
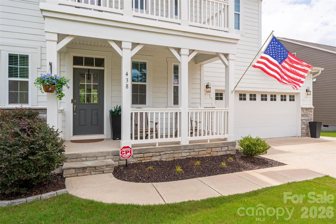
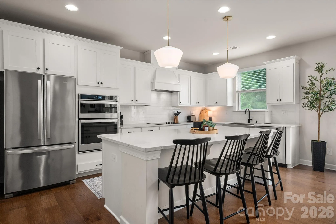

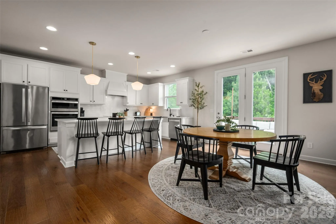
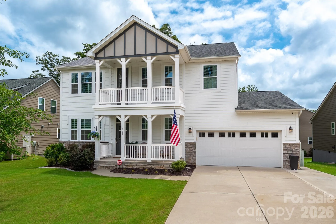
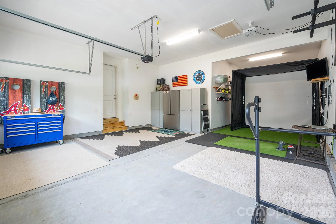
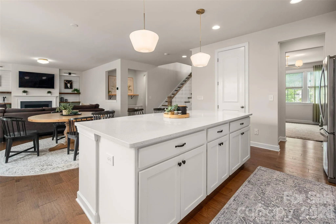
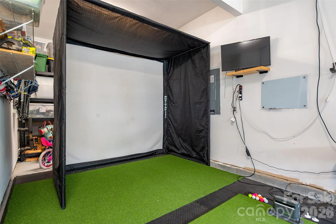
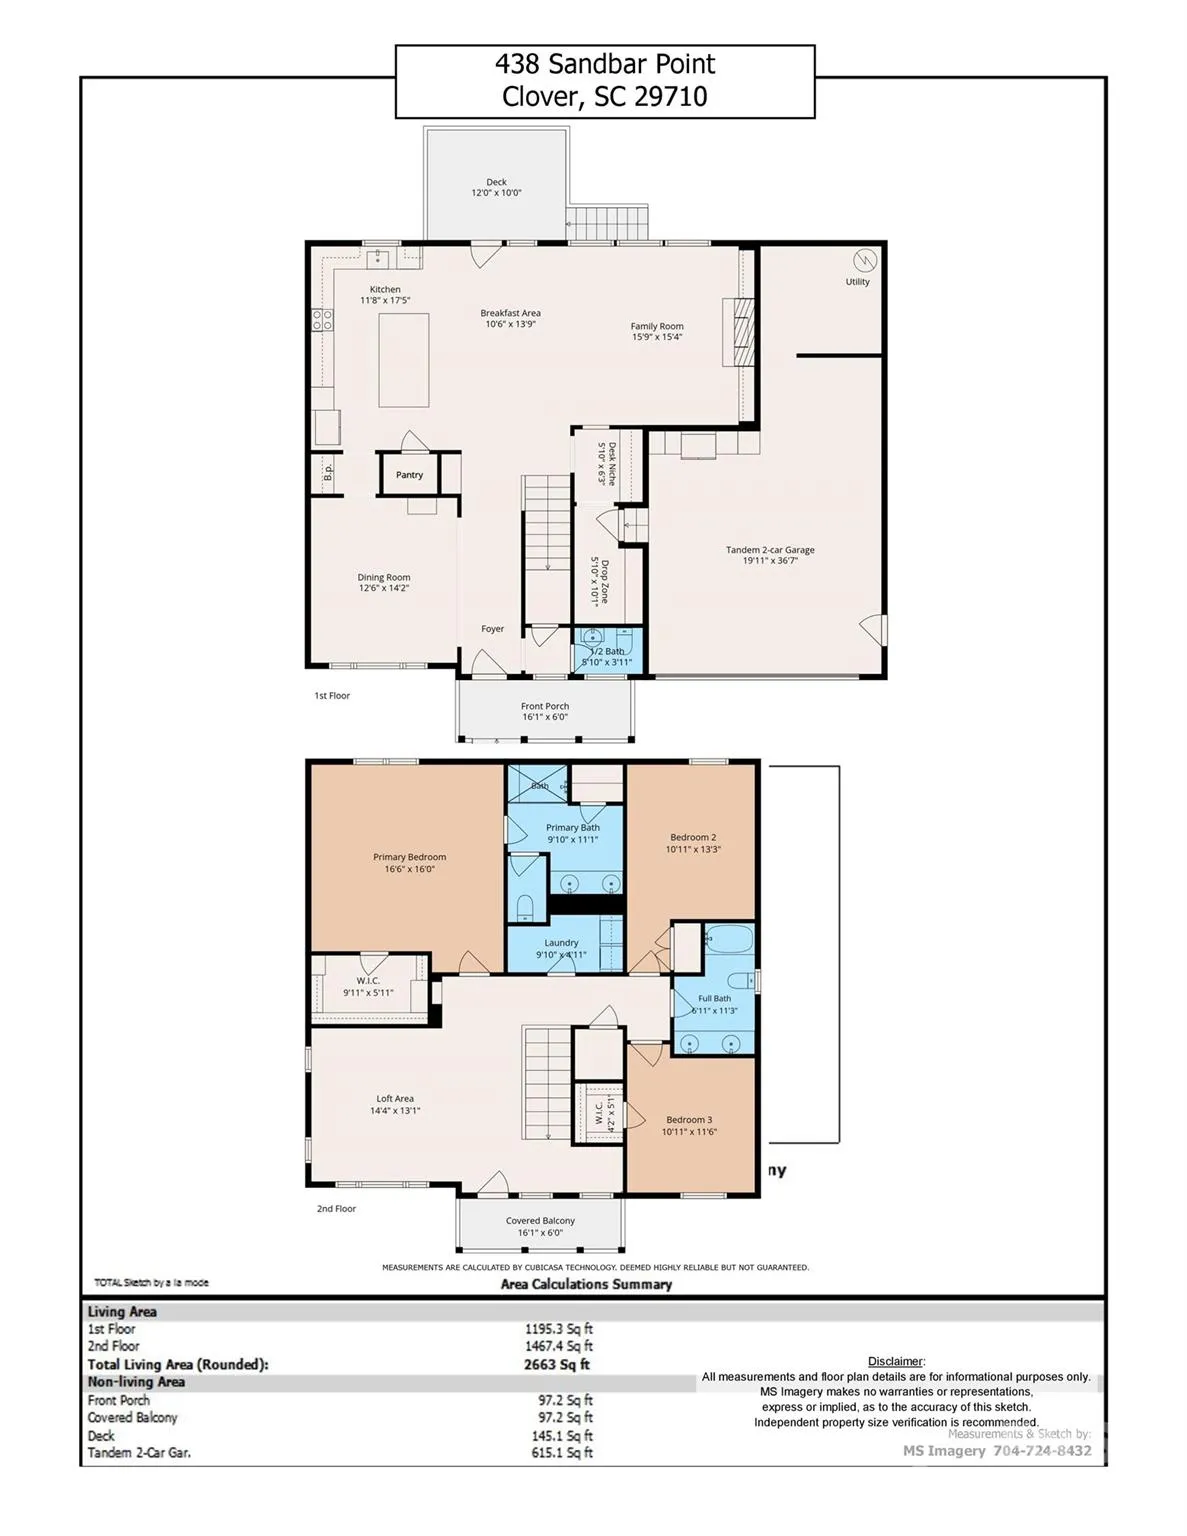
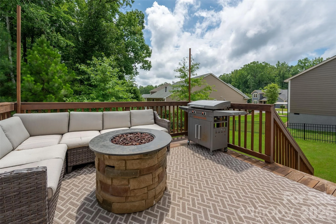
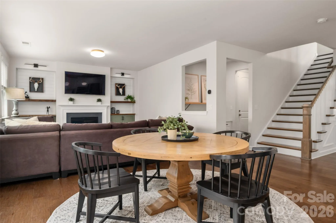
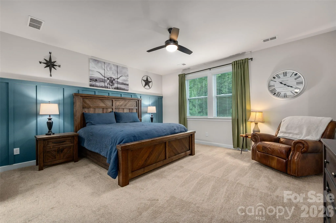
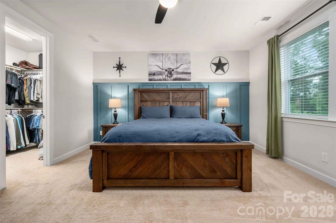
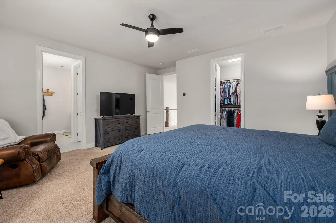
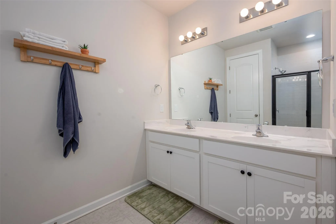
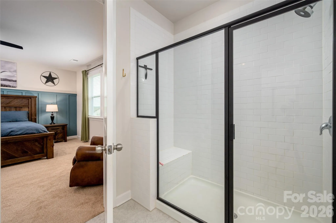
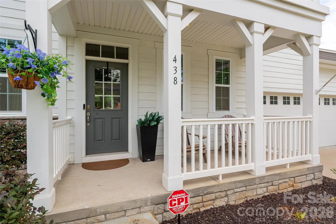
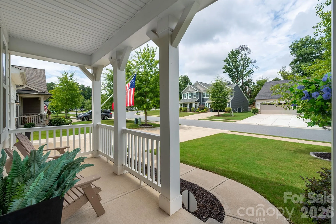
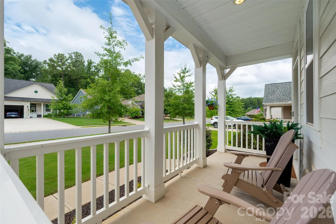
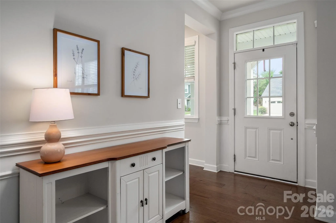
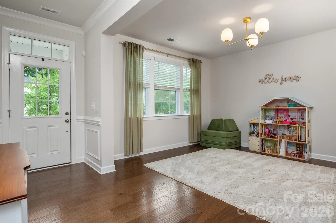
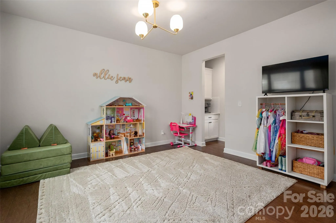
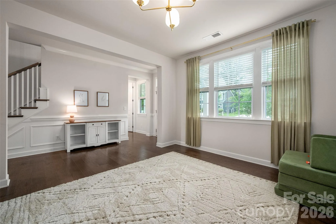
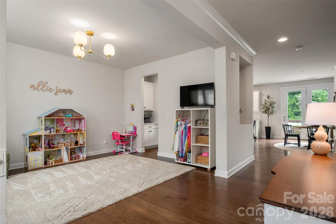
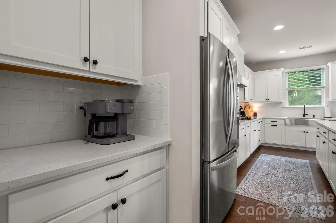
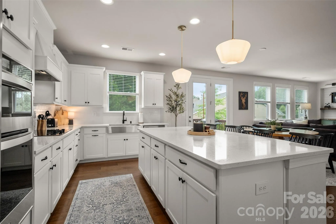
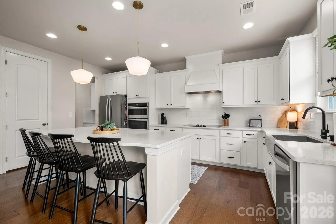
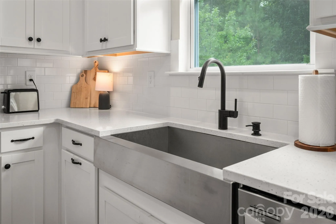
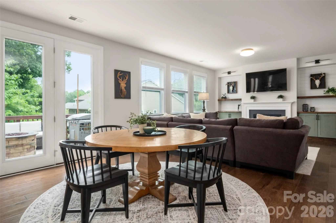
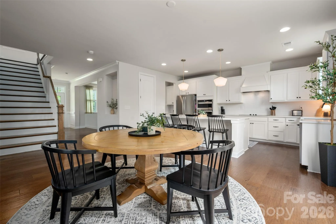

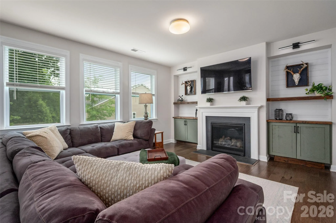
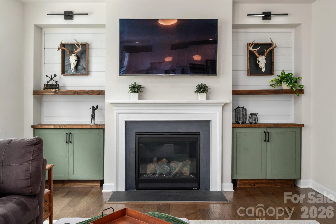

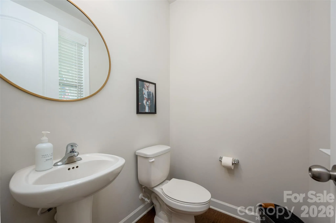
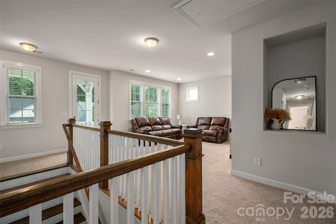
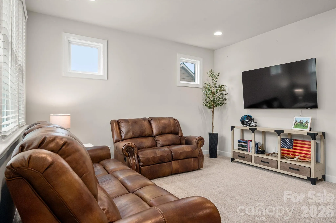
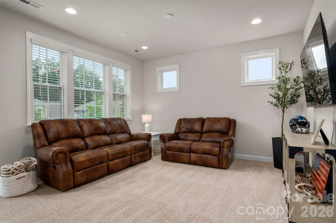
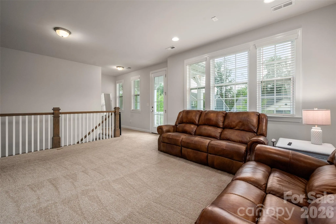

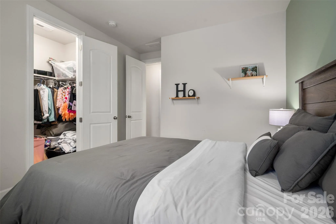
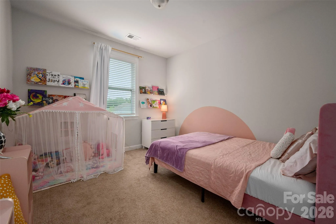
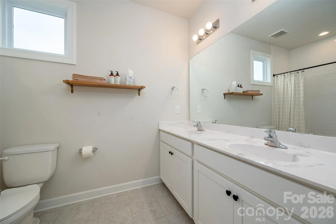
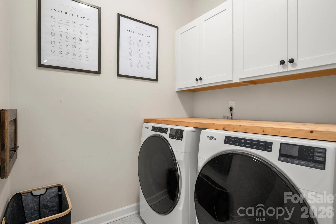
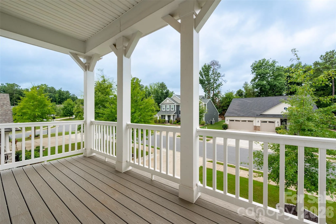
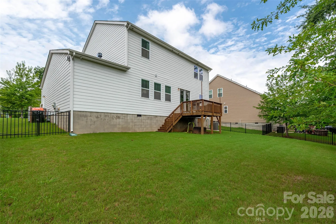
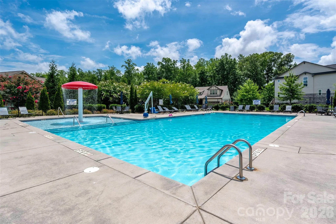

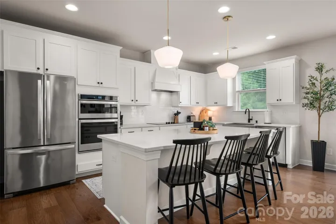

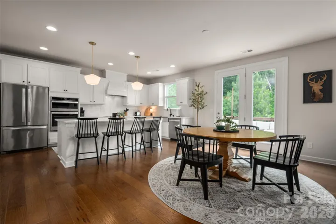
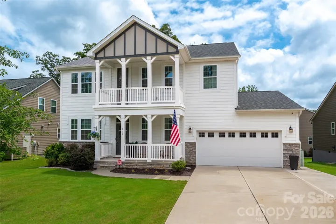

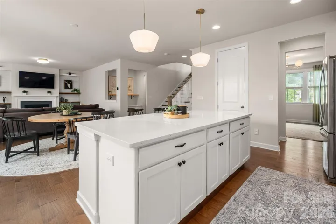
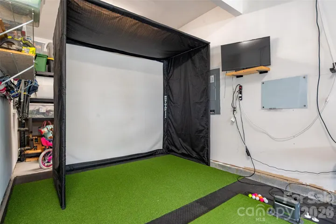
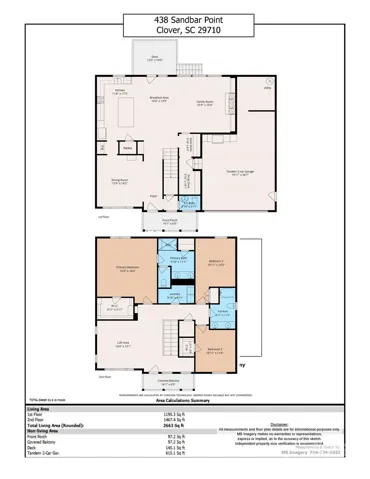
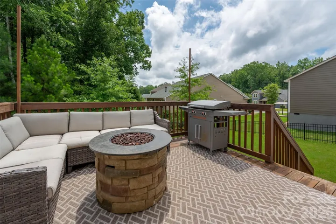
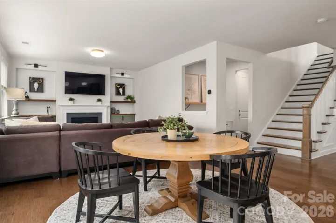
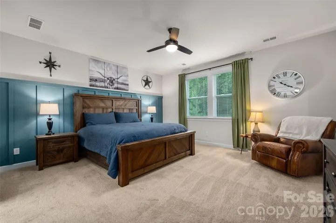
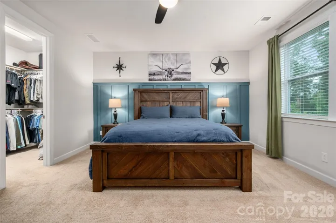
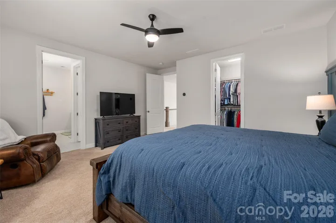
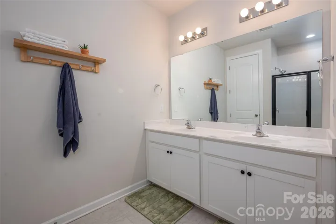
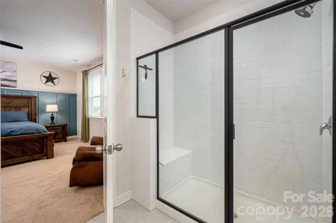
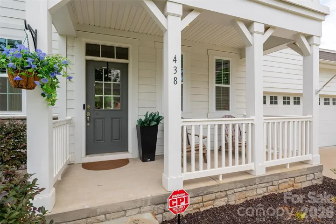
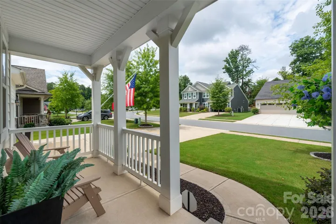
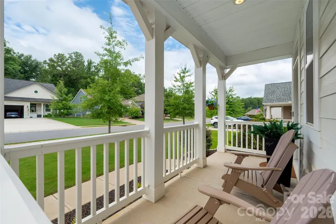
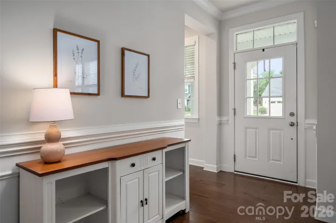
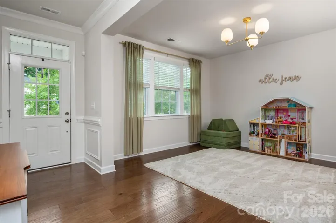
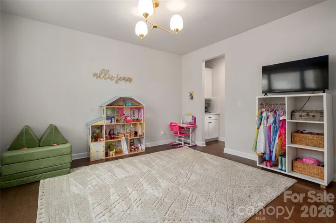
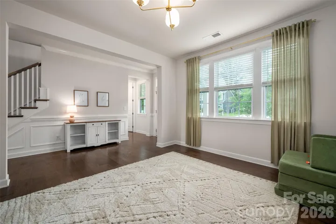
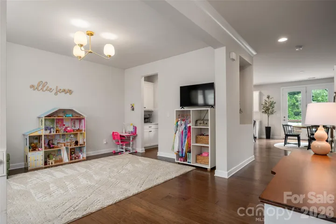
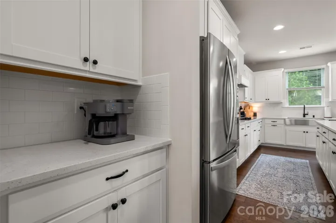
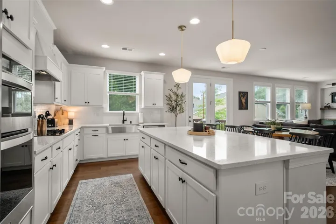
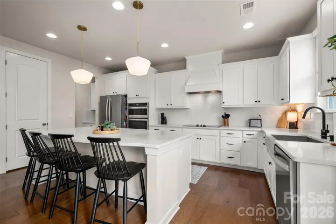
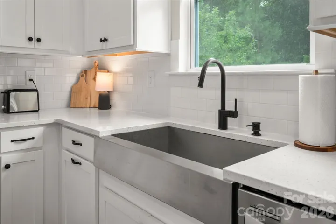
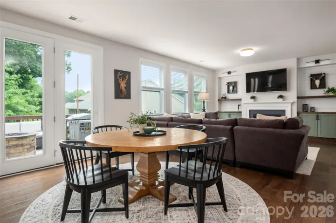
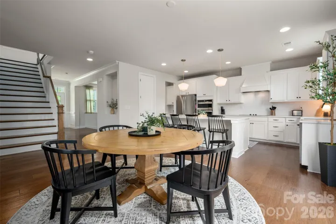
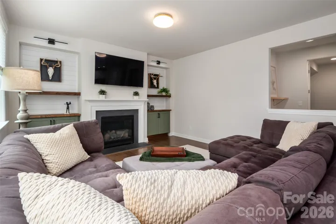
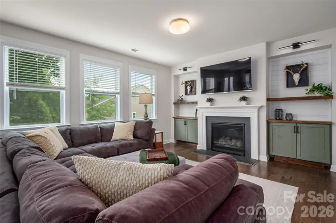
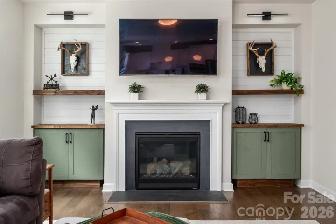
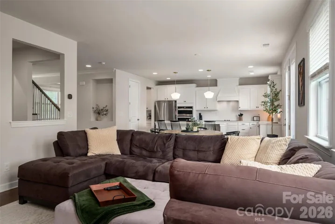
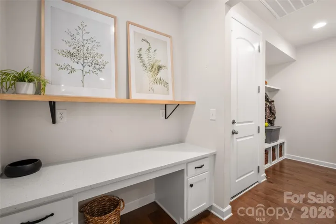
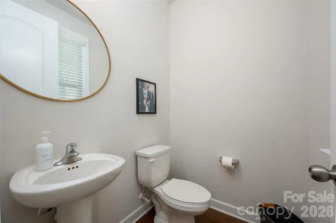
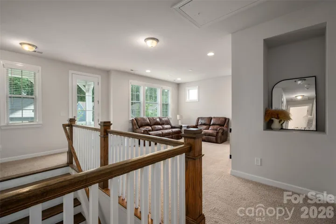
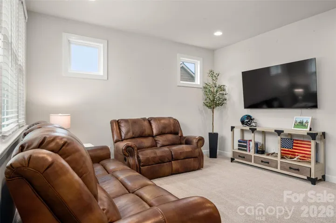
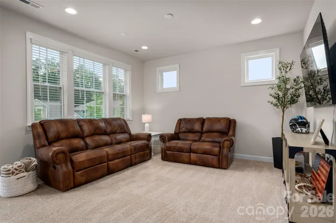
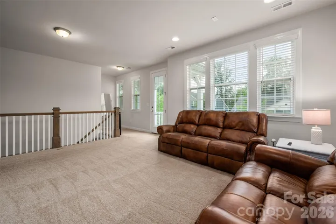
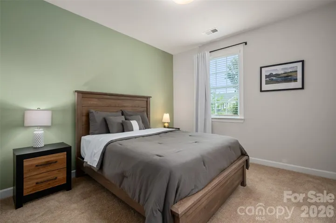
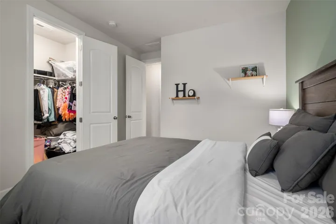
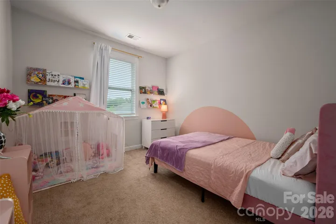
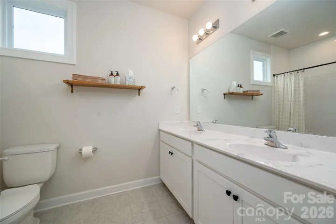
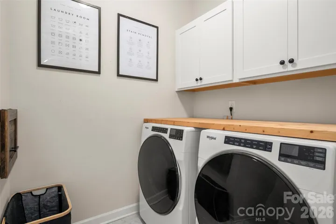
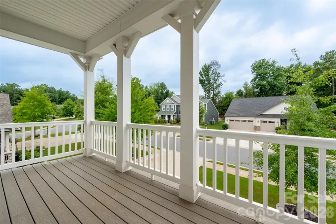
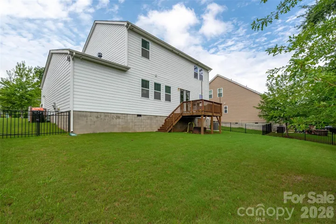
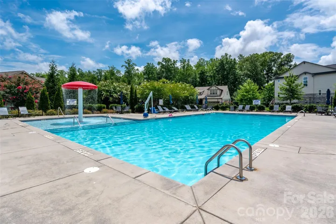
Some homes just make sense the minute you walk through the door, and this one has a lot going for it. Built in 2021, this beautifully maintained Lake Wylie home offers the space, natural light, and flexibility to fit just about any lifestyle. High ceilings and large windows give the main living area a bright, open feel, while the kitchen brings everything together with quartz countertops, subway tile backsplash, plenty of cabinet space, and a layout that’s great for entertaining or everyday living. A dedicated office tucked away from the main living area makes working from home easy, and the tandem garage provides extra space for a golf cart, workshop, home gym, or all the stuff you’d rather not keep in the house. Upstairs, you’ll find three spacious bedrooms, including a comfortable primary suite with a generous walk-in closet. The large loft is already wired for a projector and makes a great second living area, movie room, or playroom. Need a fourth bedroom? There’s room to enclose the loft while keeping additional living space upstairs. Both full bathrooms feature dual vanities, and there’s even a laundry chute connecting the primary bathroom to the upstairs laundry room. One of the best features is out back, where a private wooded setting gives you room to relax, entertain, and enjoy the outdoors without looking straight into your neighbor’s backyard. The neighborhood pool is just a short walk away, and you’re conveniently located near Lake Wylie, shopping, restaurants, and Clover schools. Clean, bright, thoughtfully laid out, and move-in ready, this is a home that offers a whole lot more than meets the eye.
- Heating System:
- Central, Natural Gas
- Cooling System:
- Central Air
- Fence:
- Back Yard, Fenced
- Fireplace:
- Gas, Living Room
- Patio:
- Front Porch, Balcony, Rear Porch
- Parking:
- Driveway, Attached Garage, Garage Door Opener, Tandem, Garage Faces Front
- Flooring:
- Wood, Carpet, Tile
- Interior Features:
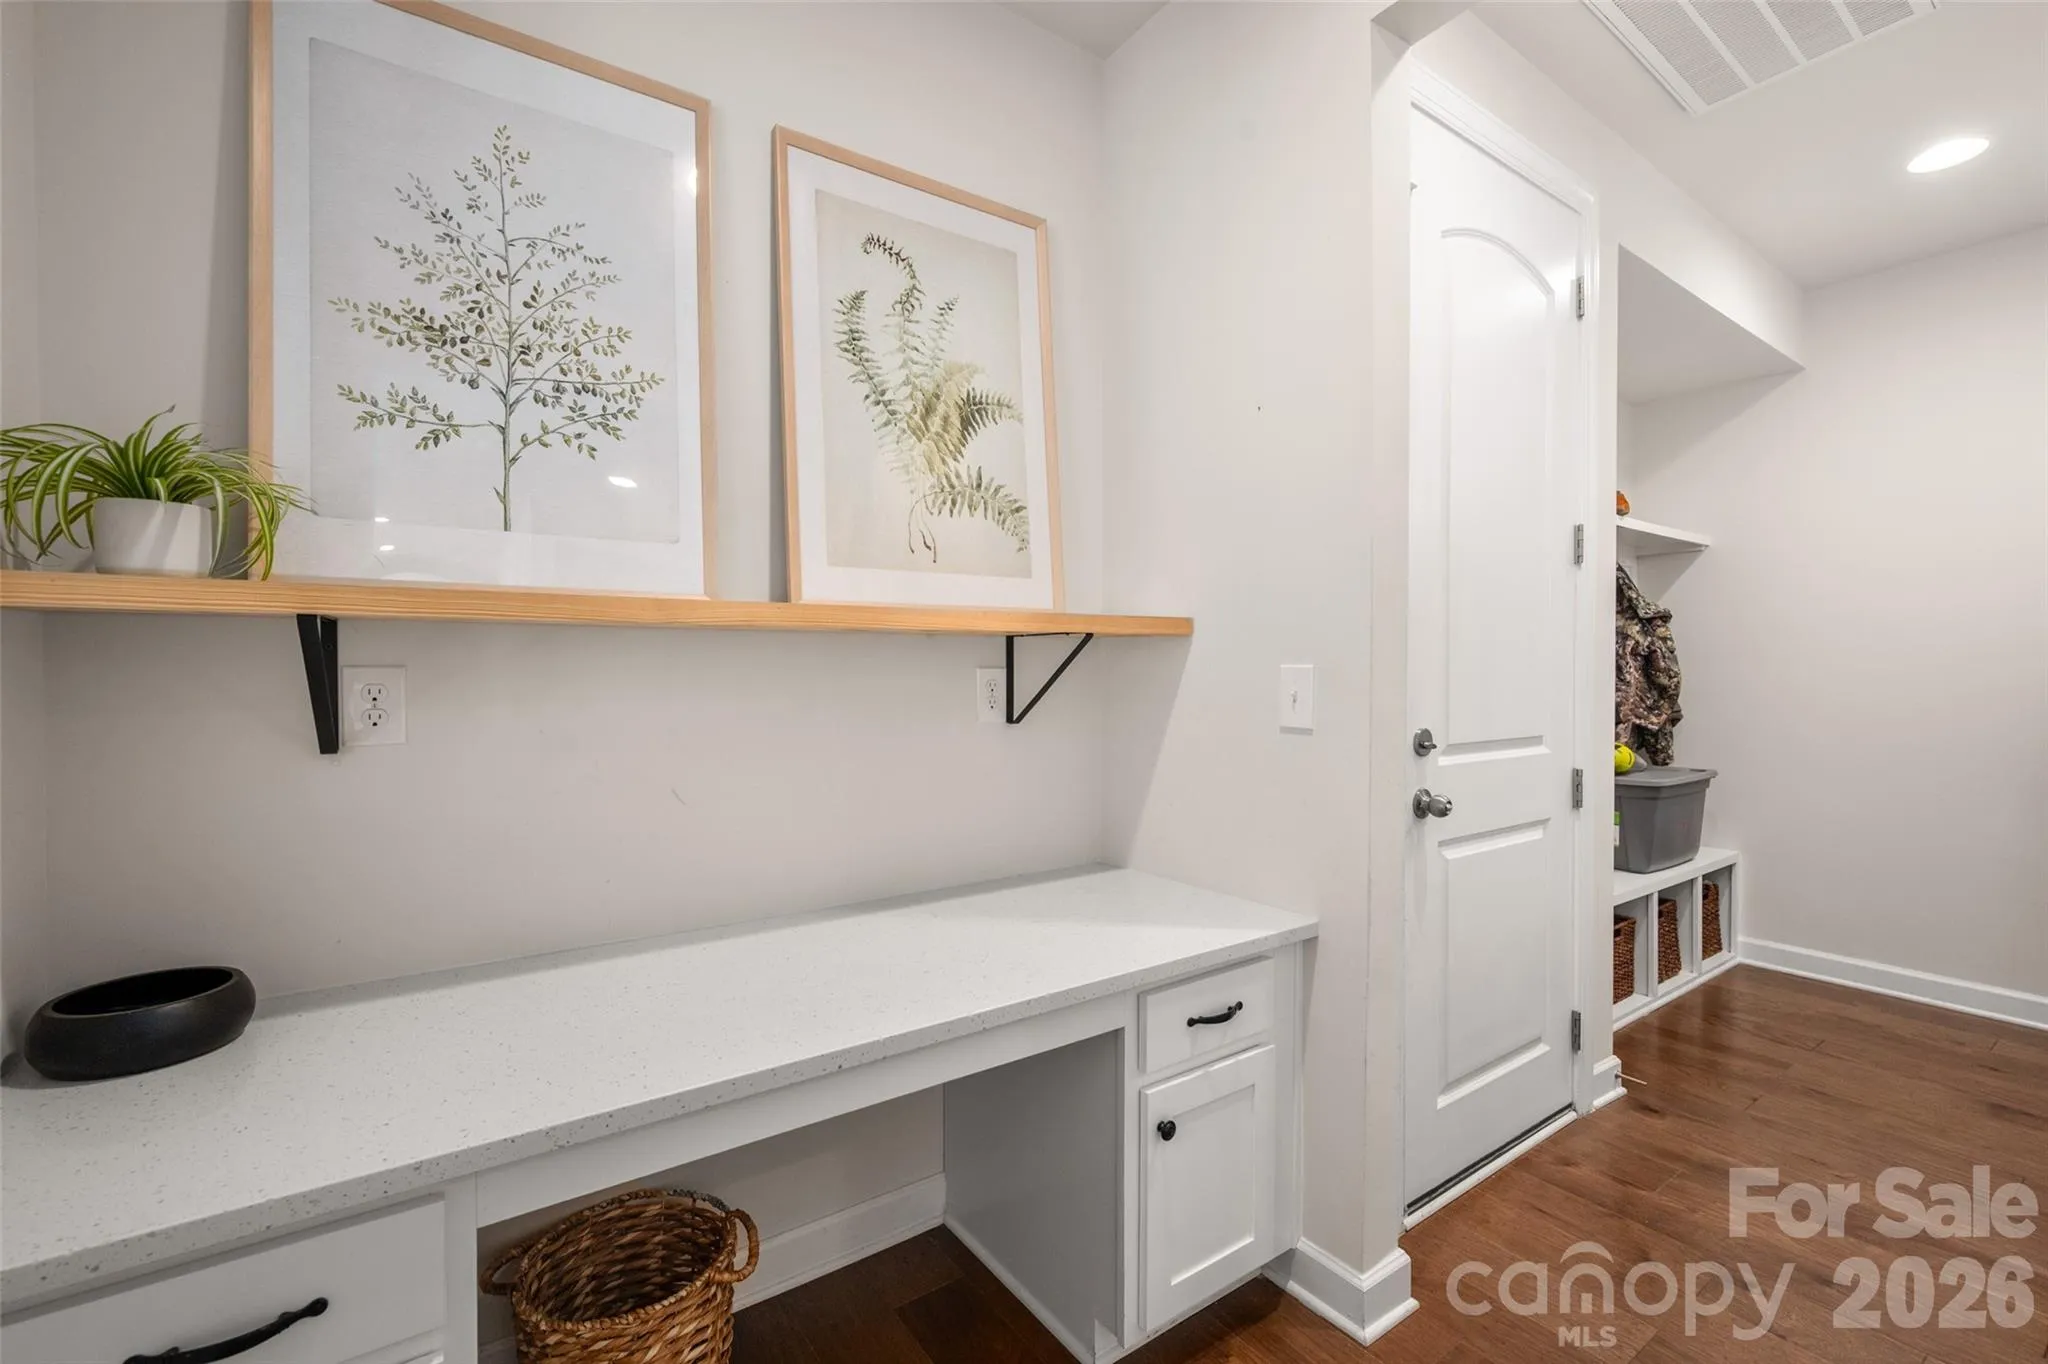
- Attic Stairs Pulldown, Kitchen Island, Open Floorplan, Pantry, Walk-In Closet(s), Drop Zone
- Laundry Features:
- Laundry Room, Upper Level, Laundry Chute
- Sewer:
- County Sewer
- Utilities:
- Electricity Connected, Natural Gas
- Appliances:
- Refrigerator, Electric Cooktop, Electric Oven, Dishwasher, Microwave, Disposal, Exhaust Hood, Gas Water Heater
- Country:
- US
- State:
- SC
- County:
- York
- City:
- Clover
- Street:
- Lake Crest
- Zipcode:
- 29710
- Street:
- Sandbar
- Street Number:
- 438
- Street Suffix:
- Point
- Longitude:
- W82° 56' 50.6''
- Latitude:
- N35° 7' 27.4''
- Elementary School:
- Oakridge
- High School:
- Clover
- Middle School:
- Oakridge
- Office Name:
- Costello Real Estate and Investments LLC
- Agent Name:
- Robbie Tickel
- TaxAnnualAmount:
- $0
- TaxAssessedValue:
- $0
- AssociationFee:
- $0
- Community Features:
- Clubhouse, Walking Trails, Outdoor Pool, Playground, Sidewalks, Street Lights, Picnic Area
- Construction Materials:
- Fiber Cement
- Foundation Details:
- Crawl Space
- Garage:
- 3
- Levels:
- Two
- Lot Features:
- Wooded
- Previous Price:
- 584900
- Water Source:
- County Water
- Association Fee:
- 225
- Association Fee Frequency:
- Quarterly
- Association Yn:
- 1
- List Agent Mls Id:
- 69975
- List Office Mls Id:
- 9993
- Listing Term:
- Cash,Conventional,FHA,USDA Loan,VA Loan
- Mls Status:
- Active
- Modification Timestamp:
- 2026-10-18T13:28:05Z
- Originating System Name:
- Canopy
- Special Listing Conditions:
- None
- Status Change Timestamp:
- 2026-07-22T12:20:28Z
Residential For Sale
438 Sandbar Point, Clover, South Carolina 29710
- Property Type :
- Residential
- Listing Type :
- For Sale
- Listing ID :
- 4403257
- Price :
- $579,900
- Bedrooms :
- 3
- Bathrooms :
- 3
- Half Bathrooms :
- 1
- Square Footage :
- 2,662 Sqft
- Year Built :
- 2021
- Status :
- Active
- Full Bathrooms :
- 2
- Property Sub Type :
- Single Family Residence
- Roof:
- Architectural Shingle

