
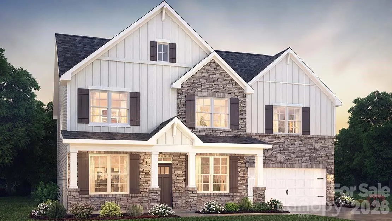
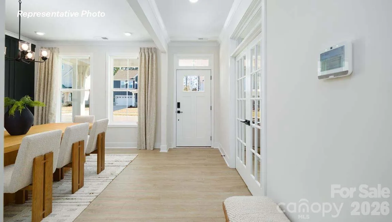
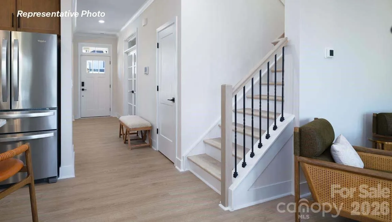
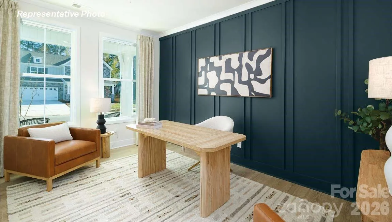
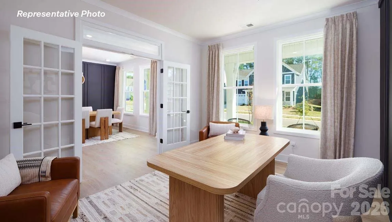
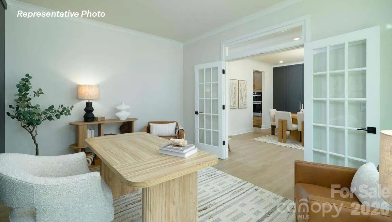
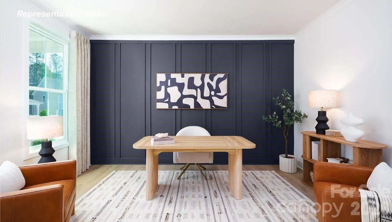
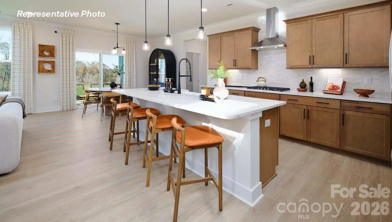

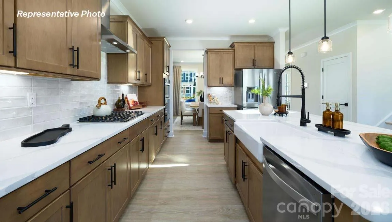
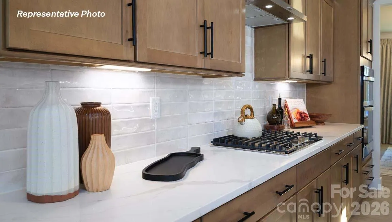
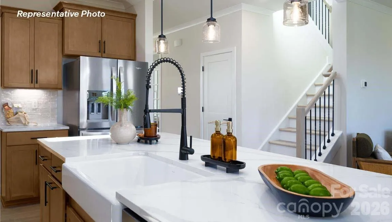
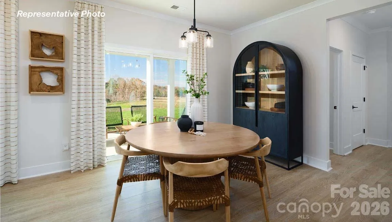

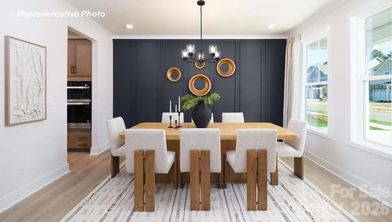
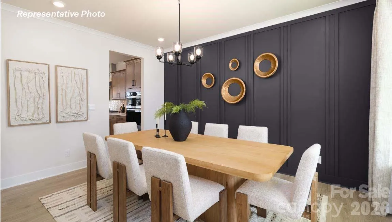

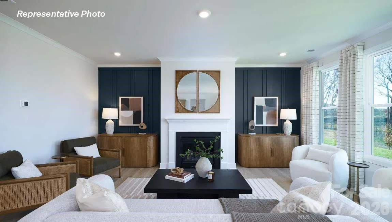
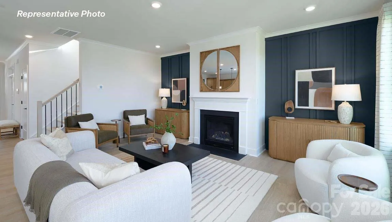
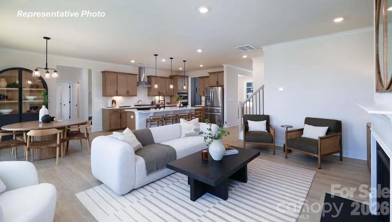
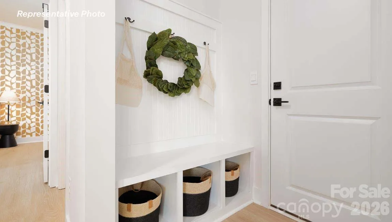
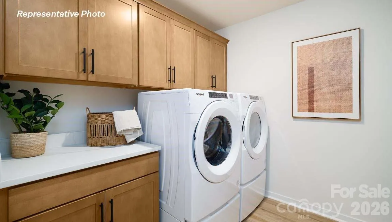
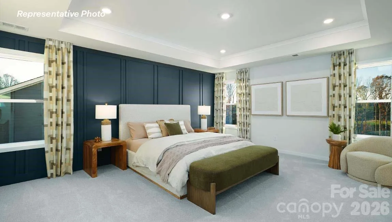
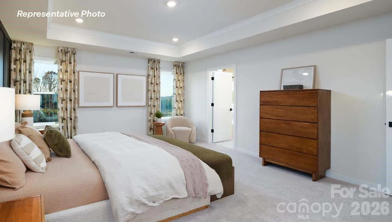
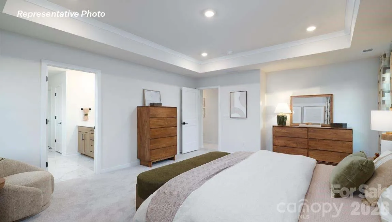
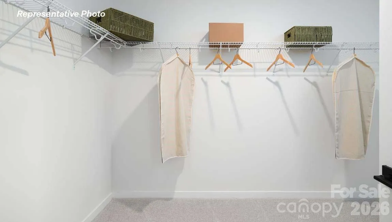
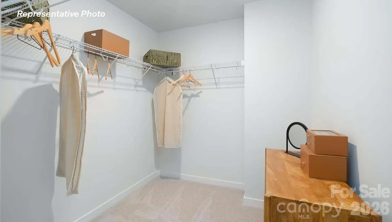
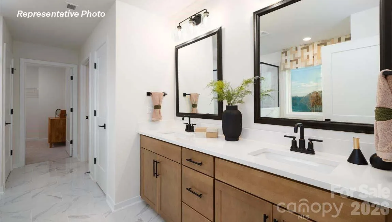
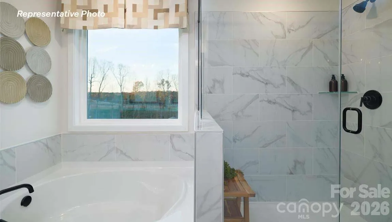
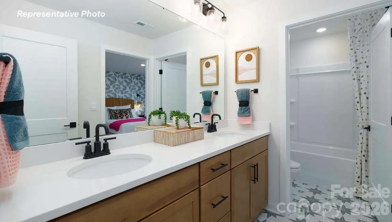
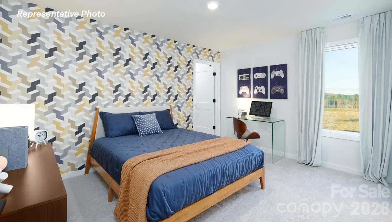
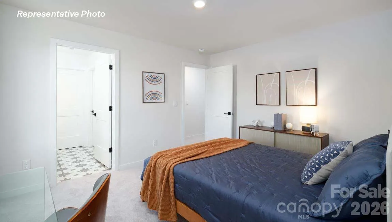
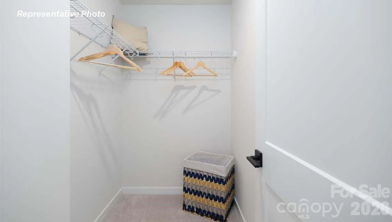
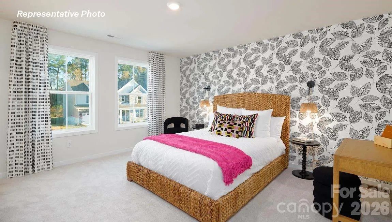
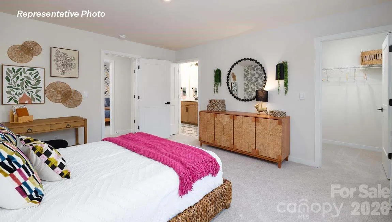
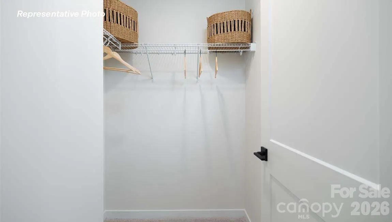
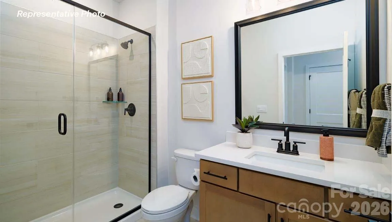
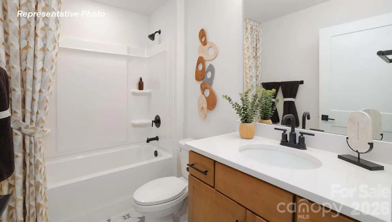
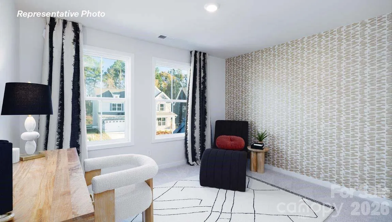
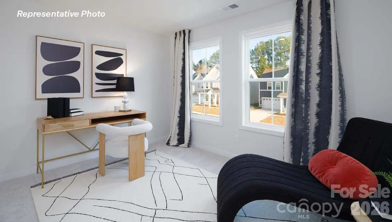
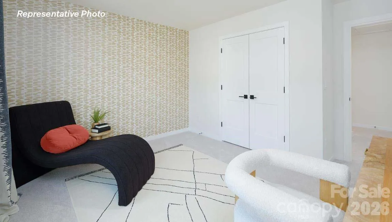
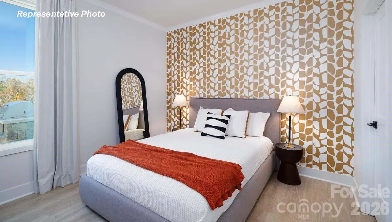
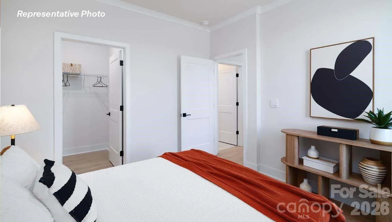
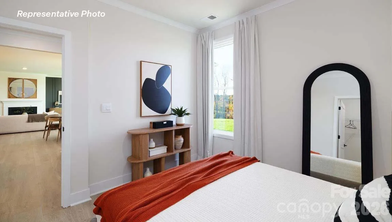
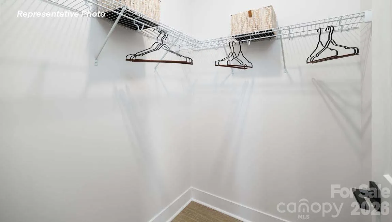
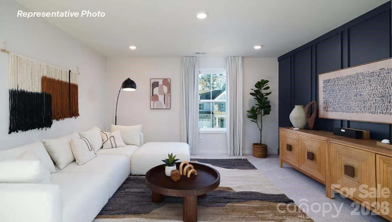


The New Tillery floorplan NOW under construction. This impressive home starts with an inviting front porch where the entry is flanked by a dining room on one side and an office on the other. Main floor also has a guest room, full bathroom with walk-in shower, & large family room w/Fireplace open to kitchen w/Island! Chef’s Kitchen boast quartz counters, wall microwave & oven with a gas cooktop sporting a Stainless-Steel Canopy Range Hood. This home has the Premium Matt Black hardware pkg that pops against warm grey cabinets. 2nd floor has spacious loft, 3 bedrooms, J&J bath, along with the Primary that includes 2 Walk-in closets, separate tub & shower w/dual vanity! All this and a Large pool & clubhouse to come and only a few minutes to a Lake Wylie boat ramp & park. Home is connected includes programmable thermostat, Z-Wave door lock and wireless light switch, touchscreen control device, automation platform, video doorbell! All features are subject to change without notice.
- Heating System:
- Heat Pump, Central, Forced Air, Zoned
- Cooling System:
- Central Air, Zoned, Heat Pump
- Fireplace:
- Family Room
- Patio:
- Front Porch, Patio, Covered
- Parking:
- Attached Garage, Garage Door Opener, Garage Faces Front, Parking Space(s)
- Architectural Style:
- Transitional
- Flooring:
- Vinyl, Carpet, Tile
- Interior Features:
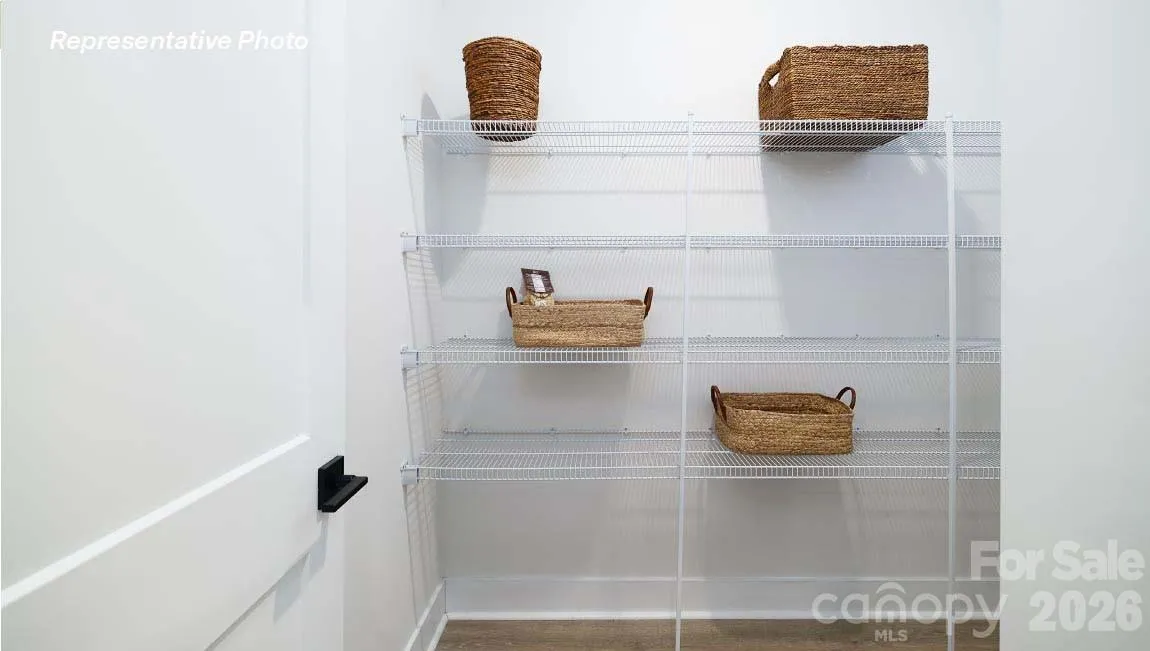
- Entrance Foyer, Kitchen Island, Open Floorplan, Walk-In Closet(s), Walk-In Pantry, Drop Zone
- Laundry Features:
- Laundry Room, Electric Dryer Hookup, Washer Hookup, Upper Level
- Sewer:
- Public Sewer
- Utilities:
- Underground Utilities, Underground Power Lines, Cable Available, Natural Gas
- Window Features:
- Insulated Window(s)
- Appliances:
- Dishwasher, Microwave, Gas Cooktop, Disposal, Exhaust Hood, Plumbed For Ice Maker, Tankless Water Heater, Wall Oven, Self Cleaning Oven
- Country:
- US
- State:
- SC
- County:
- York
- City:
- York
- Street:
- Westport
- Zipcode:
- 29745
- Street:
- Miramar
- Street Number:
- 360
- Street Suffix:
- Drive
- Longitude:
- W82° 52' 52.6''
- Latitude:
- N35° 2' 40.9''
- Directions:
- GPS Model Address: 7013 Wishing Well Way, York, SC 29745 From Charlotte: Take I-77 South toward Rock Hill and take Exit 82C for Celanese Rd. SC-161 West. Continue on Celanese Rd. SC-161 West until it merges into and becomes Old York Rd. heading West. Then, turn right onto Handsmill Parkway SC-274 & head North. Continue North on Handsmill Parkway SC-274 until you reach Cannonball Run Rd. Then turn left on Cannonball Run Rd. & head northwest until you reach Charlotte Hwy SC-49. Then turn left on Charlotte Hwy SC-49 & head west towards York for ½ mile. Then, Westport entrance will be on your left. Turn left onto Westport Boulevard and continue to the model home, located on the right at 7013 Wishing Well Way, York, SC 29745.
- Elementary School:
- Liberty Hill
- High School:
- Lake Wylie
- Middle School:
- Roosevelt
- Office Name:
- DR Horton Inc
- Agent Name:
- Maria Wilhelm
- TaxAnnualAmount:
- $0
- TaxAssessedValue:
- $0
- AssociationFee:
- $0
- Accessibility Features:
- Two or More Access Exits
- Community Features:
- Recreation Area, Clubhouse, Walking Trails, Fitness Center, Outdoor Pool, Playground, Sidewalks, Street Lights, Game Court, Picnic Area, Sport Court
- Construction Materials:
- Fiber Cement
- Foundation Details:
- Slab
- Garage:
- 2
- Levels:
- Two
- Lot Size Dimensions:
- 66.76 x 130 x 59.26 x 130
- Previous Price:
- 528215
- Water Source:
- City
- Association Fee:
- 115
- Association Fee Frequency:
- Monthly
- Association Yn:
- 1
- Co List Agent Full Name:
- Chuck Hammer
- Co List Agent Mls Id:
- 10649
- Co List Office Mls Id:
- 5349
- Co List Office Name:
- DR Horton Inc
- List Agent Mls Id:
- 75375
- List Office Mls Id:
- 5349
- Mls Status:
- Active
- Modification Timestamp:
- 2026-11-08T22:06:07Z
- Originating System Name:
- Canopy
- Special Listing Conditions:
- None
- Status Change Timestamp:
- 2026-09-11T21:05:20Z
Residential For Sale
360 Miramar Drive, York, South Carolina 29745
- Property Type :
- Residential
- Listing Type :
- For Sale
- Listing ID :
- 4377646
- Price :
- $579,699
- View :
- Mountain(s)
- Bedrooms :
- 5
- Bathrooms :
- 4
- Square Footage :
- 3,396 Sqft
- Year Built :
- 2026
- Status :
- Active
- Full Bathrooms :
- 4
- New Construction Yn :
- 1
- Property Sub Type :
- Single Family Residence
- Roof:
- Architectural Shingle

