
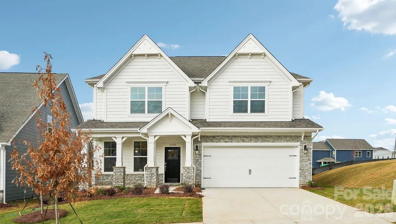
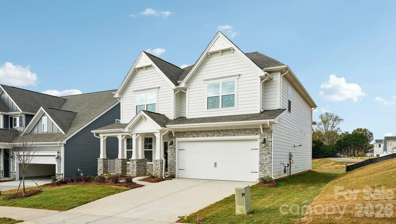
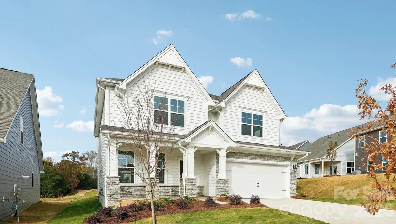
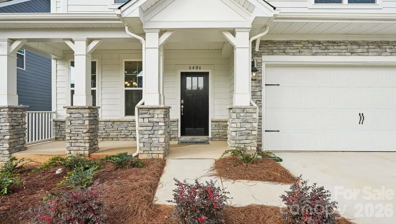
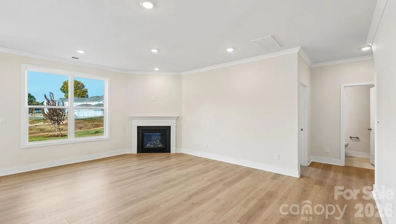
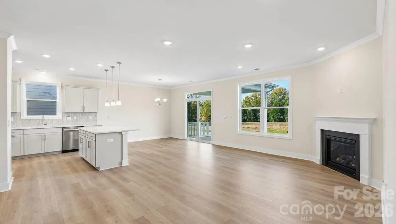
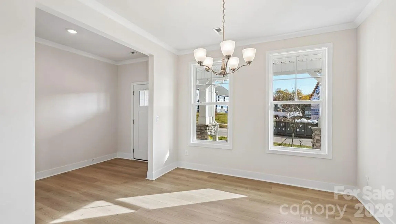
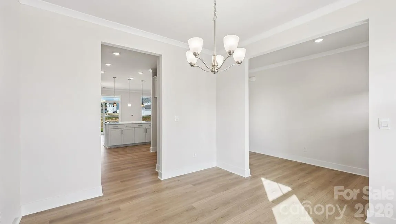
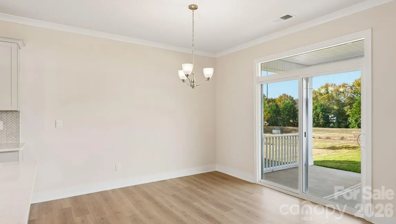
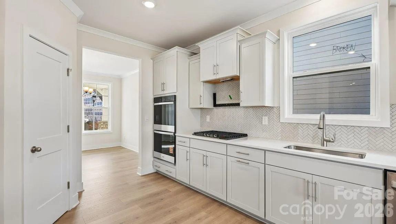
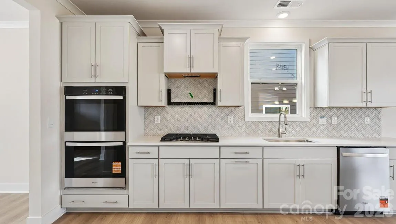
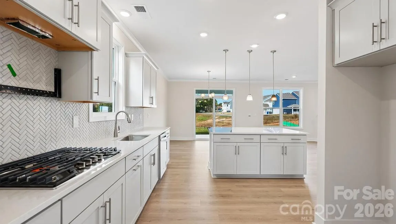

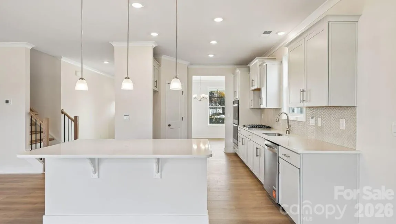
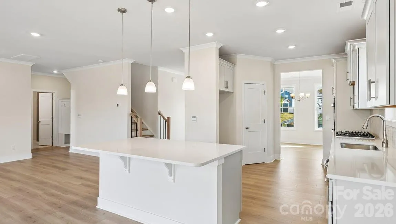



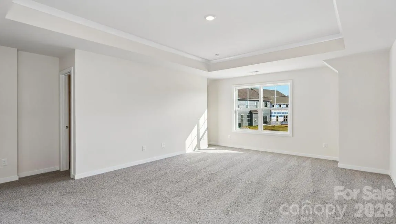
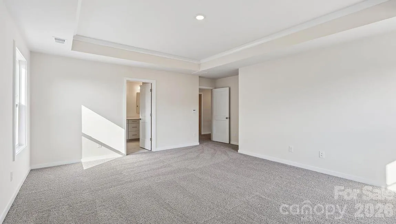
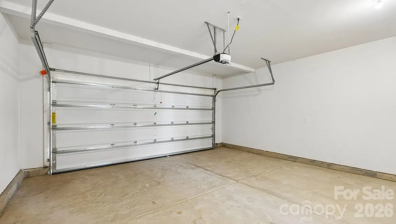
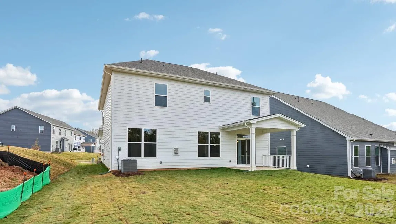
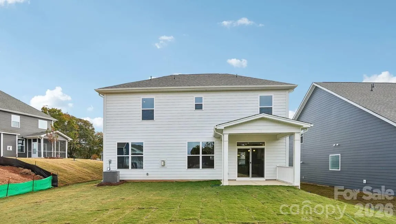
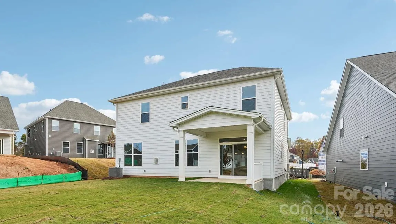
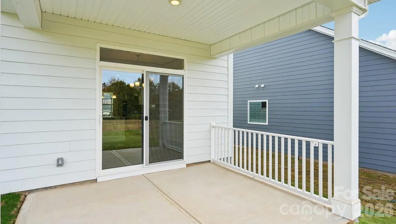
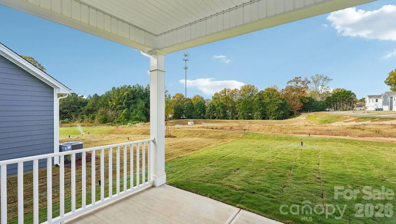
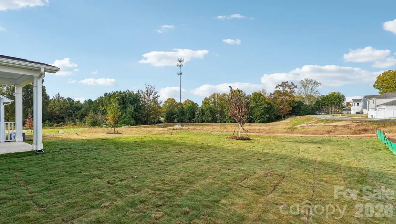
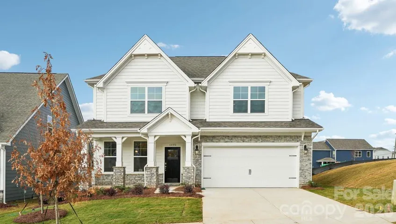
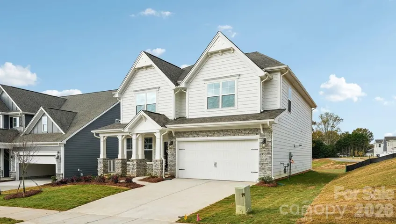
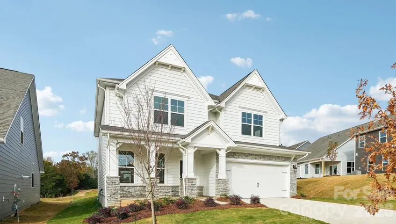


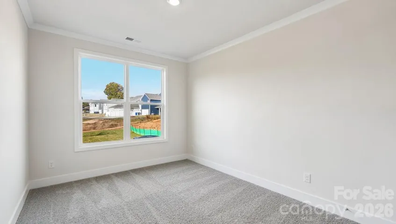
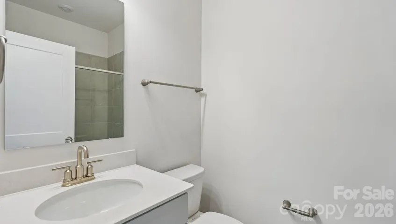
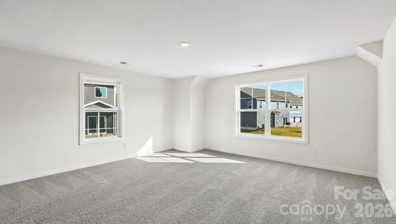
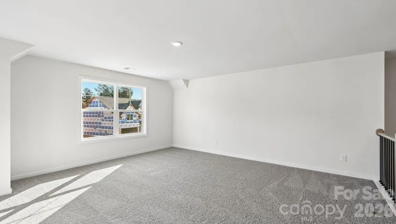


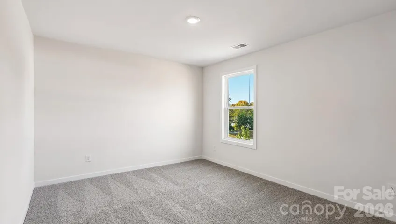

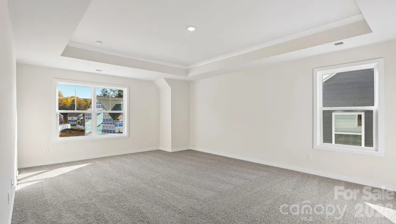
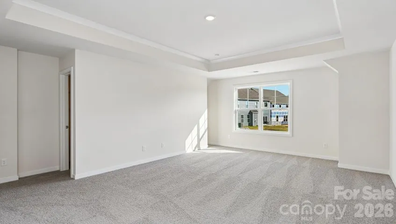
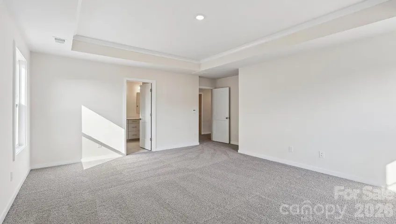
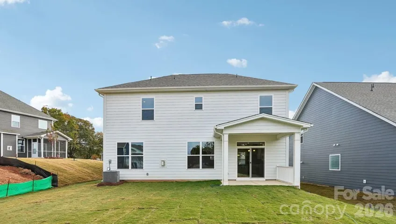
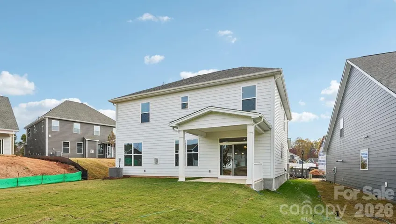
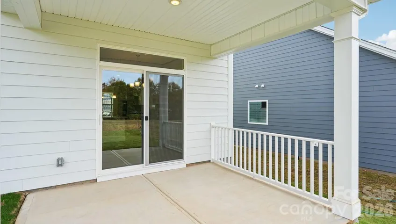
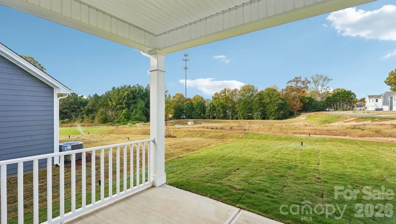
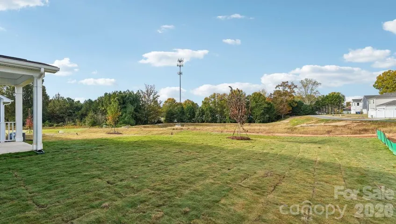
BRAND NEW CONSTRUCTION in convenient Huntersville location ready for Move in!
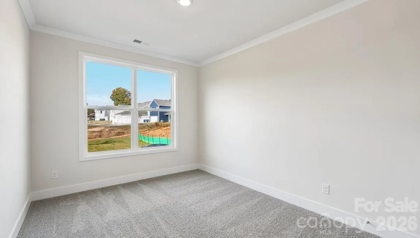
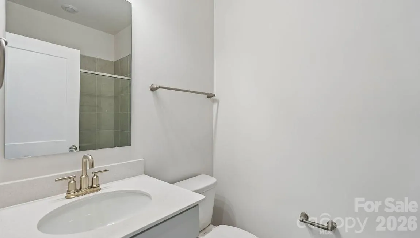
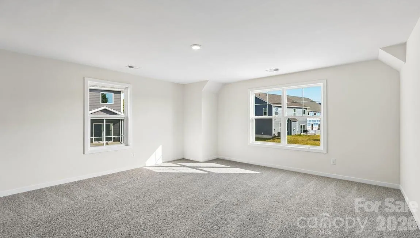
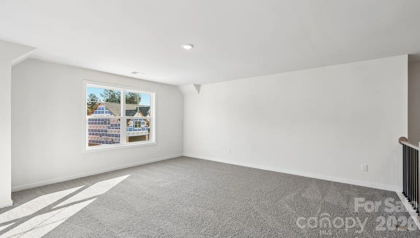
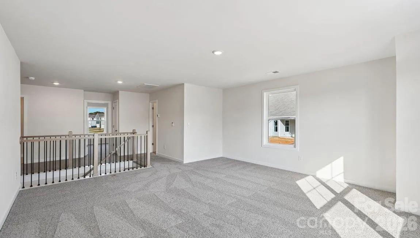
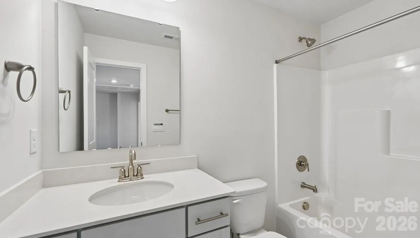
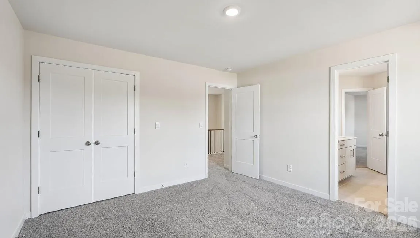
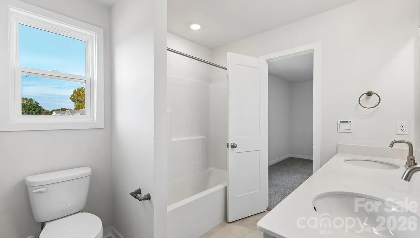
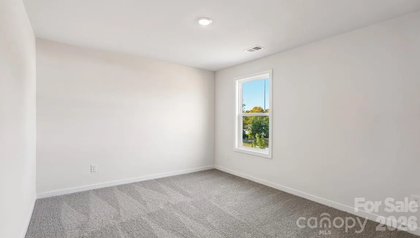
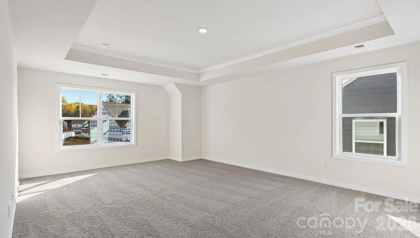
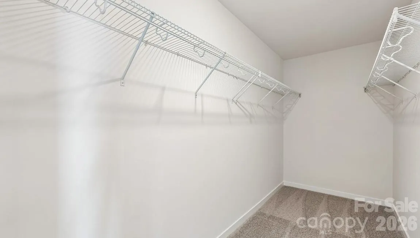
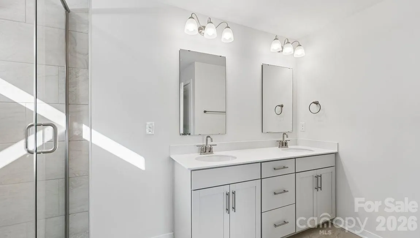
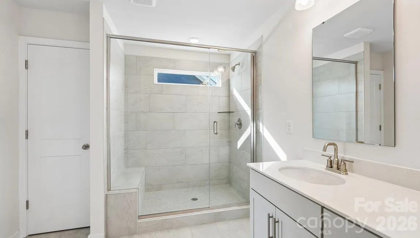
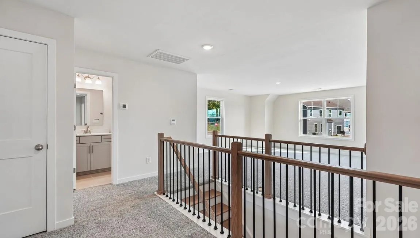
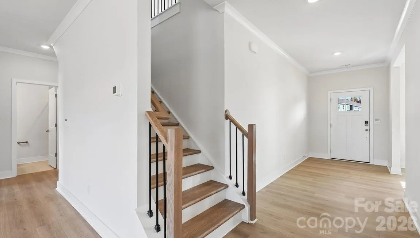
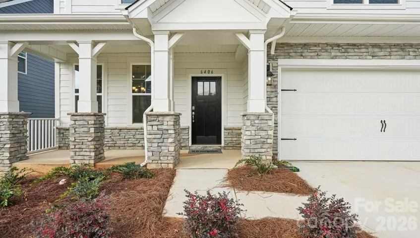
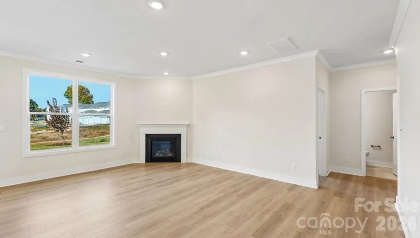
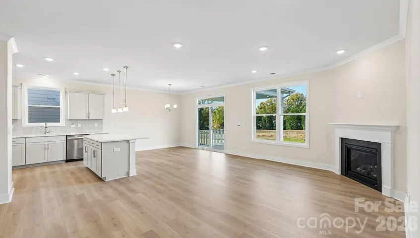
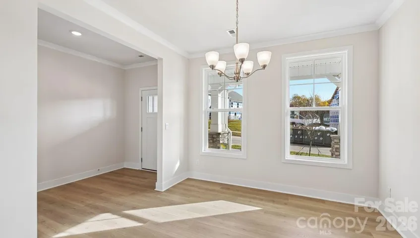
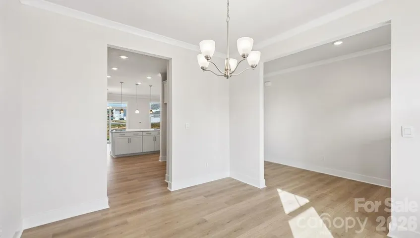
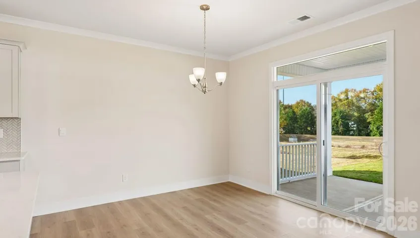
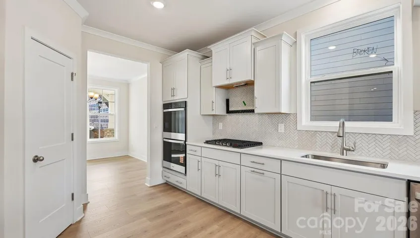
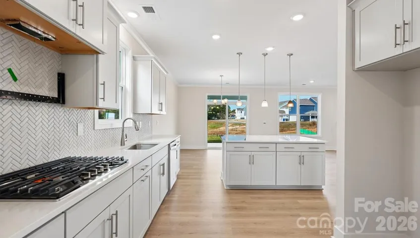
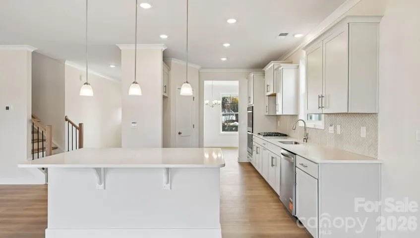
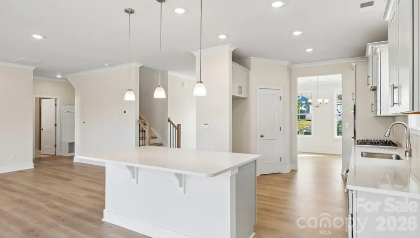
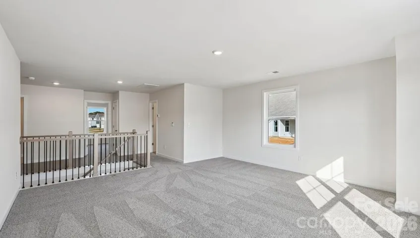
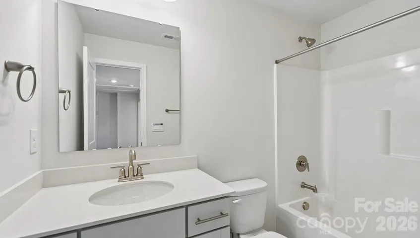
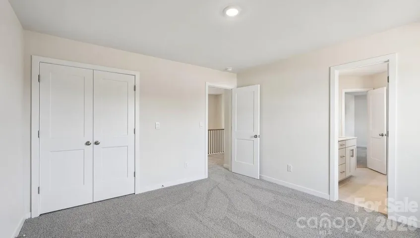
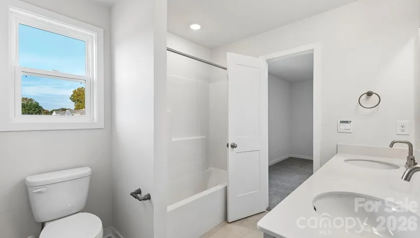
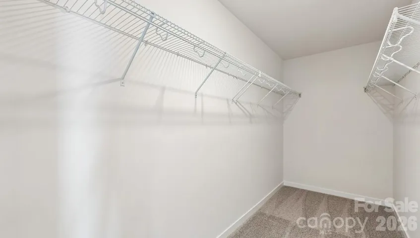
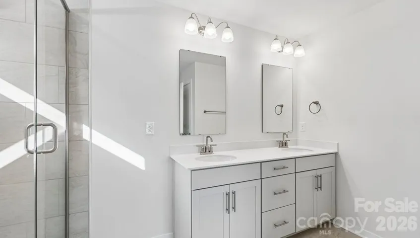
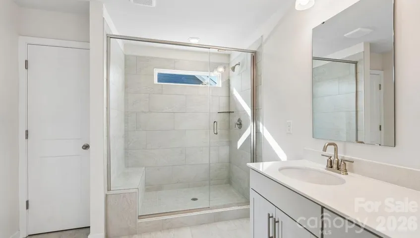
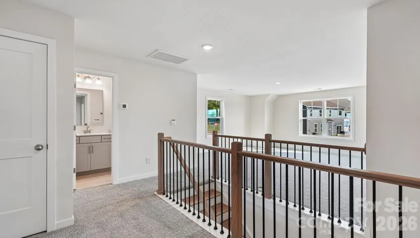
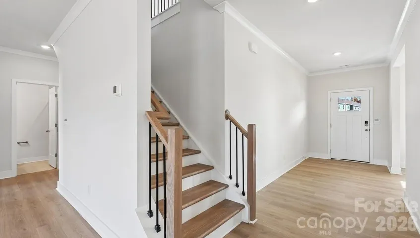
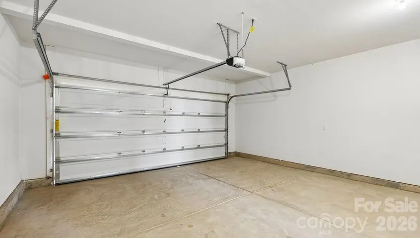
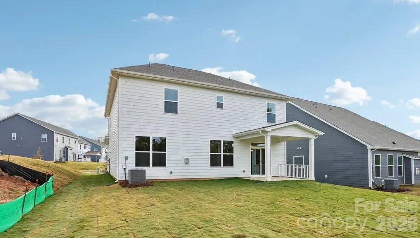
The London offers 4 bedrooms, 4 full bathrooms, a large loft and two-car garage. The moment you step on the front porch and into the home you’ll be greeted by a foyer that seamlessly integrates the living, dining, and kitchen areas. The kitchen is equipped with upgraded stainless steel appliances, ample storage space, a center quartz island and designer upgrades and touches throughout. Adjacent to the living room is a bedroom on the main floor and also a full bath. Upstairs has a large loft, 2 secondary bedrooms joined by a shared bathroom, a separate full bathroom and a large primary suite with stunning en-suite bathroom, luxury shower upgrade, dual vanities, and walk-in closet. Smart home package, warranty, and below market rate/closing cost incentives when using DHI Mortgage. Final Opportunities in Phase 1 with Phase 2 (final 50 homesites) estimated to open 2028 so don’t miss out! Other amazing plans also available!
- Heating System:
- Heat Pump, Zoned
- Cooling System:
- Zoned, Other - See Remarks
- Fireplace:
- Family Room, Gas Log
- Parking:
- Attached Garage
- Flooring:
- Carpet, Laminate, Tile
- Interior Features:
- Attic Stairs Pulldown, Kitchen Island, Open Floorplan, Pantry, Walk-In Closet(s), Cable Prewire
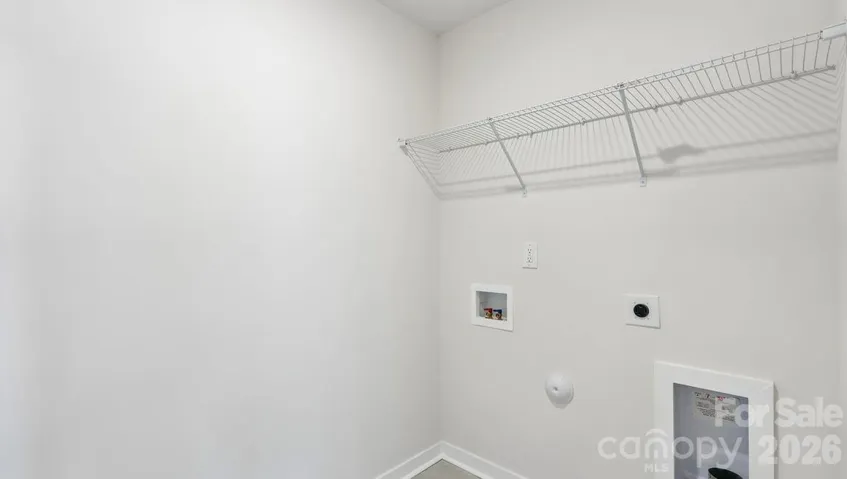
- Laundry Features:
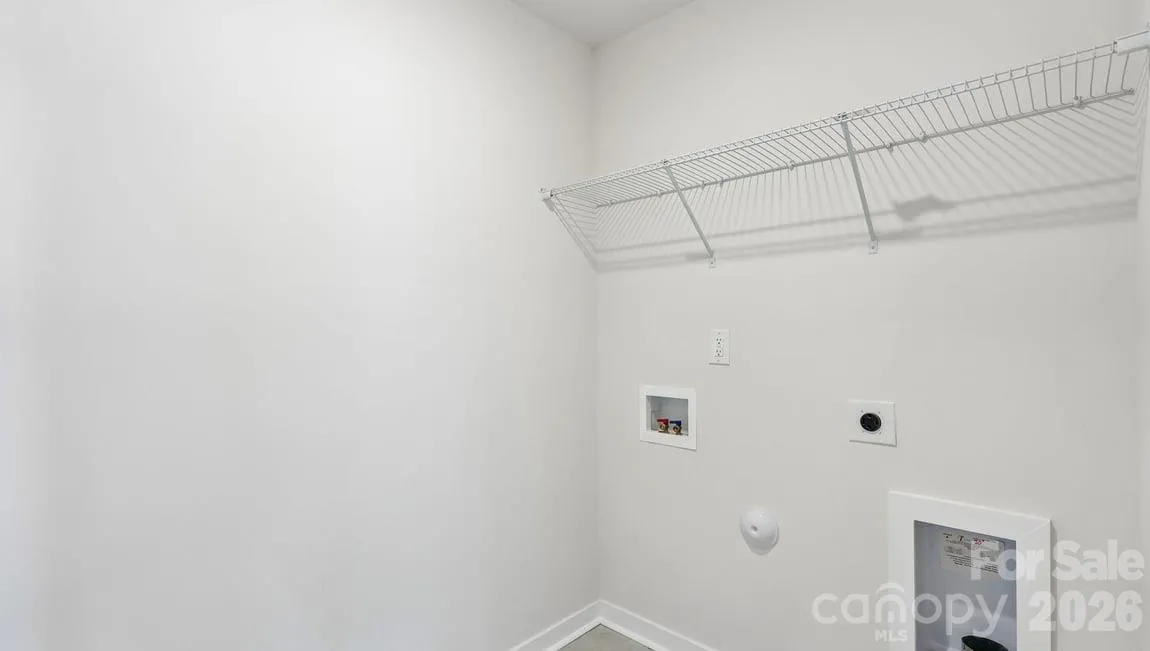
- Laundry Room, Upper Level
- Sewer:
- Public Sewer
- Window Features:
- Insulated Window(s)
- Appliances:
- Dishwasher, Microwave, Gas Cooktop, Disposal, Gas Water Heater, Plumbed For Ice Maker, Wall Oven
- Country:
- US
- State:
- NC
- County:
- Mecklenburg
- City:
- Huntersville
- Street:
- Oak Grove Hill
- Zipcode:
- 28078
- Street:
- Cherrybark Oak
- Street Number:
- 6406
- Street Suffix:
- Lane
- Longitude:
- W81° 6' 51.1''
- Latitude:
- N35° 21' 5.2''
- Directions:
- From Charlotte: Merge onto I-485 N. Take Exit 21, then turn right and head north on W.T. Harris Blvd. At the light turn left onto Mt. Holly-Huntersville Rd. Turn right and head north on Beaties Ford Rd. Turn right onto Carver Ave or the next right onto Overhill Rd into the community. GPS Address: 9200 Carver Ave.
- Zoning:
- RM-2
- Elementary School:
- Long Creek
- High School:
- Hopewell
- Middle School:
- Francis Bradley
- Office Name:
- DR Horton Inc
- Agent Name:
- Yolanda Burney
- TaxAnnualAmount:
- $0
- TaxAssessedValue:
- $0
- AssociationFee:
- $0
- Community Features:
- Other, Playground, Sidewalks
- Construction Materials:
- Cedar Shake, Fiber Cement, Stone Veneer
- Foundation Details:
- Slab
- Garage:
- 2
- Levels:
- Two
- Previous Price:
- 583030
- Video Url:
- https://www.zillow.com/view-imx/0a93d707-7523-456a-9373-b659f1f56d17?initialViewType=pano
- Virtual Tour:
- https://www.zillow.com/view-imx/0a93d707-7523-456a-9373-b659f1f56d17?initialViewType=pano
- Water Source:
- City
- Association Fee:
- 271.91
- Association Fee Frequency:
- Quarterly
- Association Yn:
- 1
- Co List Agent Full Name:
- Maria Wilhelm
- Co List Agent Mls Id:
- 75375
- Co List Office Mls Id:
- 5349
- Co List Office Name:
- DR Horton Inc
- List Agent Mls Id:
- 77291
- List Office Mls Id:
- 5349
- Listing Term:
- Cash,Conventional,VA Loan
- Mls Status:
- Active
- Modification Timestamp:
- 2026-11-08T21:06:16Z
- Originating System Name:
- Canopy
- Special Listing Conditions:
- None
- Status Change Timestamp:
- 2026-09-01T14:28:38Z
Residential For Sale
6406 Cherrybark Oak Lane, Huntersville, North Carolina 28078
- Property Type :
- Residential
- Listing Type :
- For Sale
- Listing ID :
- 4420354
- Price :
- $579,000
- Bedrooms :
- 4
- Bathrooms :
- 4
- Square Footage :
- 2,766 Sqft
- Year Built :
- 2026
- Status :
- Active
- Full Bathrooms :
- 4
- New Construction Yn :
- 1
- Property Sub Type :
- Single Family Residence

- 1. 2026-11-14 (Start time: 16:00 - End time: 21:00)
- 2. 2026-11-15 (Start time: 18:00 - End time: 21:00)
