
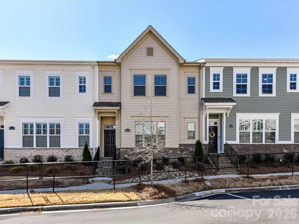
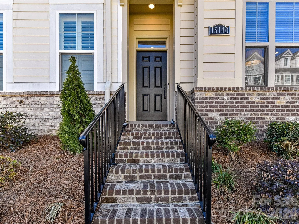
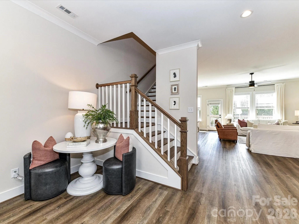
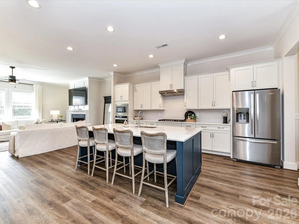
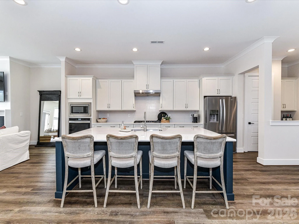
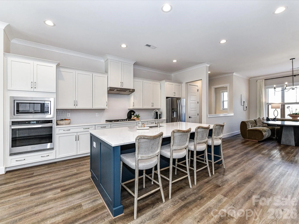
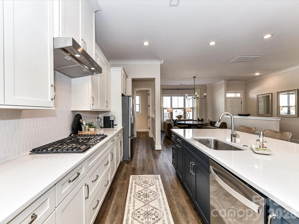
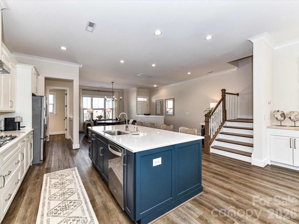
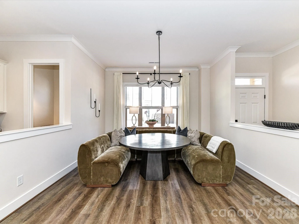
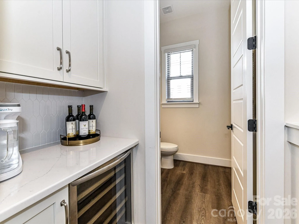
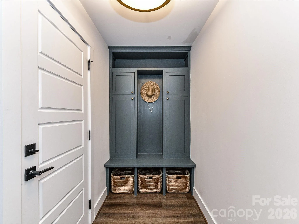
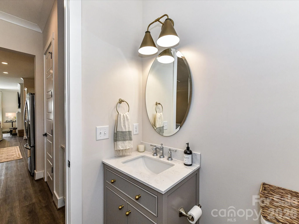
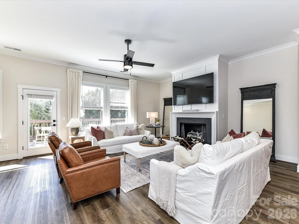
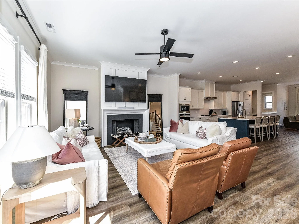
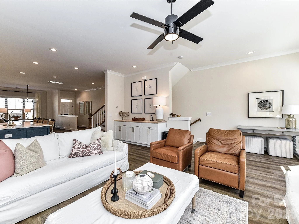
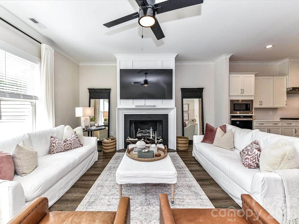
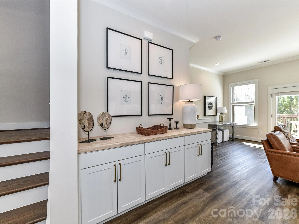
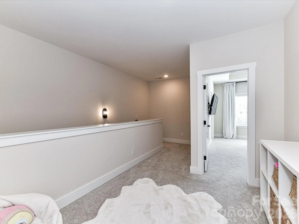
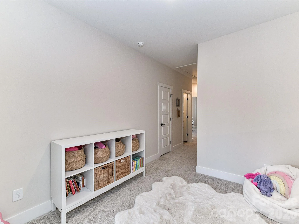
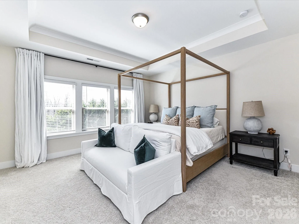
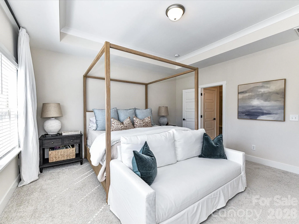
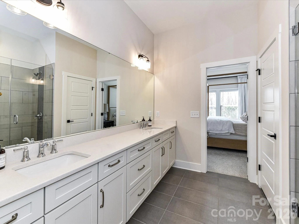
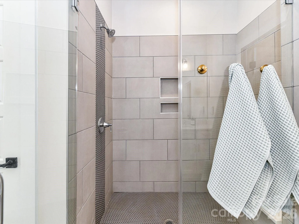
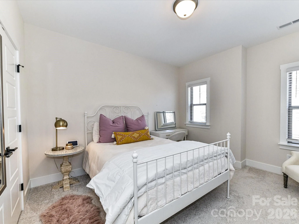
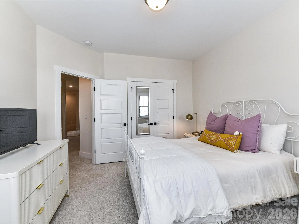
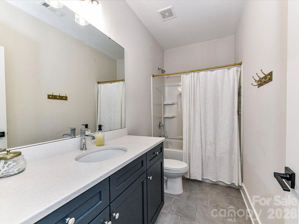
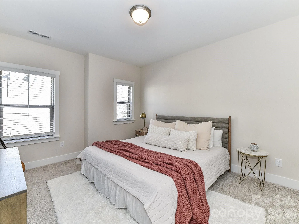
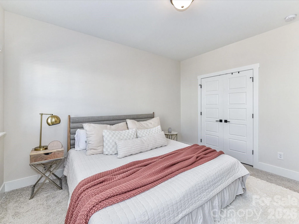
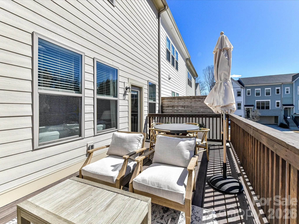
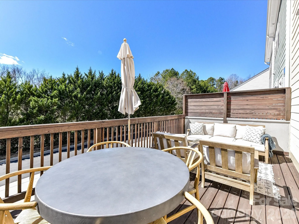
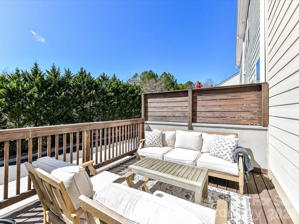
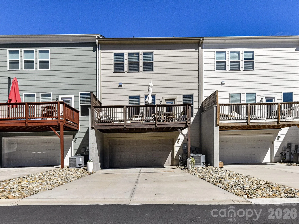
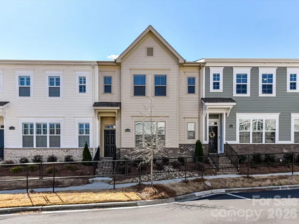
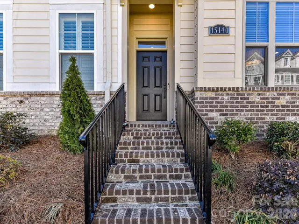
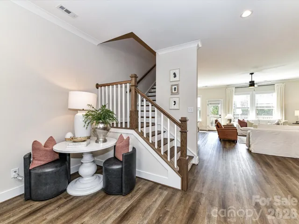
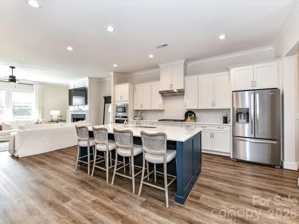

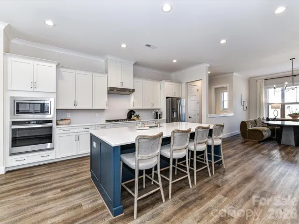
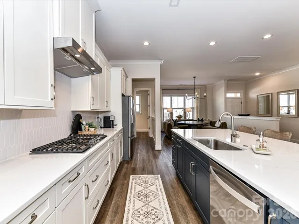
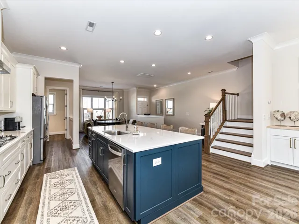
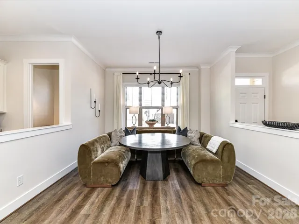
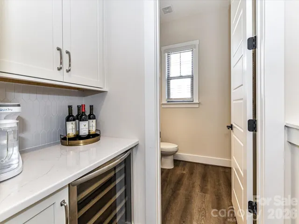
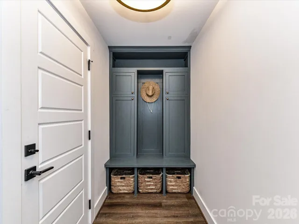
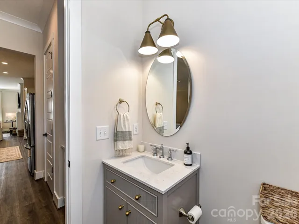
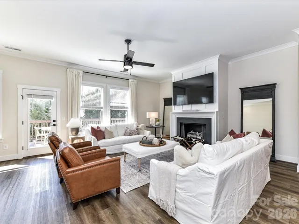
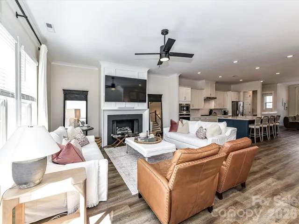
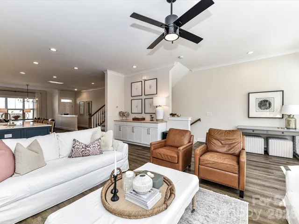
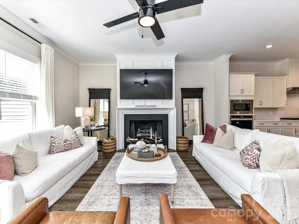
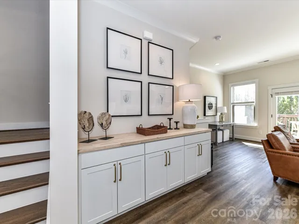
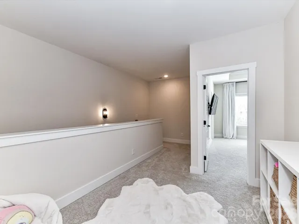
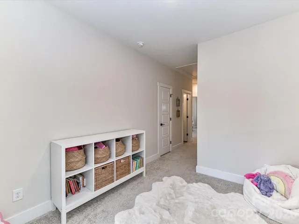
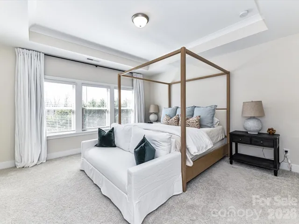
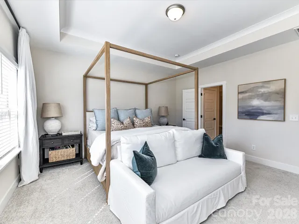
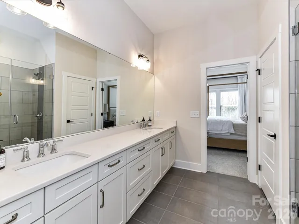
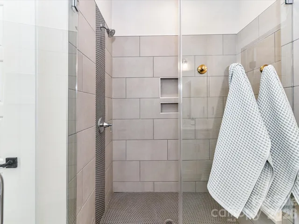
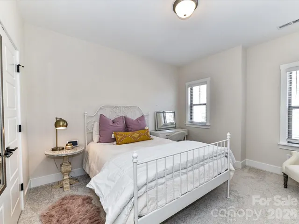
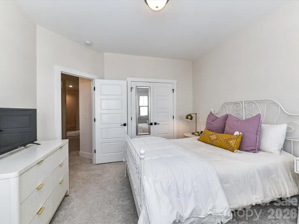
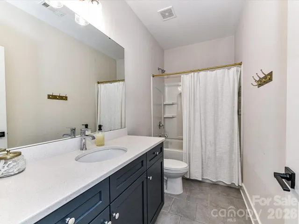
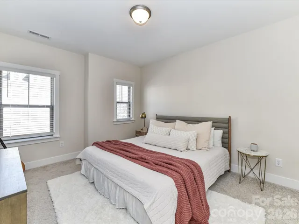
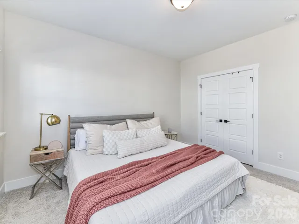
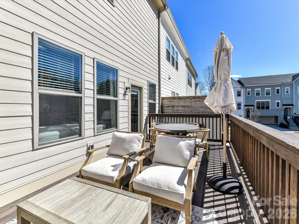
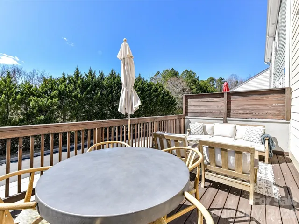
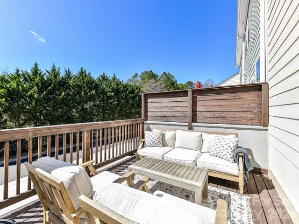
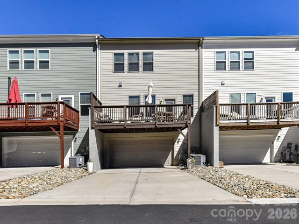
Discover modern sophistication and effortless living in this beautifully appointed, like-new 3-bedroom, 2.5-bath townhome with a 2-car garage, ideally situated in a sought-after Davidson community. Thoughtfully designed with contemporary finishes and an inviting open-concept floor plan, this residence offers an exceptional blend of style, comfort, and functionality. The light-filled main level showcases attractive luxury vinyl plank flooring and seamless transitions between the living, dining, and kitchen spaces. The beautifully appointed kitchen features quartz countertops, stainless steel appliances, a gas cooktop, custom lighting, abundant cabinetry, a pantry, and an impressive 8-foot center island offering generous prep space and seating. The adjoining dining area flows effortlessly into the inviting Great Room, where a gas-log fireplace creates an elegant focal point. Upstairs, the spacious Primary Suite features a tray ceiling, walk-in closet, and private ensuite bath with dual quartz-topped vanities, a tiled shower, and tile flooring. Two generously sized secondary bedrooms share a well-appointed full bath featuring a quartz-topped vanity, tub/shower combination, and tile flooring. A conveniently located upper-level laundry room adds everyday functionality. Extend your living space outdoors onto the expansive deck, offering an inviting setting for relaxation or entertaining. Ideally positioned near the heart of historic Davidson, residents can enjoy convenient access to an exceptional collection of local restaurants, boutique shops, the farmers market, seasonal festivals, arts and crafts events, and live music. Combining contemporary design, desirable features, and an outstanding location, this beautifully maintained townhome offers an exceptional opportunity to experience the vibrant Davidson lifestyle. *** PLEASE REMOVE SHOES BEFORE ENTERING***
- Heating System:
- Natural Gas
- Cooling System:
- Central Air, Ceiling Fan(s)
- Basement:
- Storage Space, Basement Garage Door
- Fireplace:
- Great Room, Gas Log
- Patio:
- Deck
- Parking:
- Driveway, Attached Garage, Garage Faces Rear
- Architectural Style:
- Transitional
- Flooring:
- Vinyl, Carpet, Tile
- Interior Features:
- Entrance Foyer, Kitchen Island, Open Floorplan, Pantry, Walk-In Closet(s), Built-in Features, Cable Prewire, Drop Zone, Split Bedroom, Storage
- Laundry Features:
- Laundry Room, Upper Level
- Sewer:
- Public Sewer
- Utilities:
- Electricity Connected, Natural Gas
- Window Features:
- Insulated Window(s)
- Appliances:
- Dishwasher, Microwave, Electric Water Heater, Exhaust Fan, Gas Cooktop, Bar Fridge, Disposal, Exhaust Hood, Plumbed For Ice Maker, Wall Oven, Self Cleaning Oven
- Country:
- US
- State:
- NC
- County:
- Mecklenburg
- City:
- Davidson
- Street:
- The Summit at River Run
- Zipcode:
- 28036
- Street:
- Rocky Bluff
- Street Number:
- 15140
- Street Suffix:
- Loop
- Longitude:
- W81° 12' 25.3''
- Latitude:
- N35° 28' 16.3''
- Zoning:
- R
- Elementary School:
- Davidson
- High School:
- William Amos Hough
- Middle School:
- Davidson K-8
- Office Name:
- Keller Williams Lake Norman
- Agent Name:
- Matt Sarver
- TaxAnnualAmount:
- $0
- TaxAssessedValue:
- $0
- AssociationFee:
- $0
- Community Features:
- Sidewalks, Street Lights
- Construction Materials:
- Brick Partial, Fiber Cement
- Entry Level:
- 1
- Foundation Details:
- Basement
- Garage:
- 2
- Levels:
- Two
- Water Source:
- City
- Association Fee:
- 181.5
- Association Fee Frequency:
- Monthly
- Association Yn:
- 1
- Co List Agent Full Name:
- Jereme Bennett
- Co List Agent Mls Id:
- 76327
- Co List Office Mls Id:
- 481201
- Co List Office Name:
- Keller Williams Lake Norman
- List Agent Mls Id:
- 47190
- List Office Mls Id:
- 481201
- Listing Term:
- Cash,Conventional,VA Loan
- Mls Status:
- Active
- Modification Timestamp:
- 2026-11-08T18:05:07Z
- Originating System Name:
- Canopy
- Special Listing Conditions:
- None
- Status Change Timestamp:
- 2026-09-28T16:37:34Z
Residential For Sale
15140 Rocky Bluff Loop, Davidson, North Carolina 28036
- Property Type :
- Residential
- Listing Type :
- For Sale
- Listing ID :
- 4428340
- Price :
- $579,000
- Bedrooms :
- 3
- Bathrooms :
- 3
- Half Bathrooms :
- 1
- Square Footage :
- 2,615 Sqft
- Year Built :
- 2023
- Status :
- Active
- Full Bathrooms :
- 2
- Property Sub Type :
- Townhouse

