



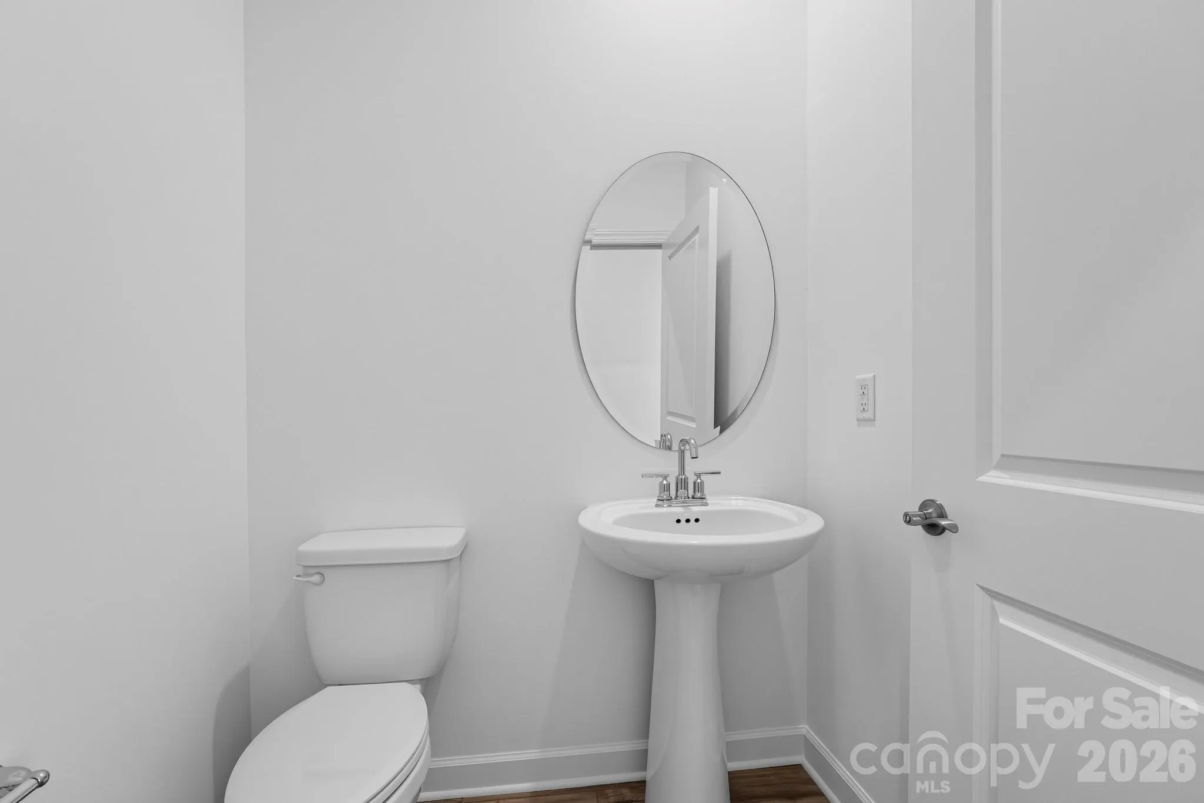
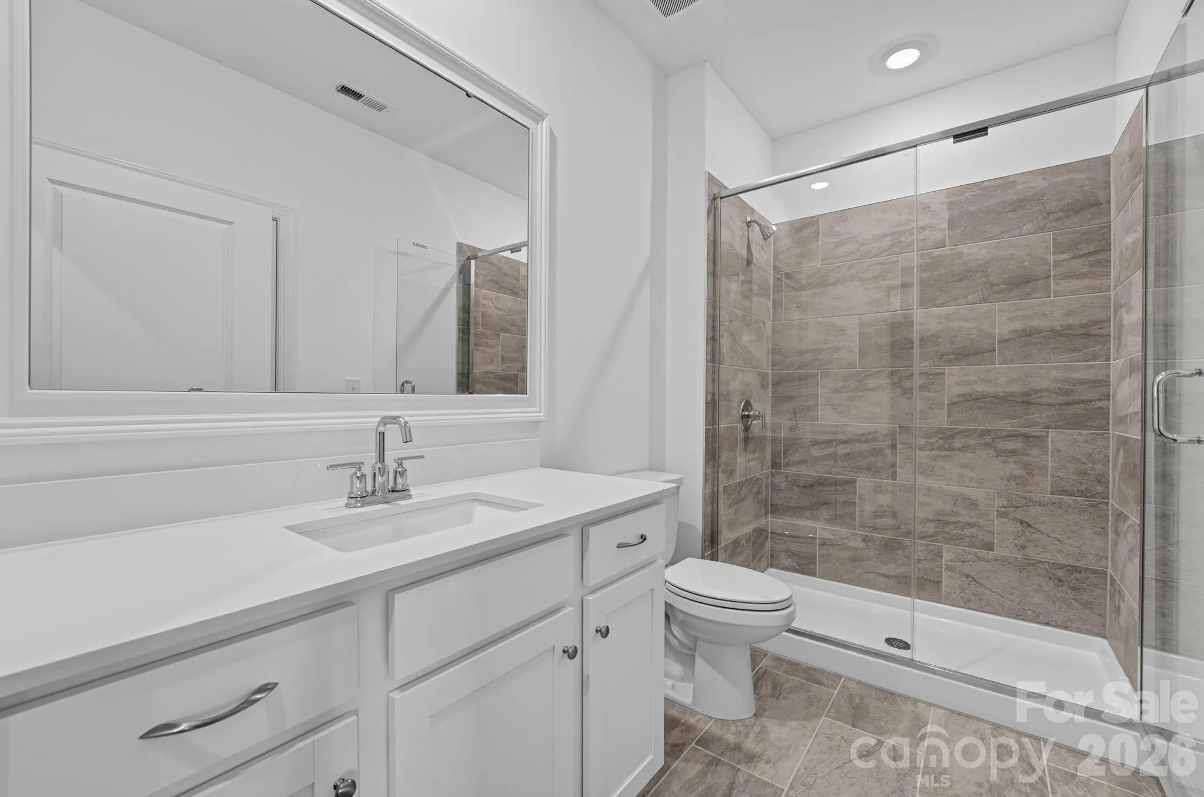
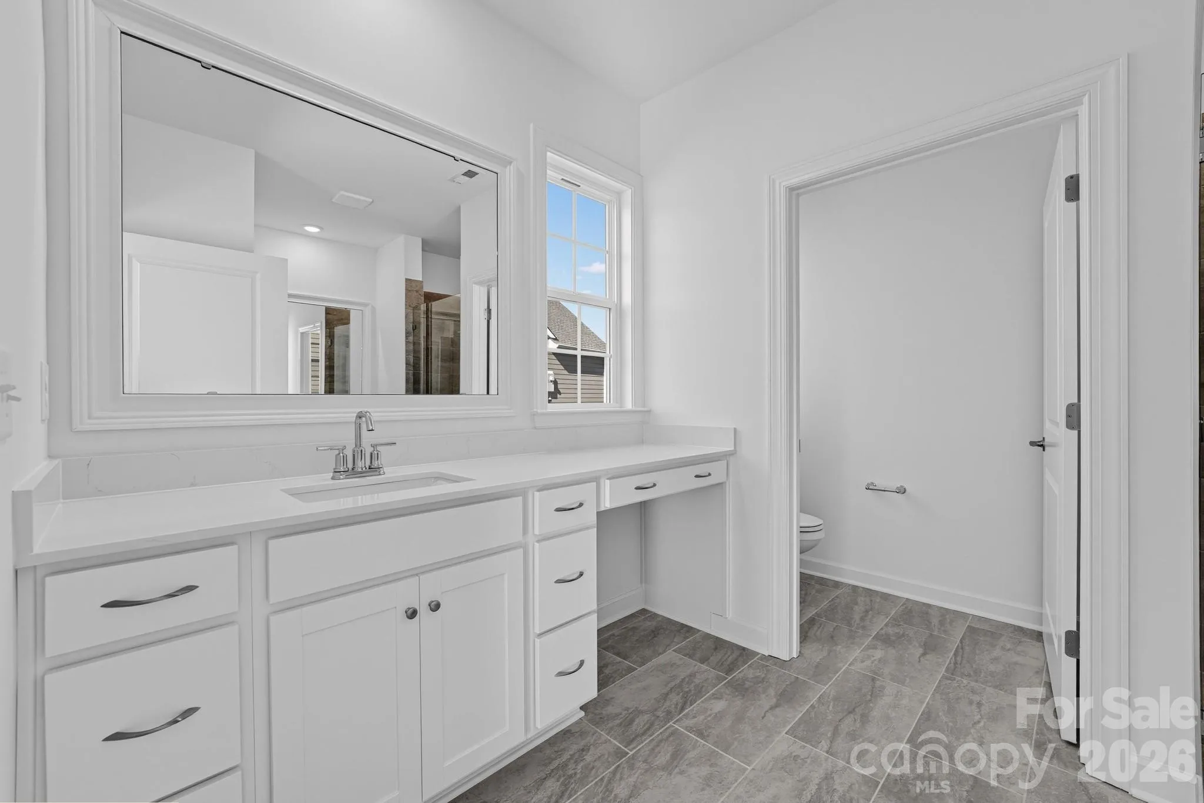

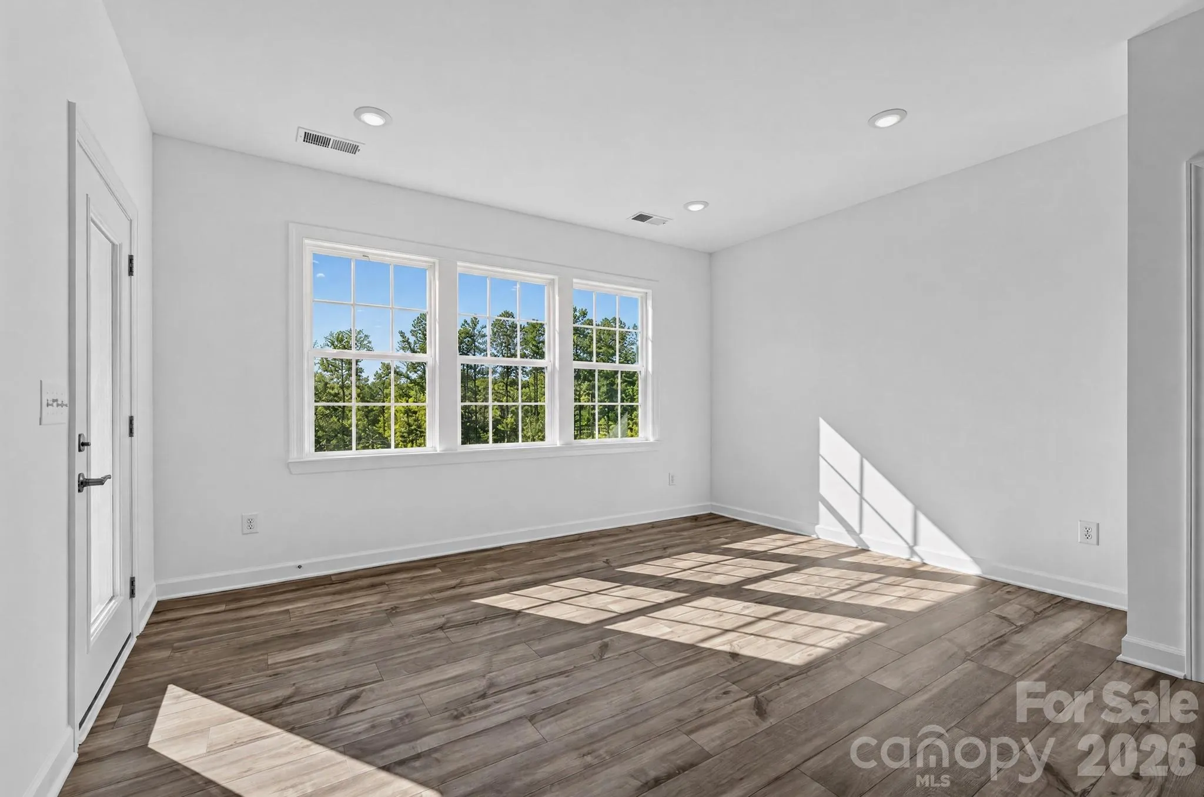














Property Description
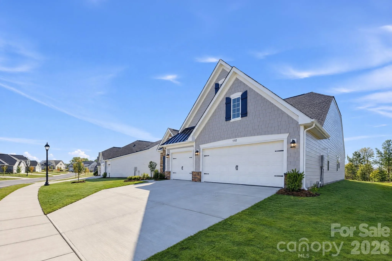
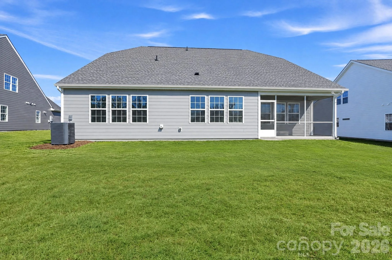
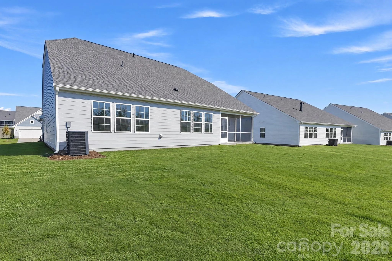
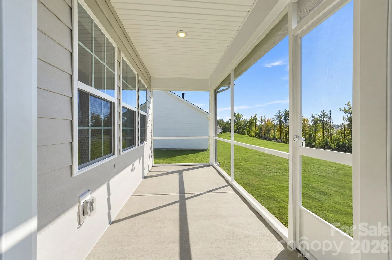
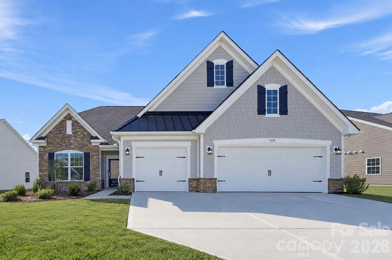
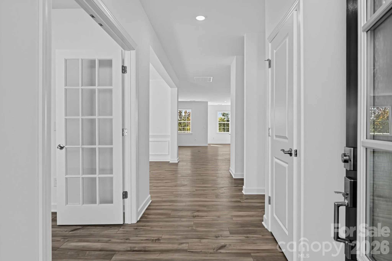
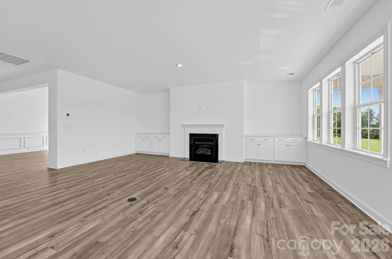
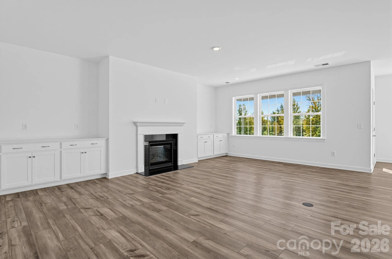
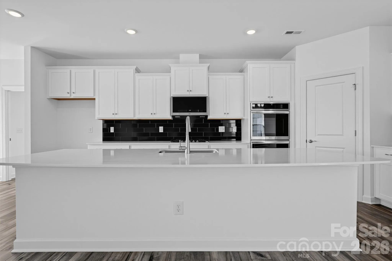
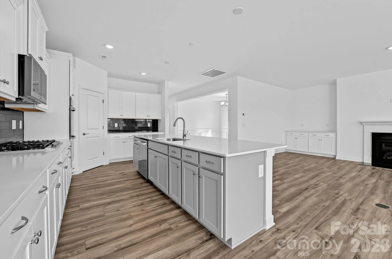
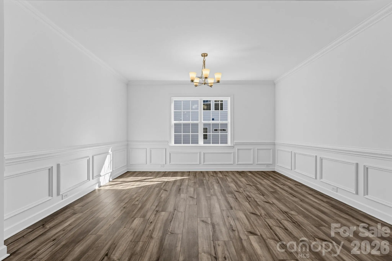
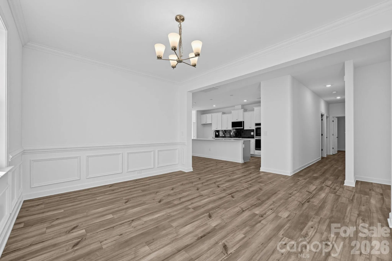
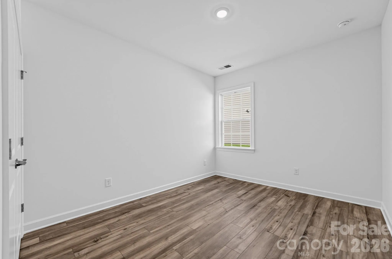
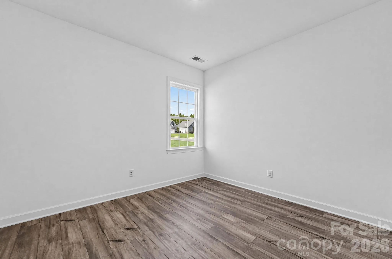
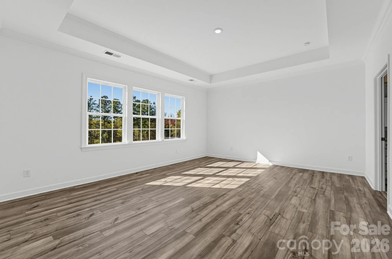
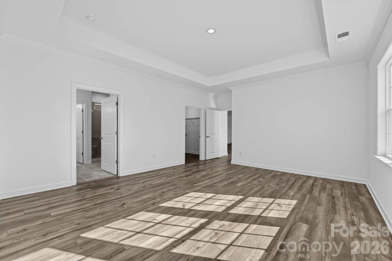
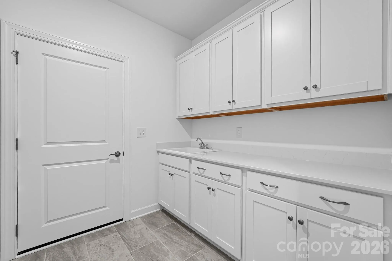
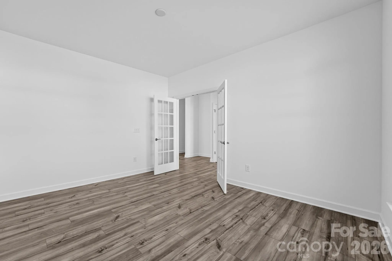
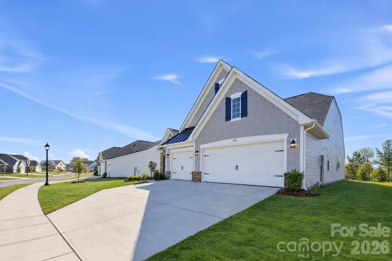
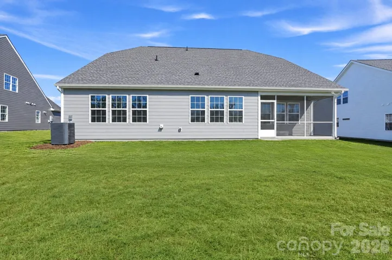
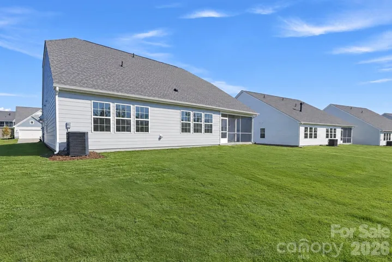
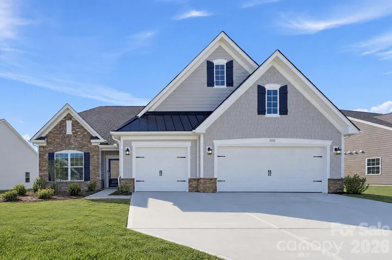
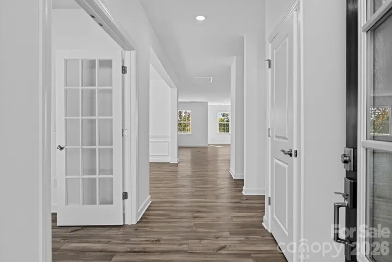
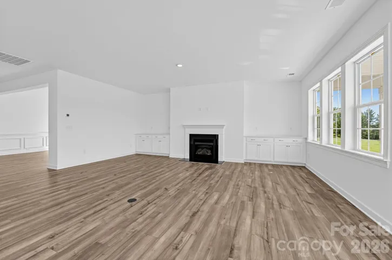
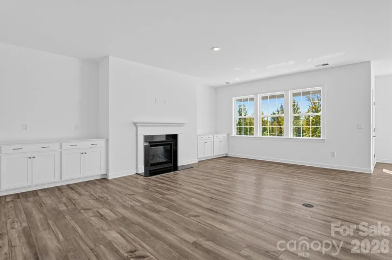
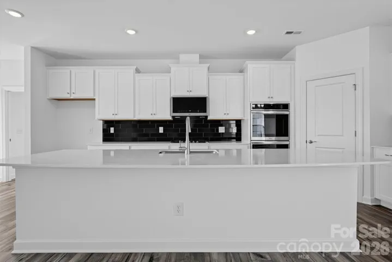
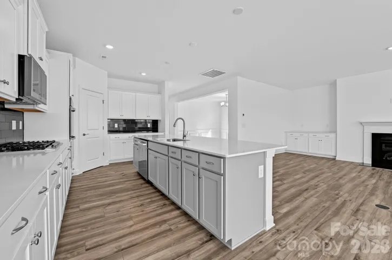
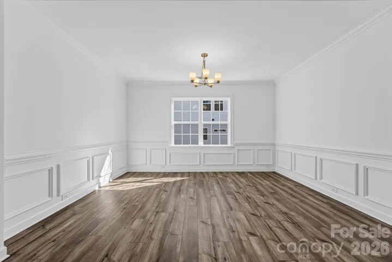
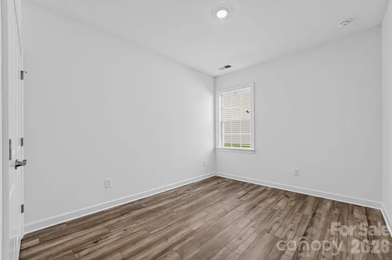
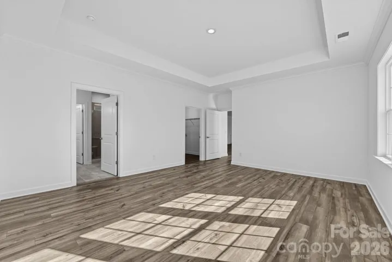
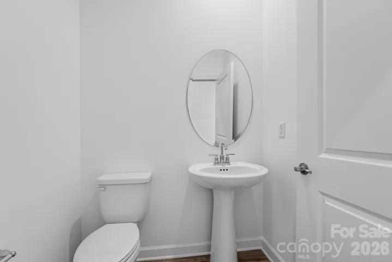
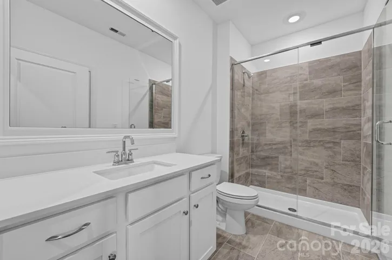
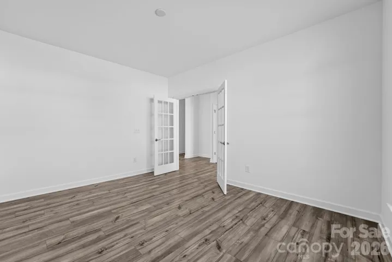
The Garland II floorplan is a beautiful single-story home design that combines comfort and elegance. This home features three bedrooms, a three car garage, large open family room with a fireplace, a beautiful study with glass doors, a formal dining room for entertaining, and a screened in back patio. Our signature Everything’s Included program means you will get a gourmet kitchen with double ovens and cooktop, quartz or granite kitchen countertops, subway tile backsplash, ceramic tile, luxury vinyl plank flooring throughout the home, a gas fireplace, finished garage, tankless water heater, etc. Roselyn is a master-planned community offering exclusive ranch and 1.5 story homes designed for active adults!
Features
- Heating System:
- Forced Air, Natural Gas
- Cooling System:
- Central Air, Electric
- Patio:
- Patio
- Parking:
- Driveway, Attached Garage, Garage Door Opener, Garage Faces Front
- Exterior Features:
- Lawn Maintenance
- Flooring:
- Vinyl, Tile
- Interior Features:
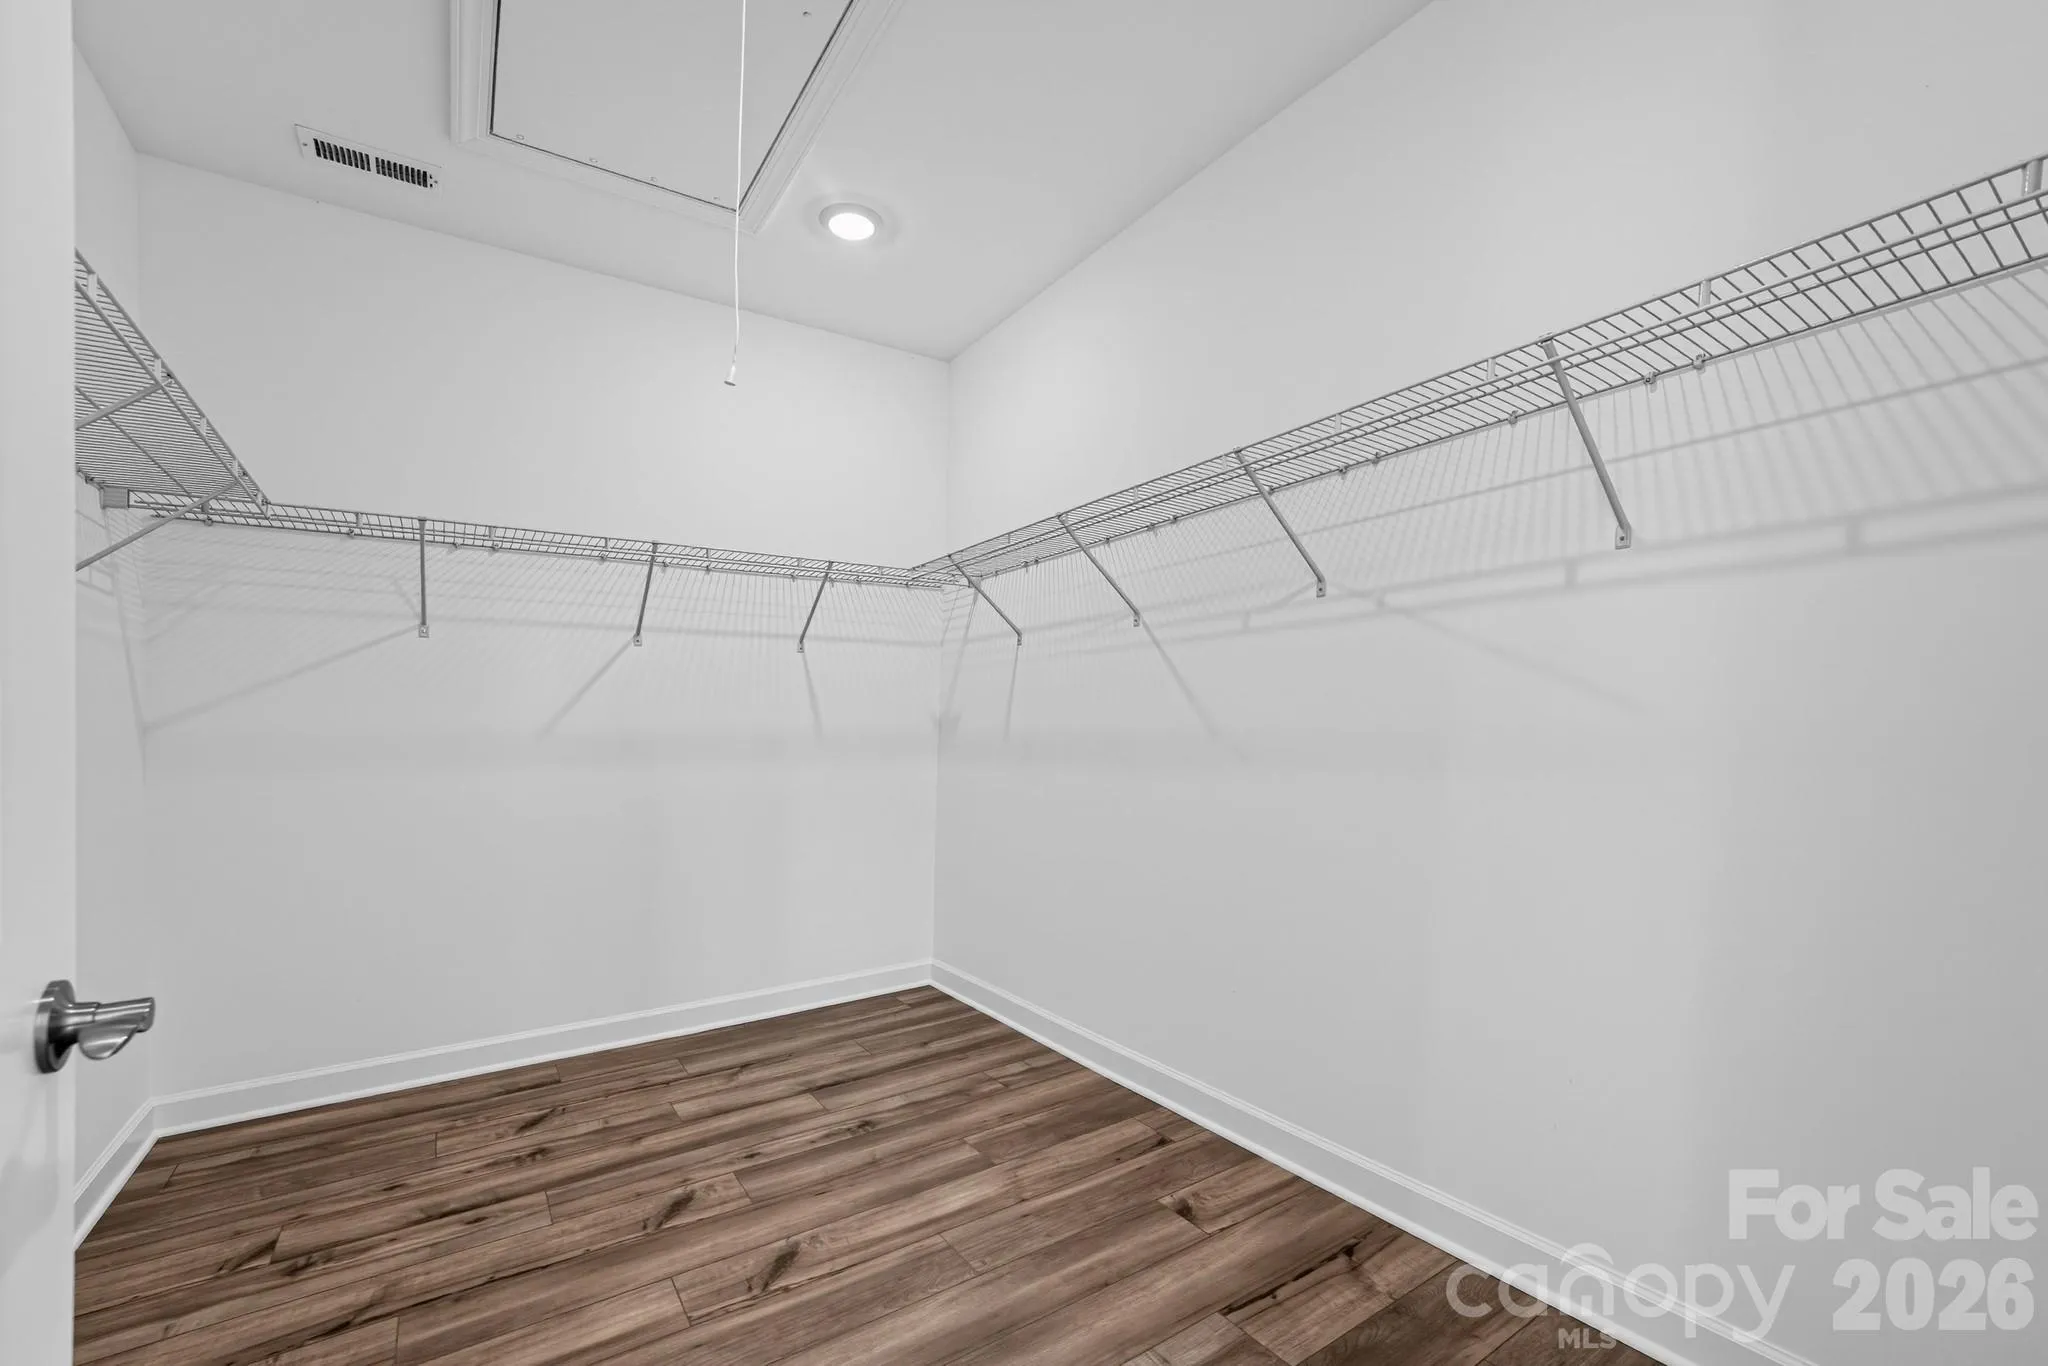
- Attic Stairs Pulldown, Kitchen Island, Pantry, Walk-In Closet(s)
- Laundry Features:
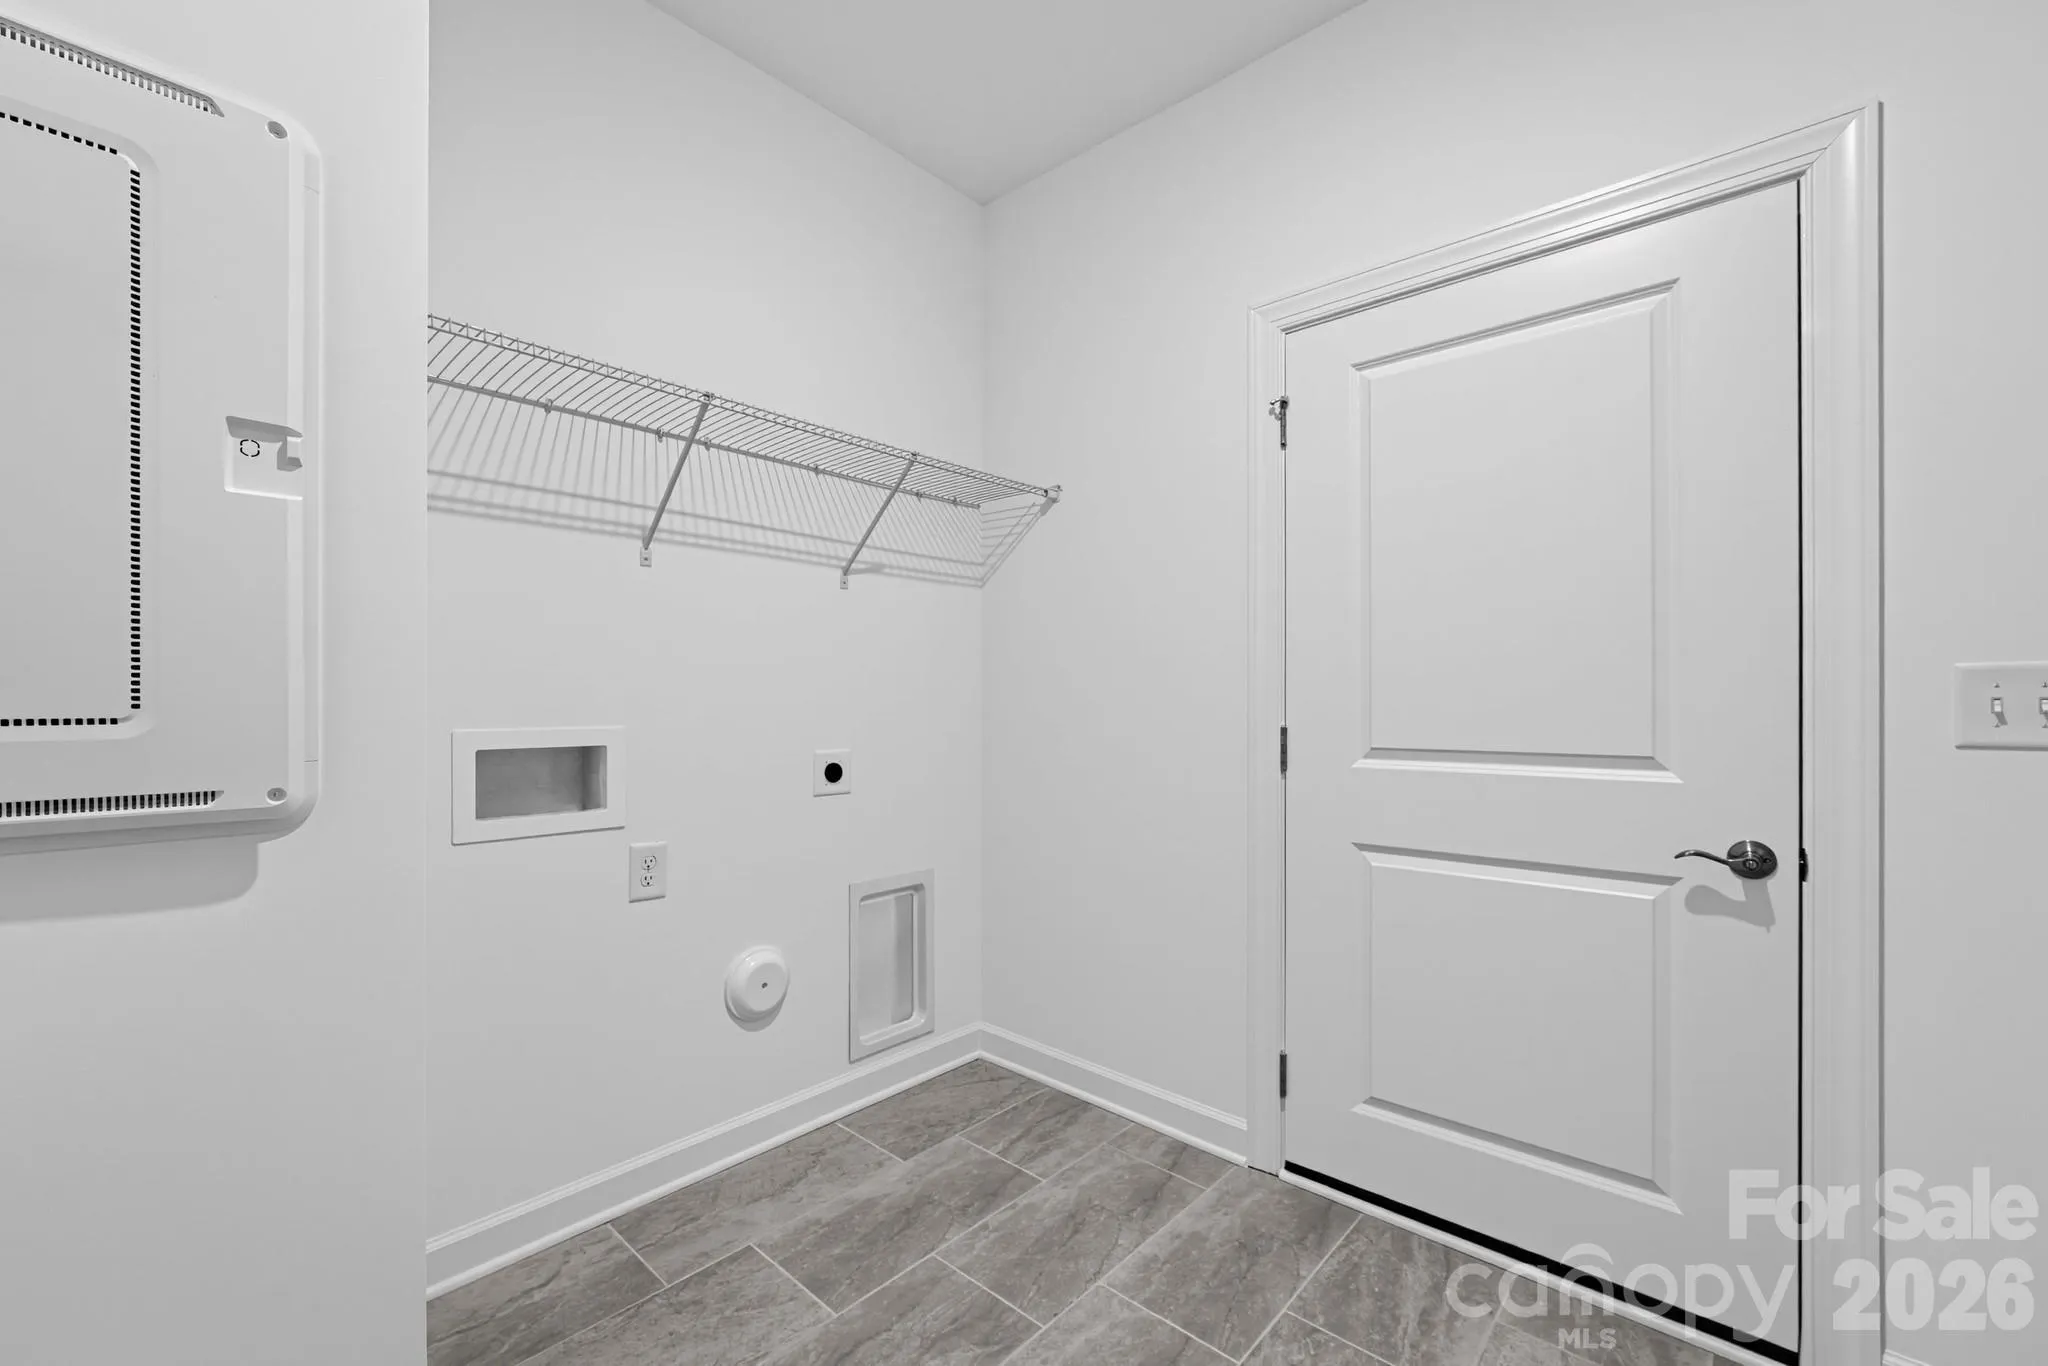
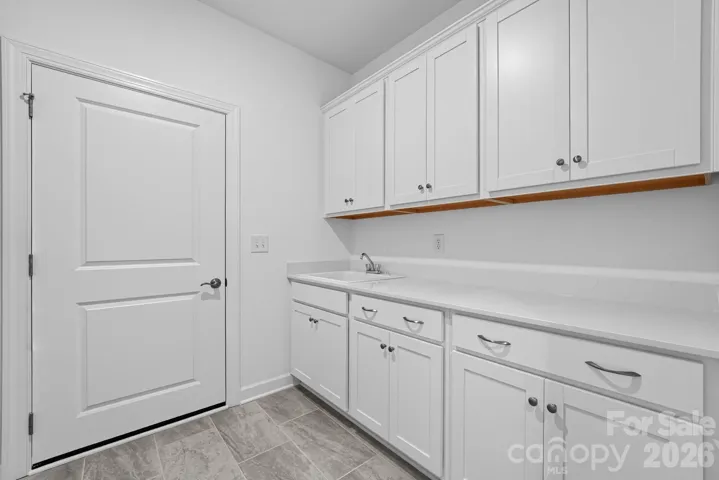
- Laundry Room, Electric Dryer Hookup, Upper Level
- Sewer:
- County Sewer
- Utilities:
- Fiber Optics
- Window Features:
- Insulated Window(s)
Appliances
- Appliances:
- Microwave, Exhaust Fan, Gas Oven, Gas Cooktop, Disposal, Double Oven, ENERGY STAR Qualified Dishwasher, Tankless Water Heater, Wall Oven
Address Map
- Country:
- US
- State:
- SC
- County:
- Lancaster
- City:
- Lancaster
- Street:
- Roselyn
- Zipcode:
- 29720
- Street:
- Redbud
- Street Number:
- 5332
- Street Suffix:
- Road
- Longitude:
- W81° 11' 54.6''
- Latitude:
- N34° 47' 47.6''
- Directions:
- GPS address for Roselyn Model Home to talk to a new home consultant - 4174 Camden Glen Road, Lancaster, SC 29720. Our Roselyn New Home Consultants can't wait to meet you!
- Unit Number:
- 11
Neighborhood
- Elementary School:
- Erwin
- High School:
- Lancaster
- Middle School:
- South Middle
MLS Addon
- Office Name:
- Lennar Sales Corp
- Agent Name:
- Riley Lowe
- TaxAnnualAmount:
- $0
- TaxAssessedValue:
- $0
- AssociationFee:
- $0
Additional Information
- Accessibility Features:
- Zero-Grade Entry
- Community Features:
- Pond, Recreation Area, Clubhouse, Walking Trails, Tennis Court(s), Fitness Center, Outdoor Pool, Sidewalks, Street Lights, Putting Green, Dog Park, Game Court, Picnic Area, Sauna, Sport Court, Fifty Five and Older, Pickleball
- Construction Materials:
- Brick Partial, Fiber Cement
- Foundation Details:
- Slab
- Garage:
- 3
- Levels:
- One
- Previous Price:
- 573369
- Senior Community Yn:
- 1
- Water Source:
- County Water
Financial
- Association Fee:
- 289
- Association Fee Frequency:
- Monthly
- Association Yn:
- 1
Listing Information
- Co List Agent Full Name:
- Elson Cornett
- Co List Agent Mls Id:
- 48370
- Co List Office Mls Id:
- 1750
- Co List Office Name:
- Lennar Sales Corp
- List Agent Mls Id:
- R25065
- List Office Mls Id:
- 1750
- Mls Status:
- Active
- Modification Timestamp:
- 2026-11-06T16:19:07Z
- Originating System Name:
- Canopy
- Special Listing Conditions:
- None
- Status Change Timestamp:
- 2026-10-18T14:29:20Z
Residential For Sale
5332 Redbud Road Unit 11, Lancaster, South Carolina 29720
3 Bedrooms
3 Bathrooms
2,475 Sqft
$578,369
Listing ID #4435754
Basic Details
- Property Type :
- Residential
- Listing Type :
- For Sale
- Listing ID :
- 4435754
- Price :
- $578,369
- Bedrooms :
- 3
- Bathrooms :
- 3
- Half Bathrooms :
- 1
- Square Footage :
- 2,475 Sqft
- Year Built :
- 2026
- Status :
- Active
- Full Bathrooms :
- 2
- New Construction Yn :
- 1
- Property Sub Type :
- Single Family Residence
- Roof:
- Architectural Shingle
Agent info

Contact Agent
