
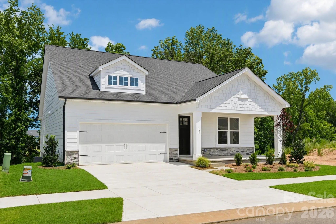
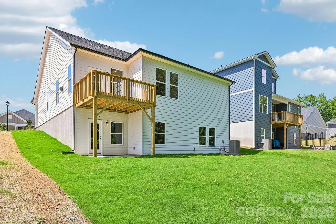
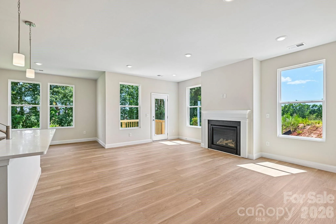

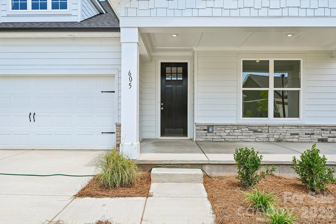
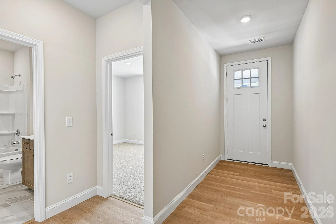
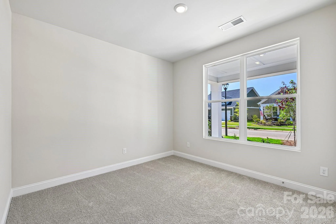
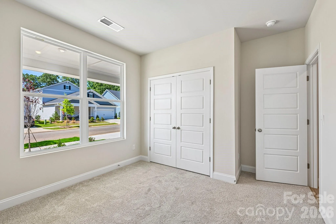

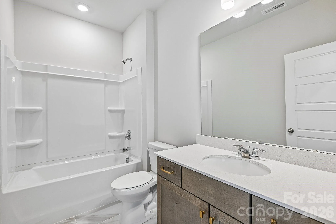
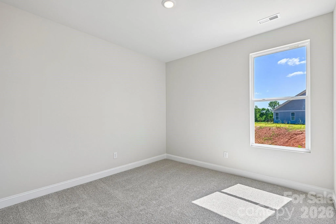
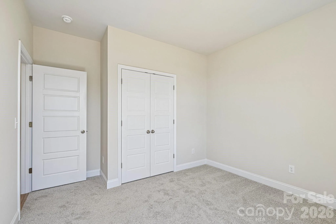
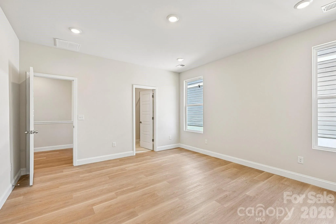
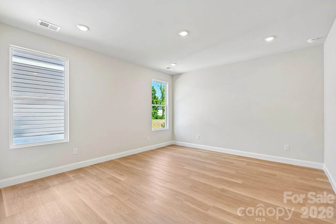
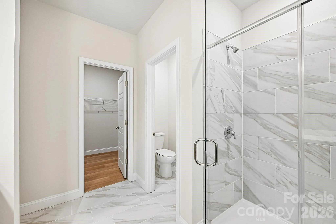
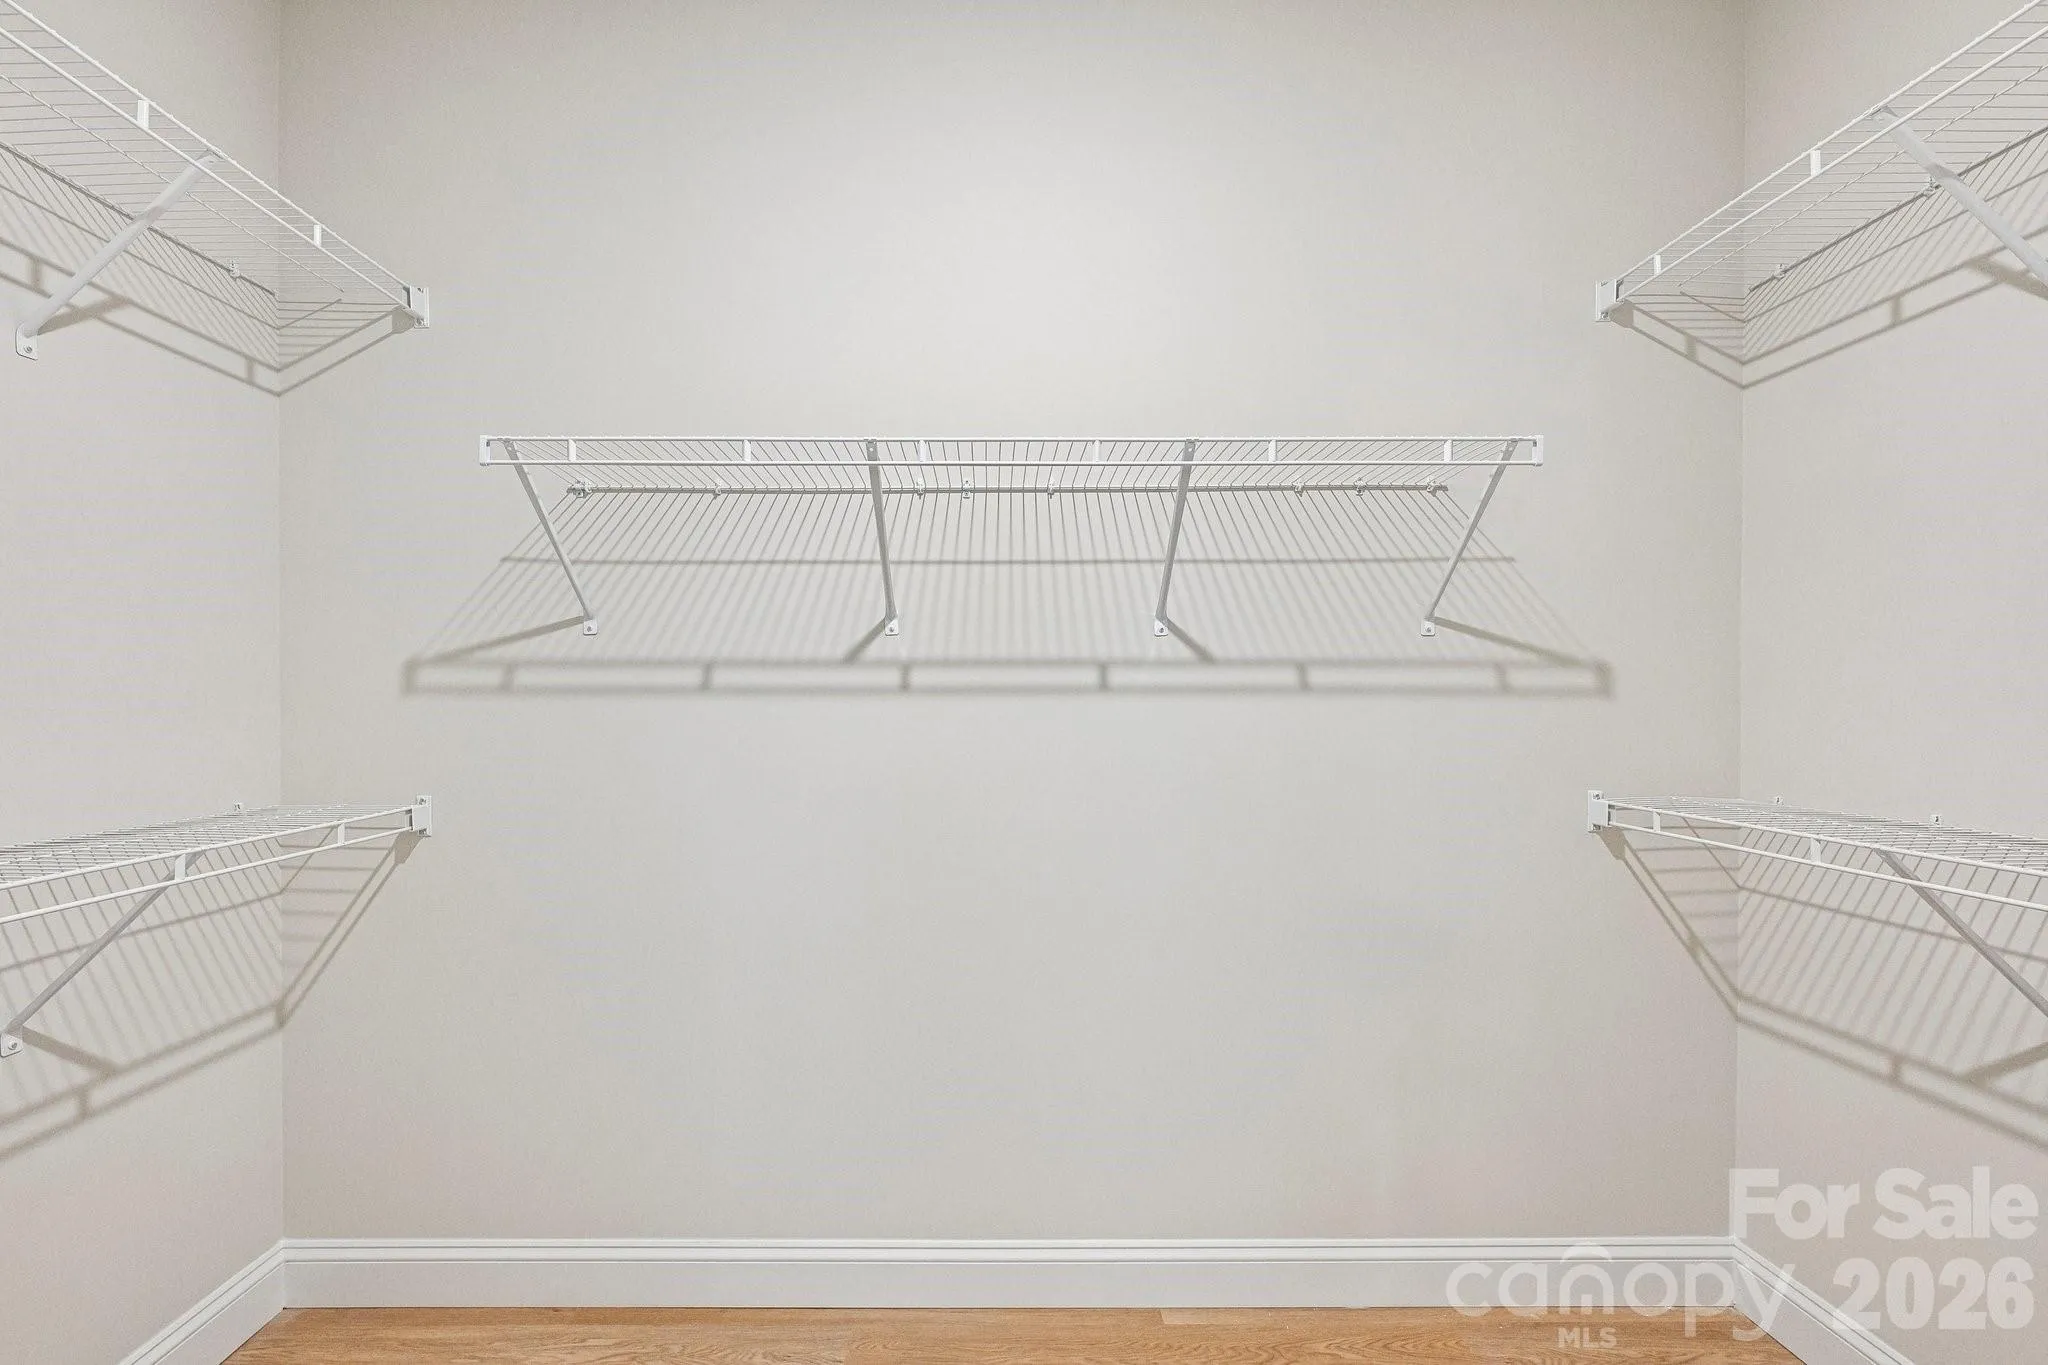
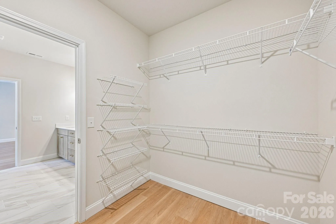
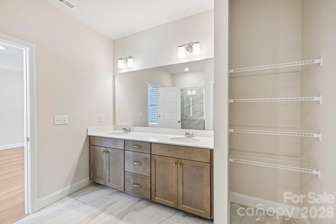
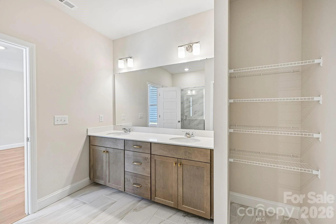
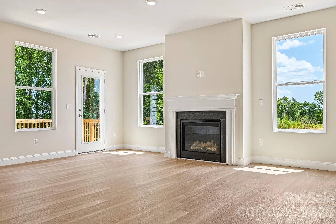
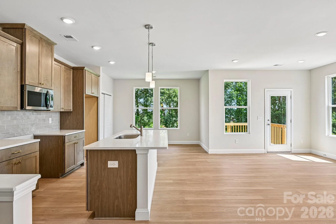
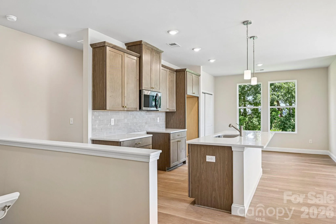
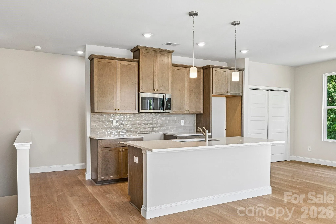
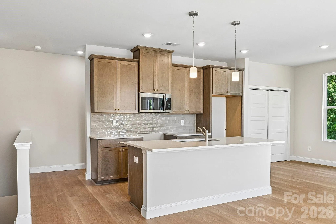
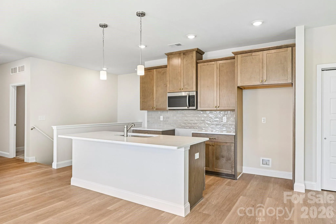
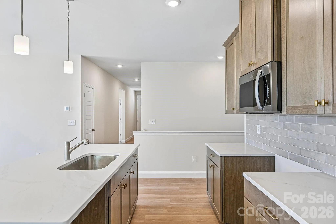
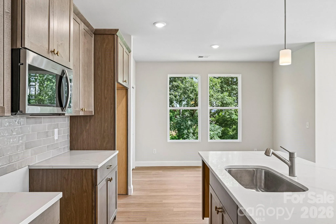
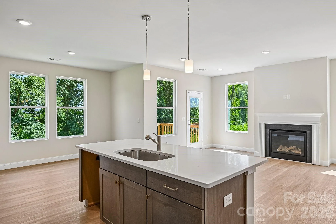
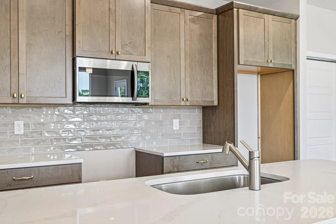
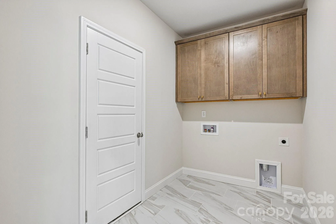
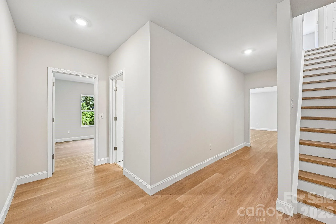
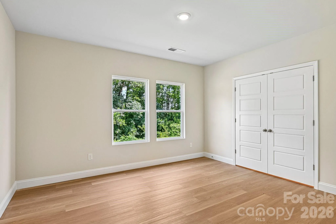
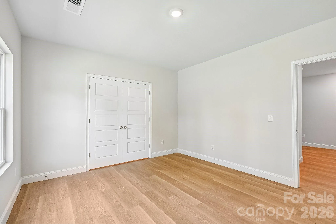
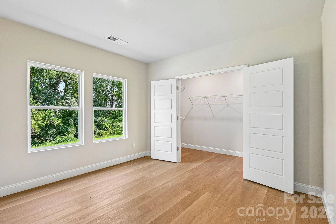
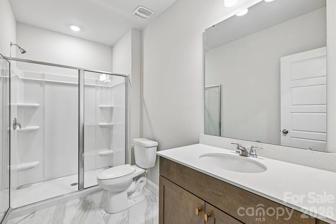
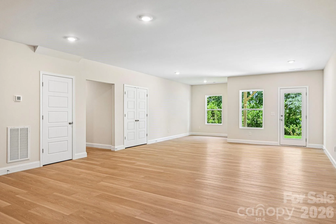
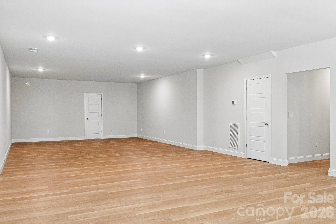
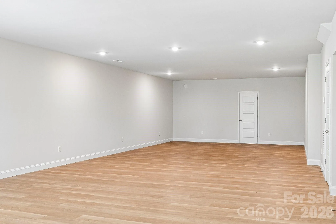
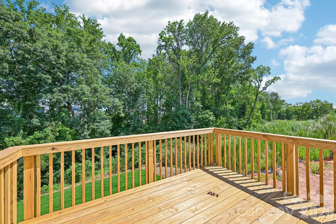
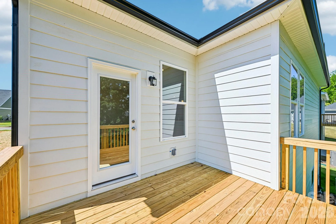
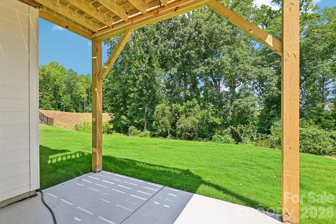
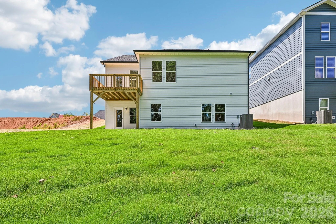
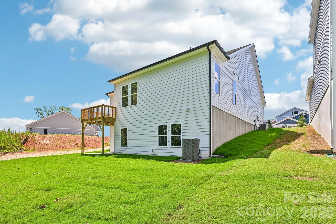
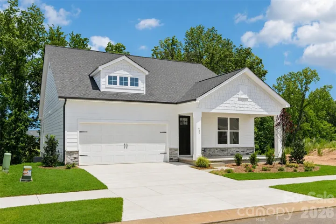
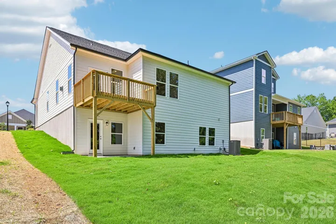
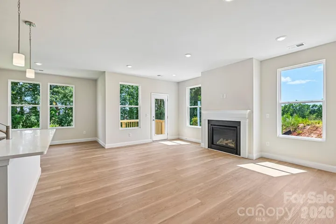
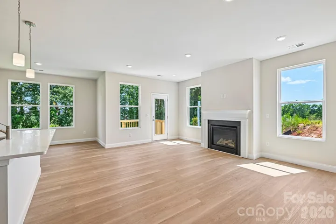
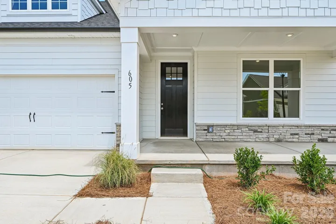
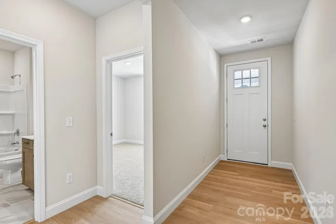
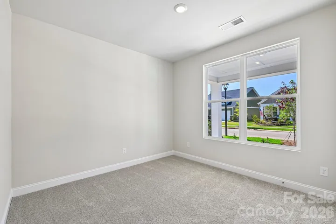
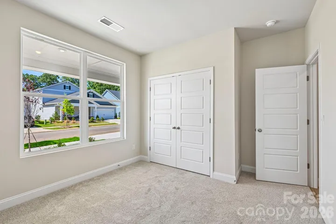
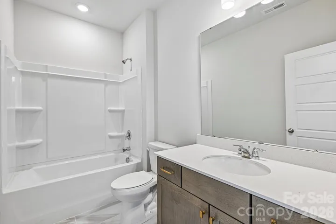
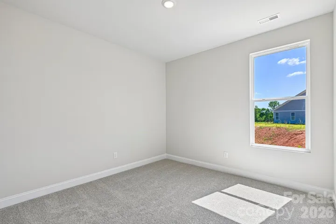
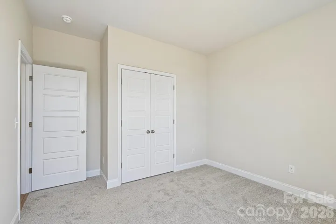
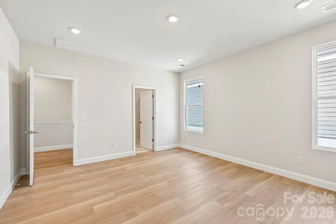
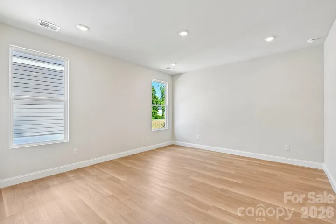
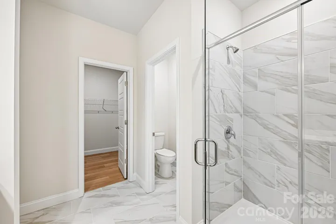
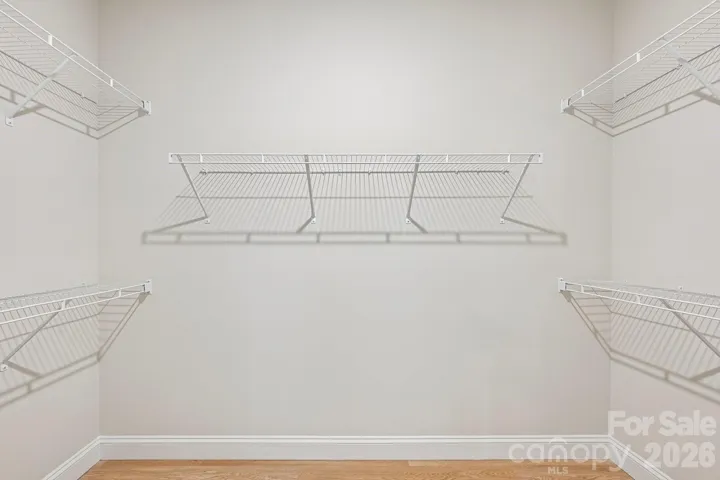
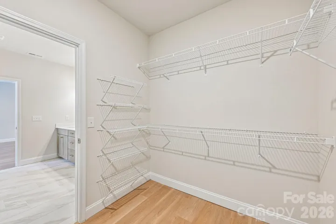
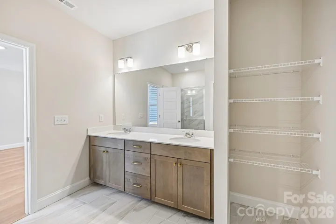
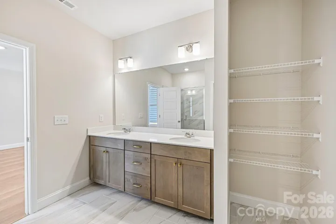
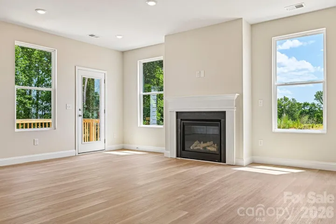
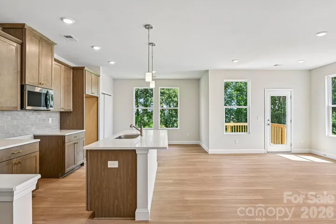
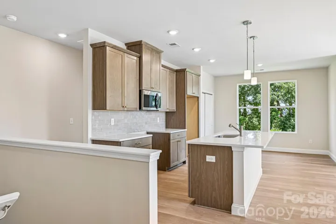
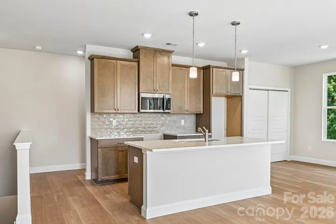
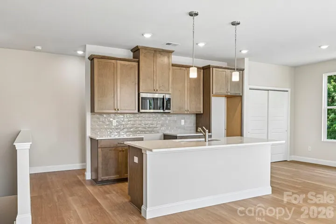
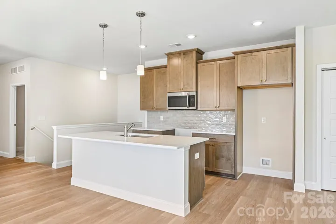
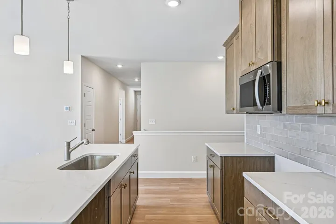
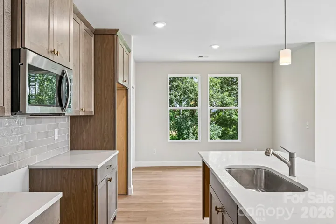
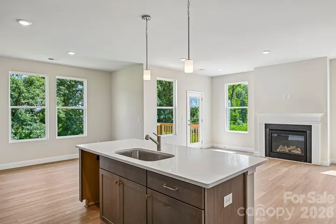
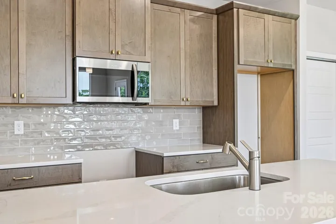
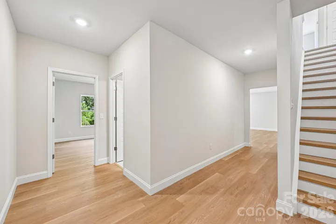
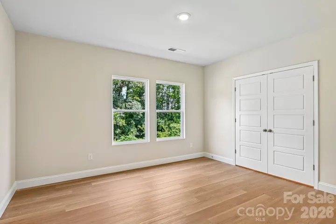
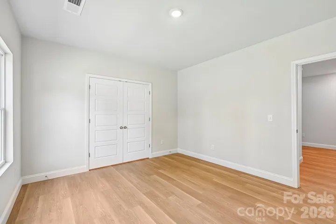
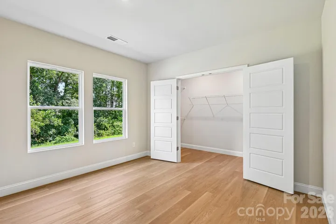
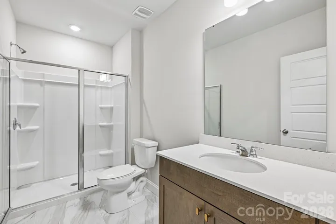
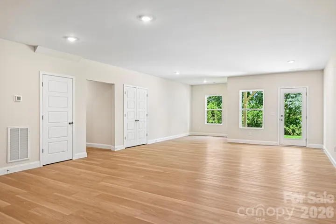
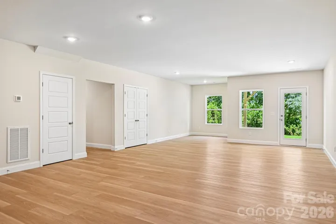
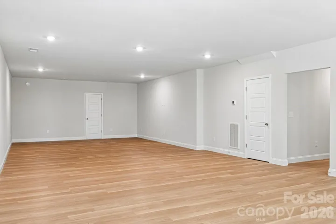
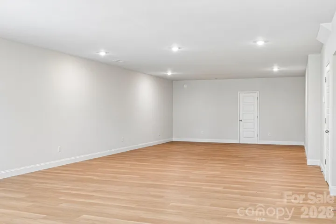
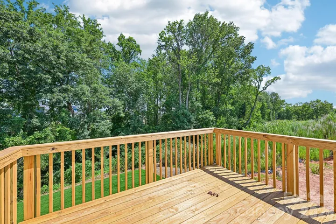
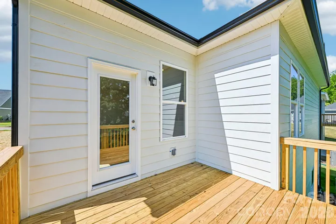
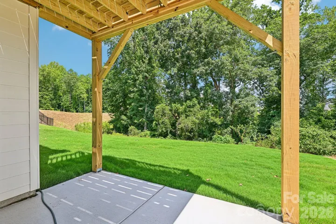
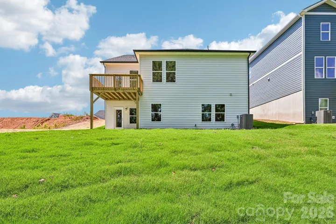
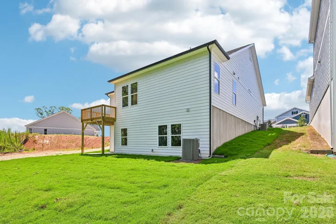
Welcome home to The Rankin, a thoughtfully designed one-story retreat where everyday living feels easy and intentional. With 3 bedrooms and 2 bathrooms on the main level, this craftsman-style home is the perfect blend of warmth, functionality, and timeless style. At the heart of the home, the chef-inspired Kitchen invites connection—featuring 42″ maple-almond cabinetry with brushed gold hardware, a gas range, quartz countertops, and a seamless flow into the Great Room and Dining Room. Whether you’re preparing a quiet weeknight dinner or hosting friends, this open layout makes it effortless to be together. Just off the Kitchen, tucked away for privacy, the Owner’s Suite offers a serene space to unwind, complete with dual vanities, a beautifully tiled walk-in shower with a semi-frameless glass door, and a spacious walk-in closet that truly feels designed for real life. Two additional bedrooms are located at the front of the home and share a full bath with a convenient tub/shower combination—perfect for guests, family, or a home office. Downstairs, the living space continues with a full, finished walk-out basement featuring 9-foot ceilings, an additional bedroom, and a full bathroom—ideal for guests, multigenerational living, or a private retreat. This level also includes unfinished storage space, offering flexibility and room to grow while keeping everything neatly organized. Start your mornings on the covered front porch with a cup of coffee, or end the day relaxing outdoors after parking in the generous two-car garage. Every space in The Rankin is designed to feel comfortable, welcoming, and easy to enjoy. Located in a charming new single-family home community in Cramerton, North Carolina with only 39 homesites, you’ll be surrounded by natural beauty, wooded views, and small-town charm—without sacrificing convenience.
100% Financing Programs, Grant Programs, Rate Buydown Programs available for qualified buyers!
Just minutes from Cramerton’s riverside town center and nearby Belmont’s dining, shopping, and pubs, residents enjoy a vibrant small-town lifestyle with easy access to Uptown Charlotte’s world-class amenities.
**Photos & Tour are Representational**
- Heating System:
- Zoned, Natural Gas, ENERGY STAR Qualified Equipment
- Cooling System:
- Central Air, Zoned, Electric, ENERGY STAR Qualified Equipment
- Basement:
- Full, Exterior Entry, Interior Entry, Storage Space, Finished, Daylight, Walk-Out Access
- Fireplace:
- Gas Vented, Great Room, Gas, Insert
- Patio:
- Front Porch, Patio
- Parking:
- Driveway, Attached Garage, Garage Door Opener, Garage Faces Front
- Architectural Style:
- Arts and Crafts
- Flooring:
- Vinyl, Carpet, Tile
- Interior Features:
- Attic Stairs Pulldown, Breakfast Bar, Entrance Foyer, Kitchen Island, Open Floorplan, Walk-In Closet(s), Cable Prewire, Split Bedroom
- Laundry Features:
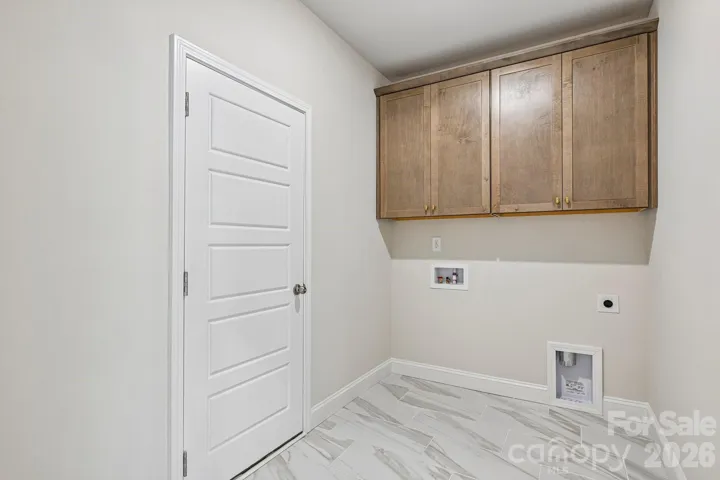
- Laundry Room, Electric Dryer Hookup, Washer Hookup, Main Level, Utility Room
- Sewer:
- Public Sewer
- Window Features:
- Insulated Window(s)
- Appliances:
- Microwave, Gas Range, Disposal, ENERGY STAR Qualified Dishwasher, Plumbed For Ice Maker
- Country:
- US
- State:
- NC
- County:
- Gaston
- City:
- Gastonia
- Street:
- The Terraces
- Zipcode:
- 28056
- Street:
- Banter
- Street Number:
- 605
- Street Suffix:
- Lane
- Longitude:
- W82° 55' 25.6''
- Latitude:
- N35° 13' 7.4''
- Directions:
- From I-85 take US -29N/US - 74E/Wilkinson Blvd & 8th Avenue to 10th Street. In Cramerton, take Mayflower Avenue to Cramer Mountain Road, turn left onto Hamrick Road.
- Unit Number:
- 37
- Elementary School:
- New Hope
- High School:
- Stuart W Cramer
- Middle School:
- Cramerton
- Office Name:
- Brookline Homes LLC
- Agent Name:
- Andi Bliss
- TaxAnnualAmount:
- $0
- TaxAssessedValue:
- $0
- AssociationFee:
- $0
- Community Features:
- Sidewalks, Street Lights
- Construction Materials:
- Stone, Fiber Cement, Stone Veneer
- Entry Level:
- 1
- Foundation Details:
- Basement
- Garage:
- 2
- Levels:
- One
- Lot Features:
- Wooded
- Video Url:
- https://www.zillow.com/view-imx/18bd7b67-b600-472e-931f-b58cfcb7b0ea?initialViewType=pano
- Virtual Tour:
- https://www.zillow.com/view-imx/18bd7b67-b600-472e-931f-b58cfcb7b0ea?initialViewType=pano
- Water Source:
- City
- Association Fee:
- 50
- Association Fee Frequency:
- Monthly
- Association Yn:
- 1
- Co List Agent Full Name:
- Sarah Bewley
- Co List Agent Mls Id:
- 54581
- Co List Office Mls Id:
- R03514
- Co List Office Name:
- Brookline Homes LLC
- List Agent Mls Id:
- 76835
- List Office Mls Id:
- R03514
- Listing Term:
- Cash,Construction Perm Loan,Exchange,FHA,VA Loan
- Mls Status:
- Active
- Modification Timestamp:
- 2026-11-08T21:06:09Z
- Originating System Name:
- Canopy
- Special Listing Conditions:
- None
- Status Change Timestamp:
- 2026-04-24T17:43:50Z
Residential For Sale
605 Banter Lane Unit 37, Cramerton, North Carolina 28032
- Property Type :
- Residential
- Listing Type :
- For Sale
- Listing ID :
- 4374152
- Price :
- $578,085
- Bedrooms :
- 4
- Bathrooms :
- 3
- Square Footage :
- 3,220 Sqft
- Year Built :
- 2026
- Status :
- Active
- Full Bathrooms :
- 3
- New Construction Yn :
- 1
- Property Sub Type :
- Single Family Residence
- Roof:
- Architectural Shingle

