



*Seller Offering Closing Cost Incentive, with an Acceptable Offer!*
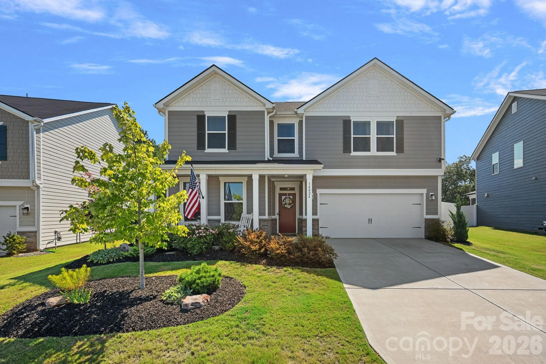
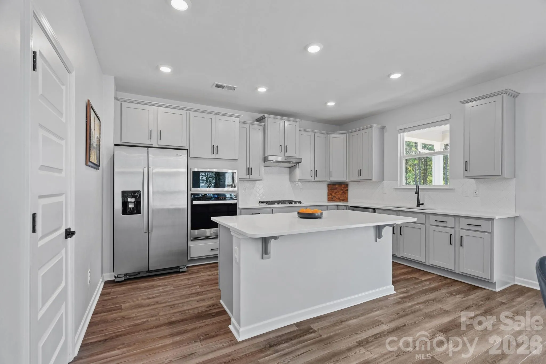
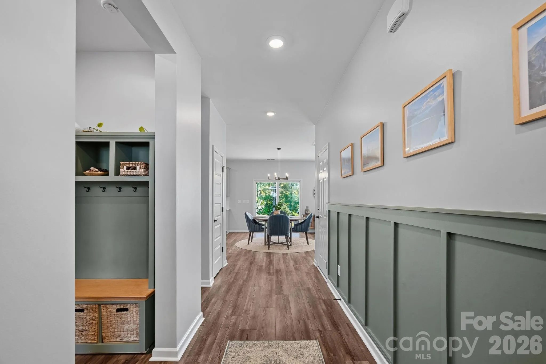
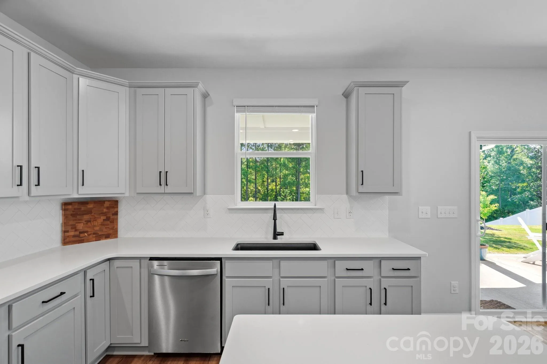
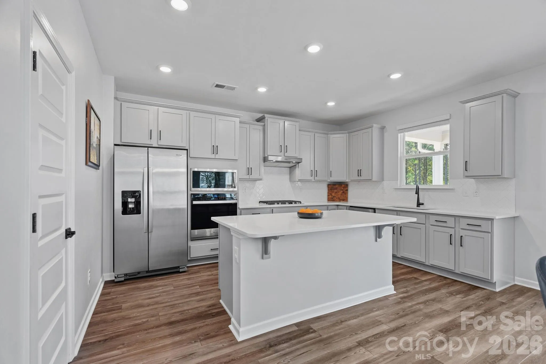
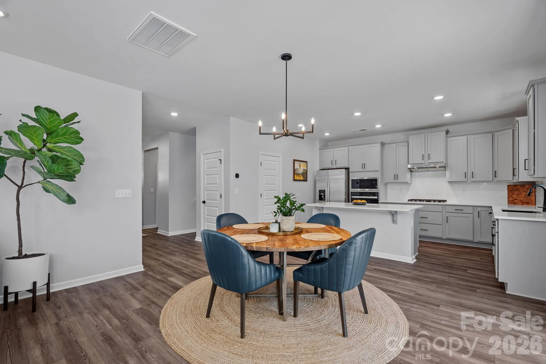
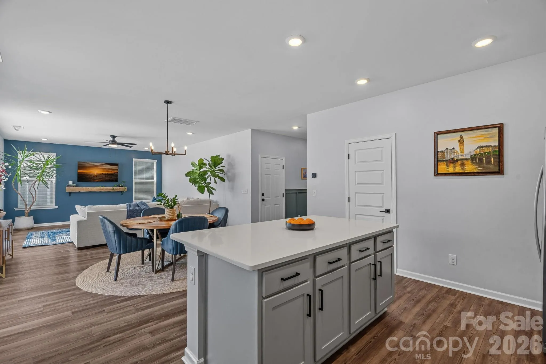
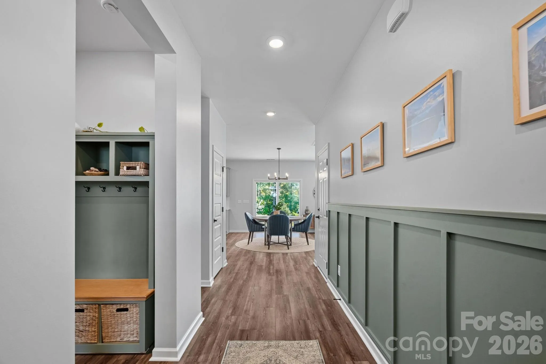
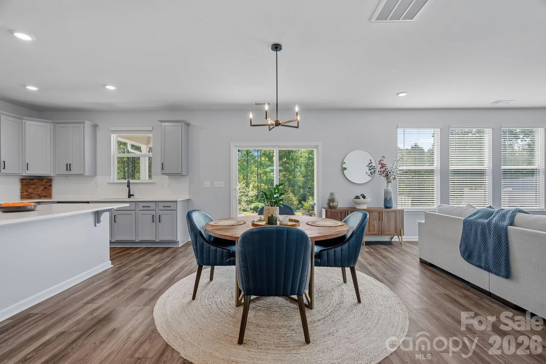
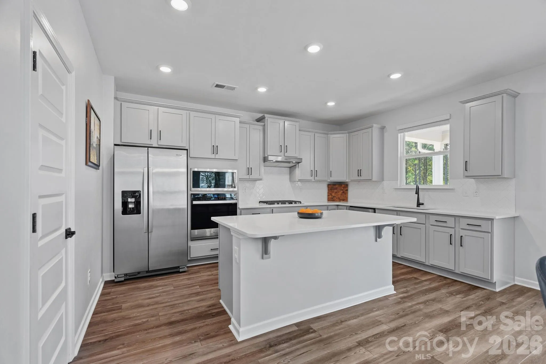
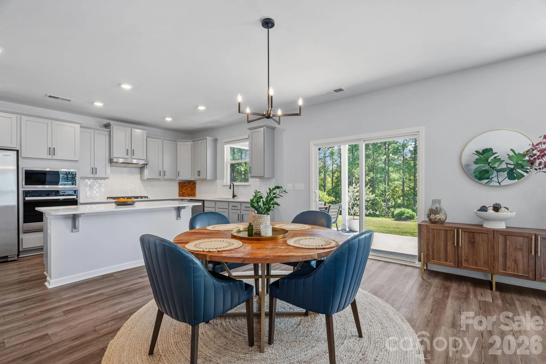
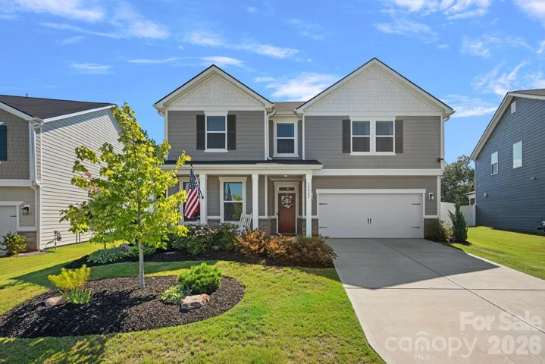
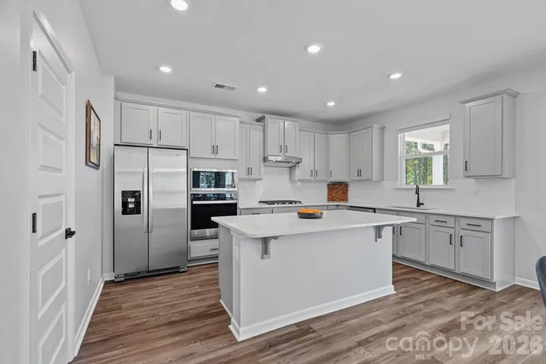
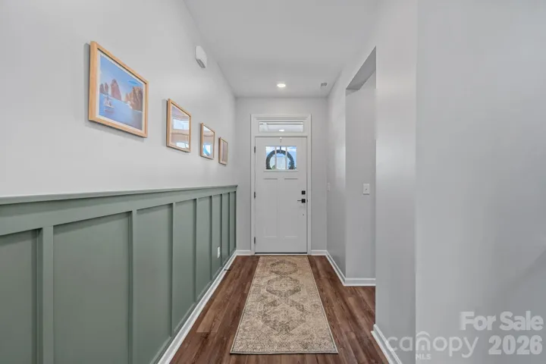
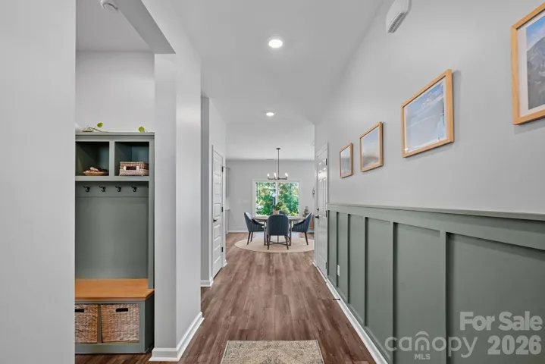
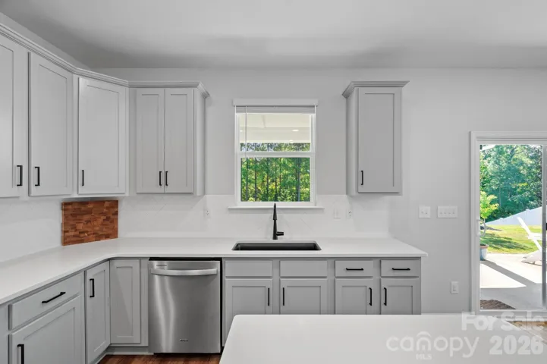
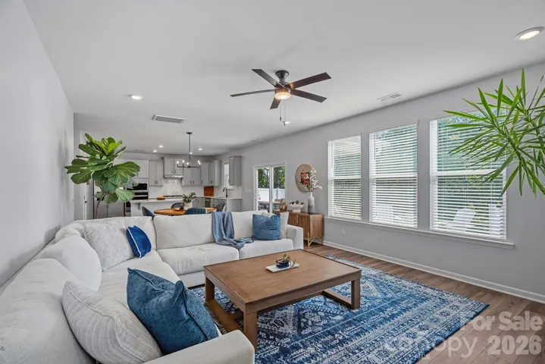
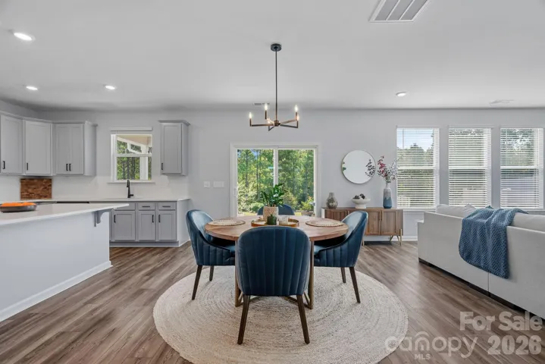
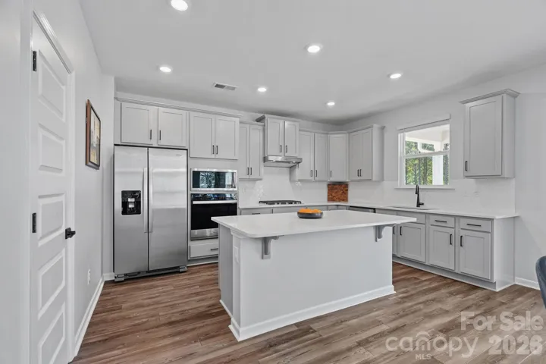
Better than new and truly move-in ready, this beautifully upgraded home near Davidson and Lake Norman offers the space, style, privacy, and location today’s buyers are searching for! Just a few years old, the home has been fully repainted and thoughtfully enhanced with custom trim work, upgraded bathrooms, custom landscaping, and a gourmet kitchen designed for both everyday living and entertaining.
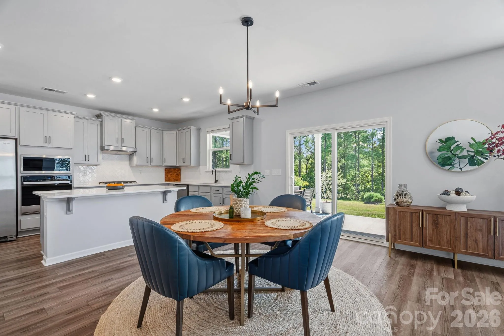
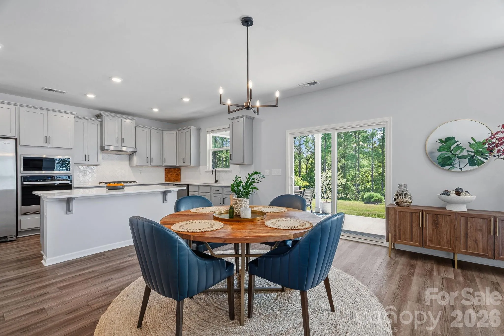
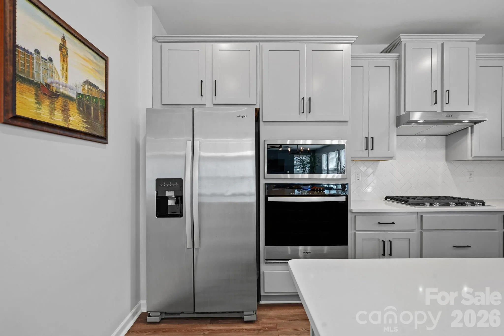
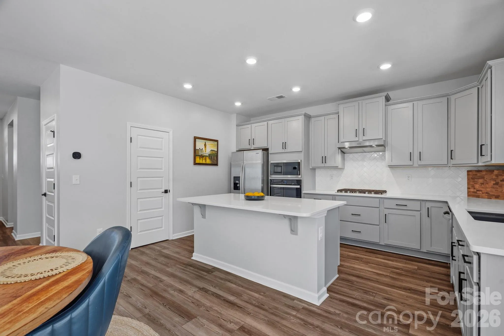
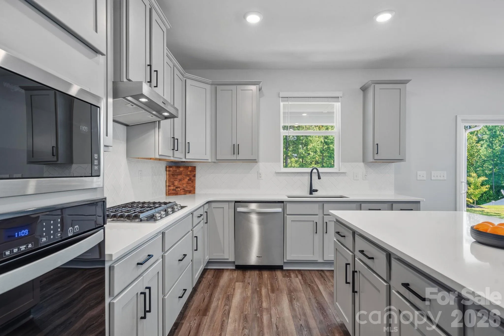
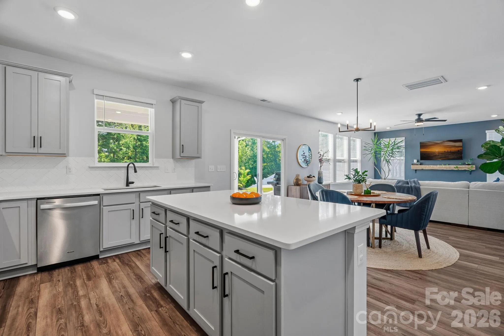
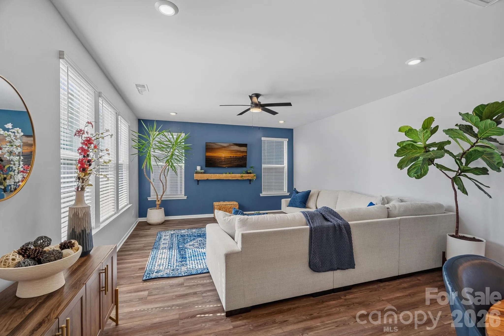
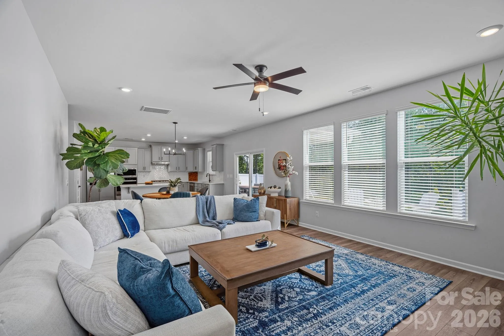
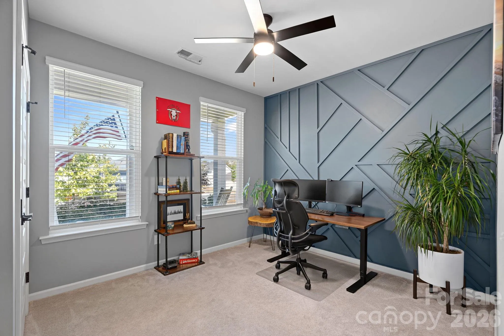
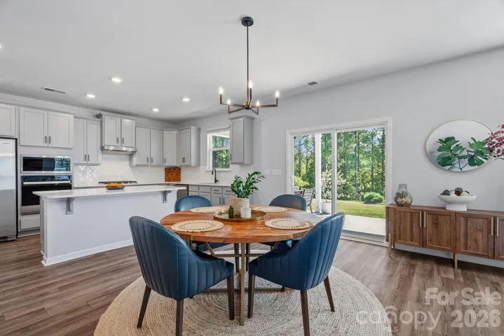
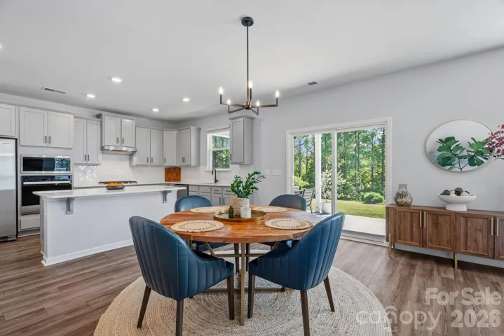
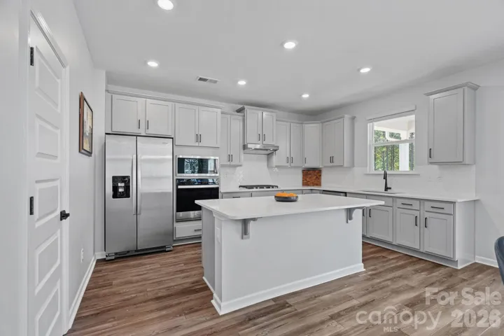
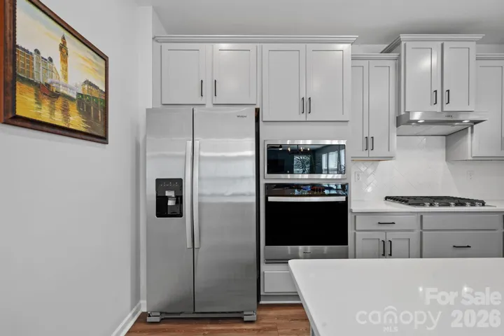
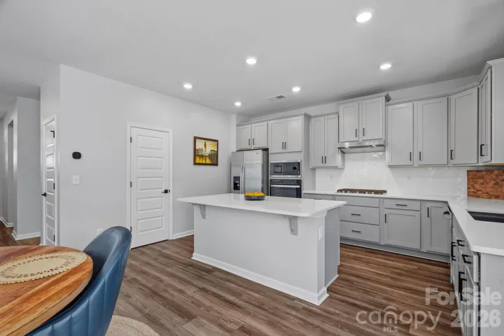
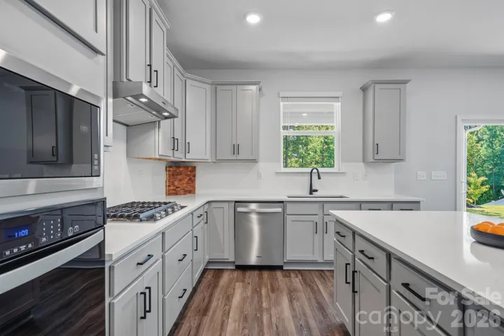
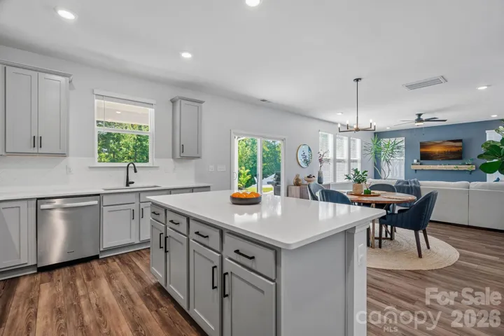
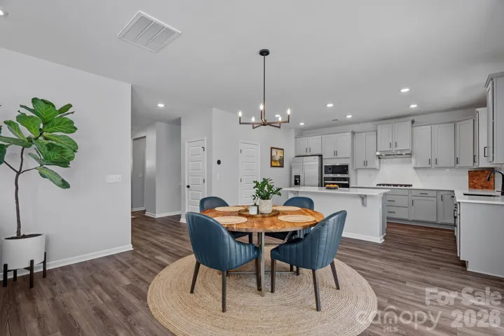
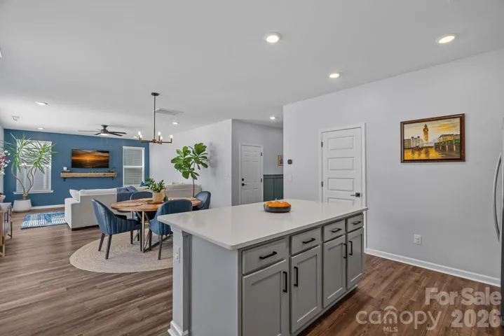
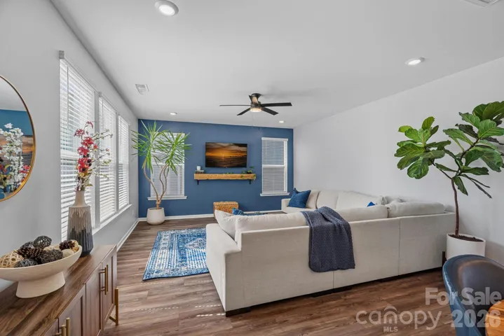
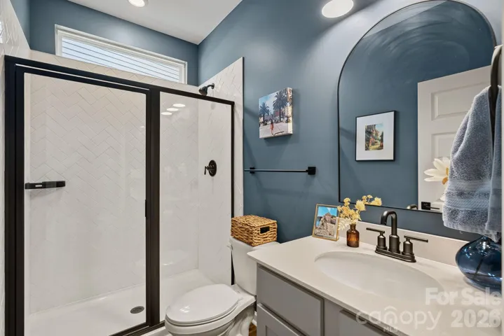
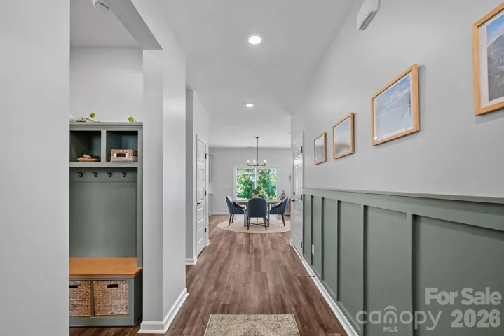
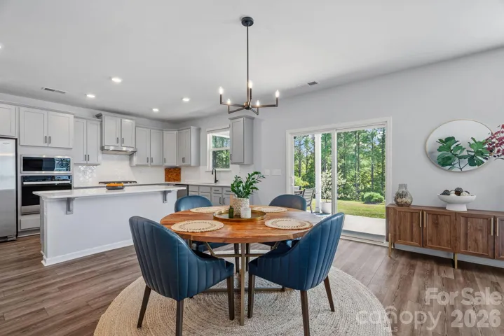
The main level features an open, inviting layout with a full bedroom and bathroom, creating an ideal guest suite, home office, or flexible living space. The upgraded kitchen offers generous workspace, elevated finishes, and a huge walk-in pantry, while the surrounding living areas provide fantastic flow for entertaining.
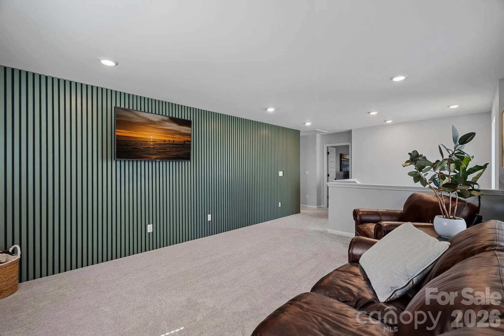
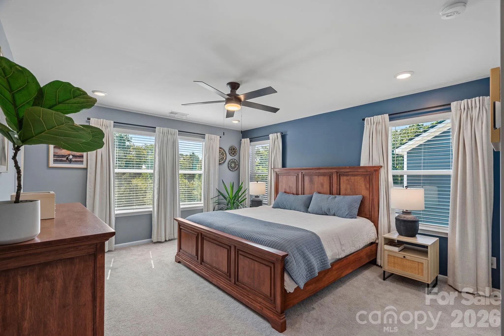
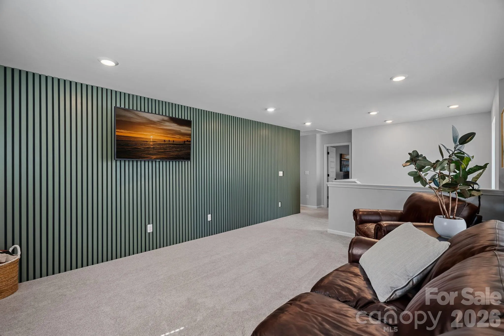
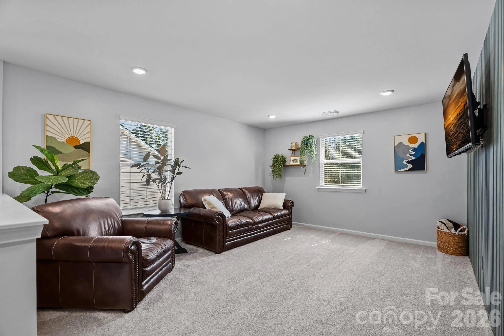
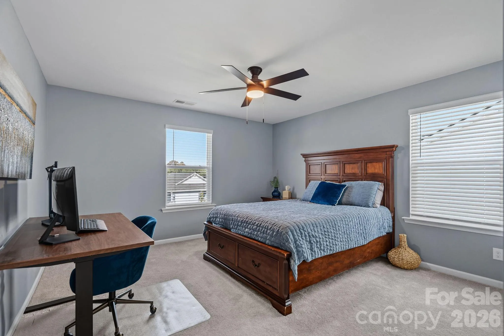
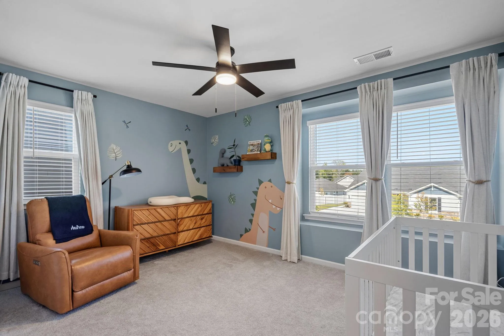
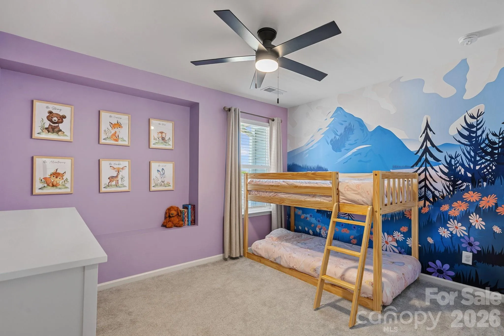
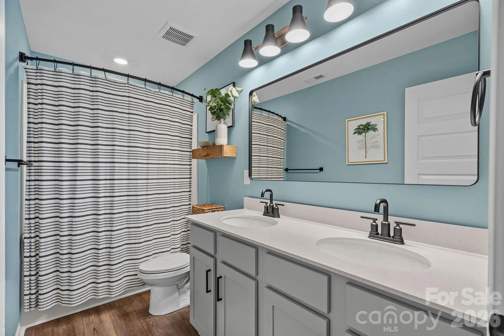
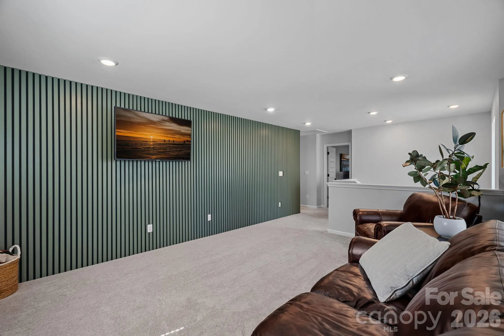
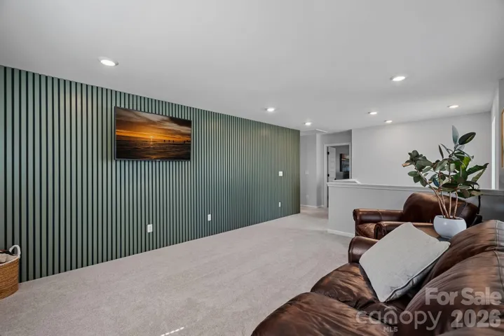
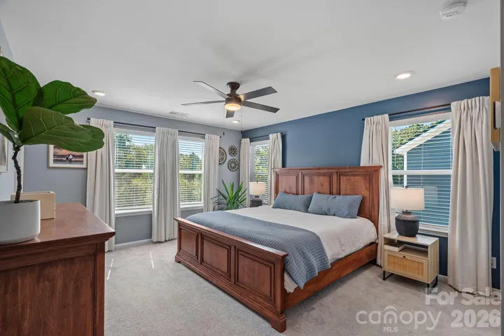
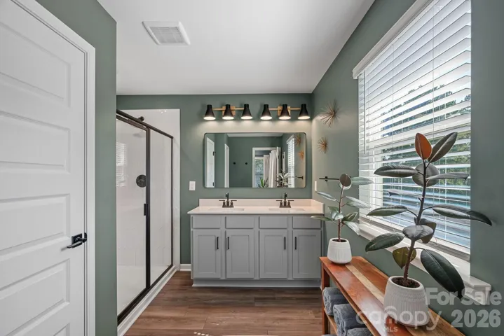
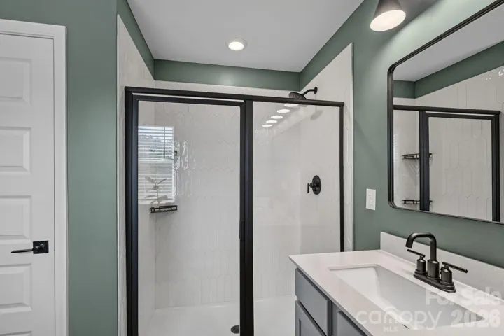
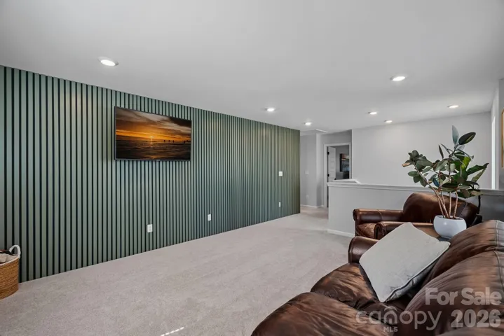
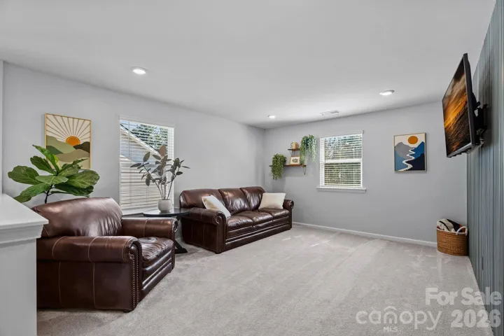
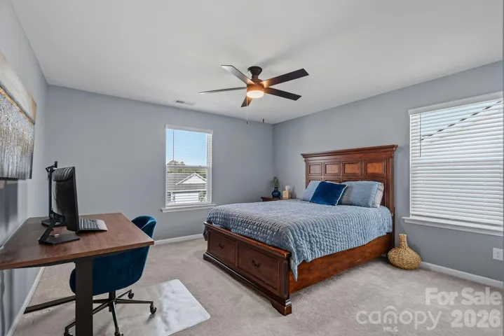
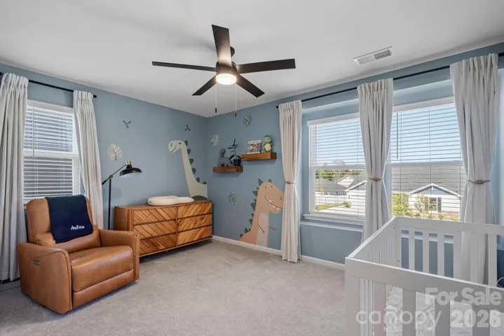
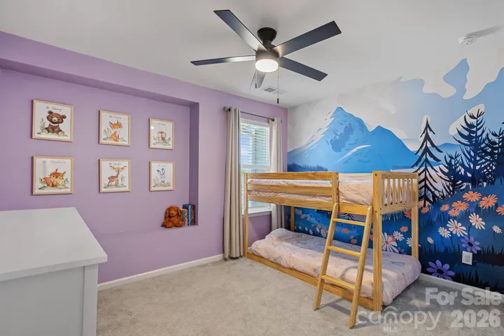
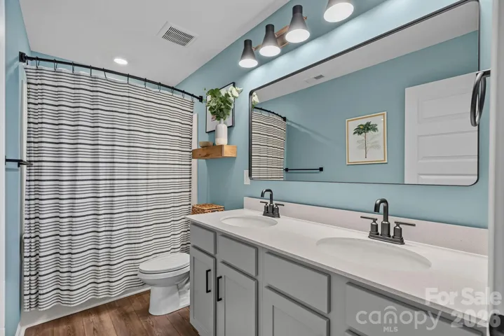
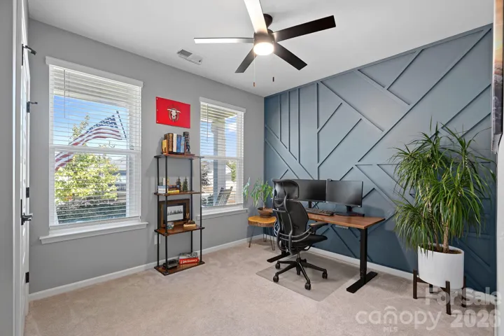
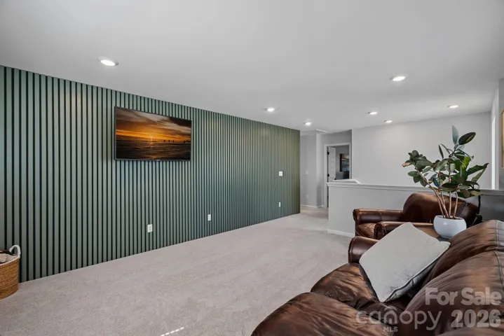
Upstairs, a stylish loft with a dramatic accent wall and abundant natural light creates an additional living or flex space. The primary suite has been customized to feel like a private retreat, complete with a beautifully upgraded en suite bathroom. Three additional bedrooms provide plenty of room for family, guests, fitness space, or additional home offices.
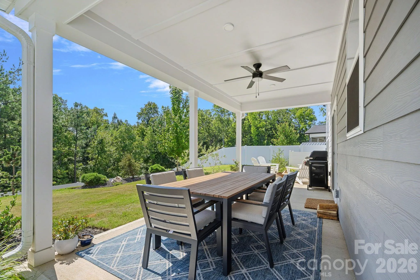
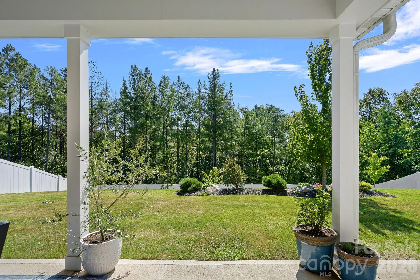
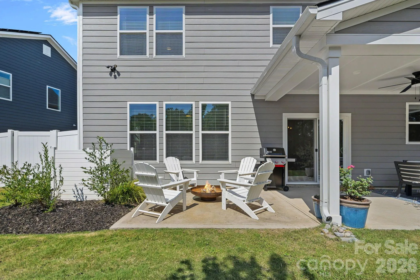
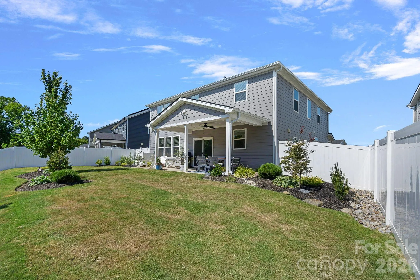
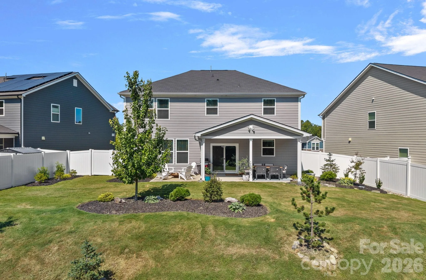
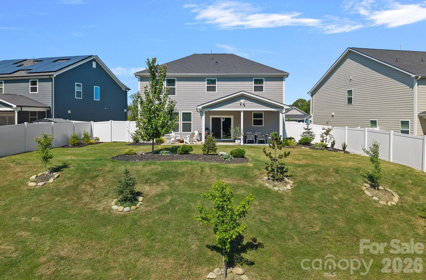
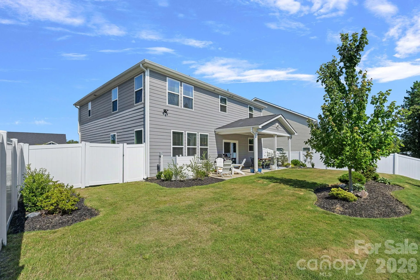
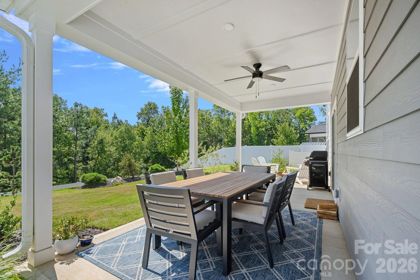
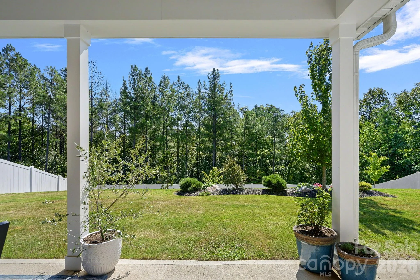
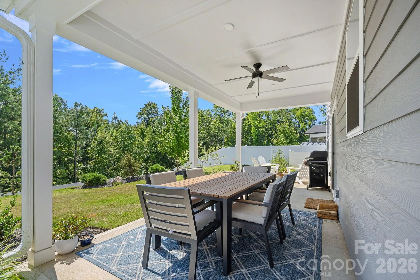
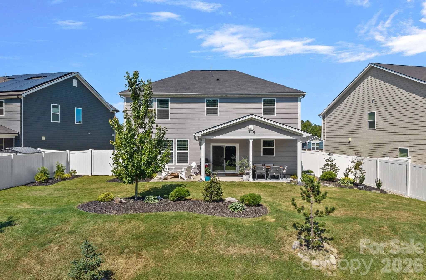
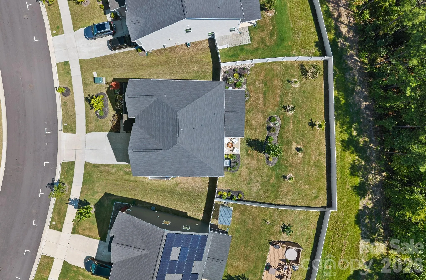
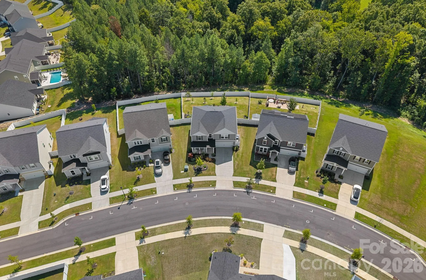
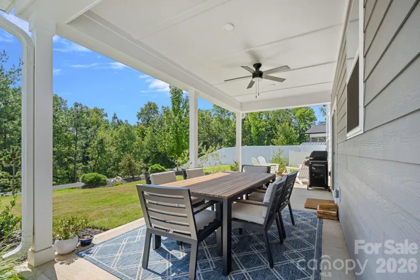
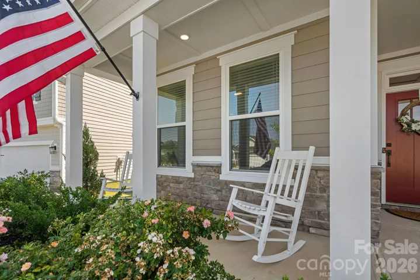
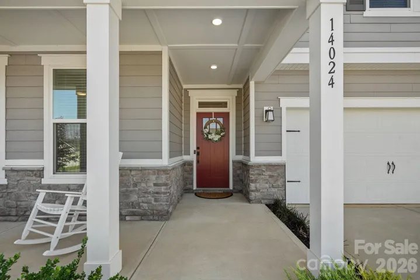
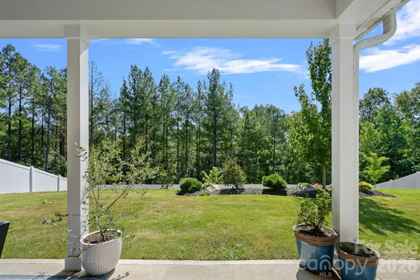
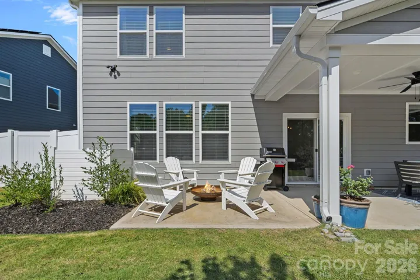
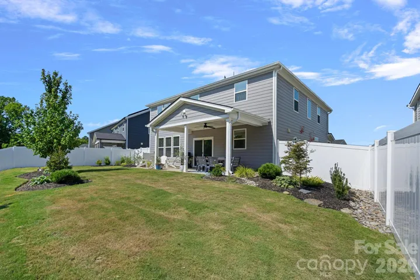
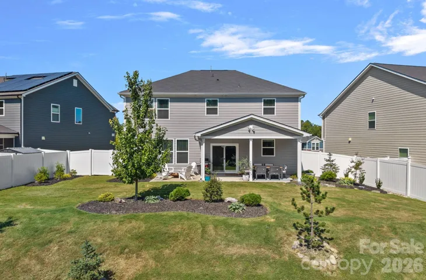
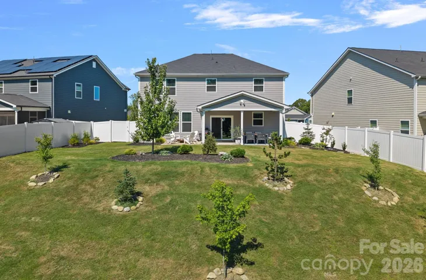
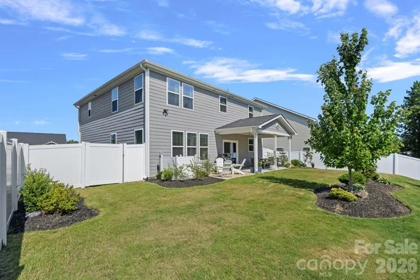
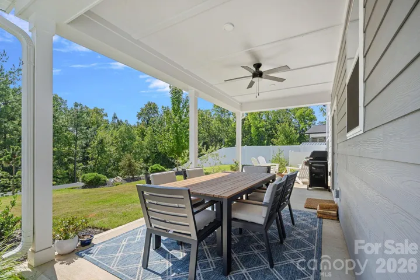
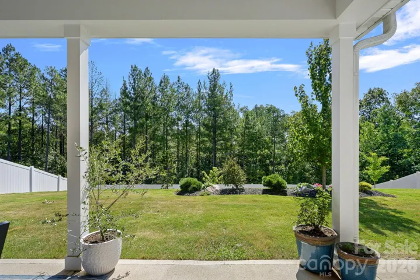
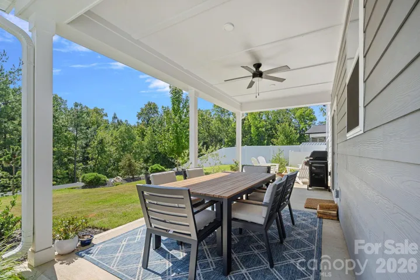
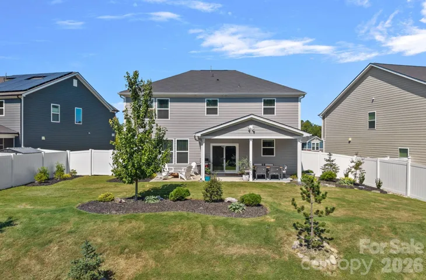
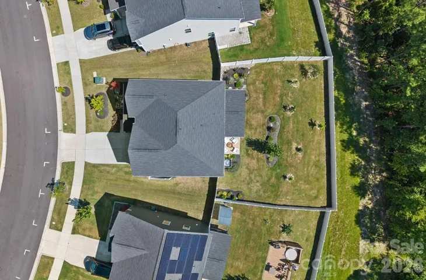
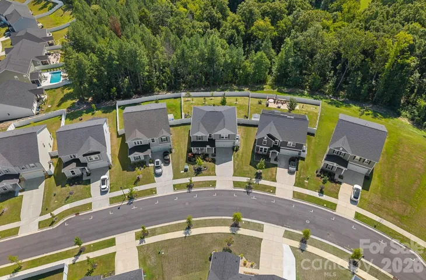
Outdoor living is a standout feature, with a large covered rear patio, additional uncovered sitting area, privacy fence, and a private backyard backing to a peaceful tree line with no neighbors directly behind! The professionally upgraded landscaping adds even more curb appeal and creates a polished, finished feel inside and out.
Ideally located near Birkdale Village, Downtown Davidson, Lake Norman, Huntersville, and the greater Charlotte area, with convenient access to I-77 and I-485. For buyers searching for a newer home with custom upgrades, a main floor guest suite, flexible living spaces, a private backyard, and exceptional access to shopping, dining, entertainment, and major commuter routes, this home is a rare find!
- Heating System:
- Central
- Cooling System:
- Central Air
- Fence:
- Privacy, Fenced
- Patio:
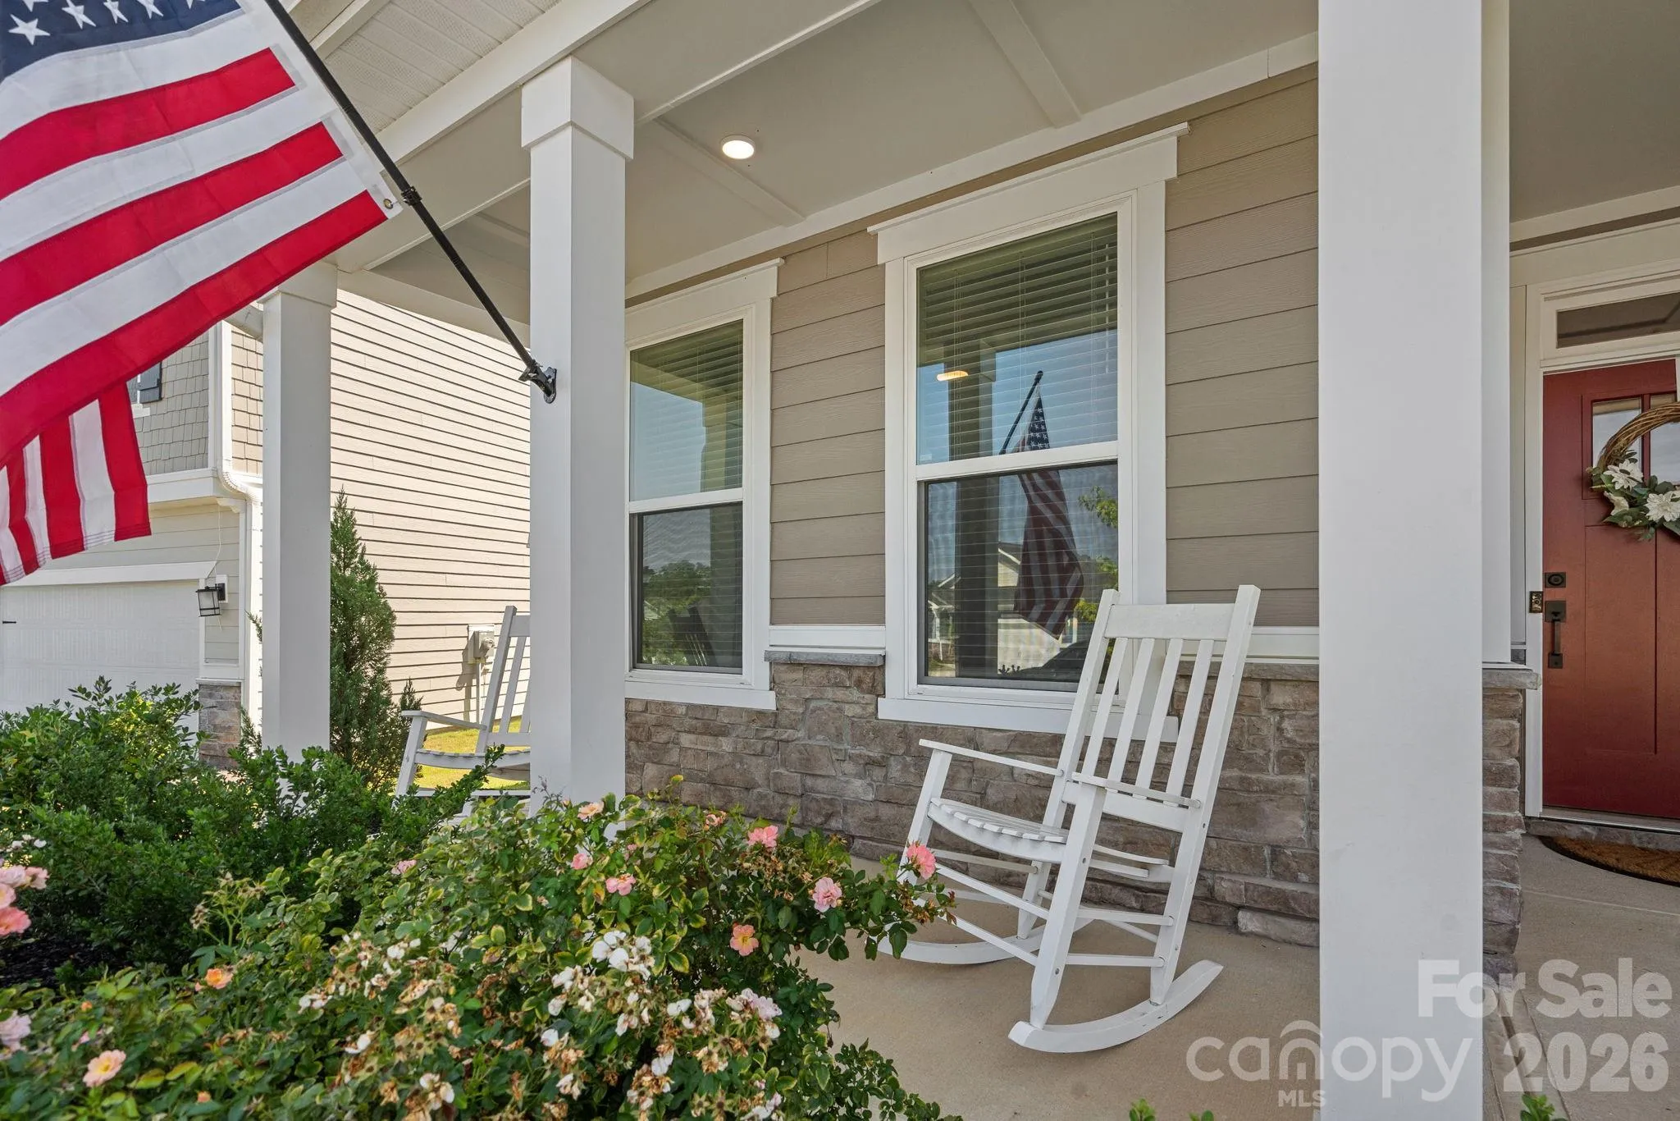
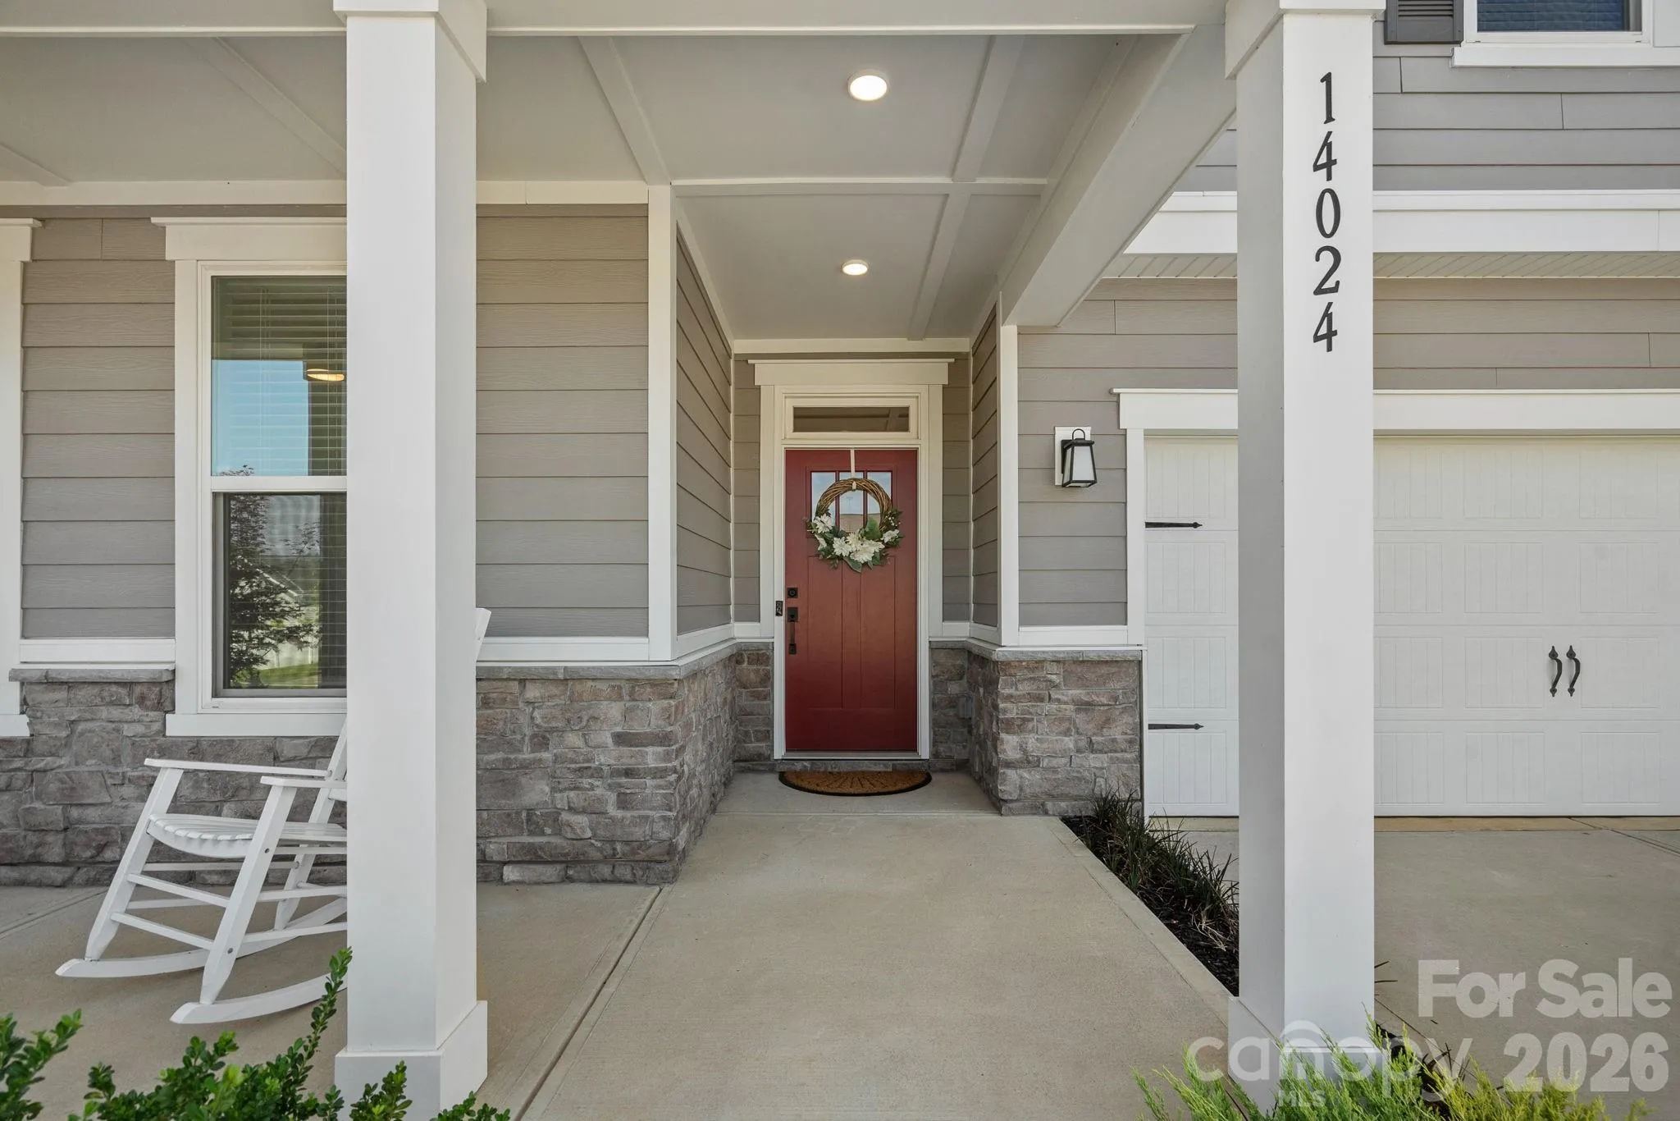
- Front Porch, Covered, Rear Porch
- Parking:
- Driveway, Attached Garage
- Flooring:
- Vinyl, Carpet, Tile
- Interior Features:
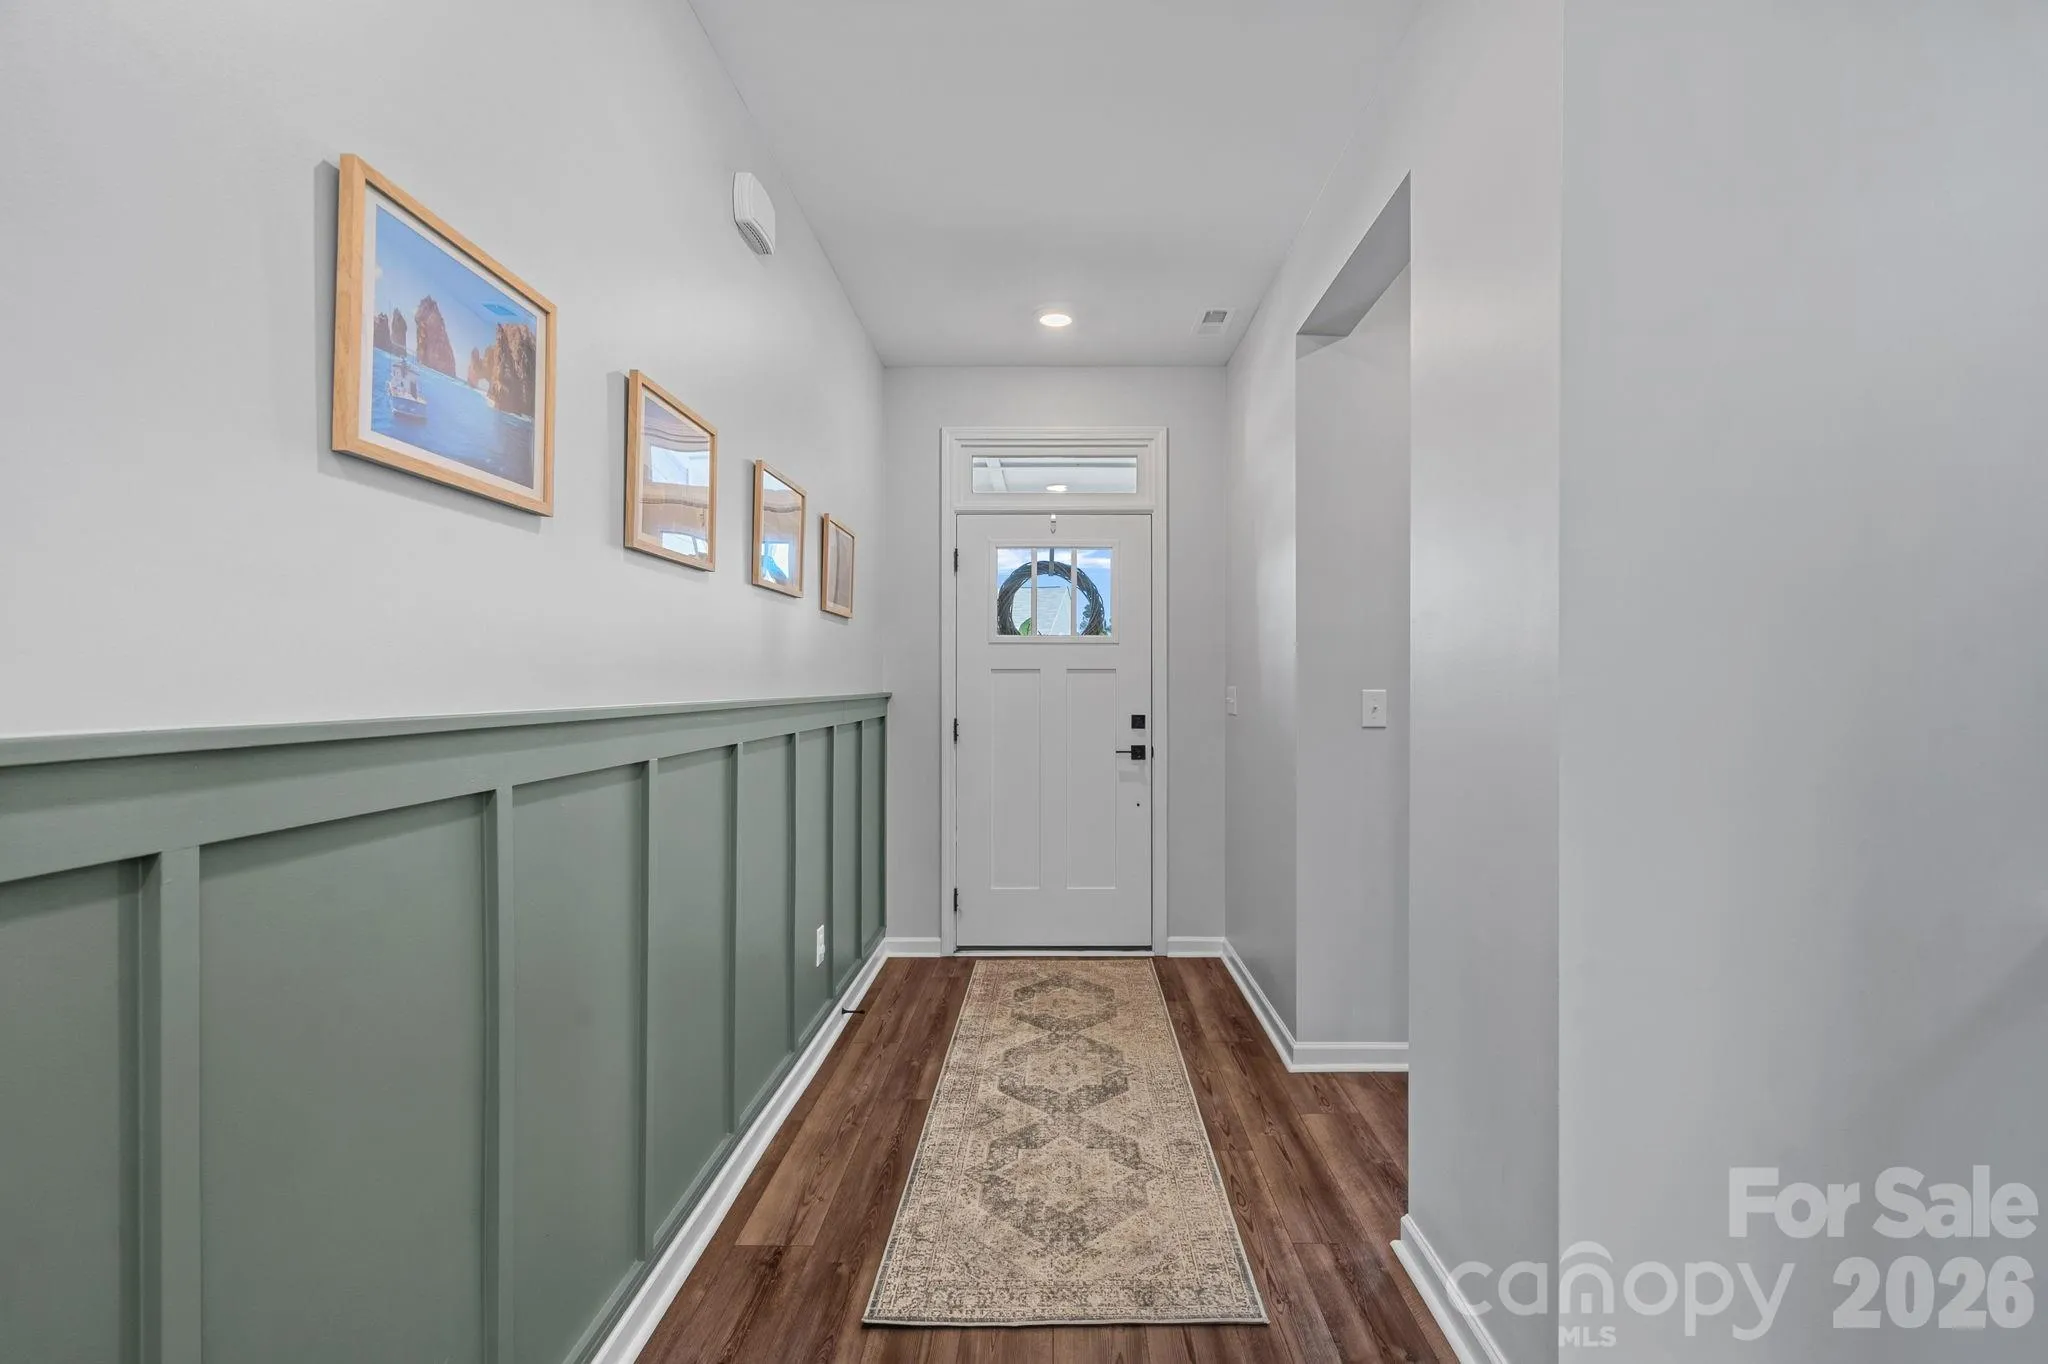
- Attic Stairs Pulldown, Breakfast Bar, Entrance Foyer, Kitchen Island, Open Floorplan, Pantry, Walk-In Closet(s), Walk-In Pantry, Drop Zone, Storage
- Laundry Features:
- Electric Dryer Hookup, Washer Hookup, Upper Level, In Hall
- Sewer:
- Public Sewer
- Utilities:
- Electricity Connected, Natural Gas
- Appliances:
- Dishwasher, Gas Range, Disposal, Double Oven, Exhaust Hood
- Country:
- US
- State:
- NC
- County:
- Mecklenburg
- City:
- Huntersville
- Street:
- The Hills
- Zipcode:
- 28078
- Street:
- Fairy Tale
- Street Number:
- 14024
- Street Suffix:
- Court
- Longitude:
- W81° 11' 58.6''
- Latitude:
- N35° 23' 59.7''
- Elementary School:
- Unspecified
- High School:
- Unspecified
- Middle School:
- Unspecified
- Office Name:
- SERHANT
- Agent Name:
- Logan Ruffin
- TaxAnnualAmount:
- $0
- TaxAssessedValue:
- $0
- AssociationFee:
- $0
- Community Features:
- Walking Trails, Sidewalks, Street Lights
- Construction Materials:
- Fiber Cement, Stone Veneer
- Foundation Details:
- Slab
- Garage:
- 2
- Levels:
- Two
- Previous Price:
- 599000
- Water Source:
- City
- Association Fee:
- 68
- Association Fee Frequency:
- Monthly
- Association Yn:
- 1
- List Agent Mls Id:
- 79545
- List Office Mls Id:
- R03554
- Listing Term:
- Cash,Conventional,FHA,VA Loan
- Mls Status:
- Active
- Modification Timestamp:
- 2026-11-07T19:06:11Z
- Originating System Name:
- Canopy
- Special Listing Conditions:
- None
- Status Change Timestamp:
- 2026-09-10T06:27:03Z
Residential For Sale
14024 Fairy Tale Court, Huntersville, North Carolina 28078
- Property Type :
- Residential
- Listing Type :
- For Sale
- Listing ID :
- 4420507
- Price :
- $575,000
- Bedrooms :
- 5
- Bathrooms :
- 3
- Square Footage :
- 2,638 Sqft
- Year Built :
- 2023
- Status :
- Active
- Full Bathrooms :
- 3
- Property Sub Type :
- Single Family Residence
- Roof:
- Architectural Shingle

