
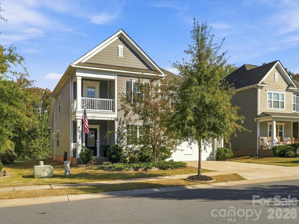

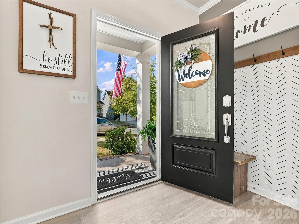
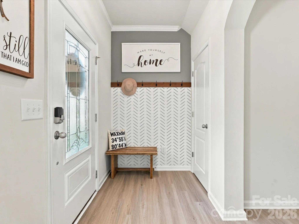
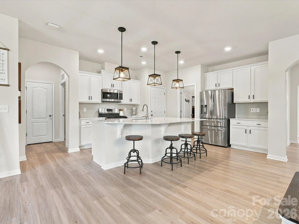
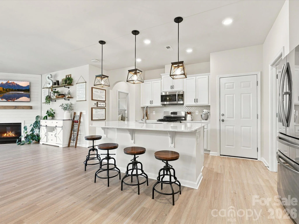
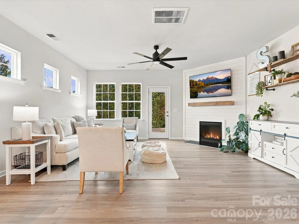
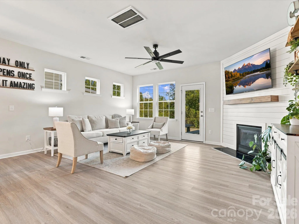
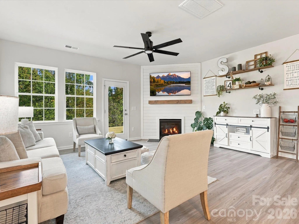

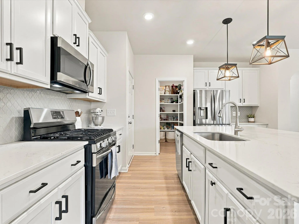
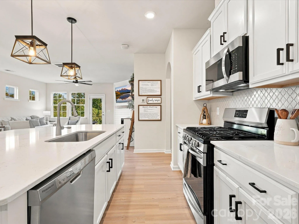
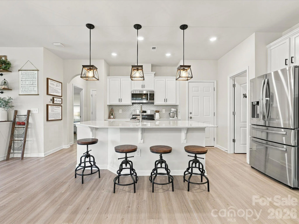
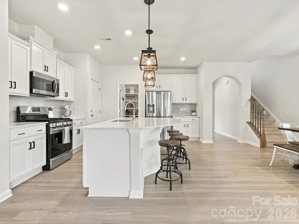
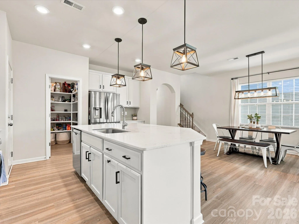
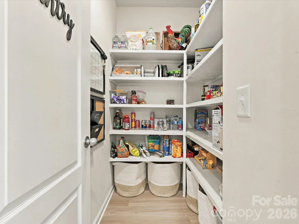
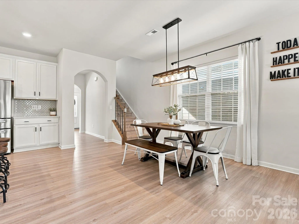
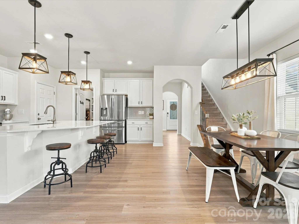
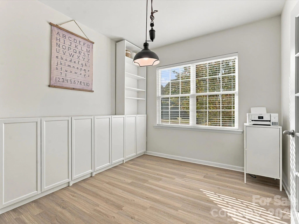
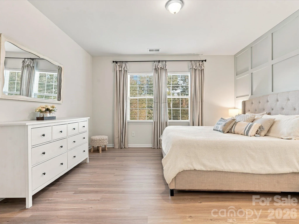
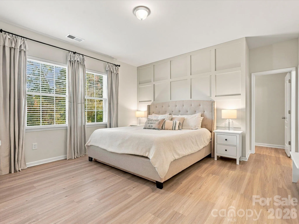
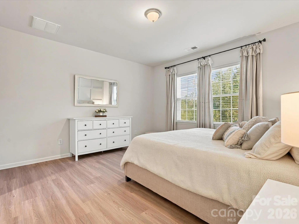
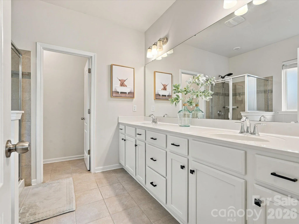

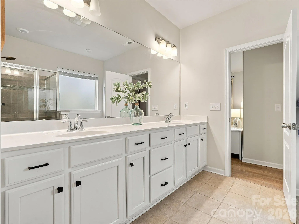
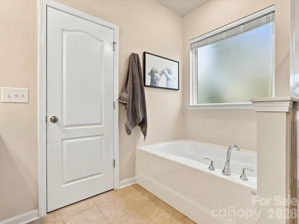
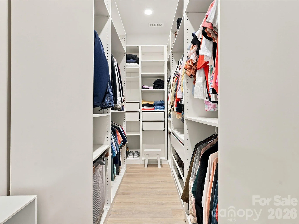
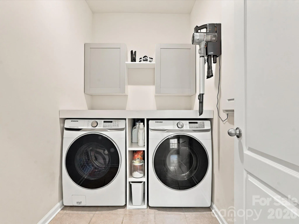
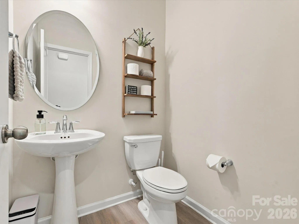
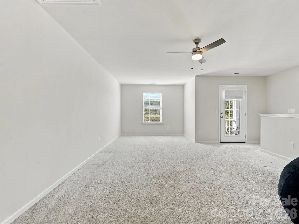
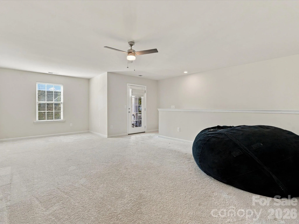
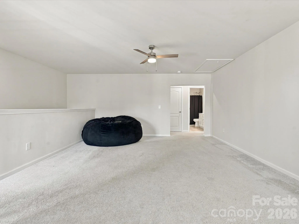
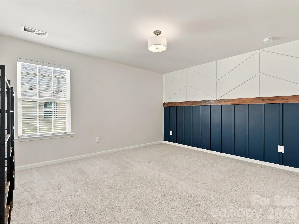

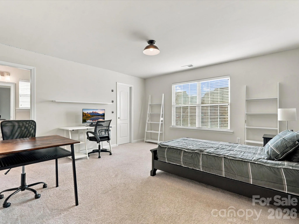
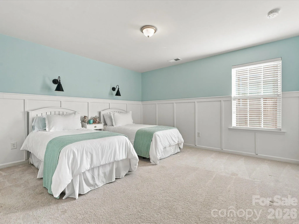
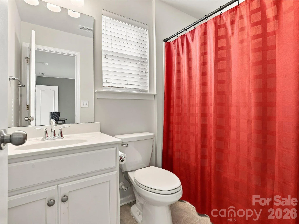
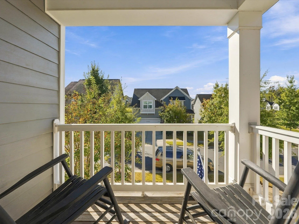
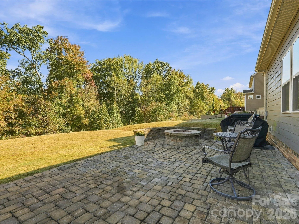
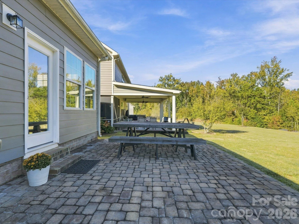
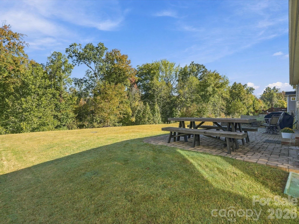

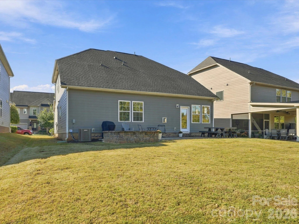
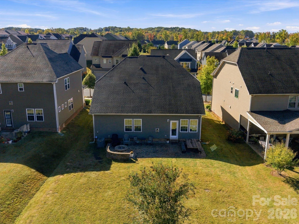
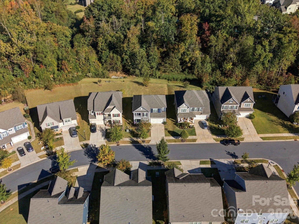
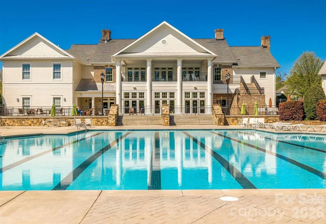
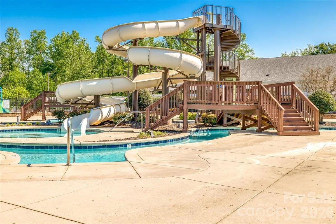
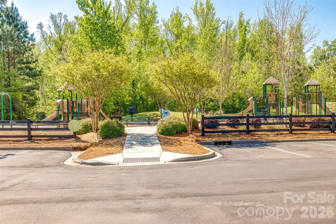
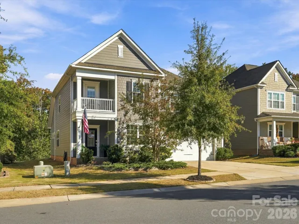

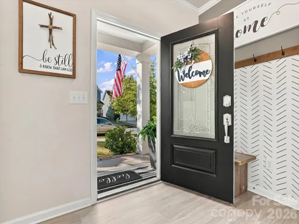
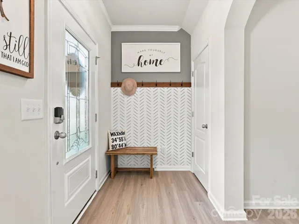

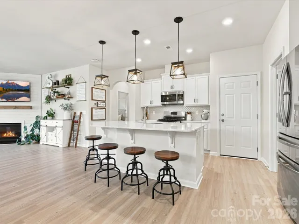

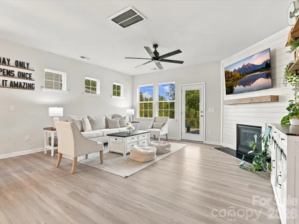
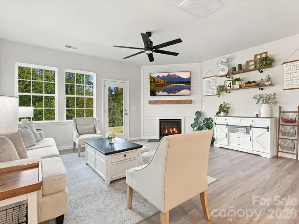

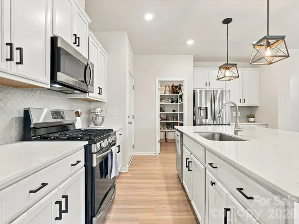
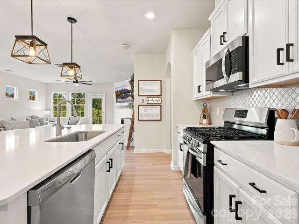
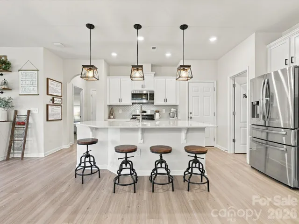
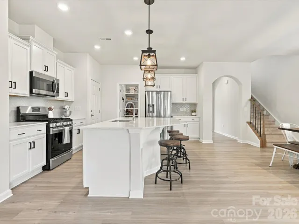
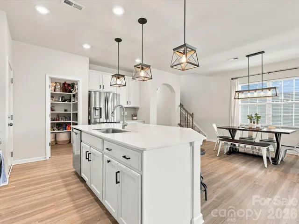
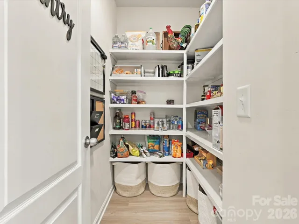
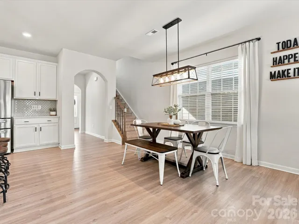
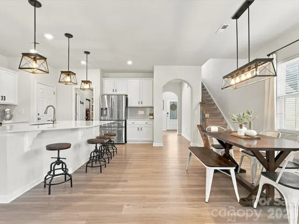

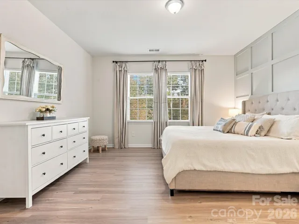
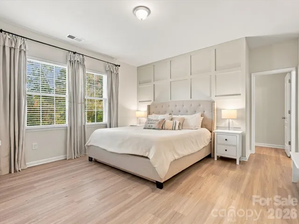
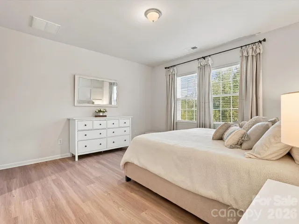
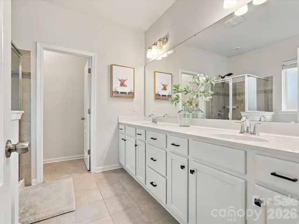
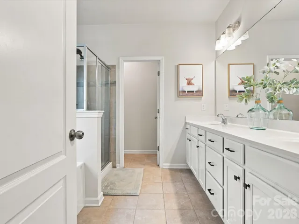
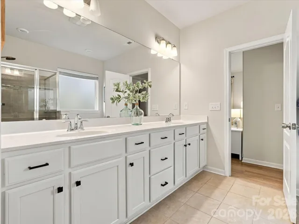
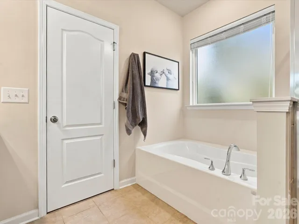

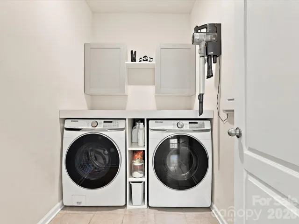
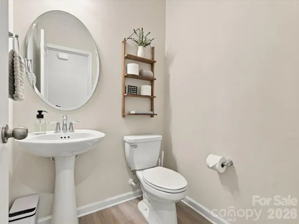
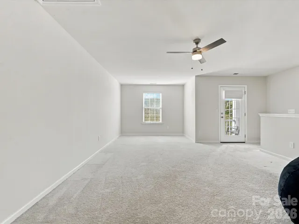
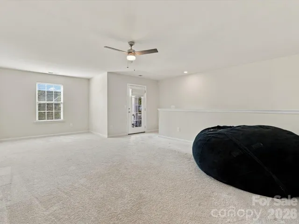
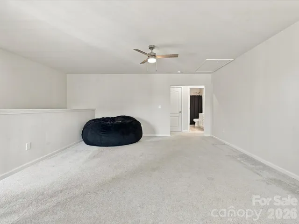
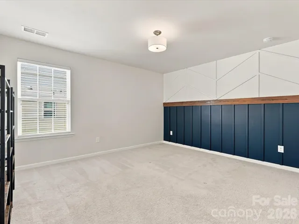


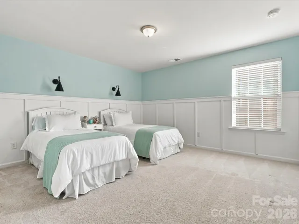
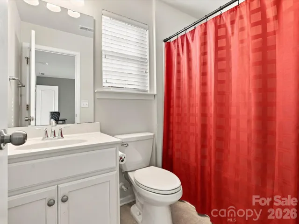

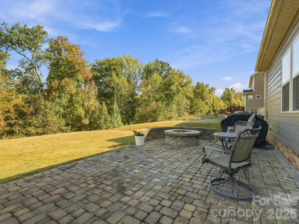
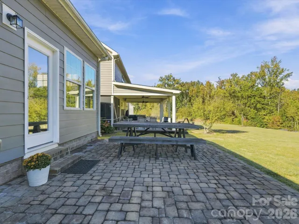
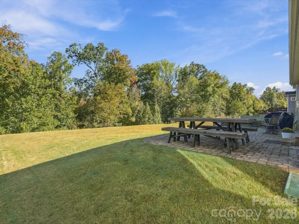

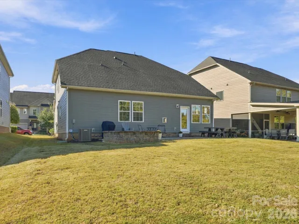

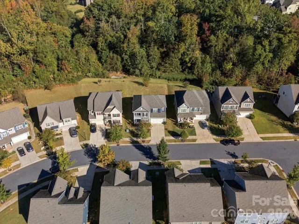
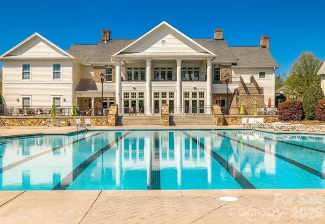
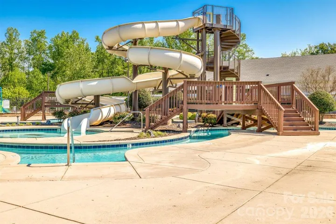

Beautifully maintained and move-in ready, this popular Inlet model is situated on a spacious, private lot backing to mature woods in the highly desirable Millbridge community. Light, bright, and welcoming, this home offers a thoughtfully designed floor plan featuring dual primary suites, one on the main level and another upstairs. The main floor includes a generous home office, an open-concept kitchen with a walk-in pantry, and a large laundry room with custom cabinetry. The main-level primary suite features LVP flooring and a beautifully designed custom closet. Upstairs, a massive loft provides flexible space for entertaining, relaxing, or a second living area. The second primary suite features a private en suite bathroom, while two additional bedrooms, both with walk-in closets, share another full bathroom. A walk-in attic offers additional storage space. Garage equipped with a 240V outlet, making overnight EV charging fast and effortless. Outside, the charming front porch provides a welcoming first impression, while the private backyard features an expansive paver patio and fire pit, perfect for enjoying the peaceful wooded setting. Located in the amenity-rich Millbridge community, residents enjoy resort-style pools, walking trails, pickleball courts, a fitness center, and an active neighborhood atmosphere. Zoned for Kensington Elementary and the award-winning Cuthbertson schools, this home offers an exceptional combination of space, privacy, and functionality in one of Waxhaw’s most popular communities.
- Heating System:
- Forced Air
- Cooling System:
- Central Air, Ceiling Fan(s)
- Fireplace:
- Great Room, Gas, Gas Log
- Patio:
- Balcony, Covered
- Parking:
- Driveway, Attached Garage, Garage Faces Front
- Architectural Style:
- Traditional
- Exterior Features:
- Fire Pit
- Flooring:
- Vinyl, Carpet
- Interior Features:
- Attic Stairs Pulldown, Breakfast Bar, Entrance Foyer, Kitchen Island, Open Floorplan, Walk-In Closet(s), Walk-In Pantry, Built-in Features, Garden Tub, Attic Walk In
- Laundry Features:
- Laundry Room, Electric Dryer Hookup, Upper Level
- Sewer:
- Public Sewer
- Appliances:
- Dishwasher, Microwave, Electric Water Heater, Exhaust Fan, Gas Range, Disposal
- Country:
- US
- State:
- NC
- County:
- Union
- City:
- Waxhaw
- Street:
- Millbridge
- Zipcode:
- 28173
- Street:
- Lily Pond
- Street Number:
- 5012
- Street Suffix:
- Circle
- Longitude:
- W81° 13' 37.7''
- Latitude:
- N34° 55' 57.8''
- Elementary School:
- Kensington
- High School:
- Cuthbertson
- Middle School:
- Cuthbertson
- Office Name:
- Keller Williams Connected
- Agent Name:
- Chelsea Weisensel
- TaxAnnualAmount:
- $0
- TaxAssessedValue:
- $0
- AssociationFee:
- $0
- Community Features:
- Recreation Area, Clubhouse, Walking Trails, Tennis Court(s), Fitness Center, Outdoor Pool, Playground, Sidewalks, Street Lights, Game Court, Sport Court, Pickleball
- Construction Materials:
- Hardboard Siding
- Foundation Details:
- Slab
- Garage:
- 2
- Levels:
- Two
- Lot Features:
- Private
- Video Url:
- https://envisionphotography.hd.pics/5012-Lily-Pond-Cir
- Virtual Tour:
- https://envisionphotography.hd.pics/5012-Lily-Pond-Cir
- Water Source:
- City
- Association Fee:
- 609
- Association Fee Frequency:
- Semi-Annually
- Association Yn:
- 1
- List Agent Mls Id:
- 82539
- List Office Mls Id:
- 487601
- Listing Term:
- Cash,Conventional,FHA,VA Loan
- Mls Status:
- Active
- Modification Timestamp:
- 2026-11-08T20:06:13Z
- Originating System Name:
- Canopy
- Special Listing Conditions:
- None
- Status Change Timestamp:
- 2026-10-31T06:11:55Z
Residential For Sale
5012 Lily Pond Circle, Waxhaw, North Carolina 28173
- Property Type :
- Residential
- Listing Type :
- For Sale
- Listing ID :
- 4438748
- Price :
- $575,000
- Bedrooms :
- 4
- Bathrooms :
- 4
- Half Bathrooms :
- 1
- Square Footage :
- 2,793 Sqft
- Year Built :
- 2019
- Status :
- Active
- Full Bathrooms :
- 3
- Property Sub Type :
- Single Family Residence
- Roof:
- Architectural Shingle

