
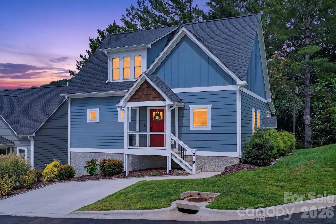
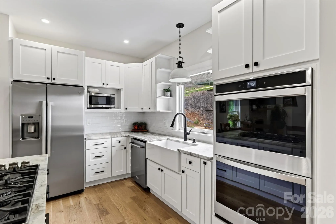
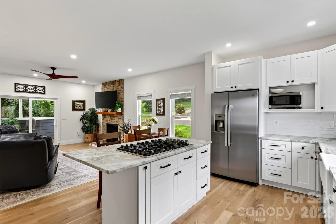
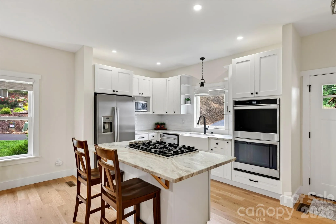
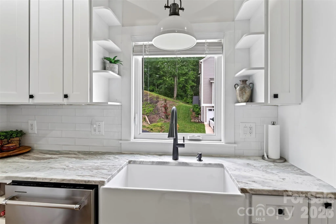
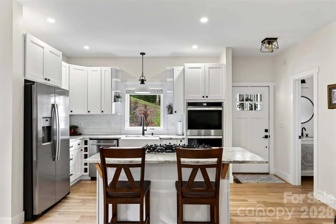
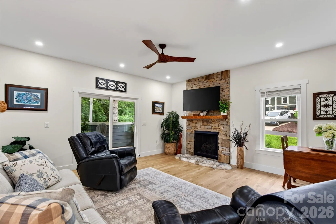
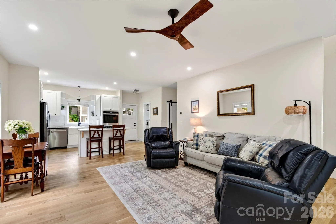
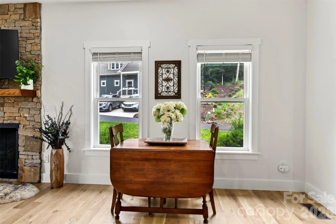
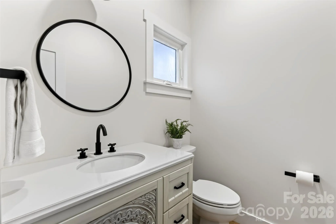
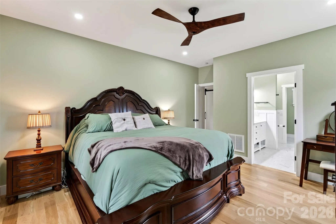
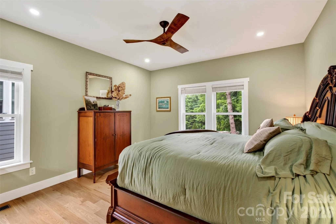
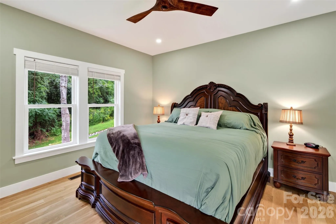
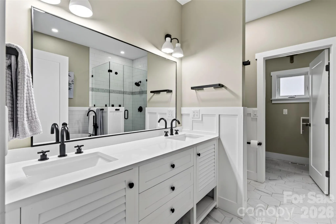
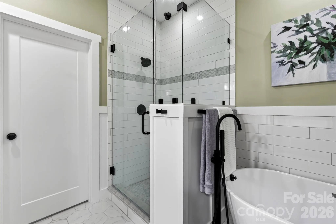
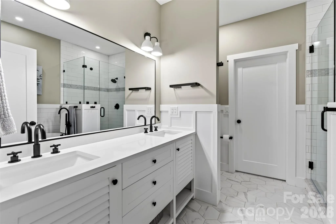
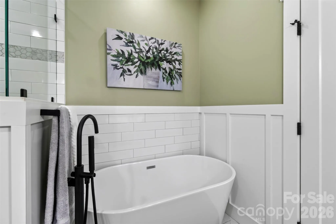
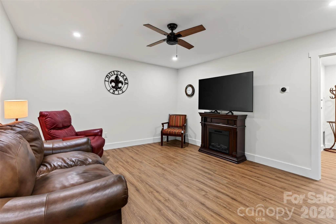
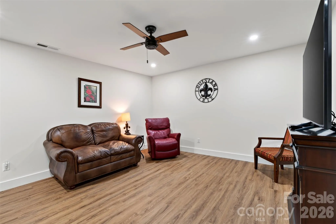
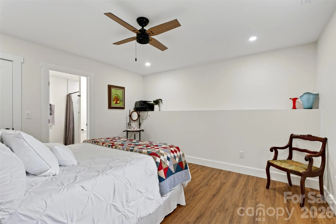
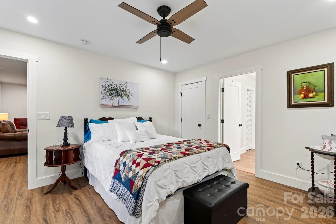
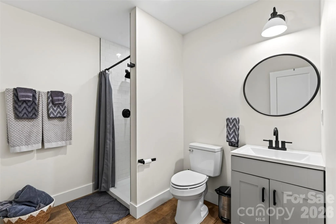
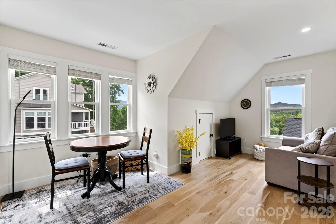
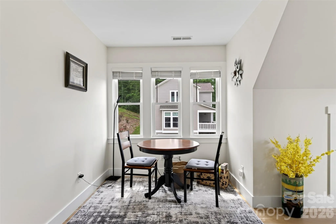
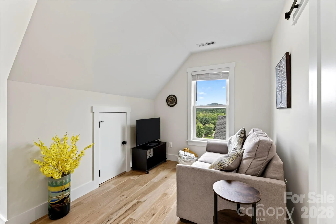

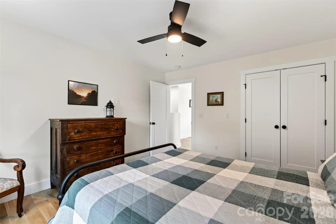
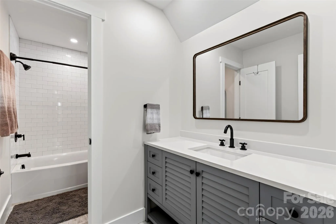

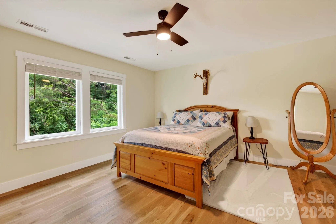
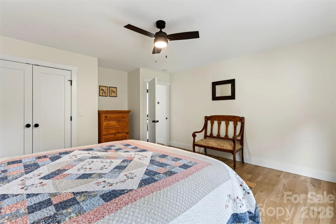
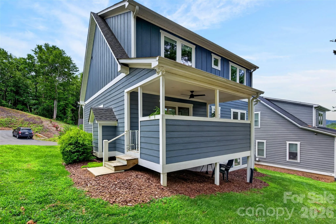
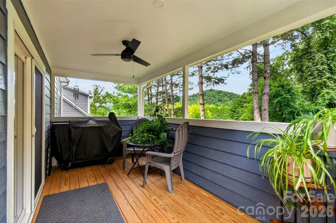
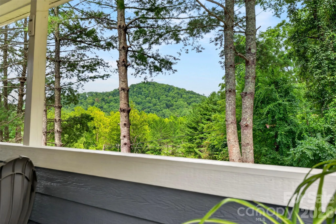
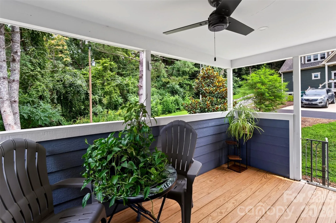
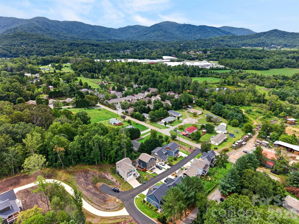
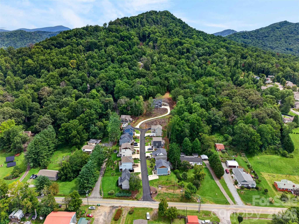
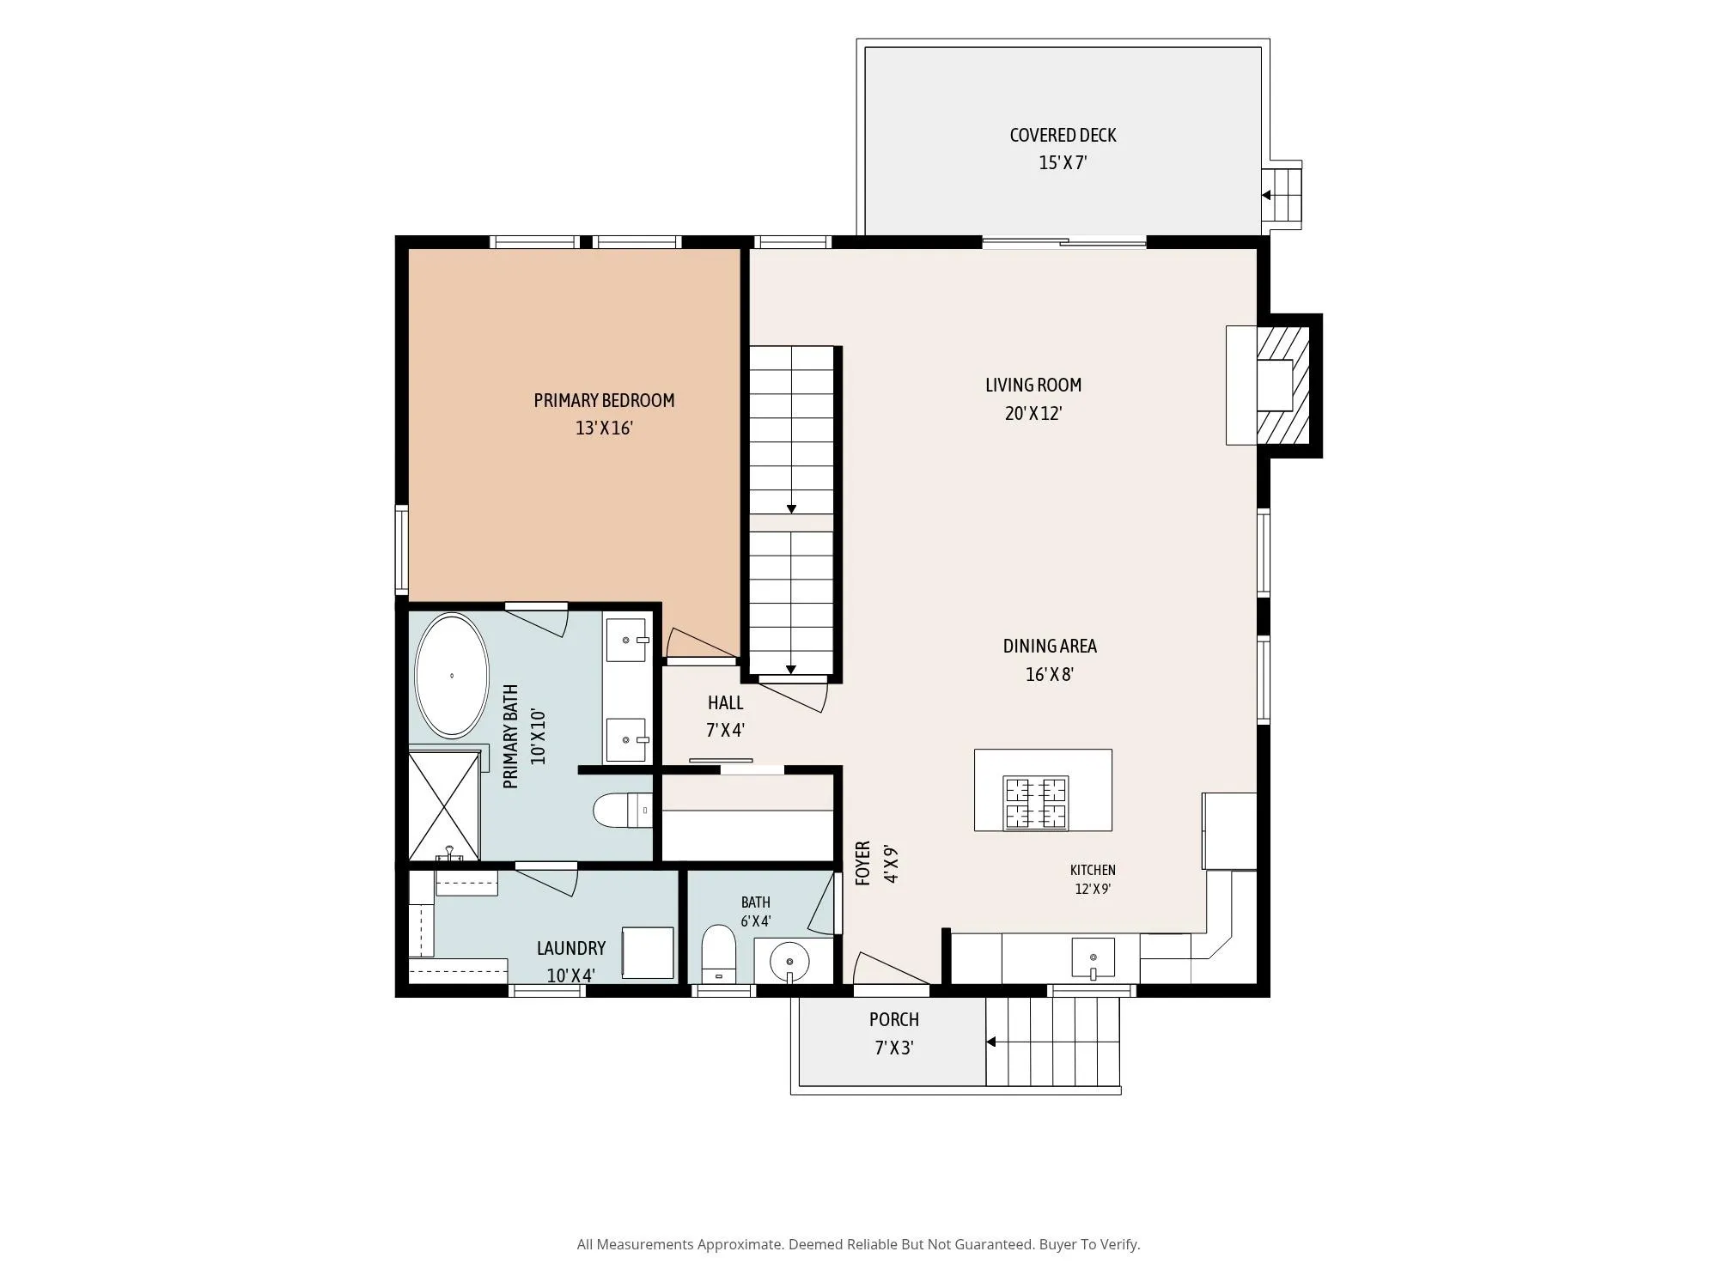
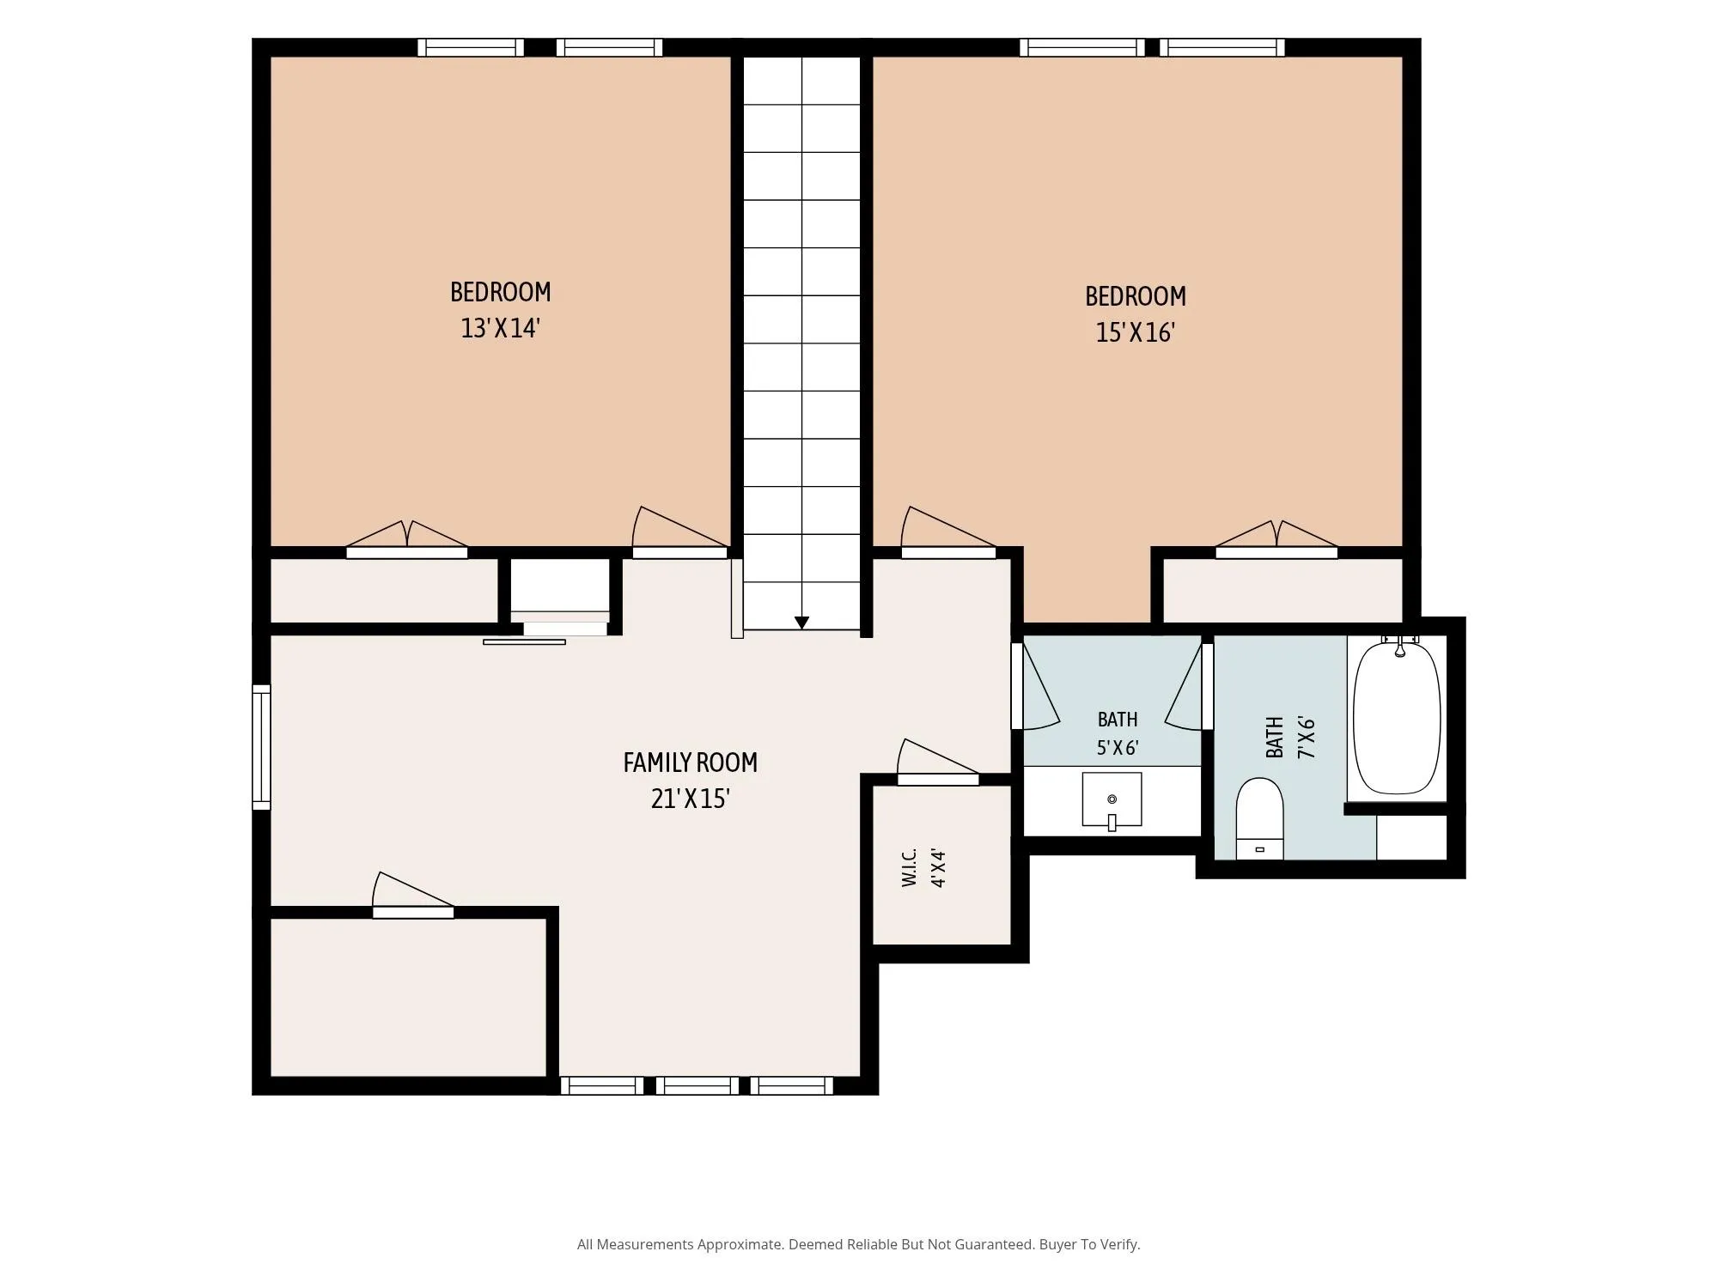
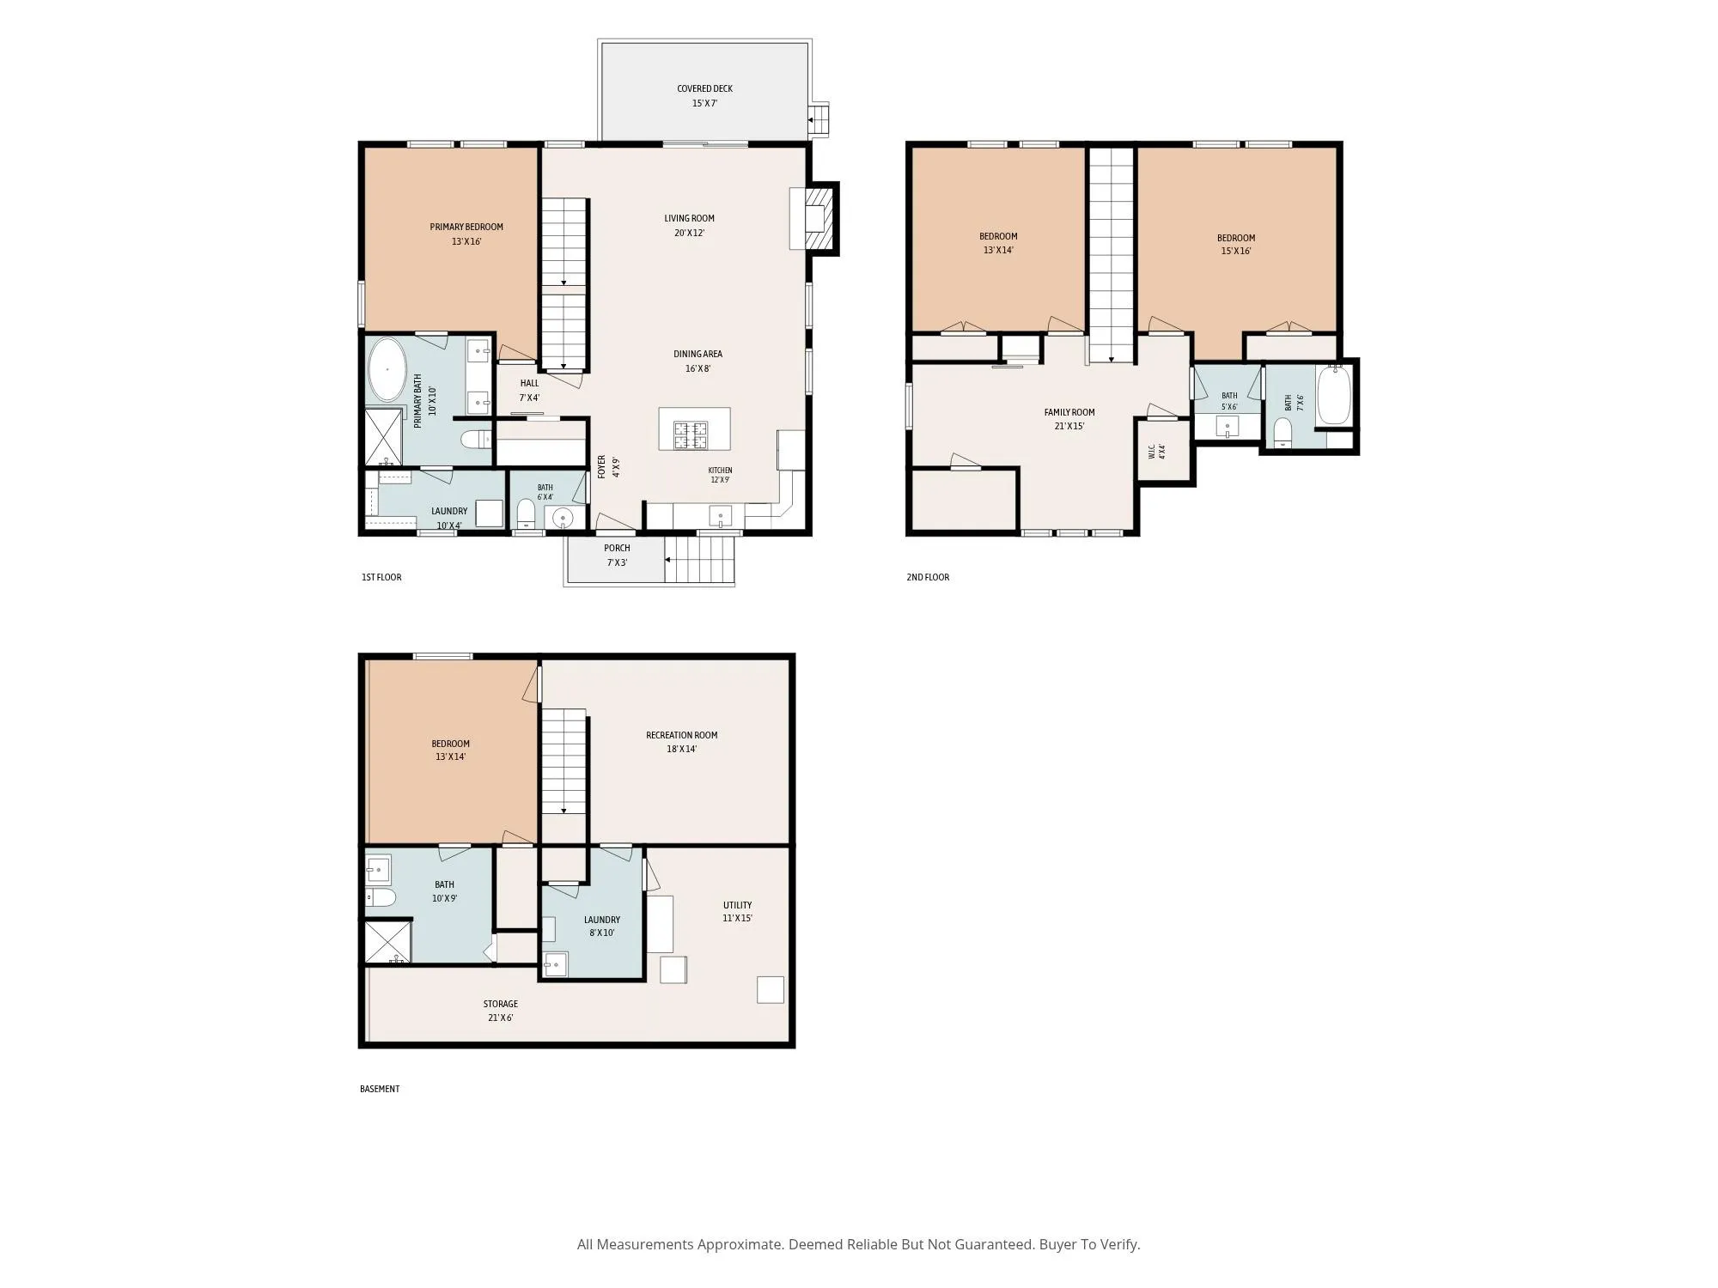
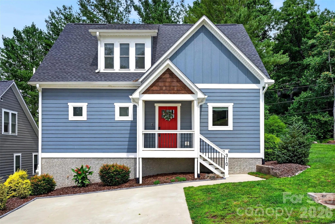
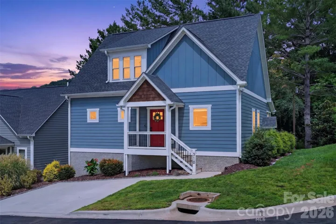
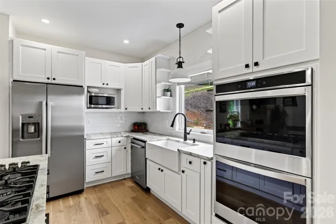
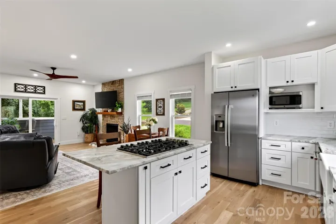
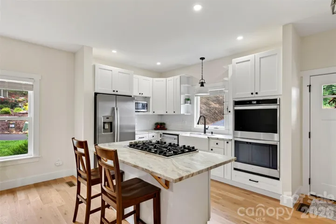
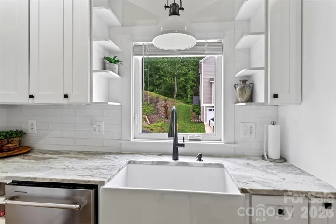
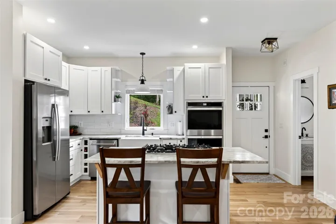
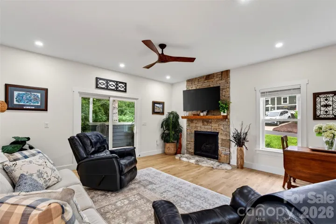
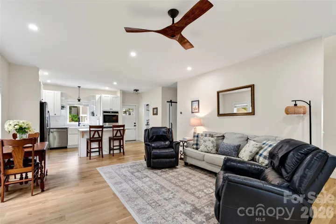
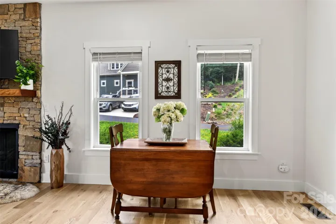
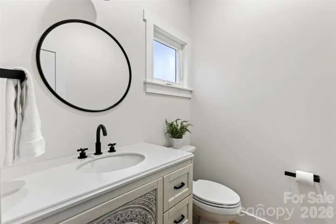
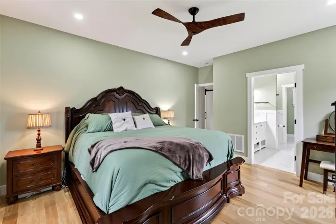
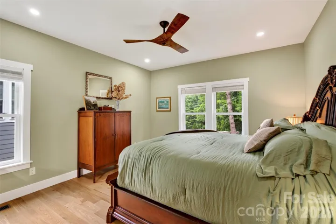
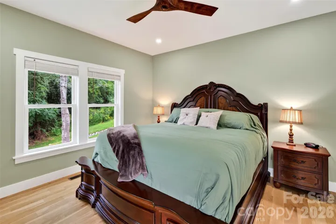
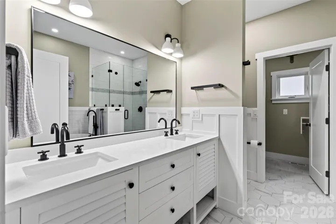
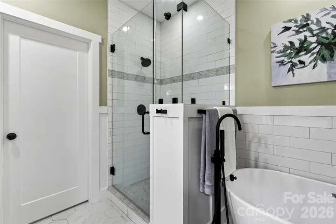
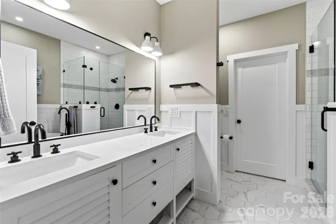
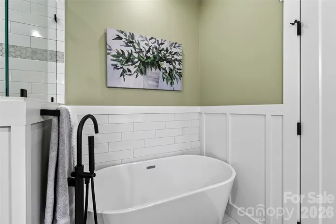
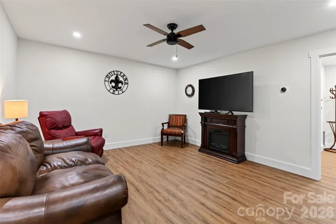
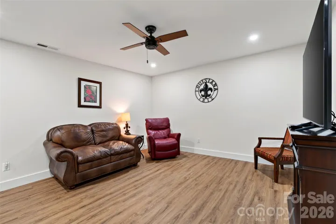
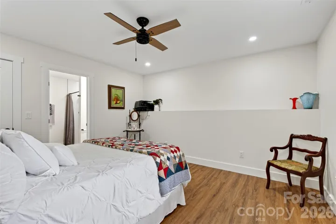
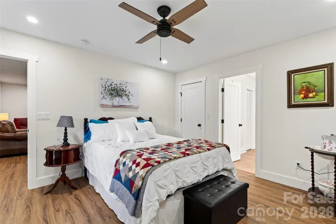
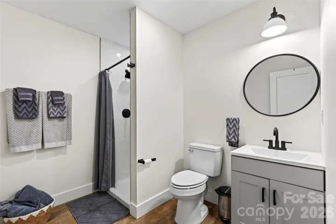
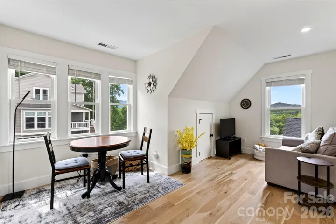
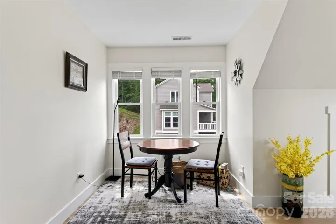
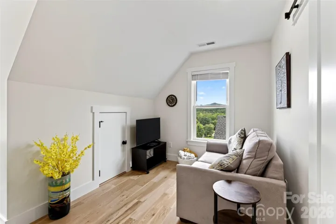
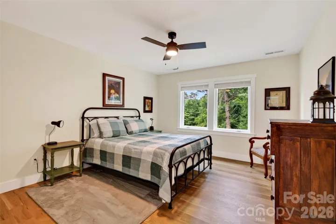
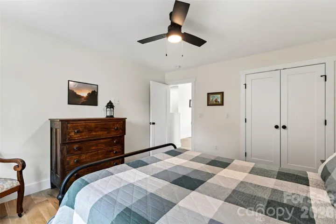
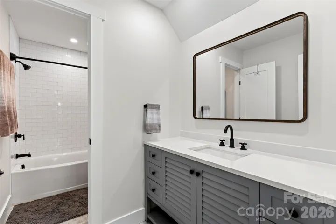
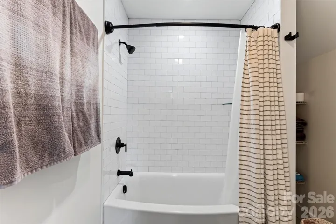
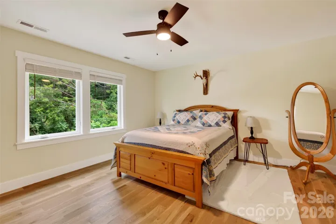
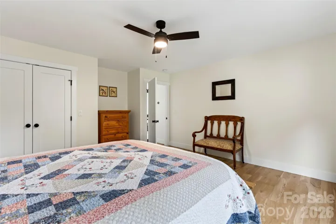
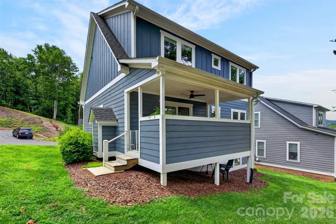
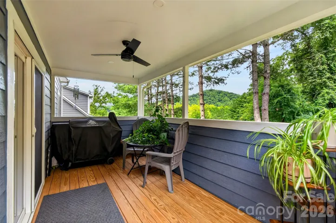
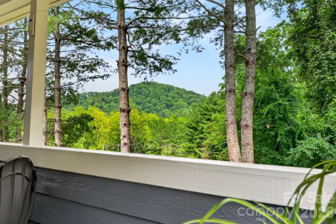
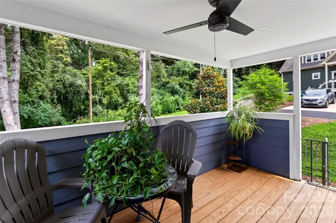
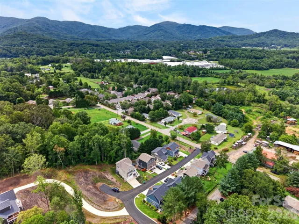
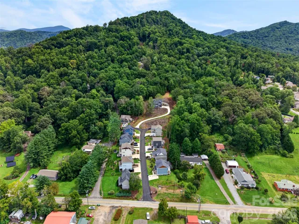
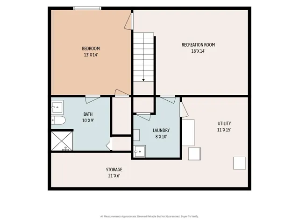
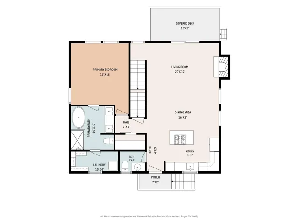
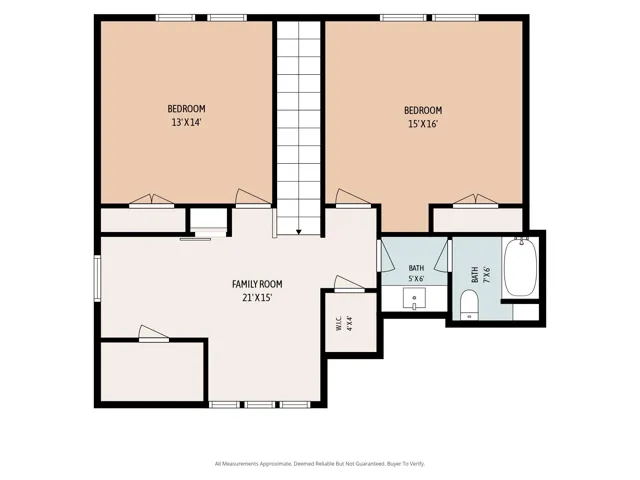
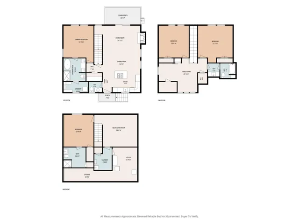
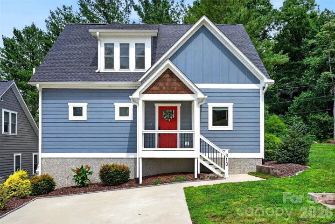
Welcome to this beautifully designed newer-construction home in the desirable Bee Tree community, situated on a corner lot where modern comfort meets peaceful mountain living. This spacious 4-bedroom, 3½-bath home showcases stunning mountain views from both the front porch and back deck, a main-level primary suite, finished basement, and an inviting open floor plan with beautiful white oak flooring. The chef-inspired kitchen features a generous island, 6-burner gas cooktop, subway tile backsplash, and ample space for gathering and entertaining. A gas fireplace adds warmth to the living area, while the primary bath offers a luxurious soaking tub. Step outside and enjoy the beautiful mountain setting from multiple outdoor spaces.
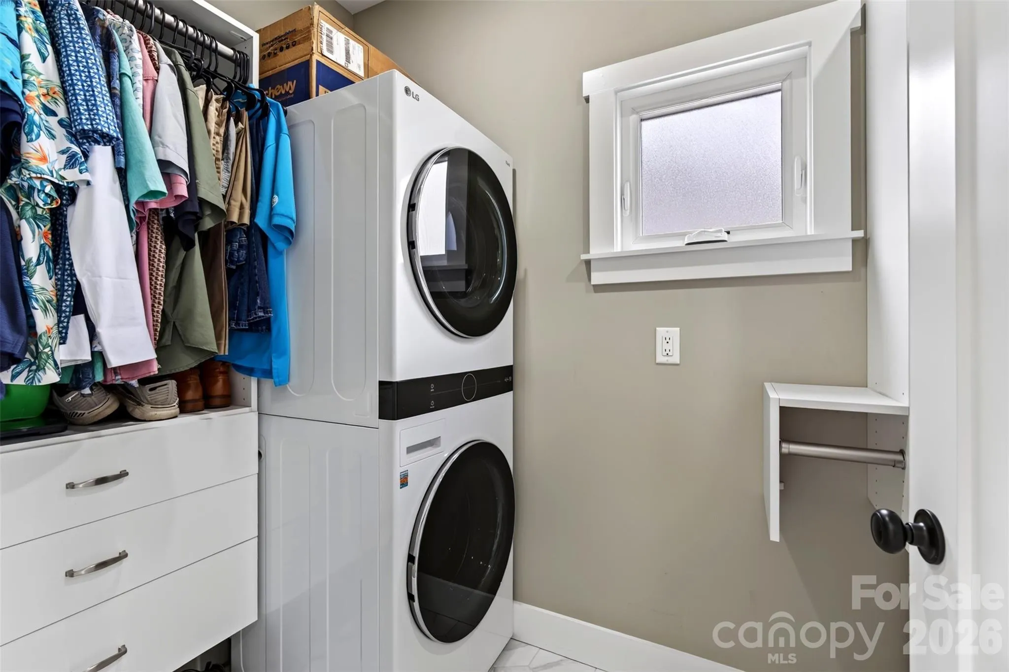
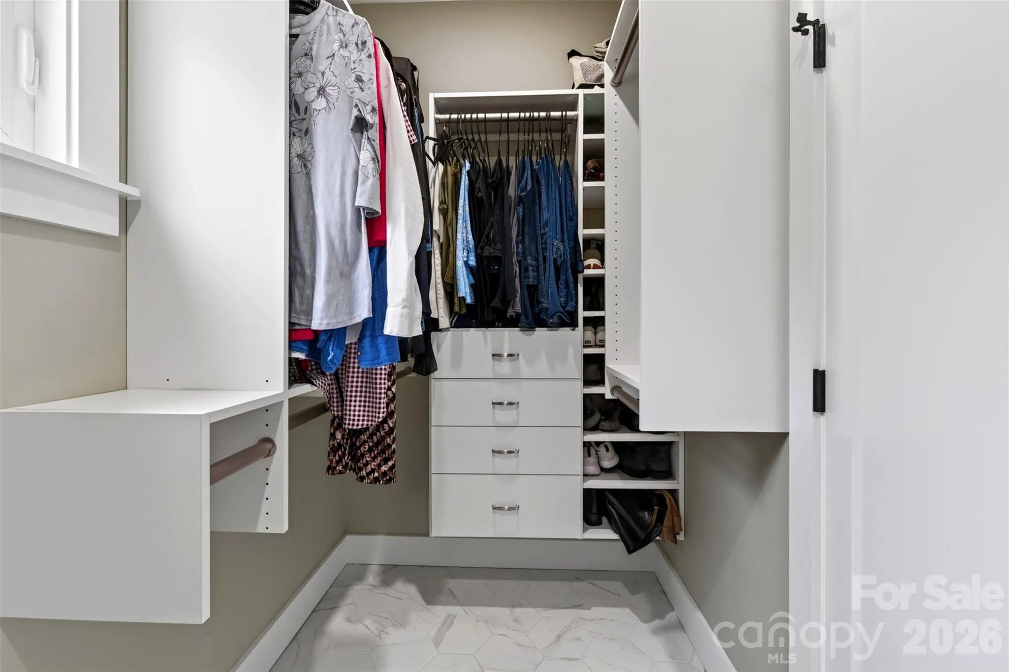
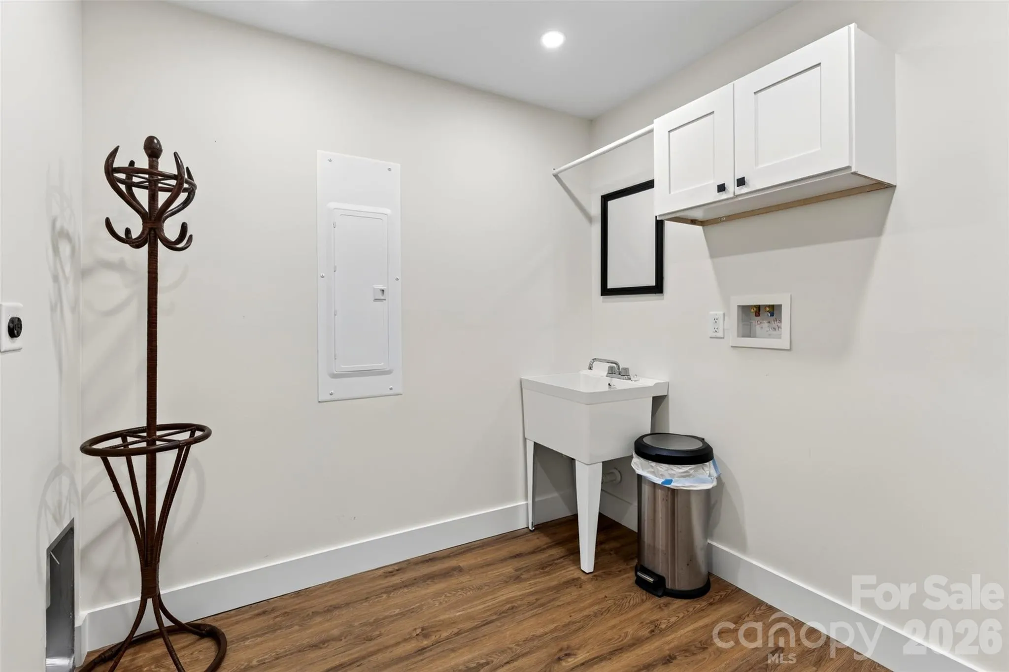
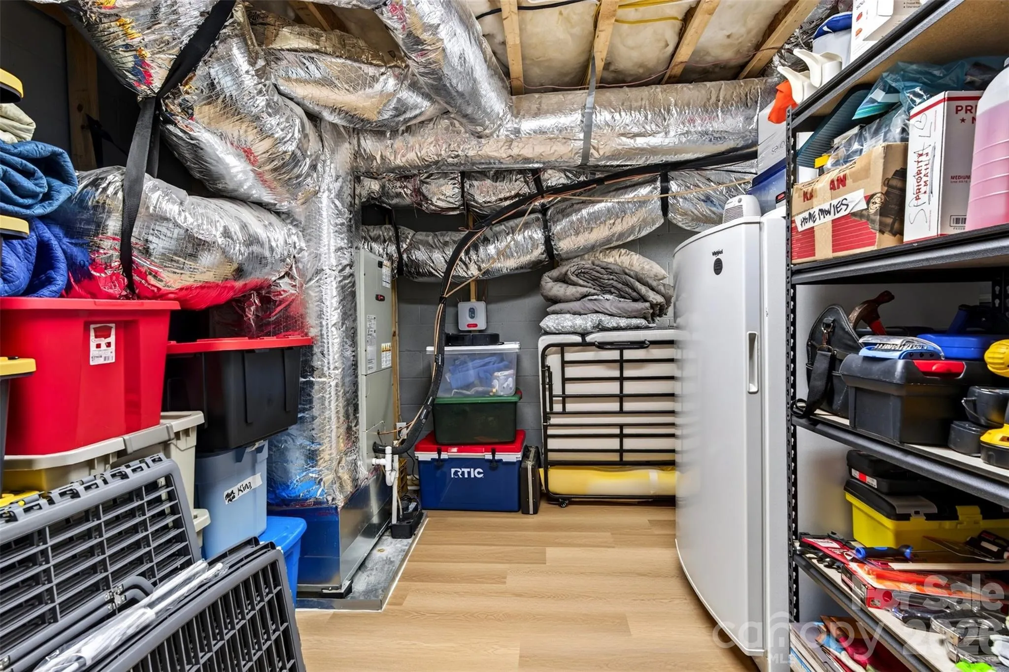
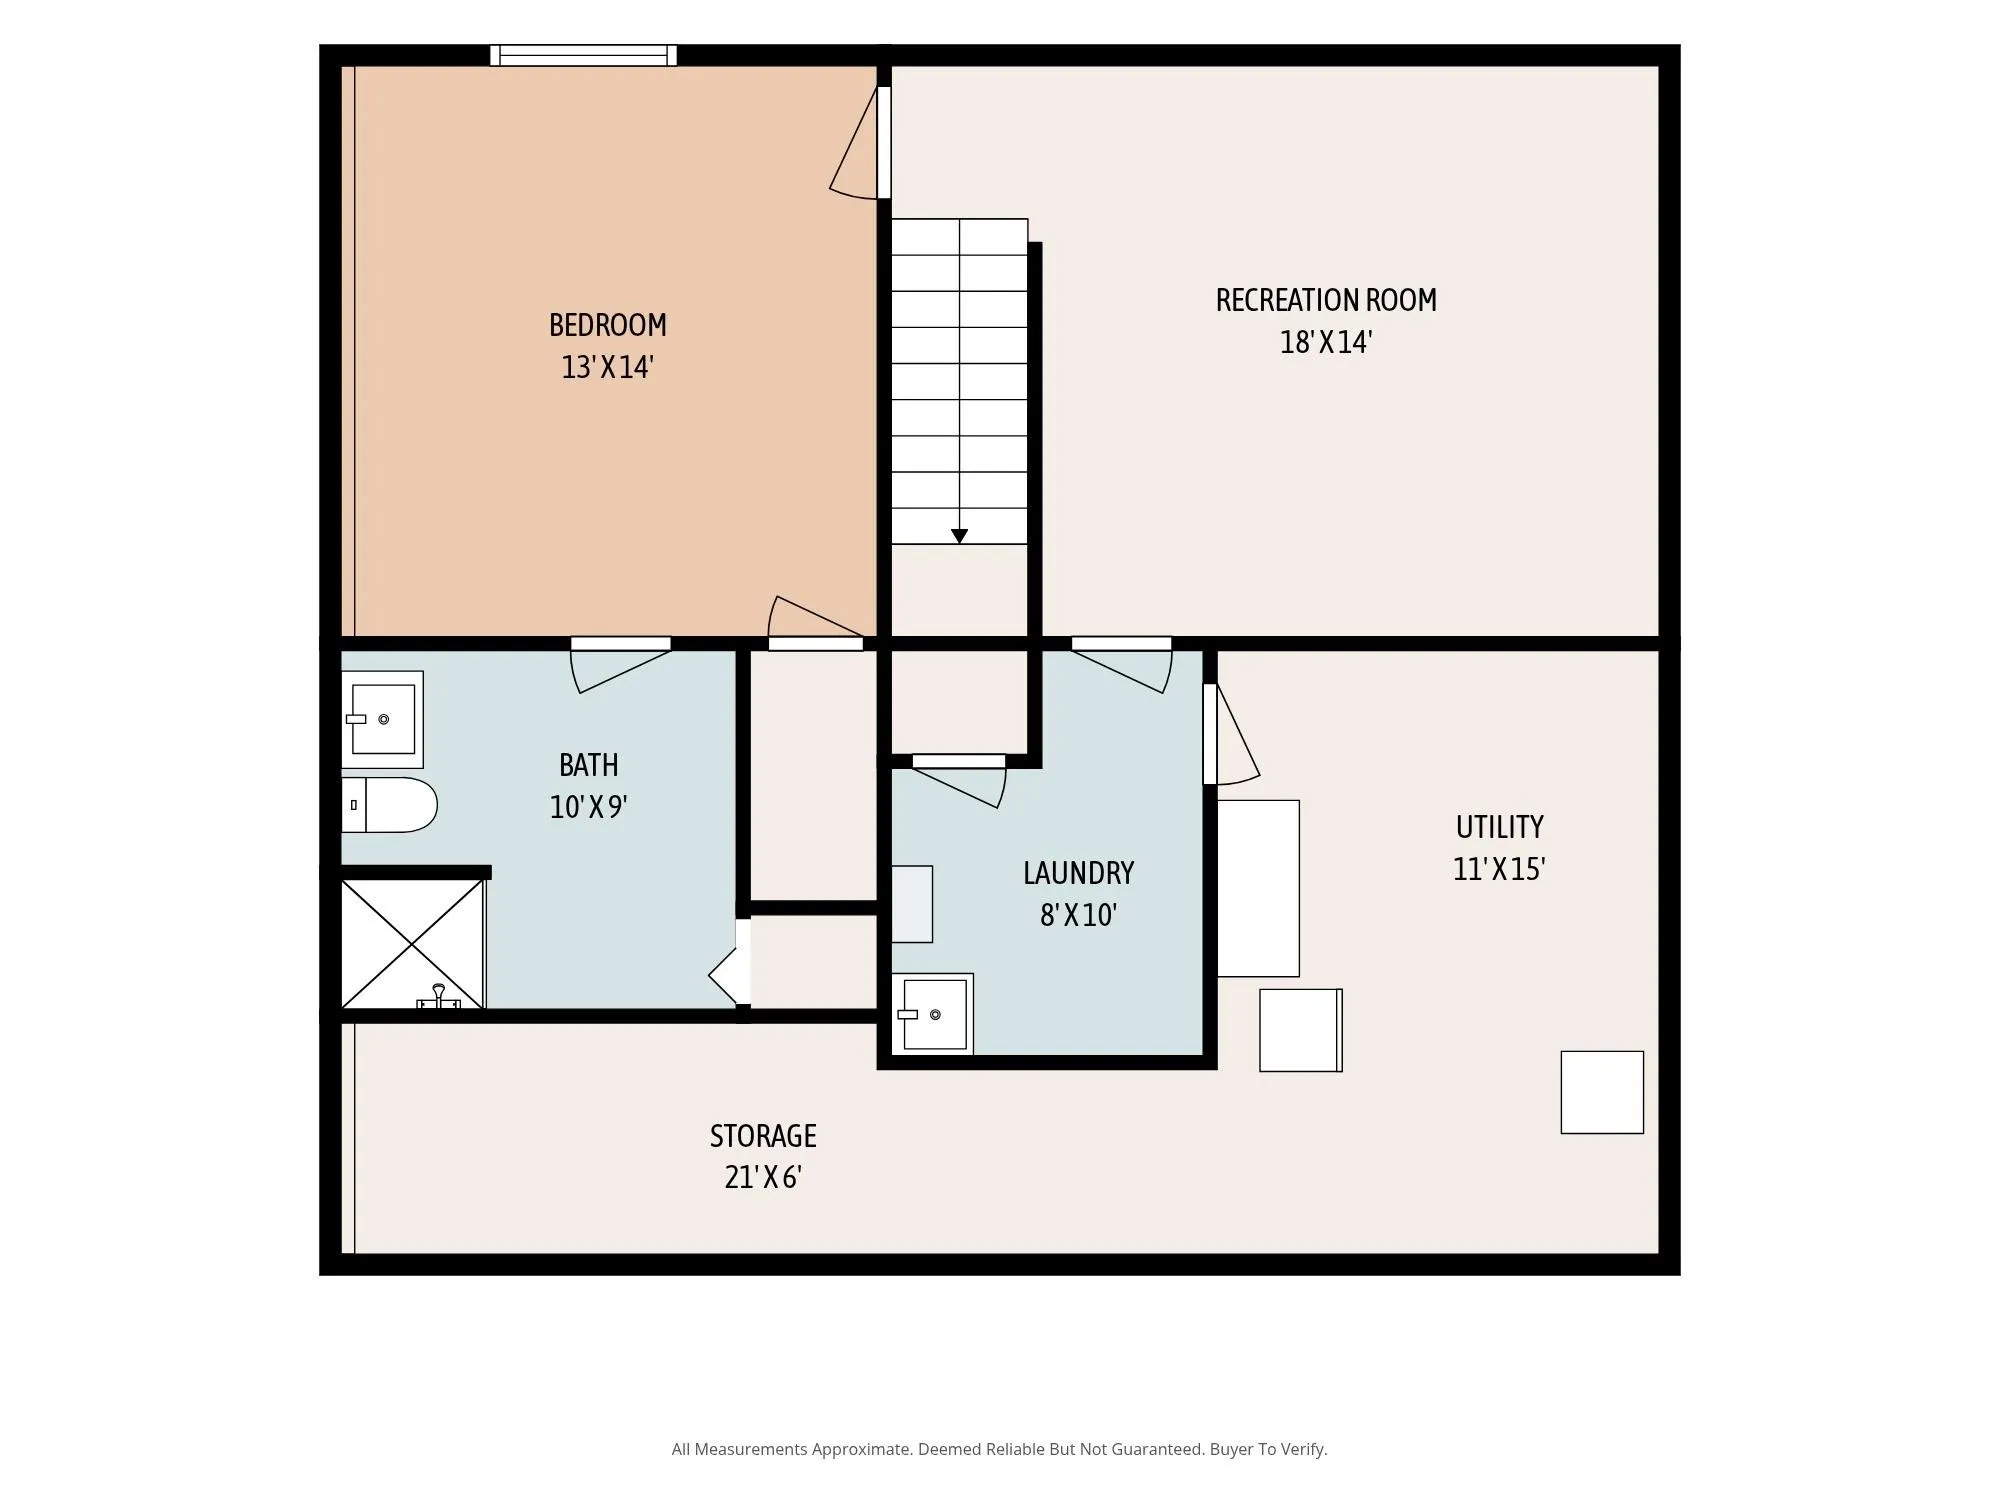
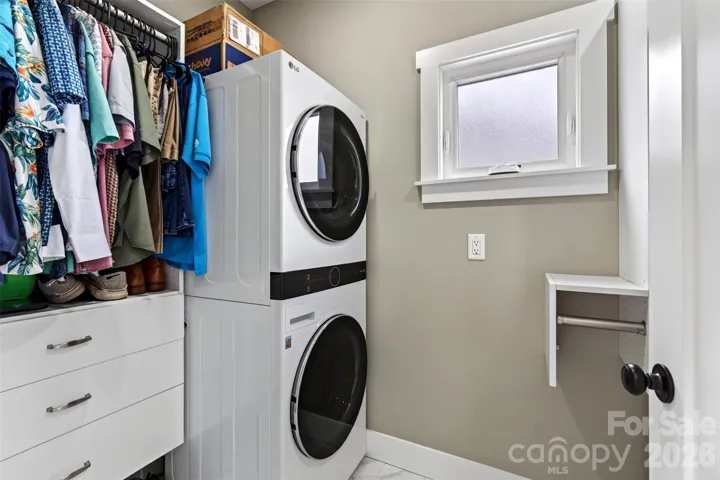
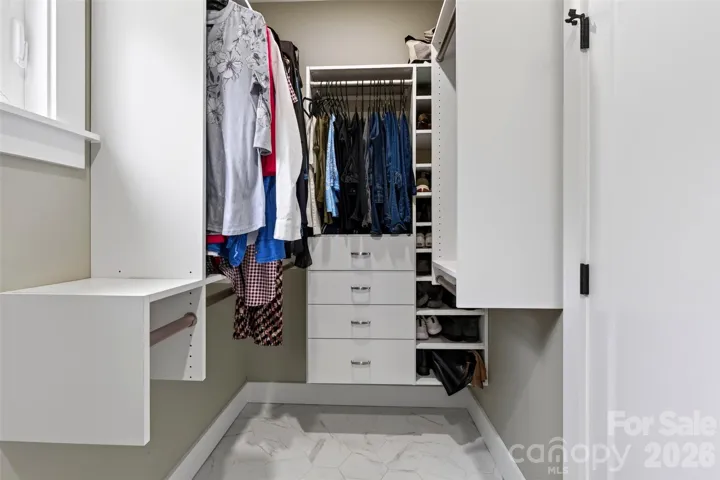
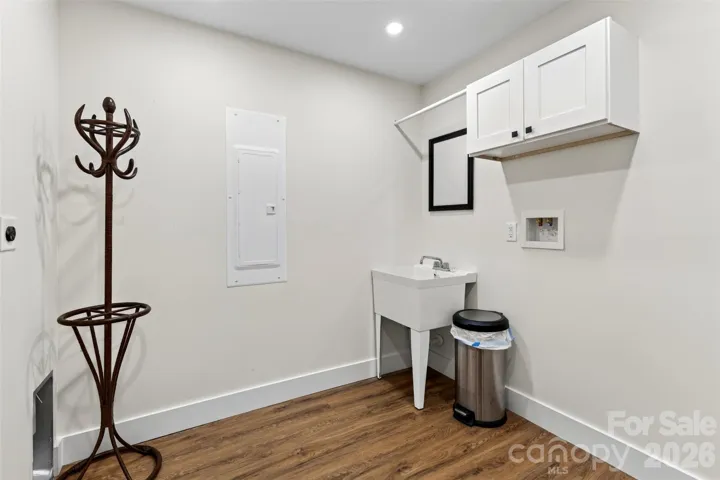
Thoughtfully designed for everyday living, the home offers abundant storage, walk-in closets, a stackable washer and dryer on the main level, and additional lower-level laundry hookups. Three HVAC zones provide customized comfort throughout, while a tankless water heater and radon mitigation system add convenience. Ideally nestled between Asheville and Black Mountain and approximately 5 miles from the Blue Ridge Parkway, this Bee Tree home offers a wonderful balance of mountain serenity and convenient access to shopping, dining, recreation, and all that Western North Carolina has to offer.
- Heating System:
- Central, Zoned
- Cooling System:
- Central Air, Zoned, Multi Units
- Basement:
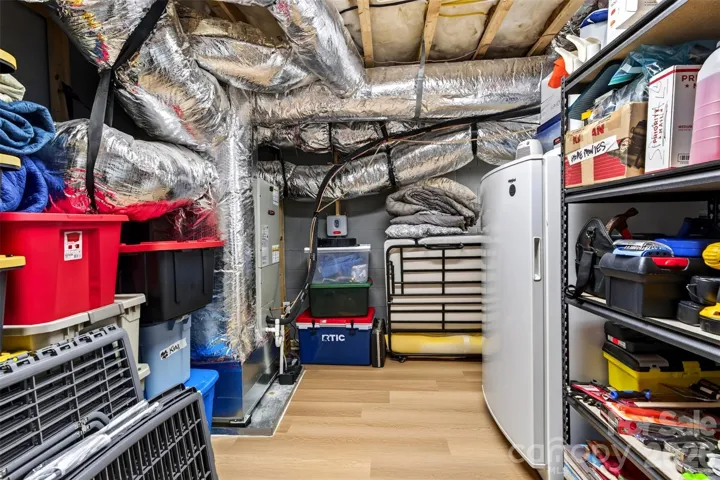
- Full, Interior Entry, Storage Space, Finished, Walk-Up Access
- Fireplace:
- Propane, Living Room
- Patio:
- Covered, Rear Porch
- Parking:
- Driveway, Parking Space(s)
- Architectural Style:
- Arts and Crafts
- Flooring:
- Wood, Tile
- Interior Features:
- Kitchen Island, Open Floorplan, Pantry, Walk-In Closet(s), Garden Tub
- Laundry Features:
- Laundry Room, Multiple Locations, In Basement, Inside
- Sewer:
- Public Sewer
- Window Features:
- Insulated Window(s)
- Appliances:
- Refrigerator, Electric Oven, Dishwasher, Gas Cooktop, Disposal, Double Oven, Gas Water Heater, Tankless Water Heater
- Country:
- US
- State:
- NC
- County:
- Buncombe
- City:
- Swannanoa
- Street:
- Magnolia Ridge
- Zipcode:
- 28778
- Street:
- Magnolia Ridge
- Street Number:
- 310
- Street Suffix:
- Road
- Longitude:
- W83° 34' 17''
- Latitude:
- N35° 37' 11.7''
- Elementary School:
- WD Williams
- High School:
- Charles D Owen
- Middle School:
- Charles D Owen
- Office Name:
- Patton Allen Real Estate LLC
- Agent Name:
- Cami Silver
- TaxAnnualAmount:
- $0
- TaxAssessedValue:
- $0
- AssociationFee:
- $0
- Construction Materials:
- Hardboard Siding
- Foundation Details:
- Basement
- Levels:
- Two
- Lot Features:
- Corner Lot, Views
- Previous Price:
- 585000
- Water Source:
- City
- List Agent Mls Id:
- 548508268
- List Office Mls Id:
- R02207
- Listing Term:
- Cash,Construction Perm Loan
- Mls Status:
- Active
- Modification Timestamp:
- 2026-10-25T19:06:08Z
- Originating System Name:
- Canopy
- Special Listing Conditions:
- None
- Status Change Timestamp:
- 2026-08-27T19:43:20Z
Residential For Sale
310 Magnolia Ridge Road, Swannanoa, North Carolina 28778
- Property Type :
- Residential
- Listing Type :
- For Sale
- Listing ID :
- 4411282
- Price :
- $575,000
- View :
- Long Range,Mountain(s),Winter,Year Round
- Bedrooms :
- 4
- Bathrooms :
- 4
- Half Bathrooms :
- 1
- Square Footage :
- 2,650 Sqft
- Year Built :
- 2022
- Status :
- Active
- Full Bathrooms :
- 3
- Property Sub Type :
- Single Family Residence
- Roof:
- Architectural Shingle

