
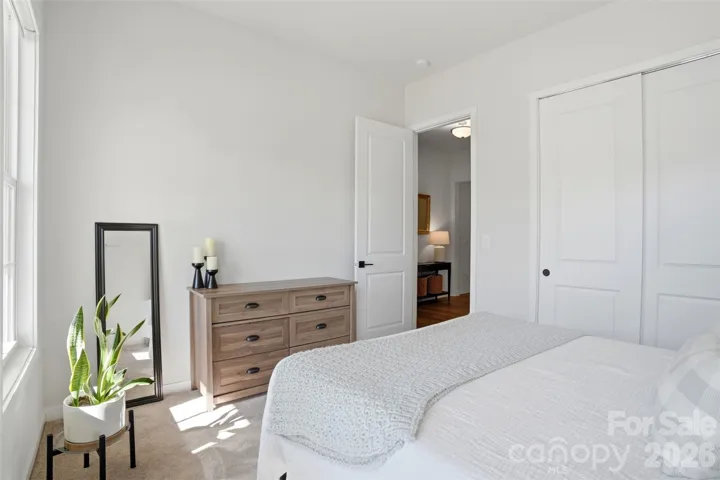
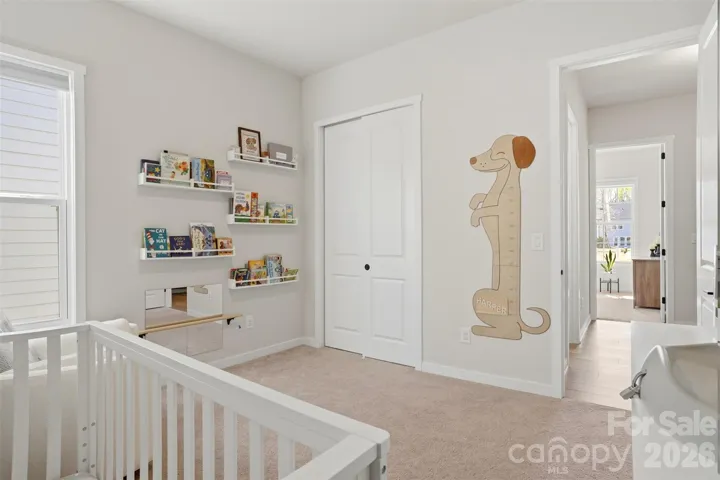
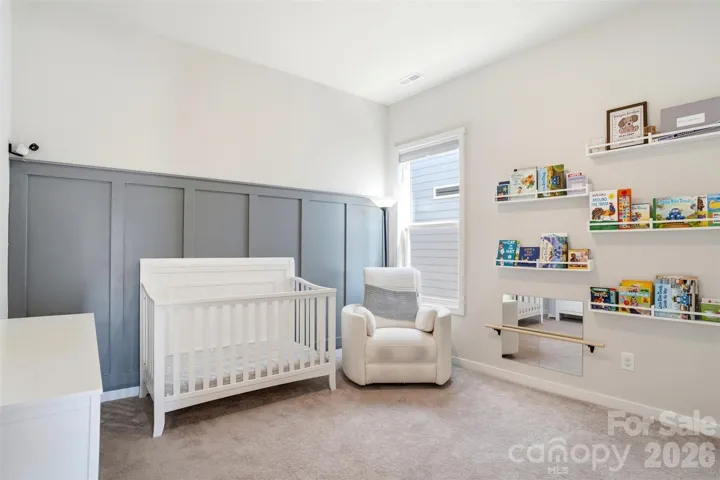



This property qualifies for 100% financing with no PMI and $10,000 in lender assistance for the following: Closing costs, rate buy down and loan amount reduction.
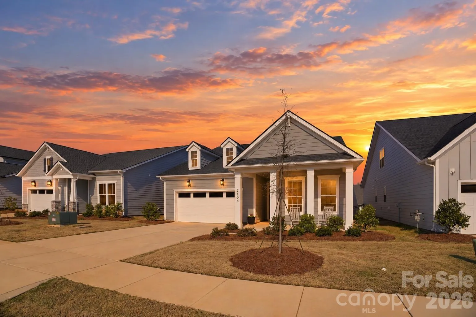
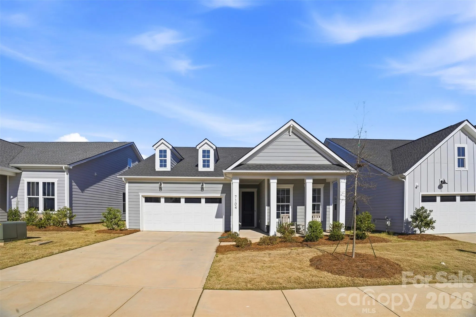
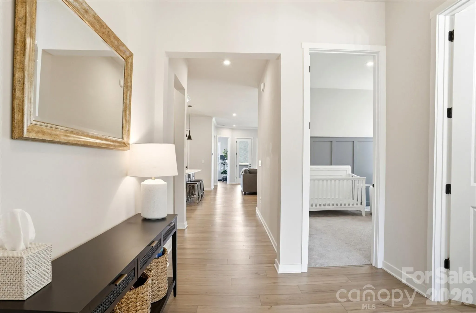
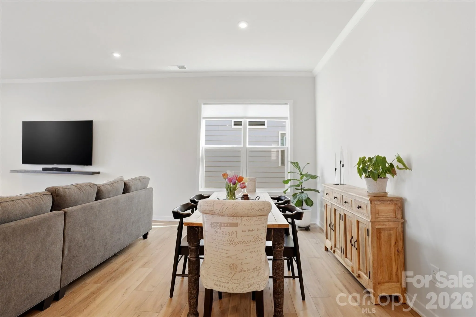
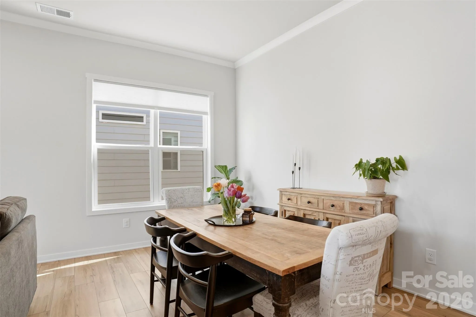
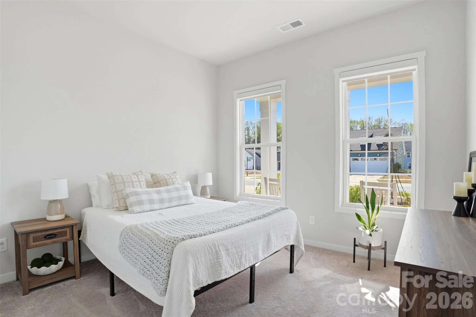
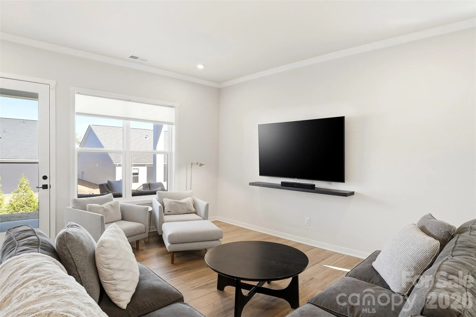
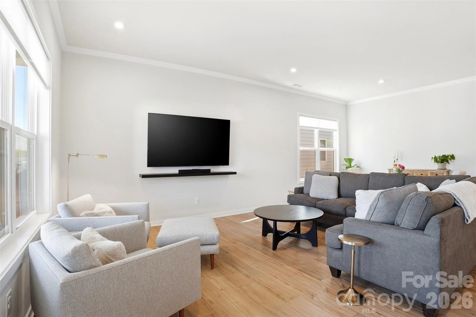
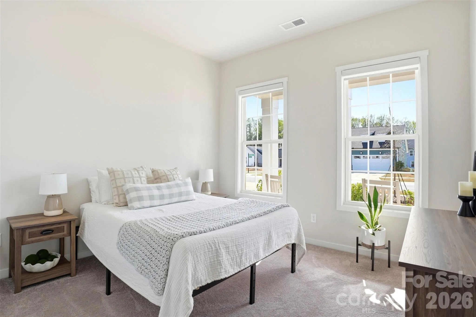
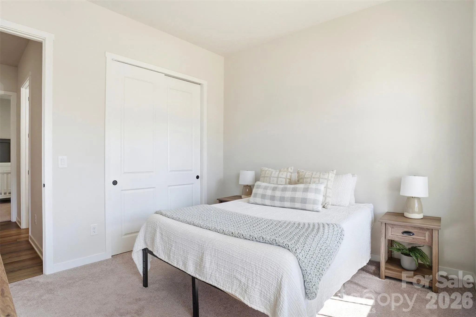
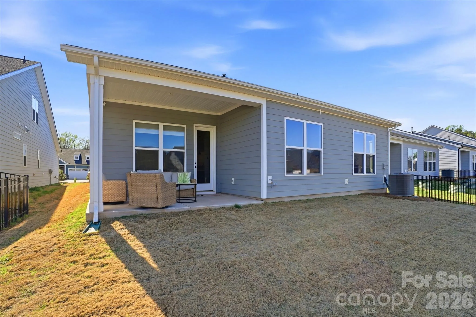
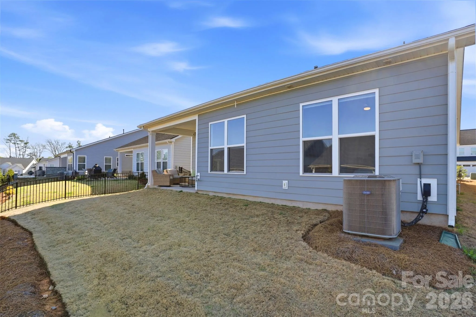
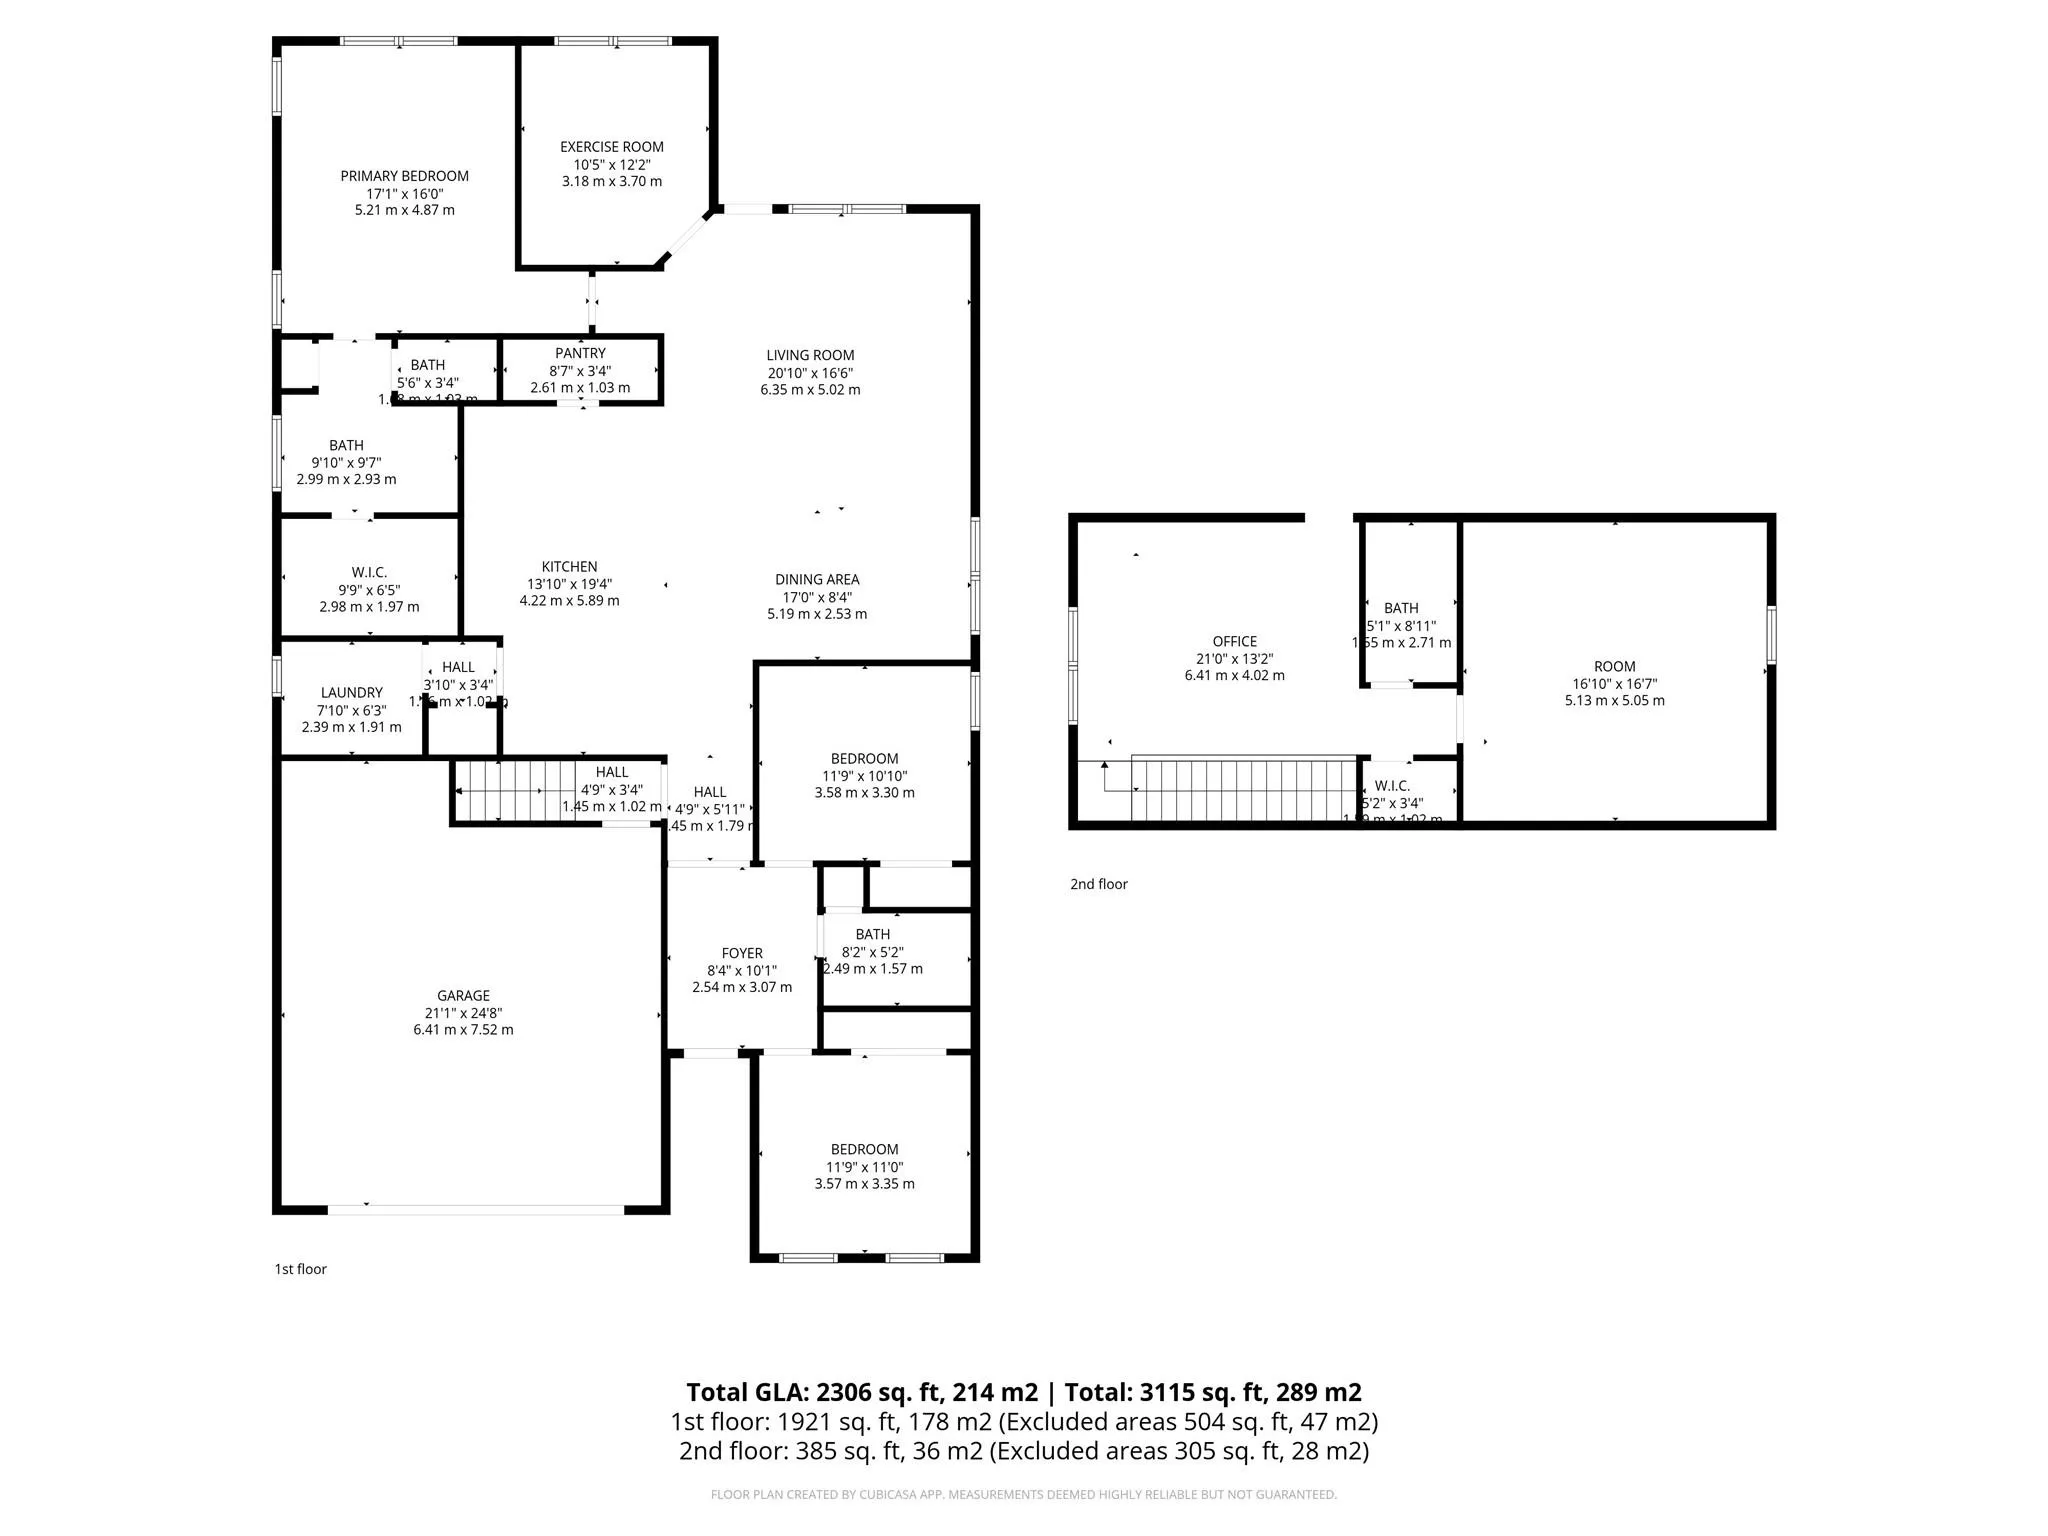
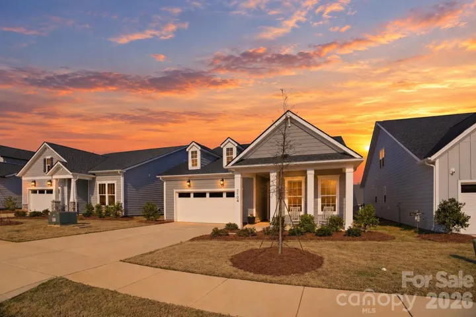
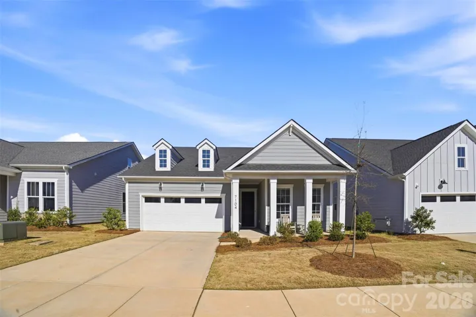
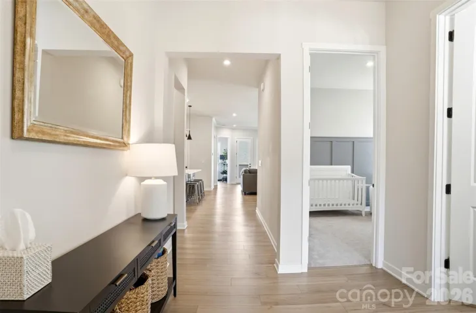
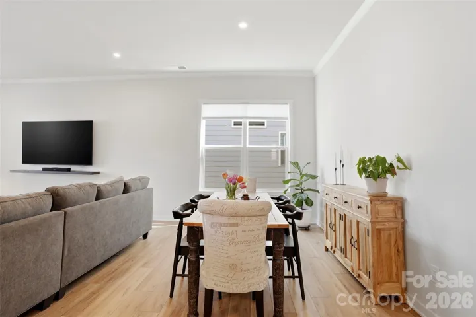
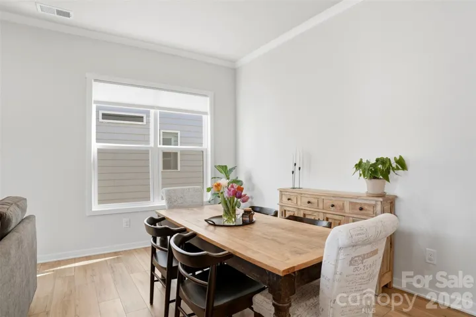
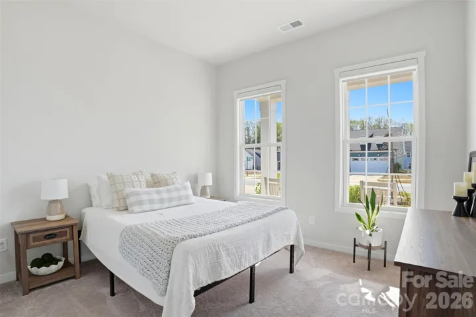
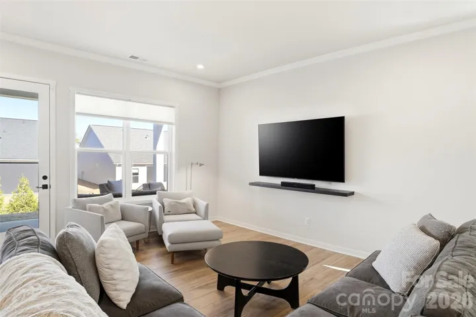
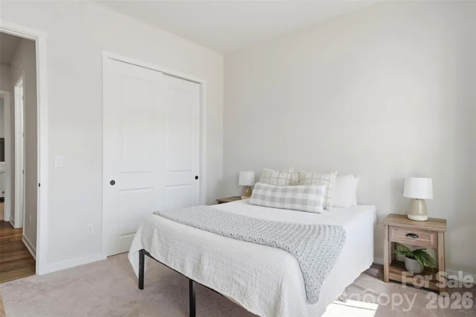
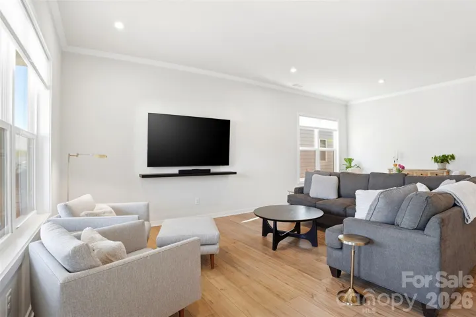
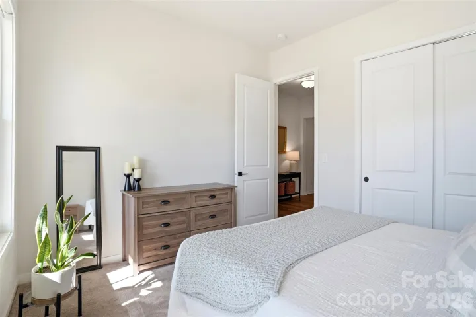
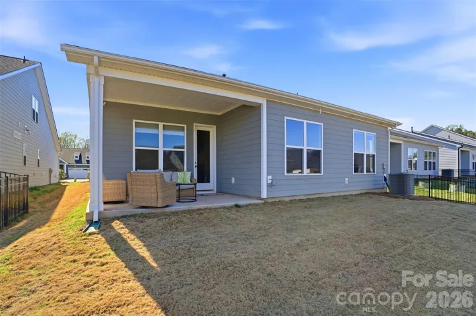
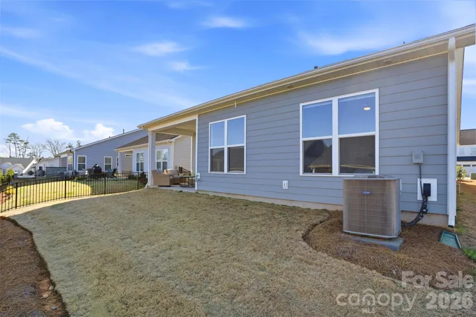
Resort-style amenities and low-maintenance living come together in this beautifully designed 1.5-story Toll Brothers home in the sought-after Griffith Lakes community. With maintenance-free lawn care and a thoughtfully designed layout, this home makes it easy to enjoy both everyday comfort and everything this vibrant lake community has to offer. Inside, the open floor plan features luxury vinyl plank flooring throughout the main living areas, neutral tones, and modern finishes.
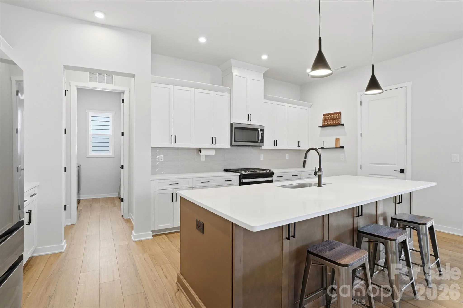
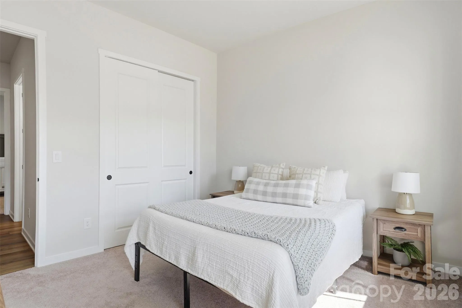
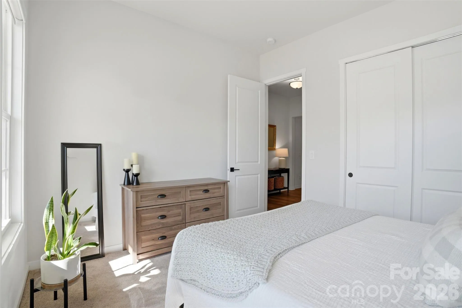
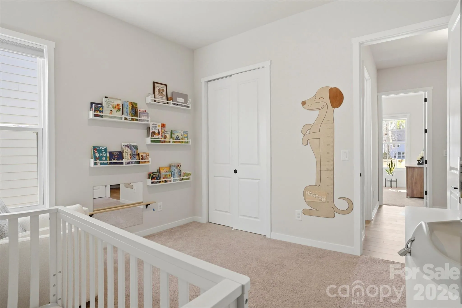
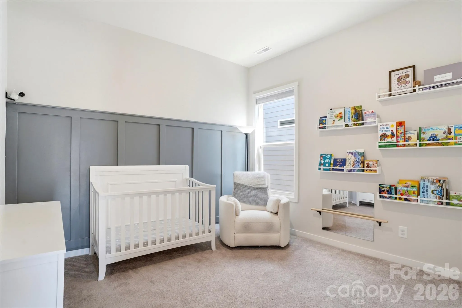
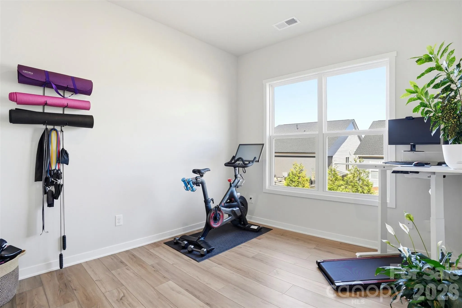
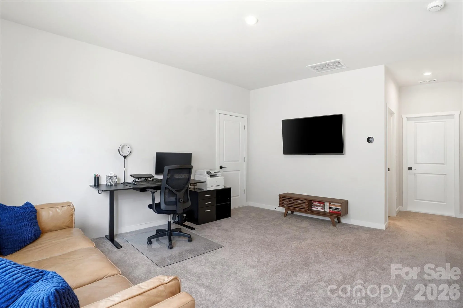
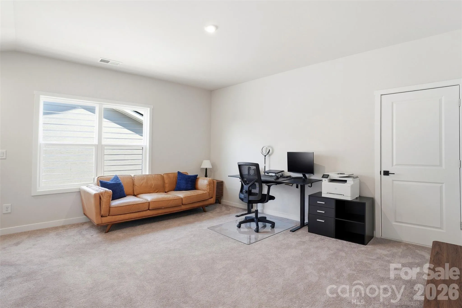
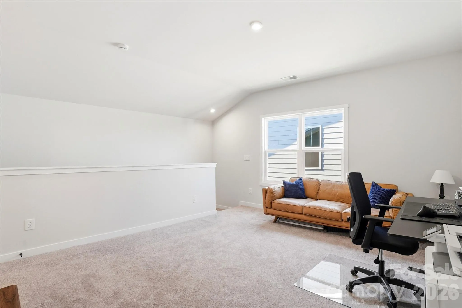
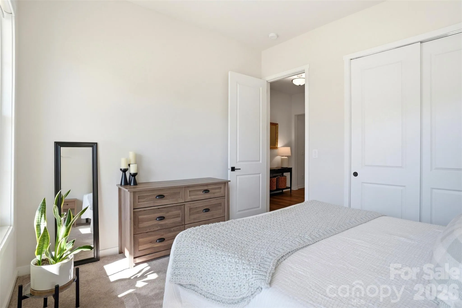
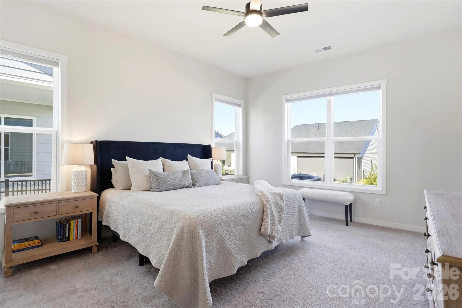
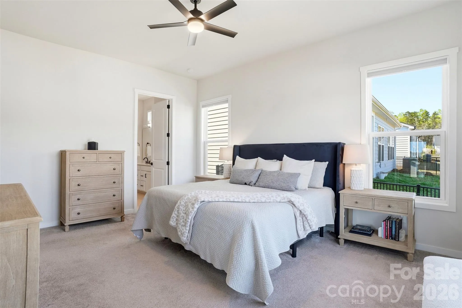
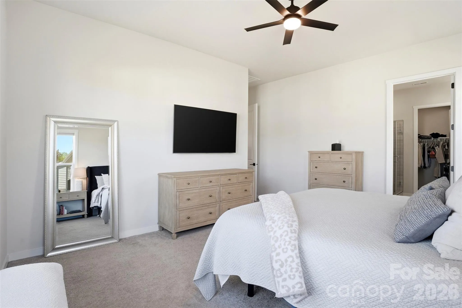
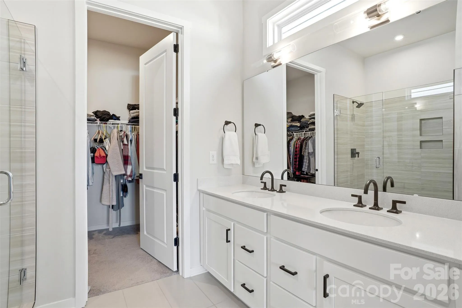
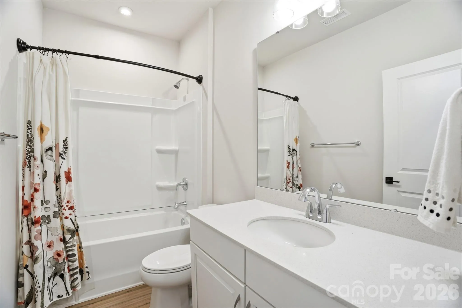
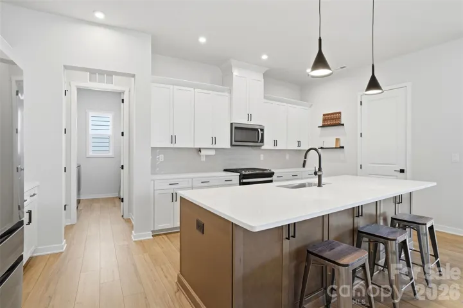
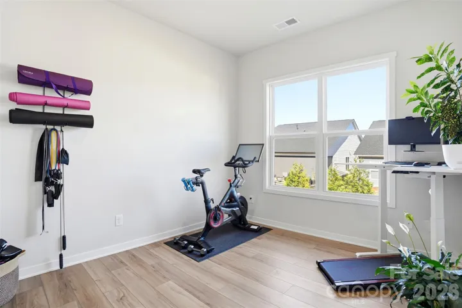
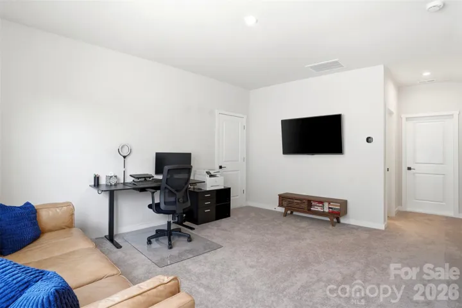
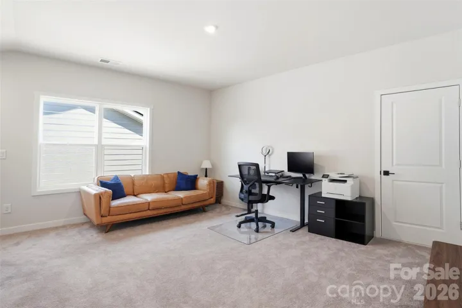
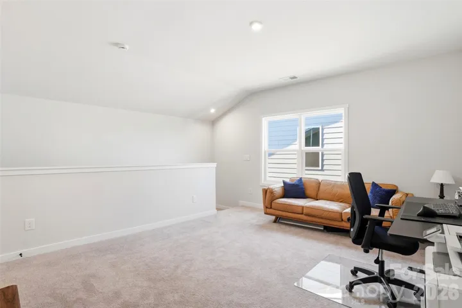
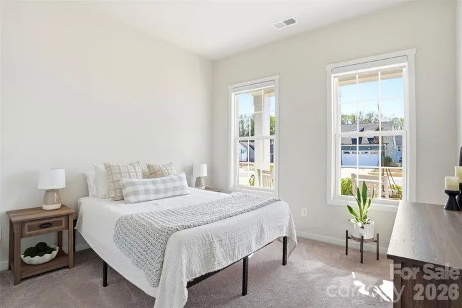
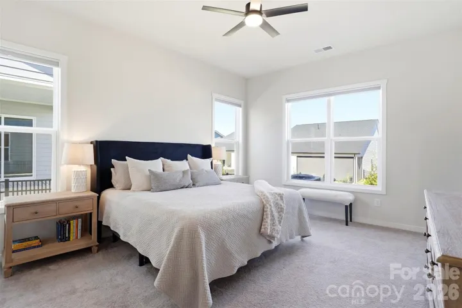
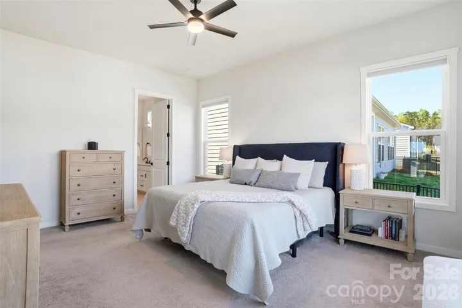
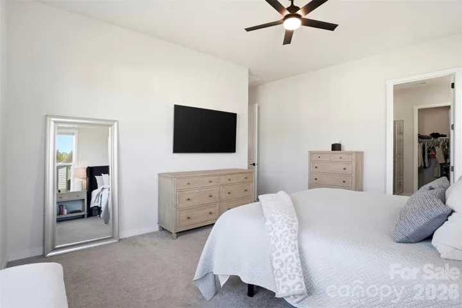
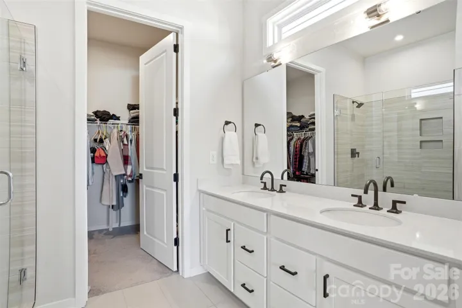
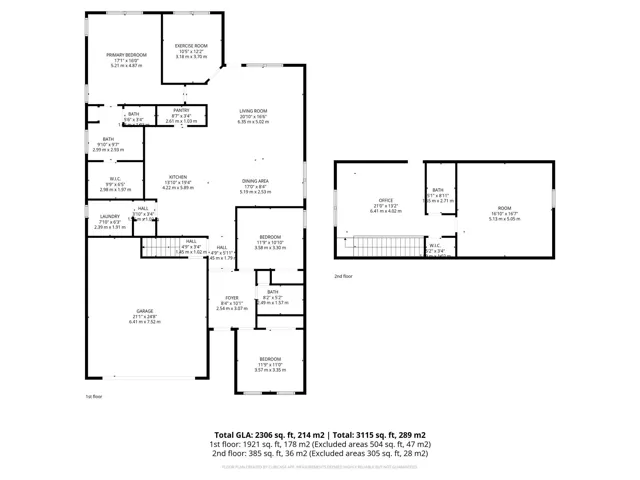
The kitchen is the heart of the home, with quartz countertops, a tile backsplash, stainless steel appliances, and a large center island with seating and a sink. A spacious walk-in pantry adds plenty of storage, while the main-level primary suite offers a private retreat with a generous walk-in closet and updated ensuite bath featuring quartz dual vanities and an oversized walk-in shower with frameless glass enclosure. Upstairs, a versatile loft provides flexible space for a media room, home office, or guest retreat, while the expansive unfinished attic offers abundant storage and potential for future expansion.
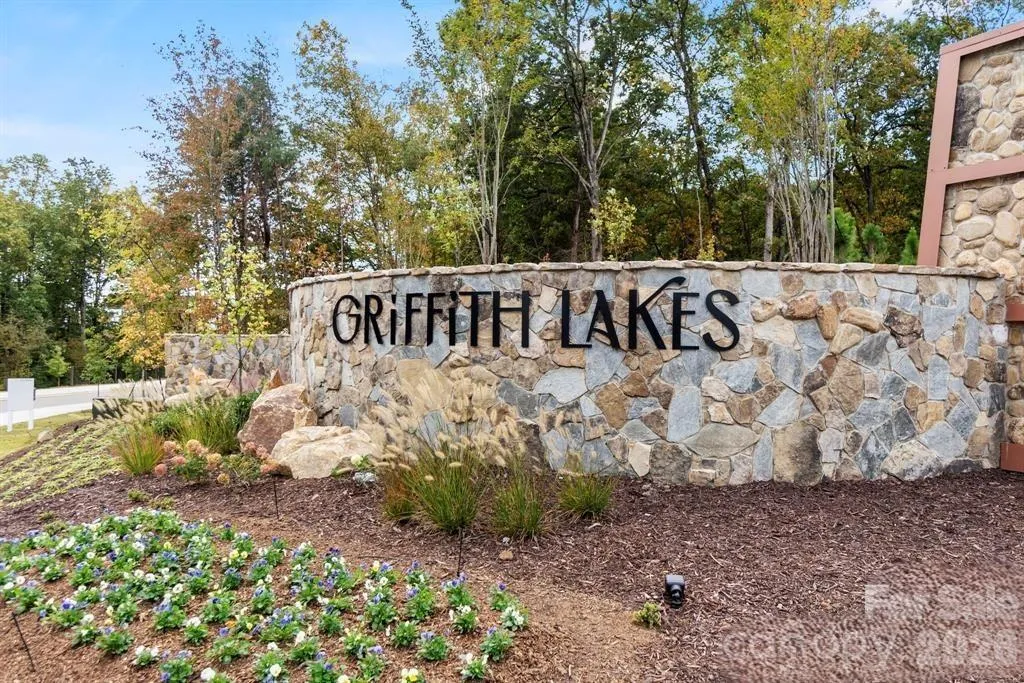
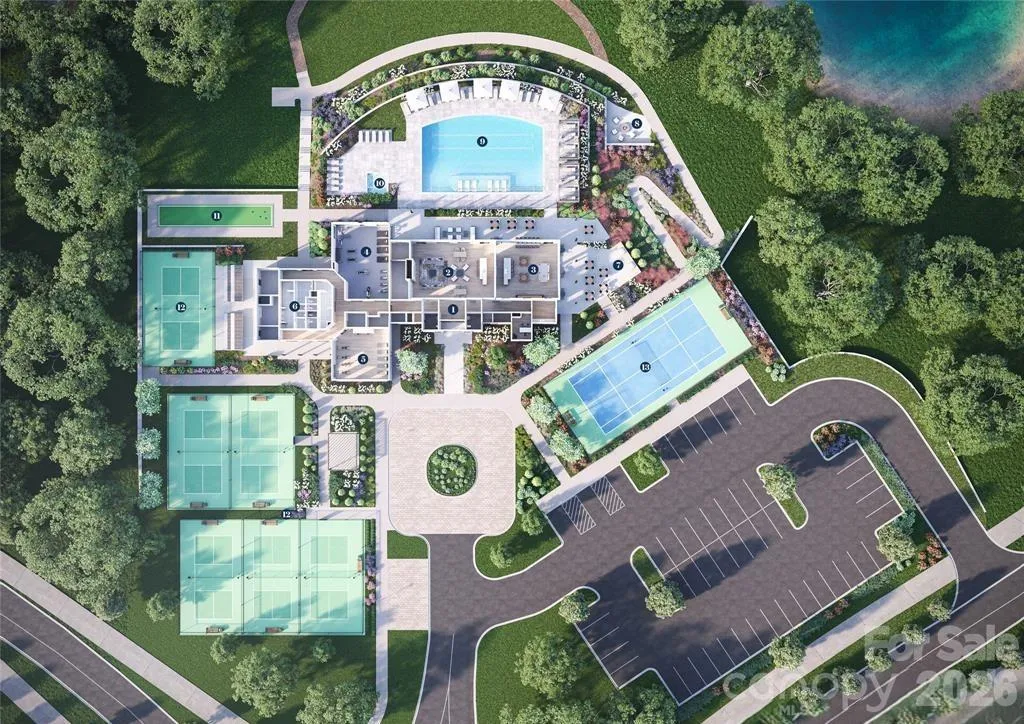
The Griffith Lakes lifestyle continues with a resort-style pool, fitness center, pickleball and tennis courts, dog park, sidewalks, and walking trails. Designed around three private lakes, the community also offers a kayak launch, fishing pier, and more than 150 acres of preserved green space. Conveniently located near shopping, dining, and major commuter routes, this home offers an easygoing way to enjoy modern living, low-maintenance convenience, and the outdoors in one of Charlotte’s sought-after new communities.
Schedule a showing today!
- Heating System:
- Forced Air, Natural Gas
- Cooling System:
- Central Air, Ceiling Fan(s)
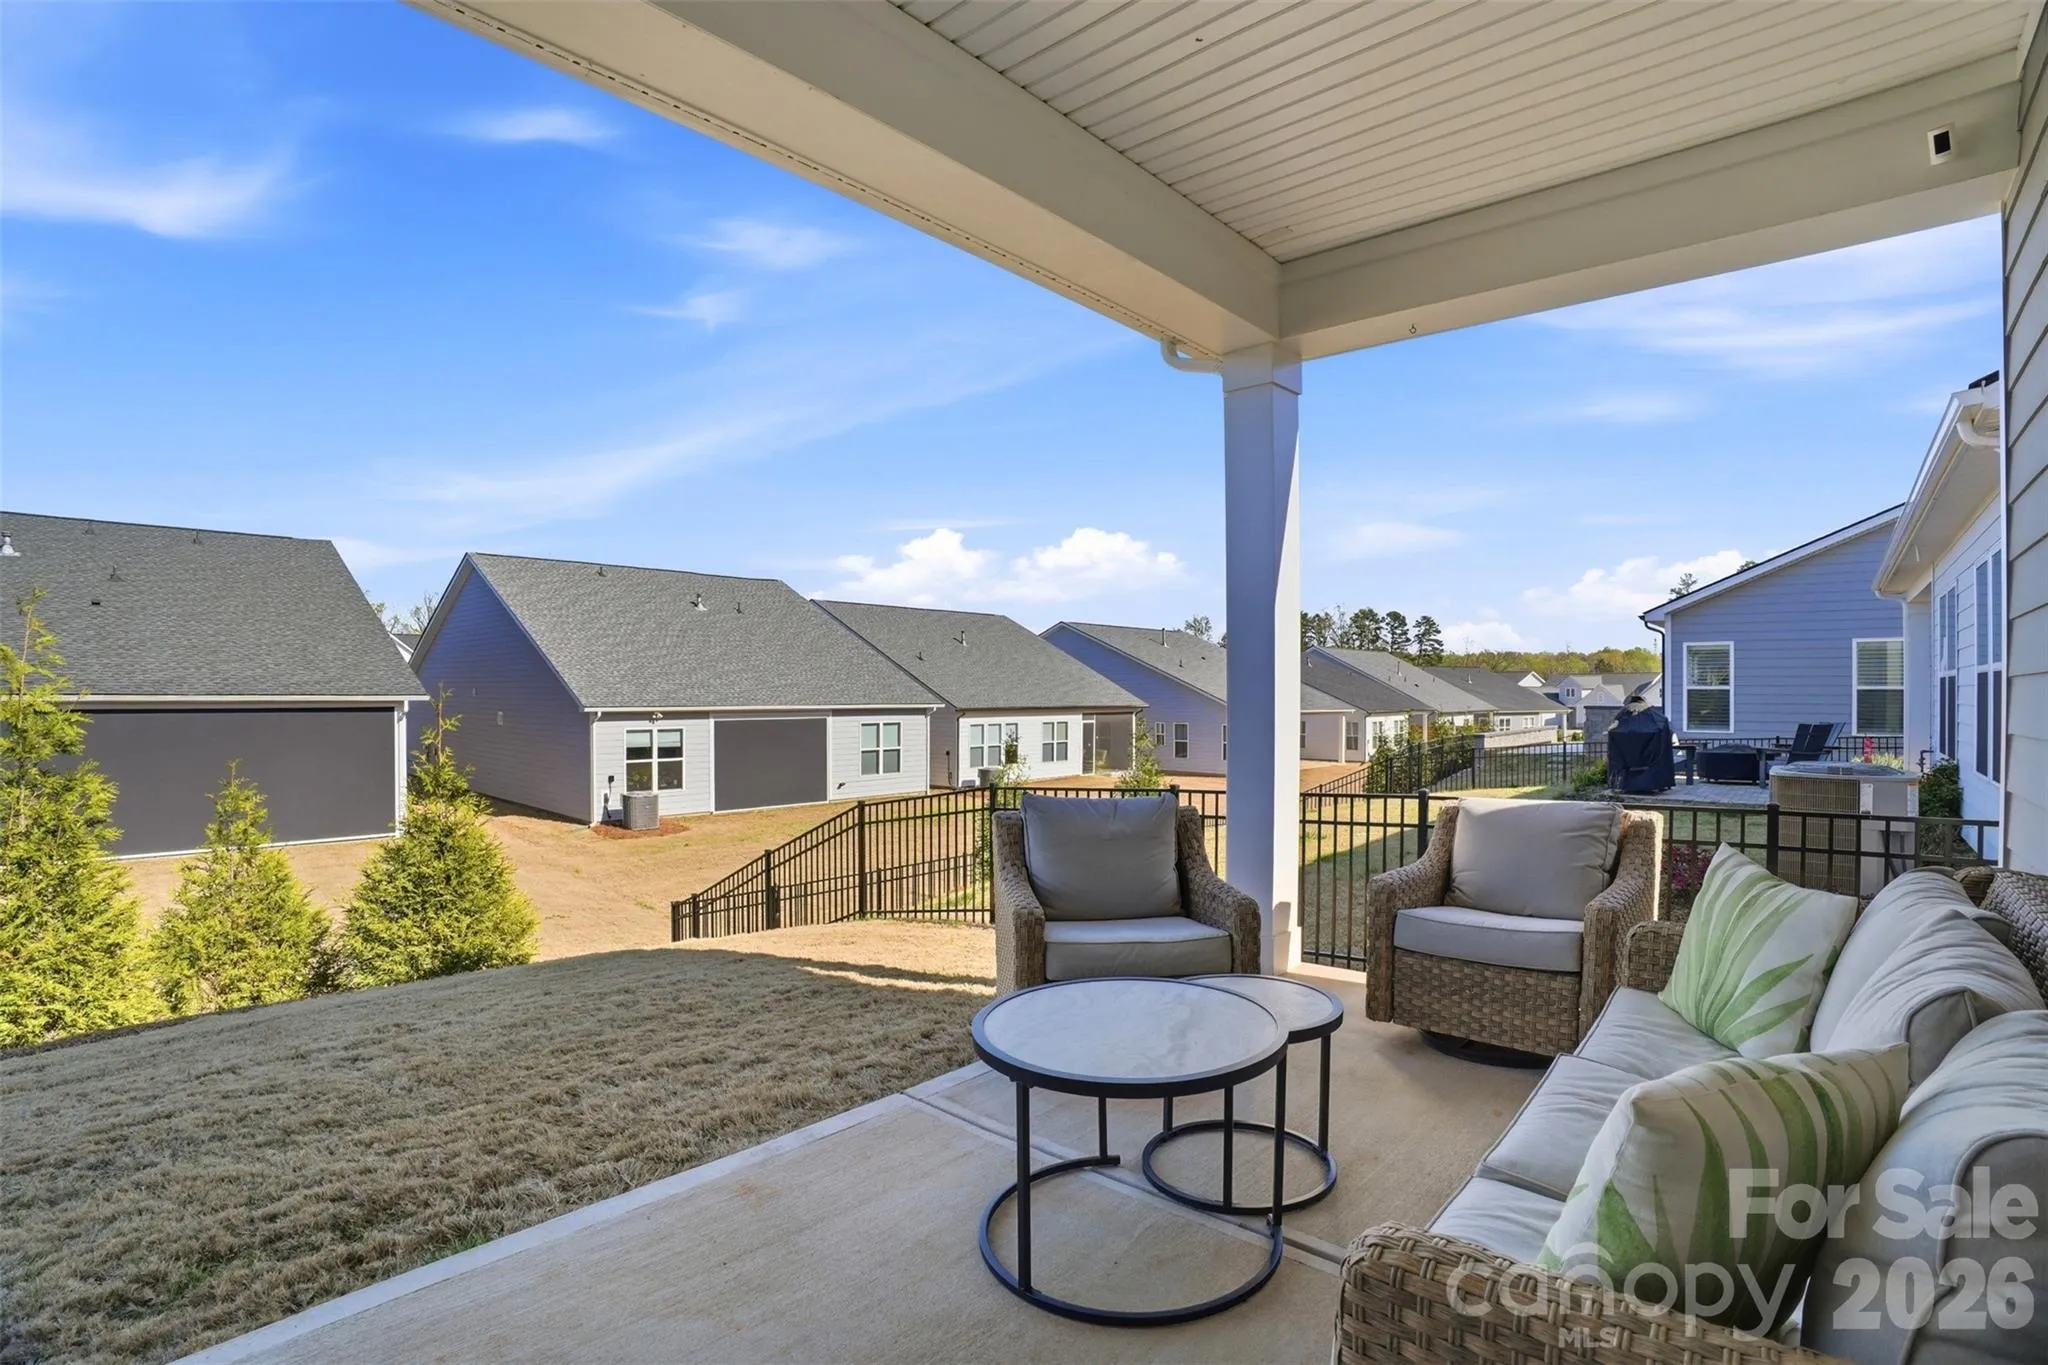
- Patio:
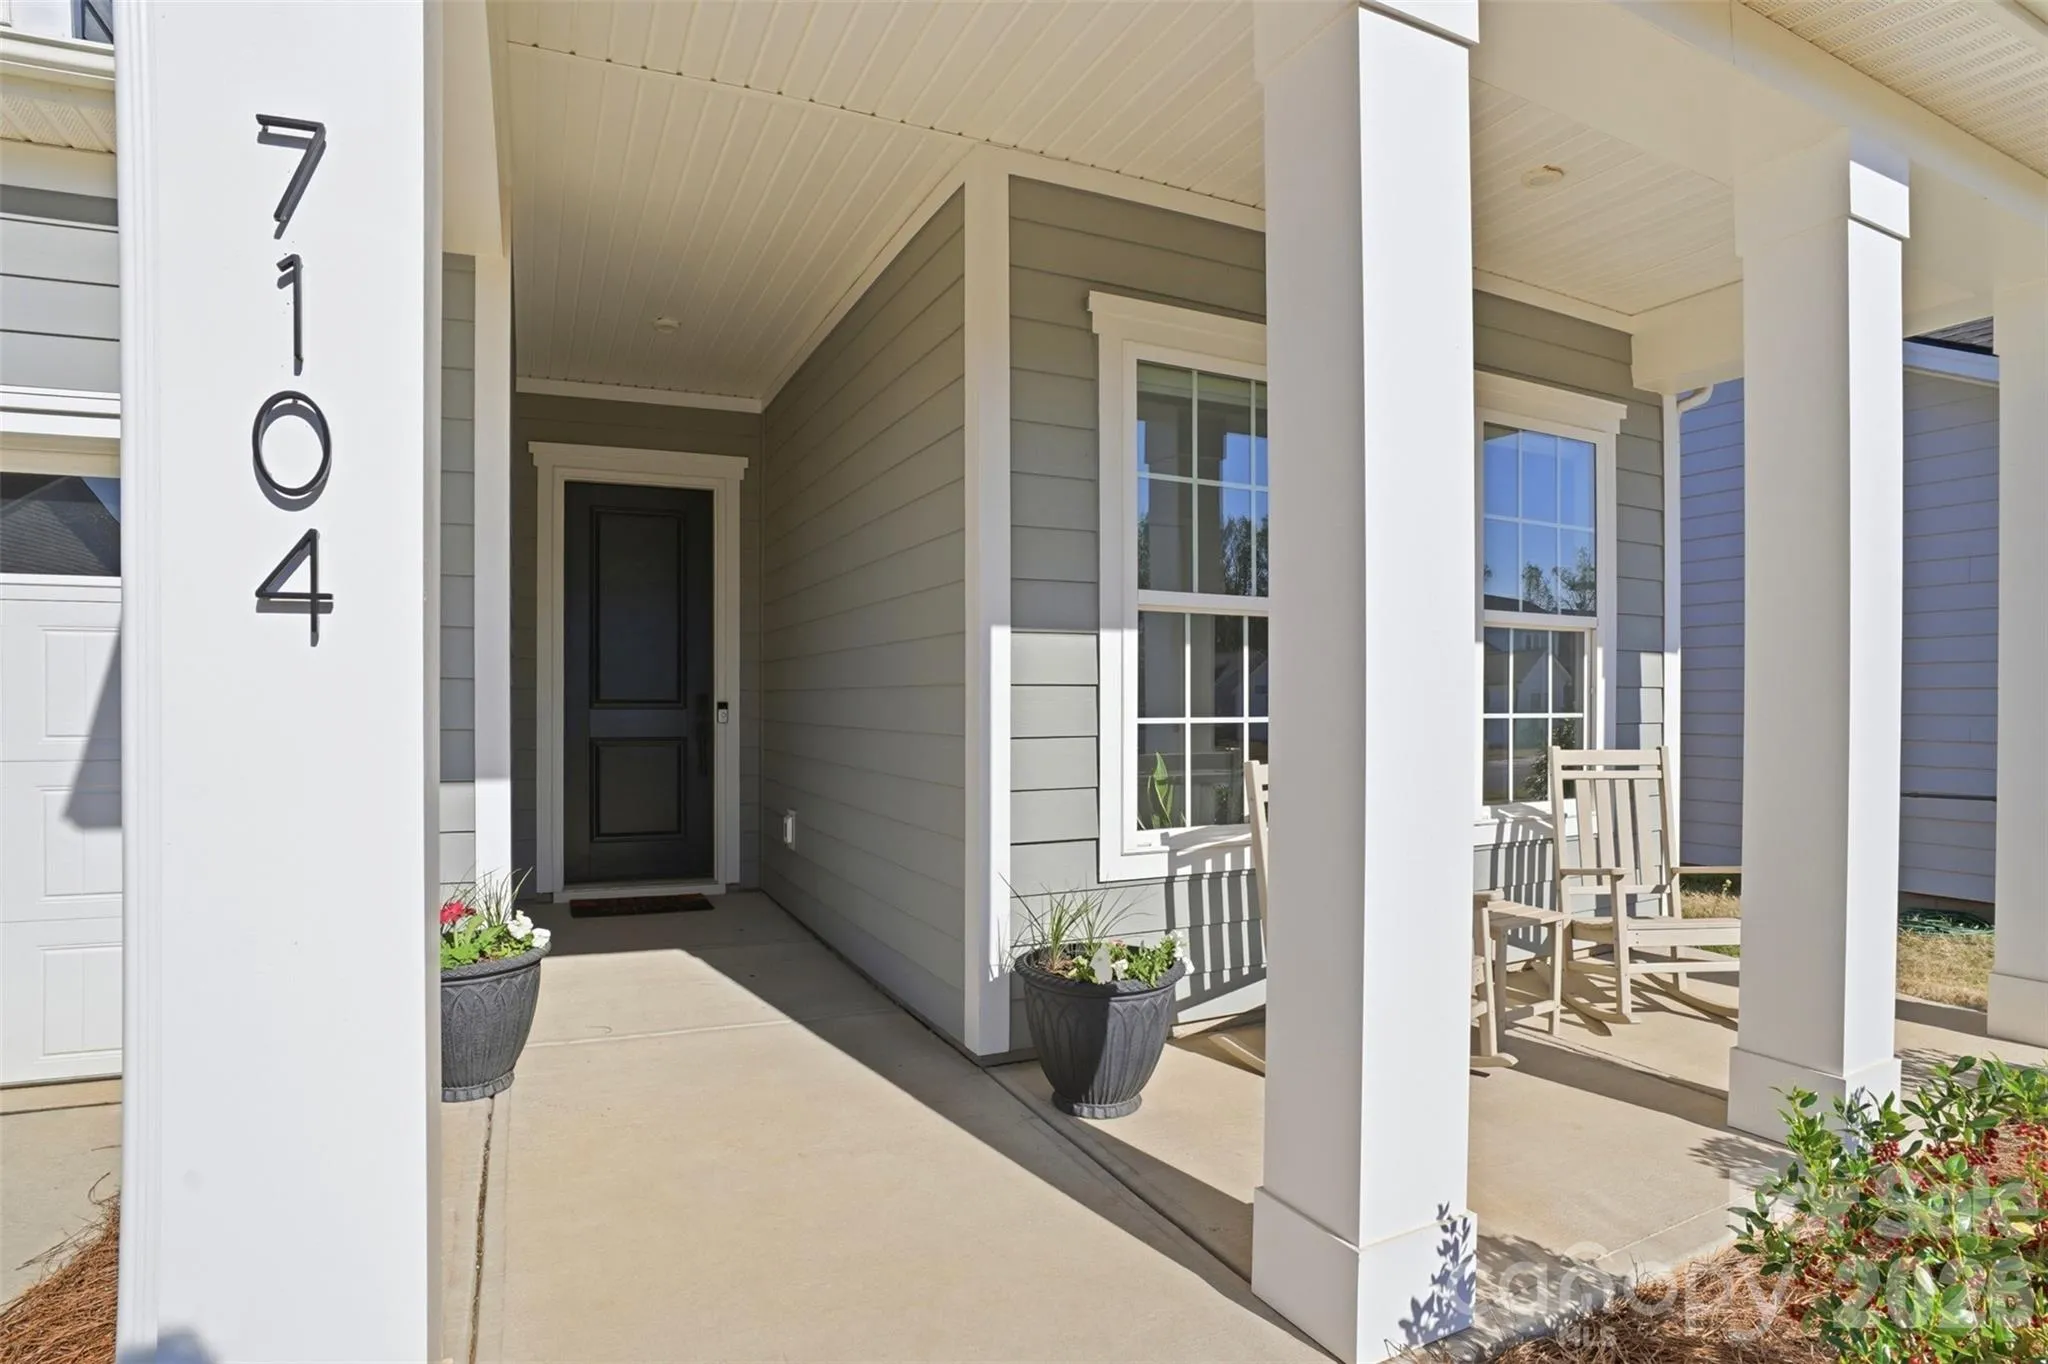
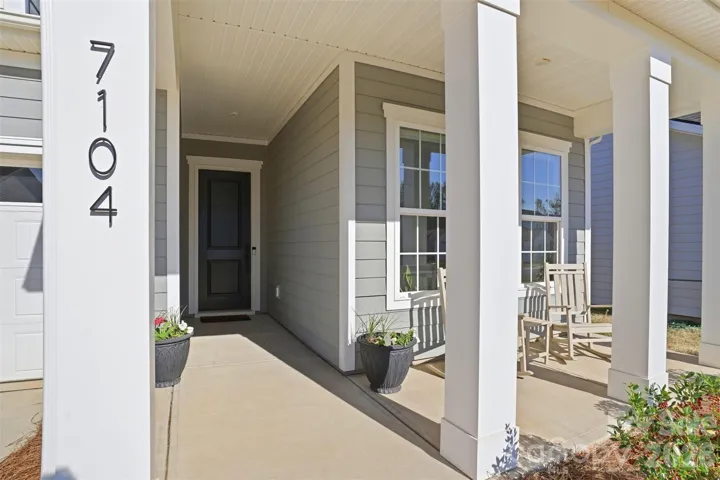
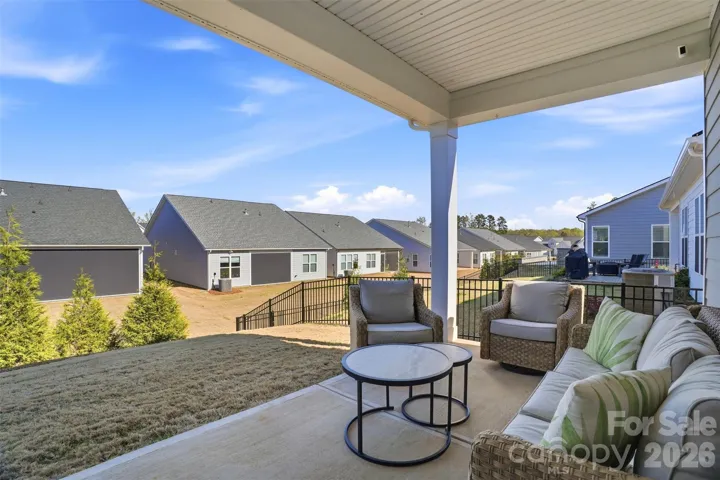
- Front Porch, Patio, Covered
- Parking:
- Driveway, Attached Garage, Garage Faces Front
- Exterior Features:
- Lawn Maintenance
- Flooring:
- Vinyl, Carpet, Tile
- Interior Features:
- Entrance Foyer, Kitchen Island, Open Floorplan, Walk-In Closet(s), Walk-In Pantry, Attic Other
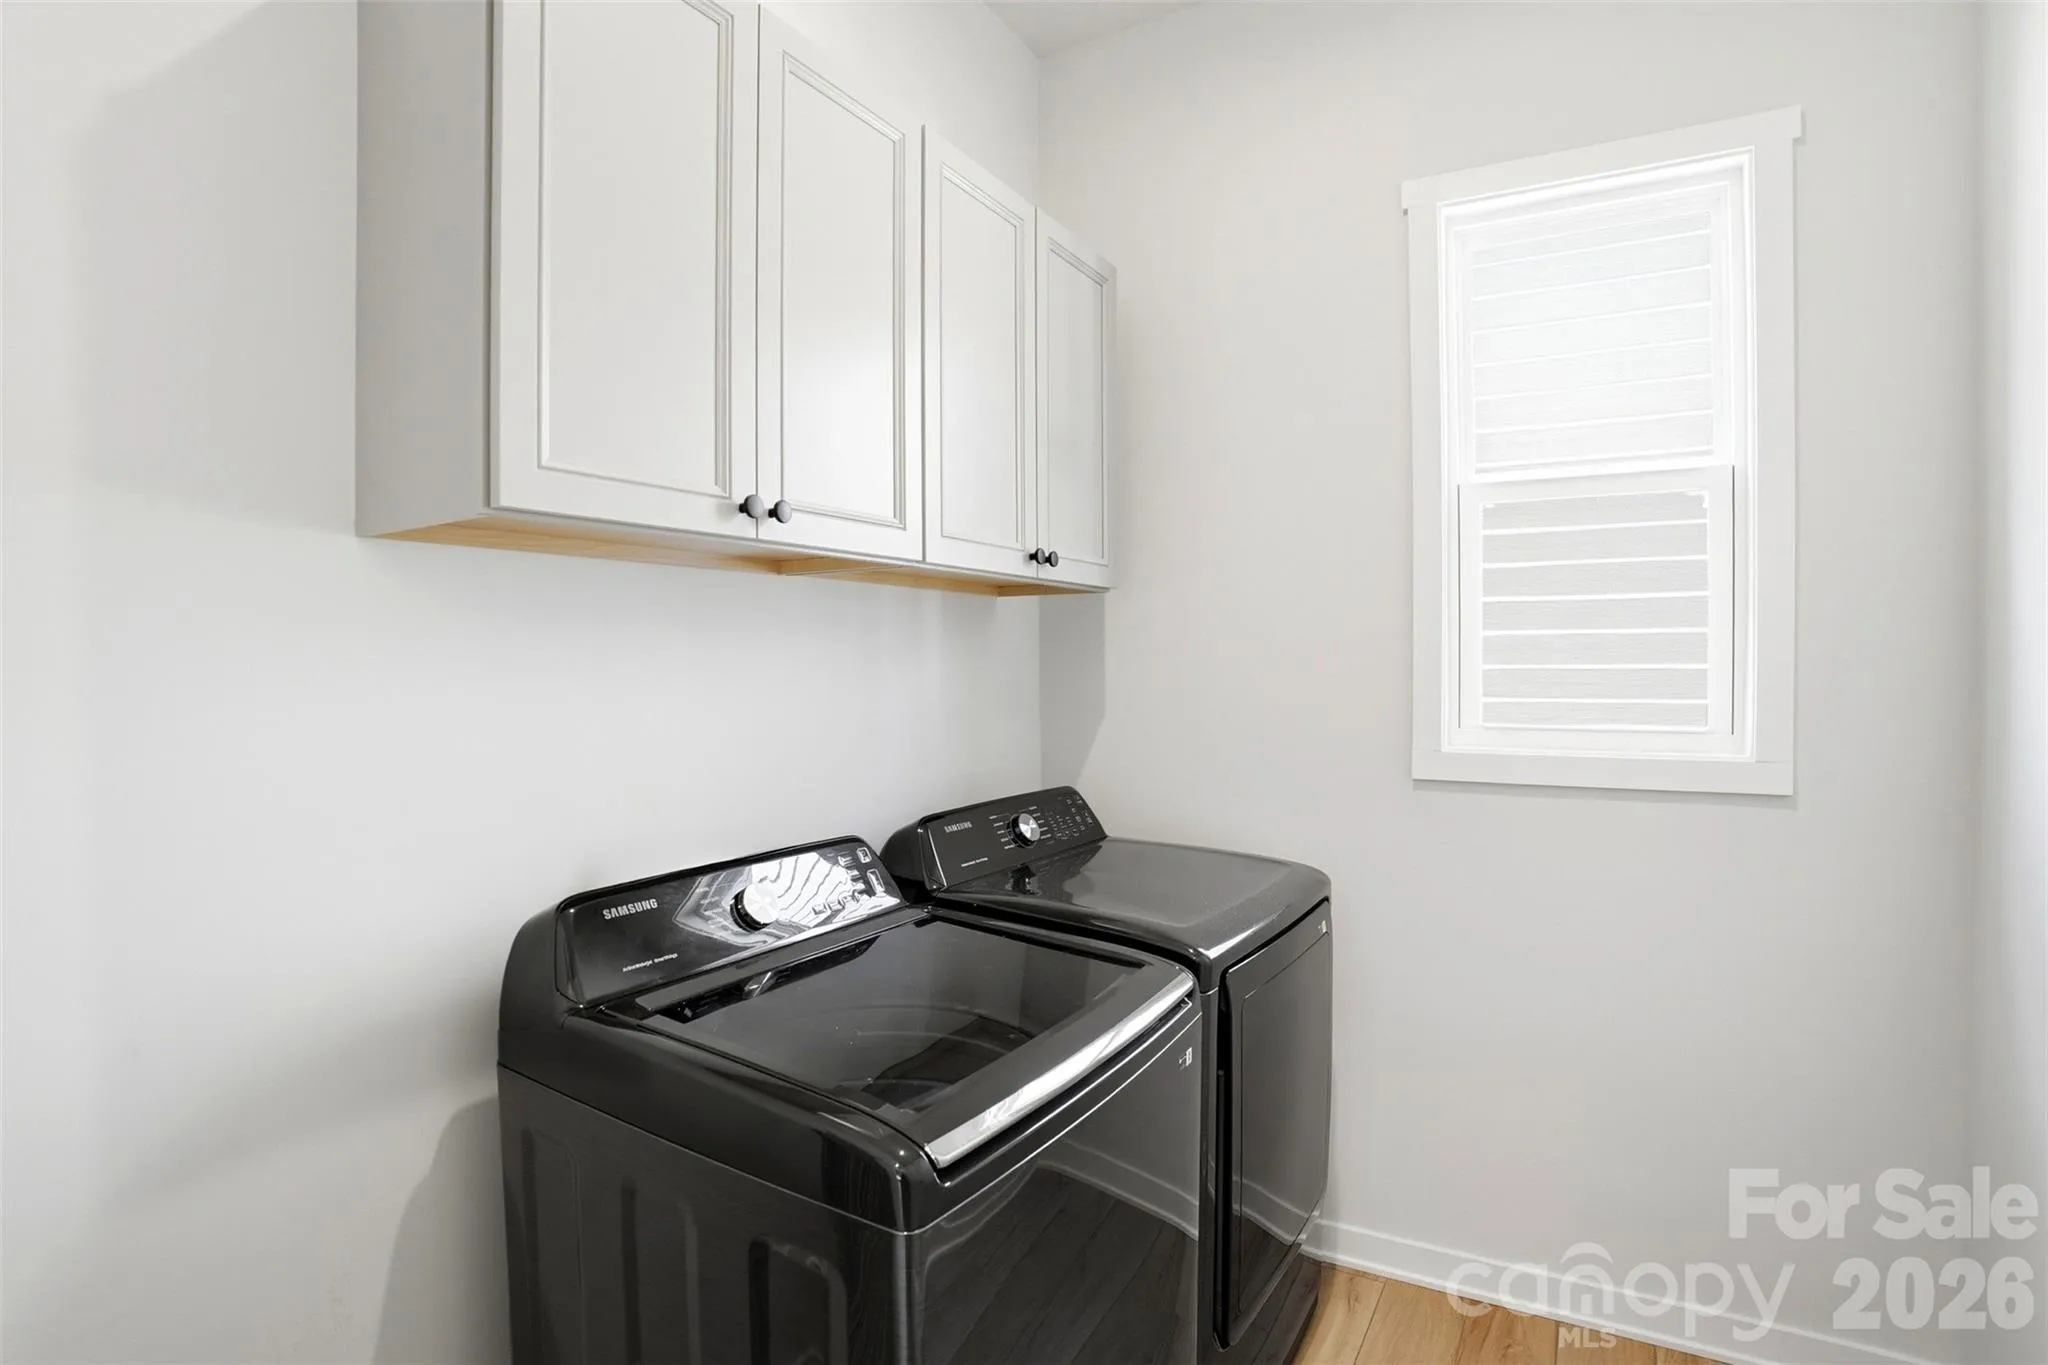
- Laundry Features:
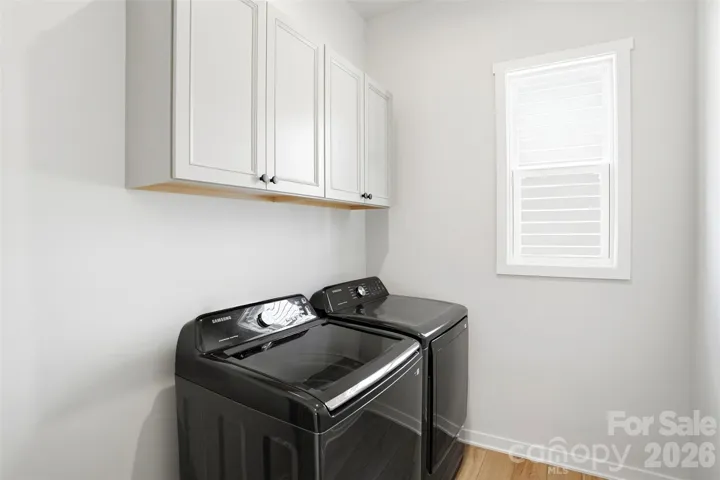
- Laundry Room, Main Level
- Sewer:
- Public Sewer
- Window Features:
- Insulated Window(s), Window Treatments
- Appliances:
- Refrigerator, Dishwasher, Microwave, Gas Range, Disposal, Exhaust Hood
- Country:
- US
- State:
- NC
- County:
- Mecklenburg
- City:
- Charlotte
- Street:
- Griffith Lakes
- Zipcode:
- 28269
- Street:
- Wayfarer
- Street Number:
- 7104
- Street Suffix:
- Drive
- Longitude:
- W81° 11' 19.5''
- Latitude:
- N35° 19' 41.3''
- Elementary School:
- David Cox Road
- High School:
- Mallard Creek
- Middle School:
- Ridge Road
- Office Name:
- Keller Williams Ballantyne Area
- Agent Name:
- Nicole Gavigan
- TaxAnnualAmount:
- $0
- TaxAssessedValue:
- $0
- AssociationFee:
- $0
- Accessibility Features:
- Lever Door Handles
- Community Features:
- Clubhouse, Lake Access, Walking Trails, Tennis Court(s), Fitness Center, Outdoor Pool, Sidewalks, Street Lights, Dog Park, Game Court, Hot Tub, Pickleball
- Construction Materials:
- Fiber Cement
- Foundation Details:
- Slab
- Garage:
- 2
- Levels:
- One and One Half
- Video Url:
- https://dl.dropboxusercontent.com/scl/fi/mqwe6owk5s63fqieaex7b/7104-Wayfarer-Dr-Kelley-2-High-Res.mp4?rlkey=dc3gmwh1eqlvkual1w8d09otd&raw=1
- Virtual Tour:
- https://dl.dropboxusercontent.com/scl/fi/mqwe6owk5s63fqieaex7b/7104-Wayfarer-Dr-Kelley-2-High-Res.mp4?rlkey=dc3gmwh1eqlvkual1w8d09otd&raw=1
- Water Source:
- City
- Association Fee:
- 357.5
- Association Fee Frequency:
- Monthly
- Association Yn:
- 1
- Co List Agent Full Name:
- Stacey Sauls
- Co List Agent Mls Id:
- 20710
- Co List Office Mls Id:
- 9149
- Co List Office Name:
- Keller Williams Ballantyne Area
- List Agent Mls Id:
- R56036
- List Office Mls Id:
- 9149
- Listing Term:
- Cash,Conventional,FHA,VA Loan
- Mls Status:
- Active
- Modification Timestamp:
- 2026-11-03T15:34:06Z
- Originating System Name:
- Canopy
- Special Listing Conditions:
- None
- Status Change Timestamp:
- 2026-09-24T21:13:41Z
Residential For Sale
7104 Wayfarer Drive, Charlotte, North Carolina 28269
- Property Type :
- Residential
- Listing Type :
- For Sale
- Listing ID :
- 4428237
- Price :
- $575,000
- Bedrooms :
- 3
- Bathrooms :
- 3
- Square Footage :
- 2,306 Sqft
- Year Built :
- 2023
- Status :
- Active
- Full Bathrooms :
- 3
- Property Sub Type :
- Single Family Residence
- Roof:
- Architectural Shingle

