




PRICE IMPROVED!!!!!
+++++++++++++++++++++++++++++++++++++++++++++++++++++++++++++++++++++++++++++++
Minutes away from 3 popular entertainment spots: Ballantyne Village, The Bowl, & RedStone.
+++++++++++++++++++++++++++++++++++++++++++++++++++++++++++++++++++++++++++++++
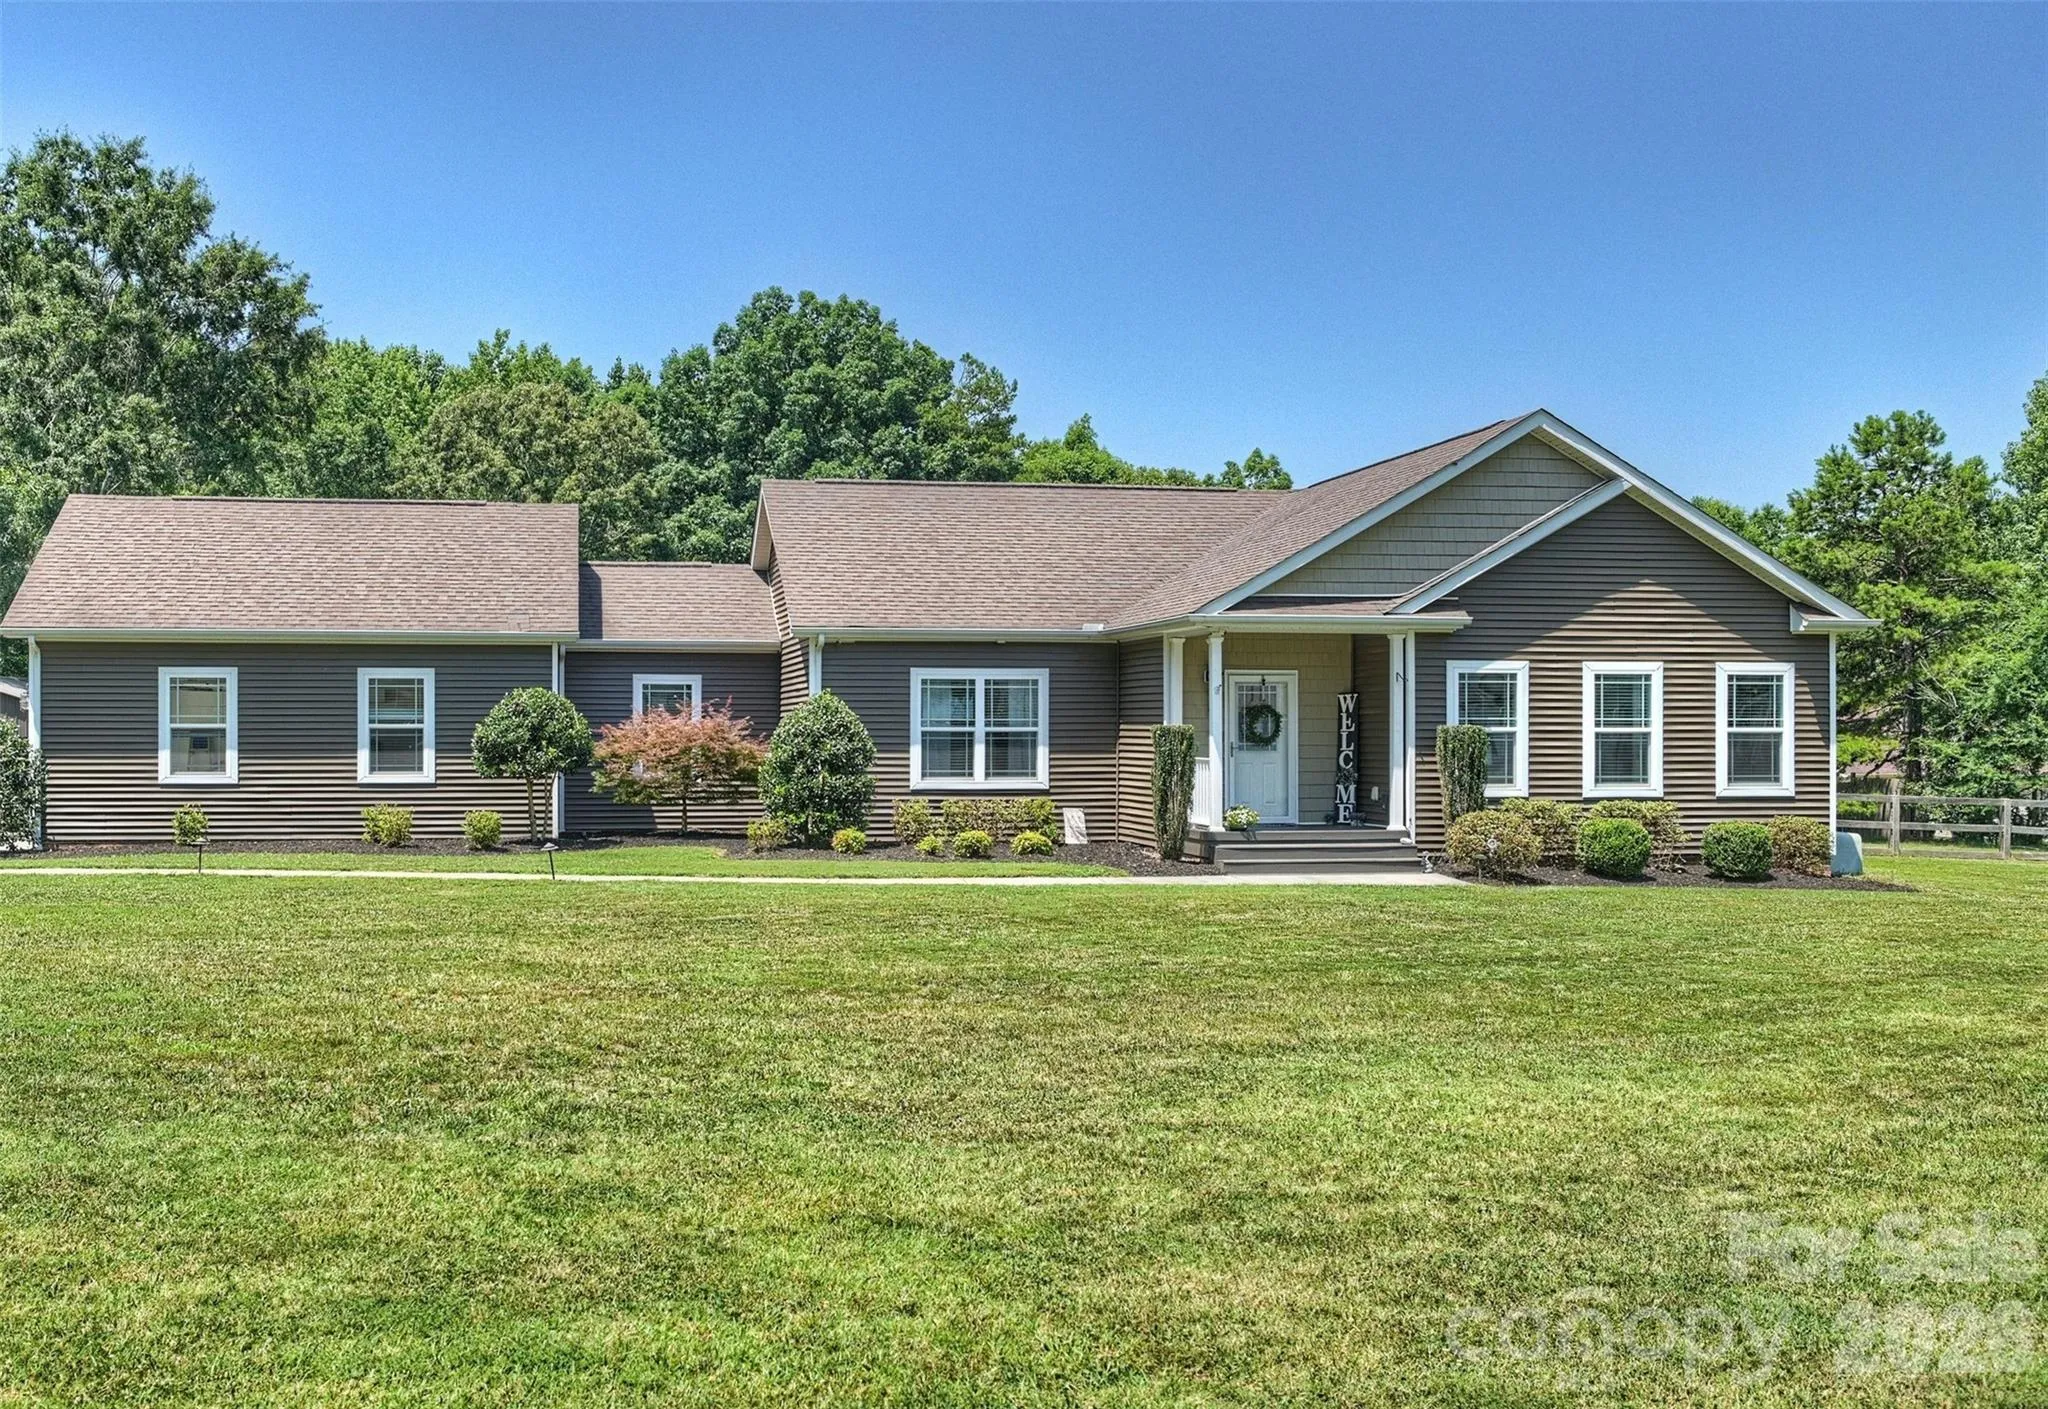
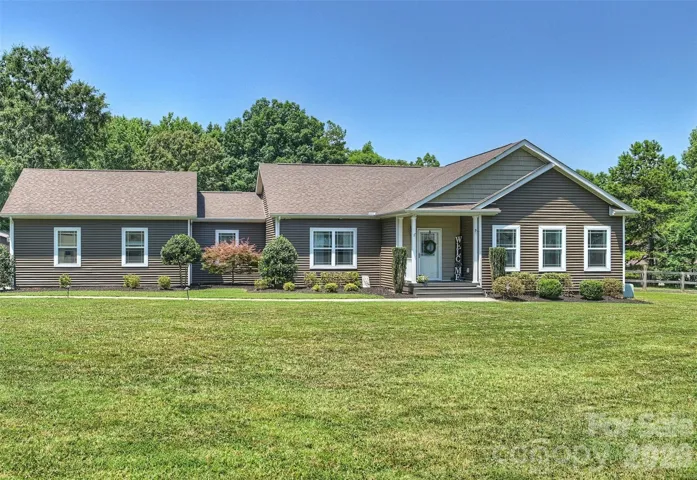
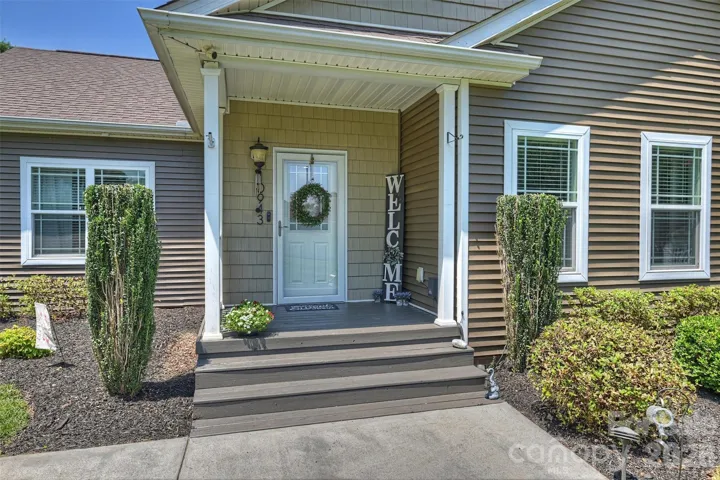
Central to Ballantyne conveniences, while enjoying the quiet, freedom, and serenity of country living! Situated on 2.38 private acres with no HOA restrictions, this beautifully maintained gem featuring 3-bedroom, 2-bath home with loads of flex space offers the perfect blend of modern comfort, open living, and outdoor space. Ask about flex space for future sunroom.
+++++++++++++++++++++++++++++++++++++++++++++++++++++++++++++++++++++++++++++++
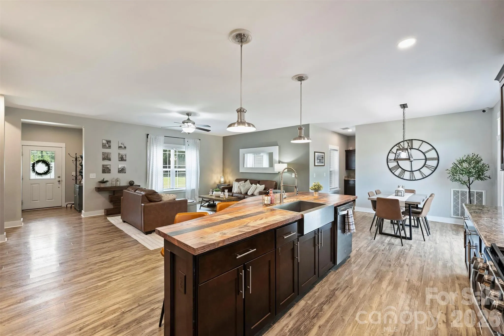
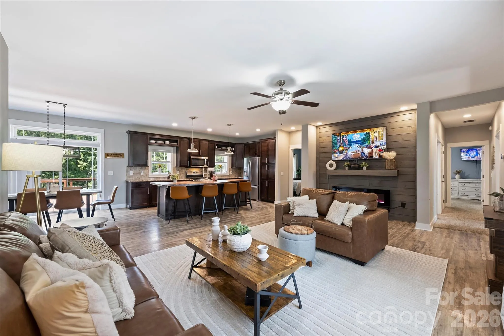
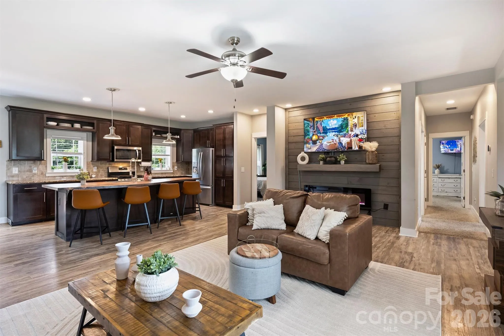
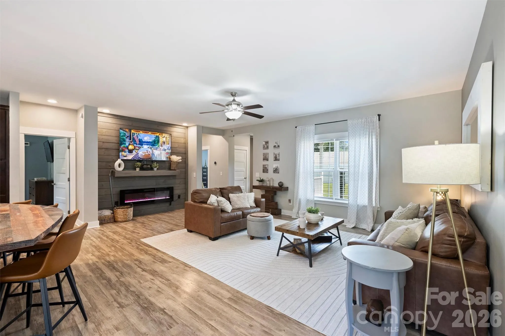
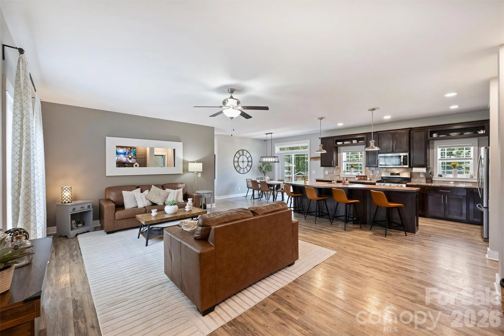
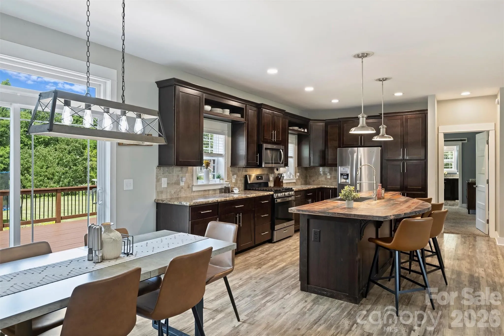
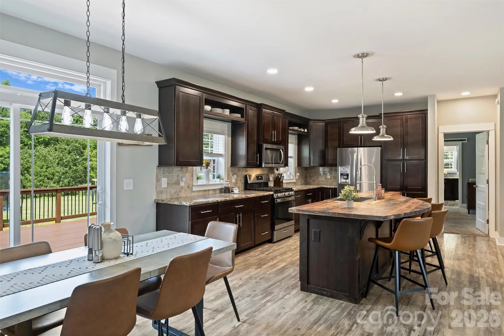
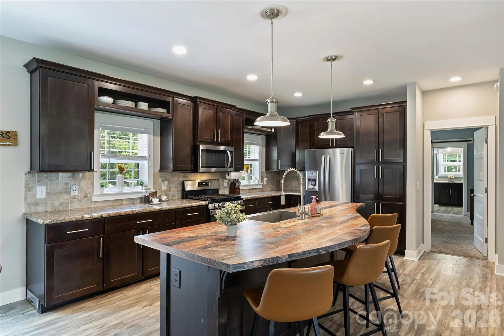
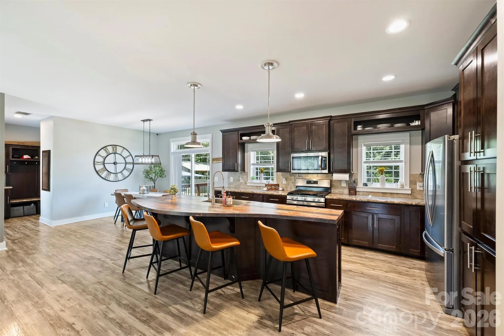
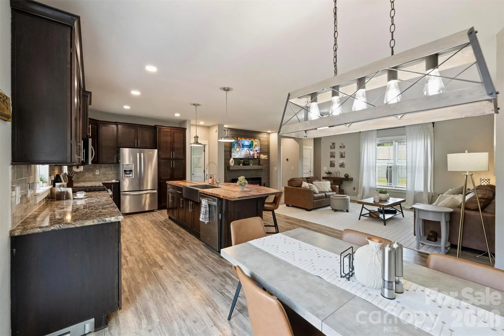
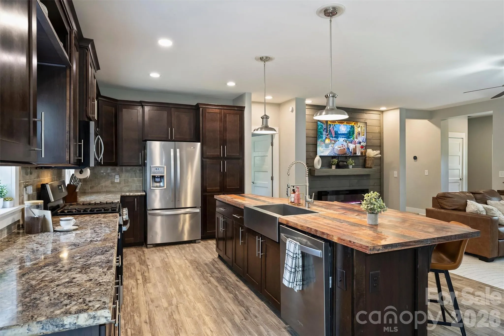
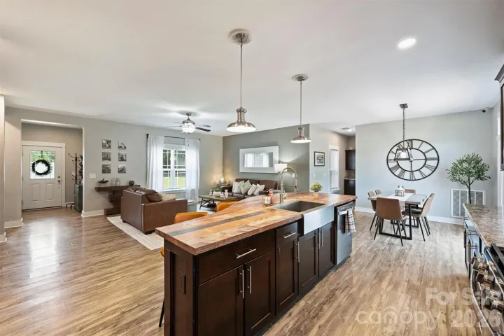
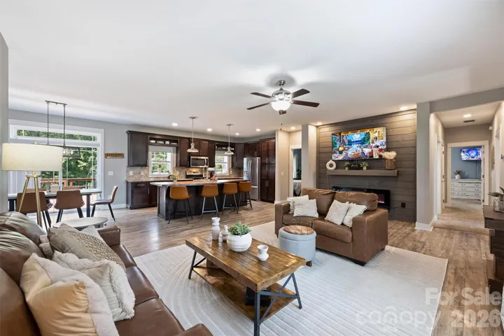
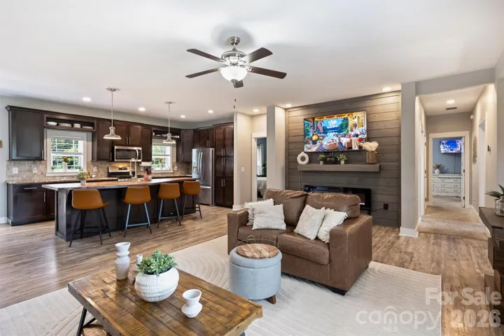
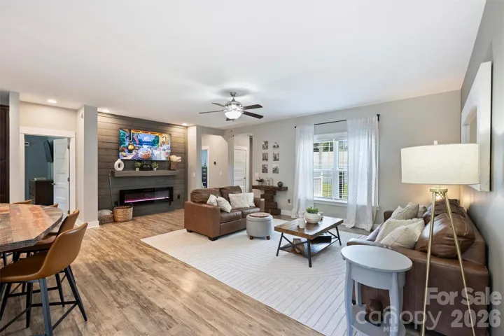
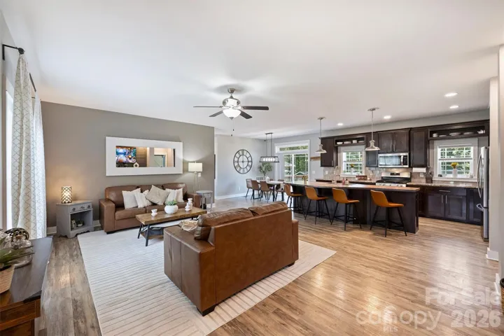
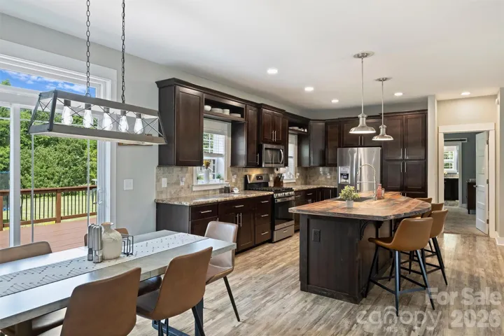
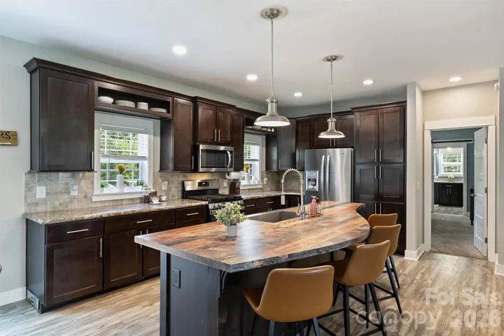
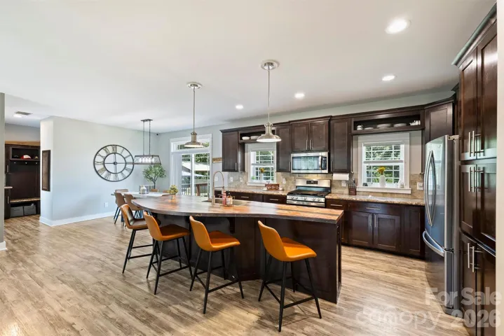
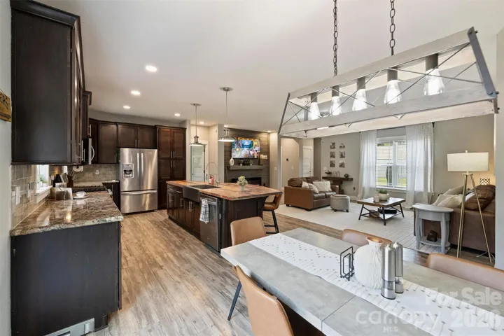
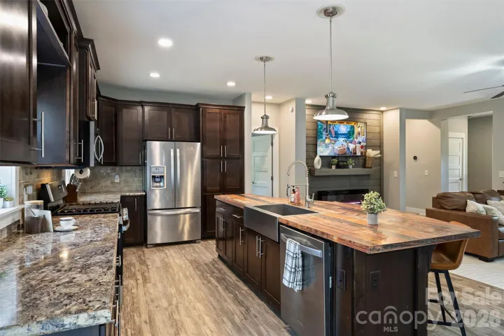
Built in 2019, new, upgraded HVAC system, the home welcomes you with an inviting open-concept floor plan designed for both everyday living and entertaining. The spacious living room flows seamlessly into the well-appointed kitchen featuring abundant cabinet and countertop space, stainless steel appliances, a breakfast area, and plenty of room for gathering with family and friends.
+++++++++++++++++++++++++++++++++++++++++++++++++++++++++++++++++++++++++++++++
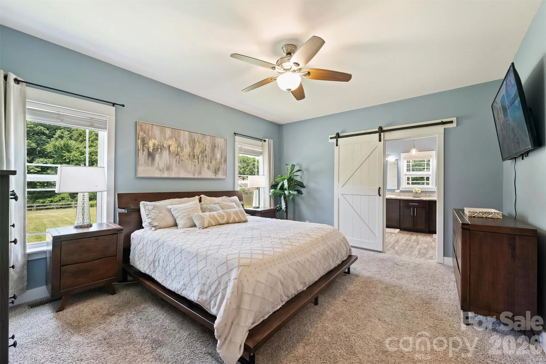
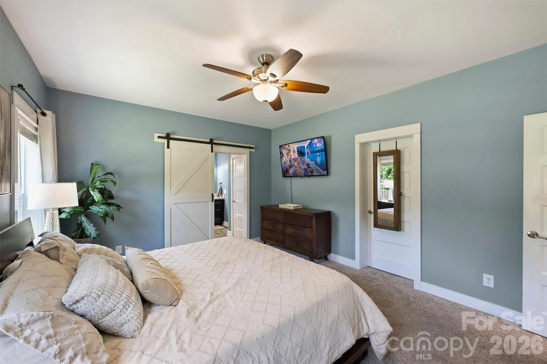
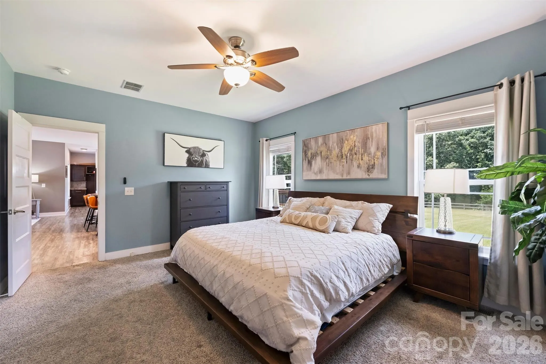
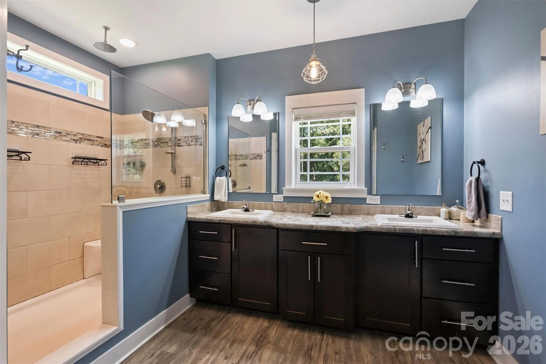
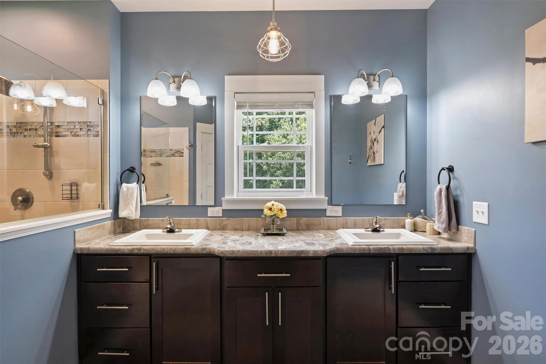
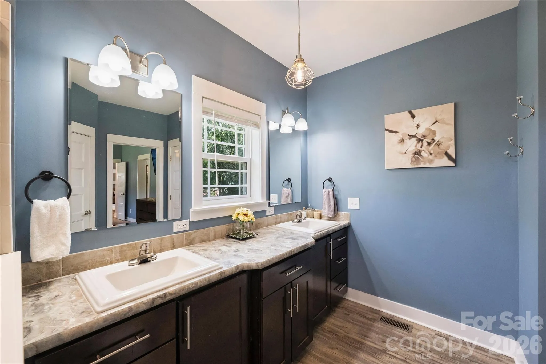
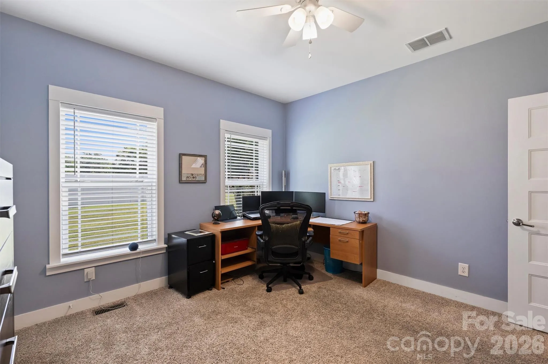
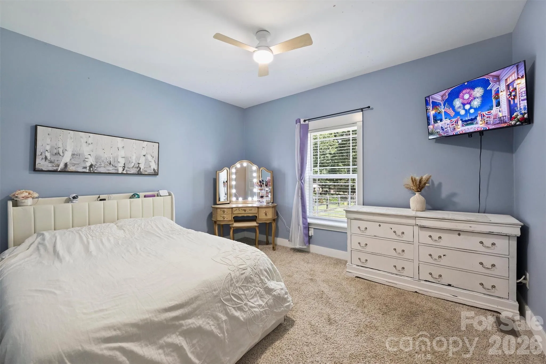
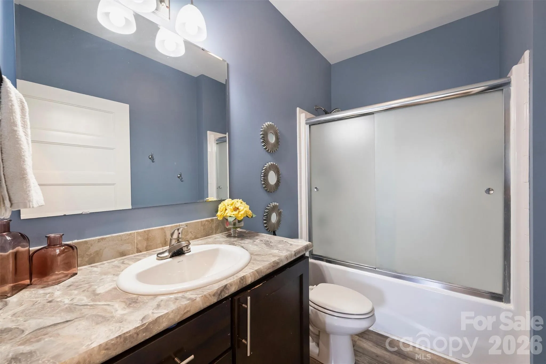
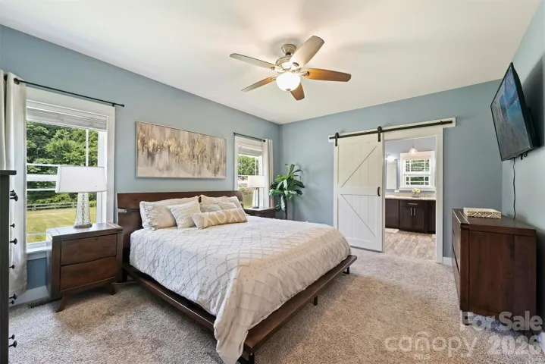
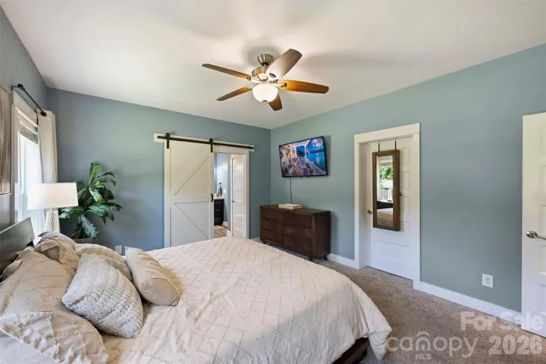
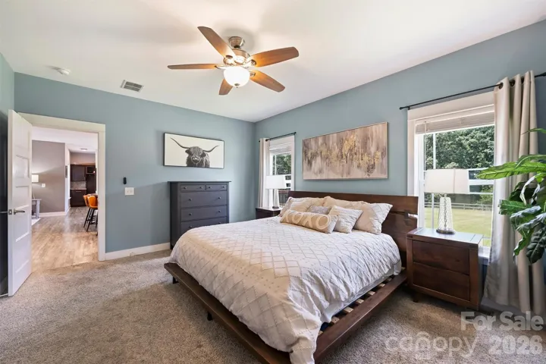
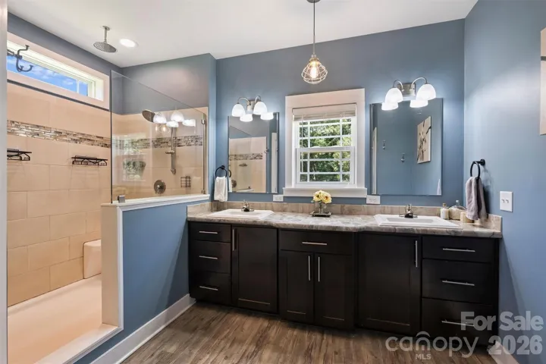
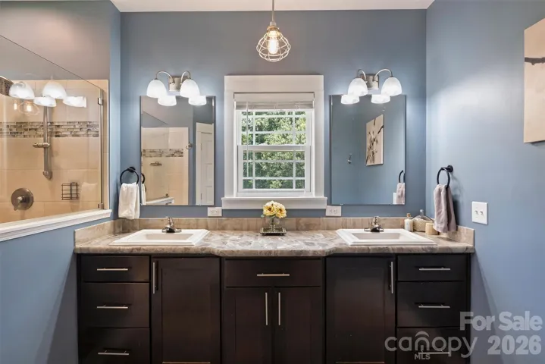
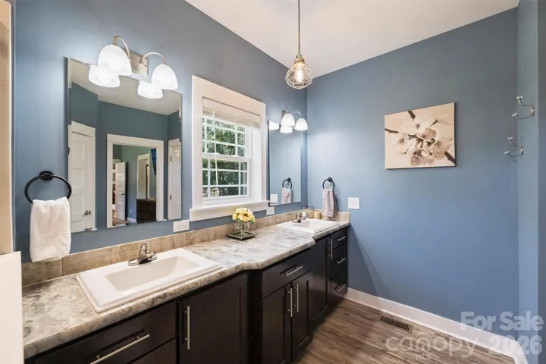
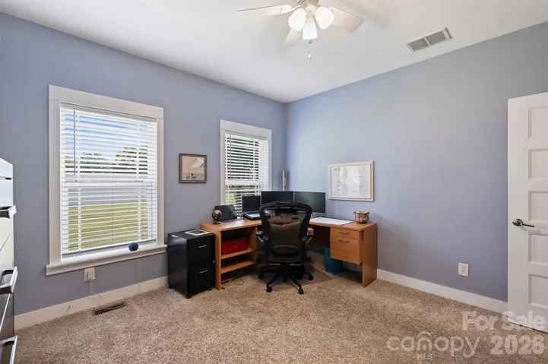
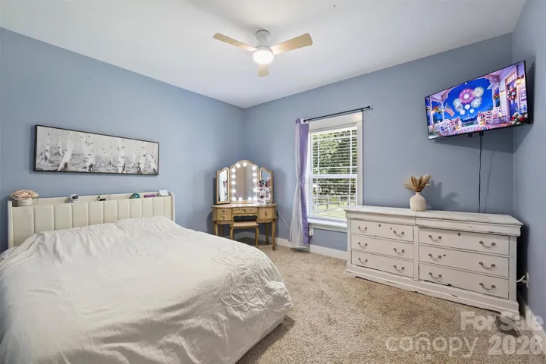
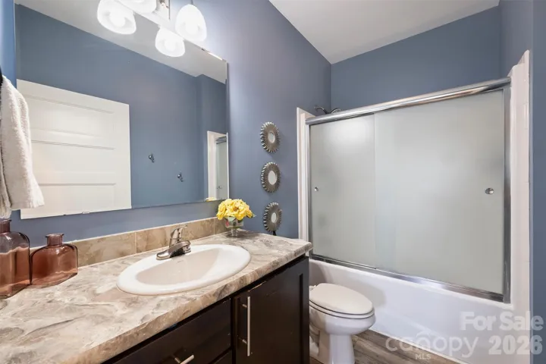
The thoughtfully designed single level ranch layout provides privacy for the primary suite, complete with a large walk-in closet, dual vanity, and an oversized walk-in shower. Two additional bedrooms and a full bath are located on the opposite side of the home, making the layout ideal for family members, guests, or a home office.
+++++++++++++++++++++++++++++++++++++++++++++++++++++++++++++++++++++++++++++++
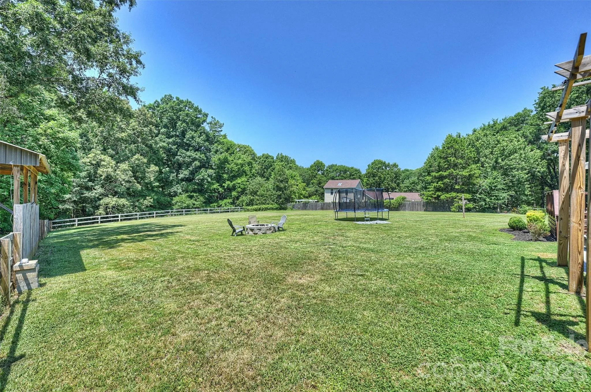
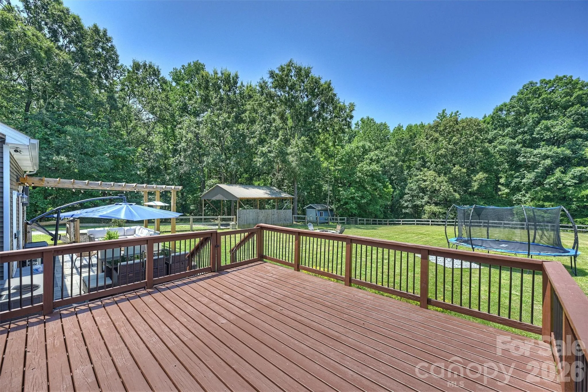
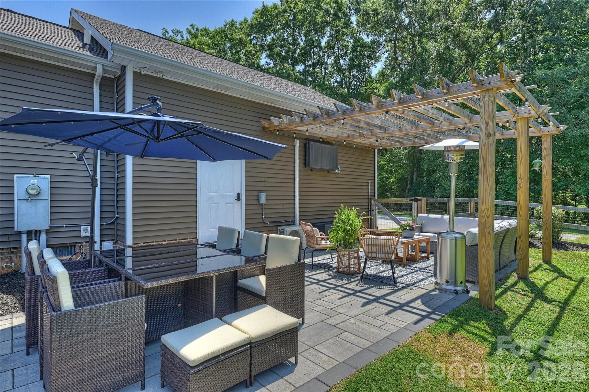
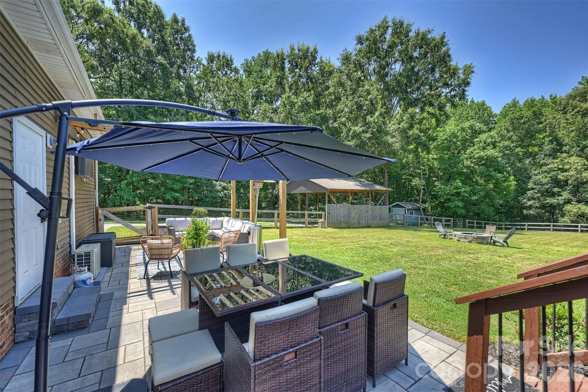
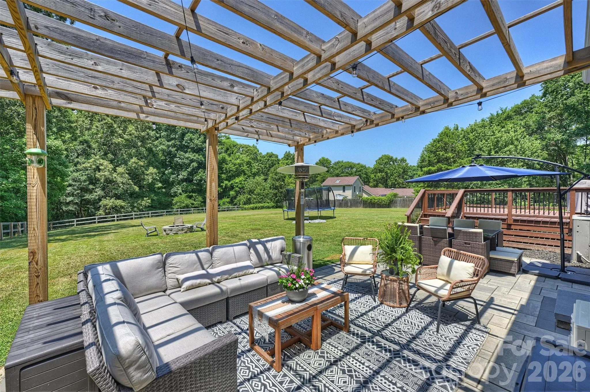
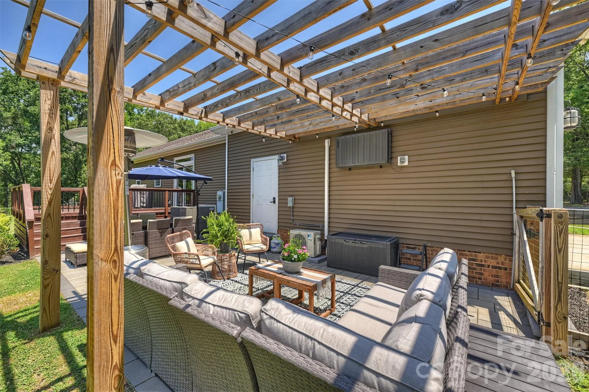
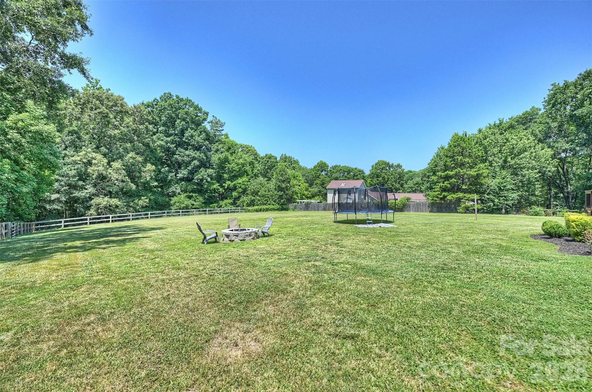
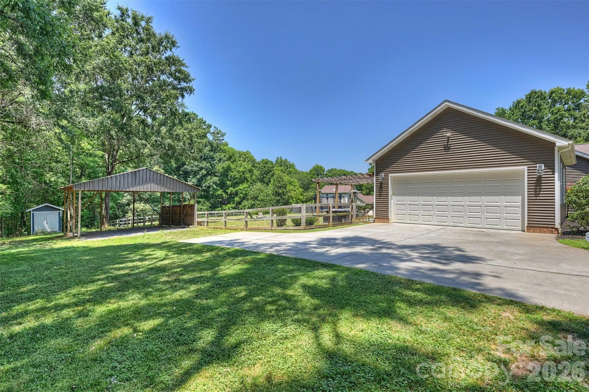
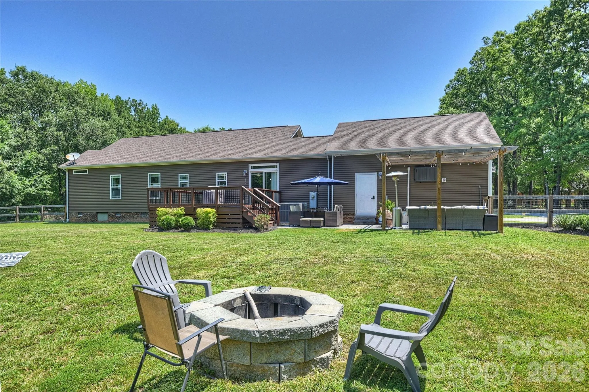
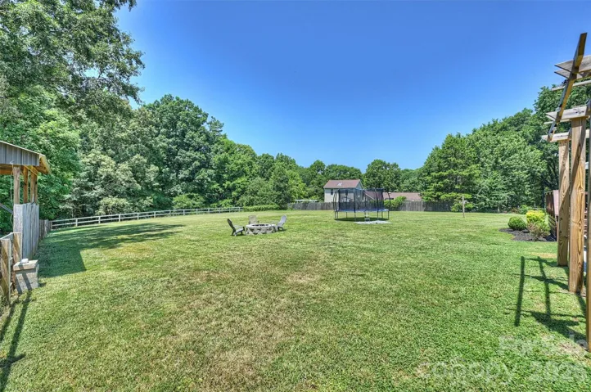
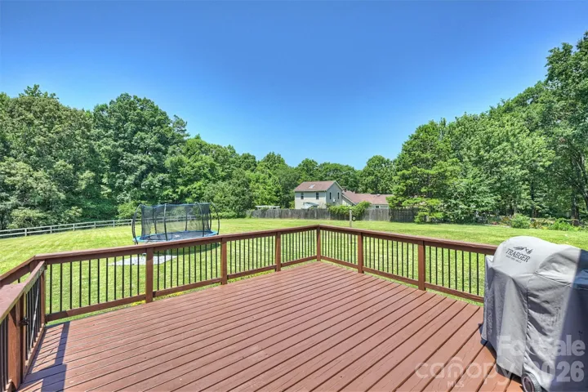
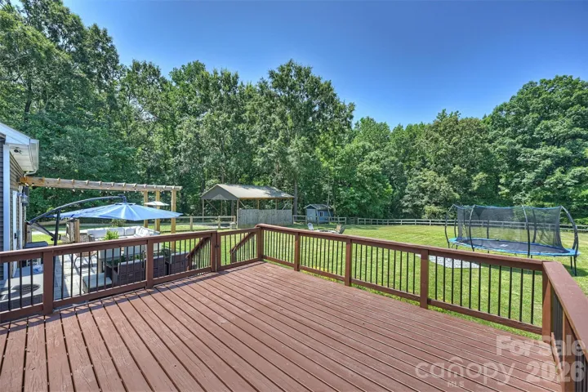
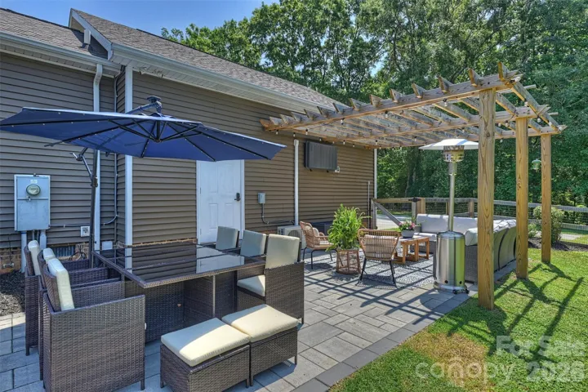
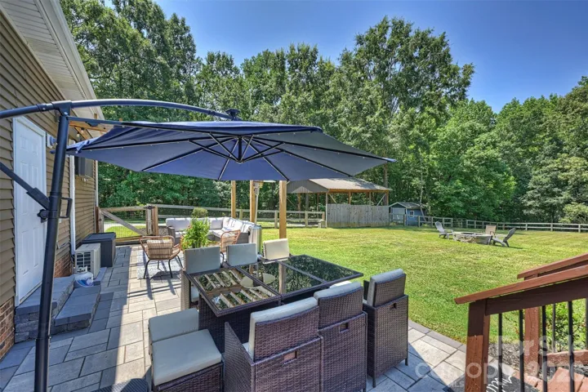
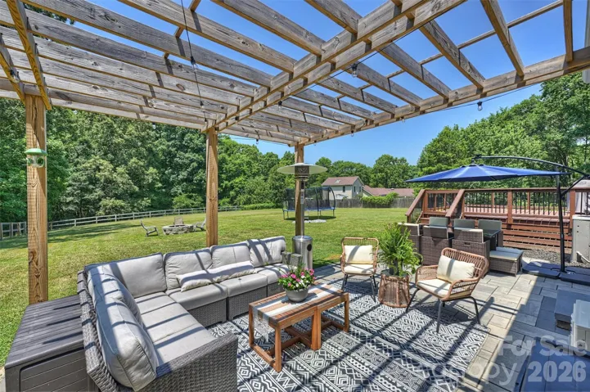
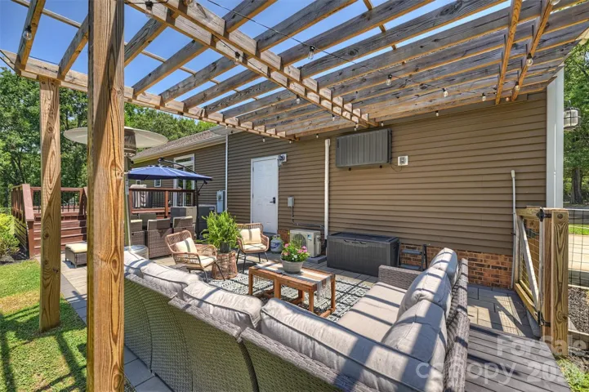
Step outside and discover the true highlight of this property. The fenced backyard offers endless possibilities—from gardening and pets to outdoor entertaining, play areas, or simply relaxing while enjoying peaceful country views. Expansive parking with both attached and a detached 20′ x 20′ carport offering additional parking or storage for recreational vehicles, or easy equestrian stable conversion among other hobby accommodations.
+++++++++++++++++++++++++++++++++++++++++++++++++++++++++++++++++++++++++++++++
Despite its private setting, you’re just minutes from the shopping, dining, and entertainment of Ballantyne, Indian Land, Fort Mill, Waxhaw, and South Charlotte, with convenient access to major highways, top employers, and everyday amenities.
+++++++++++++++++++++++++++++++++++++++++++++++++++++++++++++++++++++++++++++++
If you’ve been searching for acreage, privacy, and the freedom to live life on your terms, this exceptional property is one you won’t want to miss. Schedule your private showing today!
- Heating System:
- Heat Pump
- Cooling System:
- Central Air, Ceiling Fan(s)
- Fence:
- Wood, Back Yard, Fenced
- Patio:
- Front Porch, Covered, Rear Porch, Deck
- Parking:
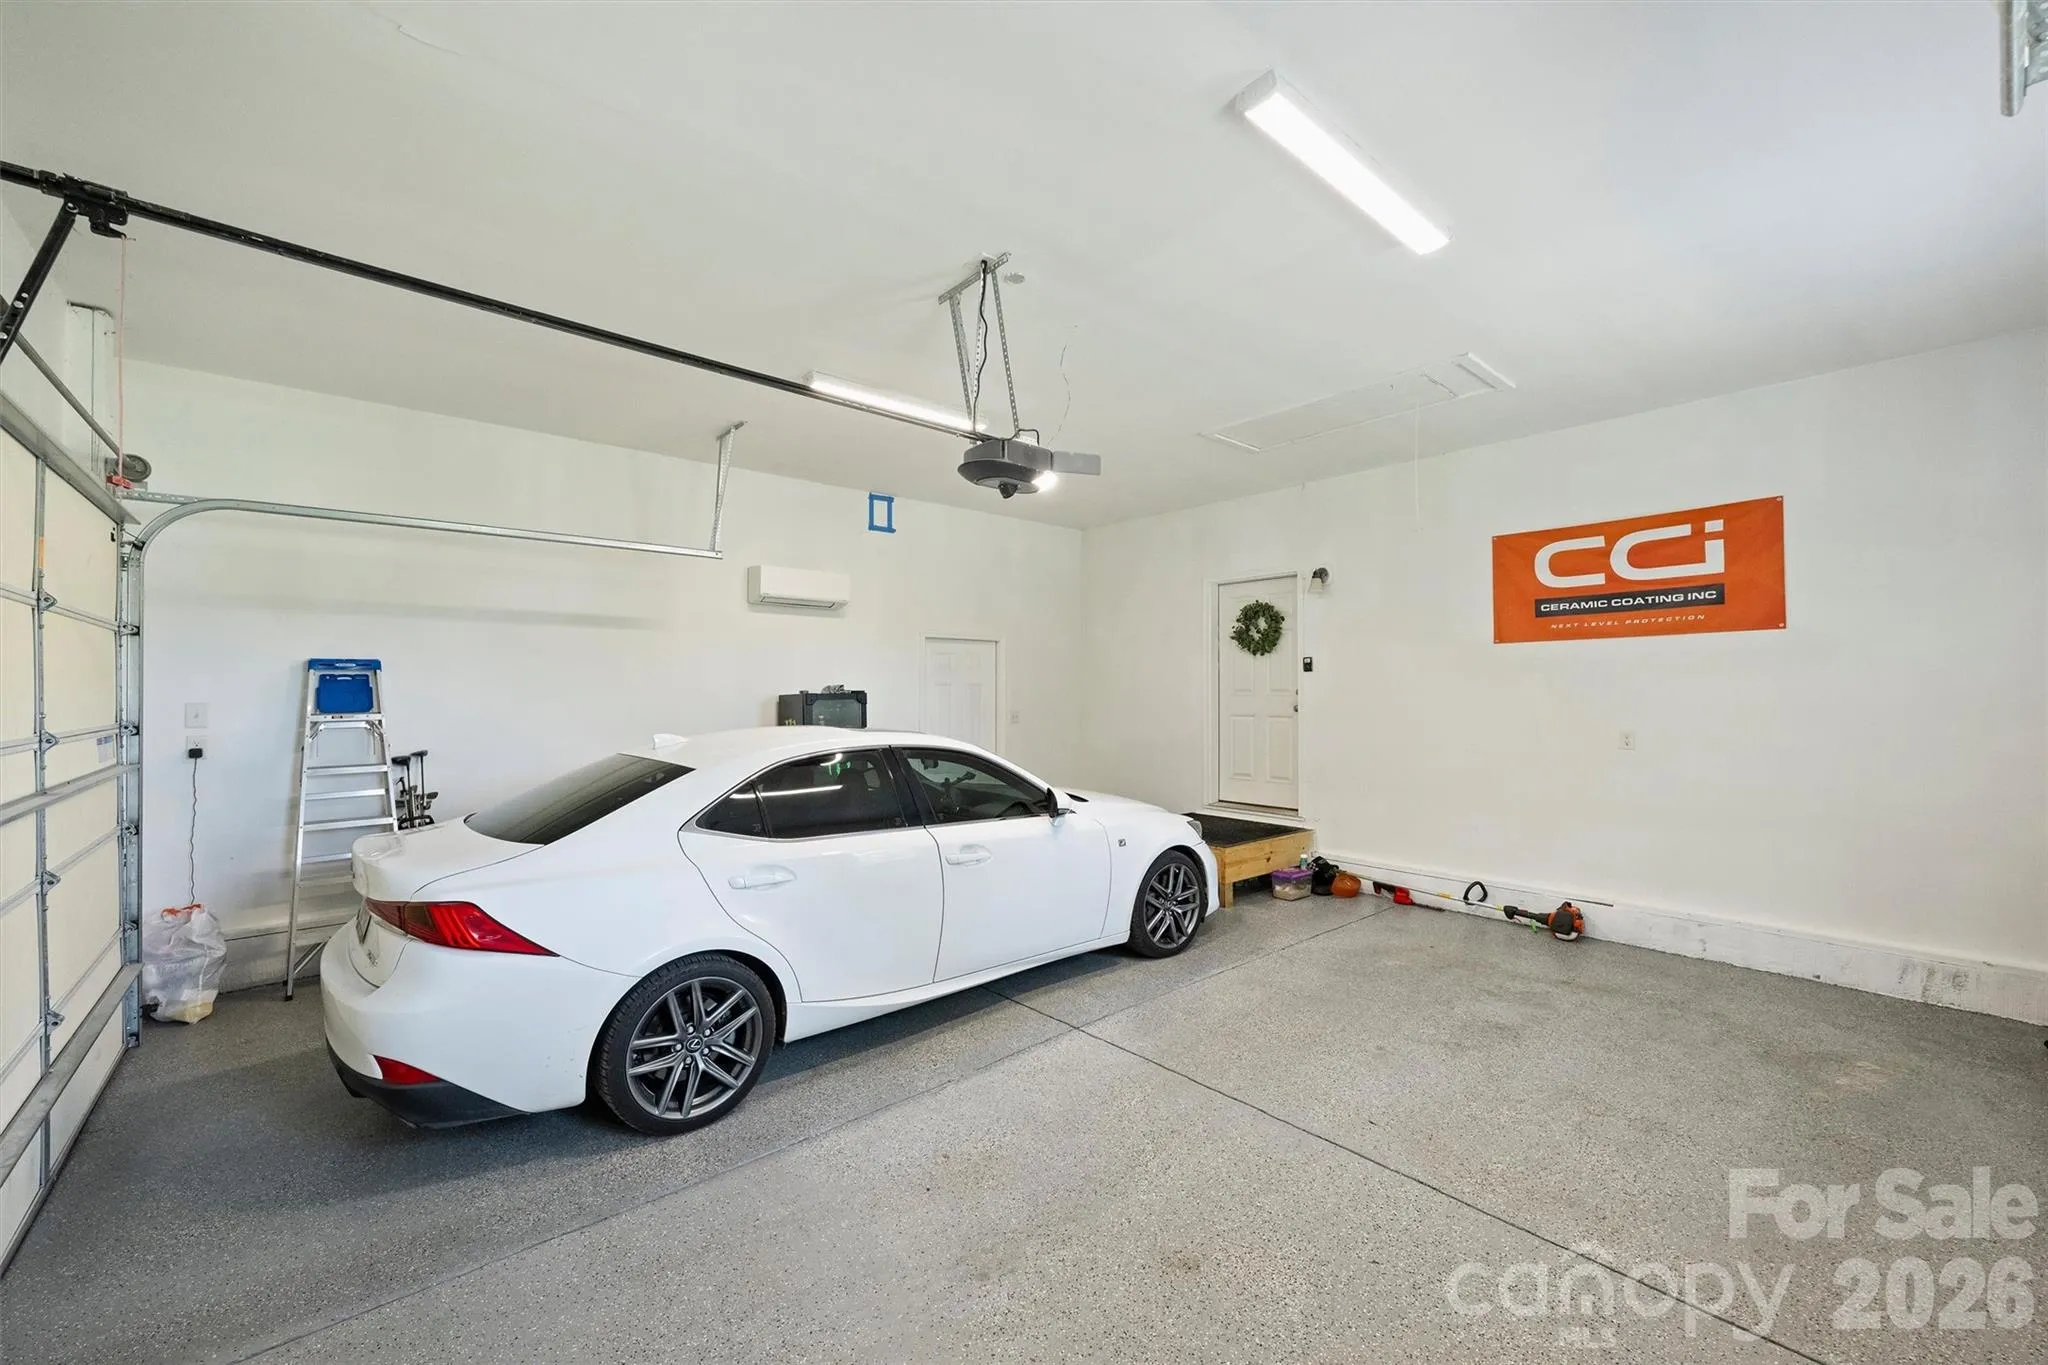
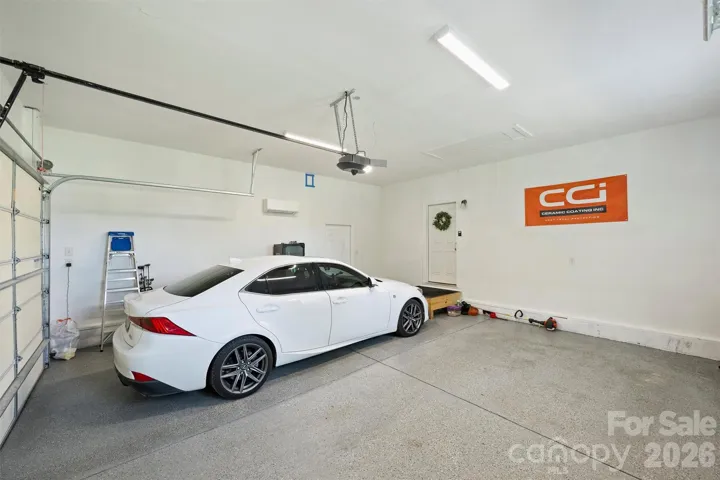
- Driveway, Attached Garage, Garage Door Opener, Parking Space(s), Garage Faces Side, Detached Carport, RV Access/Parking
- Architectural Style:
- Transitional
- Carport Spaces:
- 2
- Exterior Features:
- Fire Pit, In-Ground Irrigation
- Flooring:
- Vinyl, Carpet
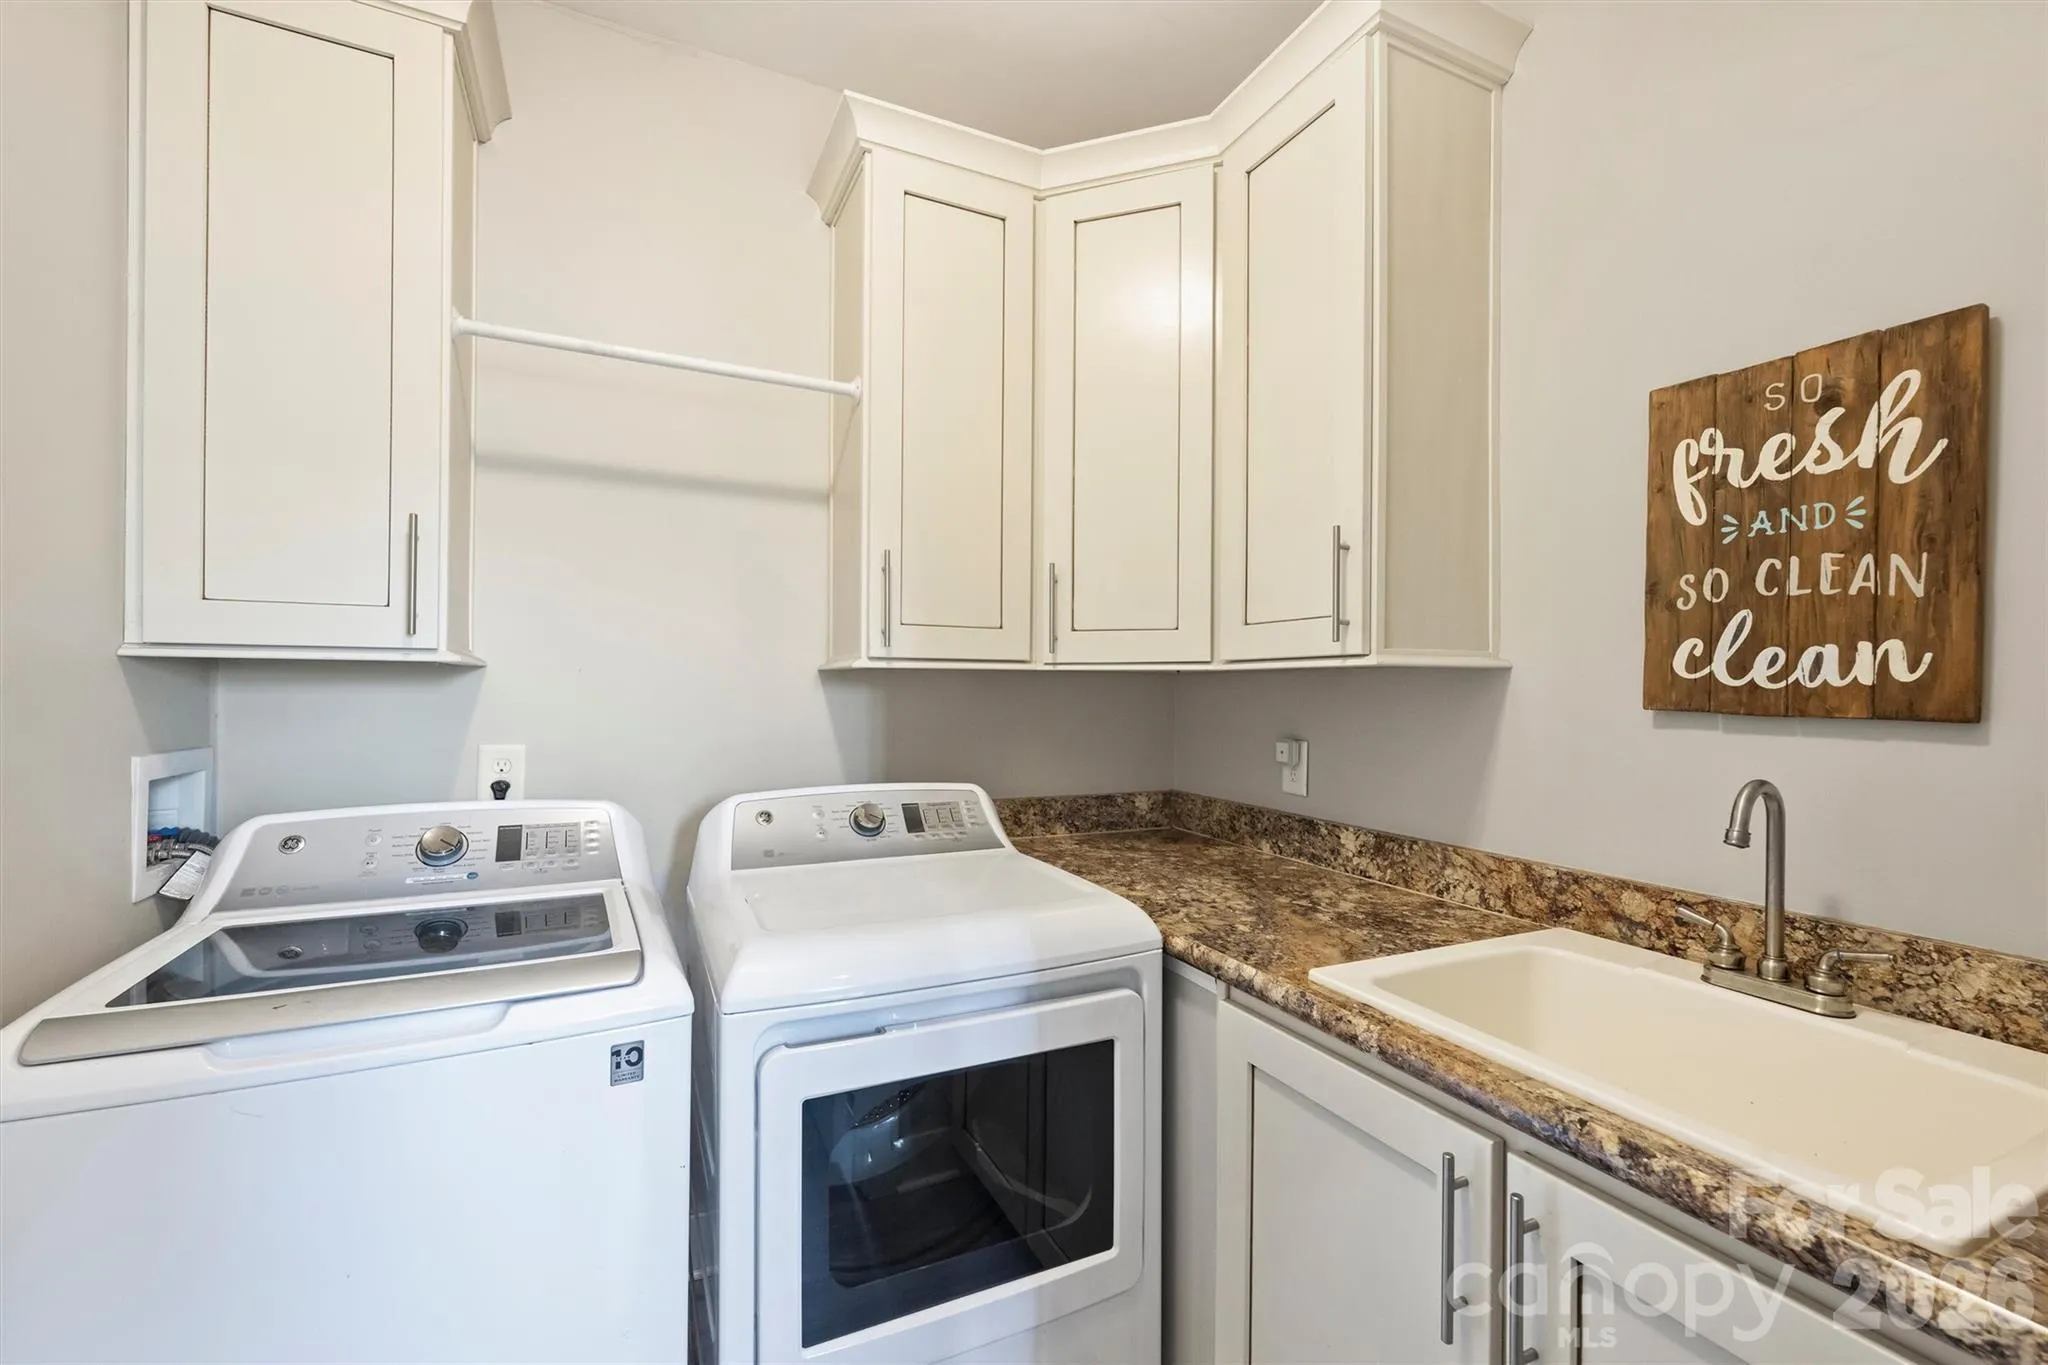
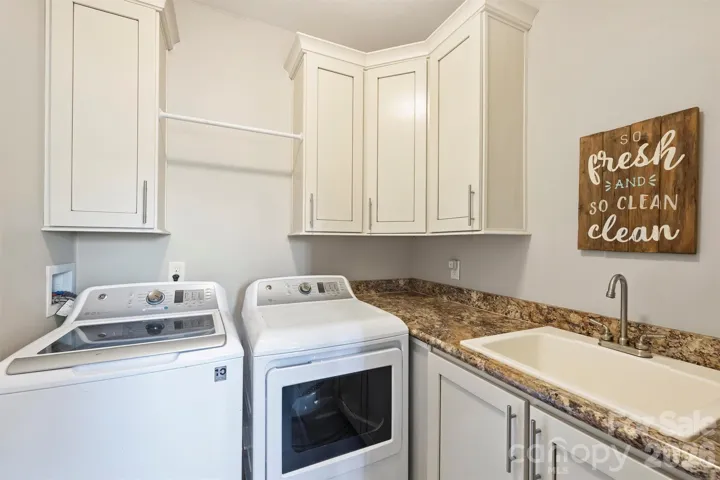
- Laundry Features:
- Laundry Room, Inside
- Sewer:
- Septic Installed
- Waterfront Features:
- None
- Appliances:
- Refrigerator, Dishwasher, Microwave, Dryer, Washer, Electric Range
- Country:
- US
- State:
- SC
- County:
- Lancaster
- City:
- Indian Land
- Street:
- Indian Land
- Zipcode:
- 29707
- Street:
- Harrisburg
- Street Number:
- 10943
- Street Suffix:
- Road
- Longitude:
- W81° 7' 8.9''
- Latitude:
- N35° 2' 5.2''
- Directions:
- From Ballantyne turn left onto Lancaster Hwy, turn right onto Providence Rd W, turn right onto Harrisburg Rd and property will be on your left.
- Zoning:
- LDR
- Elementary School:
- Harrisburg
- High School:
- Indian Land
- Middle School:
- Indian Land Intermediate
- Office Name:
- ERA Live Moore
- Agent Name:
- Sabrina Brown
- TaxAnnualAmount:
- $0
- TaxAssessedValue:
- $0
- AssociationFee:
- $0
- Accessibility Features:
- Two or More Access Exits
- Community Features:
- None
- Construction Materials:
- Vinyl, Brick Partial
- Foundation Details:
- Crawl Space
- Garage:
- 2
- Levels:
- One
- Lot Features:
- Level, Private, Open Lot
- Previous Price:
- 599500
- Video Url:
- https://iframe.videodelivery.net/12ce57a83315e250f8ab2557c704dafa
- Virtual Tour:
- https://iframe.videodelivery.net/12ce57a83315e250f8ab2557c704dafa
- Water Source:
- County Water
- List Agent Mls Id:
- 43012
- List Office Mls Id:
- 335803
- Listing Term:
- Cash,Conventional
- Mls Status:
- Active
- Modification Timestamp:
- 2026-10-07T23:43:05Z
- Originating System Name:
- Canopy
- Special Listing Conditions:
- None
- Status Change Timestamp:
- 2026-07-10T13:10:43Z
Residential For Sale
10943 Harrisburg Road, Fort Mill, South Carolina 29707
- Property Type :
- Residential
- Listing Type :
- For Sale
- Listing ID :
- 4400831
- Price :
- $575,000
- Bedrooms :
- 3
- Bathrooms :
- 2
- Square Footage :
- 1,884 Sqft
- Year Built :
- 2019
- Status :
- Active
- Full Bathrooms :
- 2
- Property Sub Type :
- Single Family Residence
- Roof:
- Architectural Shingle

