
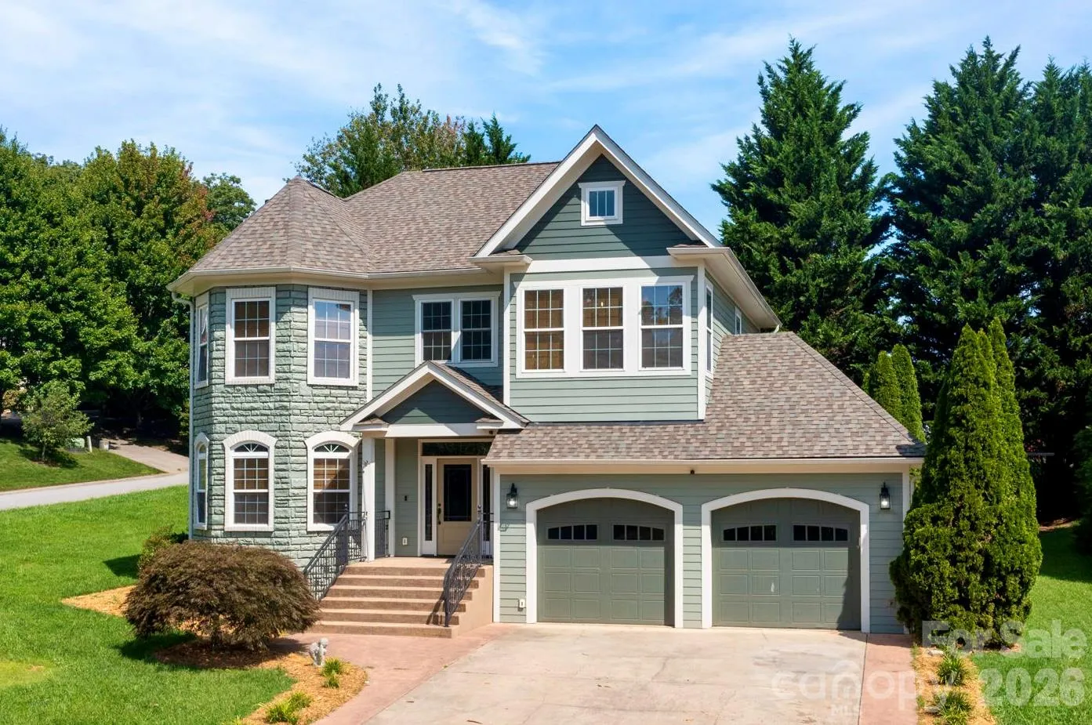

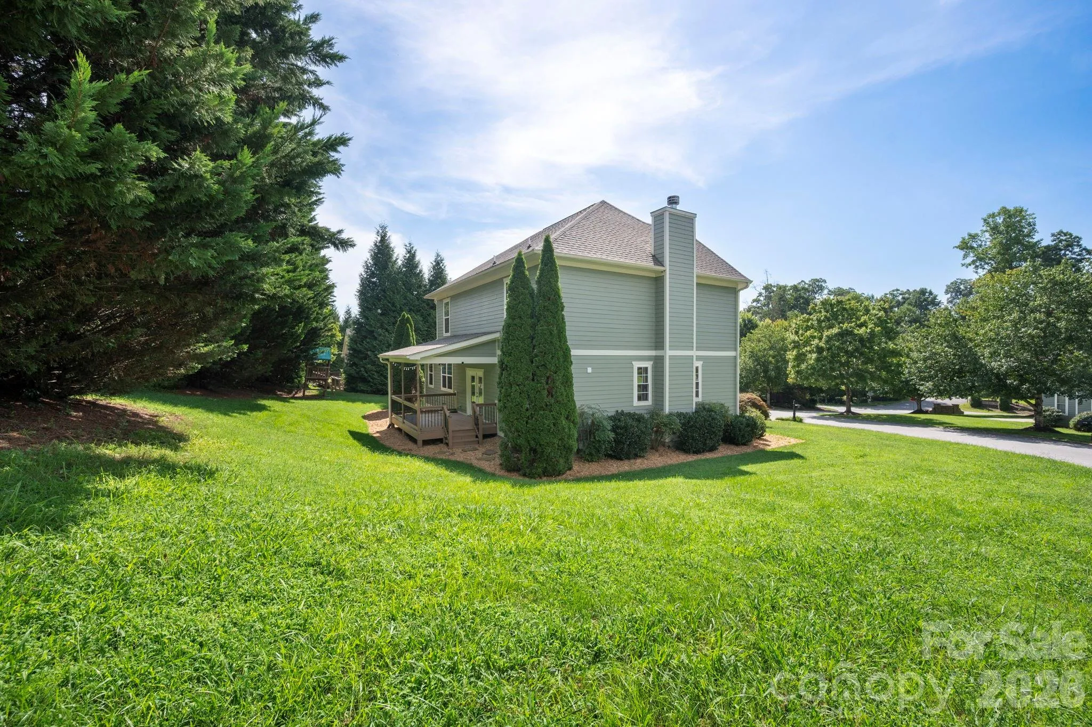
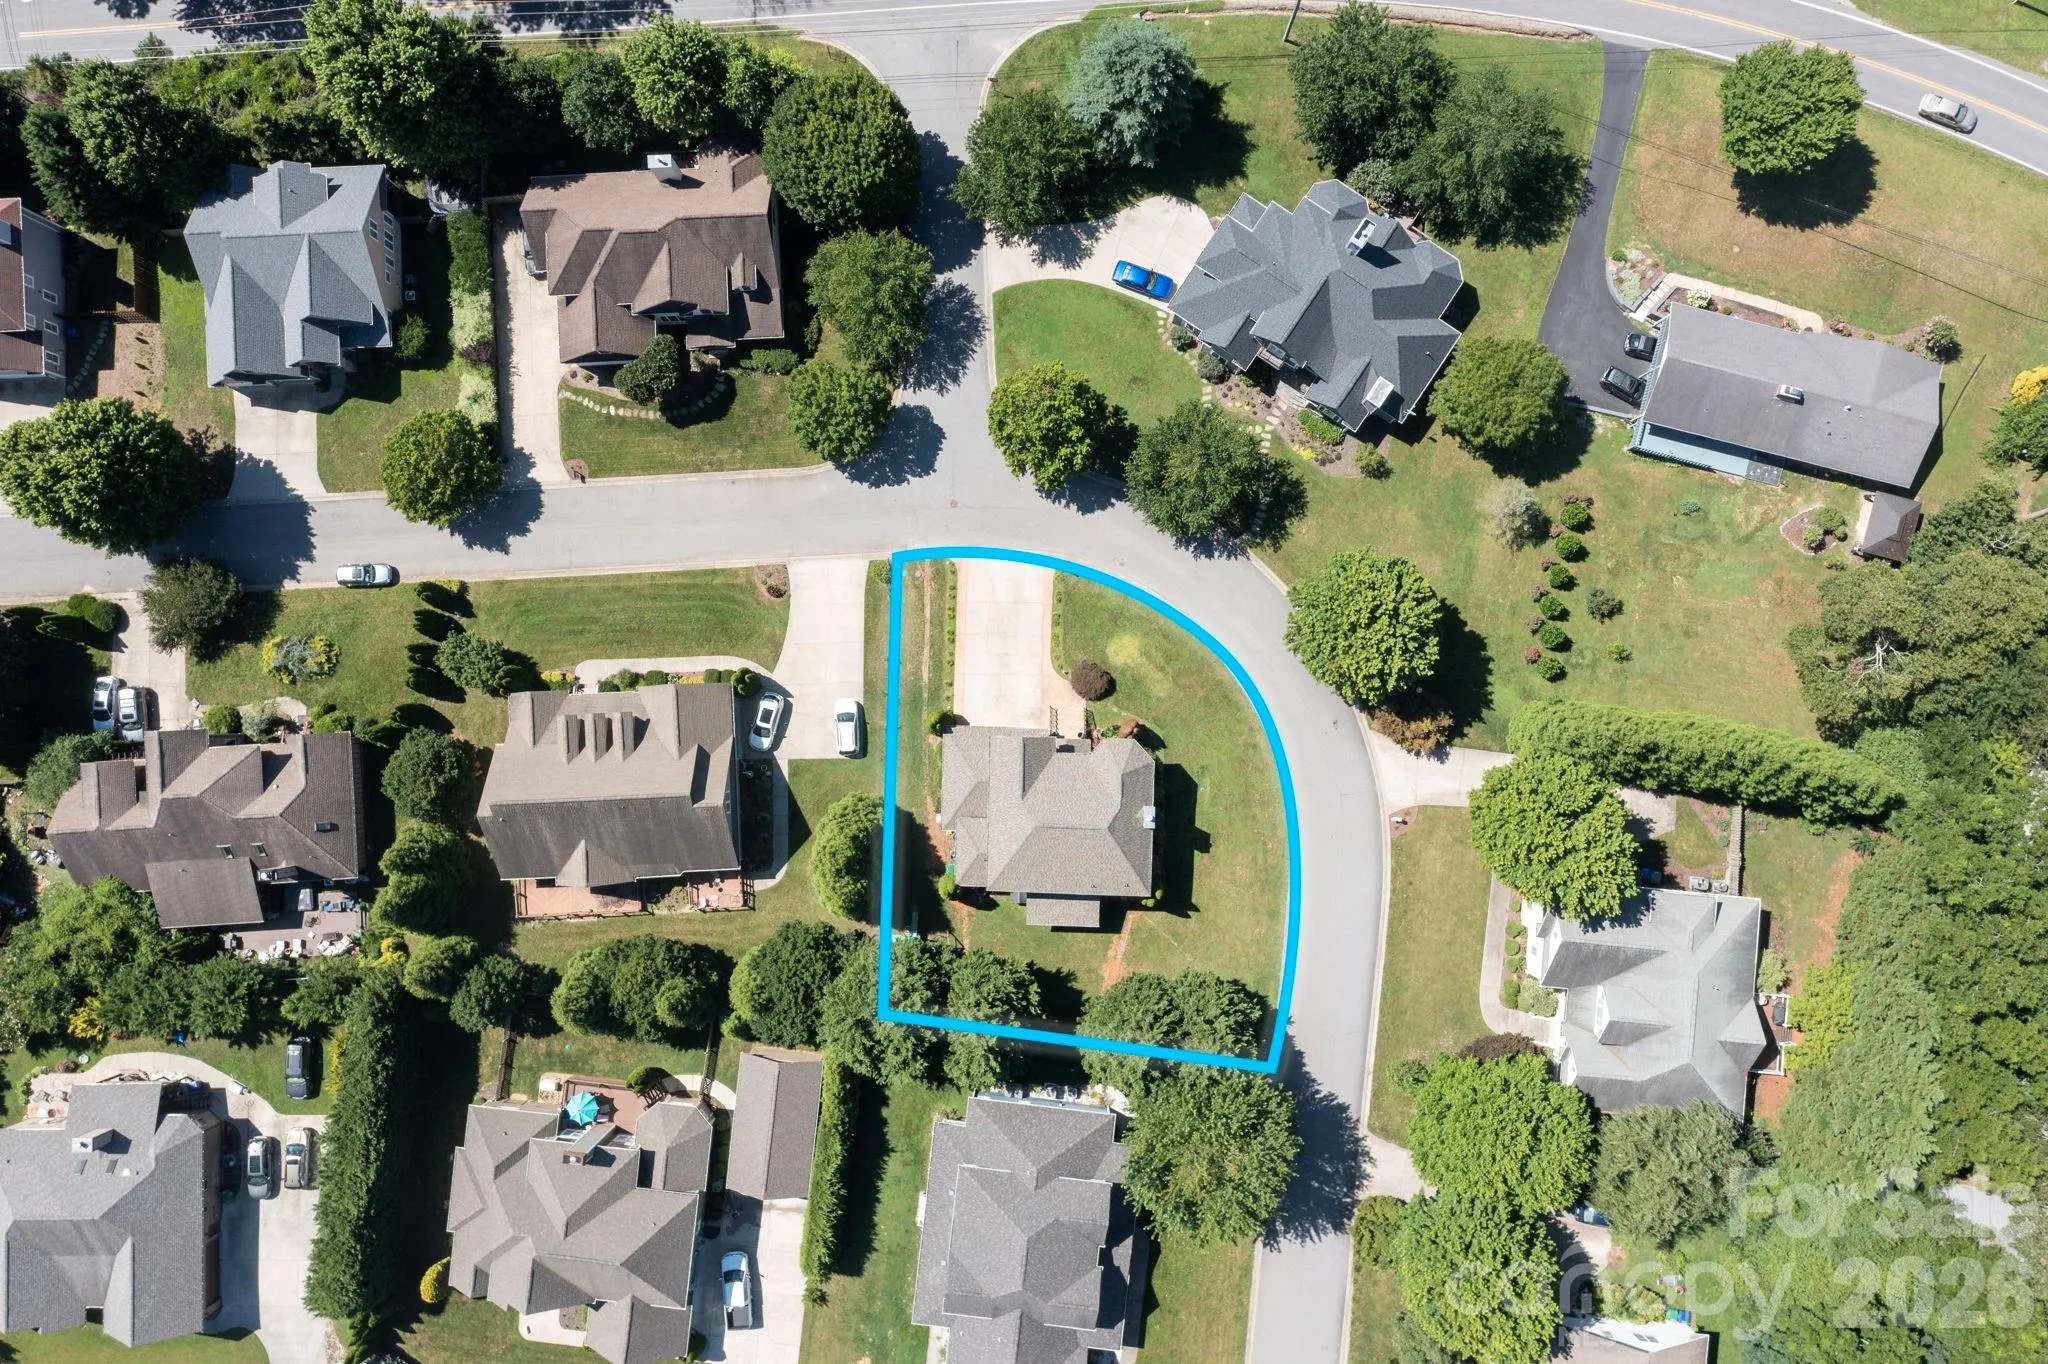
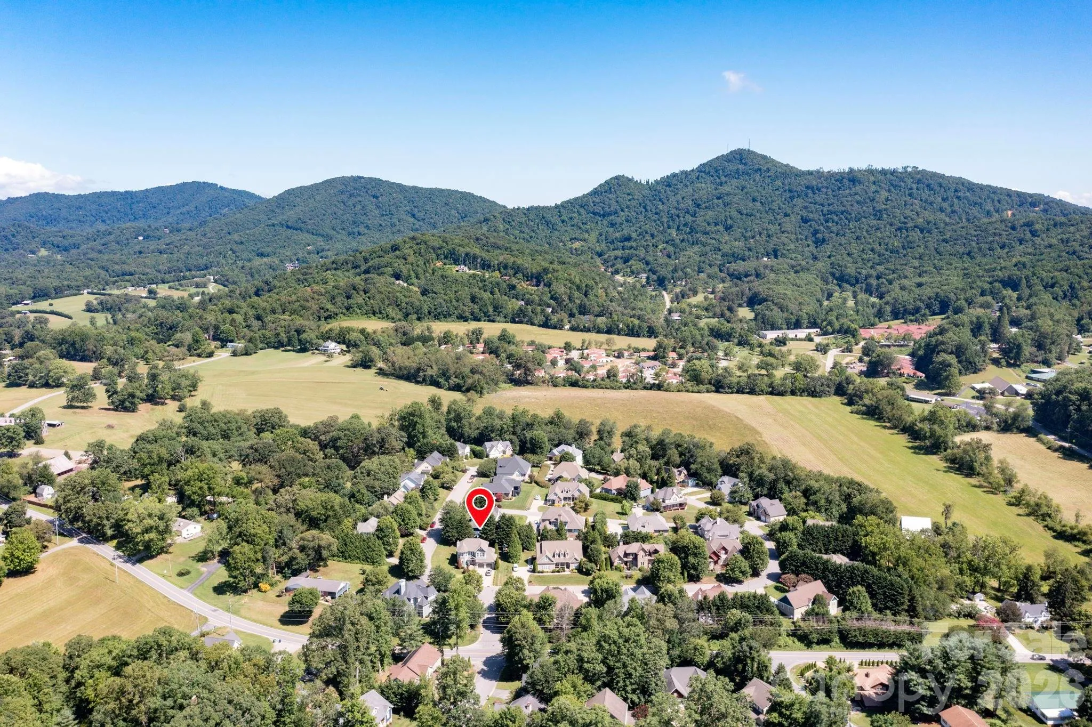
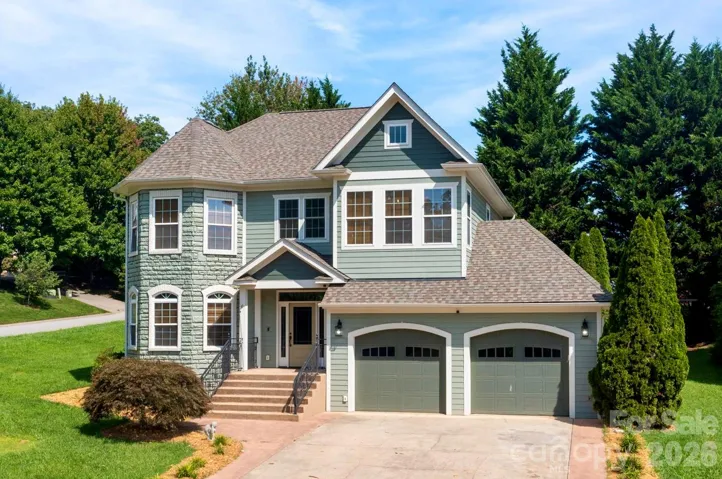
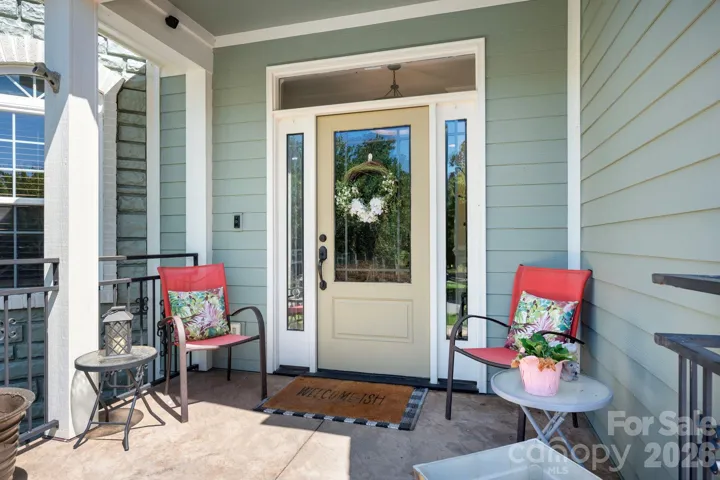
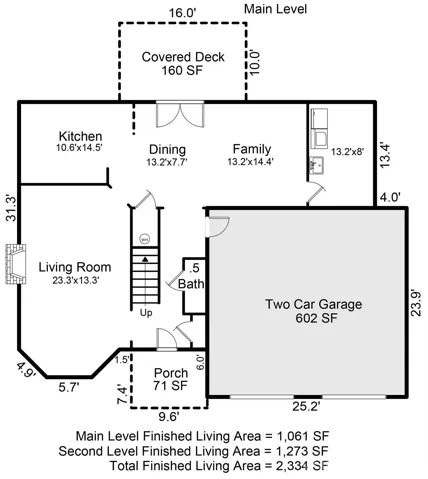
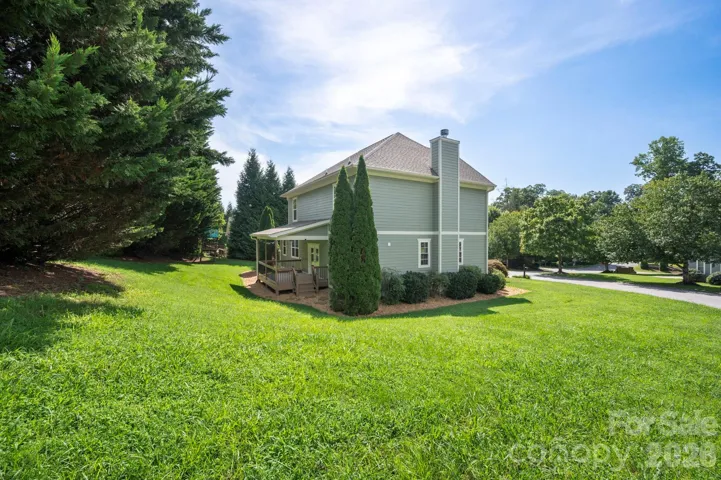
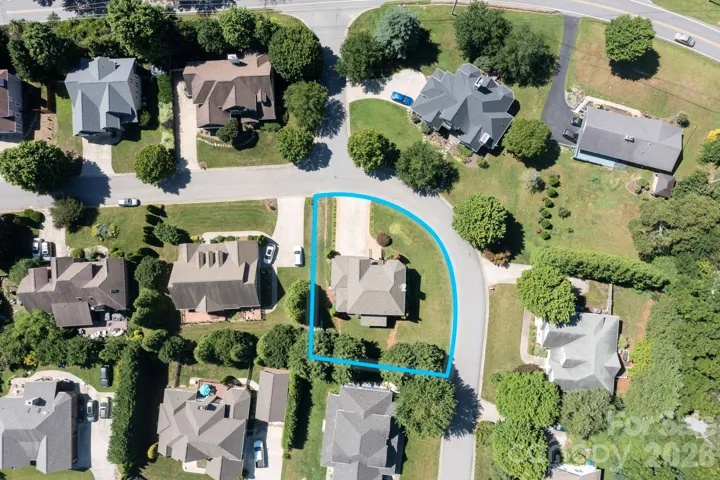
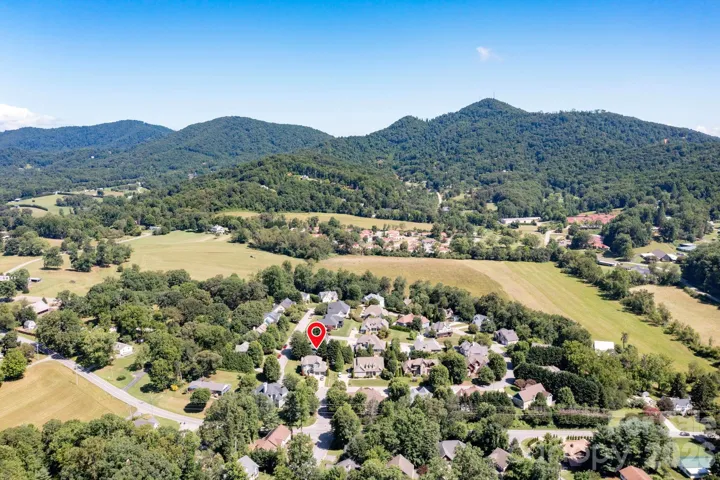
This two-story home offers distinctive curb appeal with a stone-accented exterior, welcoming covered front entry, two-car attached garage, concrete driveway, mature landscaping, and an open lawn. Set on a corner lot, the home presents an inviting first impression with thoughtfully maintained outdoor spaces.
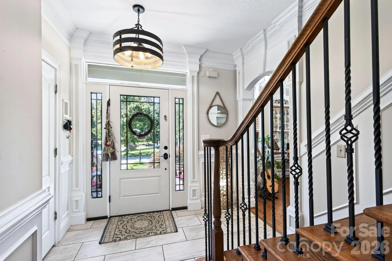
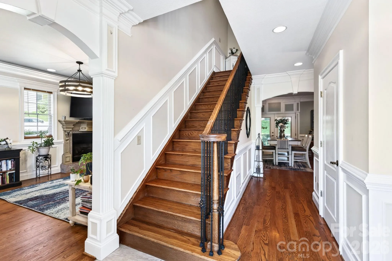
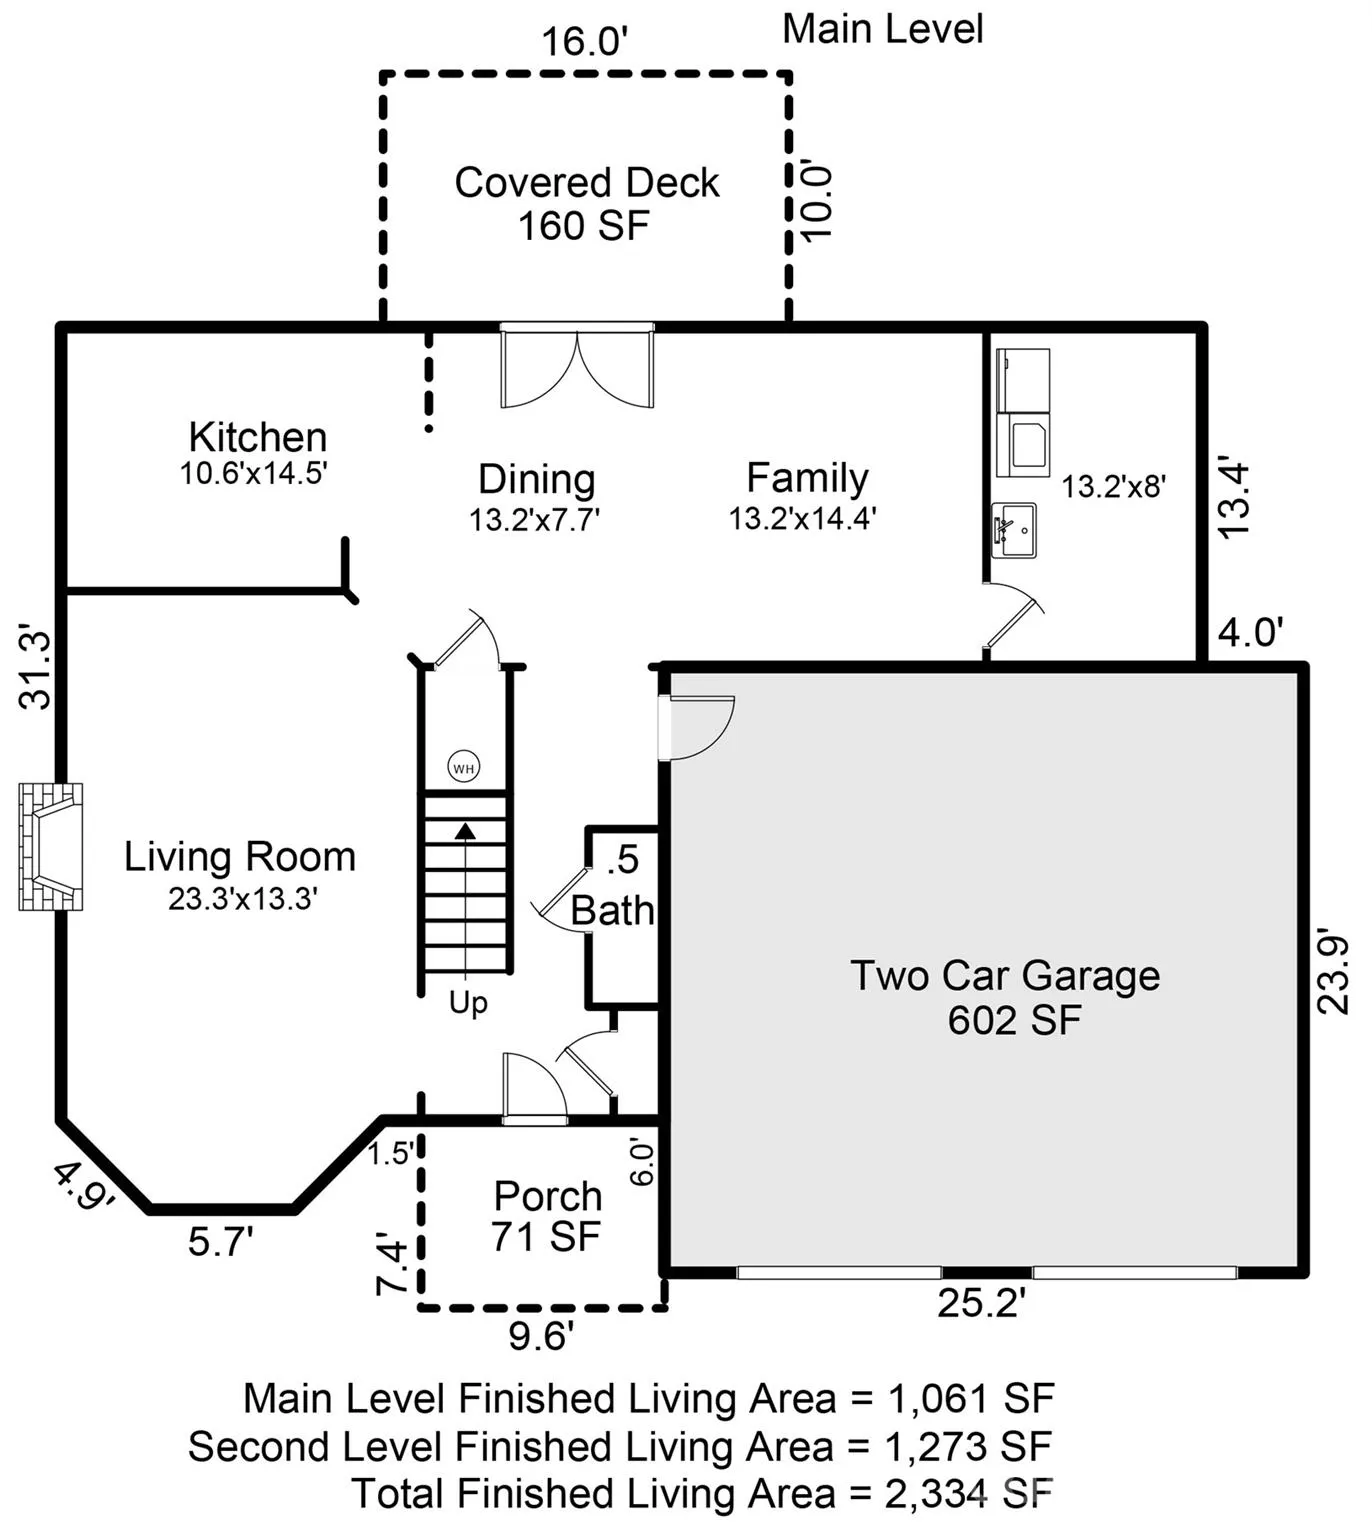
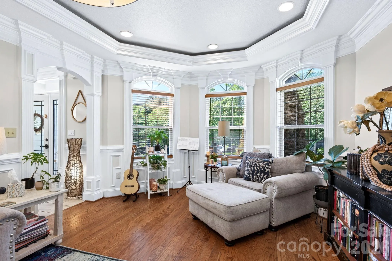
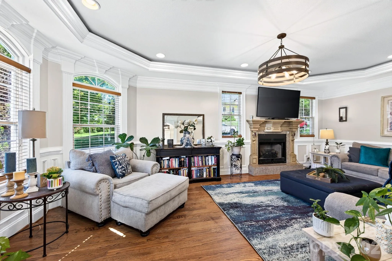
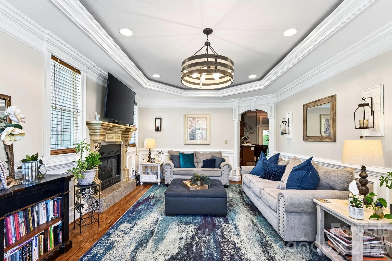
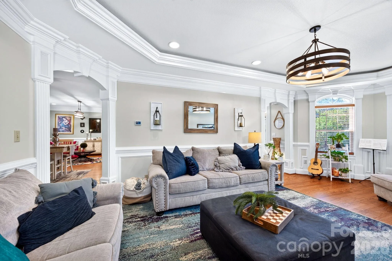
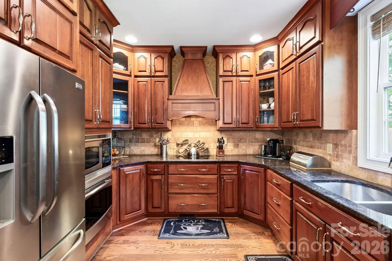
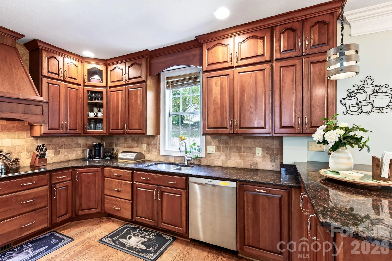
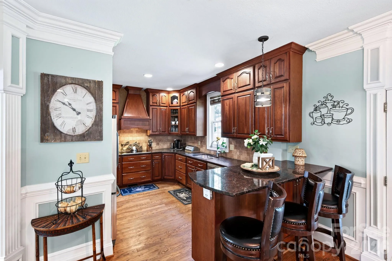
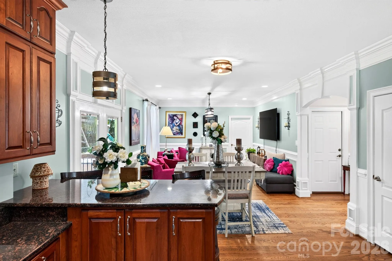
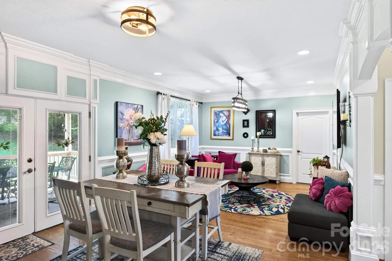
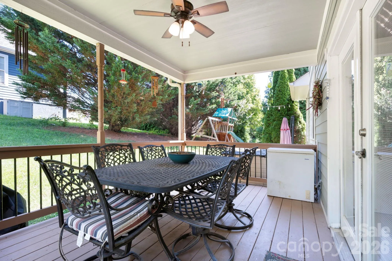
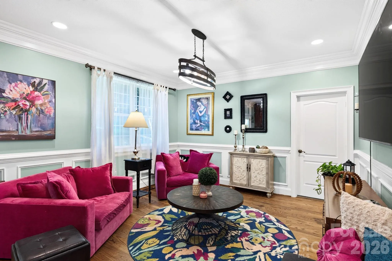
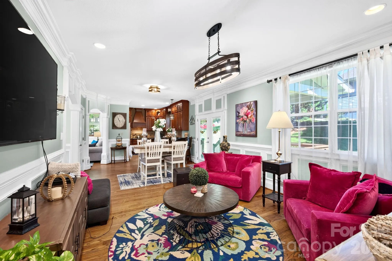
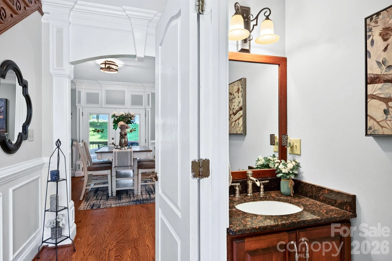
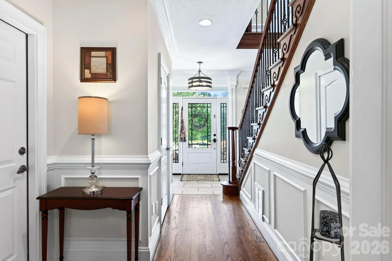
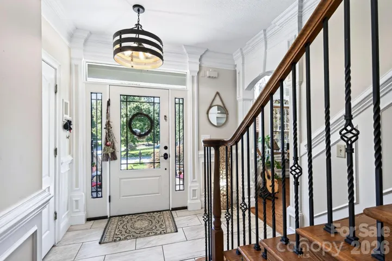
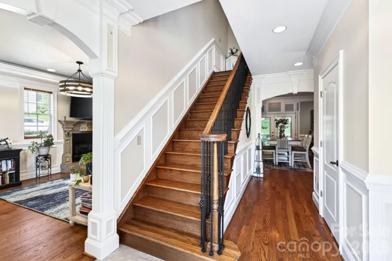
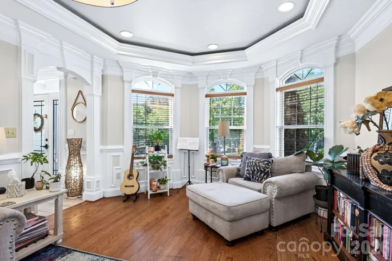
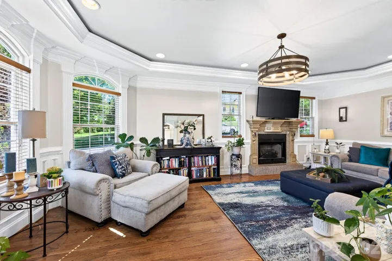
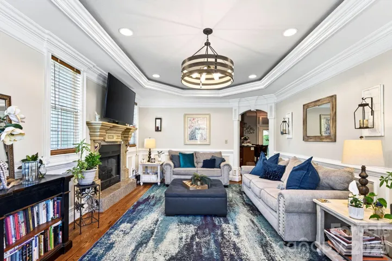
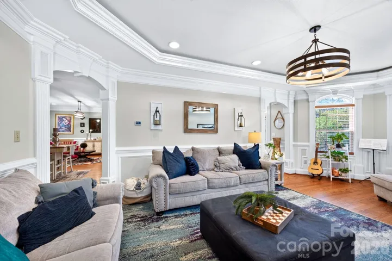
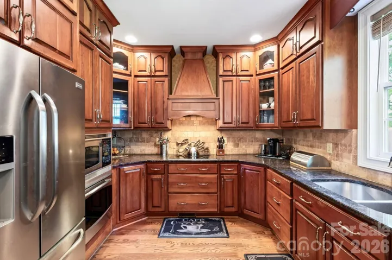
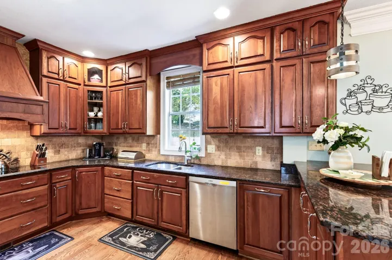
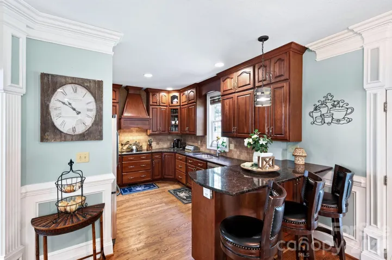
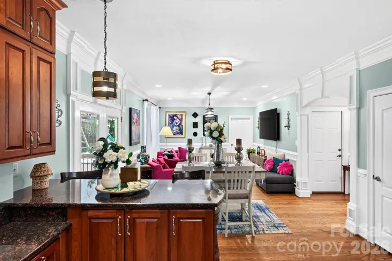
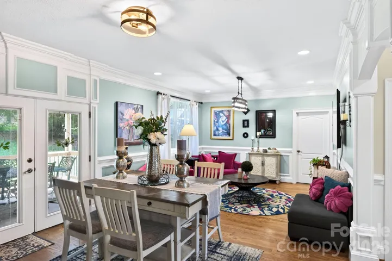
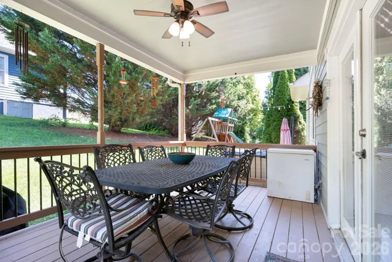
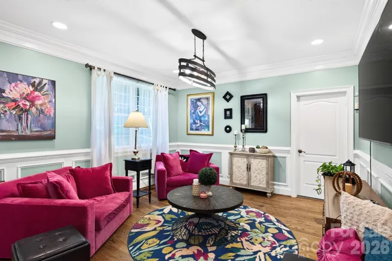
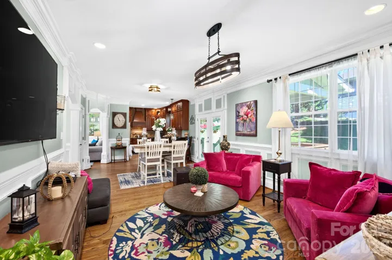
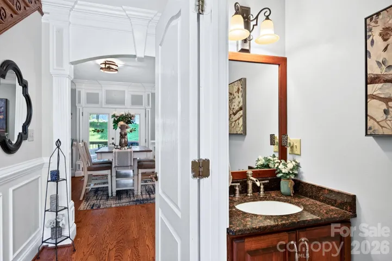
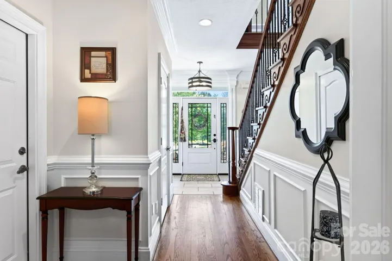
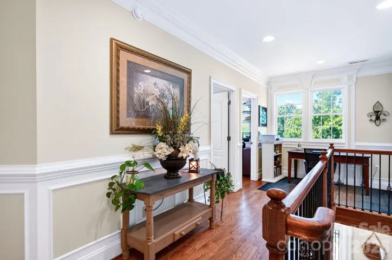
Inside, the main level features hardwood flooring, decorative trim, wainscoting, crown molding, a defined foyer, and a staircase with decorative railing. The open layout connects the kitchen, dining area, and living room, creating an easy flow for everyday living and entertaining. The kitchen features warm wood cabinetry, stone countertops, tile backsplash, a peninsula with seating, pendant lighting, built-in cooktop, built-in wall oven and microwave and access to the covered back deck.
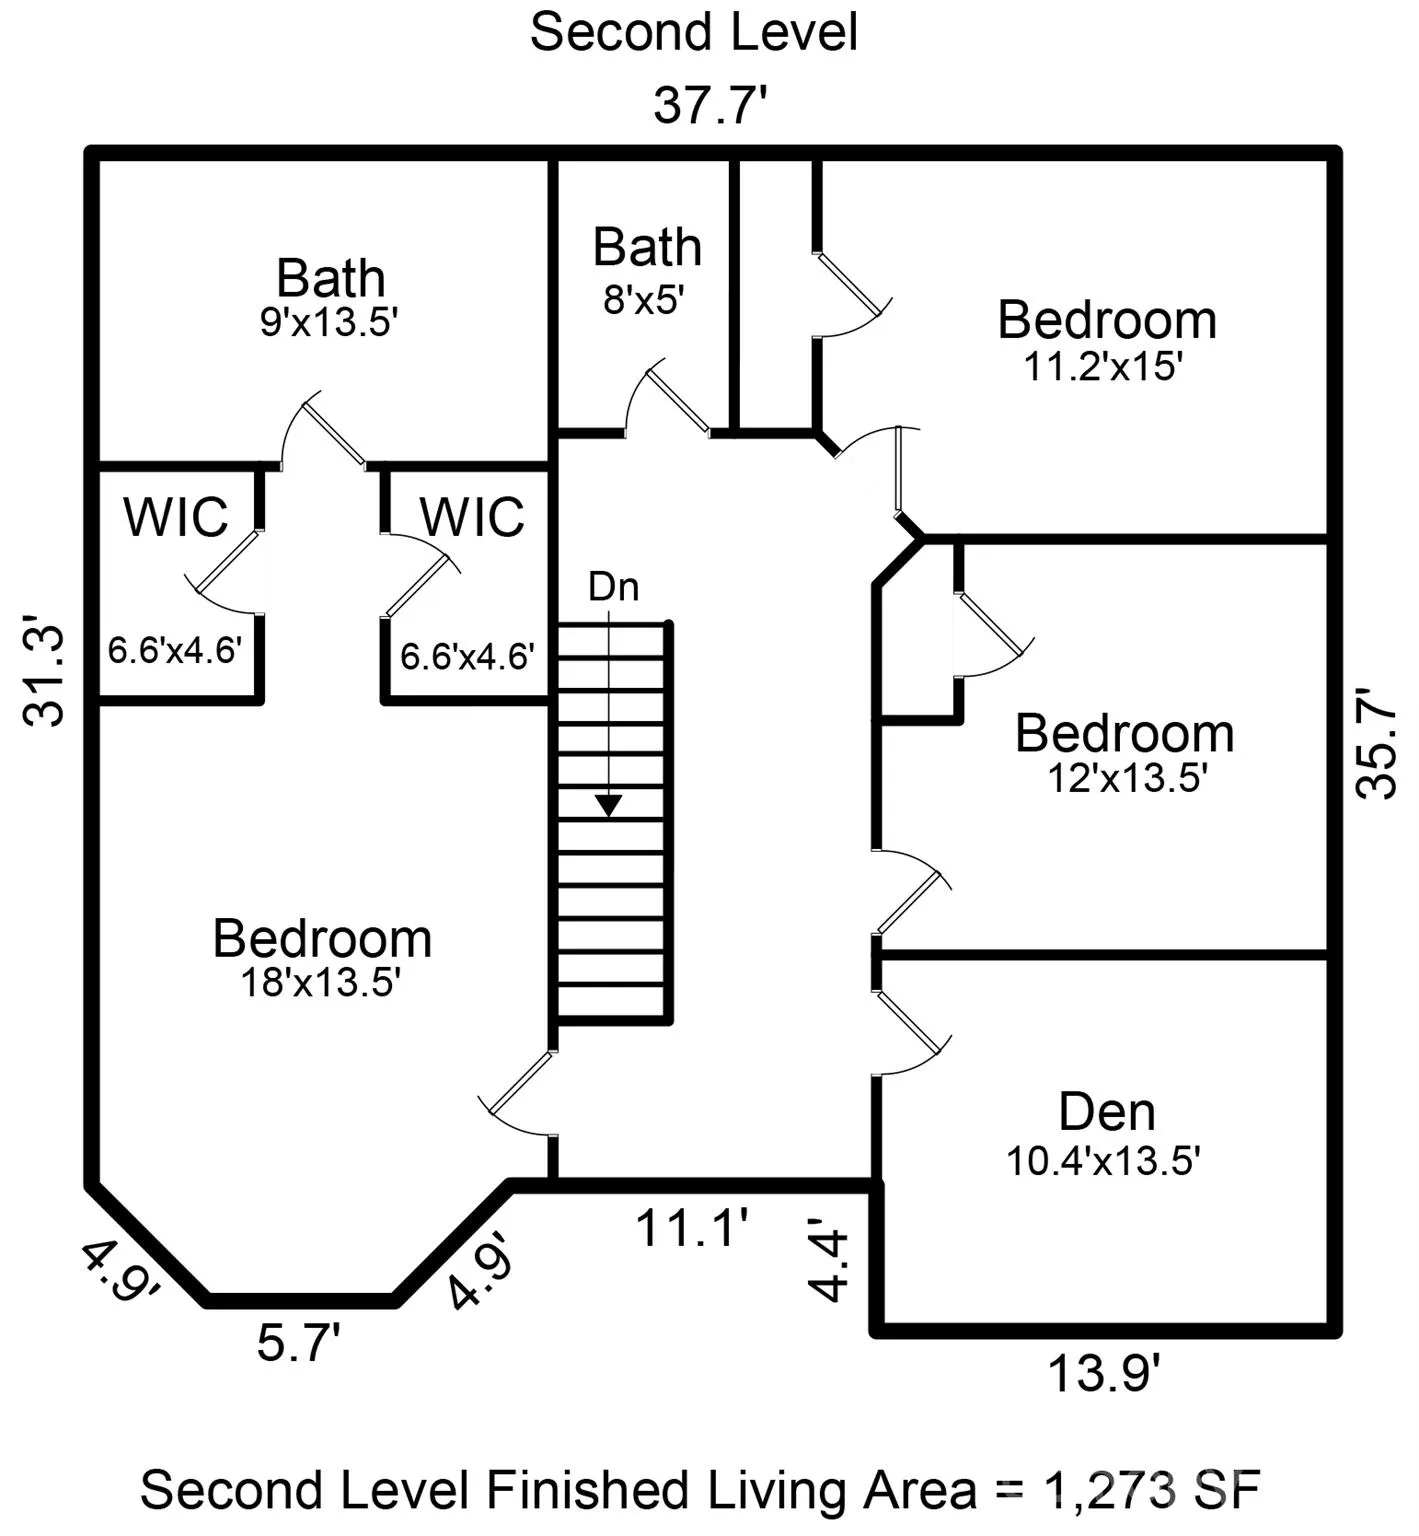
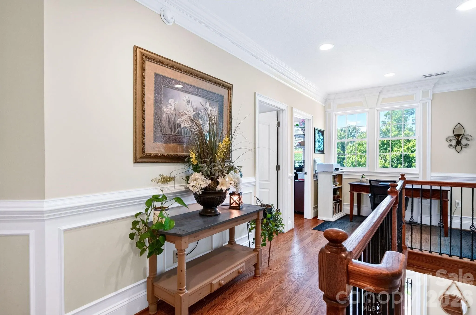
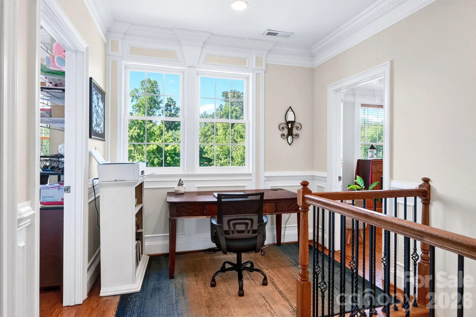
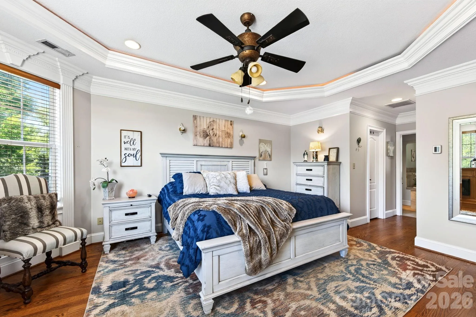
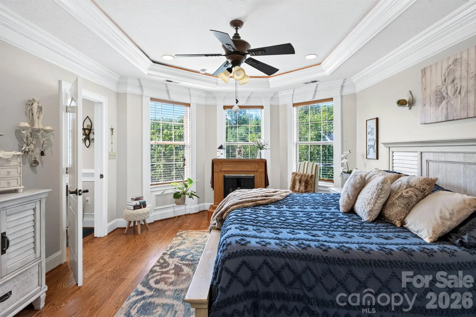
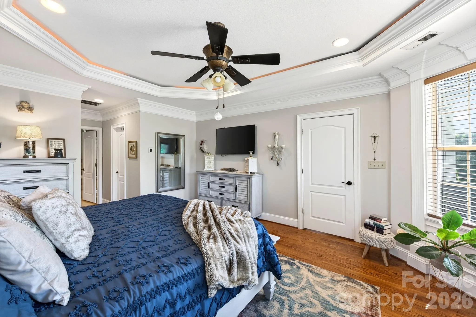
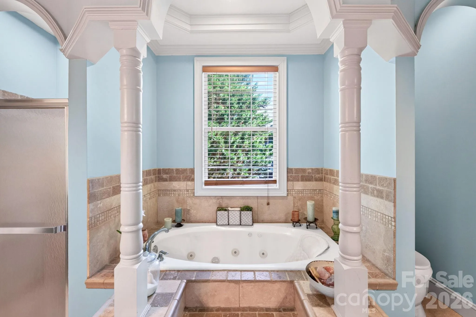
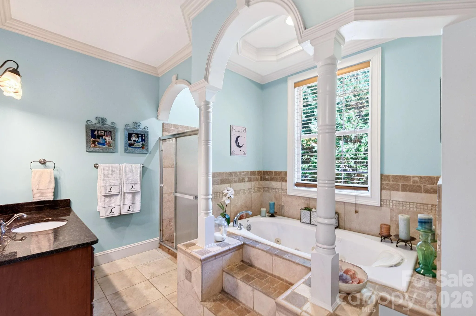
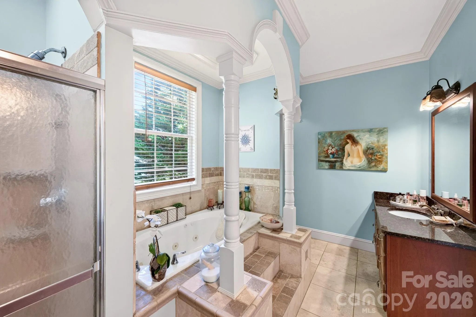
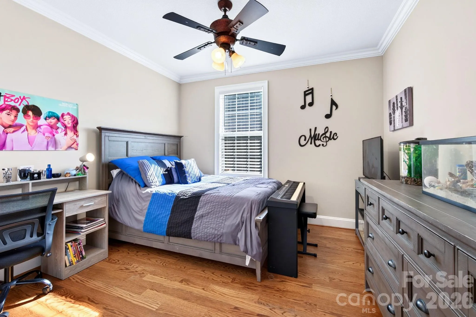
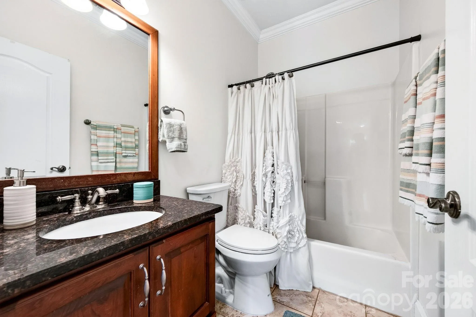
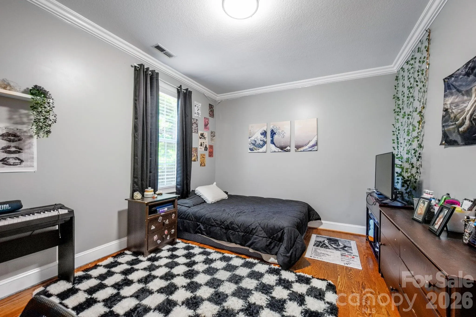
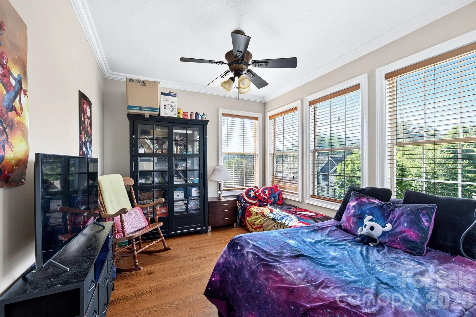
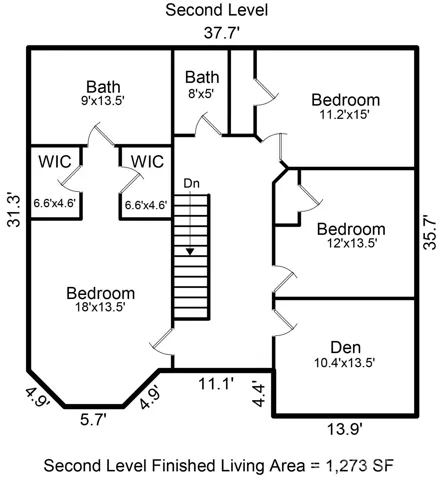
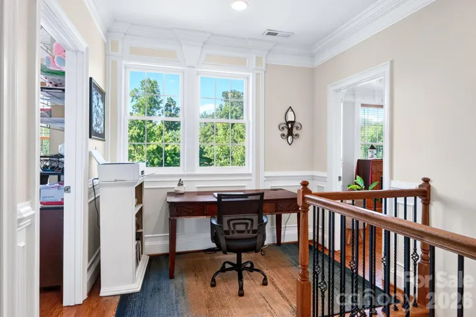
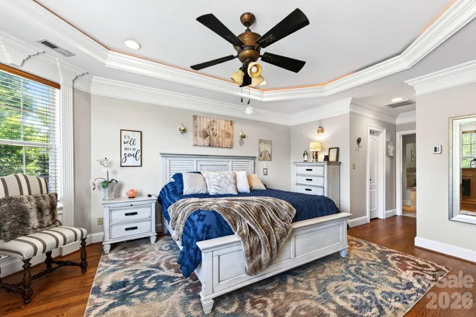
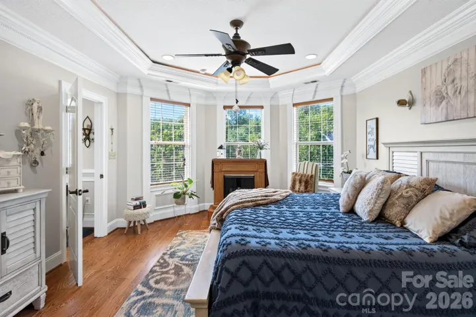
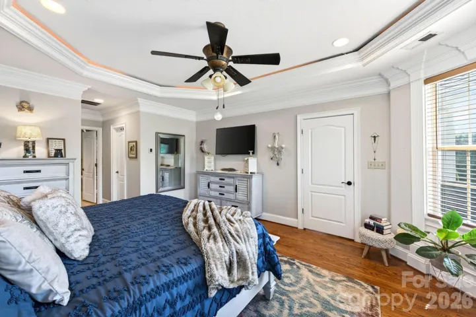
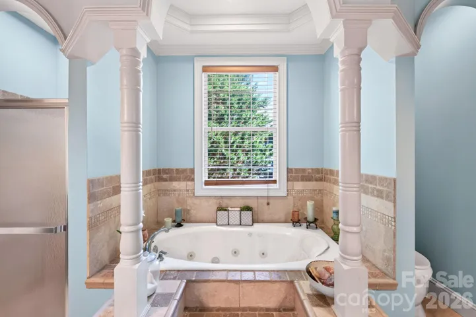
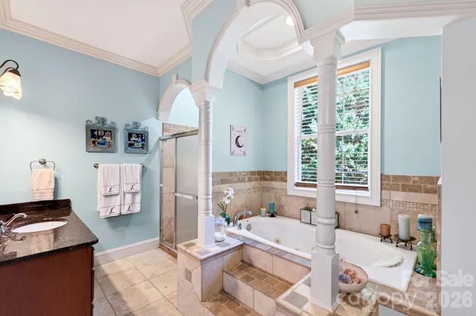
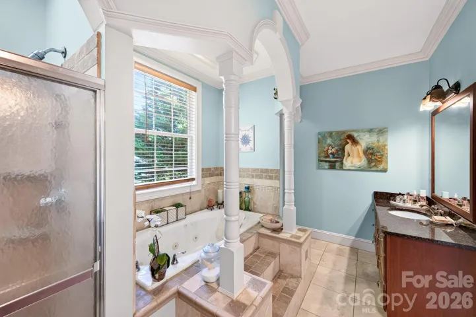
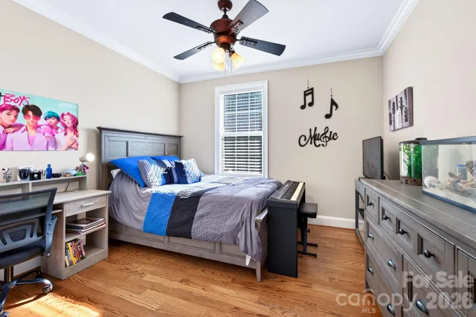
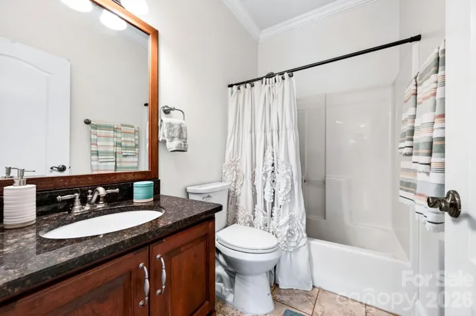
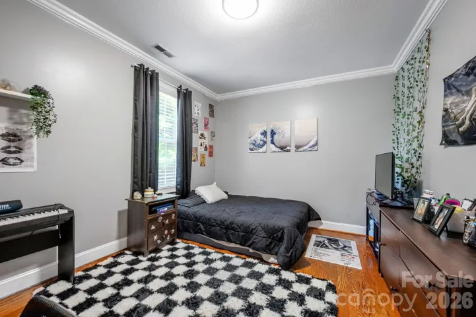
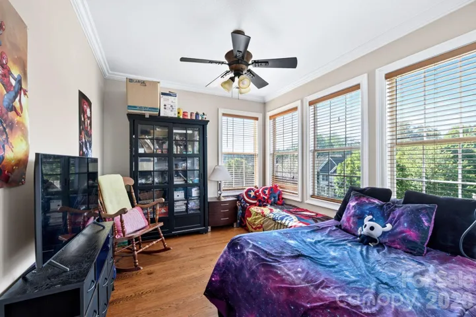
Upstairs, the spacious primary bedroom features hardwood flooring, multiple windows, tray ceiling detail, and plenty of room for additional furnishings. The primary bathroom includes a soaking tub, walk-in shower, dual vanity, tile flooring, and decorative architectural columns. Two additional bedrooms and an upper-level office/bonus room provides added flexibility for guests, work, or hobbies.
This home has so much to offer. Schedule a showing today.
- Heating System:
- Heat Pump
- Cooling System:
- Heat Pump
- Fireplace:
- Gas, Gas Log, Propane, Living Room
- Patio:
- Front Porch, Covered, Rear Porch
- Parking:
- Driveway, Attached Garage, Garage Faces Front
- Architectural Style:
- Traditional
- Flooring:
- Wood, Tile
- Interior Features:
- Breakfast Bar, Entrance Foyer, Open Floorplan, Pantry, Walk-In Closet(s), Garden Tub
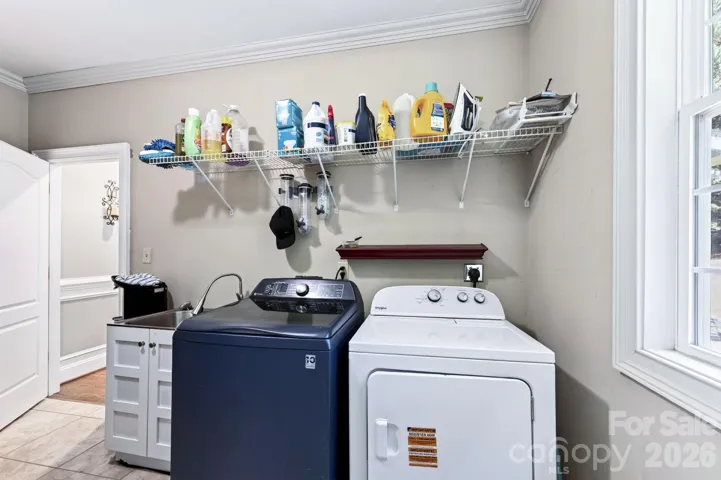
- Laundry Features:
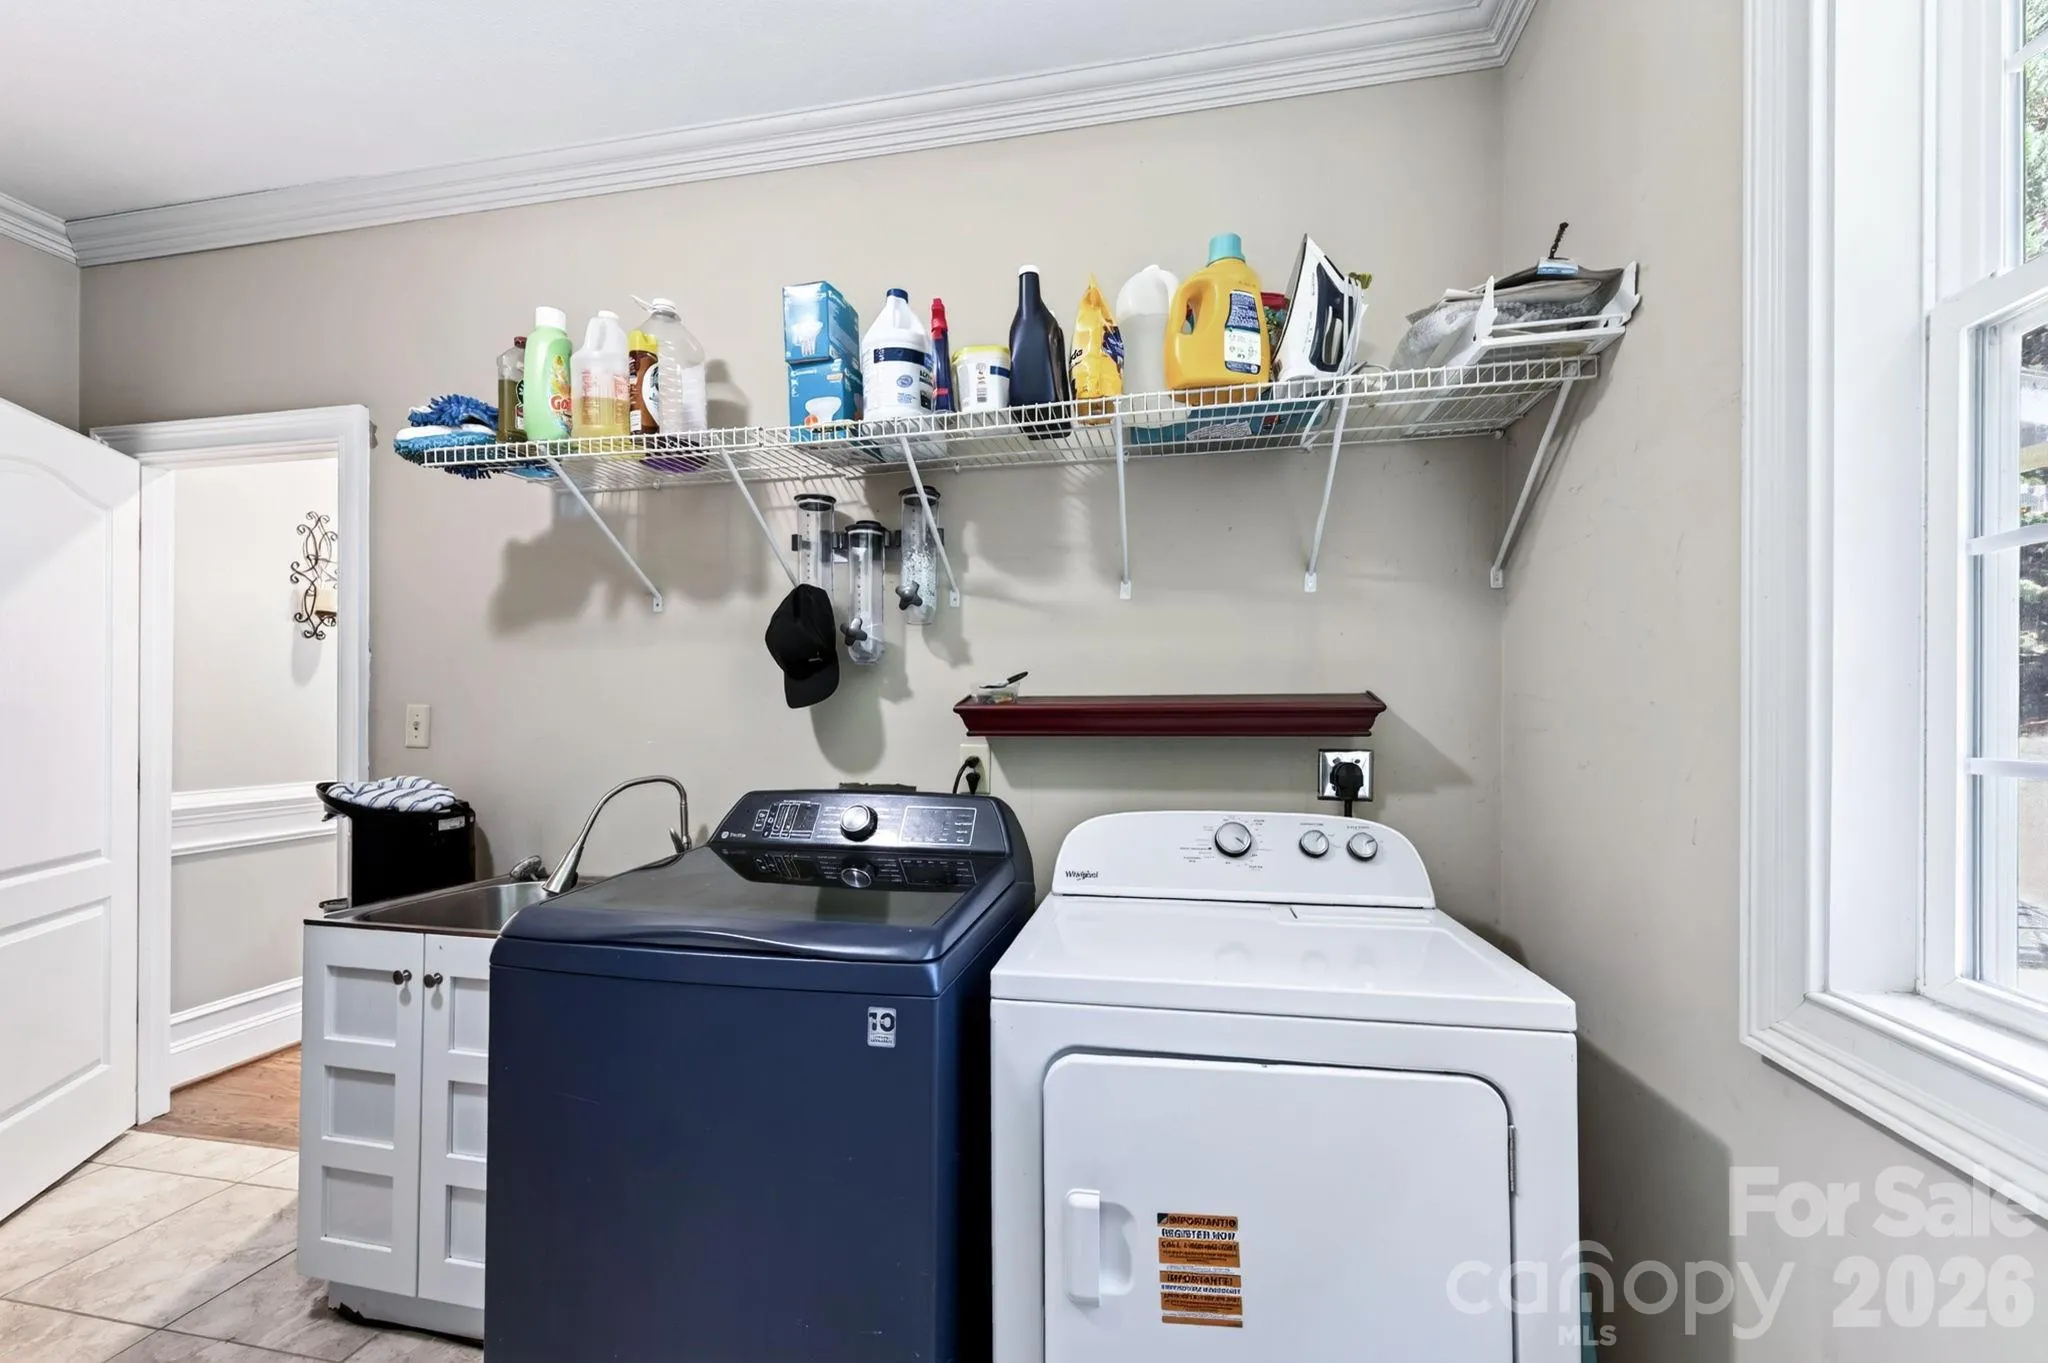
- Laundry Room, Main Level
- Sewer:
- Public Sewer
- Utilities:
- Underground Utilities, Electricity Connected, Propane, Underground Power Lines
- Waterfront Features:
- None
- Window Features:
- Insulated Window(s)
- Appliances:
- Electric Cooktop, Dishwasher, Microwave, Electric Water Heater, Disposal, Exhaust Hood, Wall Oven, Refrigerator with Ice Maker
- Country:
- US
- State:
- NC
- County:
- Buncombe
- City:
- Candler
- Street:
- Holcombe Meadows
- Zipcode:
- 28715
- Street:
- Rose Of Sharon
- Street Number:
- 73
- Street Suffix:
- Way
- Longitude:
- W83° 19' 31.3''
- Latitude:
- N35° 33' 53''
- Directions:
- From Asheville, take I-40 West to Exit 44 toward Enka-Candler. Turn right onto Smokey Park Highway/US-19/23, then turn right onto Acton Circle. Turn right onto Monte Vista Road and continue approximately 2 miles. Turn right into Holcombe Meadows onto Rose of Sharon Way. Continue to 73 Rose of Sharon Way.
- Elementary School:
- Sand Hill-Venable/Enka
- High School:
- Enka
- Middle School:
- Enka
- Office Name:
- Mosaic Community Lifestyle Realty
- Agent Name:
- Elizabeth Putnam
- TaxAnnualAmount:
- $0
- TaxAssessedValue:
- $0
- AssociationFee:
- $0
- Construction Materials:
- Hardboard Siding, Stone Veneer
- Foundation Details:
- Crawl Space
- Garage:
- 2
- Levels:
- Two
- Lot Features:
- Level, Corner Lot
- Lot Size Dimensions:
- 120x137x118x99
- Video Url:
- https://youtu.be/MO9sMFDXR1M
- Virtual Tour:
- https://youtu.be/MO9sMFDXR1M
- Water Source:
- City
- Association Fee:
- 225
- Association Fee Frequency:
- Annually
- Association Yn:
- 1
- List Agent Mls Id:
- eputnam
- List Office Mls Id:
- NCM17440
- Listing Term:
- Cash,Conventional,FHA,VA Loan
- Mls Status:
- Active
- Modification Timestamp:
- 2026-11-08T19:06:08Z
- Originating System Name:
- Canopy
- Special Listing Conditions:
- None
- Status Change Timestamp:
- 2026-10-04T06:11:30Z
Residential For Sale
73 Rose Of Sharon Way, Candler, North Carolina 28715
- Property Type :
- Residential
- Listing Type :
- For Sale
- Listing ID :
- 4417283
- Price :
- $575,000
- Bedrooms :
- 3
- Bathrooms :
- 3
- Half Bathrooms :
- 1
- Square Footage :
- 2,334 Sqft
- Year Built :
- 2007
- Status :
- Active
- Full Bathrooms :
- 2
- Property Sub Type :
- Single Family Residence
- Roof:
- Architectural Shingle

