
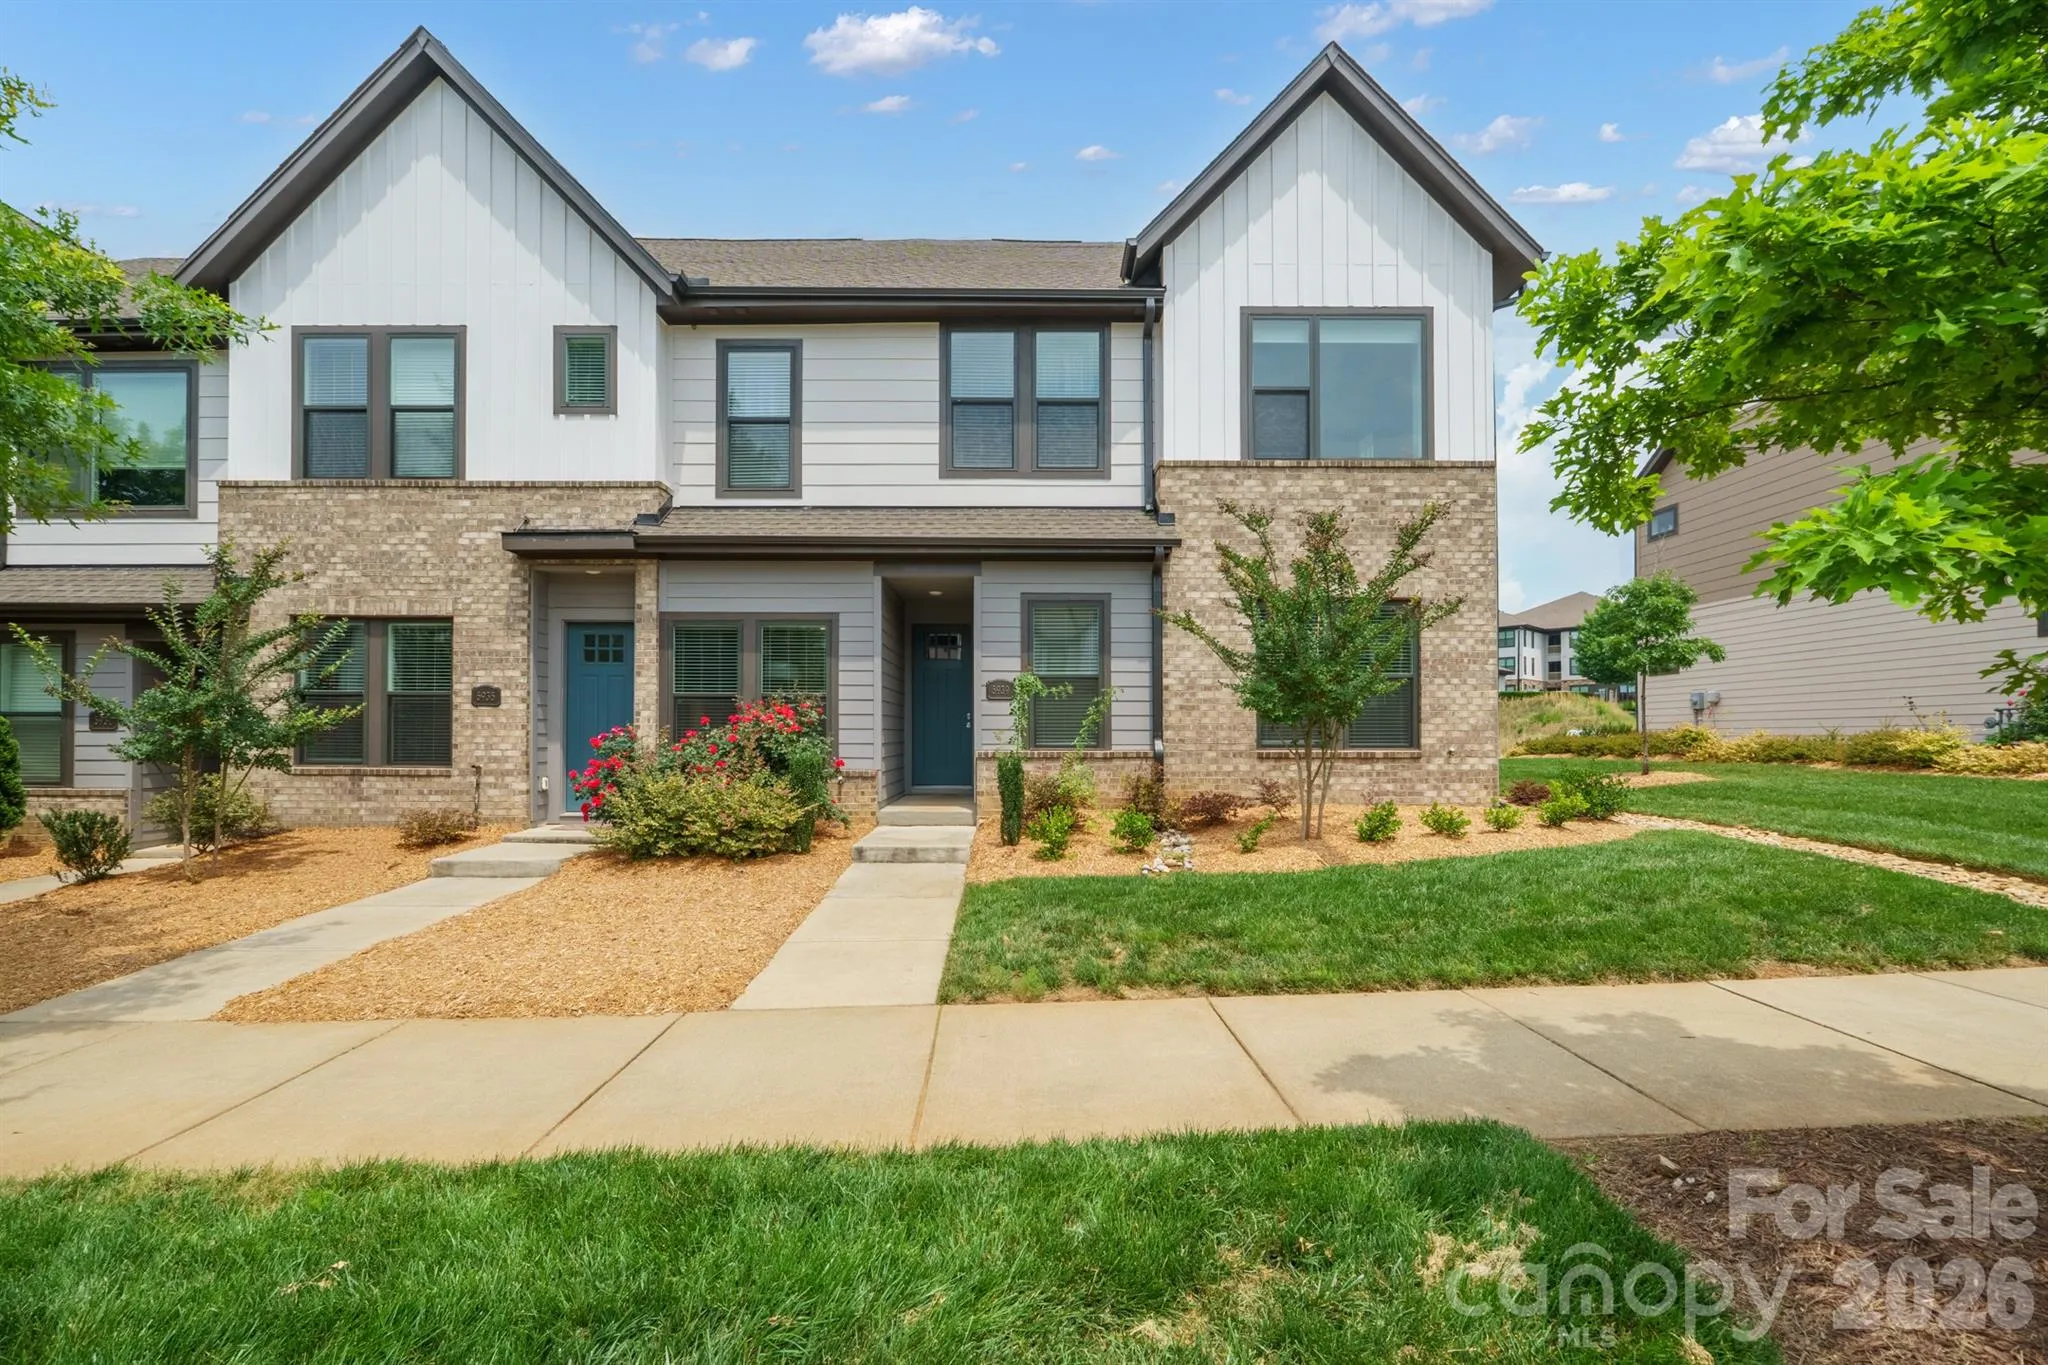



INVESTOR’S DREAM | TURNKEY BUY-AND-HOLD RENTAL OPPORTUNITY – END UNIT TOWNHOME
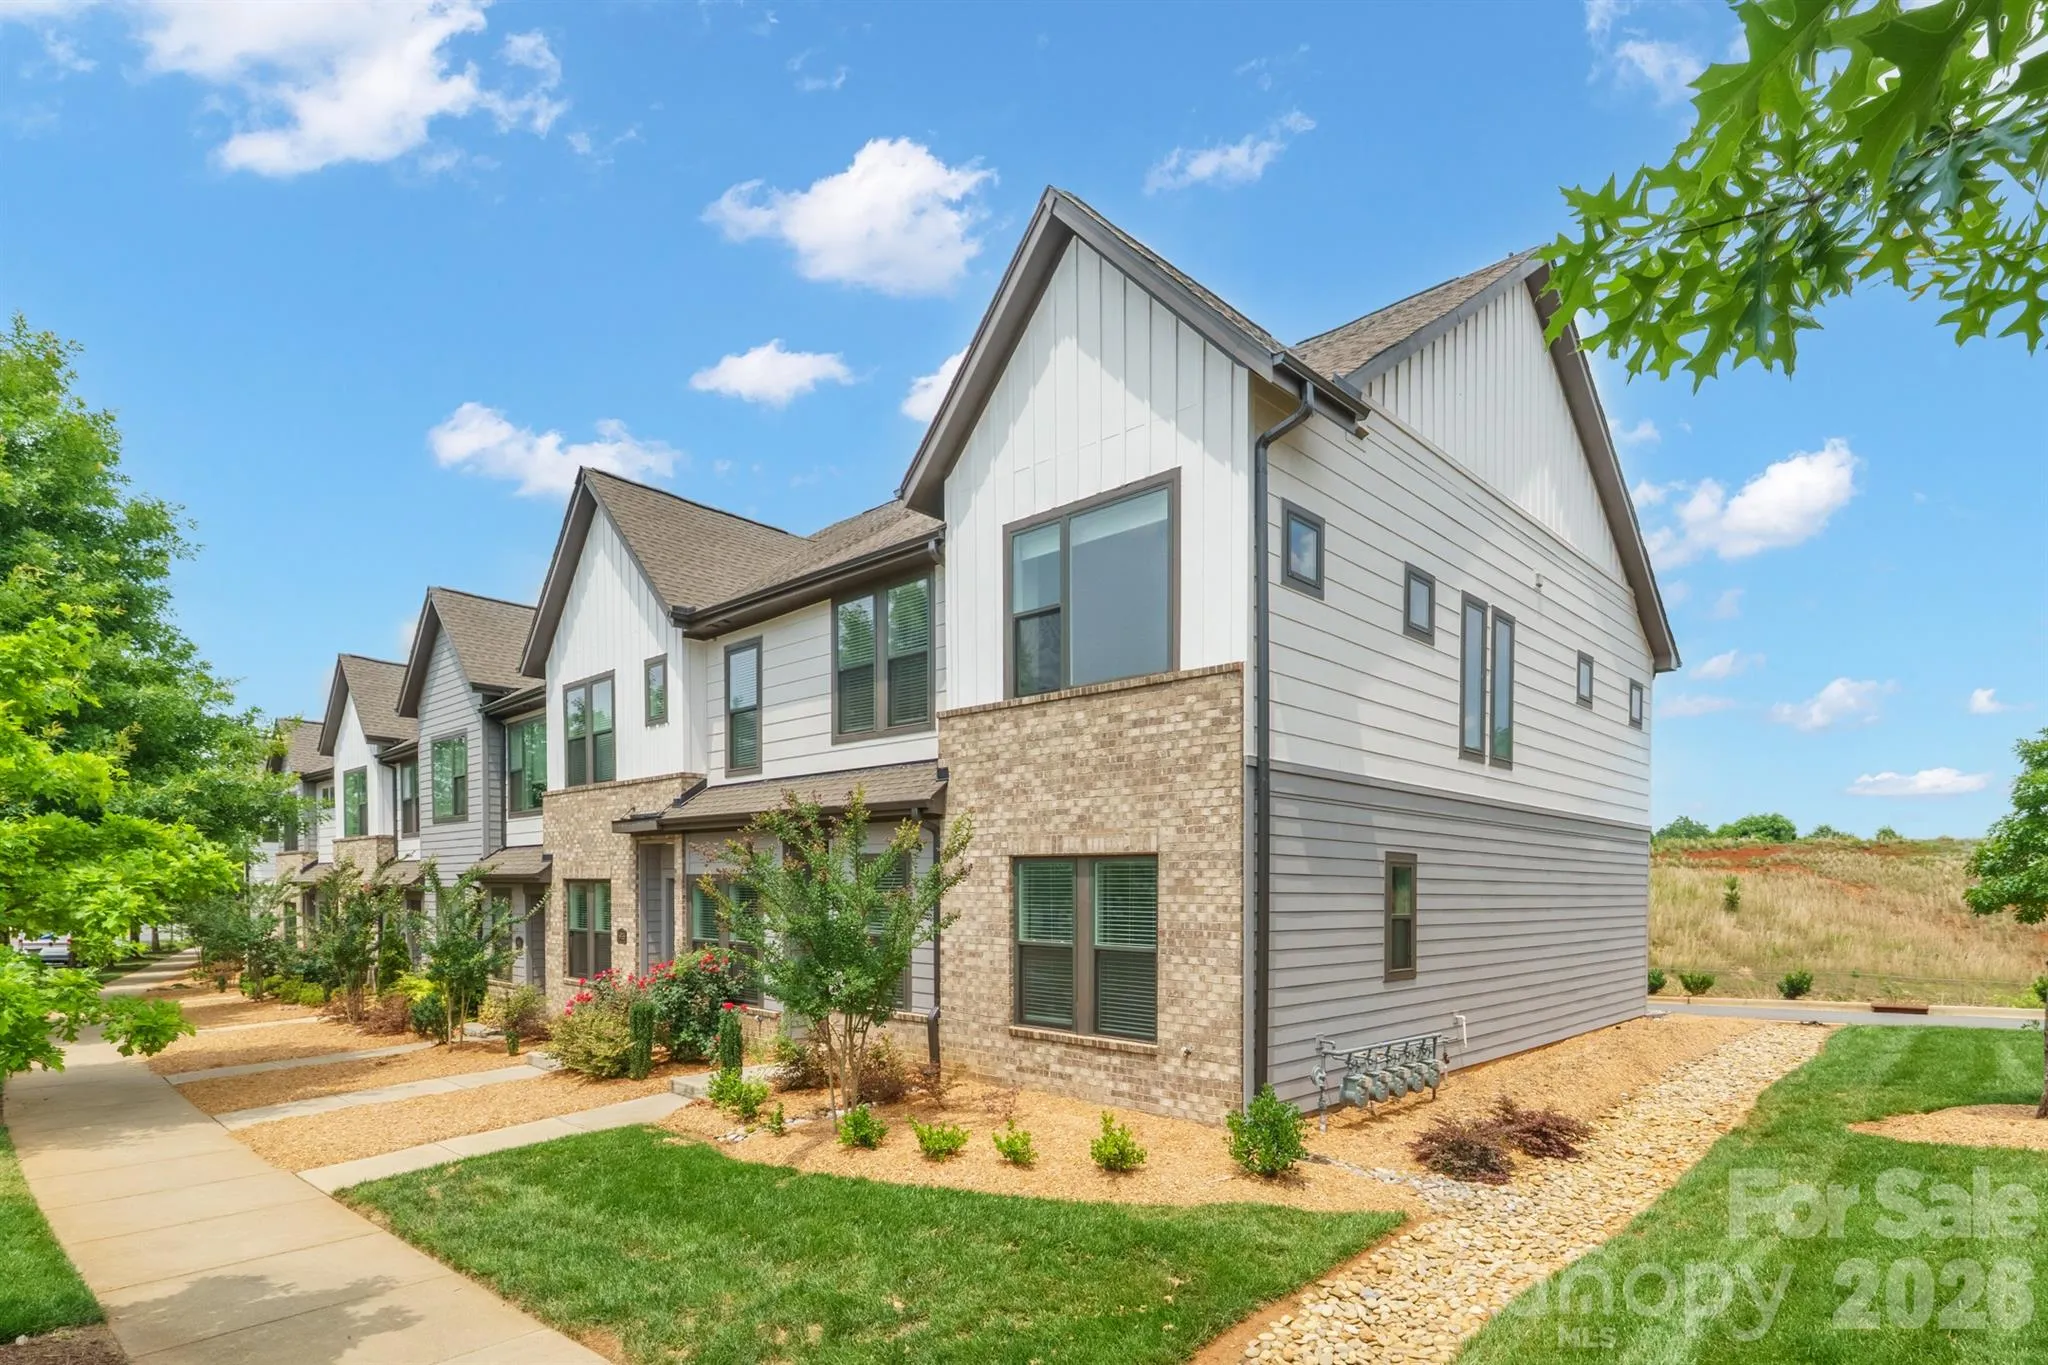
Desirable Waverly community in Ballantyne, Charlotte!
– Tenant lease secured; ongoing professional property management in place.
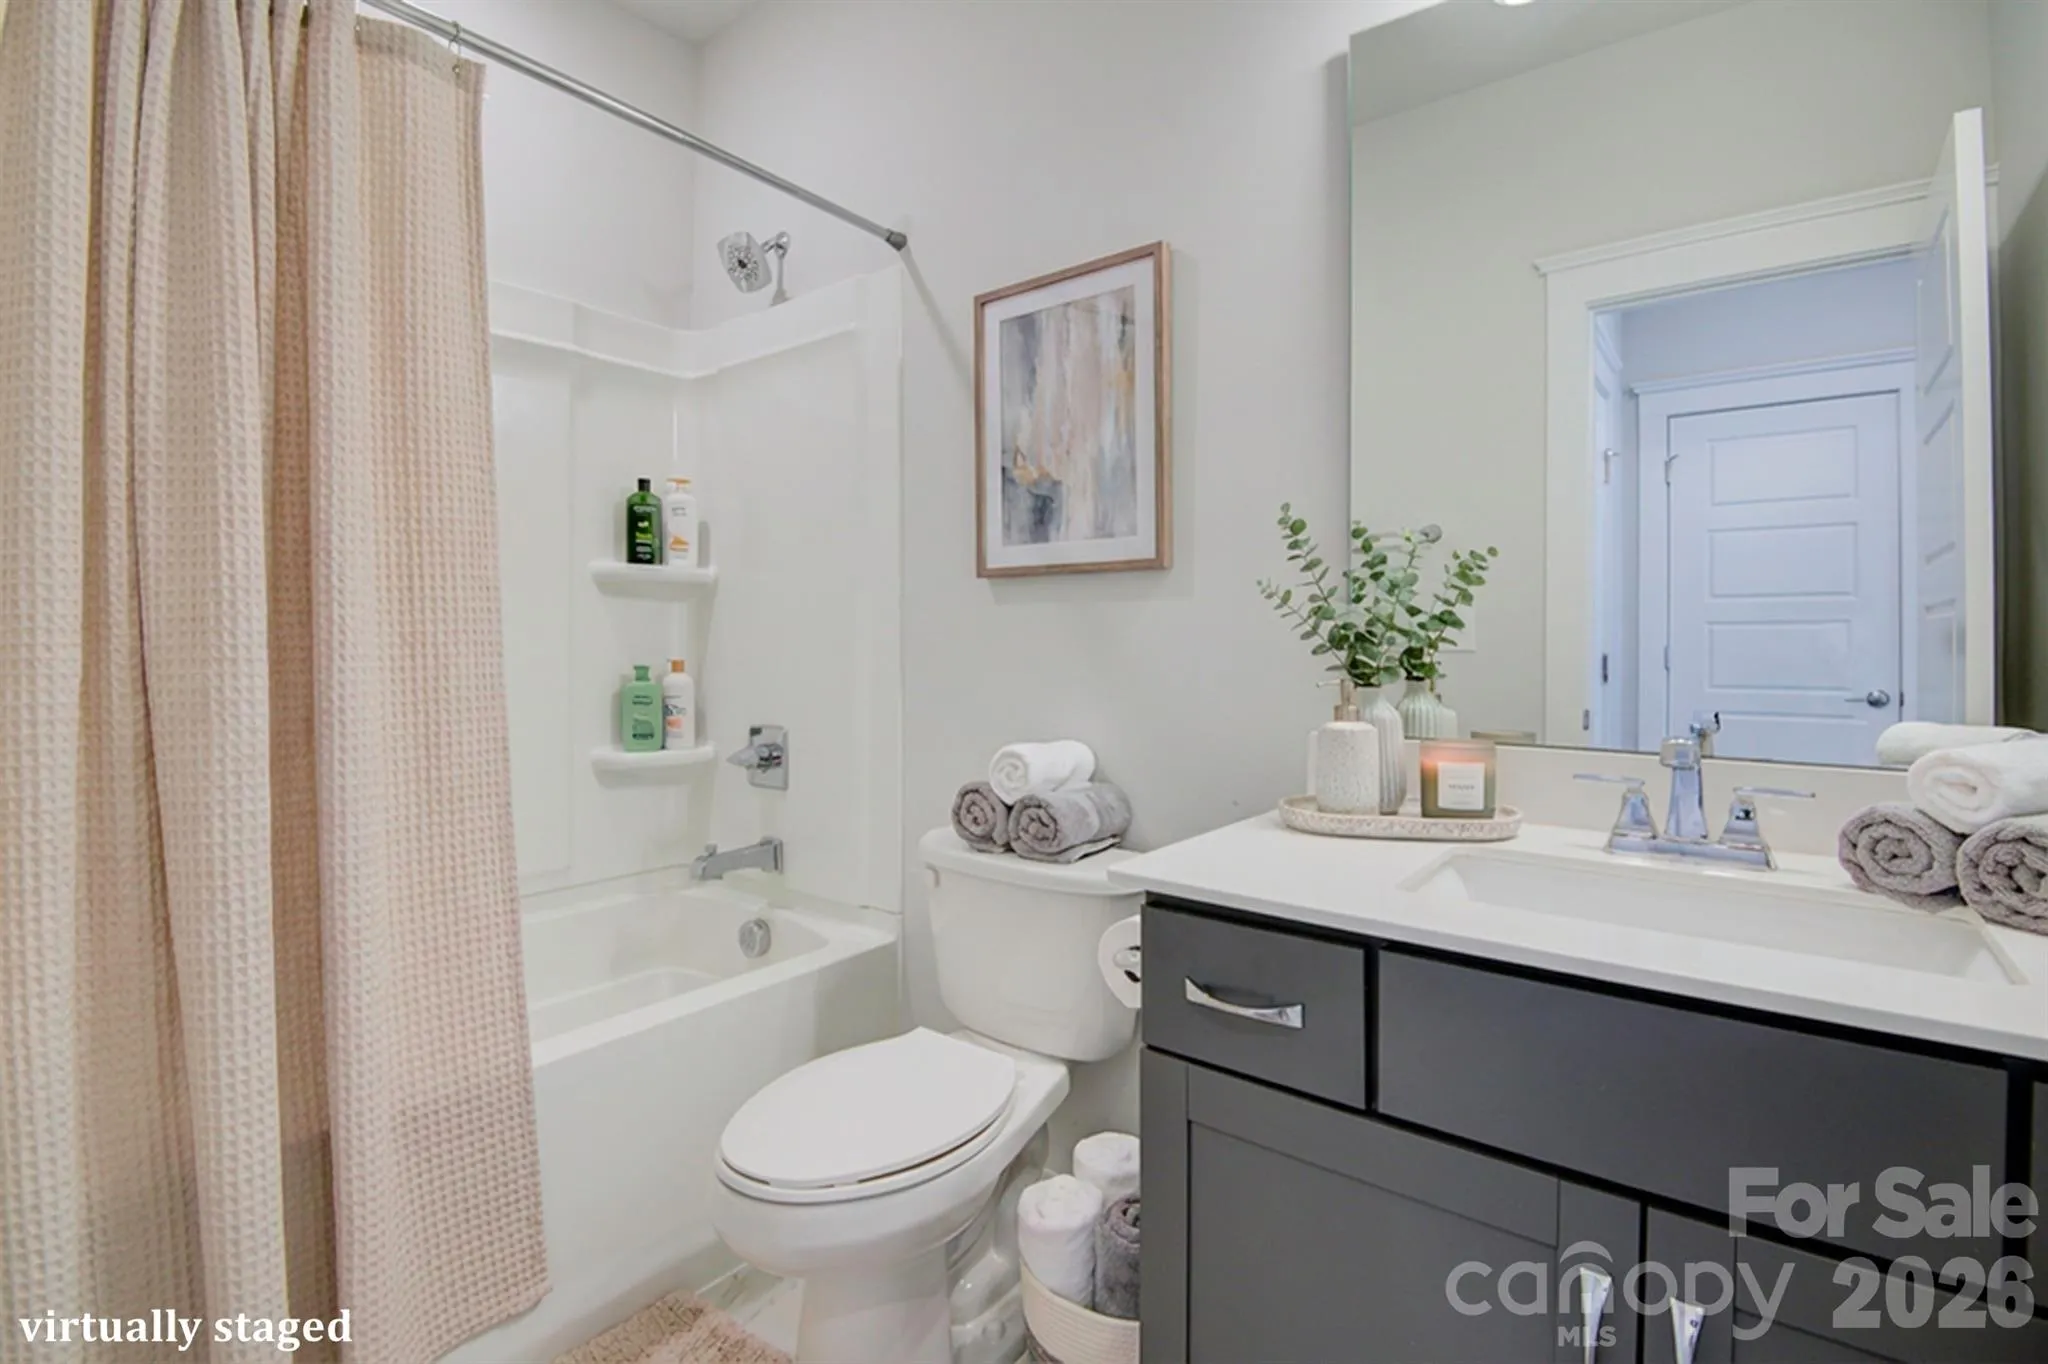
– Stunning 4-bedroom, 3.5-bath end-unit townhome.
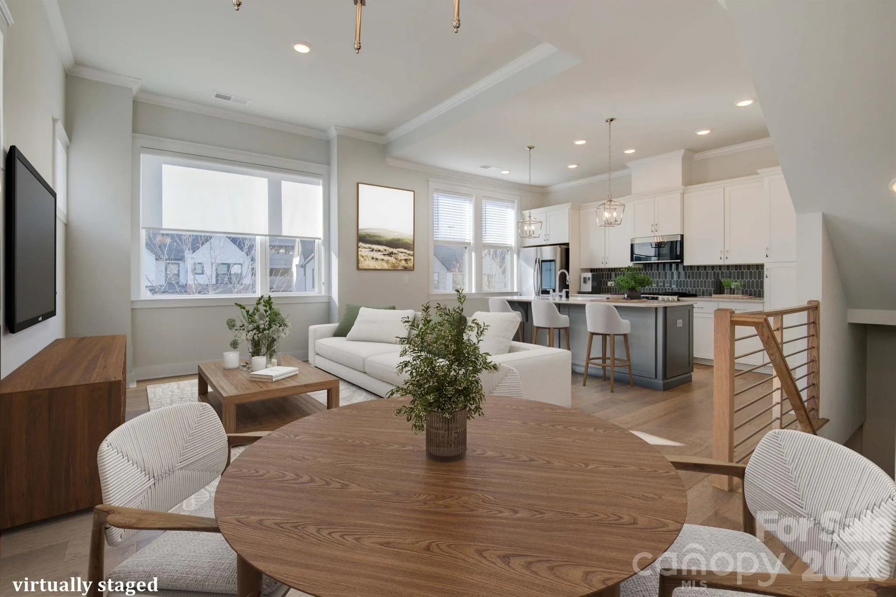
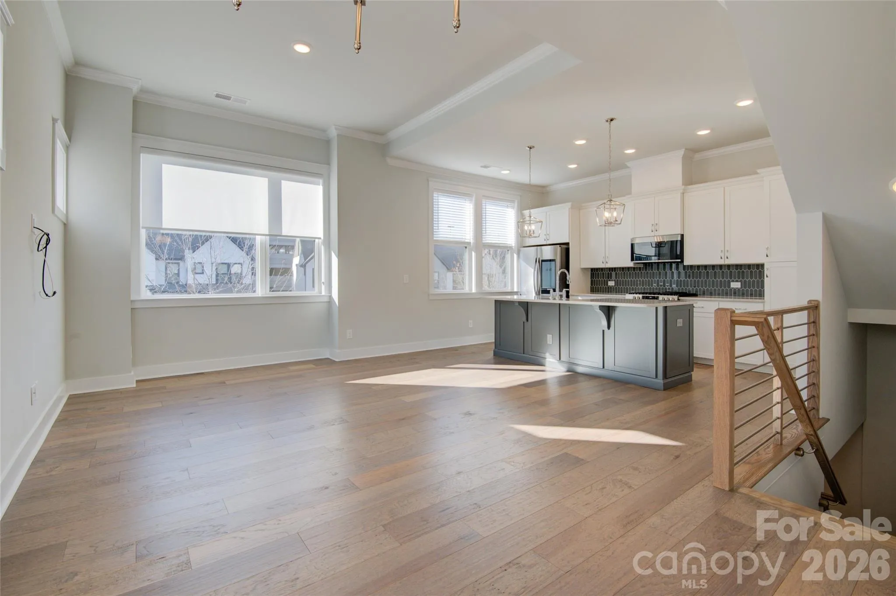
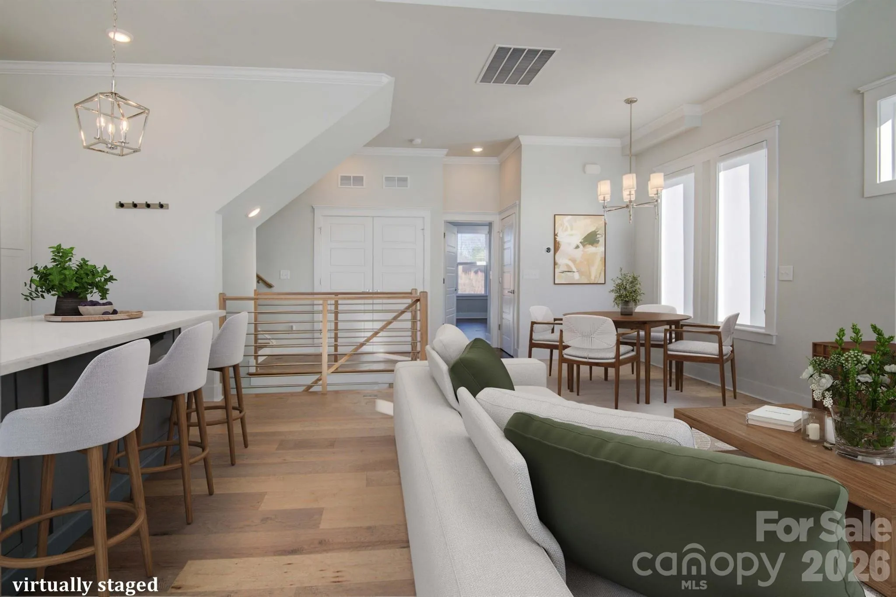
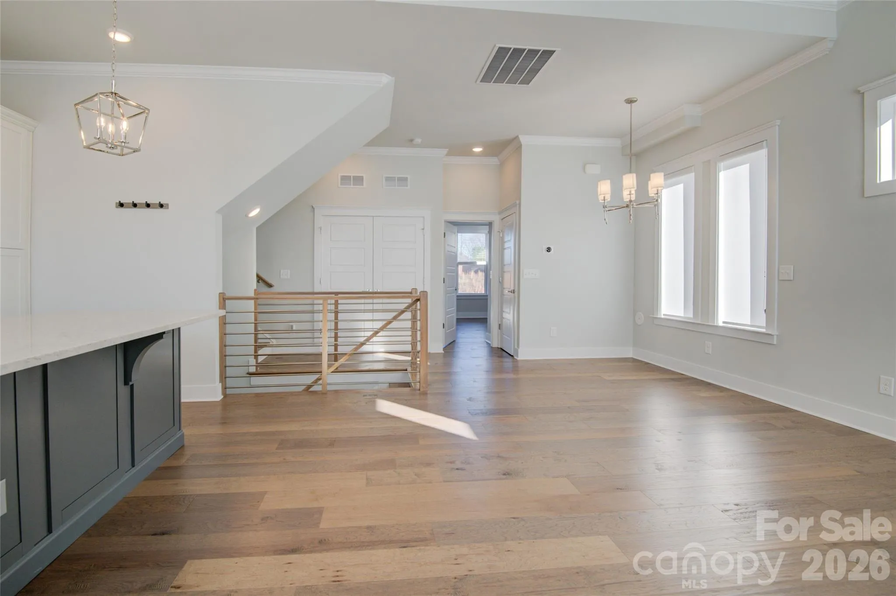
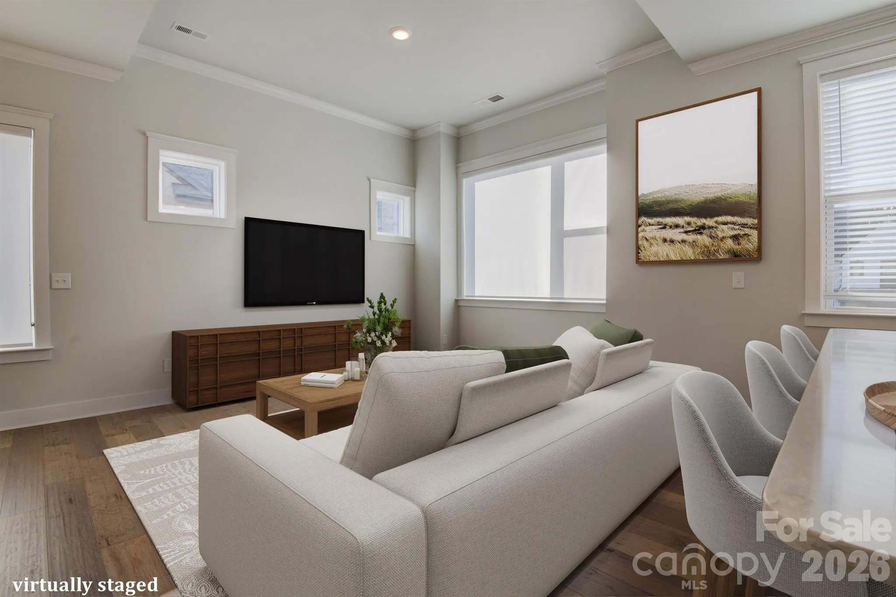
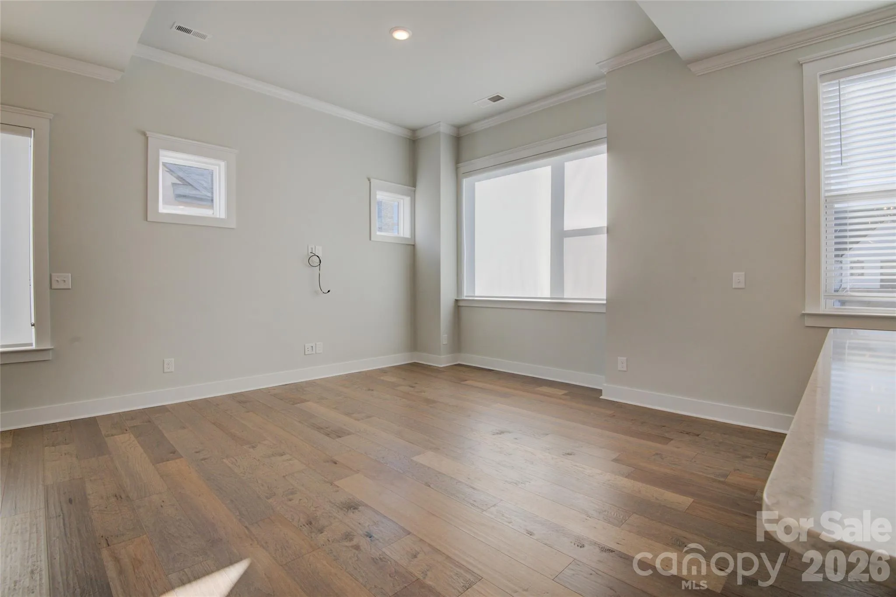
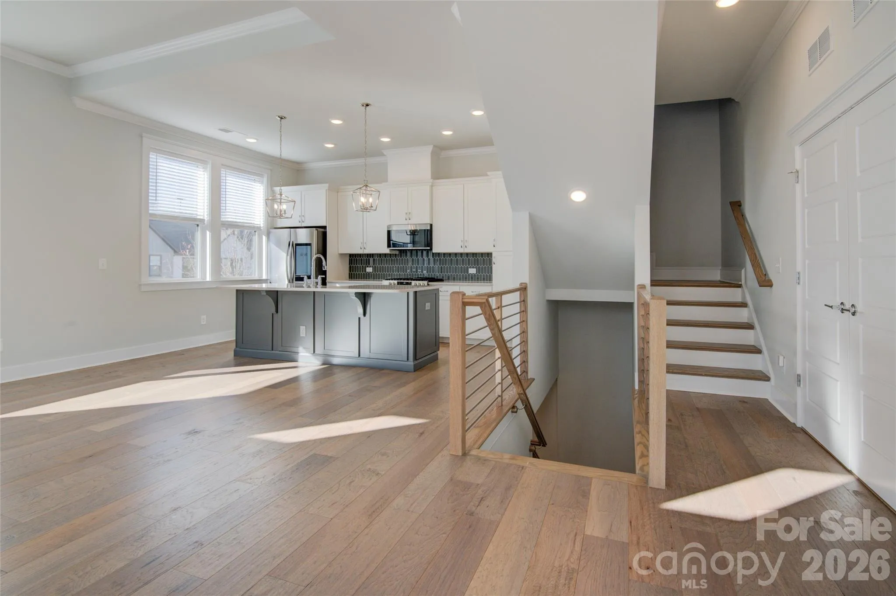
– Open-concept floor plan with upscale finishes and abundant storage.
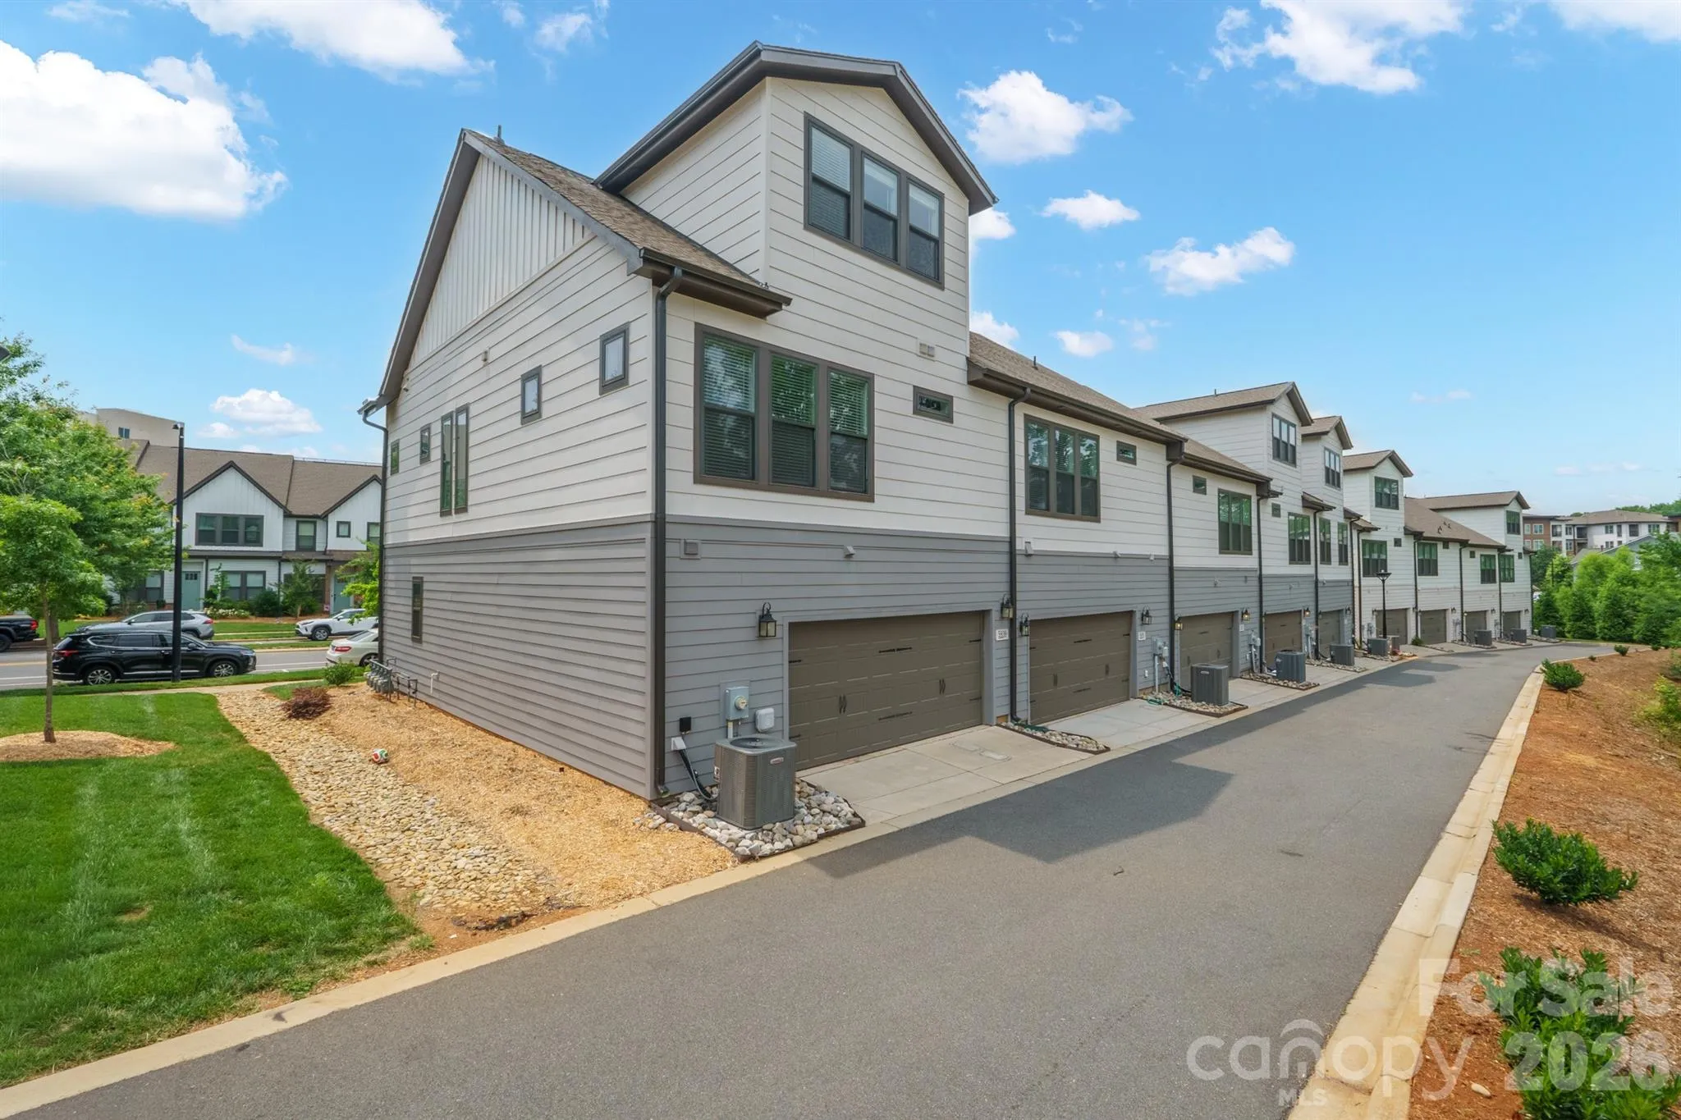
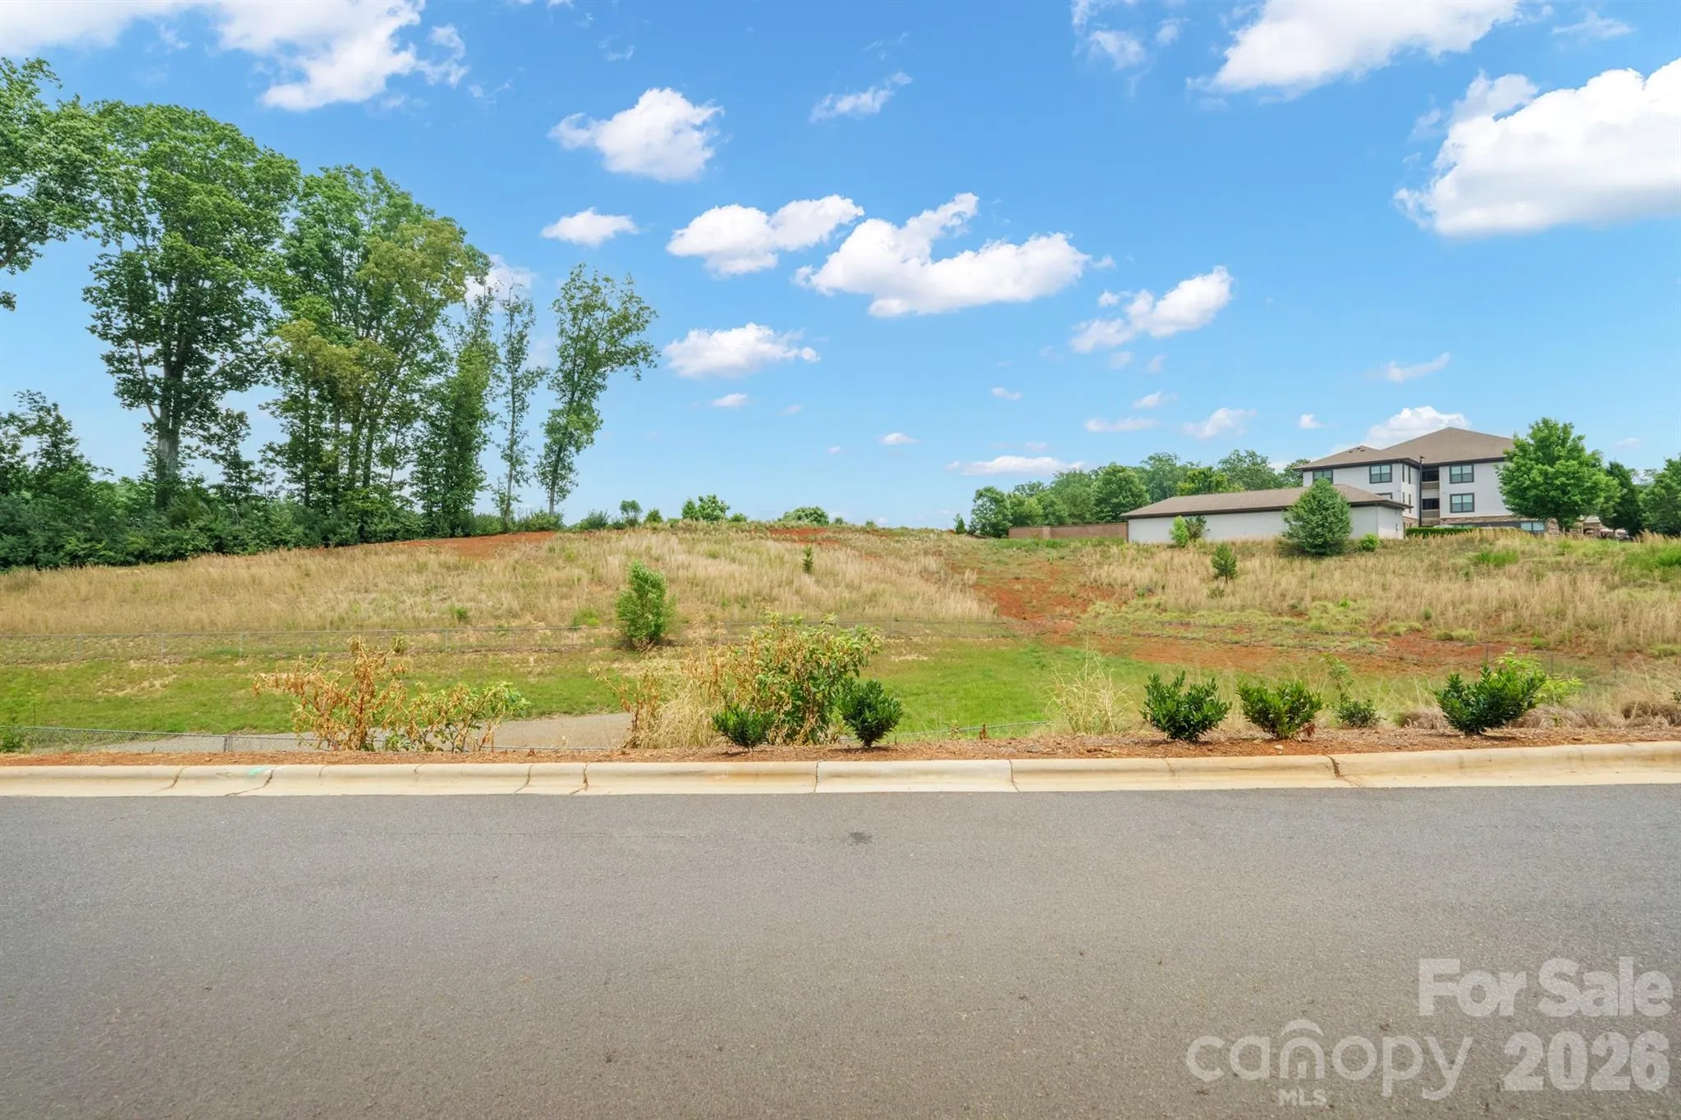
– Private rear setting with no neighboring townhomes directly behind, allowing for added natural light and open views.
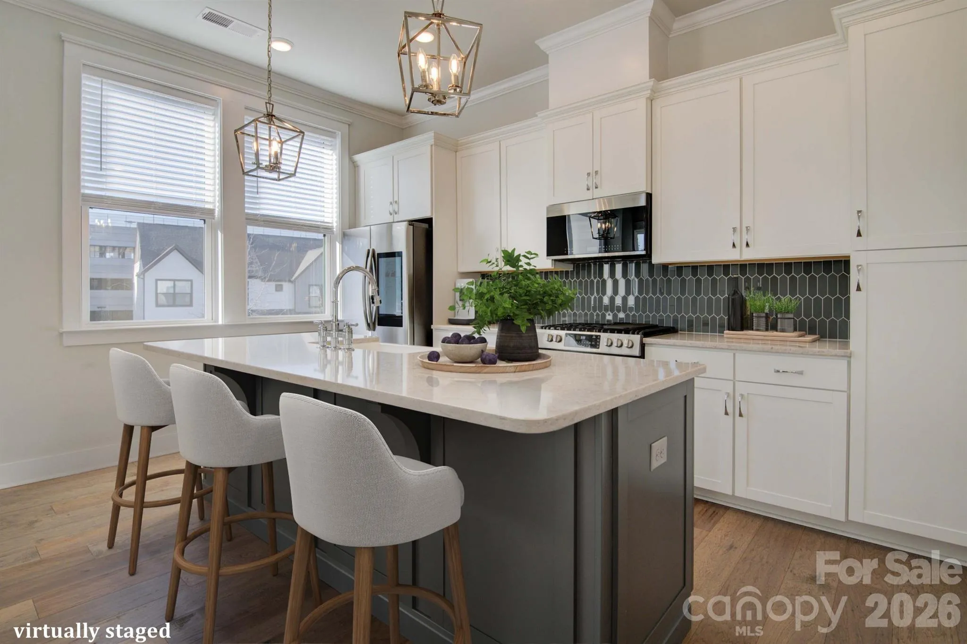
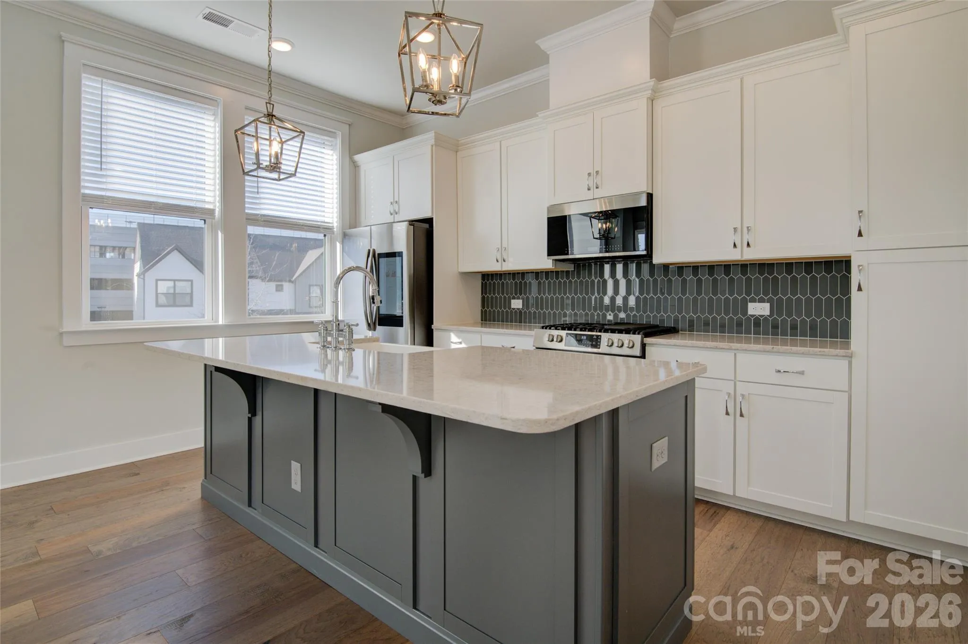
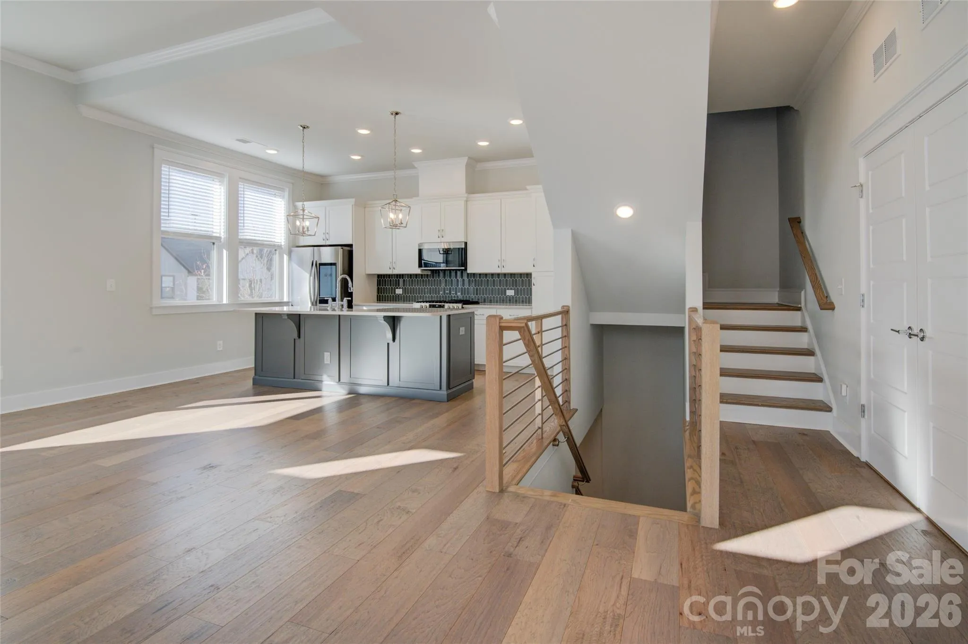
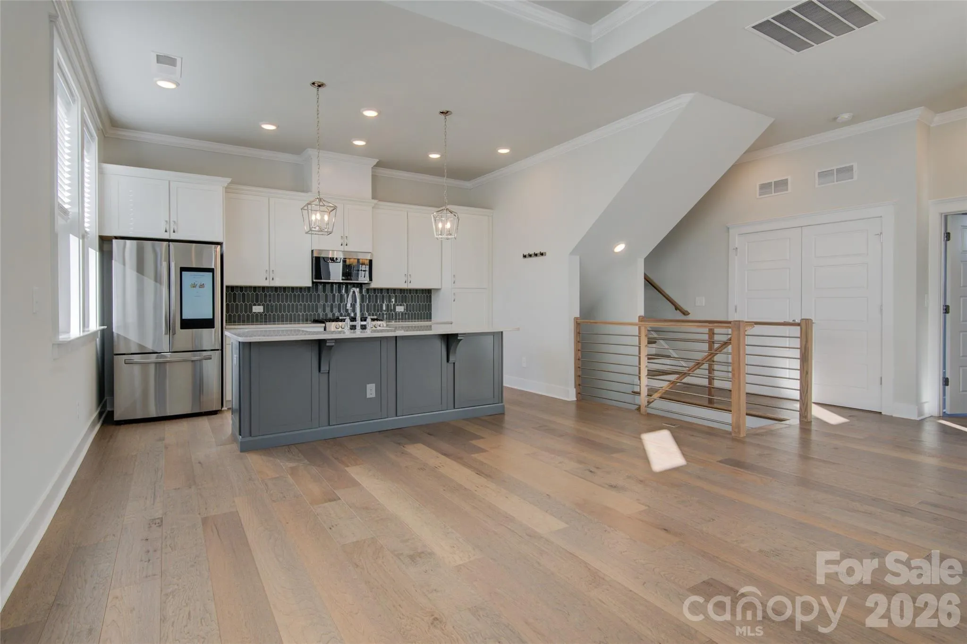
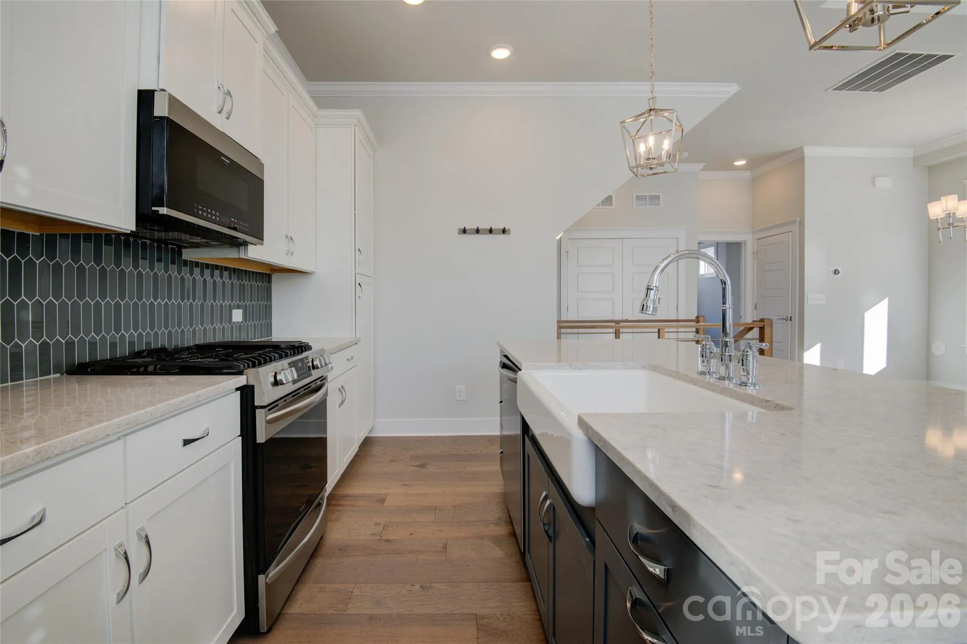
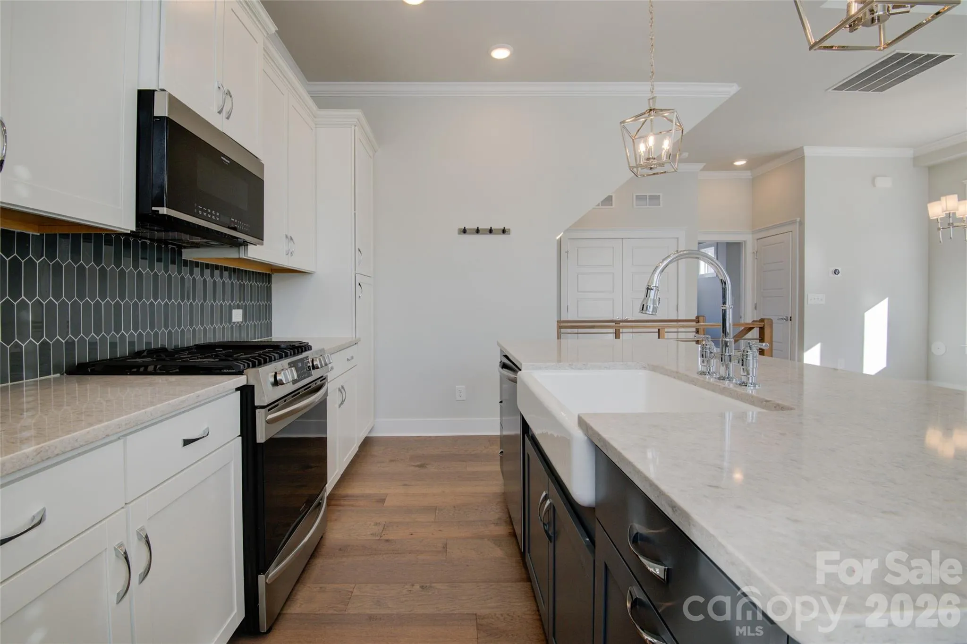
– Gourmet kitchen featuring a large center island, abundant cabinetry, fully equipped appliances, and stylish tile backsplash.
– Spacious living and dining areas with seamless flow, ideal for modern living.
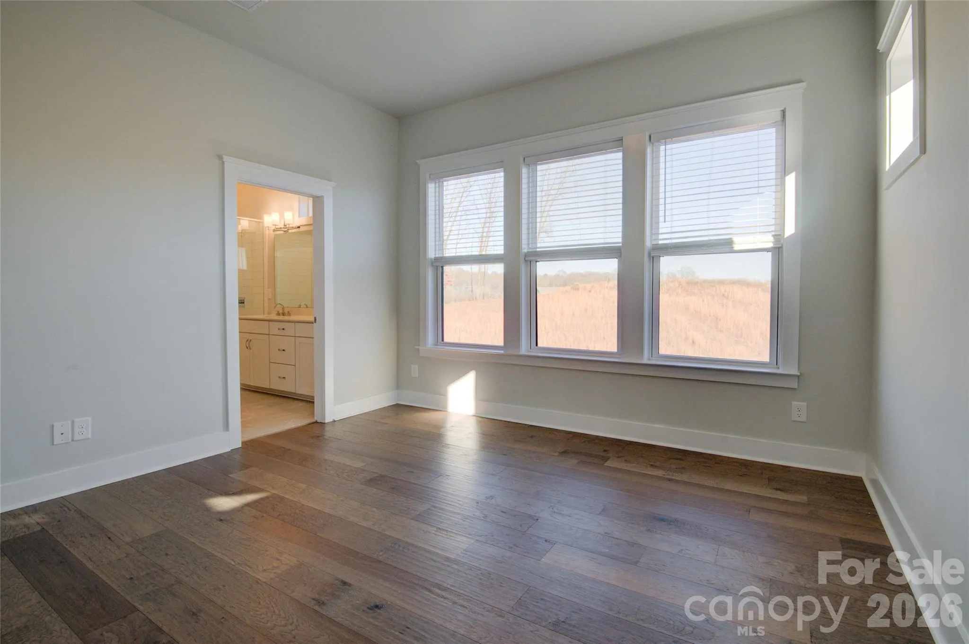
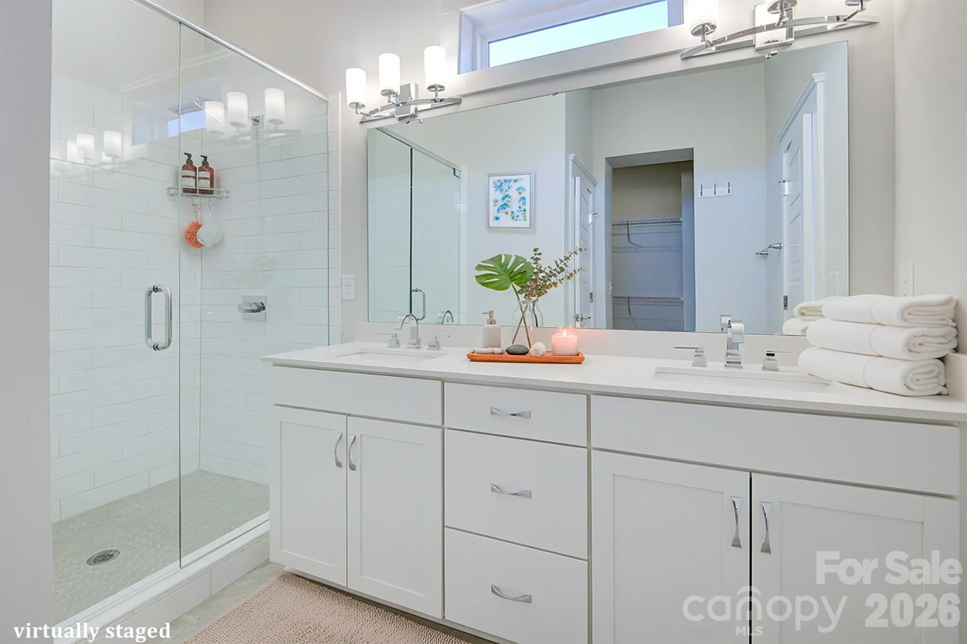
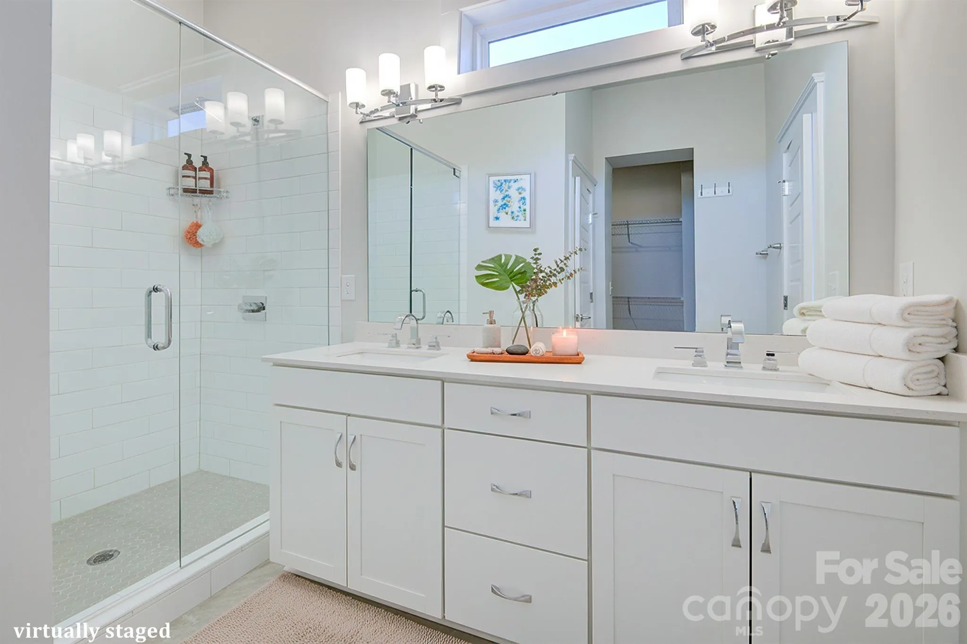
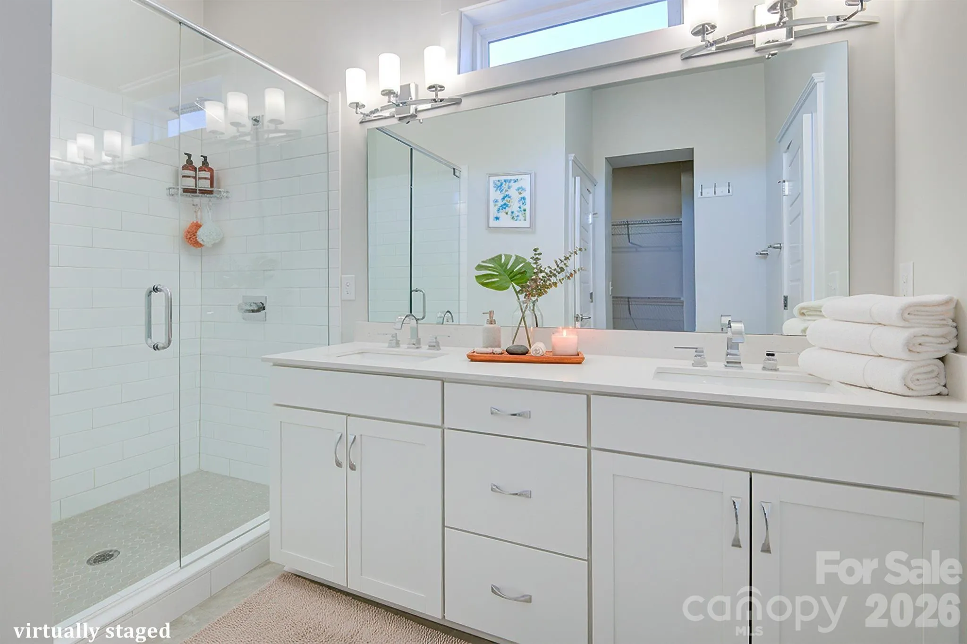
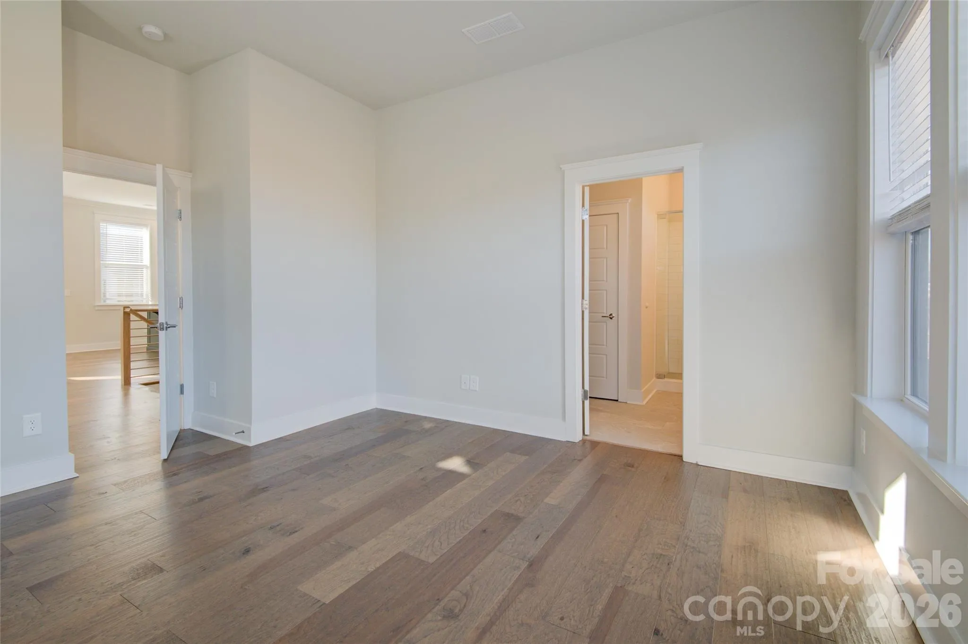
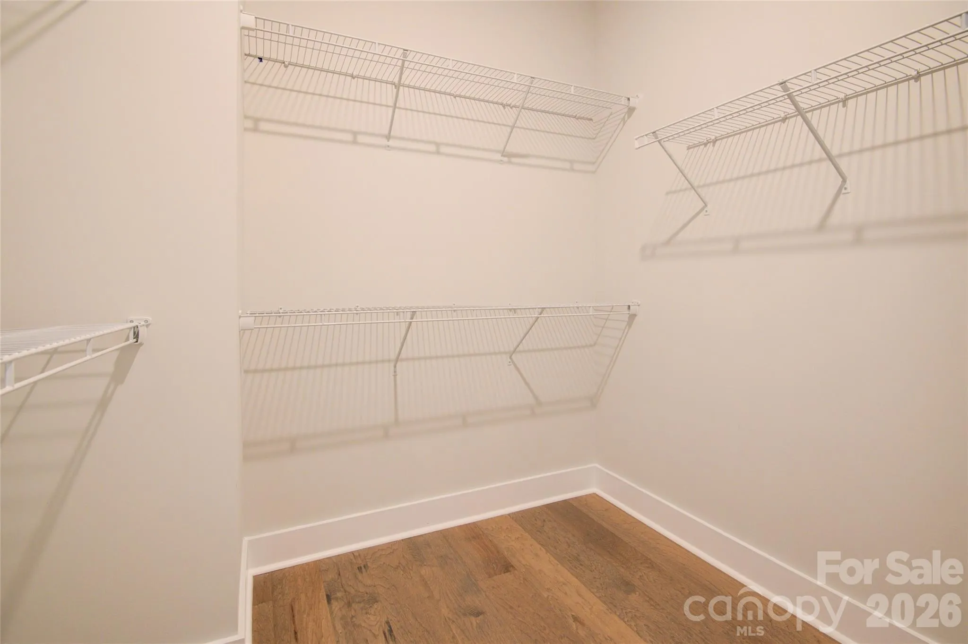
– Second-level primary suite featuring:
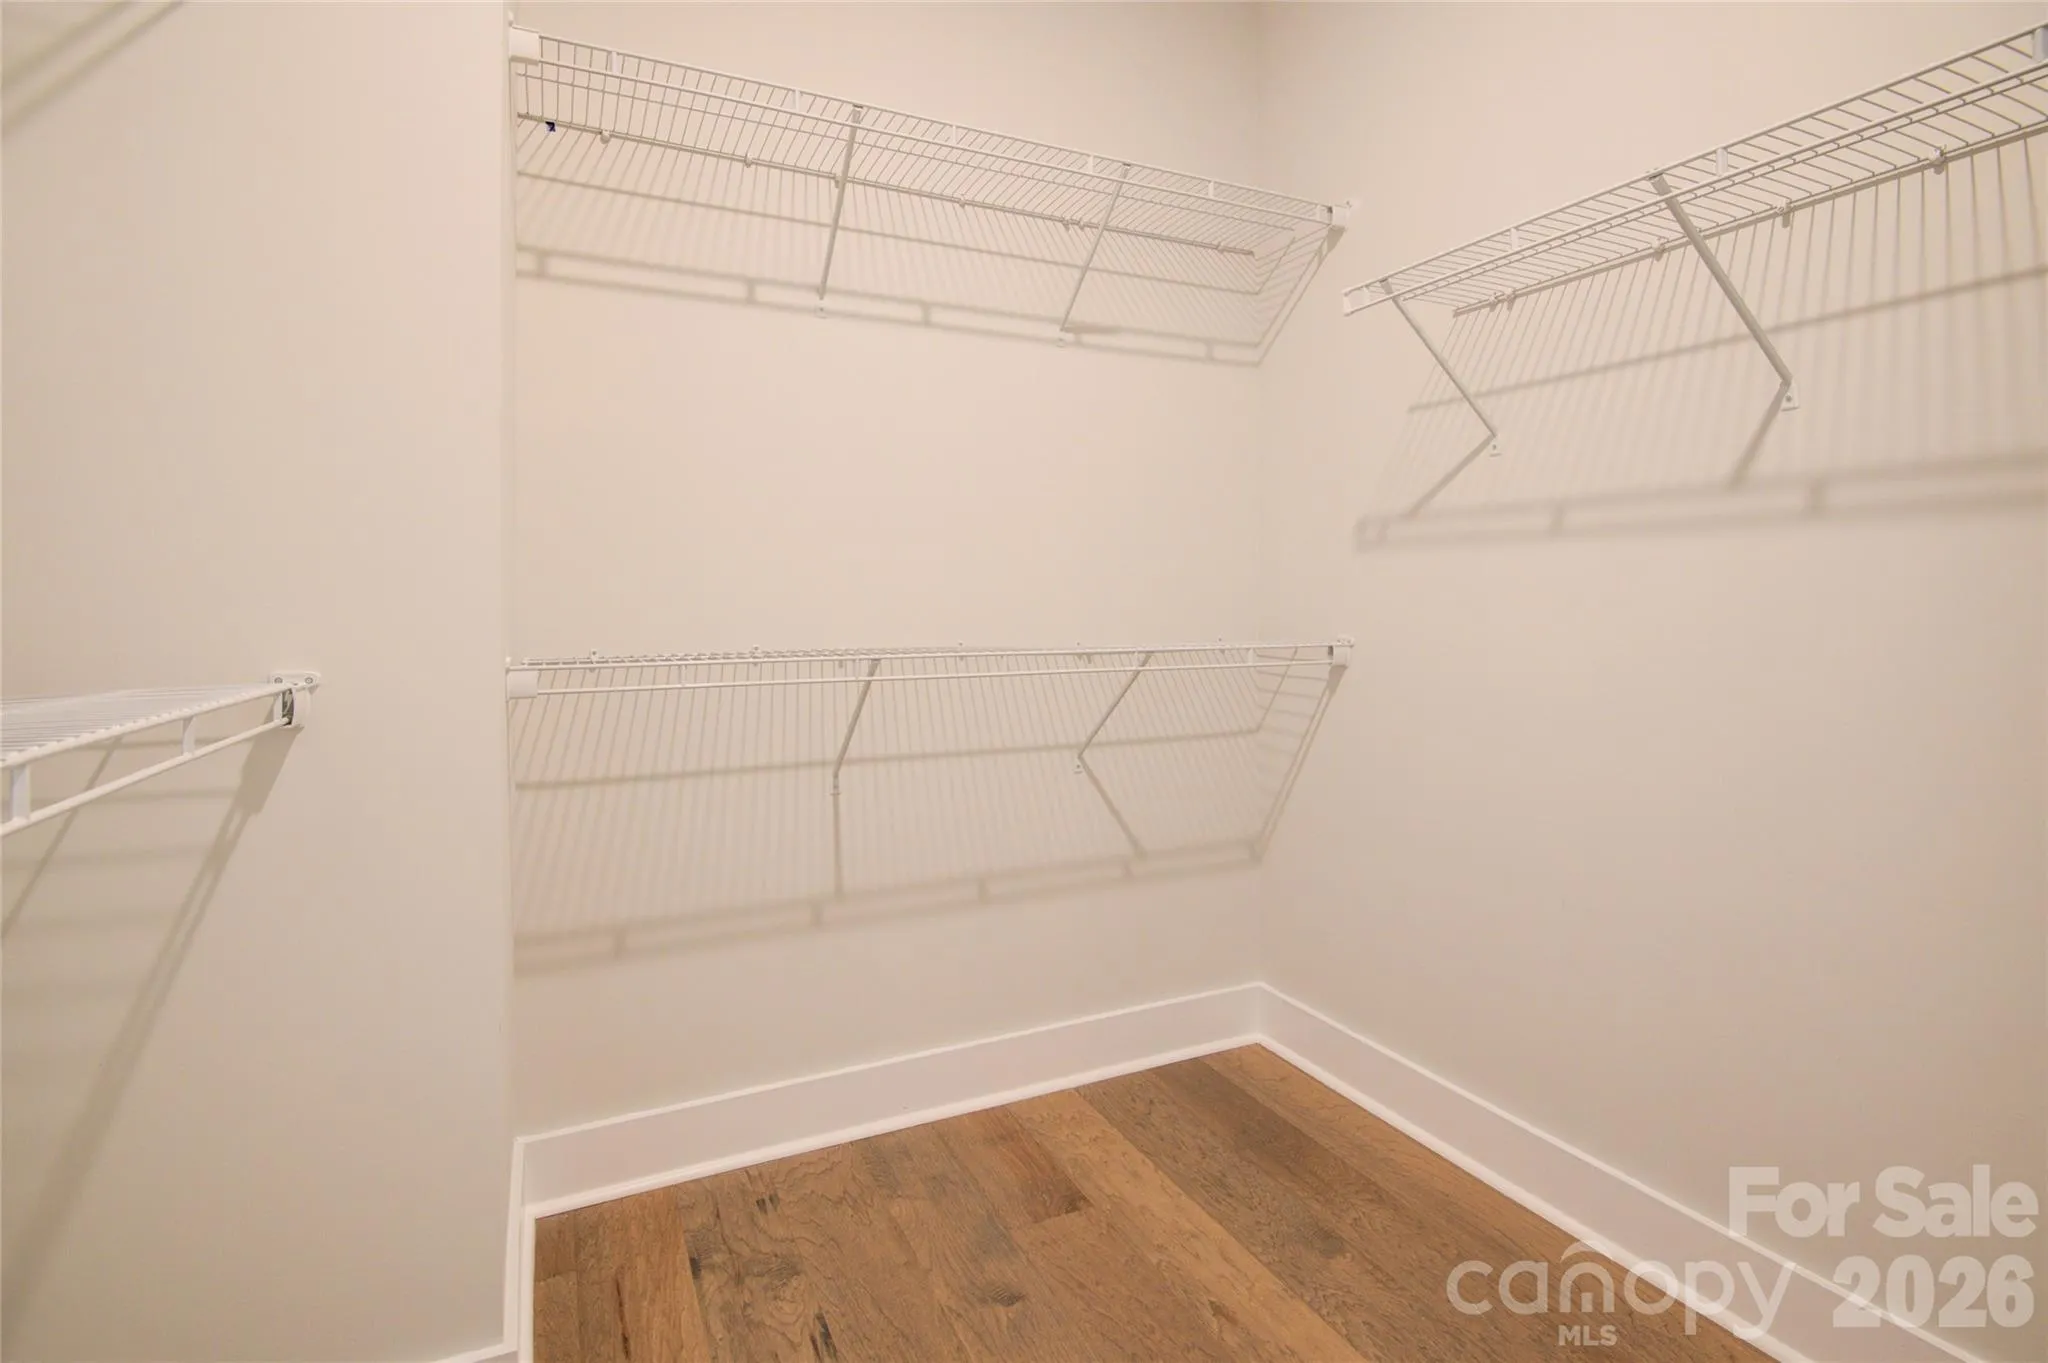
– Large walk-in closet
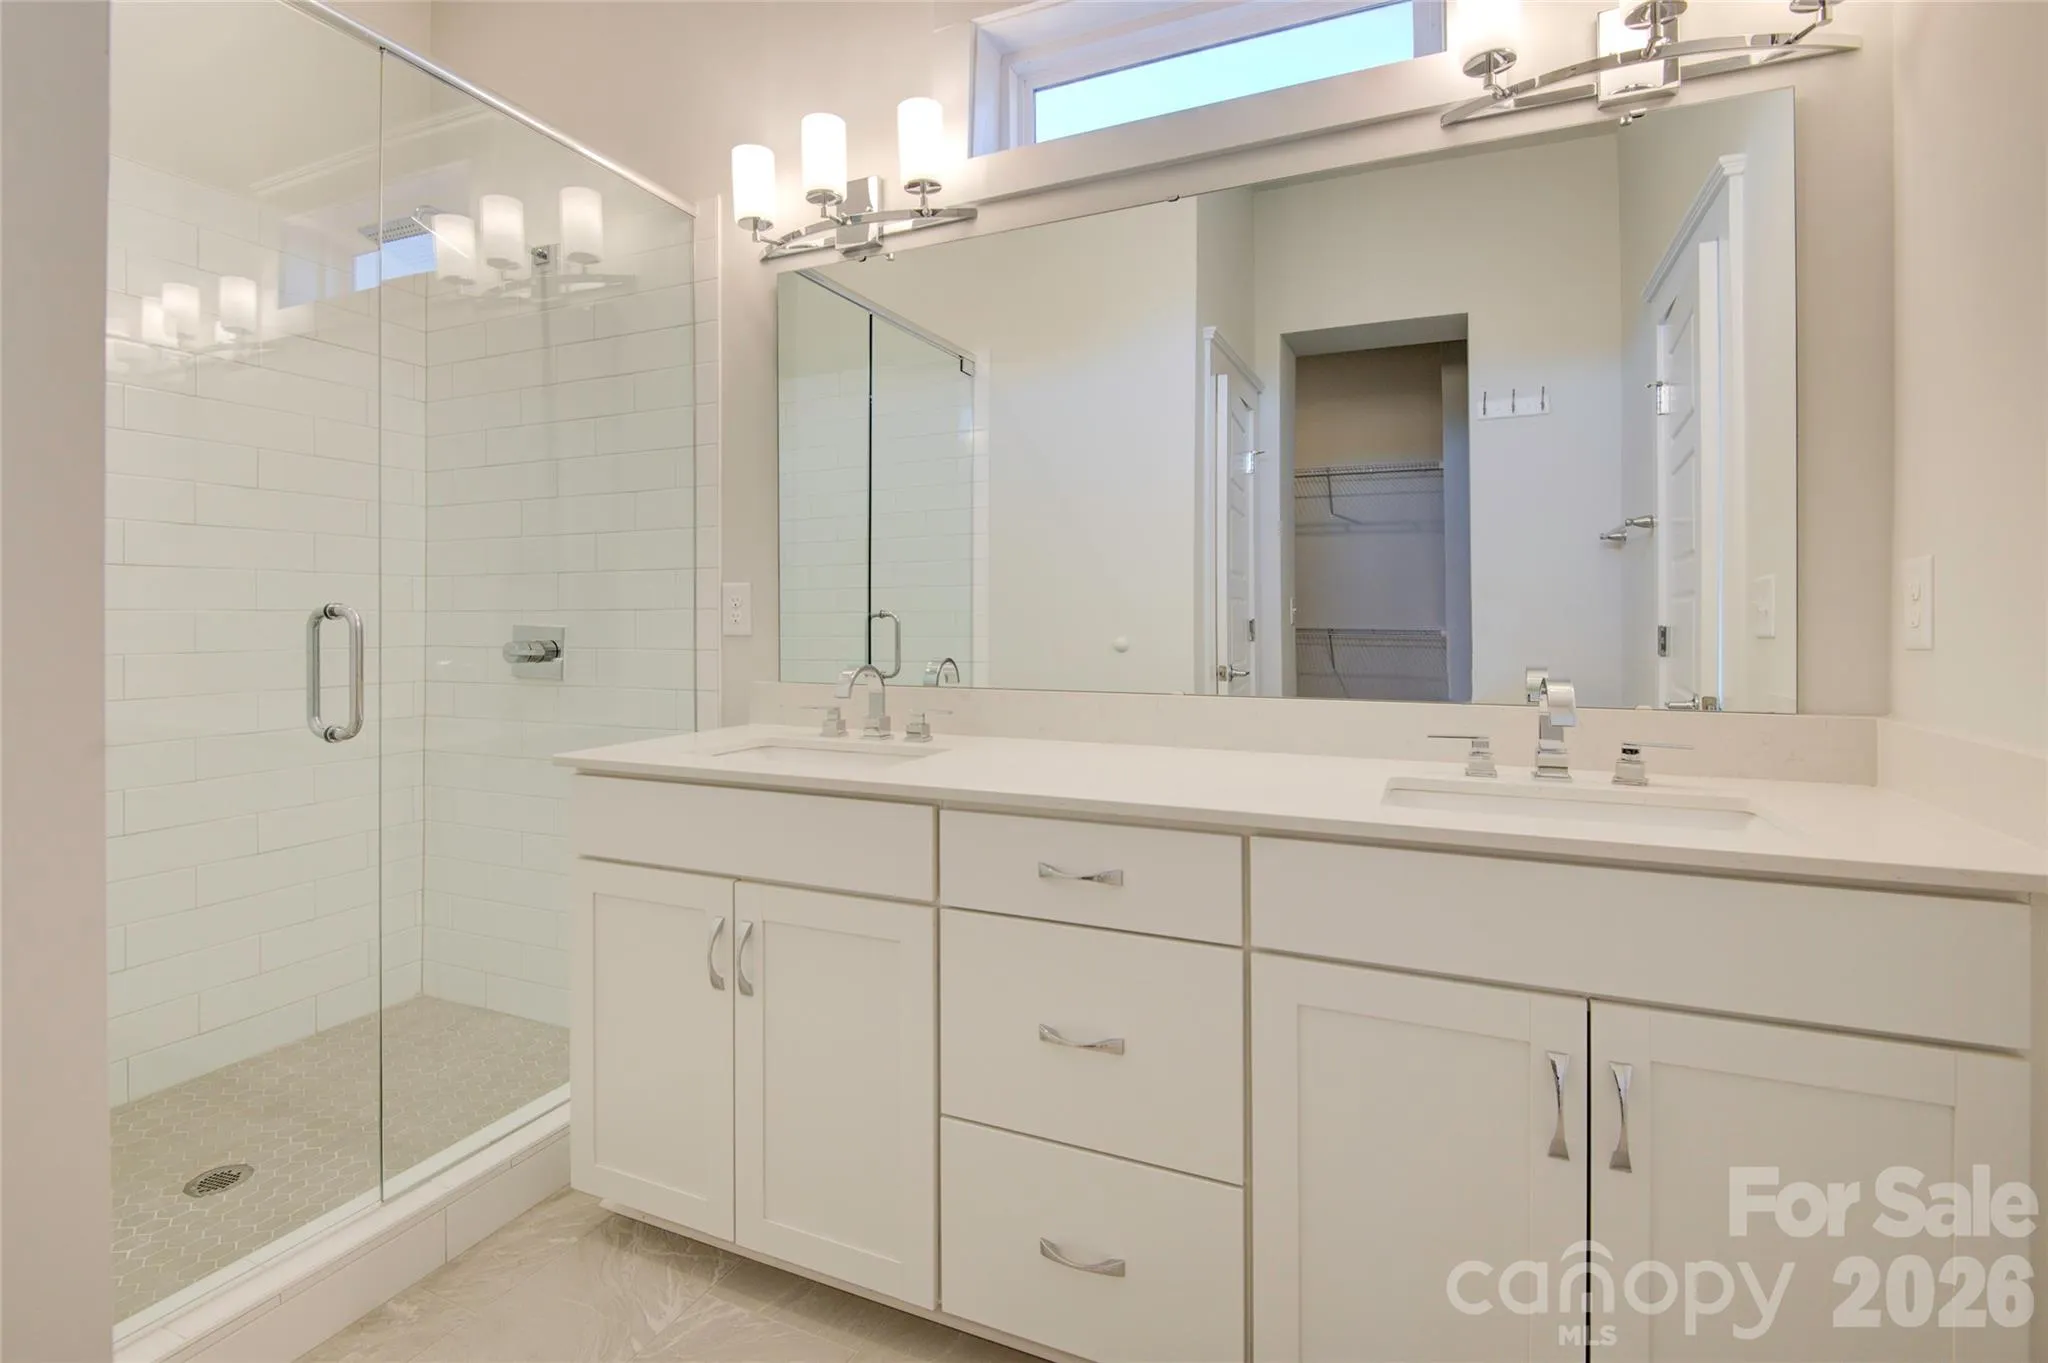
– Dual vanity sinks
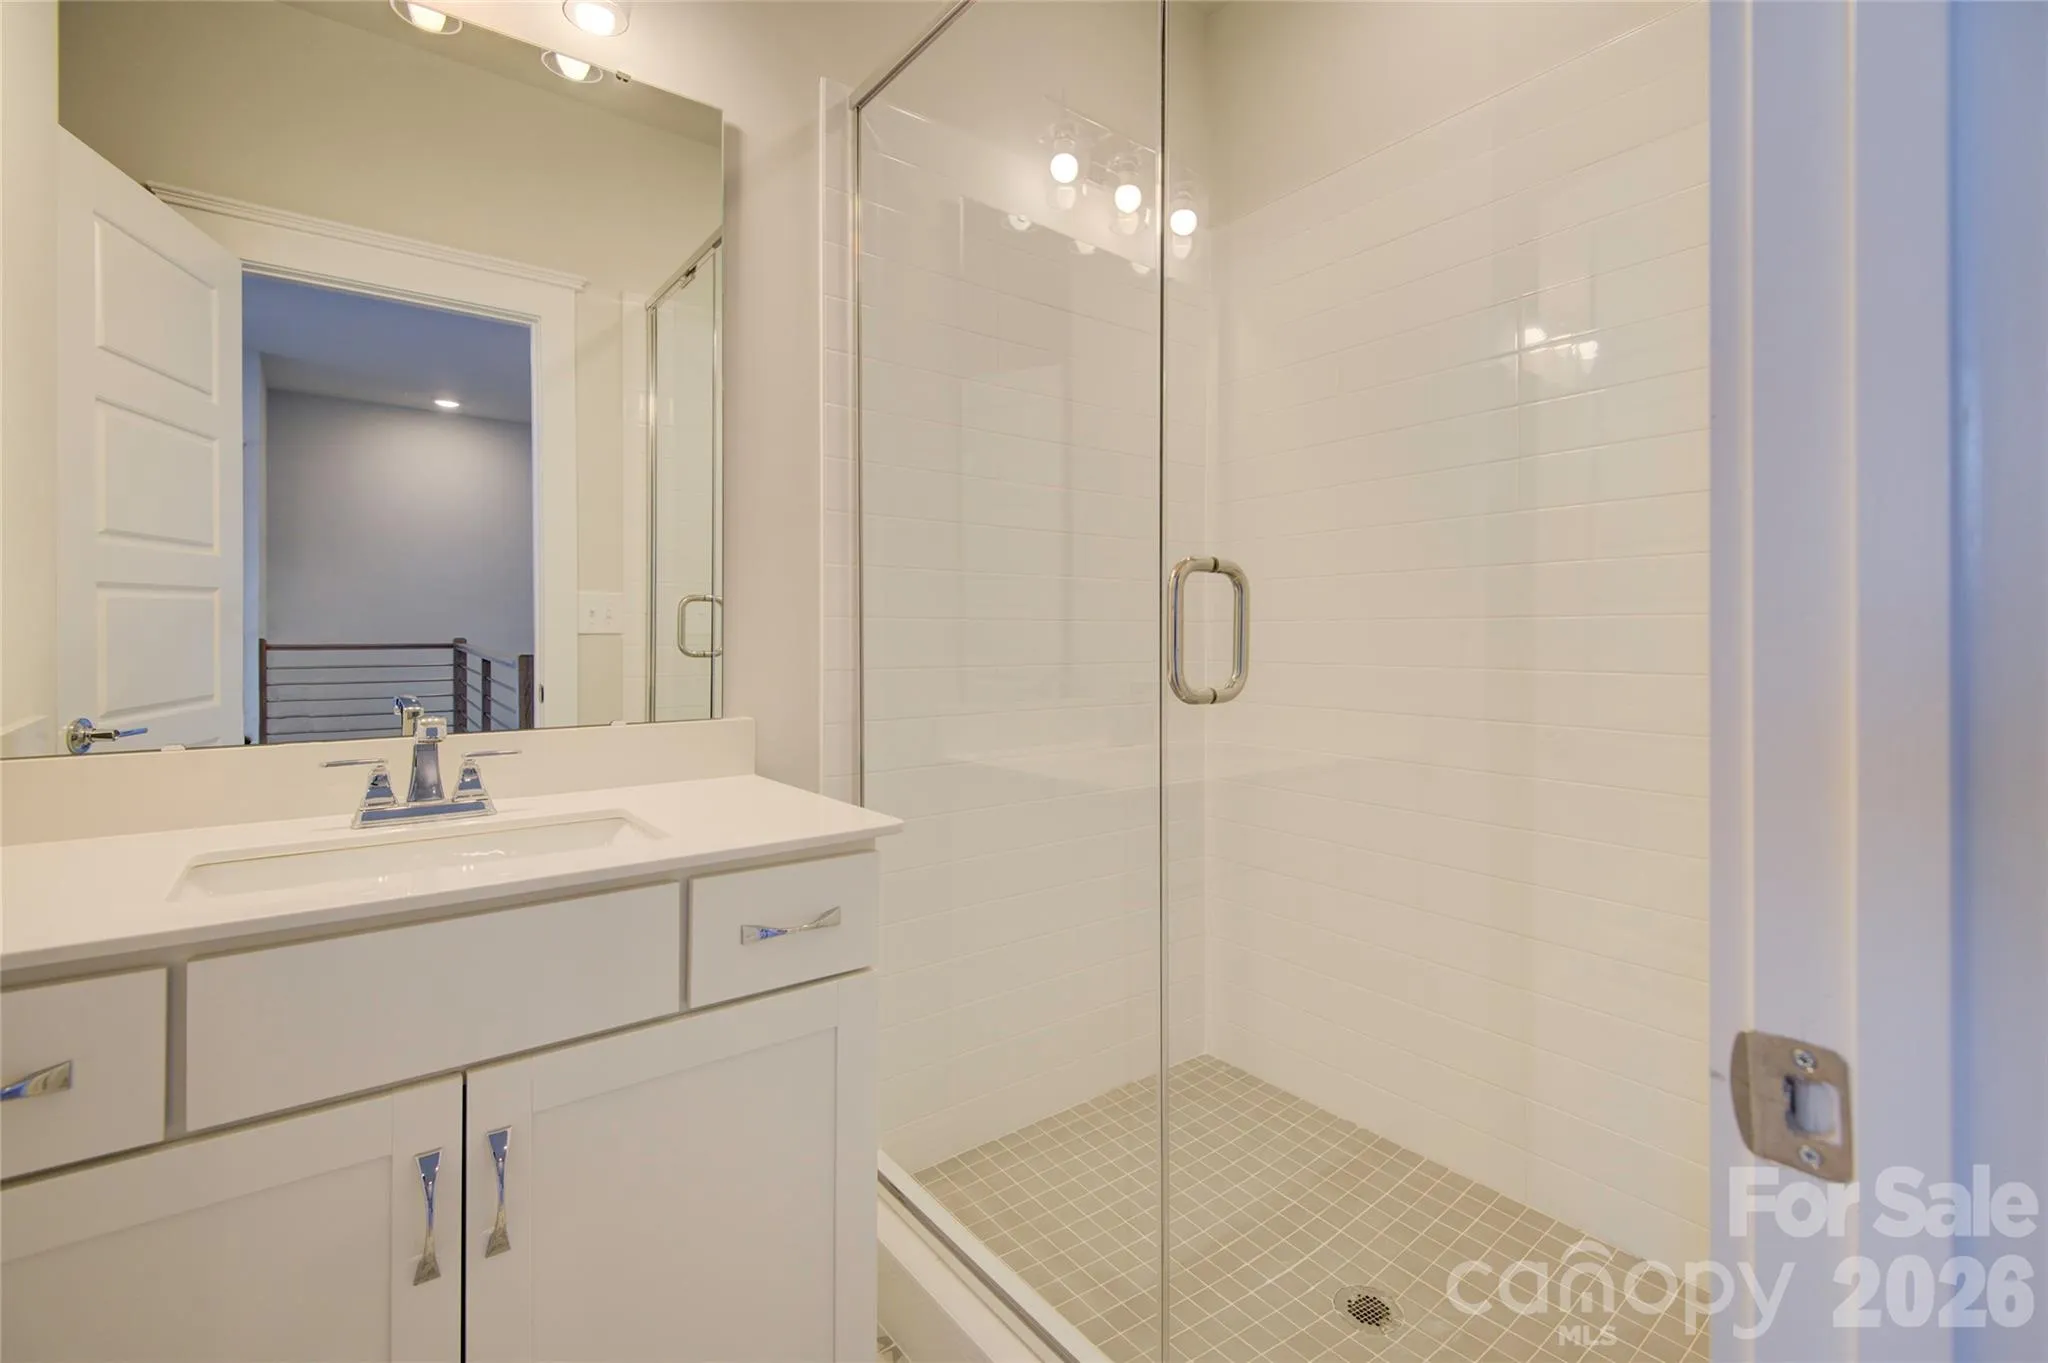
– Glass-enclosed walk-in shower with tile surround
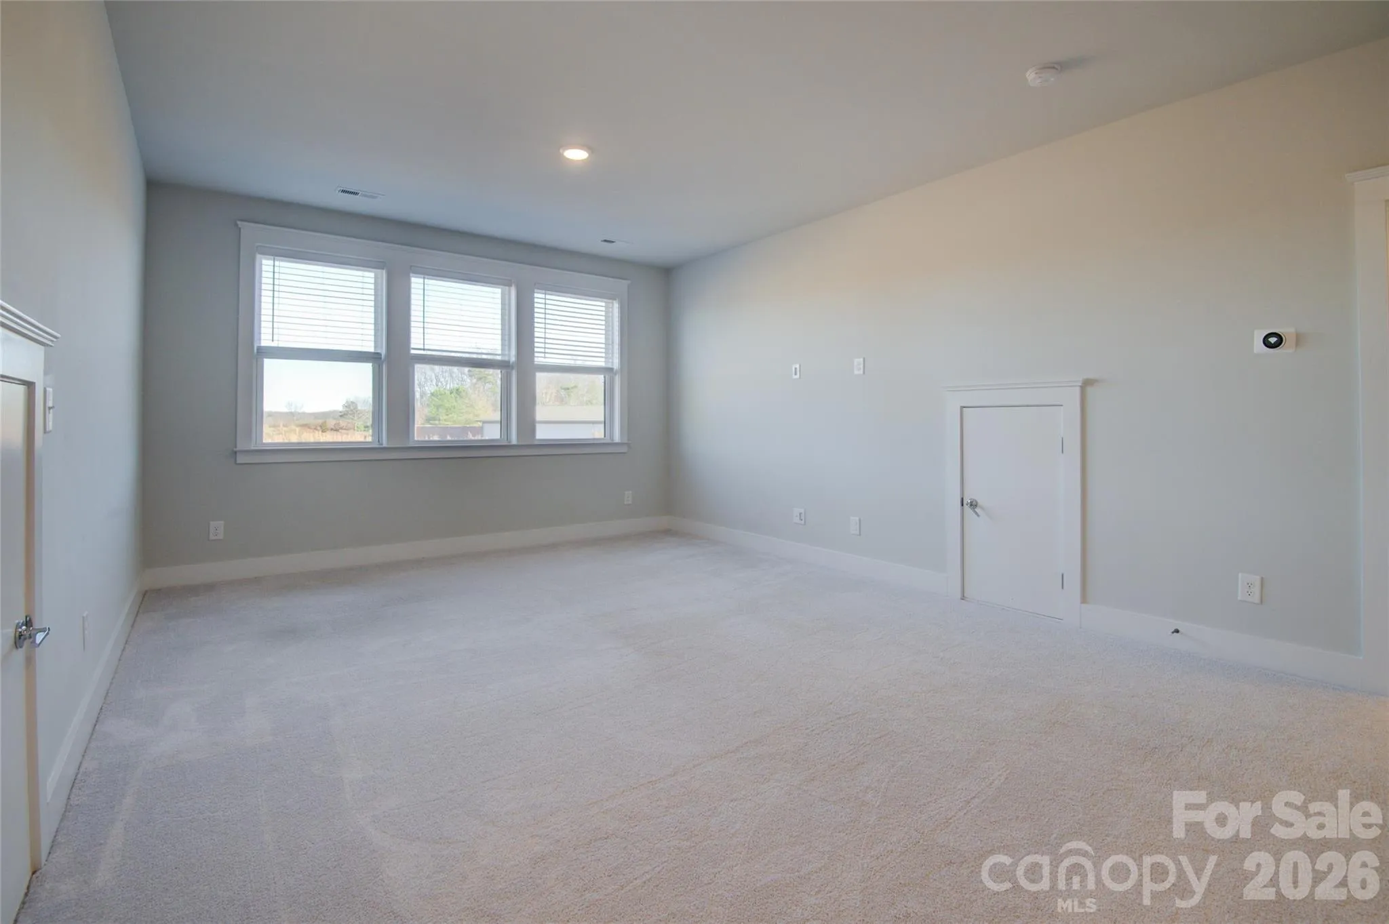
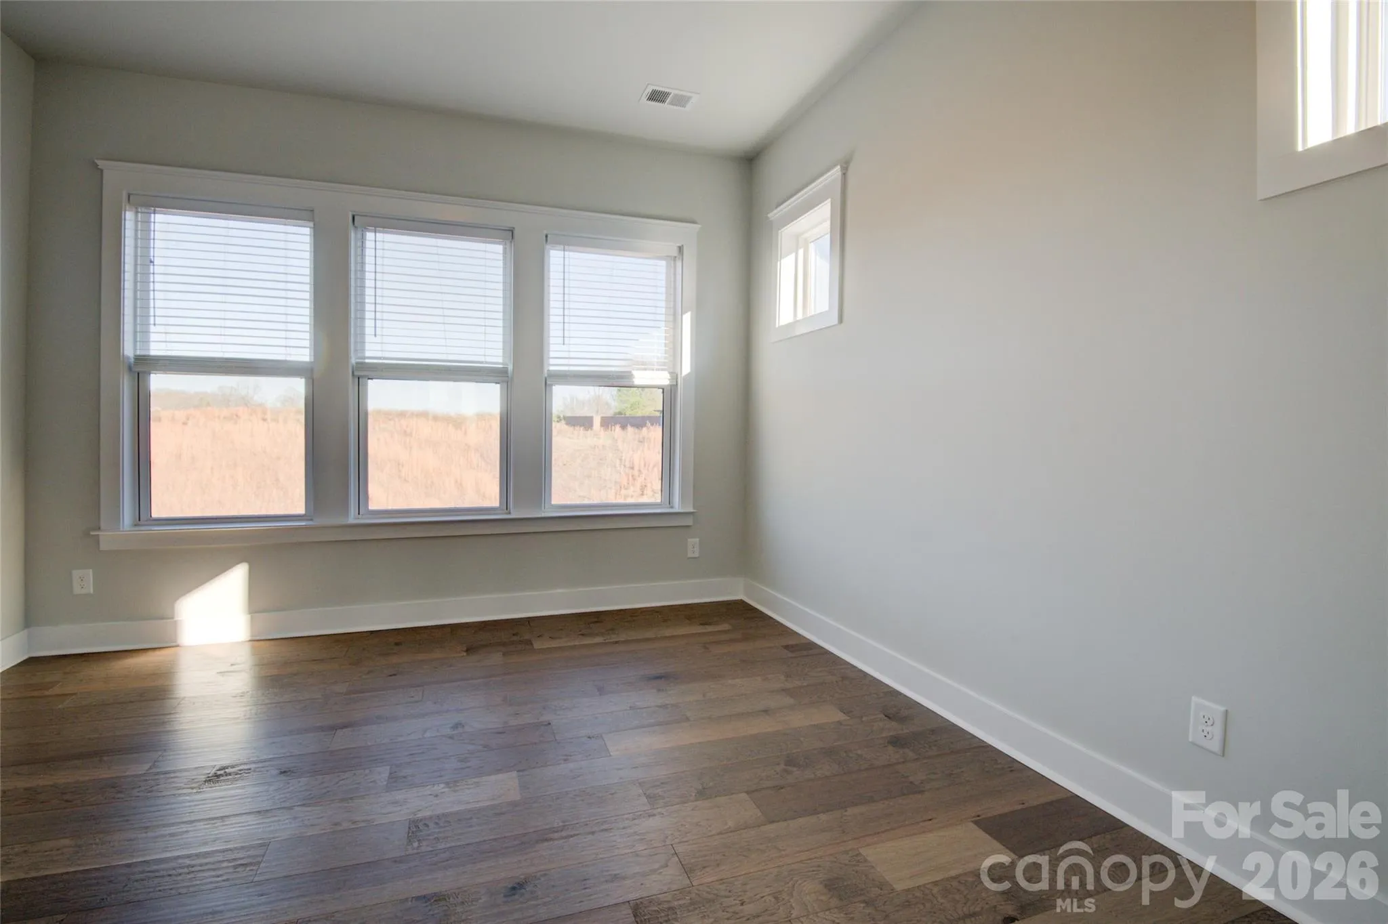
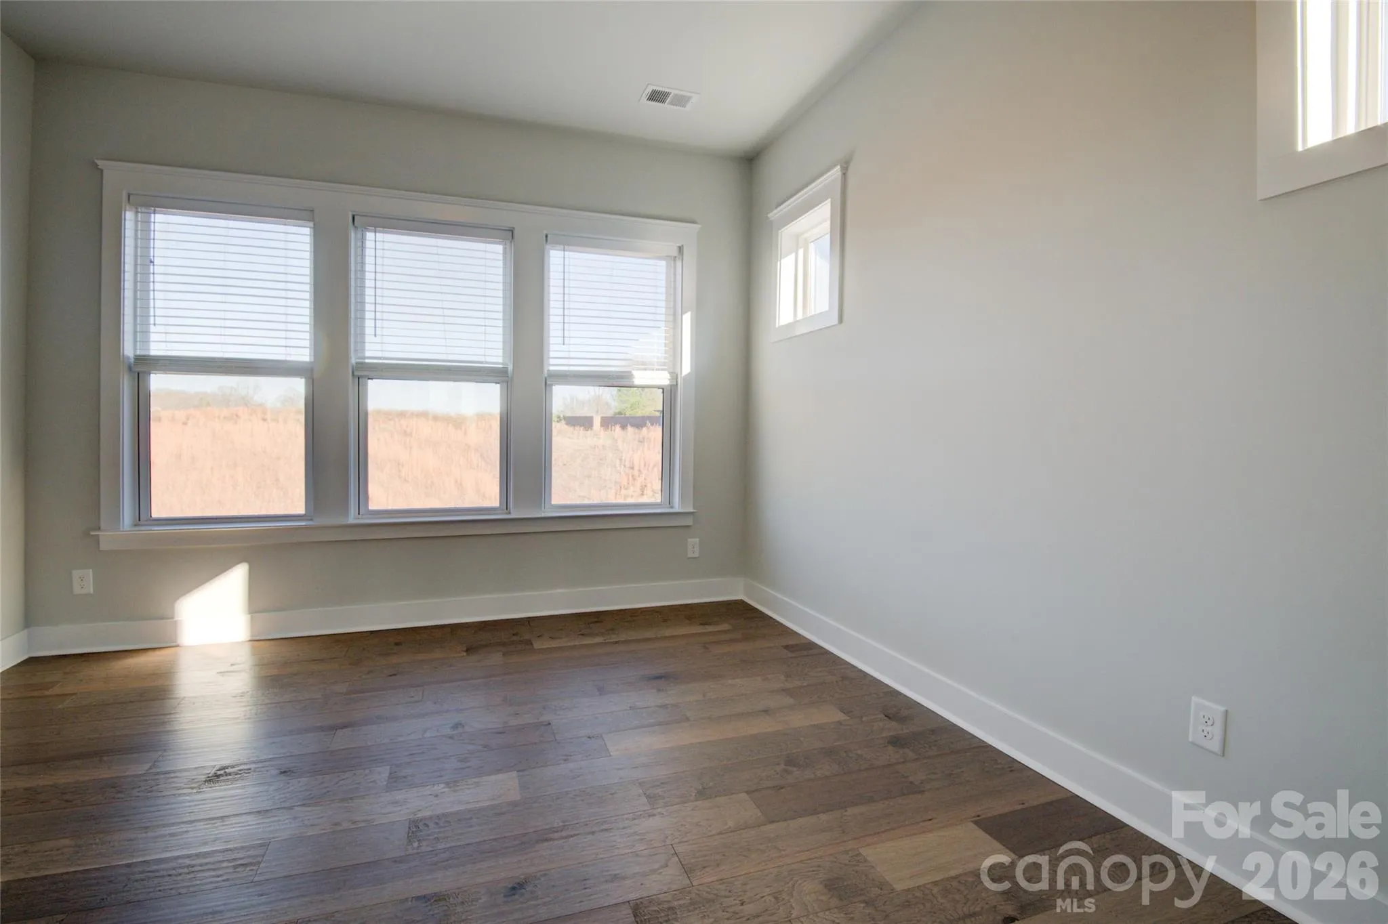
– Peaceful rear-facing views overlooking open space.
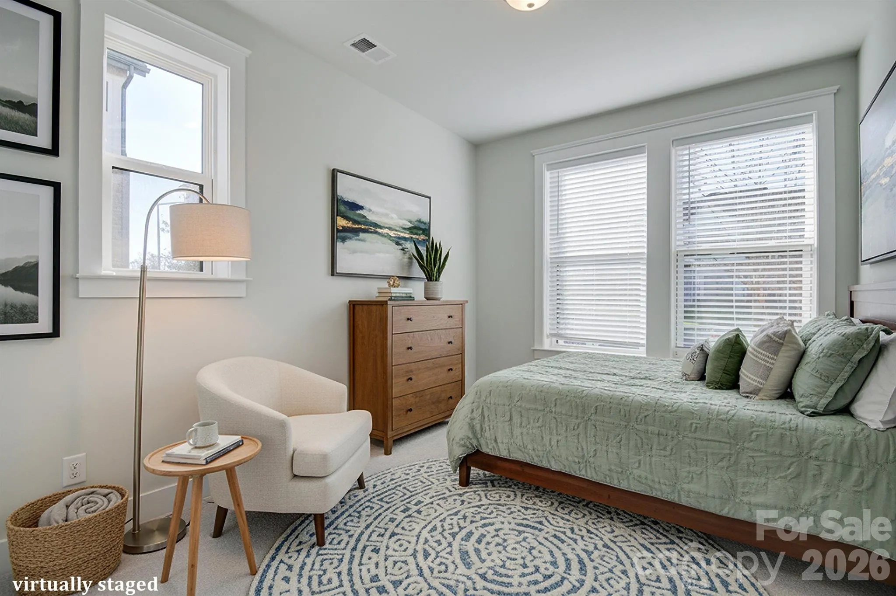
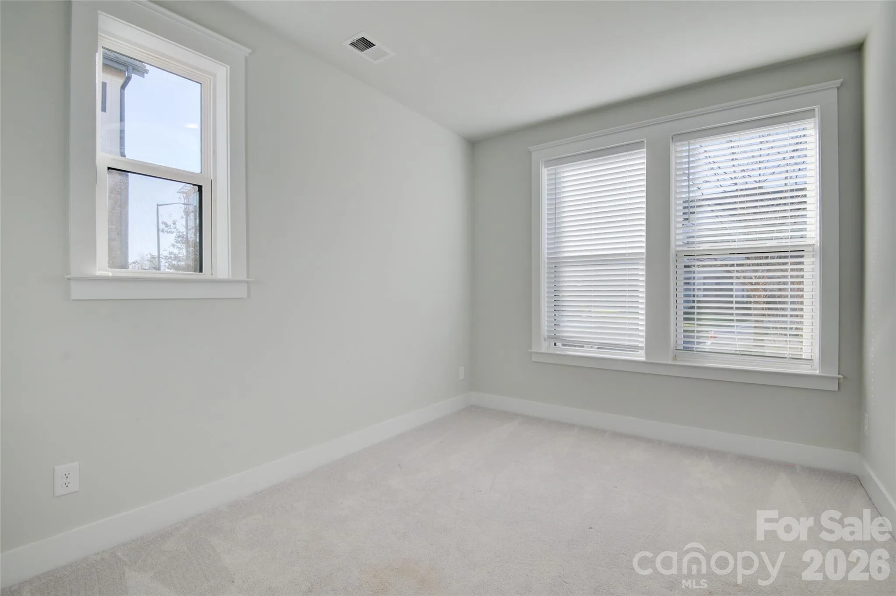
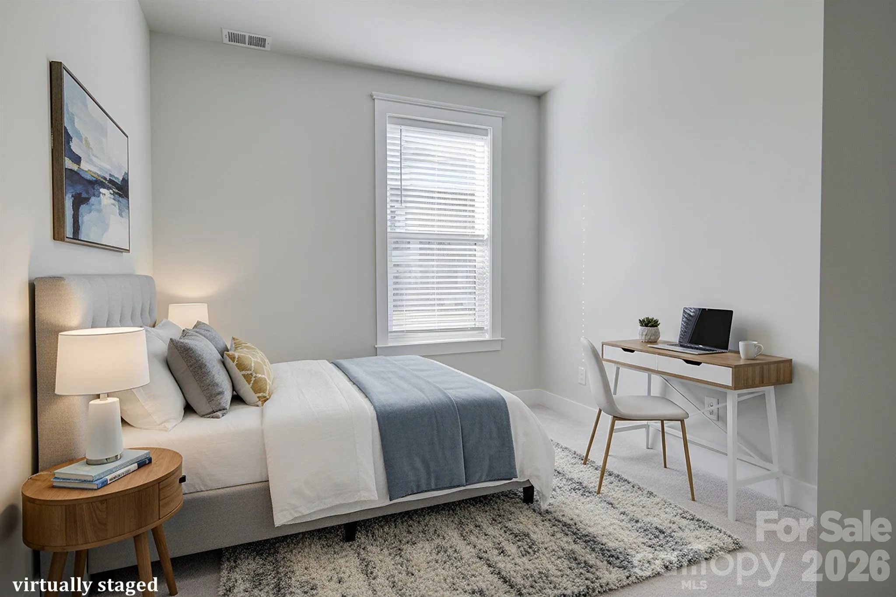
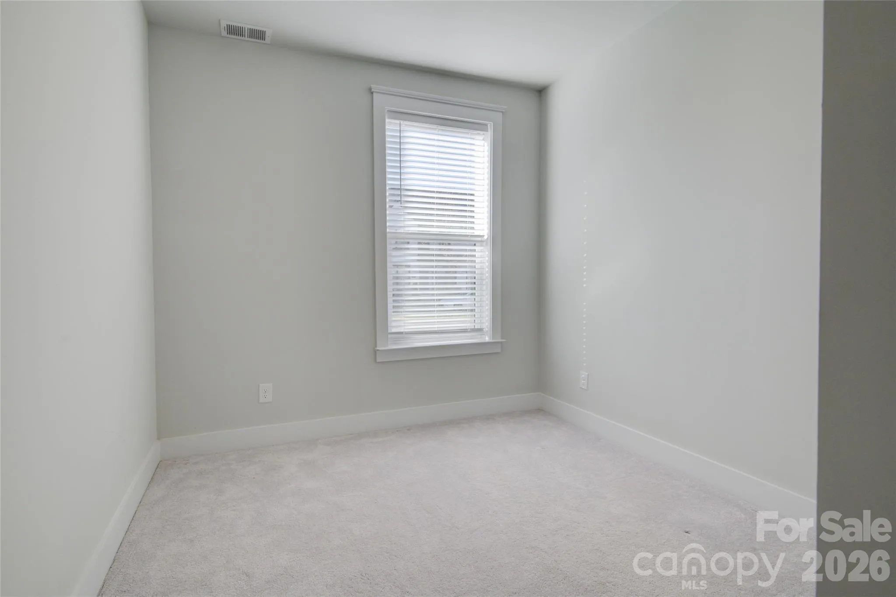
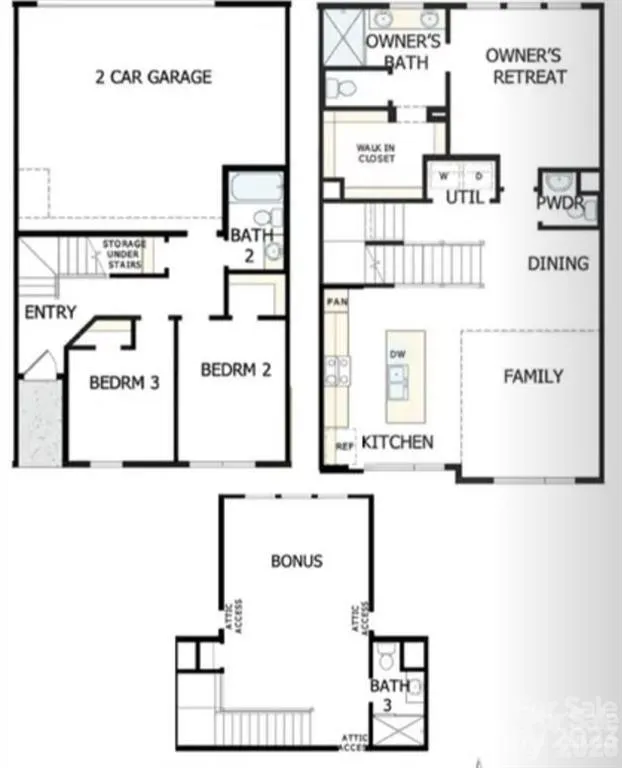
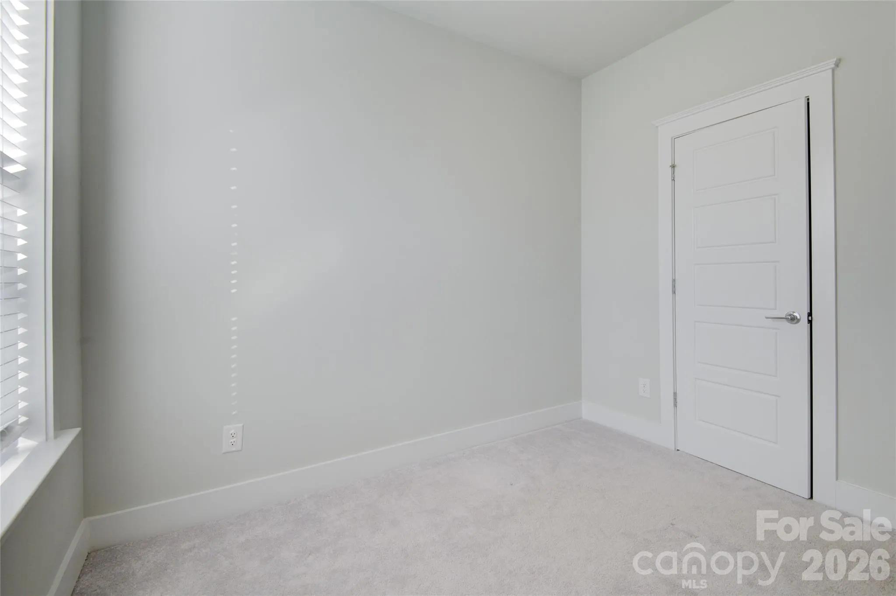
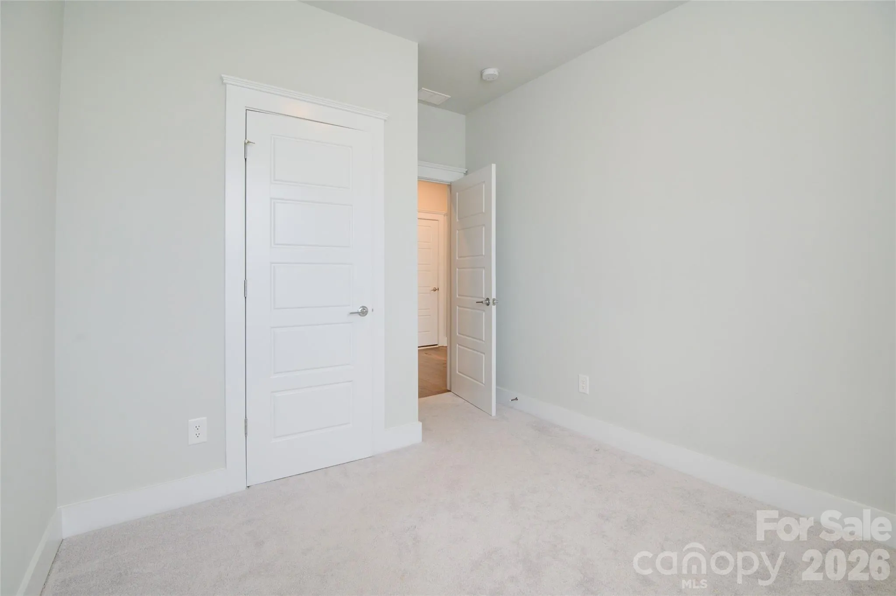
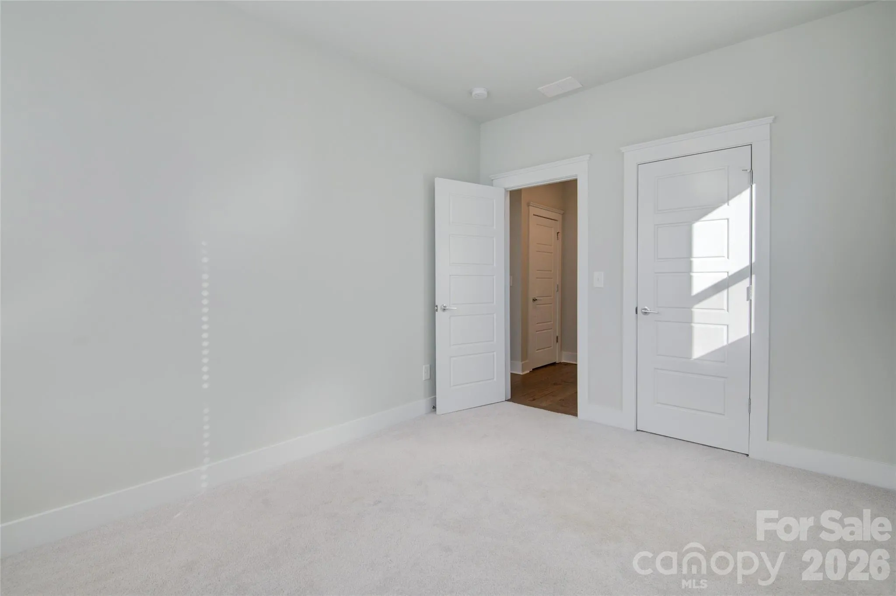
– Two main-level bedrooms ideal for guests, home office, or fitness space.
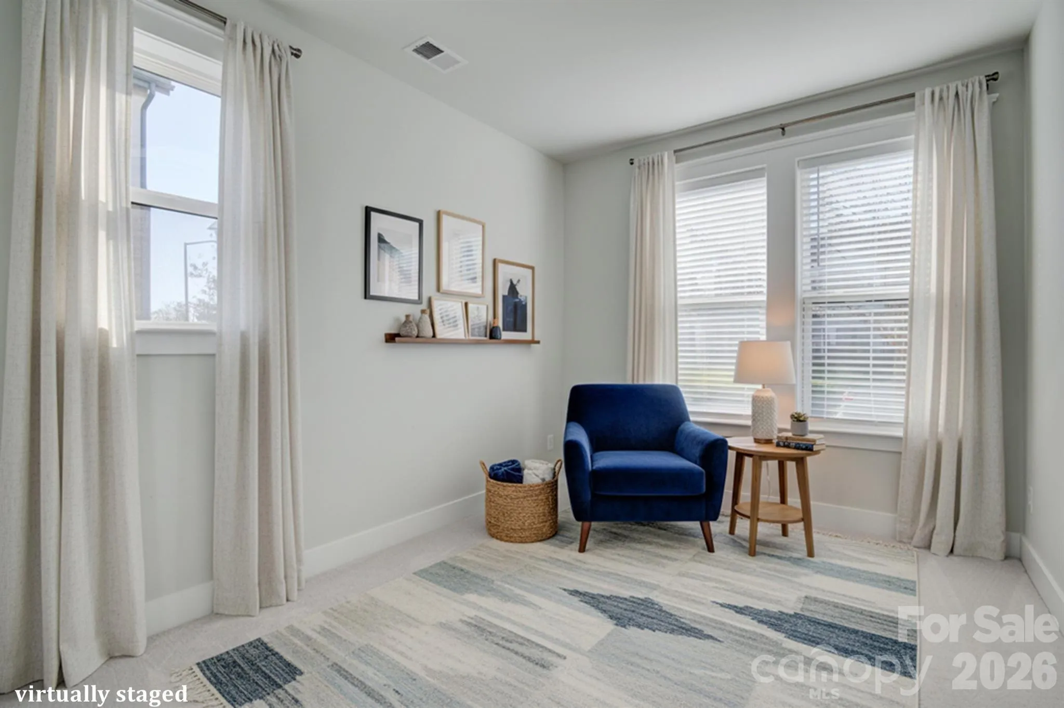
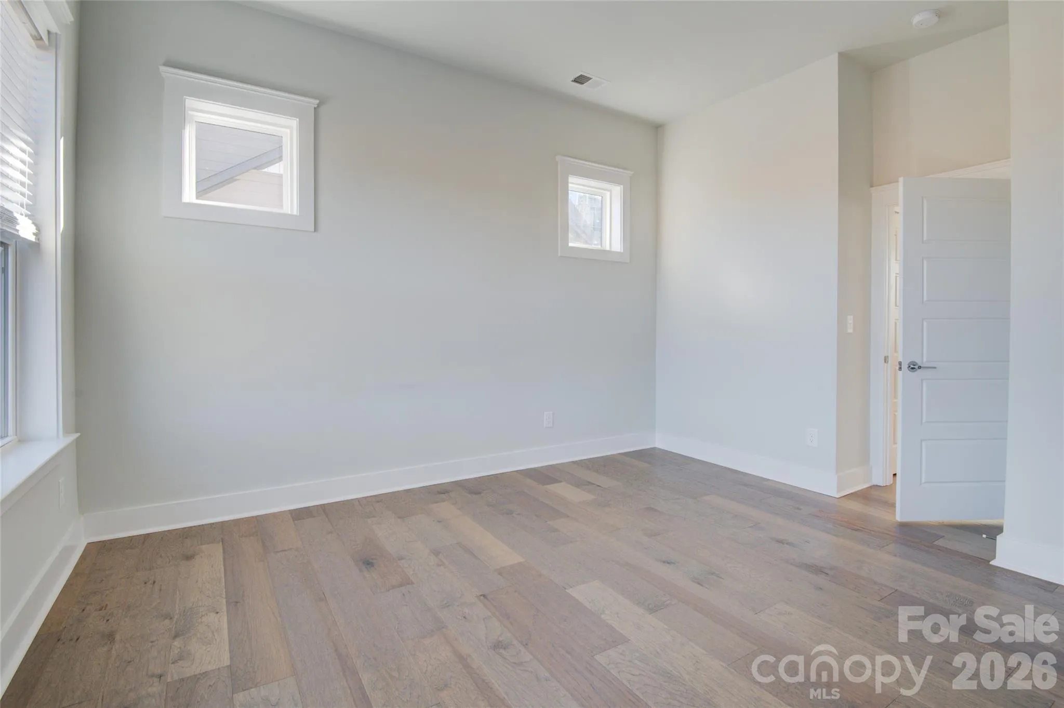
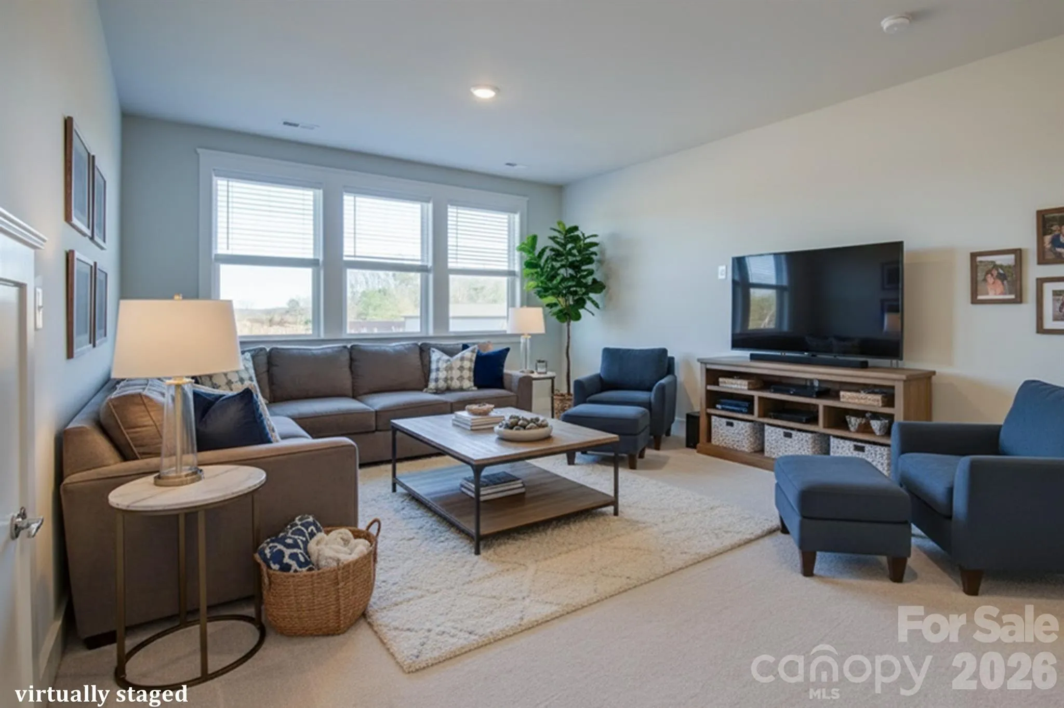
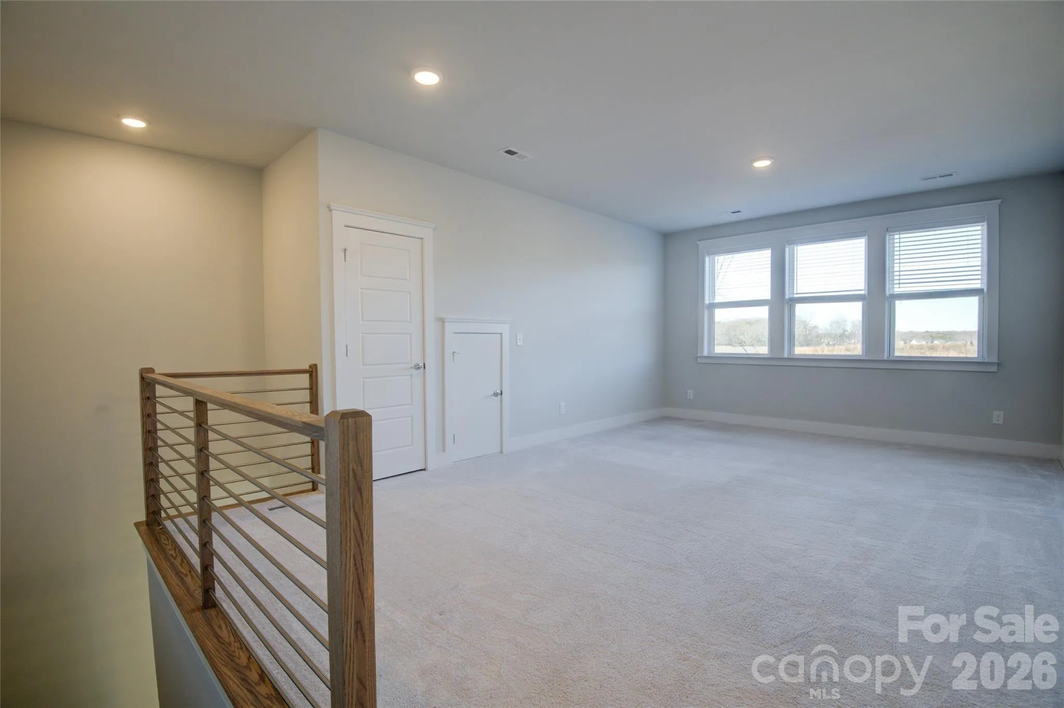
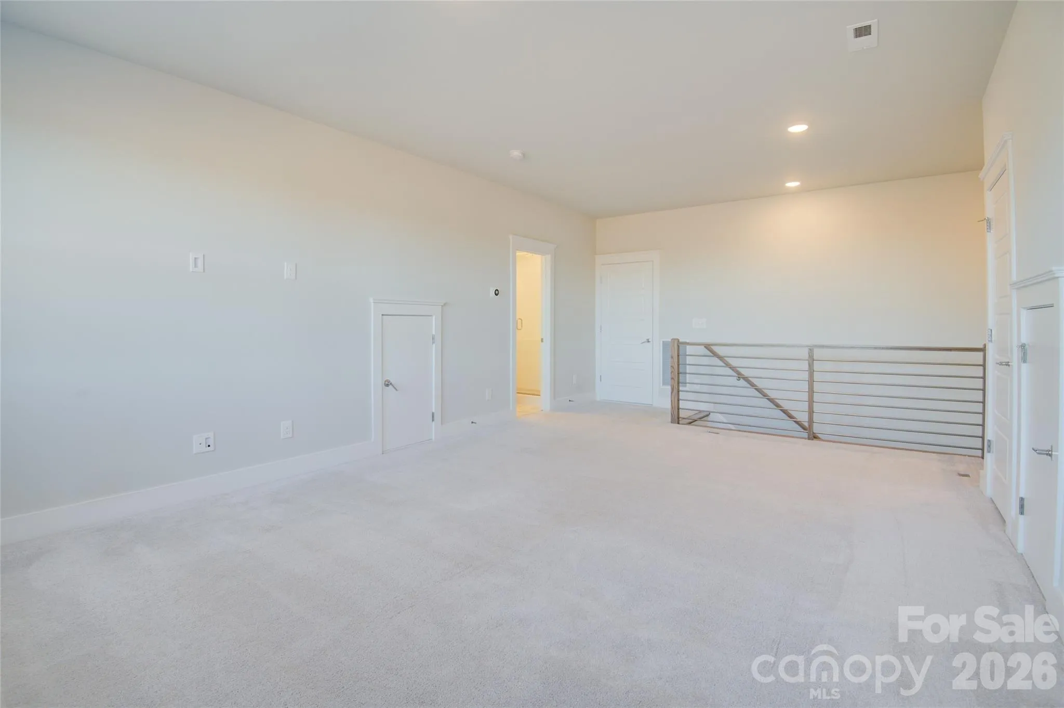
– Fourth bedroom on the upper level, perfect for a media room, private office, or guest suite.
– Prime location near major highways, shopping, dining, and entertainment in Waverly.
– Convenient access to highly rated area schools.
Investors: Call today for additional information and investment details!
- Heating System:
- Forced Air, Zoned, Natural Gas
- Cooling System:
- Central Air, Zoned
- Parking:
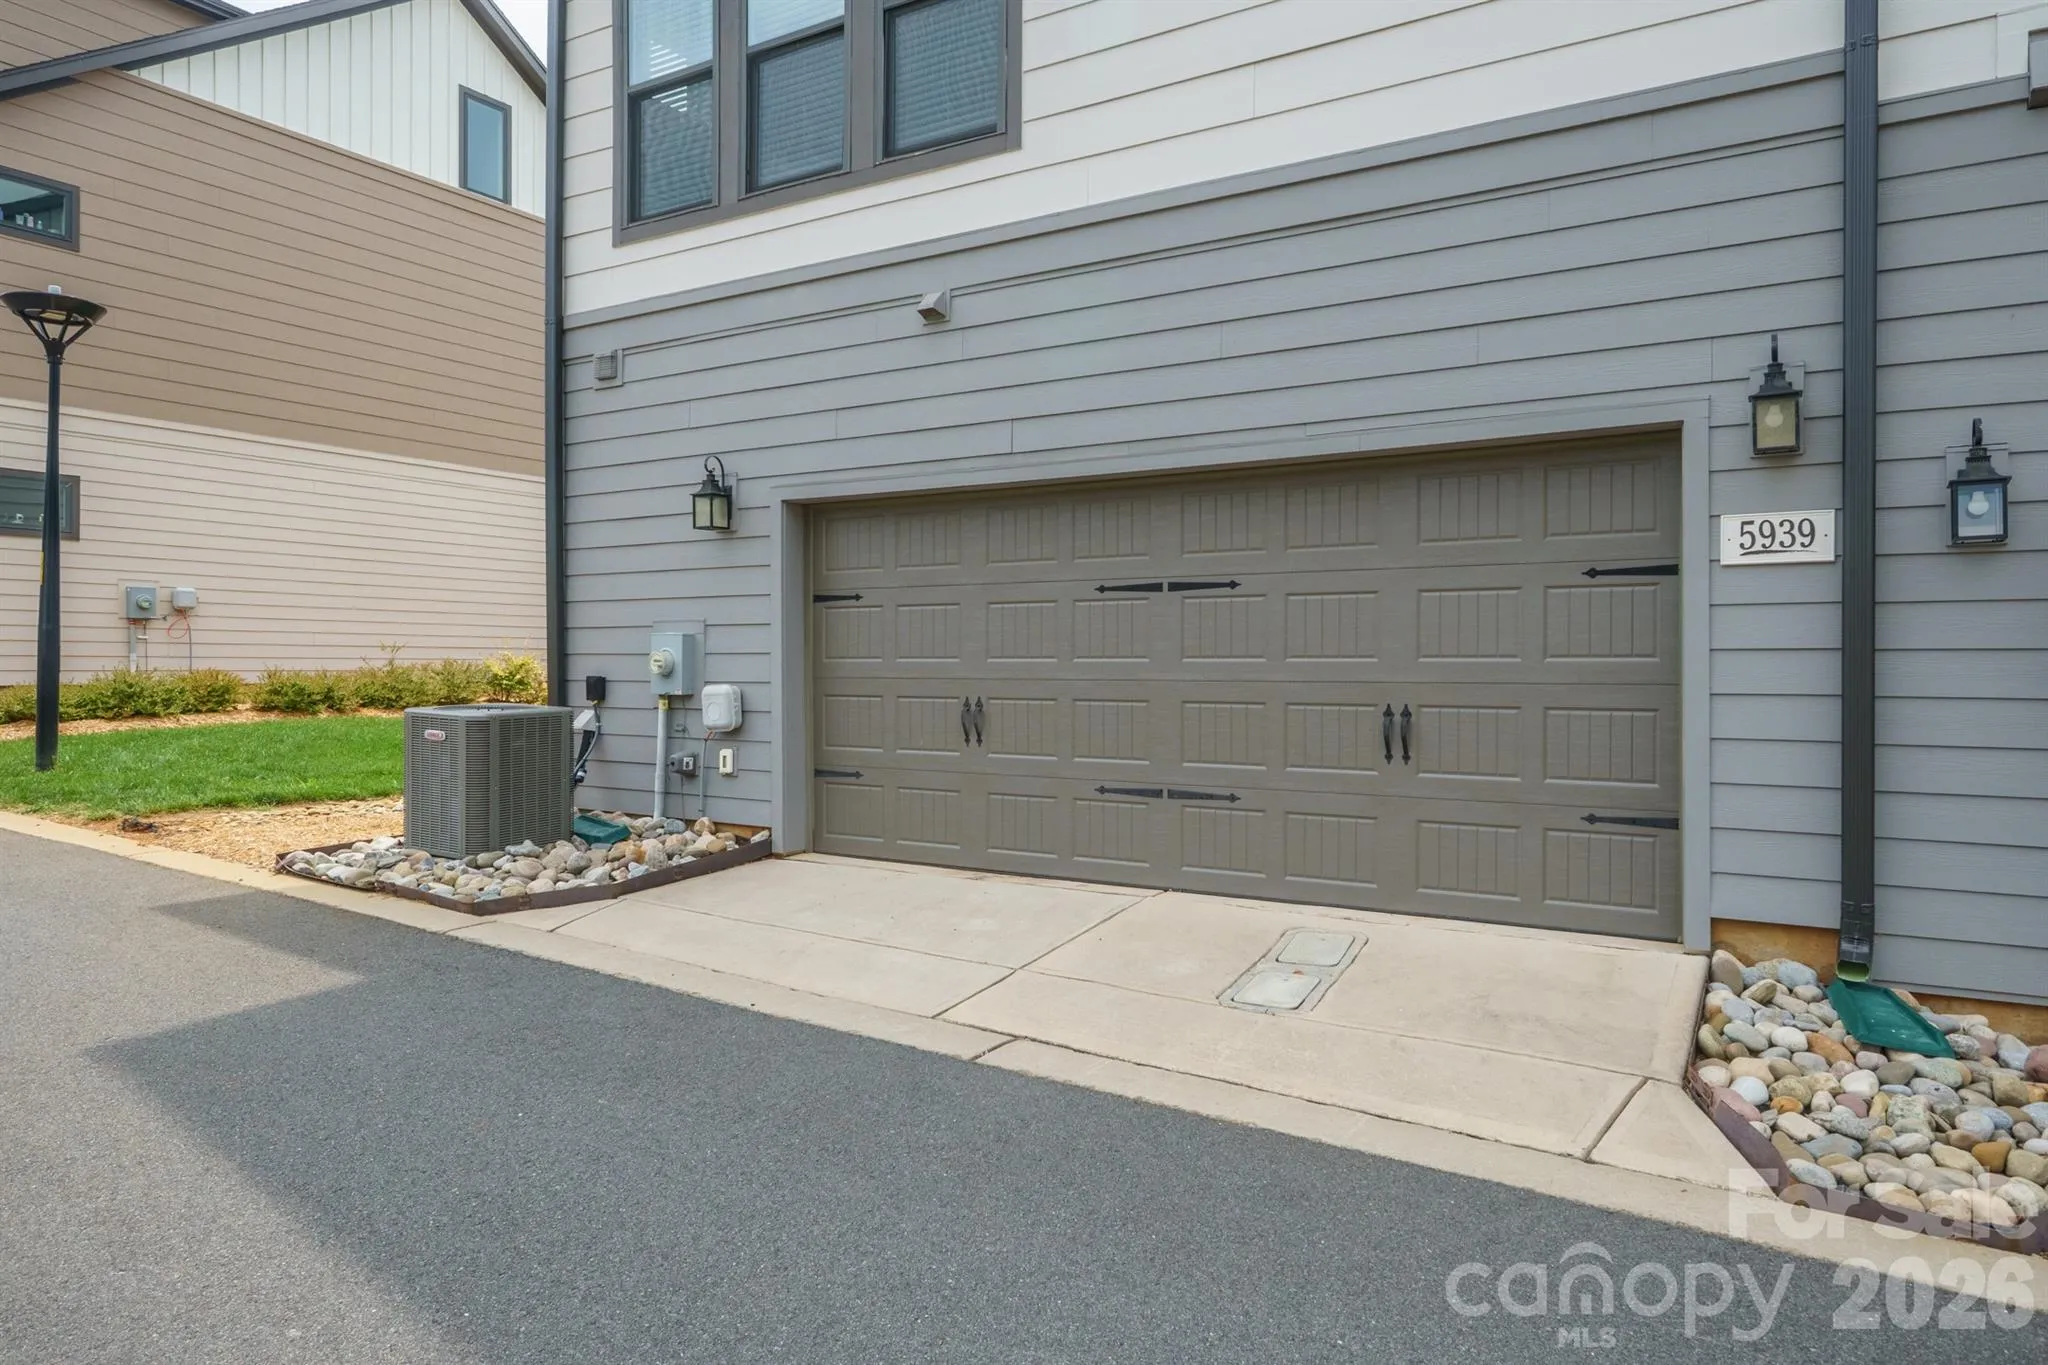
- Attached Garage, Garage Door Opener, Garage Faces Rear
- Architectural Style:
- Transitional
- Exterior Features:
- Lawn Maintenance
- Flooring:
- Wood, Carpet, Tile
- Interior Features:
- Kitchen Island, Open Floorplan, Pantry, Walk-In Closet(s), Cable Prewire
- Laundry Features:
- Main Level, Laundry Closet
- Sewer:
- Public Sewer
- Utilities:
- Electricity Connected, Cable Available, Natural Gas
- Appliances:
- Refrigerator, Dishwasher, Microwave, Gas Range, Disposal, Gas Water Heater, Plumbed For Ice Maker
- Country:
- US
- State:
- NC
- County:
- Mecklenburg
- City:
- Charlotte
- Street:
- Waverly
- Zipcode:
- 28277
- Street:
- Ardrey Kell
- Street Number:
- 5939
- Street Suffix:
- Road
- Longitude:
- W81° 14' 4.7''
- Latitude:
- N35° 3' 7.8''
- Directions:
- via Providence Country Club Dr; Head north toward Providence Country Club Dr; Turn right onto Providence Country Club Dr; Turn left onto NC-16 N; Turn right onto Ardrey Kell Rd; At the traffic circle, take the 2nd exit and stay on Ardrey Kell Rd; Destination will be on the right
- Zoning:
- MUDD-O
- Elementary School:
- McKee Road
- High School:
- Providence
- Middle School:
- Rea Farms STEAM Academy
- Office Name:
- Showcase Realty LLC
- Agent Name:
- Nancy Braun
- TaxAnnualAmount:
- $0
- TaxAssessedValue:
- $0
- AssociationFee:
- $0
- Community Features:
- Sidewalks, Street Lights, Dog Park
- Construction Materials:
- Vinyl, Brick Partial
- Entry Level:
- 1
- Foundation Details:
- Slab
- Garage:
- 2
- Levels:
- Three
- Lot Features:
- End Unit
- Lot Size Dimensions:
- 42x88x42x87
- Previous Price:
- 579000
- Video Url:
- https://youtu.be/z8RfkyvL_EA
- Virtual Tour:
- https://youtu.be/z8RfkyvL_EA
- Water Source:
- City
- Association Fee:
- 800
- Association Fee Frequency:
- Quarterly
- Association Yn:
- 1
- Co List Agent Full Name:
- Monica Russell
- Co List Agent Mls Id:
- 70875
- Co List Office Mls Id:
- 4041
- Co List Office Name:
- Showcase Realty LLC
- List Agent Mls Id:
- 16257
- List Office Mls Id:
- 4041
- Listing Term:
- Cash,Conventional,FHA,VA Loan
- Mls Status:
- Active
- Modification Timestamp:
- 2026-11-08T13:08:06Z
- Originating System Name:
- Canopy
- Special Listing Conditions:
- None
- Status Change Timestamp:
- 2026-09-02T12:22:33Z
Residential For Sale
5939 Ardrey Kell Road, Charlotte, North Carolina 28277
- Property Type :
- Residential
- Listing Type :
- For Sale
- Listing ID :
- 4352404
- Price :
- $575,000
- Bedrooms :
- 4
- Bathrooms :
- 4
- Half Bathrooms :
- 1
- Square Footage :
- 2,025 Sqft
- Year Built :
- 2022
- Status :
- Active
- Full Bathrooms :
- 3
- Property Sub Type :
- Townhouse

