
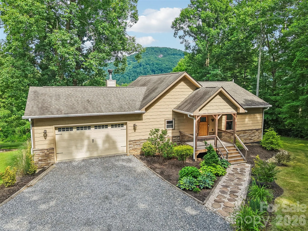
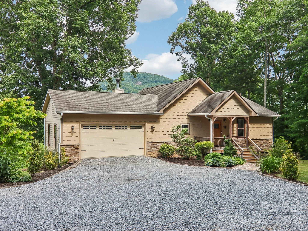
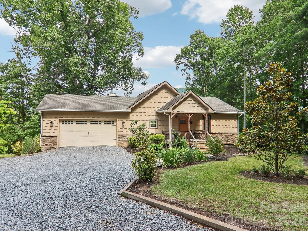
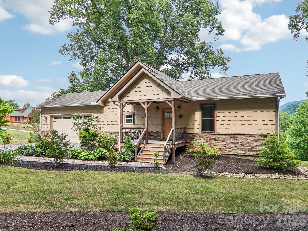
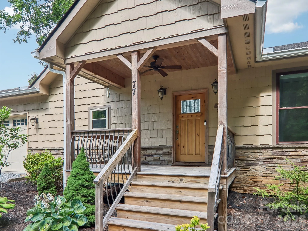
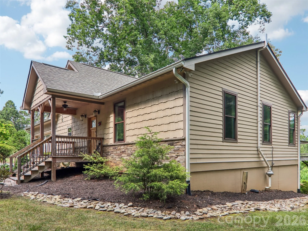
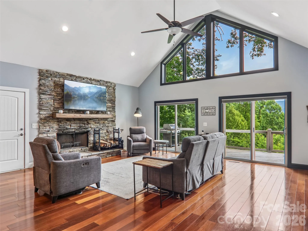
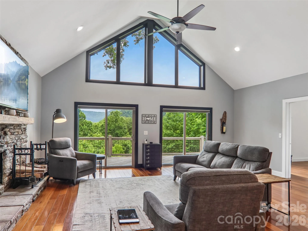
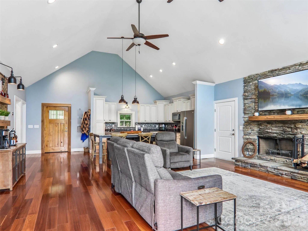
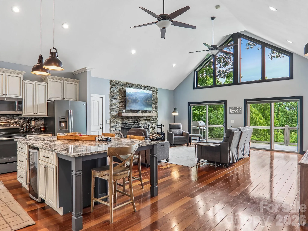
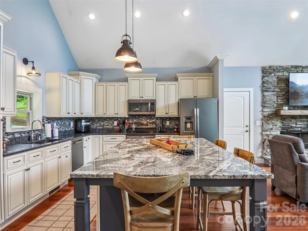
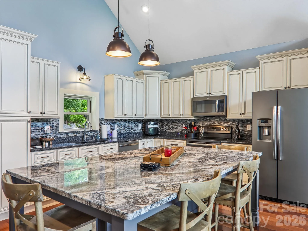
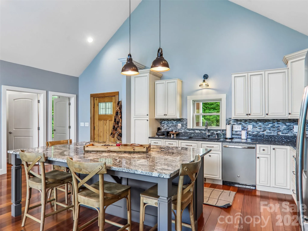
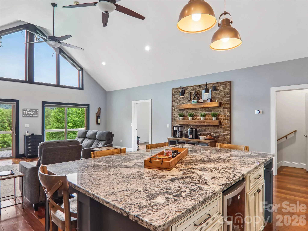
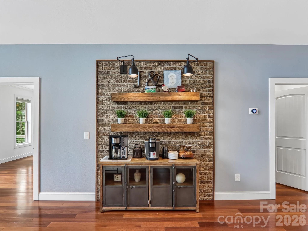
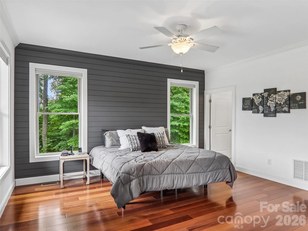
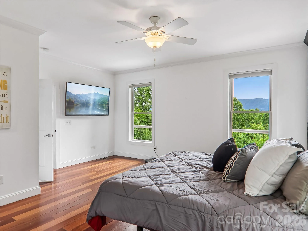
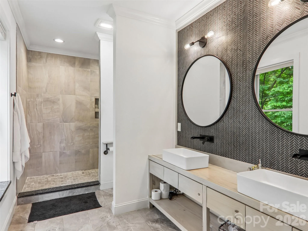
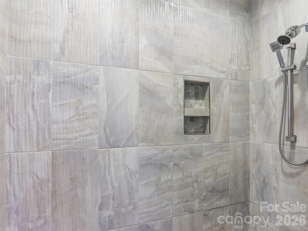
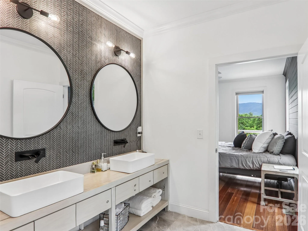
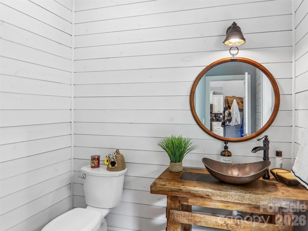
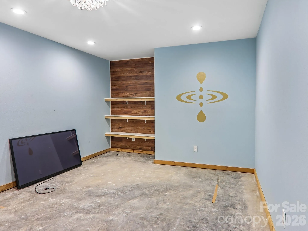
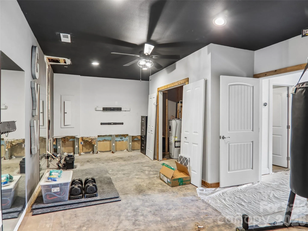
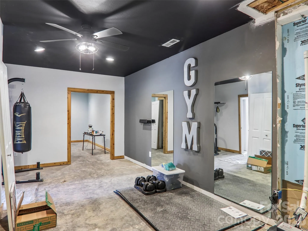
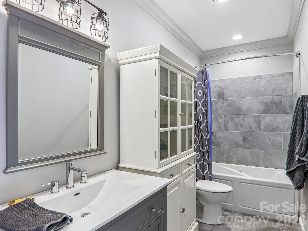
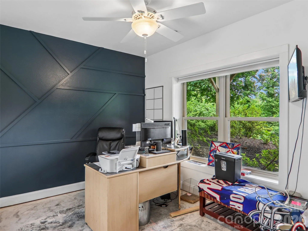
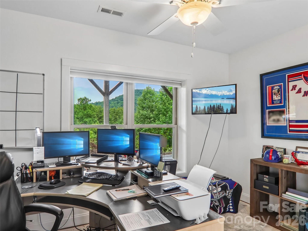
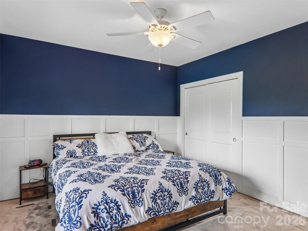
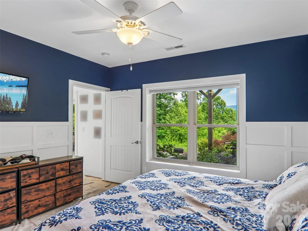
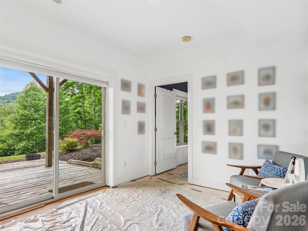
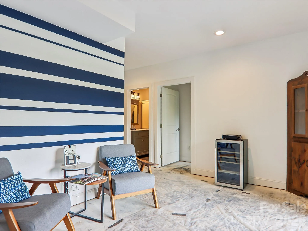
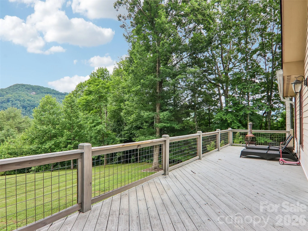
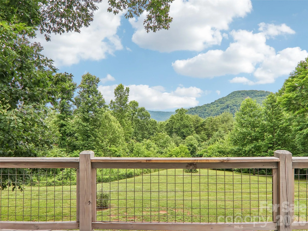
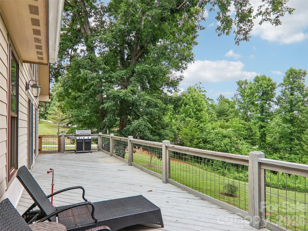
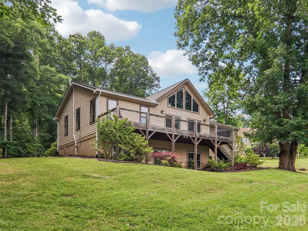
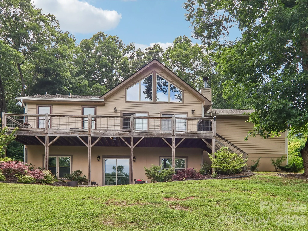
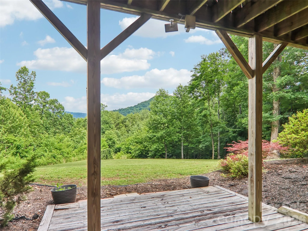
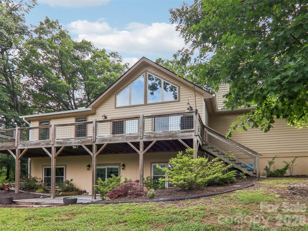
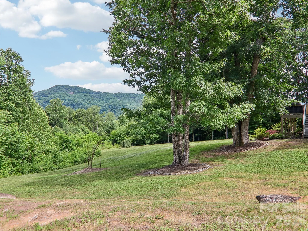
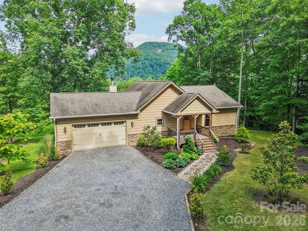
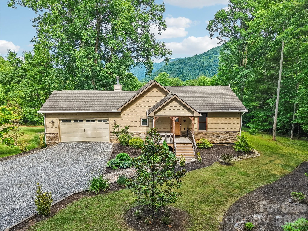
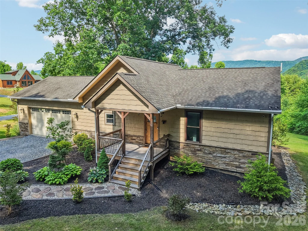
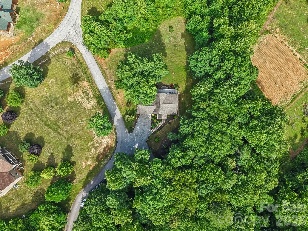
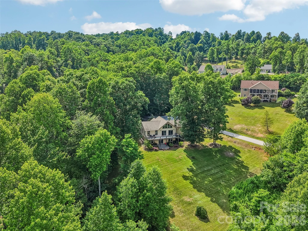
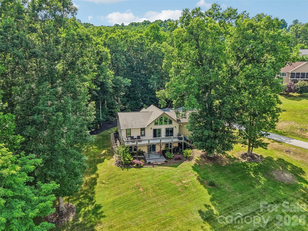
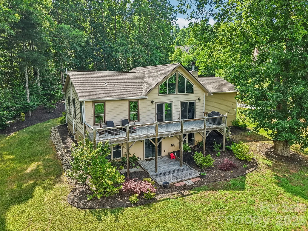
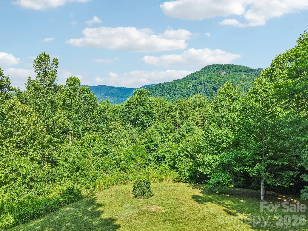
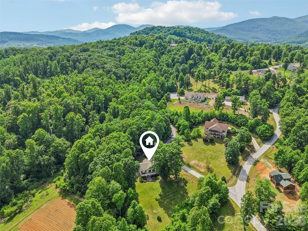


Peaceful retreat with year-round mountain views! A covered porch welcomes you into an open, airy floor plan featuring vaulted ceilings, wood floors throughout the main level, and trapezoid architectural living room windows that frame the mountain scenery. The spacious kitchen offers a large island with breakfast bar seating and GE stainless steel appliances, flowing seamlessly into the living area for easy everyday living and entertaining. Step outside to the expansive deck and enjoy privacy, fresh mountain air, and beautiful views year-round. The main-level primary ensuite includes a spacious bath, creating a comfortable and convenient owner’s retreat. The basement level offers approximately 1,298 square feet of additional potential living space, with central heating and cooling plus finished walls and ceilings already in place. To qualify as additional heated living area, this space would need finished flooring, such as carpet, luxury vinyl plank, or tile, along with a small amount of sheetrock installation and finishing. Please refer to the photos showing the concrete flooring; this area is not included in the heated living area for this listing. The home has a 3 bedroom septic installed and the permit is on file, Two bedrooms, a full bath, media room, exercise room, and bonus room are located within this partially finished lower level. This is a wonderful opportunity to easily expand and nearly double the usable living area of the home.
- Heating System:
- Heat Pump, Central, Zoned
- Cooling System:
- Central Air, Zoned, Heat Pump
- Basement:
- Full, Exterior Entry, Other, Partially Finished, Daylight, Walk-Out Access, Walk-Up Access
- Fireplace:
- Great Room, Wood Burning
- Patio:
- Front Porch, Deck
- Parking:
- Driveway, Attached Garage
- Architectural Style:
- Traditional
- Flooring:
- Wood, Tile, Other - See Remarks
- Interior Features:
- Breakfast Bar, Kitchen Island, Open Floorplan, Walk-In Closet(s)
- Laundry Features:
- Electric Dryer Hookup, Washer Hookup, In Garage
- Sewer:
- Septic Installed
- Utilities:
- Fiber Optics
- Waterfront Features:
- None
- Appliances:
- Refrigerator, Electric Oven, Dishwasher, Microwave, Electric Water Heater, Electric Range
- Country:
- US
- State:
- NC
- County:
- Henderson
- City:
- Hendersonville
- Street:
- Silverglen
- Zipcode:
- 28792
- Street:
- Willow Stone
- Street Number:
- 77
- Street Suffix:
- Way
- Longitude:
- W83° 41' 1.7''
- Latitude:
- N35° 25' 19.5''
- Directions:
- From Hendersonville, take US Hwy 64E toward Edneyville. Turn left onto Slick Rock, then left onto Silverglen Way, then left on Willow Stone Way. Home will be on your left. (No Signs Allowed in Silverglen).
- Elementary School:
- Edneyville
- High School:
- North Henderson
- Middle School:
- Apple Valley
- Office Name:
- Howard Hanna Beverly-Hanks
- Agent Name:
- Christopher Battista
- TaxAnnualAmount:
- $0
- TaxAssessedValue:
- $0
- AssociationFee:
- $0
- Construction Materials:
- Fiber Cement
- Foundation Details:
- Basement
- Garage:
- 2
- Levels:
- One
- Lot Features:
- Level, Sloped, Views
- Previous Price:
- 600000
- Water Source:
- Well
- Association Fee:
- 600
- Association Fee Frequency:
- Annually
- Association Yn:
- 1
- Co List Agent Full Name:
- Annie Battista
- Co List Agent Mls Id:
- 561000461
- Co List Office Mls Id:
- NCM10053
- Co List Office Name:
- Howard Hanna Beverly-Hanks
- List Agent Mls Id:
- hillccb
- List Office Mls Id:
- NCM10053
- Listing Term:
- Cash,Conventional
- Mls Status:
- Active
- Modification Timestamp:
- 2026-11-02T17:10:08Z
- Originating System Name:
- Canopy
- Special Listing Conditions:
- Undisclosed
- Status Change Timestamp:
- 2026-06-12T17:29:32Z
Residential For Sale
77 Willow Stone Way, Hendersonville, North Carolina 28792
- Property Type :
- Residential
- Listing Type :
- For Sale
- Listing ID :
- 4392902
- Price :
- $575,000
- View :
- Mountain(s),Year Round
- Bedrooms :
- 3
- Bathrooms :
- 3
- Half Bathrooms :
- 1
- Square Footage :
- 1,323 Sqft
- Year Built :
- 2016
- Status :
- Active
- Full Bathrooms :
- 2
- Property Sub Type :
- Single Family Residence
- Roof:
- Architectural Shingle

