
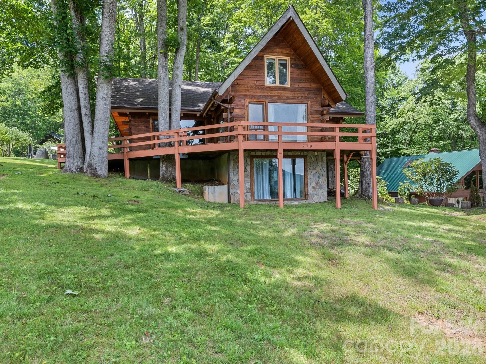
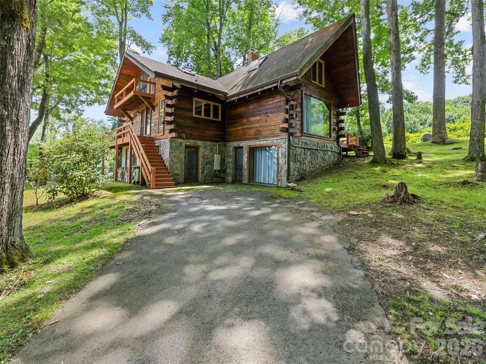
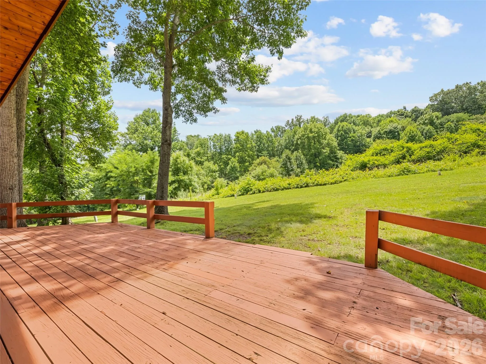
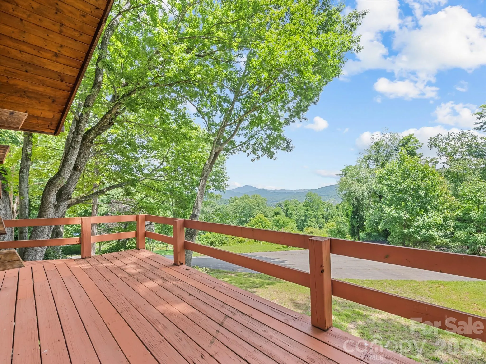
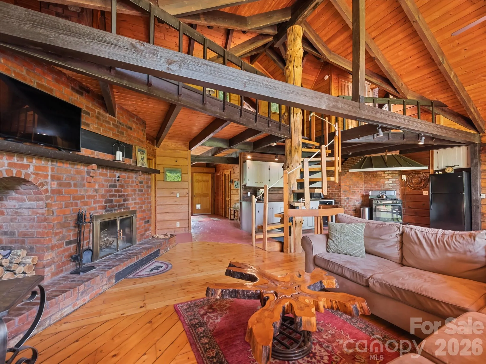
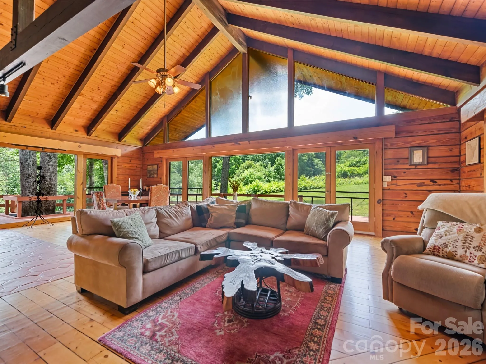

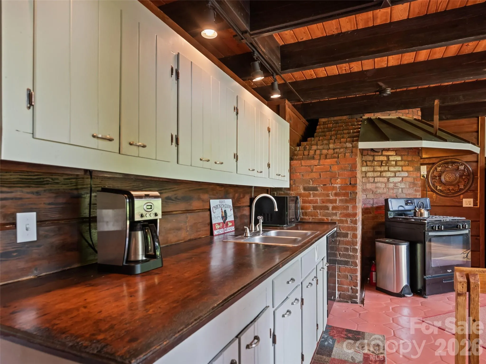
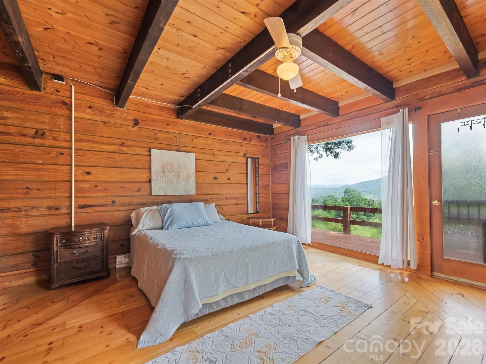
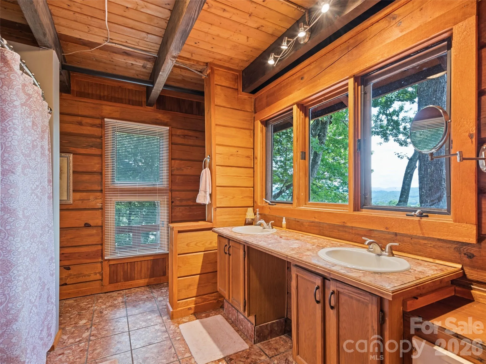
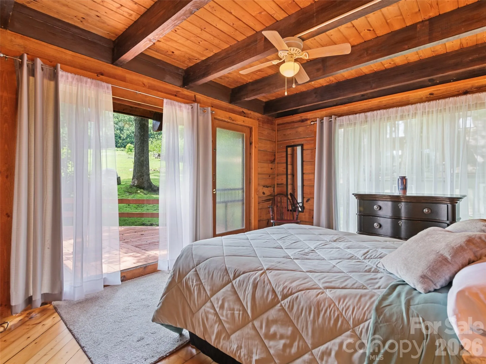
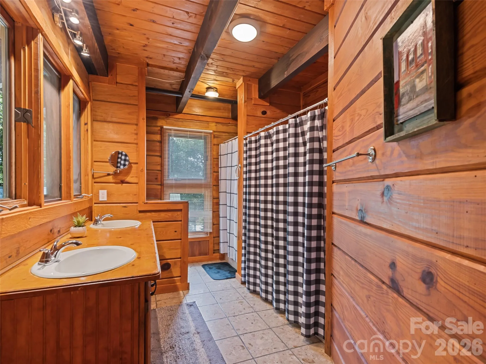
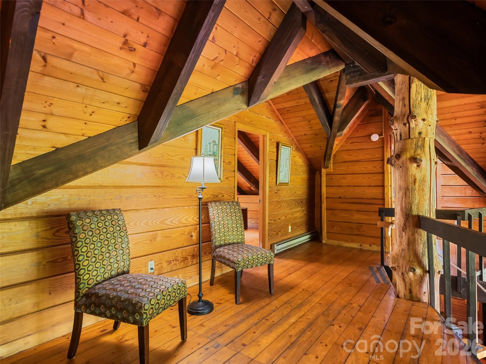
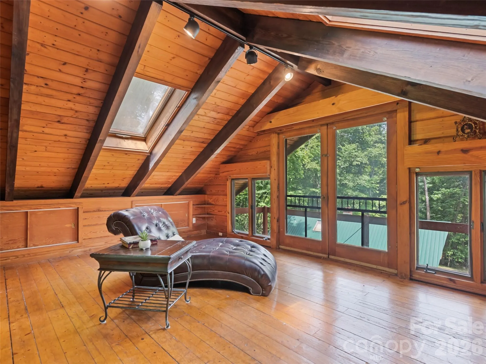
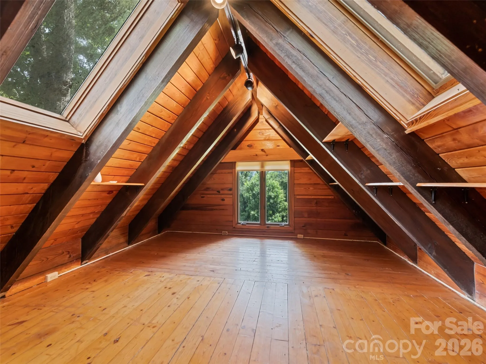
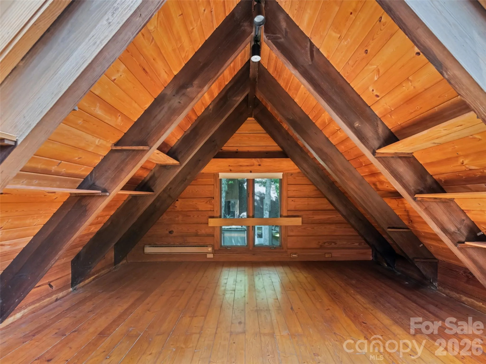
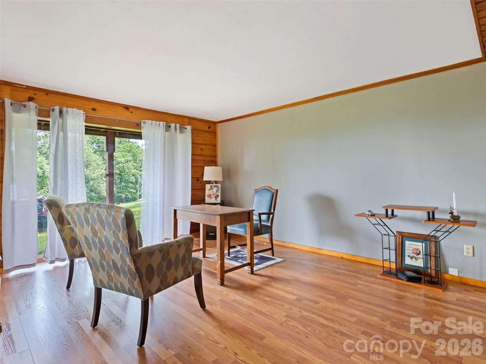
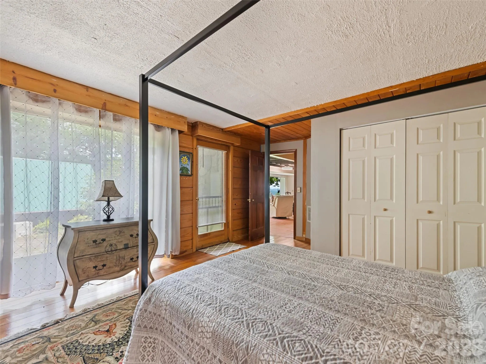
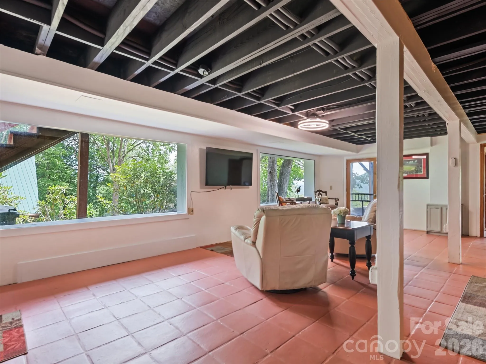
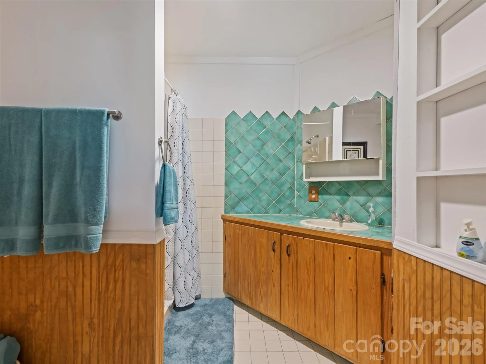
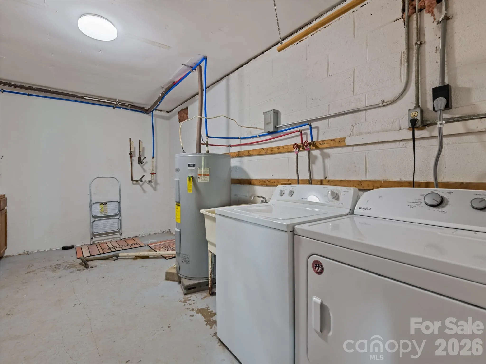
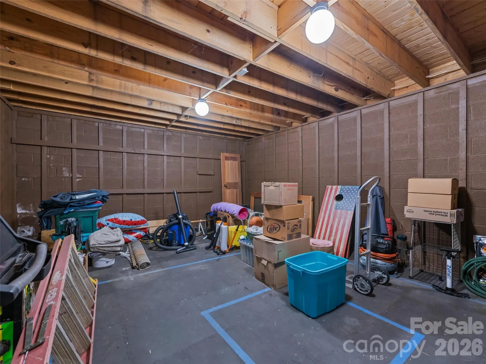


Welcome to your mountain retreat! Back on the market with a significant price improvement to align with today’s market, this distinctive five-bedroom, three-bath log cabin offers the perfect blend of rustic mountain charm, thoughtful updates and everyday convenience. Featuring a newly upgraded five-bedroom septic system permit, this unique home offers a flexible floor plan ideal for a primary residence, vacation getaway or investment property. Enjoy beautiful mountain views from the expansive wraparound deck while remaining just minutes from shopping, dining and local attractions. Since purchasing the home, the owners have invested extensively in both maintenance and improvements, providing peace of mind for the next owner. Updates include new plumbing for the main-level bathrooms and laundry room, refinished flooring throughout with stripped and stained hardwoods on the main level and newly stained upper-level floors, replacement of all interior trim. The exterior has also been meticulously maintained with professional power washing, caulking and staining using a natural oil-based finish, preserving the beauty and integrity of the log home. Combining timeless cabin character with extensive recent improvements, this move-in-ready mountain retreat offers an exceptional opportunity to enjoy mountain living without sacrificing comfort or convenience.
- Heating System:
- Baseboard, Propane, Electric
- Cooling System:
- Ceiling Fan(s)
- Basement:
- Exterior Entry, Interior Entry, Partially Finished
- Fireplace:
- Living Room
- Patio:
- Deck, Wrap Around
- Parking:
- Driveway, Shared Driveway
- Architectural Style:
- Cabin
- Flooring:
- Wood, Tile, Concrete
- Interior Features:
- Entrance Foyer, Open Floorplan, Walk-In Closet(s), Split Bedroom
- Laundry Features:
- Laundry Room, Utility Room, In Basement
- Sewer:
- Septic Installed
- Appliances:
- Electric Oven, Dishwasher, Electric Water Heater, Gas Oven, Washer/Dryer
- Country:
- US
- State:
- NC
- County:
- Haywood
- City:
- Waynesville
- Street:
- None
- Zipcode:
- 28785
- Street:
- Shelton Cove
- Street Number:
- 770
- Street Suffix:
- Road
- Longitude:
- W84° 57' 14.4''
- Latitude:
- N35° 33' 19''
- Directions:
- From Waynesville - Exit 102B to Maggie Valley, Left on Dellwood Rd, Right onto Jonathan Creek Rd, Left onto Hemphill Rd, Left onto Shelton Cove Rd When you turn in it is an older parking lot that you drive through before entering the community. Easiest access is to park on the grass to the left of the propane tank.
- Elementary School:
- Junaluska
- High School:
- Tuscola
- Middle School:
- Waynesville
- Office Name:
- Premier Sotheby’s International Realty
- Agent Name:
- Mary Irvin
- TaxAnnualAmount:
- $0
- TaxAssessedValue:
- $0
- AssociationFee:
- $0
- Construction Materials:
- Wood
- Foundation Details:
- Basement
- Levels:
- One and One Half
- Lot Features:
- Level, Views, Cleared, End Unit
- Water Source:
- Well
- List Agent Mls Id:
- R16443
- List Office Mls Id:
- NCM3303
- Listing Term:
- Cash,Conventional
- Mls Status:
- Active
- Modification Timestamp:
- 2026-09-20T19:06:11Z
- Originating System Name:
- Canopy
- Special Listing Conditions:
- None
- Status Change Timestamp:
- 2026-07-31T15:37:20Z
Residential For Sale
770 Shelton Cove Road, Waynesville, North Carolina 28785
- Property Type :
- Residential
- Listing Type :
- For Sale
- Listing ID :
- 4409581
- Price :
- $575,000
- View :
- Long Range,Mountain(s)
- Bedrooms :
- 5
- Bathrooms :
- 3
- Square Footage :
- 4,157 Sqft
- Year Built :
- 1987
- Status :
- Active
- Full Bathrooms :
- 3
- Property Sub Type :
- Single Family Residence
- Roof:
- Architectural Shingle

