
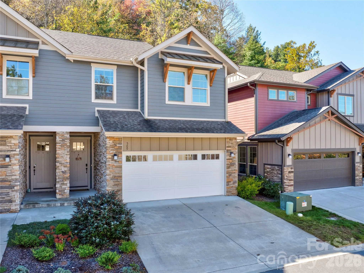
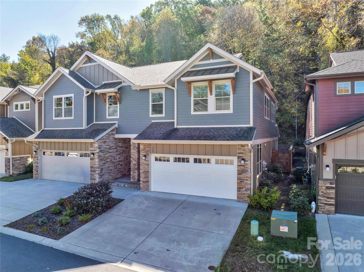
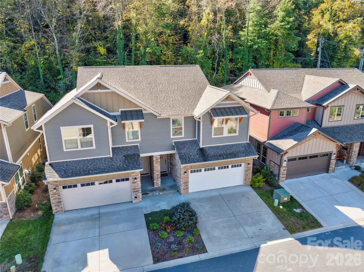
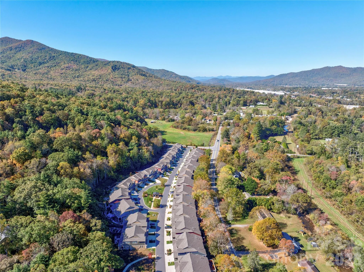
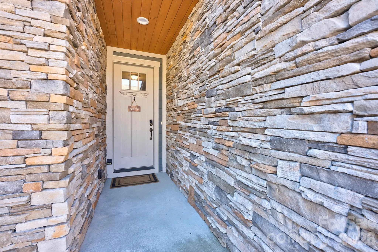
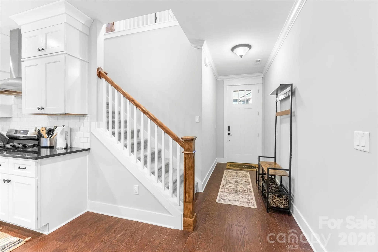
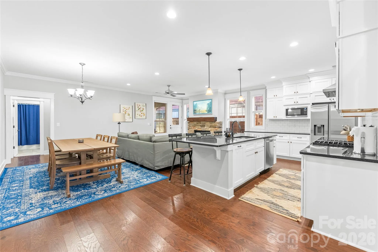
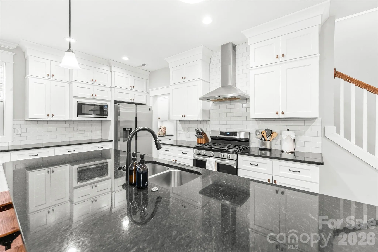

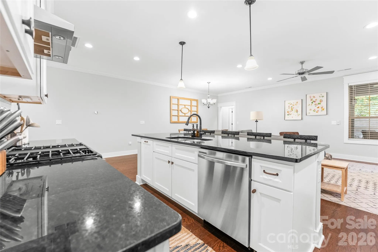
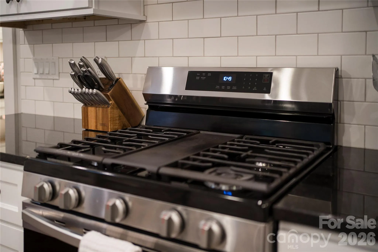
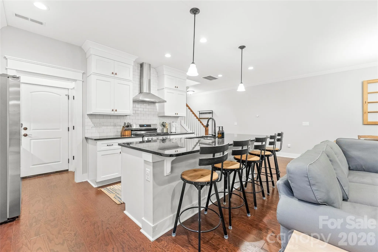
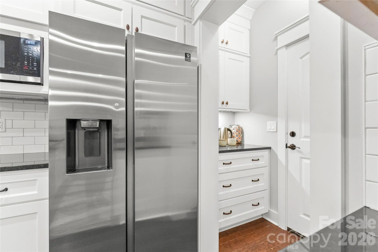
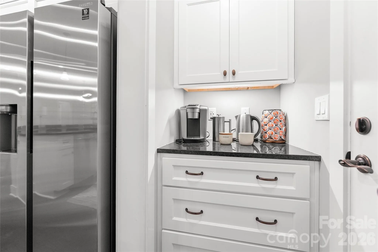
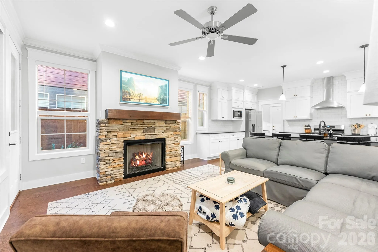
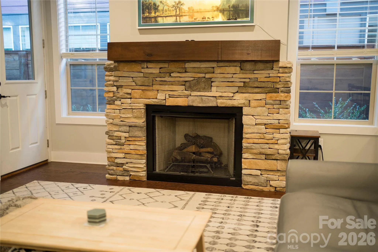
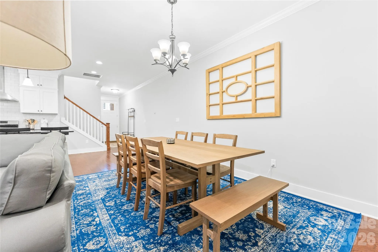
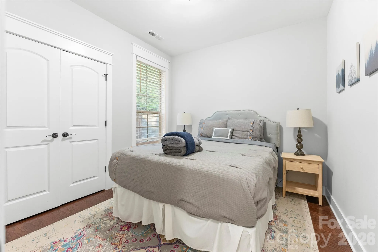
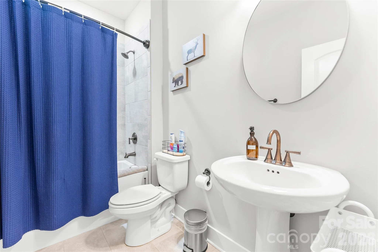
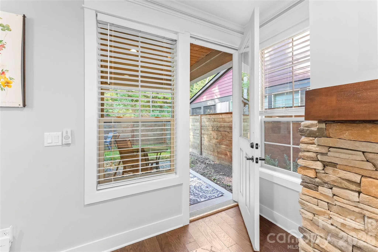
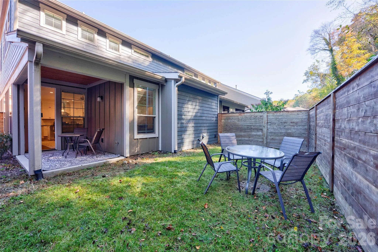
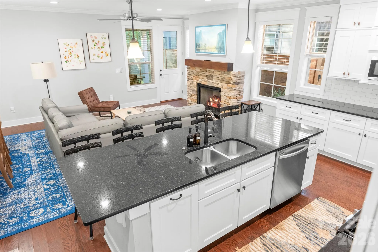
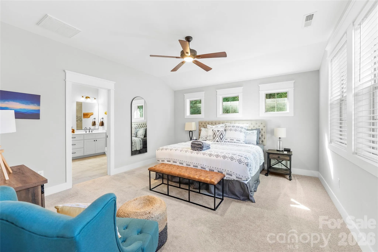
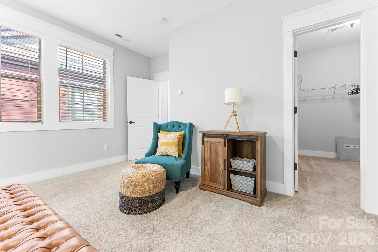
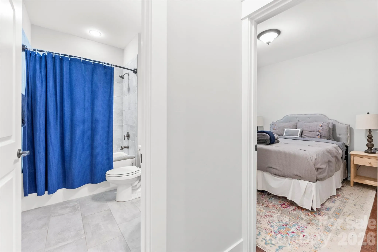
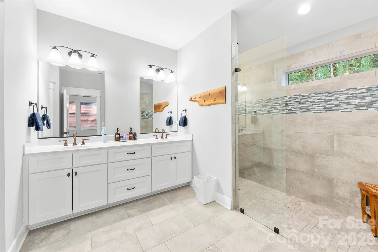
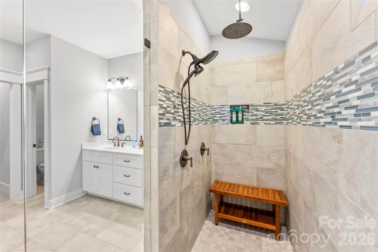
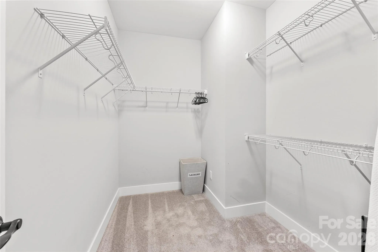
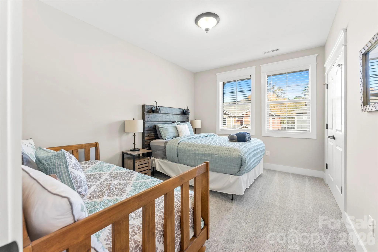
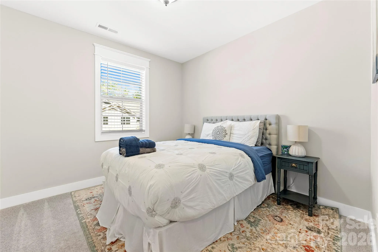
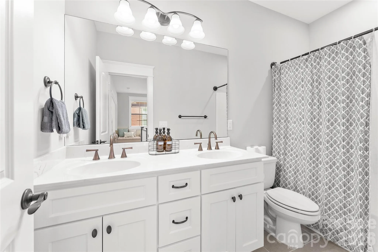
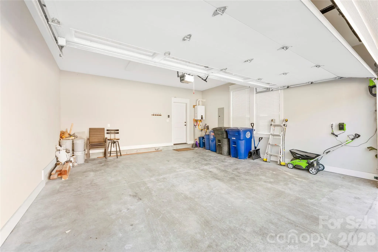
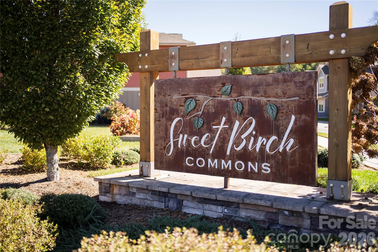
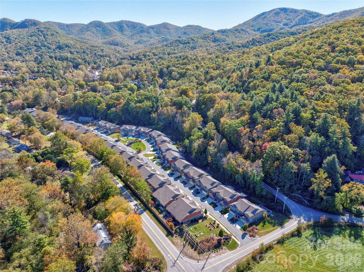
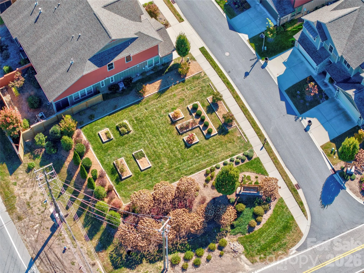

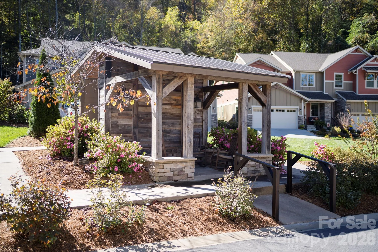


Sweet Birch Commons! A beautifully-appointed Sawyer home built in 2021, this custom upgraded 4 bedroom, 3 bath townhome is move-in ready! It features a large kitchen replete with granite and subway tile, a walk-in pantry and gas oven/range. Open living/dining space complete the great room—perfect for entertaining! 9-foot ceilings throughout! The bed/bath suite on the main level makes comfortable guest quarters or facilitates one-level living. Upstairs, the bright, spacious primary suite is a luxurious haven with two walk-in closets, paired sinks, and a tiled rain shower. Two more sizable bedrooms share a convenient bathroom. Nearby: an efficient laundry! Last but not least, step onto the covered back patio (with a gas grill hookup!) and enjoy the fenced yard bordering the woods, away from any roads. Sweet Birch Commons offers a clubhouse and common area with a firepit and grill for your enjoyment. Helene flooding did not reach this home, and it is not in the flood hazard area per FEMA letter available upon request. Home furnishings are also available for separate purchase.
- Heating System:
- Forced Air, Natural Gas
- Cooling System:
- Central Air, Ceiling Fan(s), Electric
- Fence:
- Fenced
- Fireplace:
- Great Room, Gas, Gas Log, Gas Unvented
- Patio:
- Patio, Covered, Rear Porch
- Parking:
- Driveway, Attached Garage, Garage Door Opener, Garage Faces Front
- Architectural Style:
- Arts and Crafts
- Exterior Features:
- Other - See Remarks
- Flooring:
- Wood, Carpet, Tile
- Interior Features:
- Breakfast Bar, Entrance Foyer, Kitchen Island, Open Floorplan, Pantry, Walk-In Closet(s), Walk-In Pantry, Cable Prewire, Other - See Remarks
- Laundry Features:
- Electric Dryer Hookup, Washer Hookup, Upper Level
- Sewer:
- Public Sewer
- Utilities:
- Cable Connected, Underground Power Lines, Wired Internet Available, Satellite Internet Available, Cable Available, Natural Gas
- Window Features:
- Insulated Window(s), Window Treatments
- Appliances:
- Refrigerator, Dishwasher, Microwave, Oven, Gas Oven, Gas Range, Disposal, ENERGY STAR Qualified Dishwasher, Exhaust Hood, Plumbed For Ice Maker, Tankless Water Heater, Warming Drawer, Self Cleaning Oven, ENERGY STAR Qualified Refrigerator, Refrigerator with Ice Maker
- Country:
- US
- State:
- NC
- County:
- Buncombe
- City:
- Black Mountain
- Street:
- Sweet Birch Commons
- Zipcode:
- 28711
- Street:
- Sweet Birch Park
- Street Number:
- 509
- Street Suffix:
- Lane
- Longitude:
- W83° 40' 22.2''
- Latitude:
- N35° 36' 9.8''
- Directions:
- I-40 to Exit 64, Black Mountain. South on NC-9 0.4 mile to slight right on Blue Ridge Road. 0.5 mile to left on S. Blue Ridge Road, immediate left into Sweet Birch Commons. #509 on right.
- Zoning:
- TR-4
- Elementary School:
- Black Mountain
- High School:
- Charles D Owen
- Middle School:
- Charles D Owen
- Office Name:
- Nest Realty Asheville
- Agent Name:
- Matt Barker
- TaxAnnualAmount:
- $0
- TaxAssessedValue:
- $0
- AssociationFee:
- $0
- Accessibility Features:
- Two or More Access Exits
- Community Features:
- Clubhouse, Other, Street Lights
- Construction Materials:
- Wood, Cedar Shake, Fiber Cement, Stone Veneer
- Entry Level:
- 1
- Foundation Details:
- Slab
- Garage:
- 2
- Levels:
- Two
- Lot Features:
- Level, Cleared
- Lot Size Dimensions:
- 30 x 94
- Previous Price:
- 599000
- Video Url:
- https://galleries.vidflow.co/95c8stxe
- Virtual Tour:
- https://galleries.vidflow.co/95c8stxe
- Water Source:
- City
- Association Fee:
- 100
- Association Fee Frequency:
- Monthly
- Association Yn:
- 1
- List Agent Mls Id:
- maba54838
- List Office Mls Id:
- NCM33310
- Mls Status:
- Active
- Modification Timestamp:
- 2026-09-21T14:48:08Z
- Originating System Name:
- Canopy
- Special Listing Conditions:
- None
- Status Change Timestamp:
- 2026-09-21T14:47:22Z
Residential For Sale
509 Sweet Birch Park Lane, Black Mountain, North Carolina 28711
- Property Type :
- Residential
- Listing Type :
- For Sale
- Listing ID :
- 4359166
- Price :
- $575,000
- Bedrooms :
- 4
- Bathrooms :
- 3
- Square Footage :
- 2,180 Sqft
- Year Built :
- 2021
- Status :
- Active
- Full Bathrooms :
- 3
- Property Sub Type :
- Townhouse
- Roof:
- Architectural Shingle

