
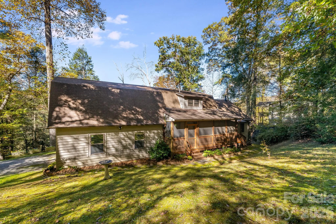
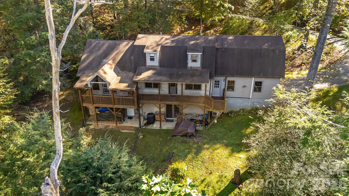
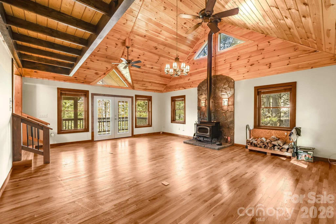
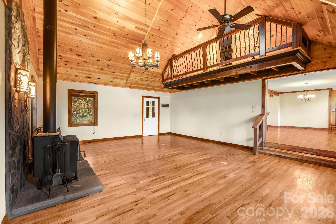
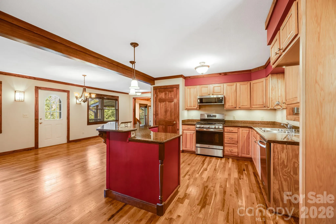
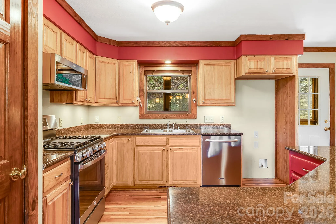
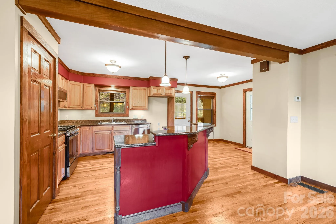
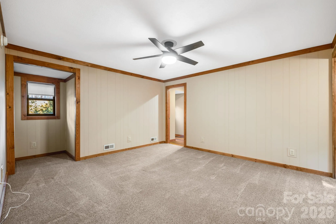
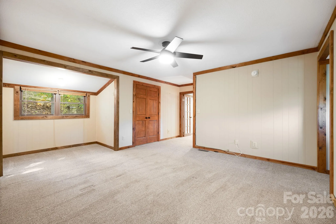
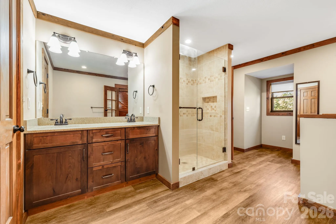
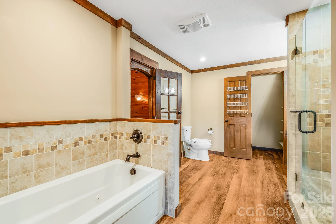
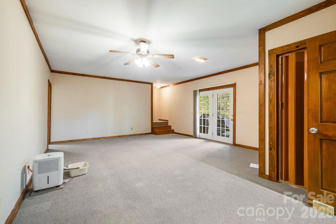
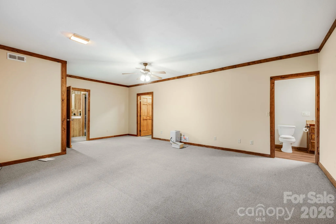
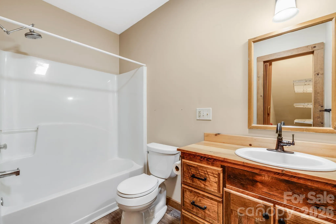
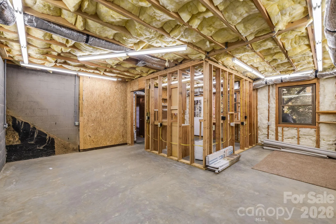
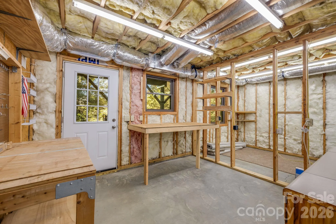
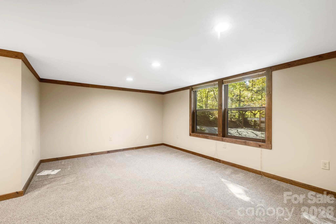
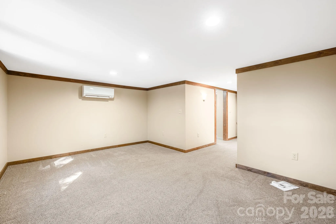
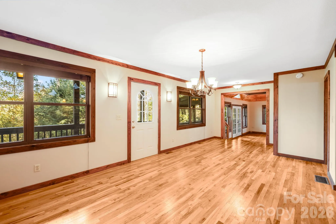
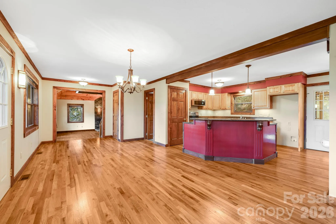
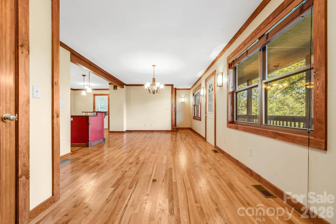
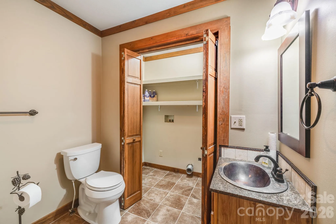
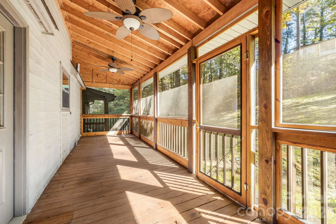
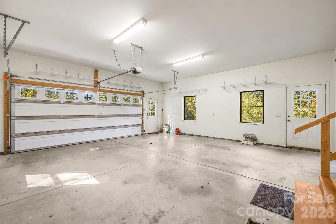
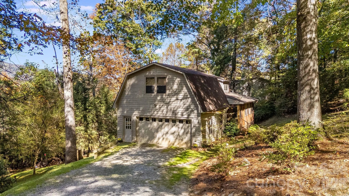
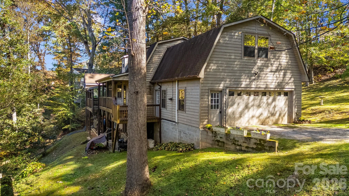
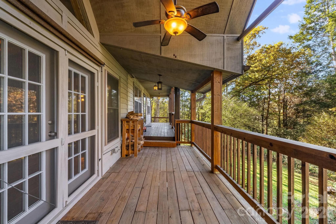
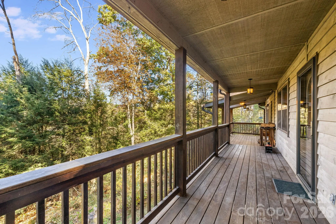
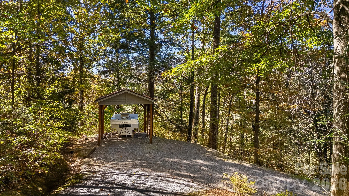
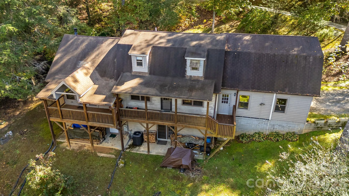
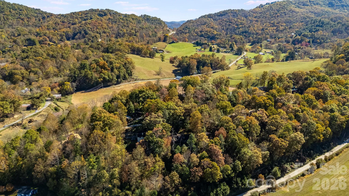
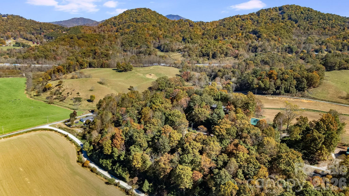
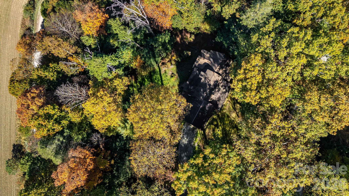
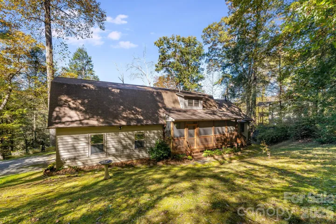
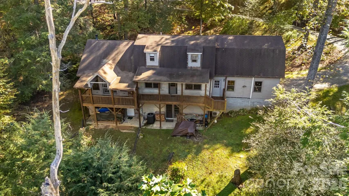
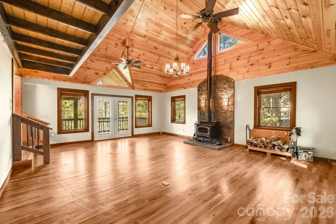
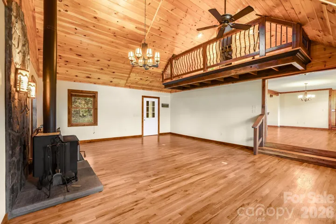
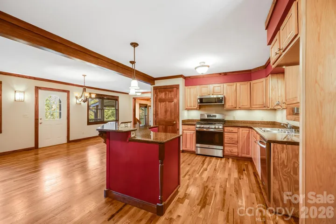
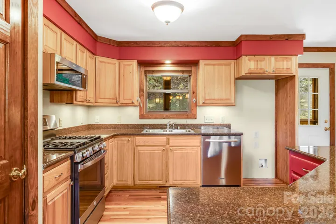
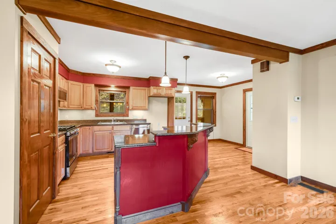
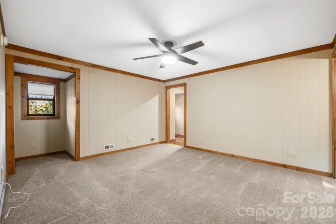
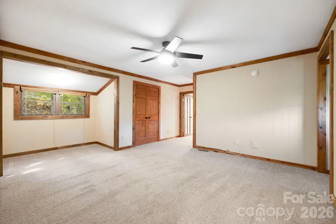
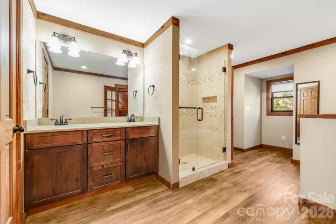
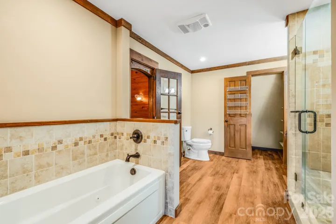
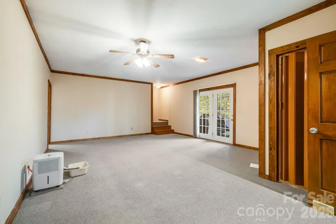
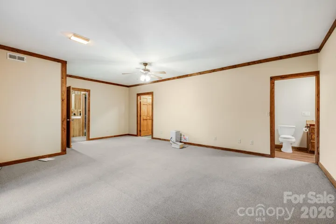
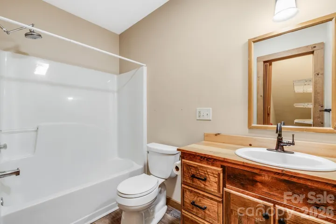
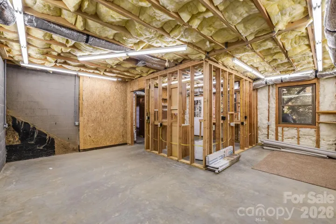
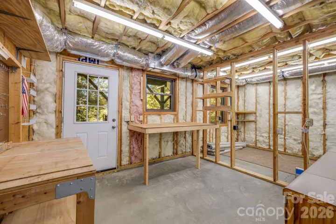
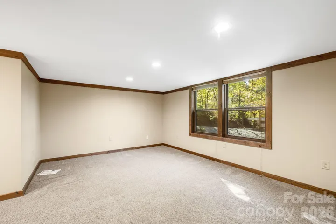
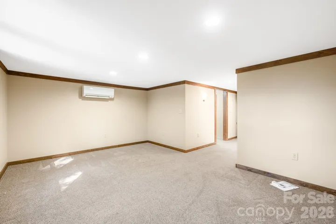
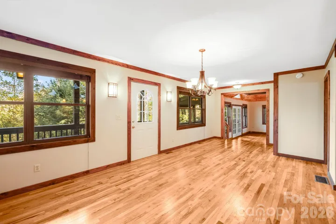
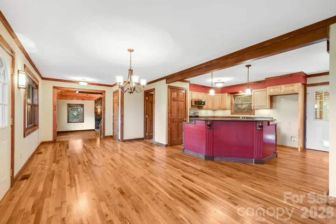
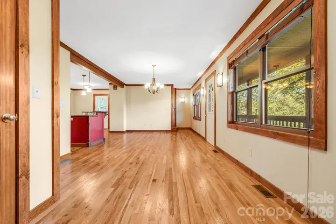
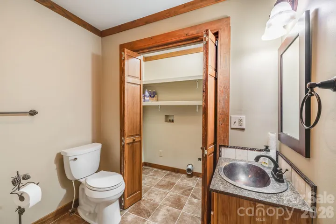
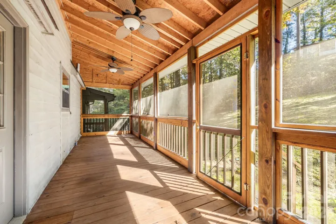
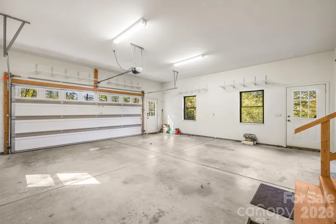
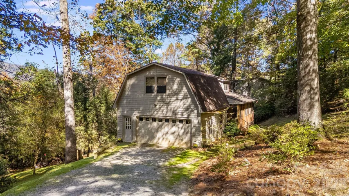
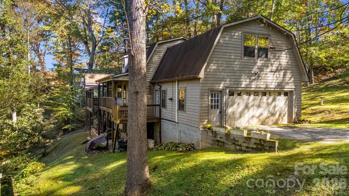
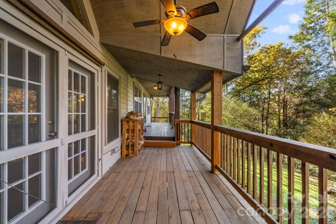
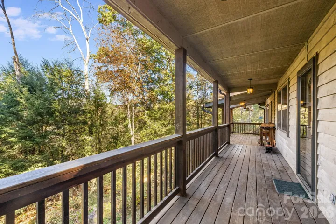
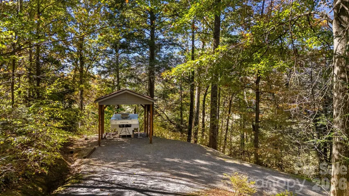
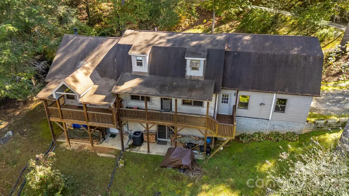
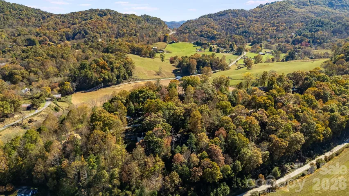
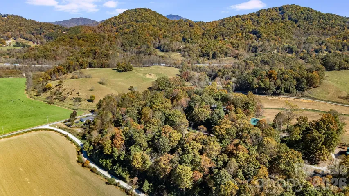
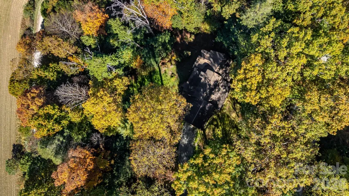
Come check out this big, roomy home in the Jonathan Valley area! Quiet & private wooded lot in the country, yet convenient to Waynesville, Maggie, & I-40. This home was substantially remodeled in 2013. — This is a 2-story home, with a basement. The main level has kitchen, dining, full bath, great room, rear covered decks, front porch & garage. The upper level has the primary bedroom & bath. The lower level has a large second bedroom, full bath, a huge bonus room, & doors to rear patio. — A beautiful feature of the home is the huge 20×24 Great Room with 18′ high ceilings finished in attractive tongue & groove pine, white oak flooring, & wood-burning stove. — The kitchen has updated wood cabinets, under-cabinet lighting, quartz counters, & a separate island for additional counters & storage. Beautiful white oak flooring in kitchen & dining area. There are two roomy covered wood decks in the rear, accessible from great room & from the dining area. — The roomy primary bedroom suite is upstairs, & has 2 walk-in closets, an interior balcony overlooking the great room, and a separate loft area (lower ceiling) suitable for nursery, exercise room, office, etc. This loft area was previously attic storage that has been finished out & air conditioned as living area (un-permitted). The primary bathroom has been totally updated with new tile, Jacuzzi tub, large shower w/ glass doors, double vanity w/ stone counter, and vinyl flooring. — Downstairs is a second large bedroom with a full bath, and a huge walk-in closet shelved out for extra storage. There is also a large under-stair storage area behind the bathroom door, and a door out to the rear patio area. — Off the bedroom, there is a huge (23×19) permitted unfinished bonus room, fully air conditioned, suitable for hobby, exercise, additional storage, etc. — The full-sized 2-car garage (owners parked an F-250 truck & SUV) has extra room for storage. There is a separate, free-standing ‘camper carport’ located just up the driveway. — Quaint wooded mountain views from ‘rocking chair’ front porch, plus wooded & long range winter views from rear covered deck. The exterior of the home is long-lasting stained cedar clapboard. This home has a 3-bedroom septic (see attachment), & offers the potential for a 3rd bedroom. —This is a true mountain home with a nice country location, a 1.3 acre wooded lot, well over 2000 sqft of living area, over 3700 sqft under roof, a true double garage, and easy year-round access, with paved roads to within 100 feet of the driveway.
- Heating System:
- Central, Electric, Sealed Combustion Woodstove
- Cooling System:
- Central Air, Ceiling Fan(s), Electric
- Basement:
- Full, Exterior Entry, Walk-Out Access
- Fireplace:
- Wood Burning Stove
- Patio:
- Covered, Deck
- Parking:
- Driveway, Attached Garage, Garage Door Opener
- Flooring:
- Wood, Carpet
- Interior Features:
- Kitchen Island, Pantry, Walk-In Closet(s)
- Laundry Features:
- Laundry Room, Electric Dryer Hookup, Main Level, In Bathroom
- Sewer:
- Septic Installed
- Utilities:
- Propane
- Window Features:
- Insulated Window(s)
- Appliances:
- Dishwasher, Microwave, Gas Range, Exhaust Hood
- Country:
- US
- State:
- NC
- County:
- Haywood
- City:
- Waynesville
- Street:
- Jonathan Oaks
- Zipcode:
- 28785
- Street:
- Longridge
- Street Number:
- 92
- Street Suffix:
- Lane
- Longitude:
- W84° 59' 41.8''
- Latitude:
- N35° 35' 23.6''
- Directions:
- From Waynesville, take Russ Av to Dellwood Rd, to the Round-a-bout, to Jonathan Creek Rd. Proceed about 5 miles and turn right on Coleman Mountain Rd. Proceed about 2/10 mile and turn right on Acorn Ln. Go up the hill about 500 feet & make a sharp right onto Longridge Ln. Continue around the curve, & the driveway & home will be on your right, about 100' past the end of the paved road. From I-40, take exit 20 onto Jonathan Creek Rd & proceed about 1/2 mile & turn left onto Coleman Mountain Rd.
- Unit Number:
- 19
- Elementary School:
- Jonathan Valley
- High School:
- Tuscola
- Middle School:
- Waynesville
- Office Name:
- Mountain Dreams Realty of WNC
- Agent Name:
- Wayne Blackburn
- TaxAnnualAmount:
- $0
- TaxAssessedValue:
- $0
- AssociationFee:
- $0
- Accessibility Features:
- Two or More Access Exits
- Community Features:
- None
- Construction Materials:
- Wood, Other - See Remarks
- Foundation Details:
- Slab
- Garage:
- 2
- Levels:
- Tri-Level
- Lot Features:
- Wooded, Sloped
- Lot Size Dimensions:
- 200x300
- Water Source:
- City
- Association Fee:
- 300
- Association Fee Frequency:
- Annually
- Association Yn:
- 1
- List Agent Mls Id:
- 84111
- List Office Mls Id:
- NCM9520
- Mls Status:
- Active
- Modification Timestamp:
- 2026-11-03T20:40:07Z
- Originating System Name:
- Canopy
- Special Listing Conditions:
- None
- Status Change Timestamp:
- 2026-10-23T17:00:16Z
Residential For Sale
92 Longridge Lane Unit 19, Waynesville, North Carolina 28785
- Property Type :
- Residential
- Listing Type :
- For Sale
- Listing ID :
- 4436421
- Price :
- $575,000
- View :
- Winter
- Bedrooms :
- 2
- Bathrooms :
- 3
- Square Footage :
- 2,581 Sqft
- Year Built :
- 1998
- Status :
- Active
- Full Bathrooms :
- 3
- Property Sub Type :
- Single Family Residence
- Roof:
- Asbestos Shingle

