
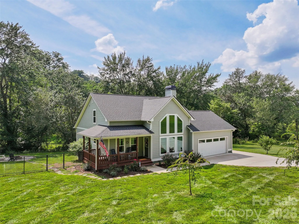
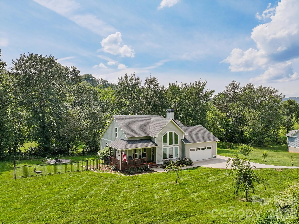
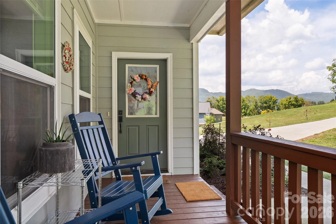
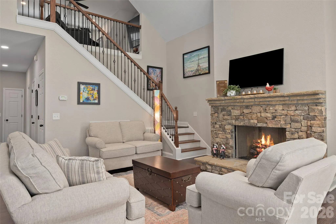
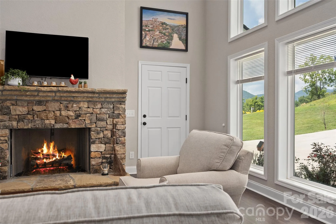
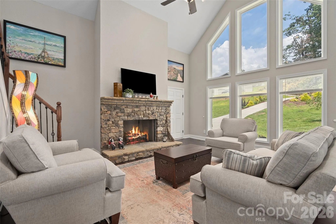
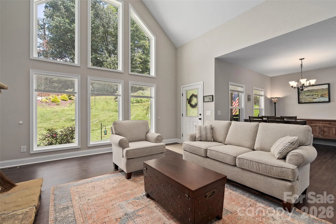
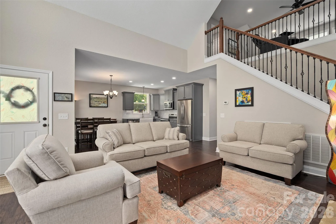
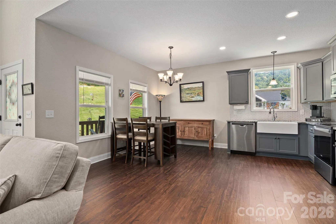
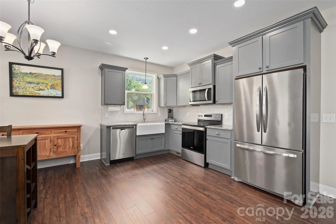
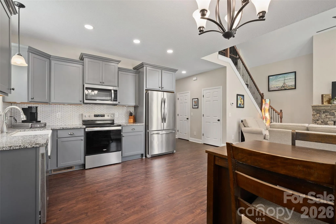
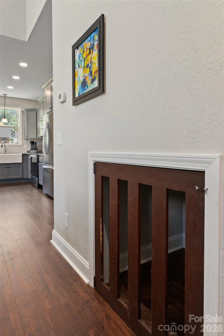
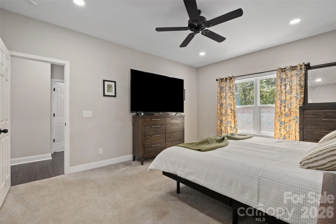
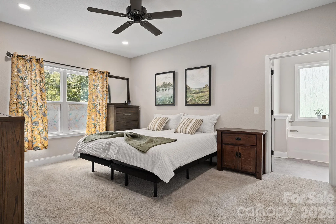
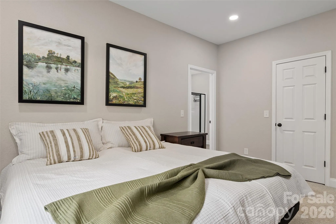
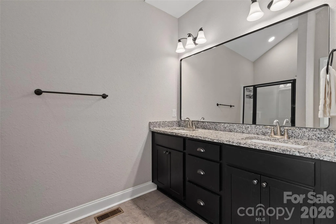
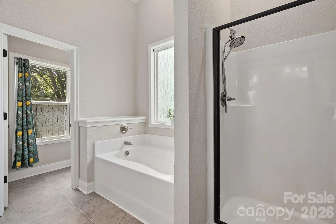
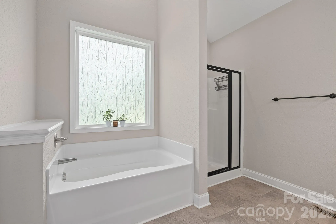
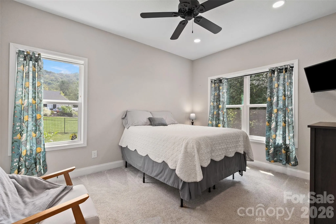
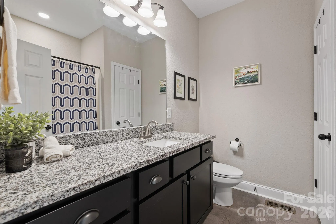
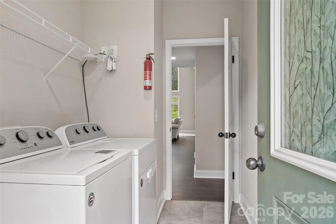
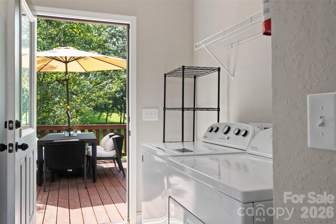
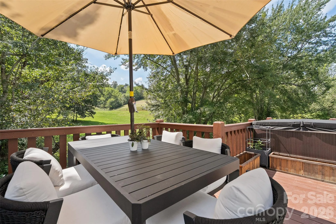
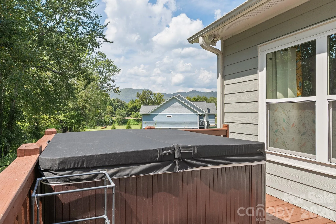
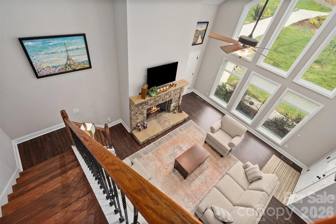
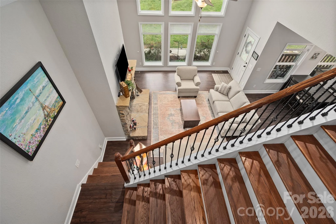
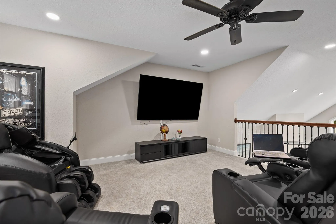
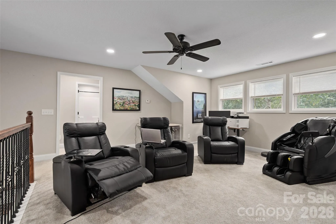
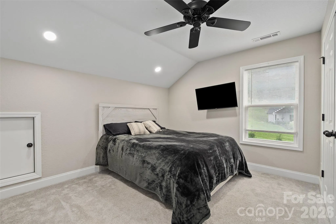
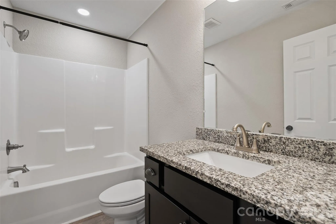
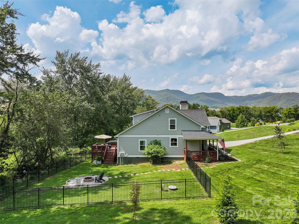
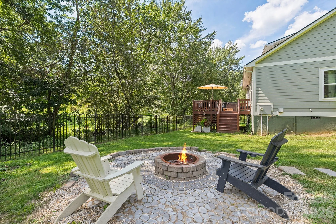
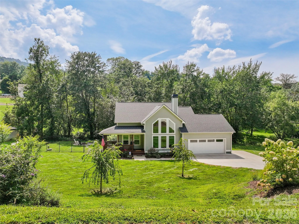
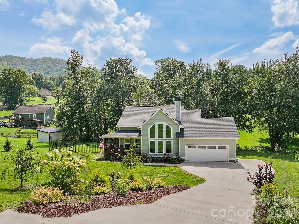
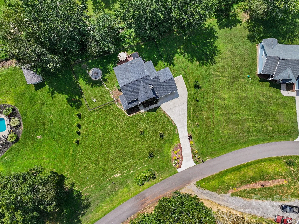
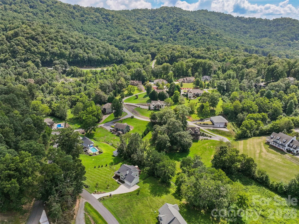
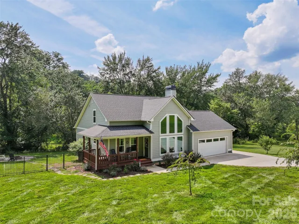
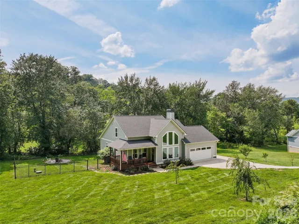
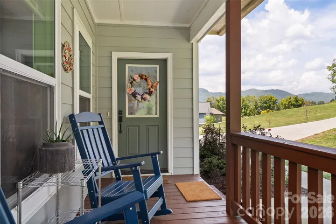
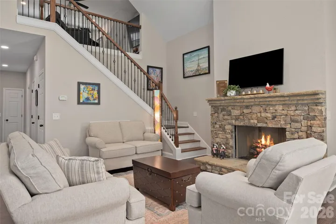
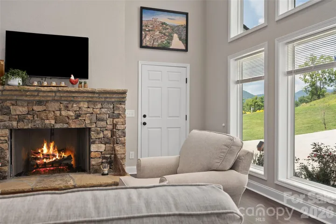
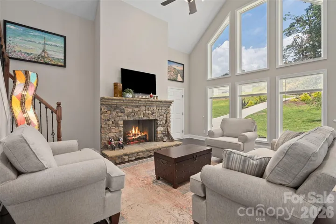
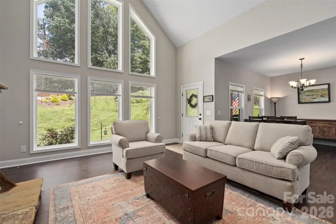
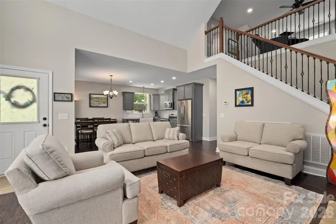
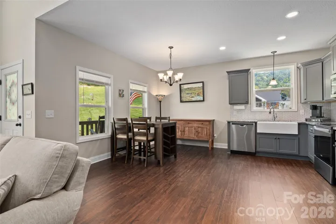
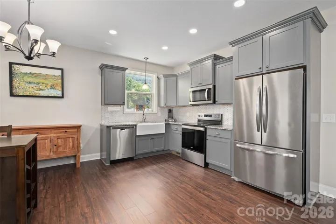
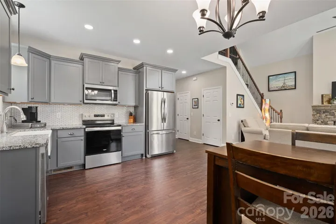
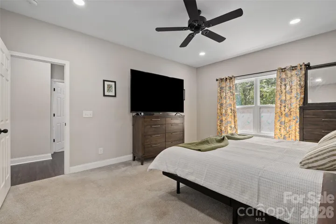
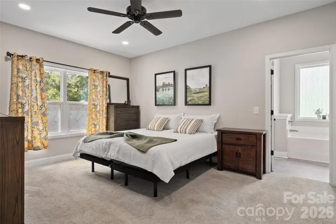
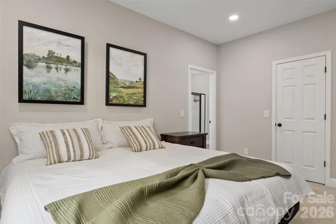
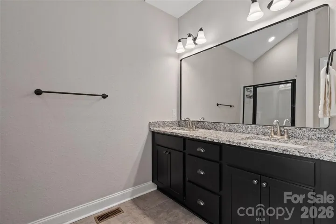
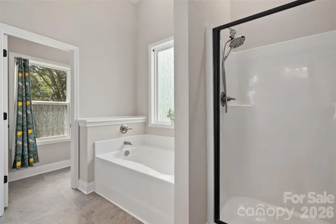
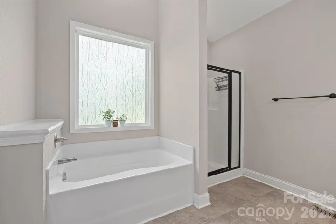
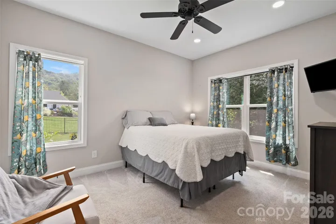
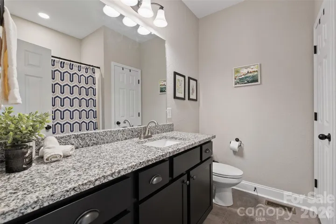
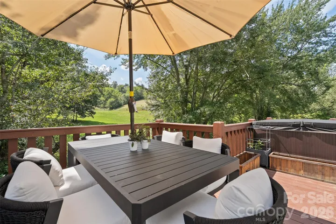
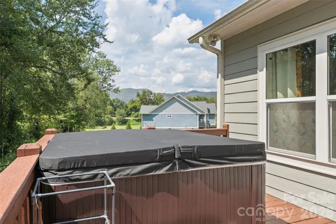
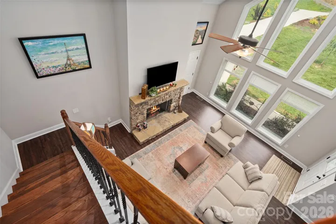
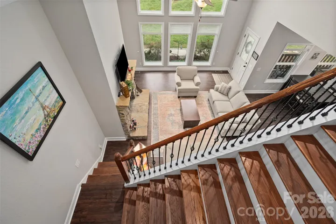
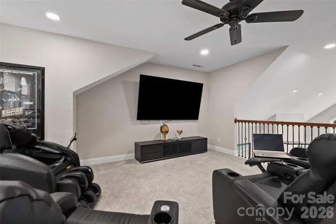
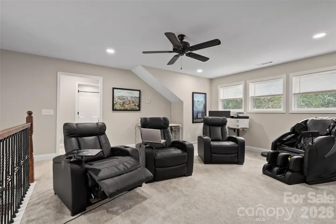
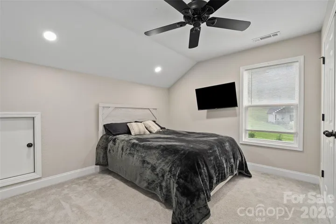
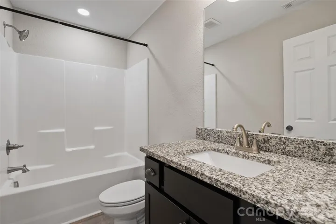
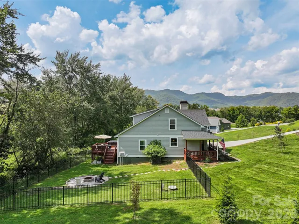
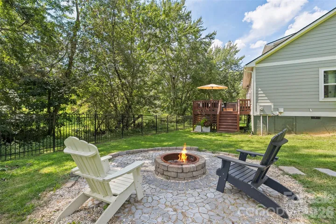
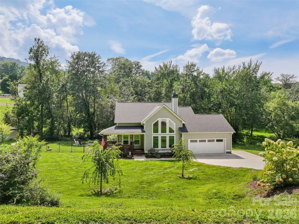
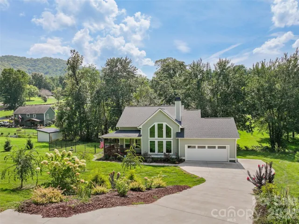
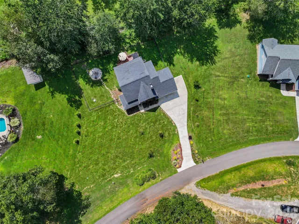
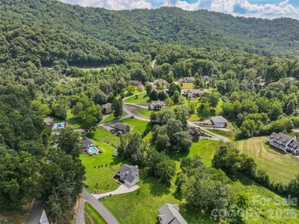
Impressive and beautifully maintained 3BD/3BA home that offers an inviting open floor plan, and thoughtfully designed spaces that make mountain living both comfortable and convenient. From the moment you enter, the impressive two-story Great Room immediately captures your attention, filled with abundant natural light and creating a warm, welcoming atmosphere. The open-concept design seamlessly connects the kitchen, dining area, and living room, making this home ideal for everyday living and entertaining. The spacious main-level Primary Suite provides a peaceful retreat, featuring a large garden tub, along with a walk-in shower and generous closet space. A second main-level bedroom offers a large walk-in closet, and a full hall bathroom providing an excellent option for family or guests. Upstairs, a spacious loft offers incredible flexibility and can easily serve as a second living area, game room, playroom, home theater, or additional gathering space. The upper level also includes a private third bedroom and full bathroom, creating a comfortable and versatile space for guests or family. The outdoor spaces are where this mountain oasis truly shines. Step onto the back porch and relax in the hot tub while enjoying the peaceful sounds of the flowing creek. The beautifully maintained yard features a firepit area, fenced backyard, and plenty of room to enjoy the outdoors. An oversized attached two-car garage, concrete driveway, and additional parking space provide ample room for vehicles, guests, and recreational equipment. Conveniently located between Asheville and Waynesville, Midway Crossing offers the perfect balance of accessibility and tranquility. With its spacious floor plan, mountain views, peaceful creek setting, exceptional outdoor living, and desirable location, this inviting home offers a wonderful opportunity to enjoy the best of Western North Carolina mountain living.
- Heating System:
- Heat Pump
- Cooling System:
- Heat Pump
- Fence:
- Back Yard
- Fireplace:
- Great Room, Gas Log
- Patio:
- Front Porch, Covered, Rear Porch
- Parking:
- Driveway, Attached Garage
- Architectural Style:
- Traditional
- Exterior Features:
- Hot Tub
- Flooring:
- Vinyl, Carpet, Linoleum
- Interior Features:
- Open Floorplan, Walk-In Closet(s)
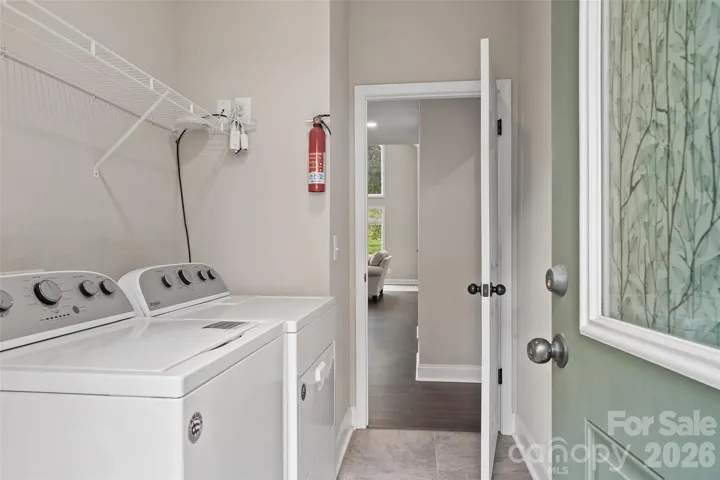
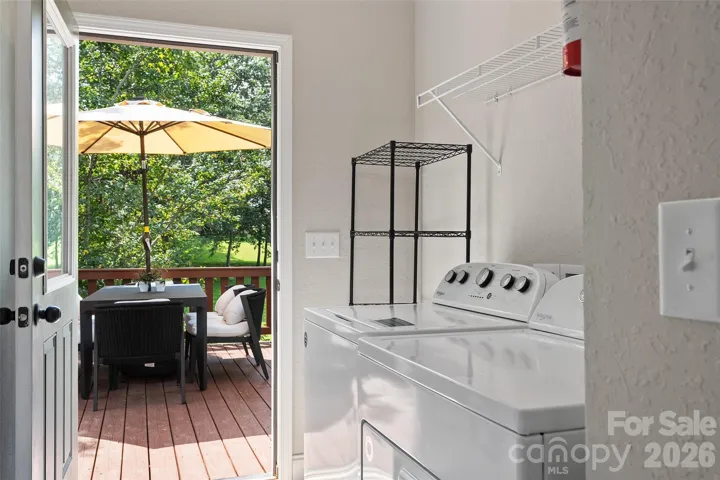
- Laundry Features:
- Laundry Room, Main Level
- Sewer:
- Septic Needed
- Appliances:
- Refrigerator, Electric Oven, Dishwasher, Microwave, Electric Range
- Country:
- US
- State:
- NC
- County:
- Haywood
- City:
- Clyde
- Street:
- Midway Crossing
- Zipcode:
- 28721
- Street:
- Baby Bear
- Street Number:
- 31
- Street Suffix:
- Cove
- Longitude:
- W83° 7' 34.2''
- Latitude:
- N35° 32' 4.4''
- Directions:
- From Waynesville, Take US-23 N/US-74 E and US-19 N/Carolina Blvd (Exit 106), Follow to Left on Midway Crossing Drive. Turn right onto Bobcat Trail, Right onto Cougar Trail. Left onto Baby Bear Cv. House is on the Left Look for Sign.
- Elementary School:
- Clyde
- High School:
- Pisgah
- Middle School:
- Canton
- Office Name:
- Keller Williams Great Smokies
- Agent Name:
- Ron Breese
- TaxAnnualAmount:
- $0
- TaxAssessedValue:
- $0
- AssociationFee:
- $0
- Construction Materials:
- Hardboard Siding
- Foundation Details:
- Crawl Space
- Garage:
- 2
- Levels:
- One and One Half
- Lot Features:
- Green Area, Level, Creek/Stream, Views
- Previous Price:
- 595000
- Video Url:
- https://youriguide.com/31_baby_bear_cv_clyde_nc/
- Virtual Tour:
- https://youriguide.com/31_baby_bear_cv_clyde_nc/
- Water Source:
- Shared Well
- Association Fee:
- 150
- Association Fee Frequency:
- Annually
- Association Yn:
- 1
- Co List Agent Full Name:
- Landen Stevenson
- Co List Agent Mls Id:
- 560500957
- Co List Office Mls Id:
- NCM4340
- Co List Office Name:
- Keller Williams Great Smokies
- List Agent Mls Id:
- ronb257h
- List Office Mls Id:
- NCM4340
- Listing Term:
- Cash,Conventional
- Mls Status:
- Active
- Modification Timestamp:
- 2026-10-29T13:22:06Z
- Originating System Name:
- Canopy
- Special Listing Conditions:
- None
- Status Change Timestamp:
- 2026-09-05T16:43:35Z
Residential For Sale
31 Baby Bear Cove, Clyde, North Carolina 28721
- Property Type :
- Residential
- Listing Type :
- For Sale
- Listing ID :
- 4415038
- Price :
- $575,000
- View :
- Mountain(s)
- Bedrooms :
- 3
- Bathrooms :
- 3
- Square Footage :
- 2,056 Sqft
- Year Built :
- 2021
- Status :
- Active
- Full Bathrooms :
- 3
- Property Sub Type :
- Single Family Residence
- Roof:
- Architectural Shingle

