
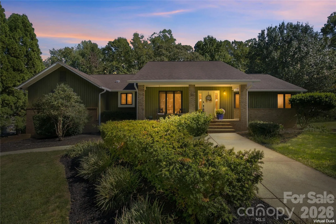
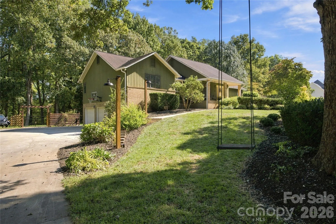
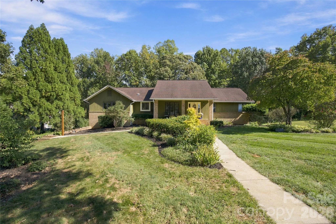
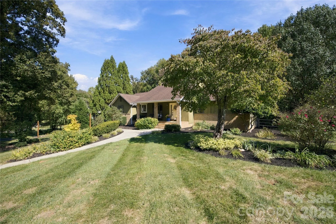
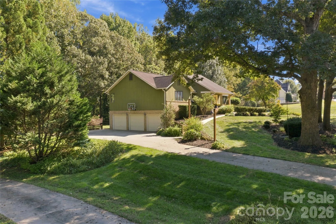
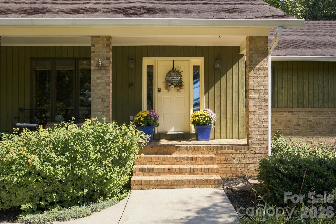
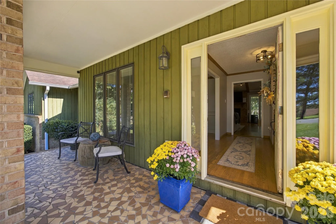
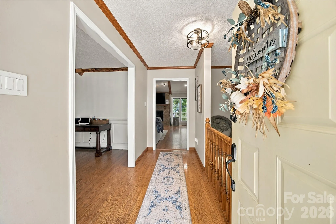
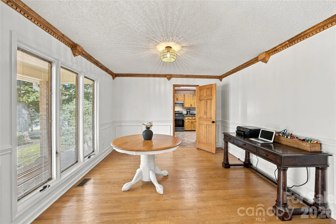
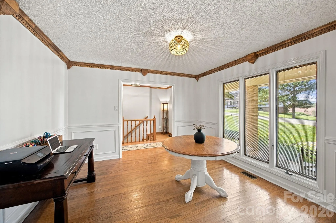
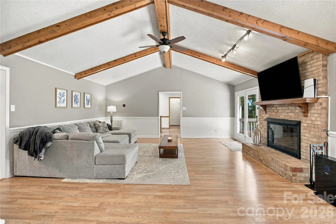
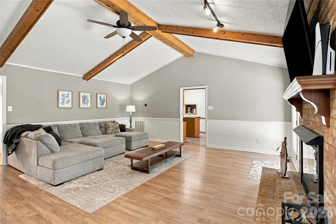
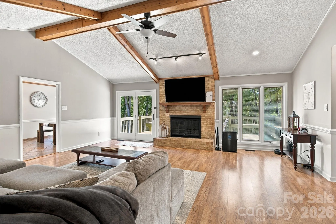
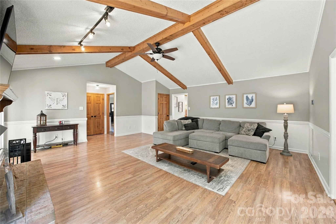
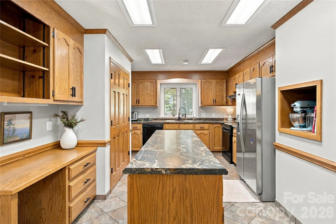
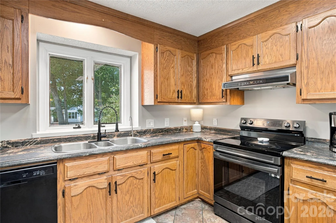
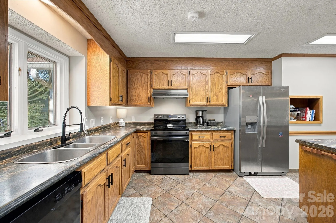
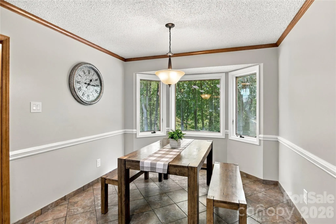
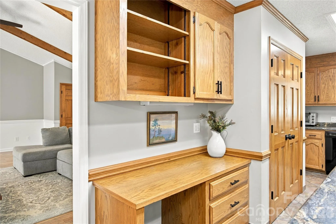
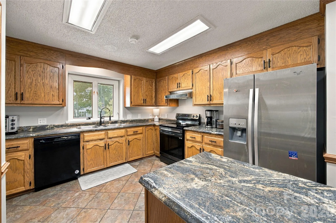
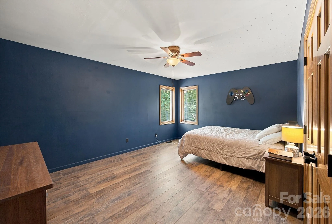
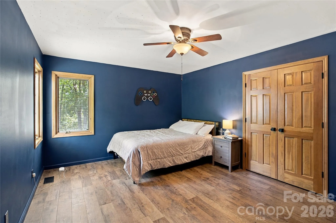
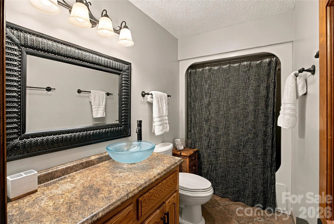
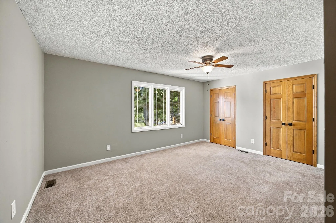
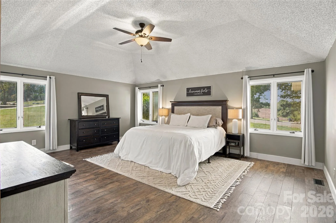
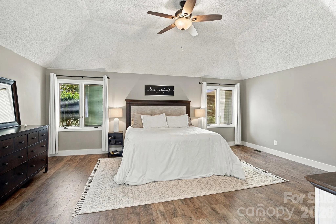

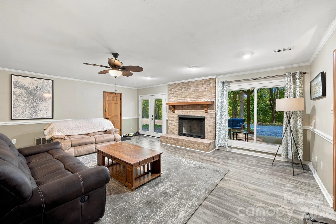
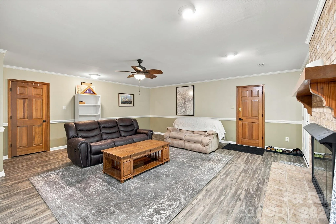
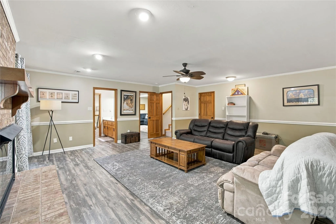
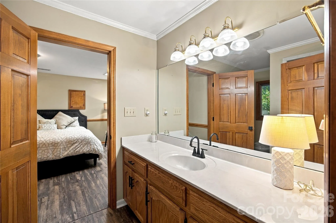
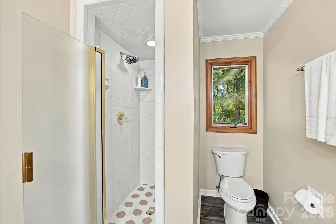
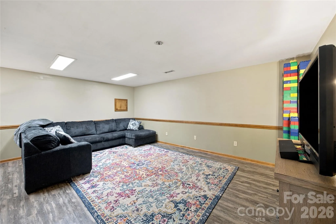
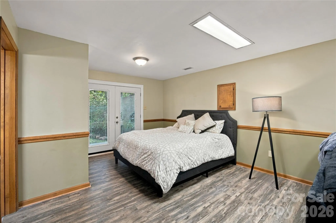
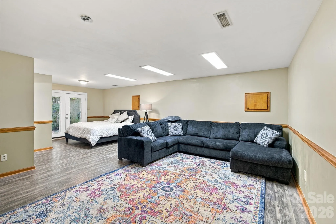
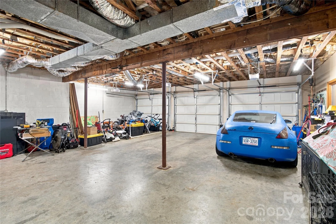
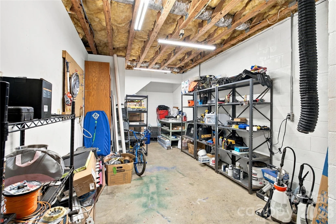
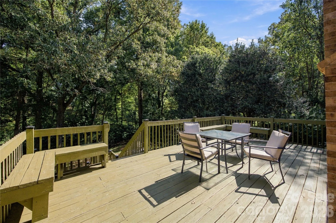
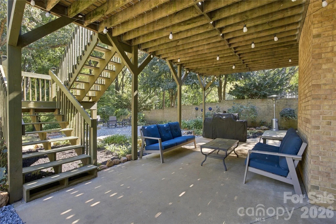
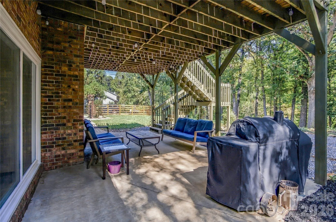
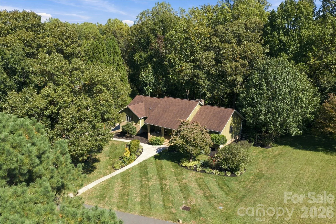
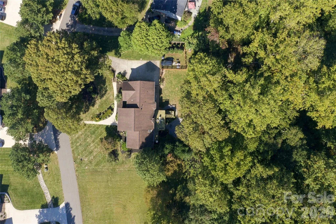
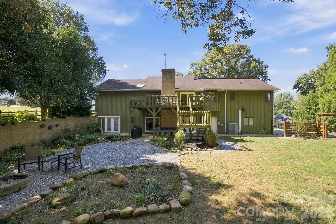
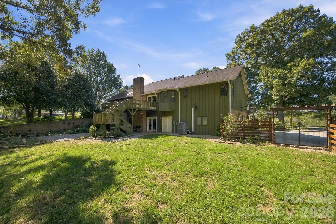
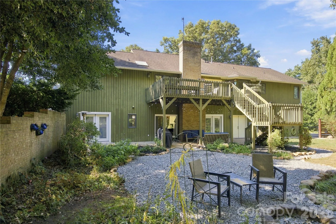
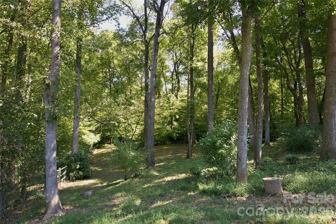
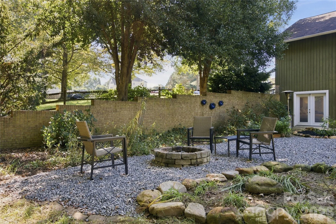
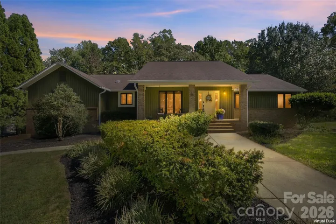
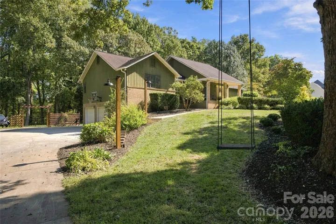
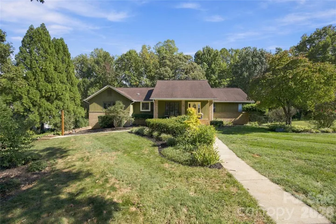
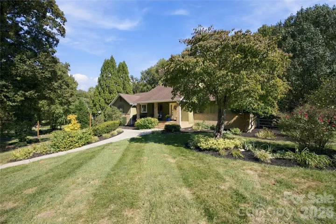
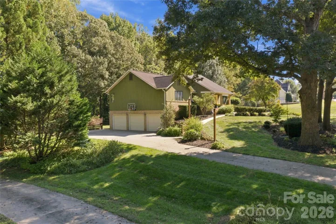

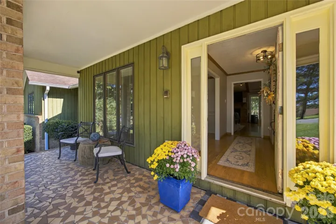
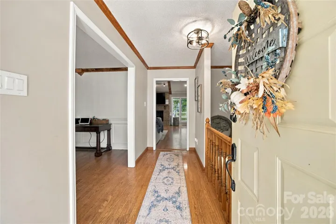
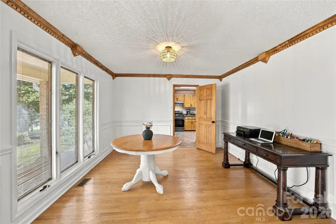
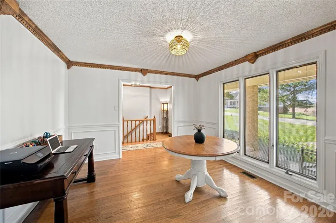
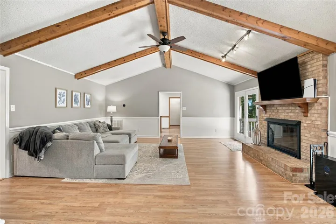
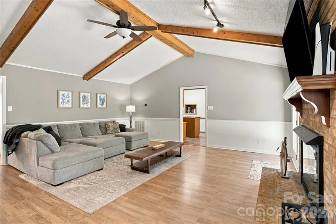

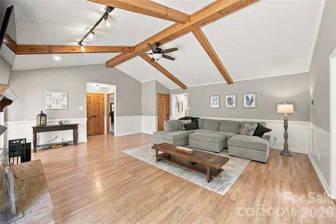
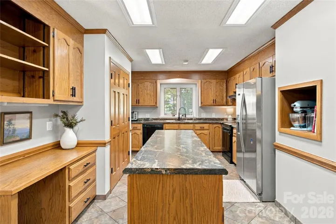
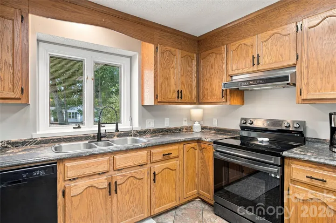
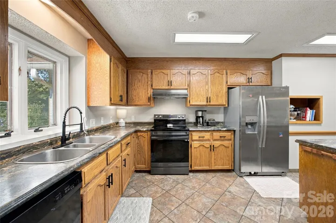

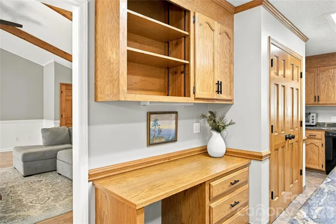
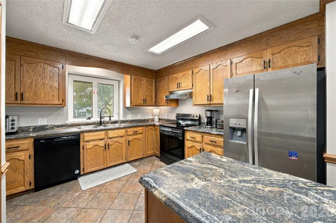

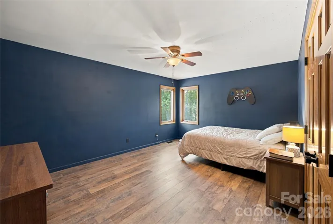
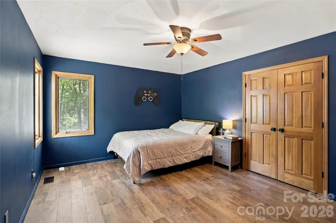
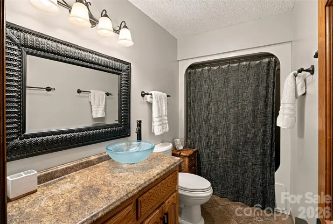
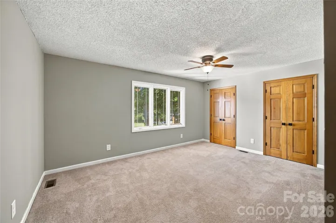
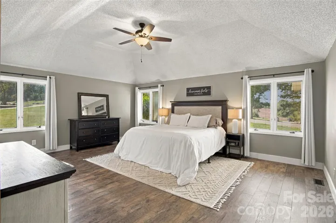
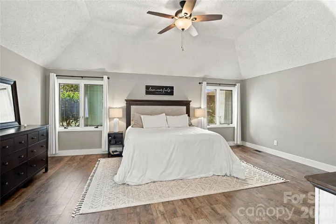
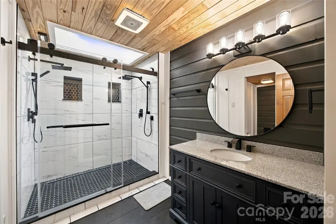
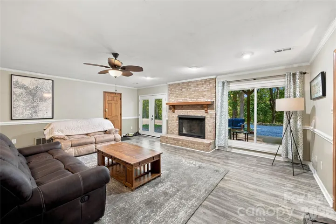
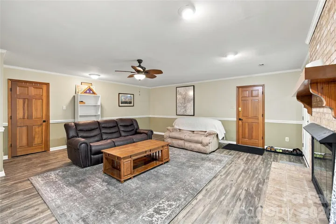
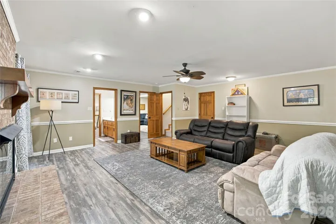
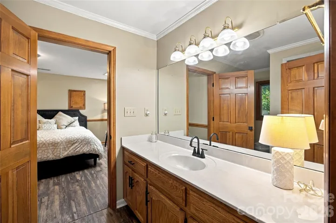
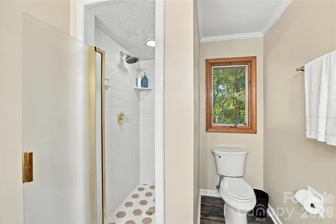
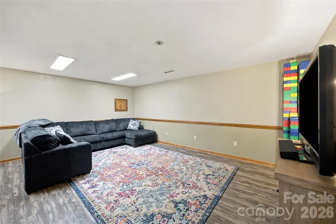
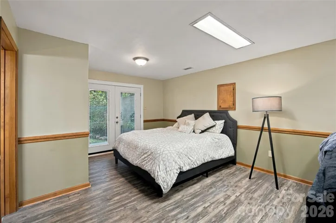
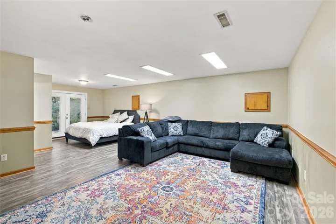
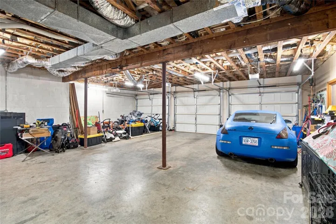
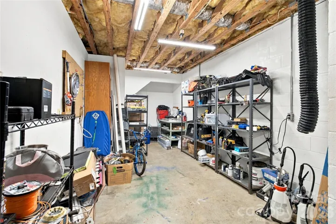
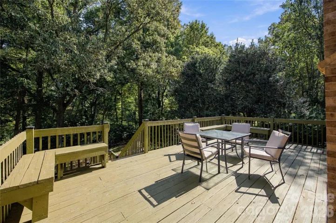
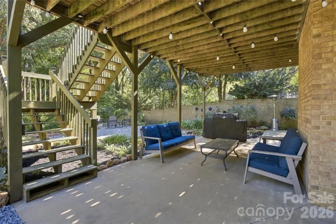
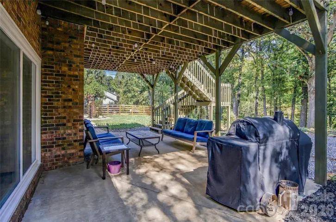
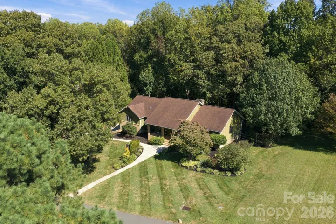
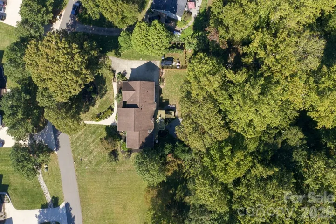

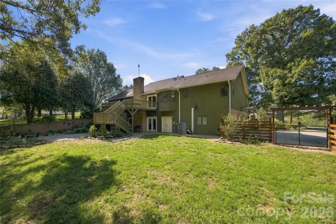
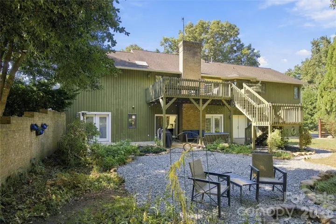
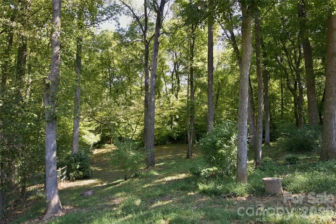
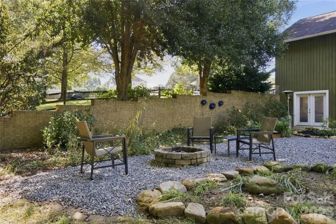
Discover the perfect blend of space, comfort, and privacy in this beautiful home tucked away on a cul-de-sac lot at the back of highly desirable Baymount subdivision! The main level features 3 spacious bedrooms and 2 full baths, walk-in closets, and a large great room highlighted by a beautiful wood beamed cathedral ceiling and fireplace that add warmth and character. A large primary suite with an updated bathroom featuring a tile shower and walk -in closet. A formal dining room provides the perfect setting for entertaining, while the spacious eat-in kitchen offers plenty of room for everyday meals and gatherings. Step outside onto the deck and enjoy peaceful views of your private backyard, complete with a picturesque stream along the rear property line. The finished basement offers even more versatile living space, featuring a bonus room with closet with a full bath, a large recreation room and plenty of possibilities for guests, hobbies or entertaining. Or future conversion to 2nd living quarters with kitchen wiring in place. A 3-car garage with additional workshop space provides ample room for vehicles, storage, and projects and 240cnnection. Enjoy added peace of mind with a new heat pump! Residents also have the opportunity to enjoy the community pool with a separate membership. If you’re looking for a home that combines generous living spaces, a peaceful setting, and desirable community amenities, this one is a must-see!
- Heating System:
- Electric
- Cooling System:
- Central Air
- Basement:
- Full, Basement Shop, Exterior Entry, Interior Entry, Partially Finished, Basement Garage Door, Daylight, Walk-Out Access
- Fence:
- Wood, Back Yard
- Fireplace:
- Great Room, Wood Burning, Recreation Room
- Patio:
- Front Porch, Patio, Covered, Deck
- Parking:
- Driveway, Attached Garage, Garage Faces Side
- Architectural Style:
- Ranch
- Exterior Features:
- Fire Pit
- Flooring:
- Wood, Carpet, Laminate, Tile
- Interior Features:
- Attic Stairs Pulldown, Entrance Foyer, Kitchen Island, Pantry, Walk-In Closet(s), Split Bedroom
- Laundry Features:
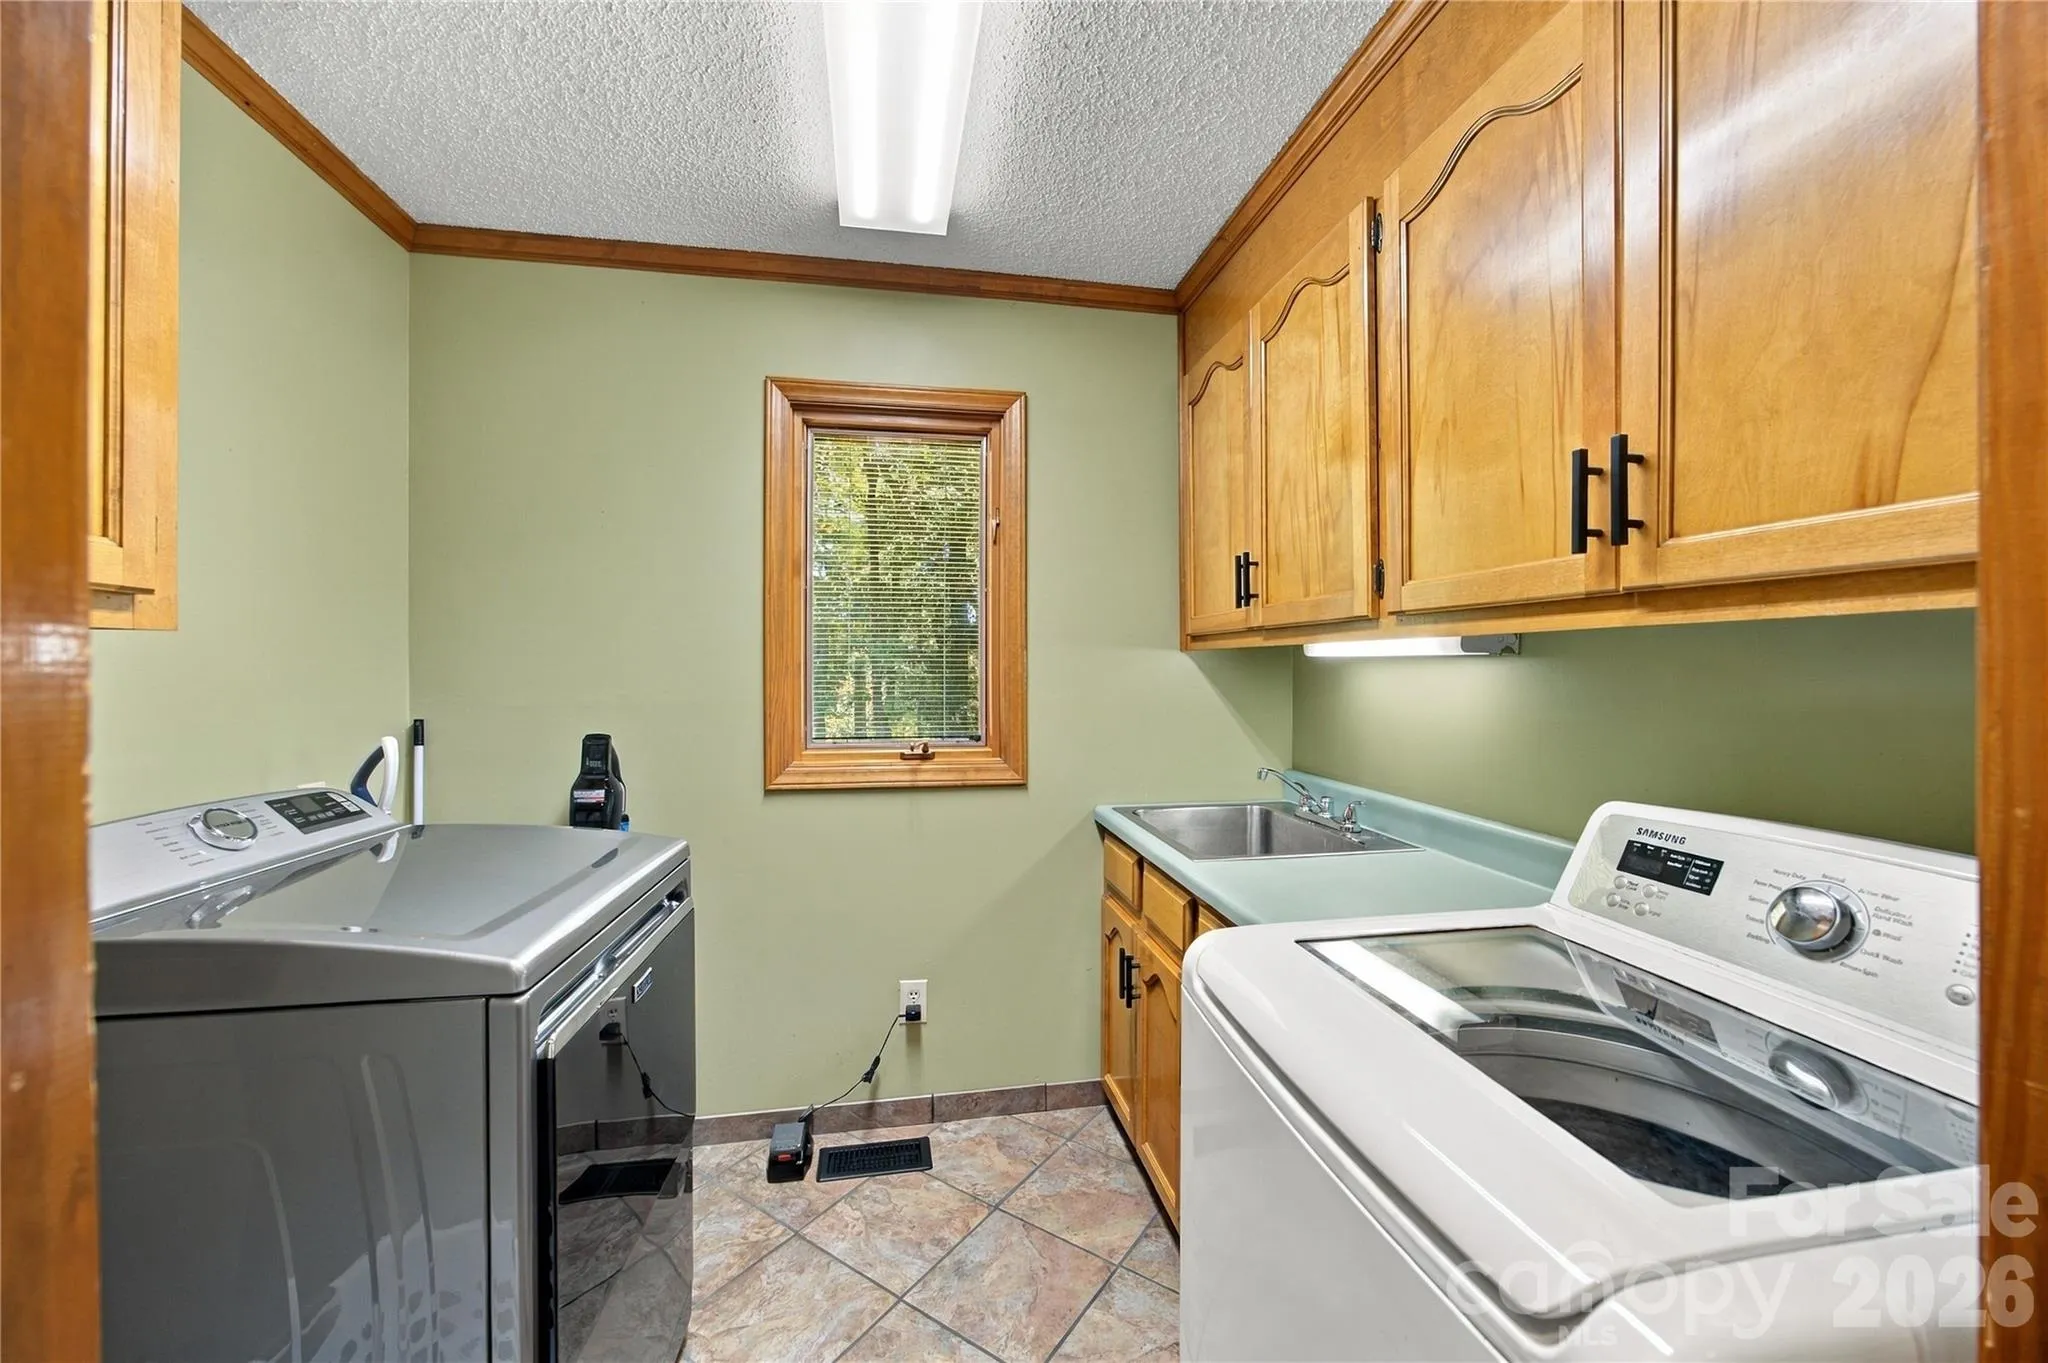
- Laundry Room, Electric Dryer Hookup, Main Level
- Sewer:
- Septic Installed
- Utilities:
- Electricity Connected, Propane, Cable Available
- Appliances:
- Dishwasher, Electric Range
- Country:
- US
- State:
- NC
- County:
- Iredell
- City:
- Statesville
- Street:
- Baymount Meadows
- Zipcode:
- 28625
- Street:
- Renaissance
- Street Number:
- 146
- Street Suffix:
- Place
- Longitude:
- W81° 9' 41.2''
- Latitude:
- N35° 50' 58.9''
- Elementary School:
- Unspecified
- High School:
- Unspecified
- Middle School:
- Unspecified
- Office Name:
- Howard Hanna Allen Tate Statesville
- Agent Name:
- Roxanna LeVan
- TaxAnnualAmount:
- $0
- TaxAssessedValue:
- $0
- AssociationFee:
- $0
- Community Features:
- Outdoor Pool
- Construction Materials:
- Wood
- Foundation Details:
- Basement
- Garage:
- 3
- Levels:
- One
- Lot Features:
- Wooded, Cul-De-Sac, Sloped
- Water Source:
- County Water
- List Agent Mls Id:
- 25672
- List Office Mls Id:
- 810041
- Listing Term:
- Cash,Conventional,FHA,VA Loan
- Mls Status:
- Active
- Modification Timestamp:
- 2026-10-22T09:05:07Z
- Originating System Name:
- Canopy
- Special Listing Conditions:
- None
- Status Change Timestamp:
- 2026-10-15T06:13:42Z
Residential For Sale
146 Renaissance Place, Statesville, North Carolina 28625
- Property Type :
- Residential
- Listing Type :
- For Sale
- Listing ID :
- 4432642
- Price :
- $574,900
- Bedrooms :
- 4
- Bathrooms :
- 3
- Square Footage :
- 3,466 Sqft
- Year Built :
- 1990
- Status :
- Active
- Full Bathrooms :
- 3
- Property Sub Type :
- Single Family Residence
- Roof:
- Architectural Shingle

