
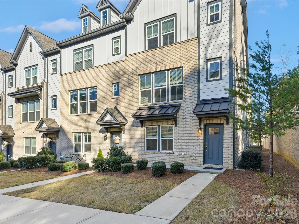
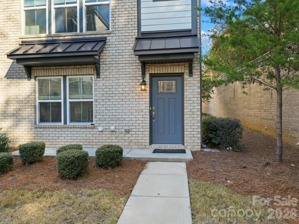
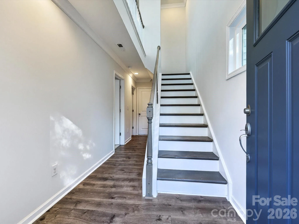
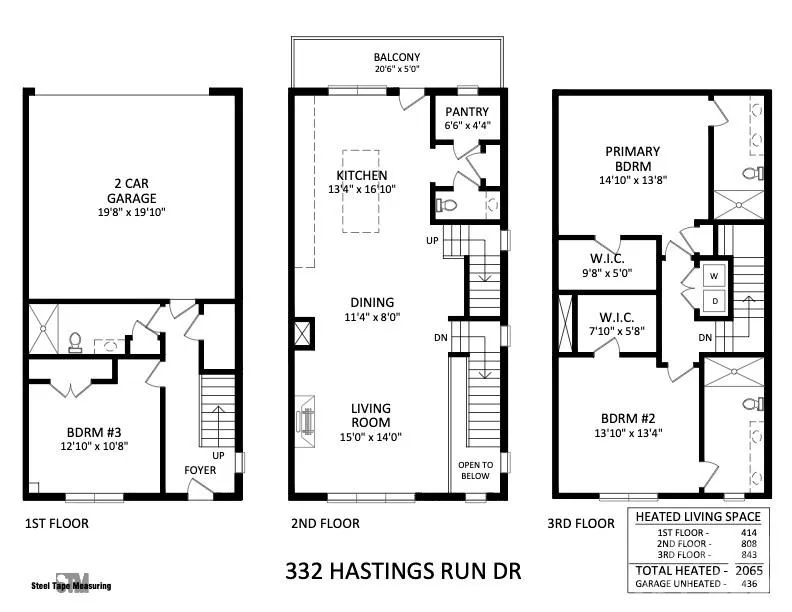
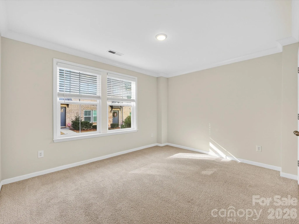
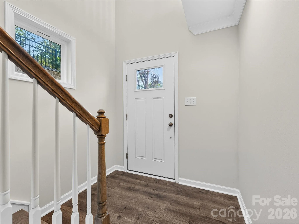
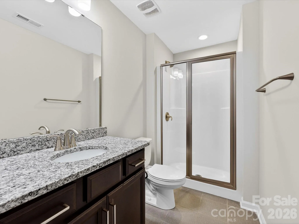
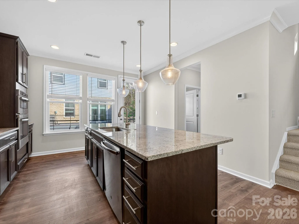
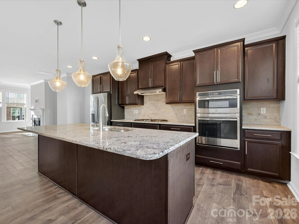
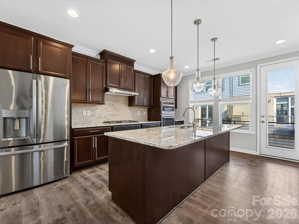
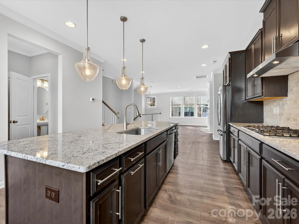
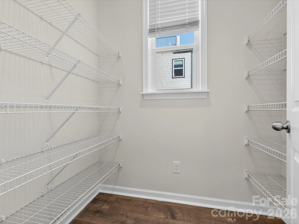
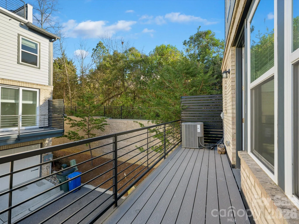
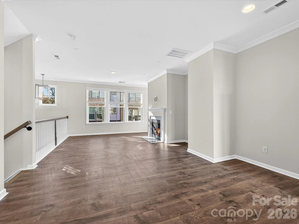
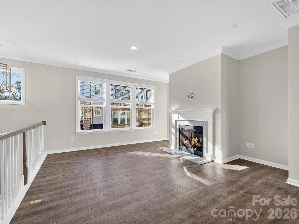
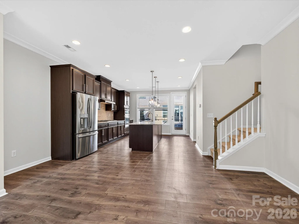


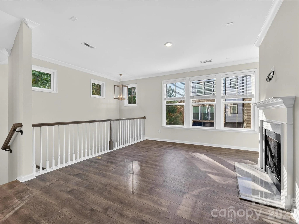
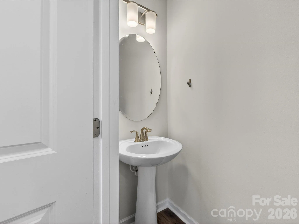
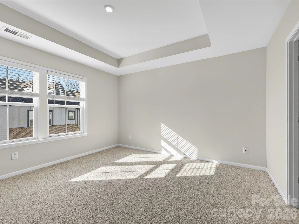

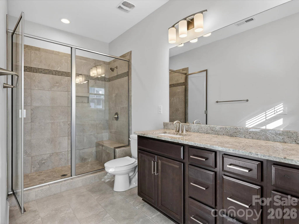
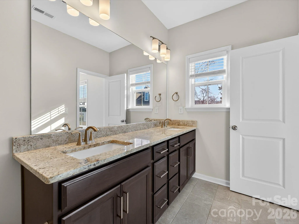
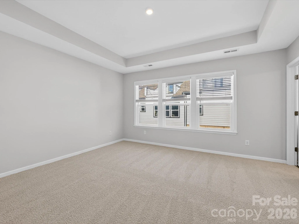
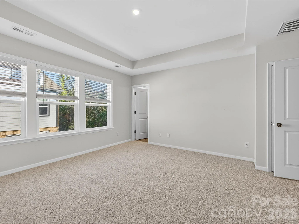
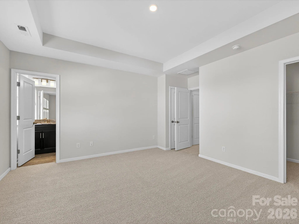
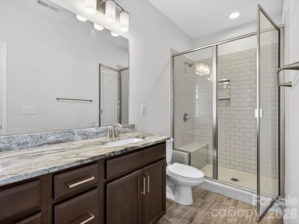
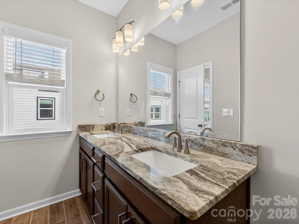
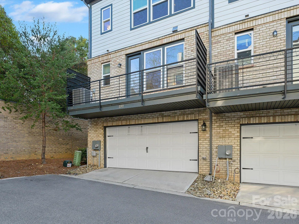
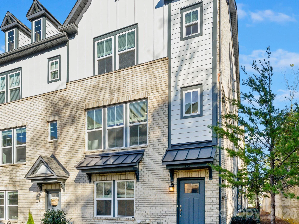
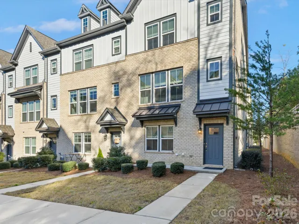
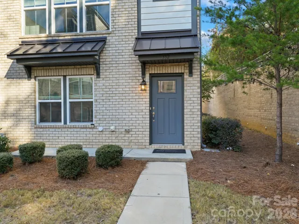
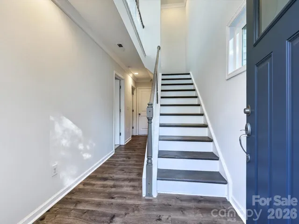

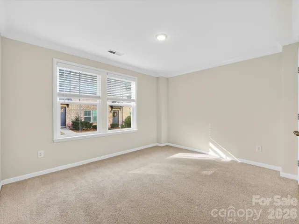
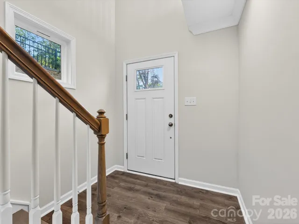
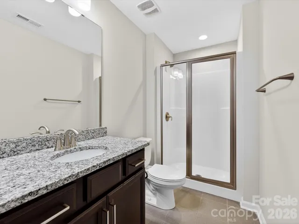
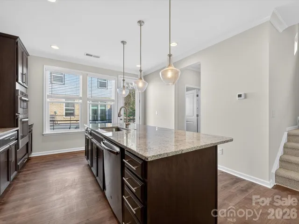
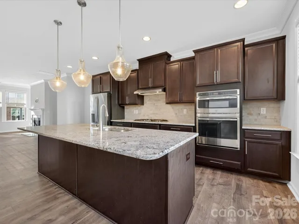
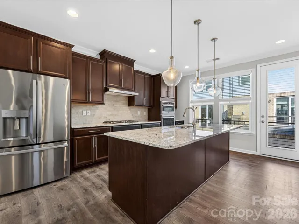
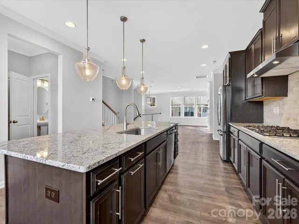
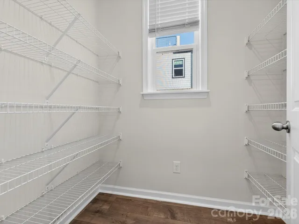
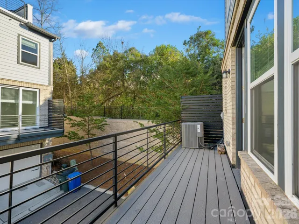
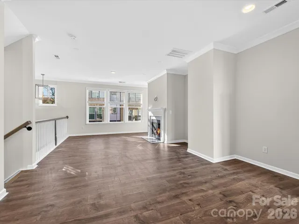
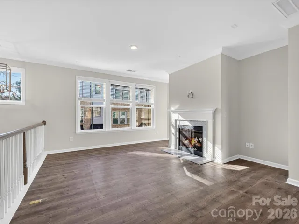
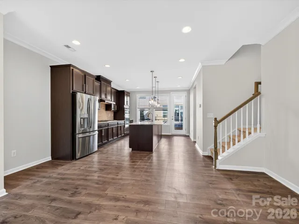


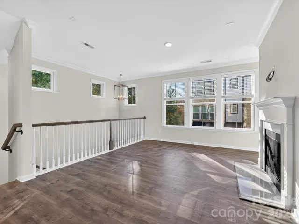
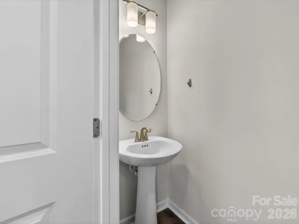
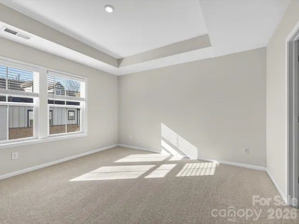

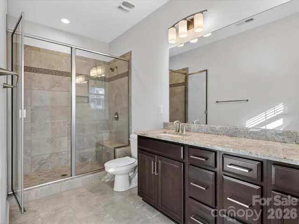
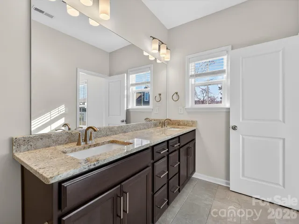
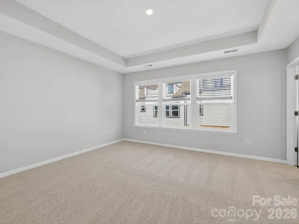
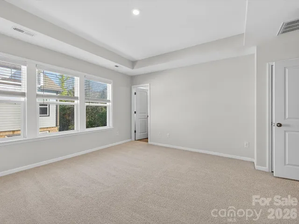
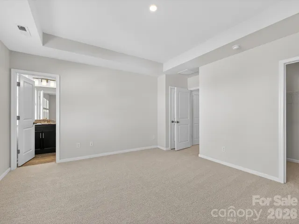
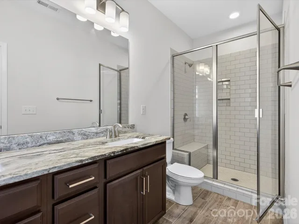
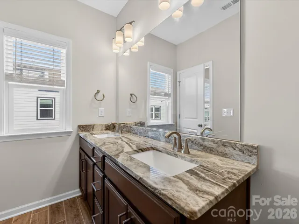
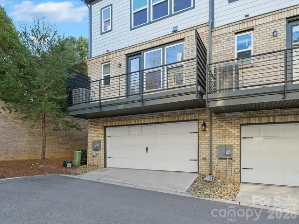
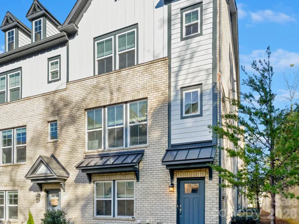
Stunning three-story end-unit townhome with a two-car garage, ideally located in desirable Cotswold. A beautiful front entry and impressive two-story foyer welcome you into a private guest suite on the lower level. The main living level features an open-concept layout with a spacious gathering room that flows seamlessly into the gourmet kitchen, complete with abundant cabinetry, stylish countertops, gas cooktop, wall oven, convection microwave, large center island, and walk-in pantry. Enjoy generous dining and living spaces accented by a classic fireplace, plus access to the rear deck—perfect for morning coffee or relaxing outdoors. The upper level offers dual owner’s suites, each with luxurious en-suite baths featuring dual vanities, oversized showers, and large walk-in closets. Conveniently located laundry sits between both suites. All new carpet, all new paint throughout, This exceptional home is truly a must-see!
- Heating System:
- Forced Air, Natural Gas
- Cooling System:
- Central Air, Zoned
- Fireplace:
- Gas Log, Living Room
- Patio:
- Deck
- Parking:
- Driveway, Attached Garage, Garage Door Opener, On Street
- Architectural Style:
- Other
- Flooring:
- Carpet, Tile, Hardwood
- Interior Features:
- Attic Stairs Pulldown
- Laundry Features:
- Electric Dryer Hookup, Washer Hookup, Upper Level, Laundry Closet
- Sewer:
- Public Sewer
- Window Features:
- Insulated Window(s)
- Appliances:
- Refrigerator, Dishwasher, Microwave, Gas Cooktop, Disposal, Dryer, Exhaust Hood, Gas Water Heater, Plumbed For Ice Maker, Wall Oven, Washer, Convection Oven, Self Cleaning Oven
- Country:
- US
- State:
- NC
- County:
- Mecklenburg
- City:
- Charlotte
- Street:
- Wendwood Terrace
- Zipcode:
- 28211
- Street:
- Hastings Run
- Street Number:
- 332
- Street Suffix:
- Drive
- Longitude:
- W81° 11' 30.7''
- Latitude:
- N35° 11' 9.5''
- Elementary School:
- Billingsville Cotswold
- High School:
- Myers Park
- Middle School:
- Alexander Graham
- Office Name:
- Simonini Properties LLC
- Agent Name:
- Michael Simonini
- TaxAnnualAmount:
- $0
- TaxAssessedValue:
- $0
- AssociationFee:
- $0
- Construction Materials:
- Brick Full, Fiber Cement
- Entry Level:
- 1
- Foundation Details:
- Slab
- Garage:
- 2
- Levels:
- Three
- Lot Features:
- End Unit
- Water Source:
- City
- Association Fee:
- 285
- Association Fee Frequency:
- Monthly
- Association Yn:
- 1
- List Agent Mls Id:
- 80251
- List Office Mls Id:
- 9789
- Mls Status:
- Active
- Modification Timestamp:
- 2026-10-17T09:02:11Z
- Originating System Name:
- Canopy
- Special Listing Conditions:
- None
- Status Change Timestamp:
- 2026-10-16T16:29:18Z
Residential For Sale
332 Hastings Run Drive, Charlotte, North Carolina 28211
- Property Type :
- Residential
- Listing Type :
- For Sale
- Listing ID :
- 4429504
- Price :
- $574,900
- Bedrooms :
- 3
- Bathrooms :
- 4
- Half Bathrooms :
- 1
- Square Footage :
- 2,065 Sqft
- Year Built :
- 2019
- Status :
- Active
- Full Bathrooms :
- 3
- Property Sub Type :
- Townhouse
- Roof:
- Architectural Shingle

