
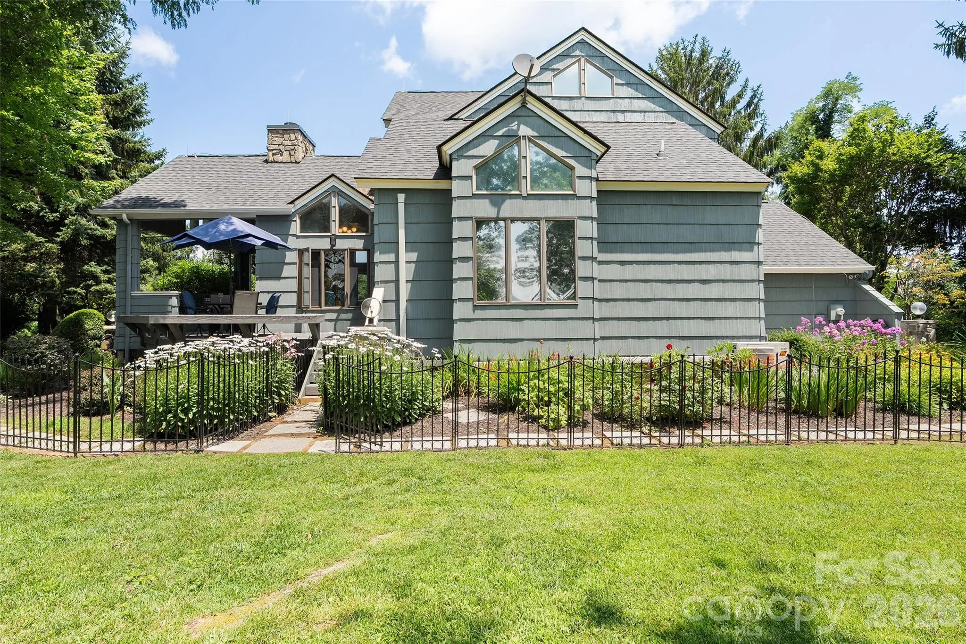
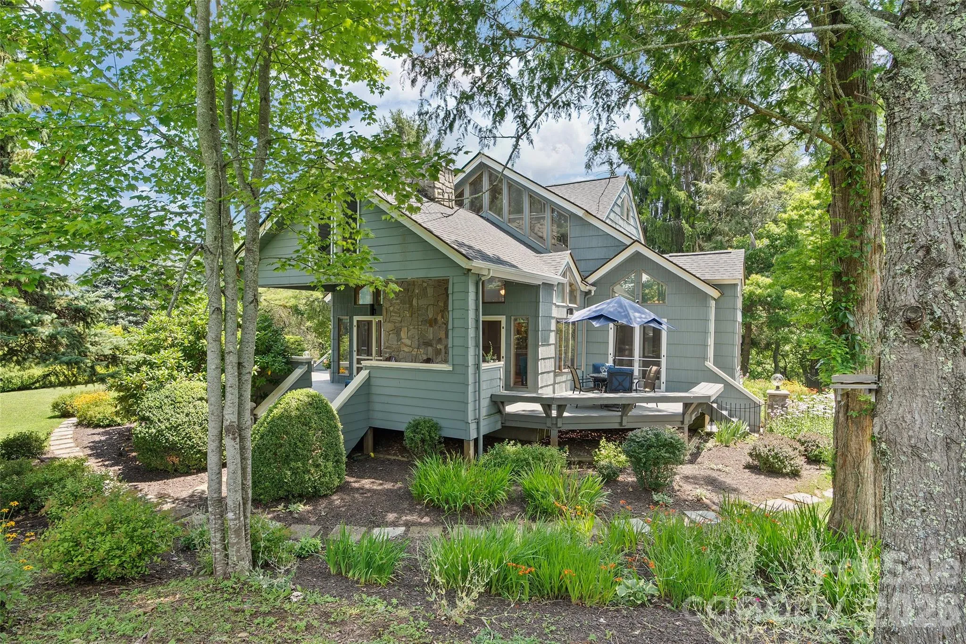
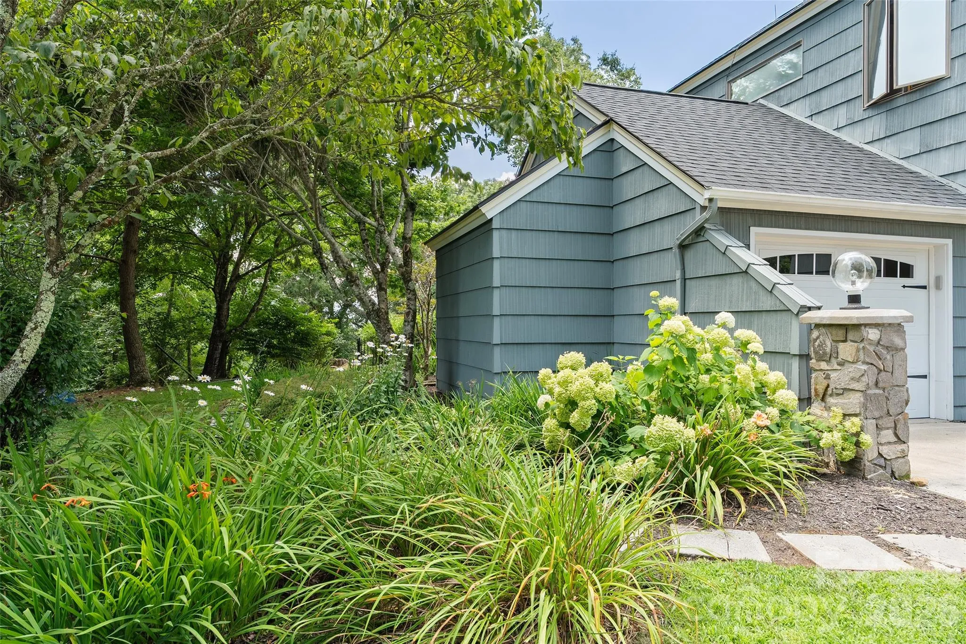
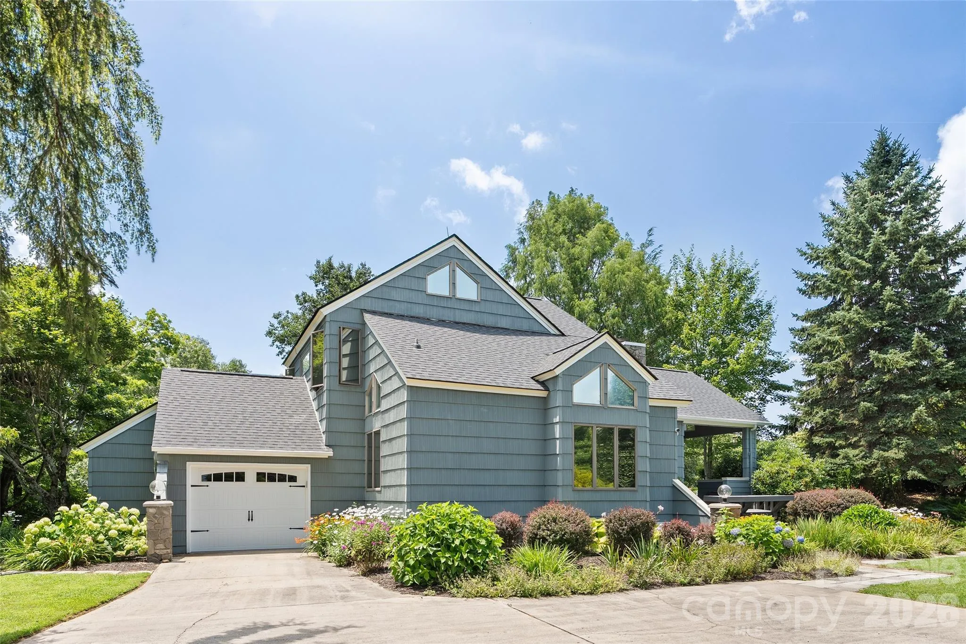

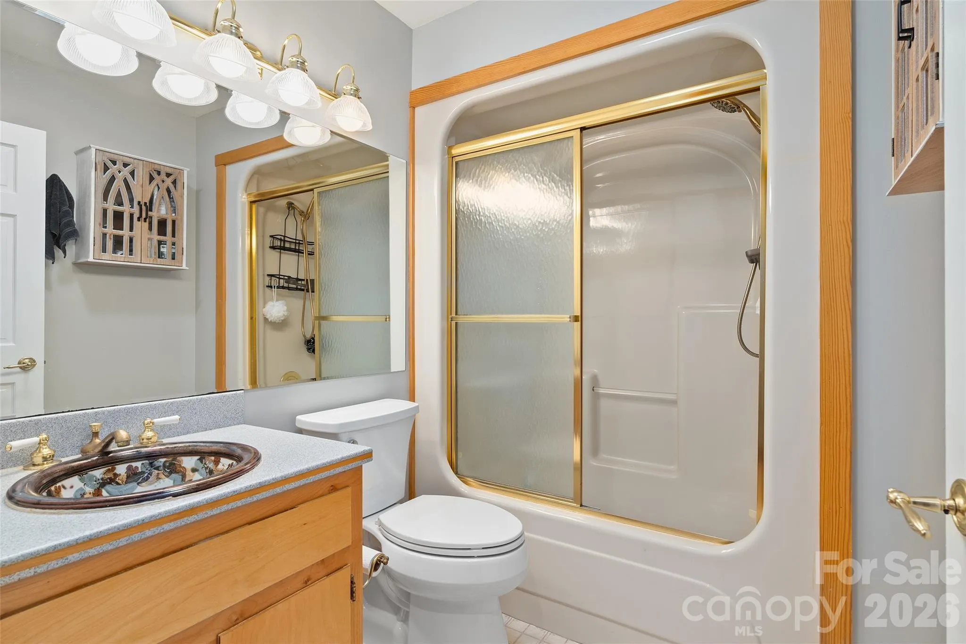
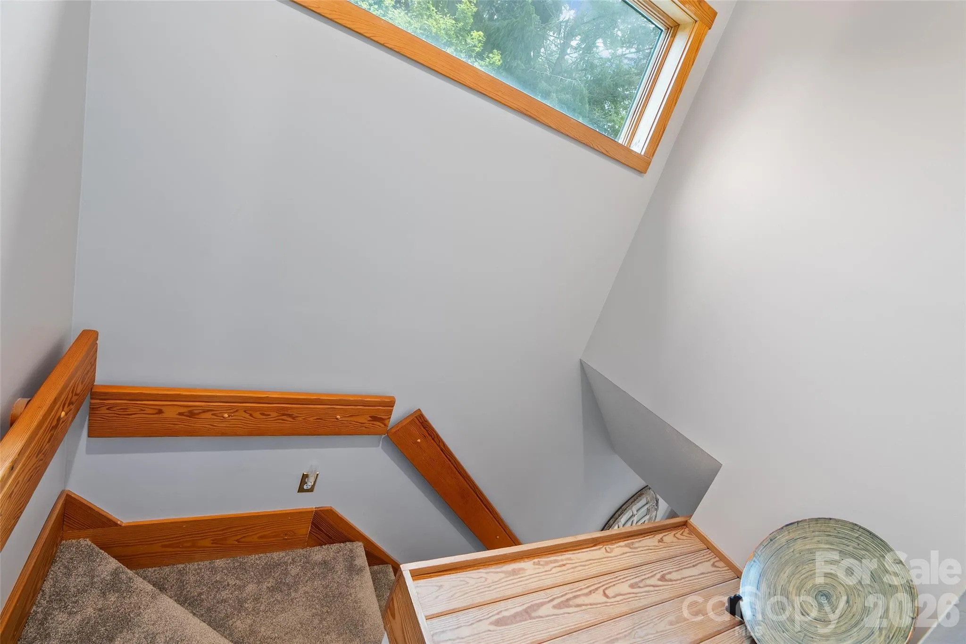


Back on the market and ready for a new owner!
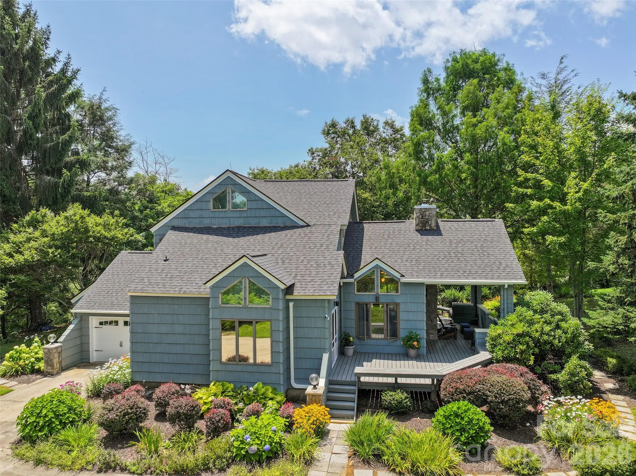
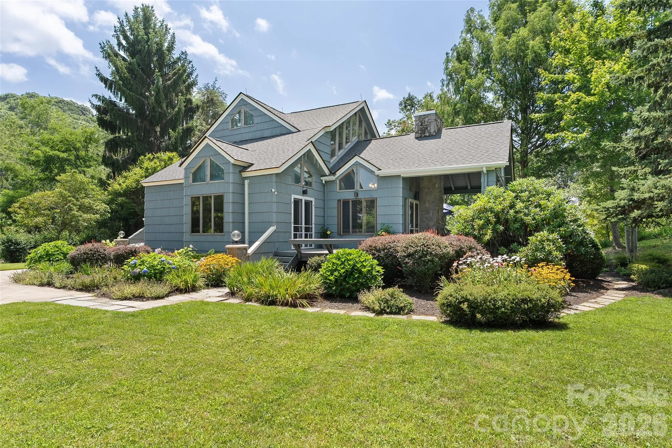
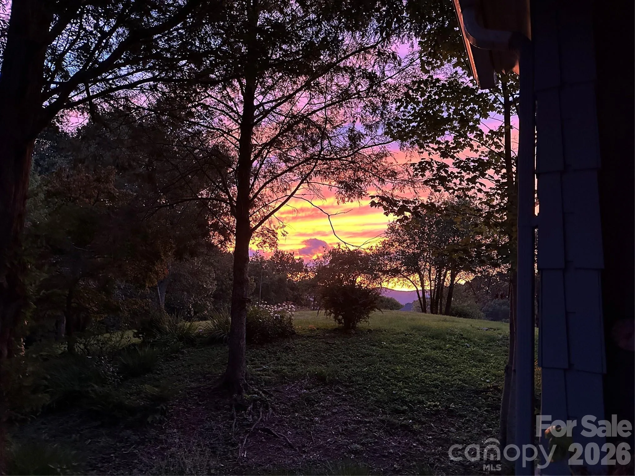
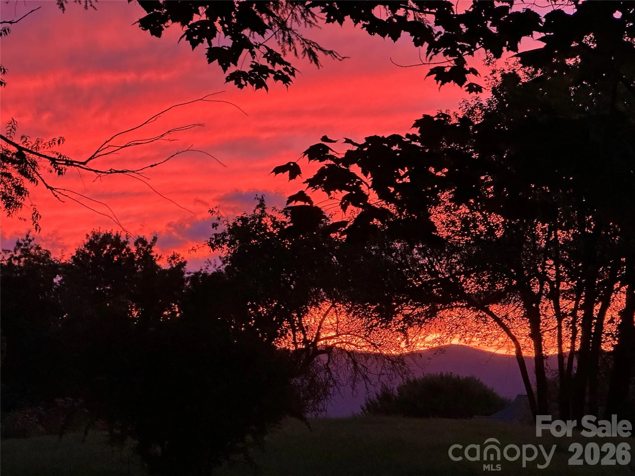
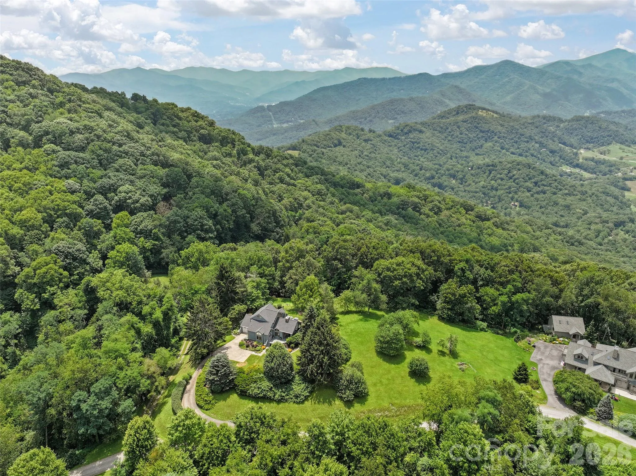
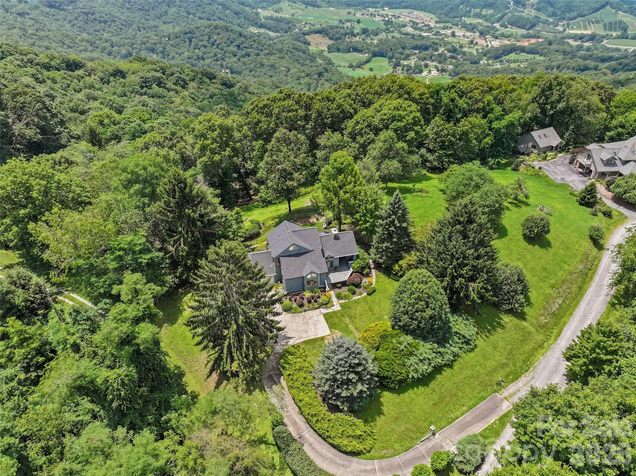
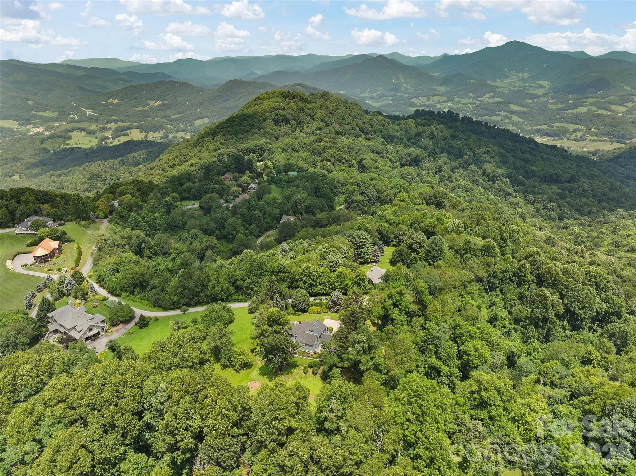
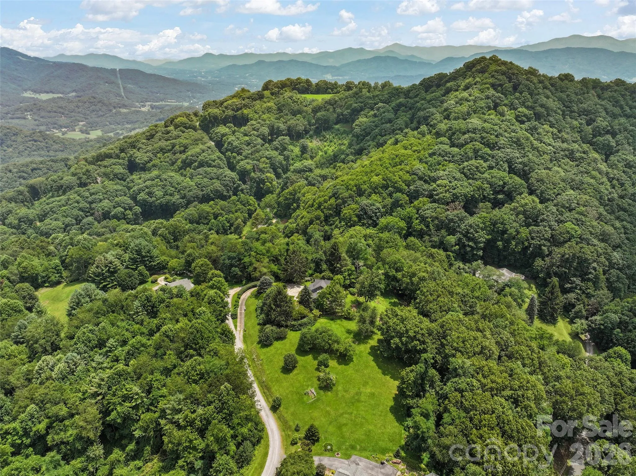
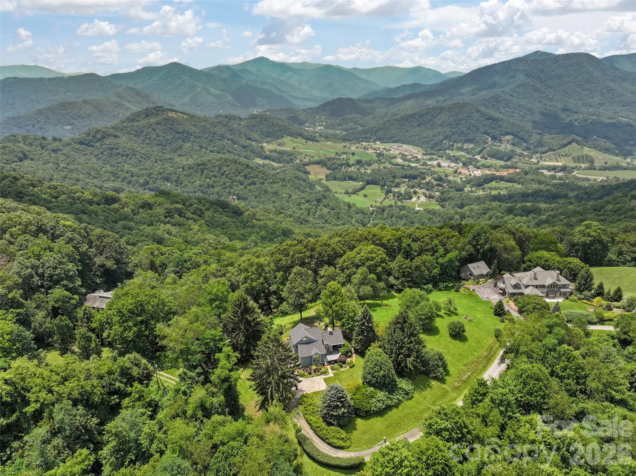
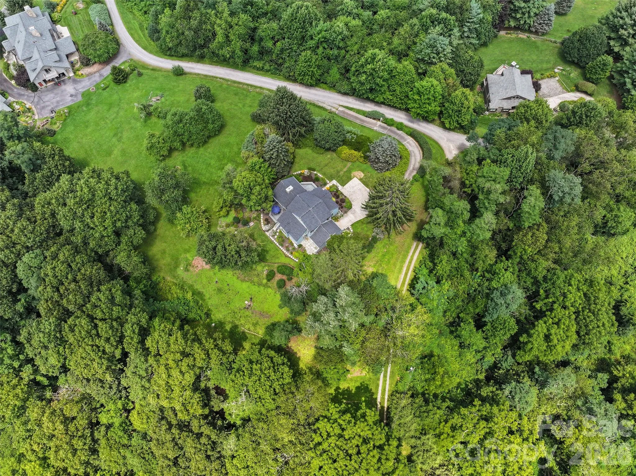
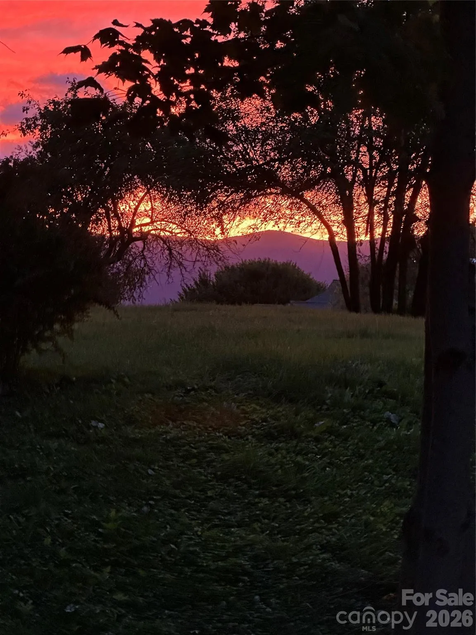
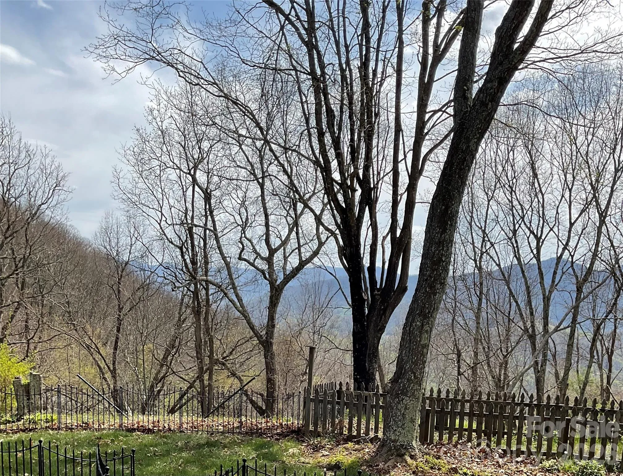
Mountain elegance at 4,000 feet elevation meets turnkey convenience in the desirable Utah Mountain Estates. Situated on approximately 0.85 beautifully landscaped acres, this architecturally distinctive home offers breathtaking long-range 180+ degrees mountain views, timeless design, and is being offered fully furnished, making it the perfect move-in-ready mountain retreat, primary residence, or second home.
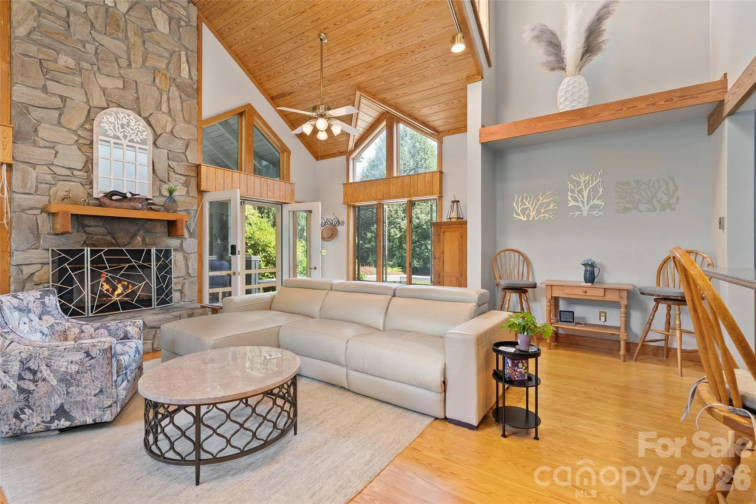
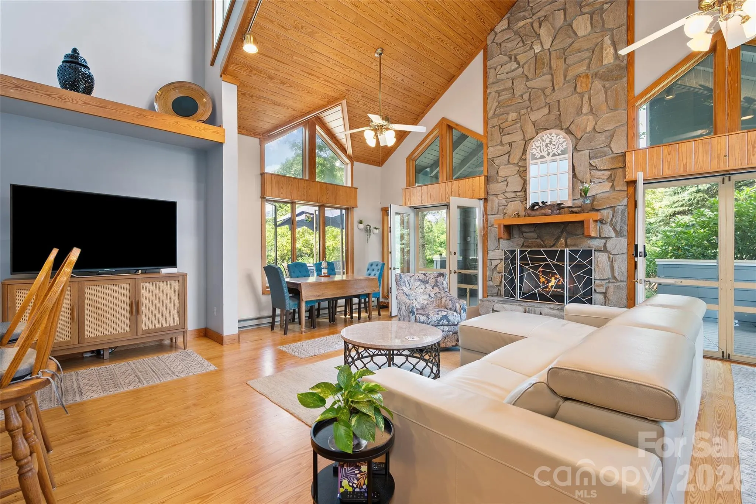
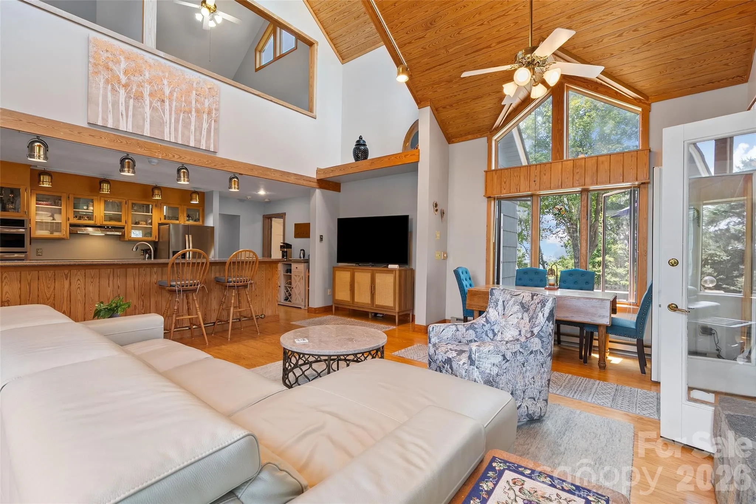
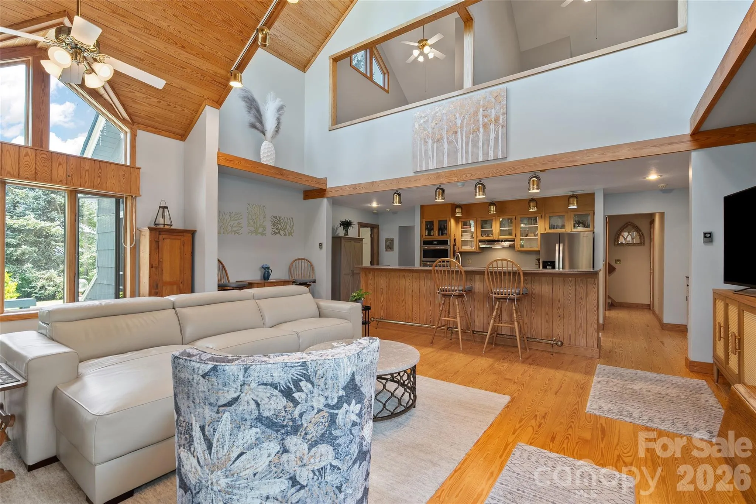
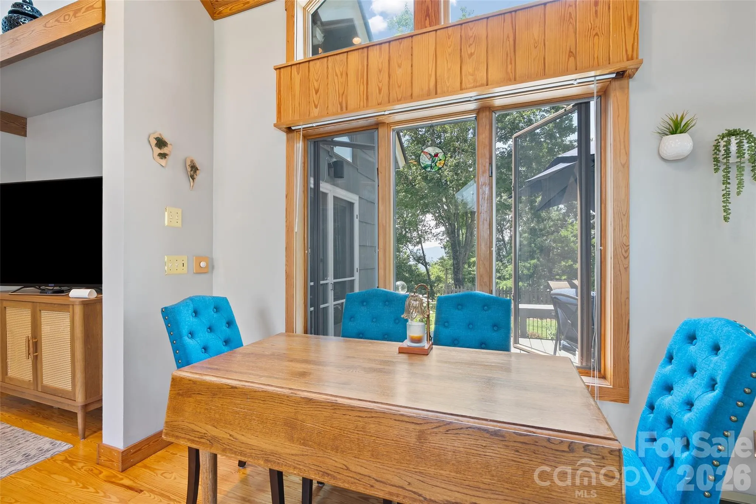
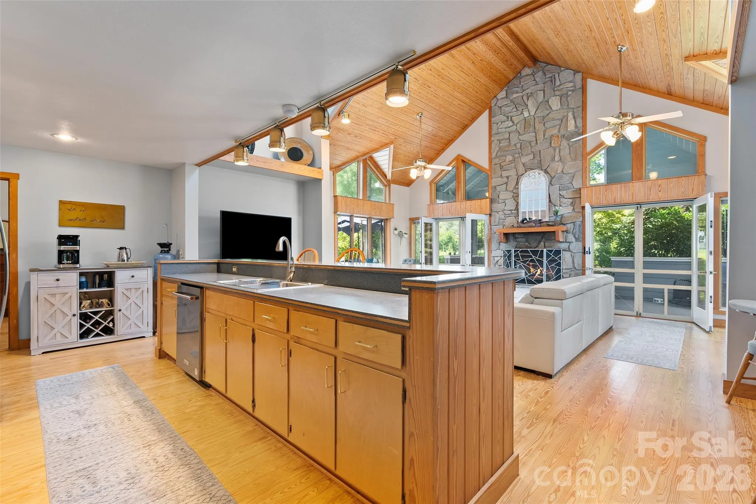
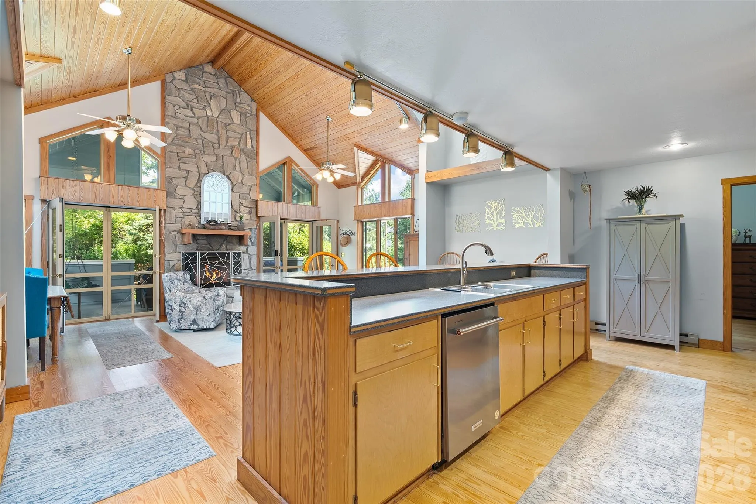
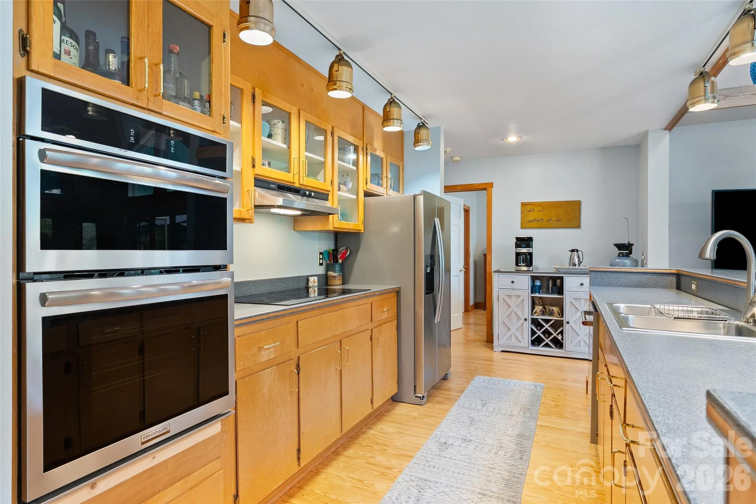
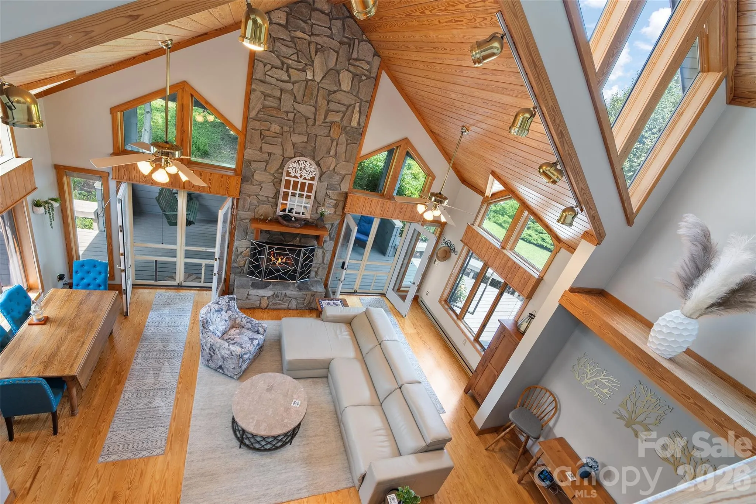
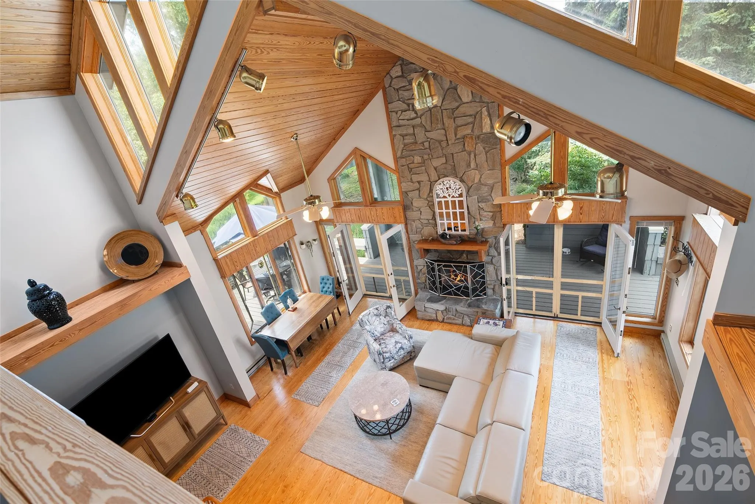
Step inside to discover a dramatic great room with soaring tongue-and-groove vaulted ceilings, a stunning floor-to-ceiling stone fireplace, and expansive windows that fill the home with natural light while showcasing the surrounding mountain scenery. The open-concept floor plan seamlessly connects the living room, dining area, and spacious kitchen, creating an inviting space for entertaining or relaxing after a day in the mountains.
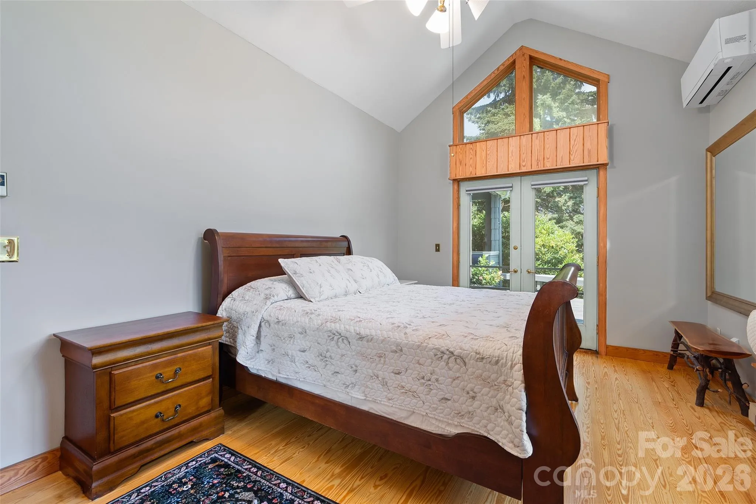
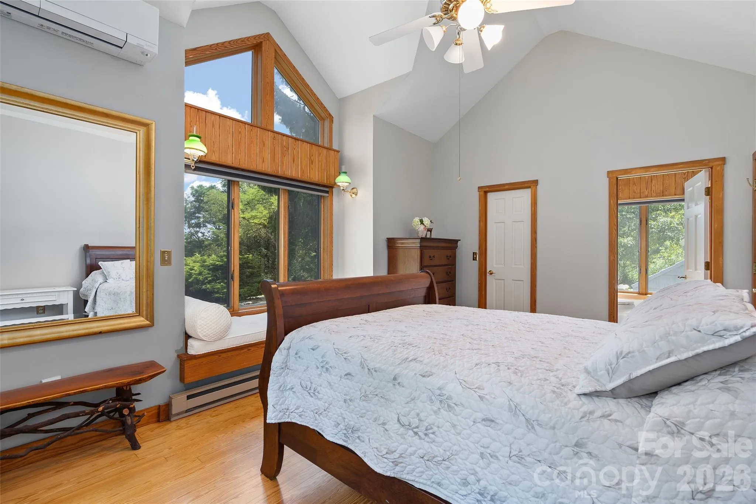
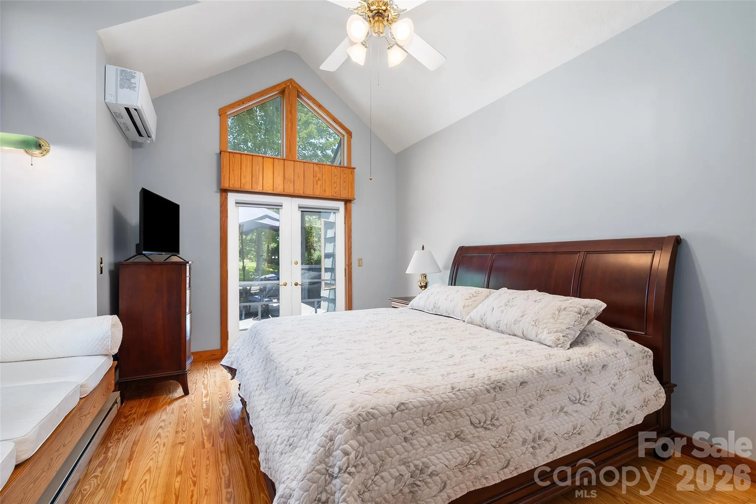
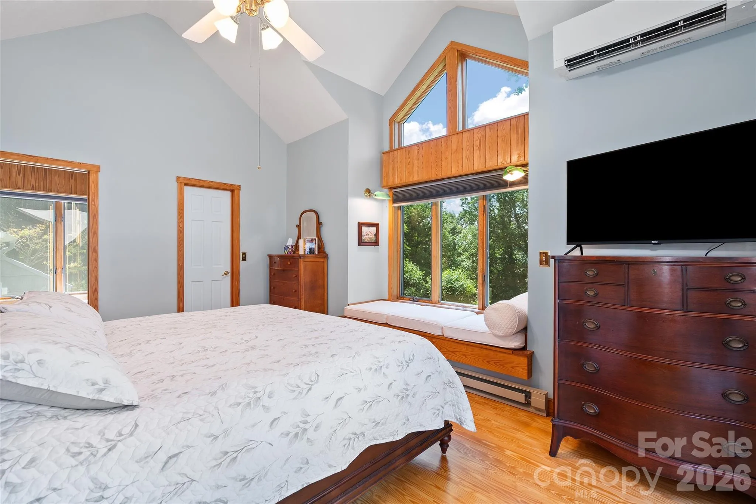
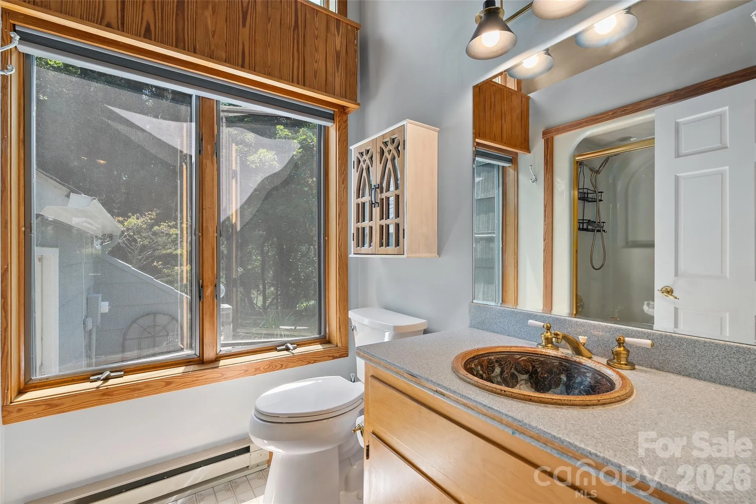
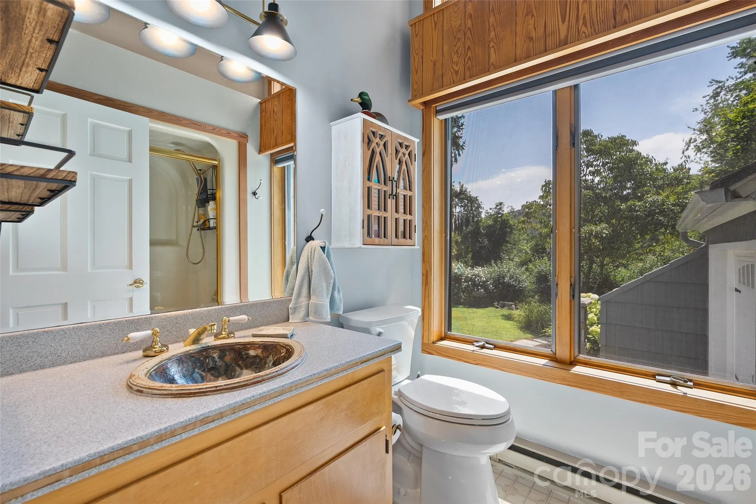
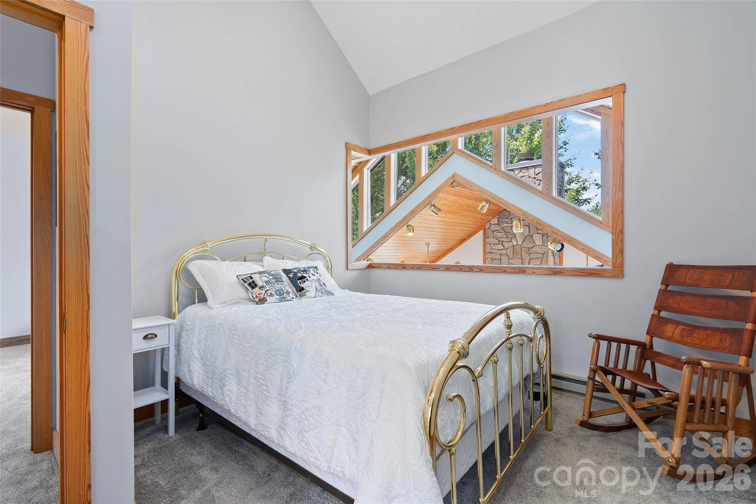
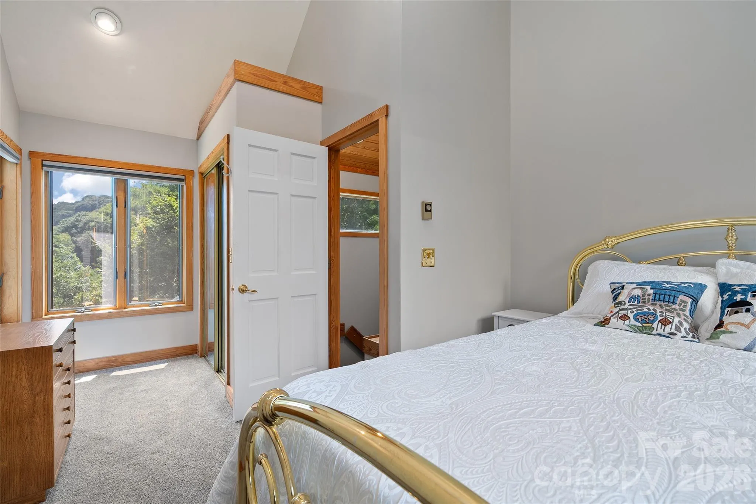
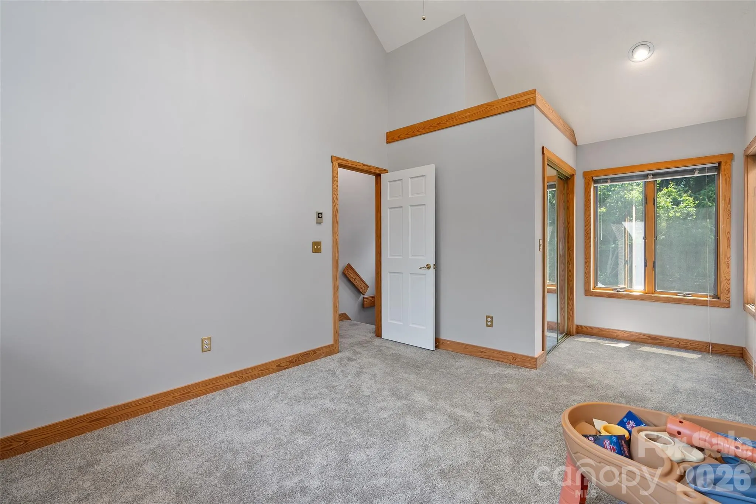
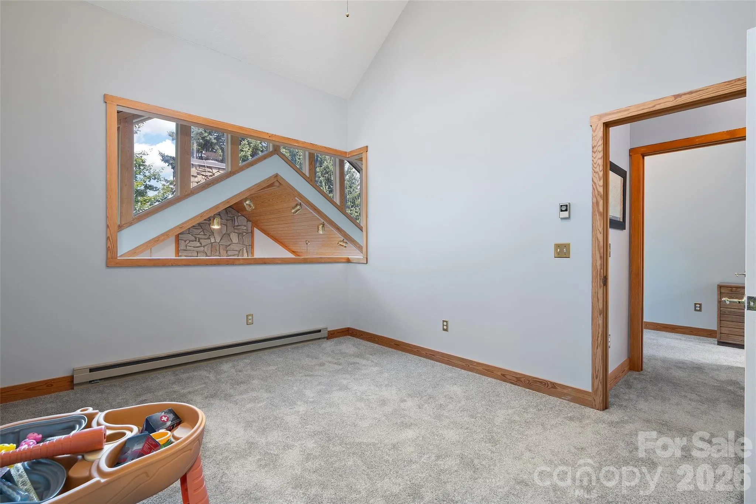
The main-level primary suite provides comfort and privacy, while two additional bedrooms offer plenty of room for family, guests, or a home office. Extensive recent improvements add tremendous value and peace of mind, including a new roof (2023), new garage door (2024), chimney professionally serviced with a new firebox and cap (2025), mini-split heating and cooling systems installed in the lower-level bedrooms, a new well pressure tank and pump, an electrical panel upgraded with a generator connection option, and new blinds in the downstairs bedrooms.
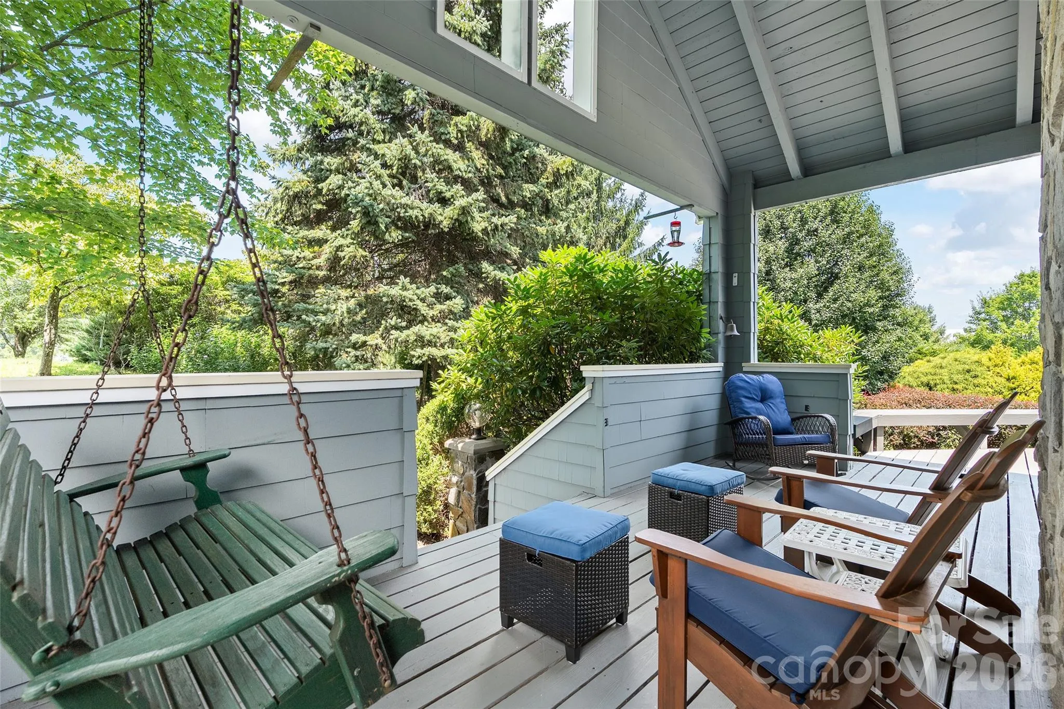
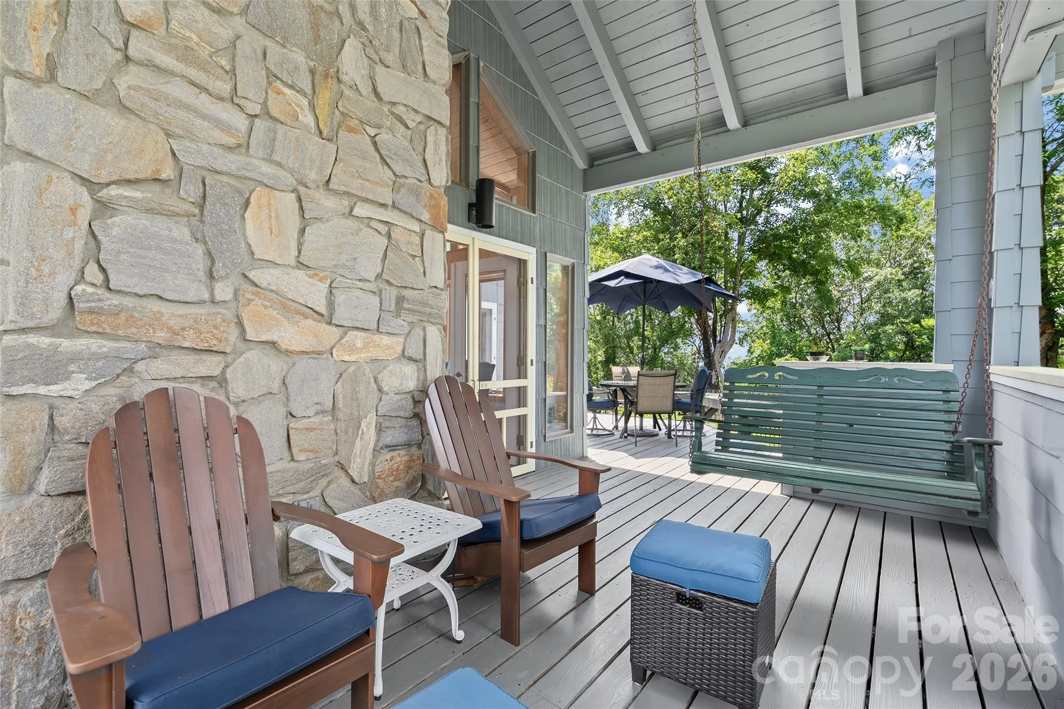
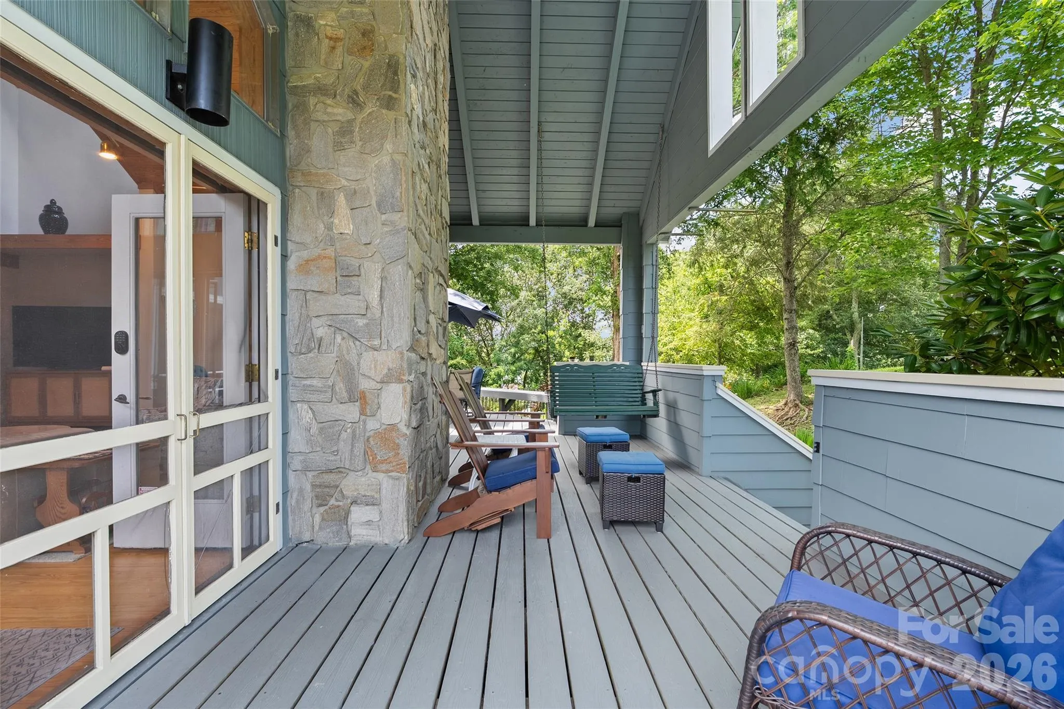
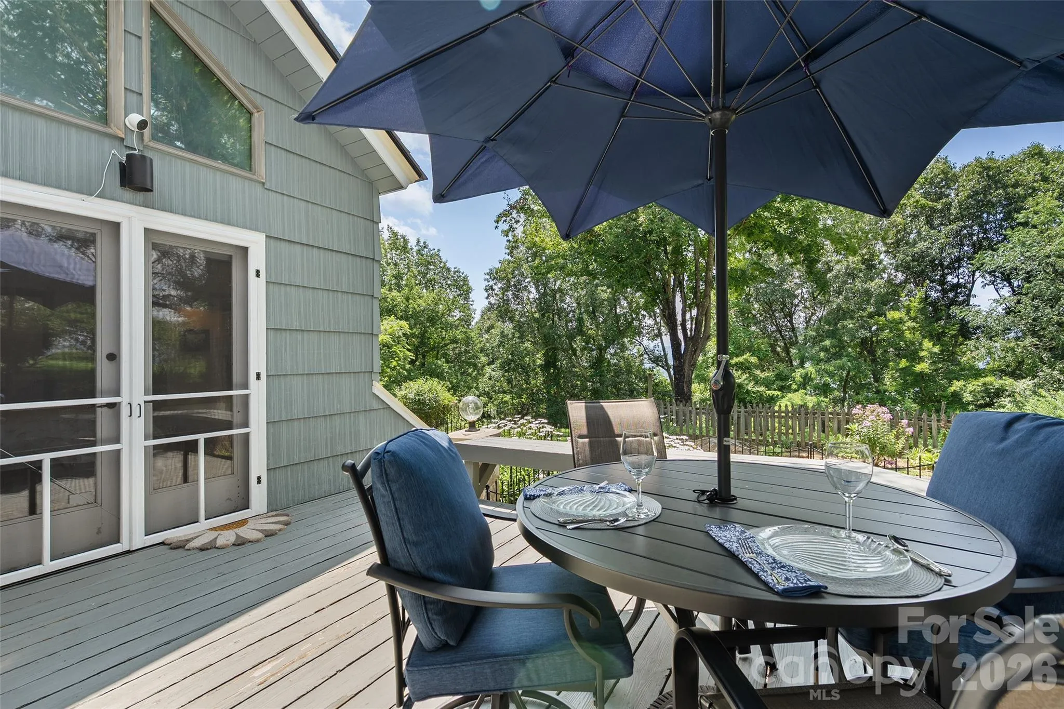
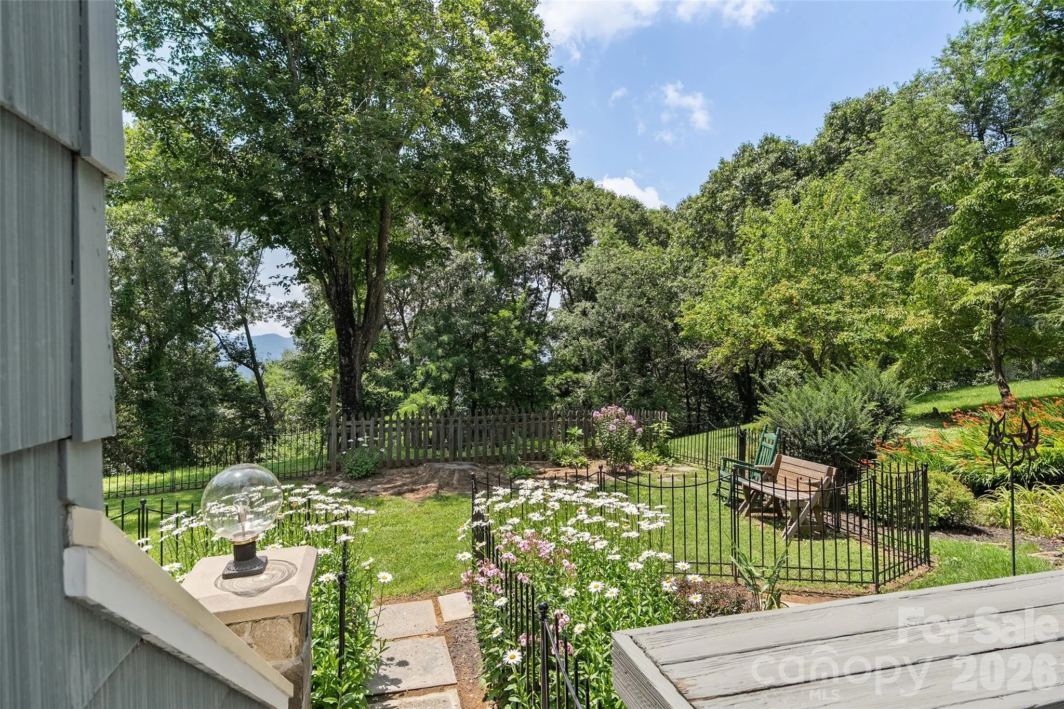
Outdoor living is every bit as impressive, with expansive decks, beautifully landscaped grounds, and peaceful mountain surroundings that invite you to unwind while taking in the fresh mountain air and scenic views.
Located just minutes from downtown Waynesville, access to i-40, the Great Smoky Mountains National Park, shopping, dining, and outdoor recreation, this exceptional property offers the perfect combination of privacy and convenience. Offered fully furnished and truly turnkey, all you need to bring is your suitcase to begin enjoying the mountain lifestyle from day one. Homes offering this combination of architectural character, thoughtful updates, spectacular views, and move-in-ready convenience are a rare find.
- Heating System:
- Baseboard, Ductless
- Cooling System:
- Ductless
- Fence:
- Partial, Back Yard
- Fireplace:
- Great Room, Wood Burning, Other - See Remarks
- Patio:
- Front Porch, Patio, Covered, Deck, Wrap Around
- Parking:
- Driveway, Attached Garage
- Flooring:
- Wood
- Interior Features:
- Breakfast Bar, Kitchen Island, Open Floorplan, Walk-In Closet(s), Split Bedroom
- Laundry Features:
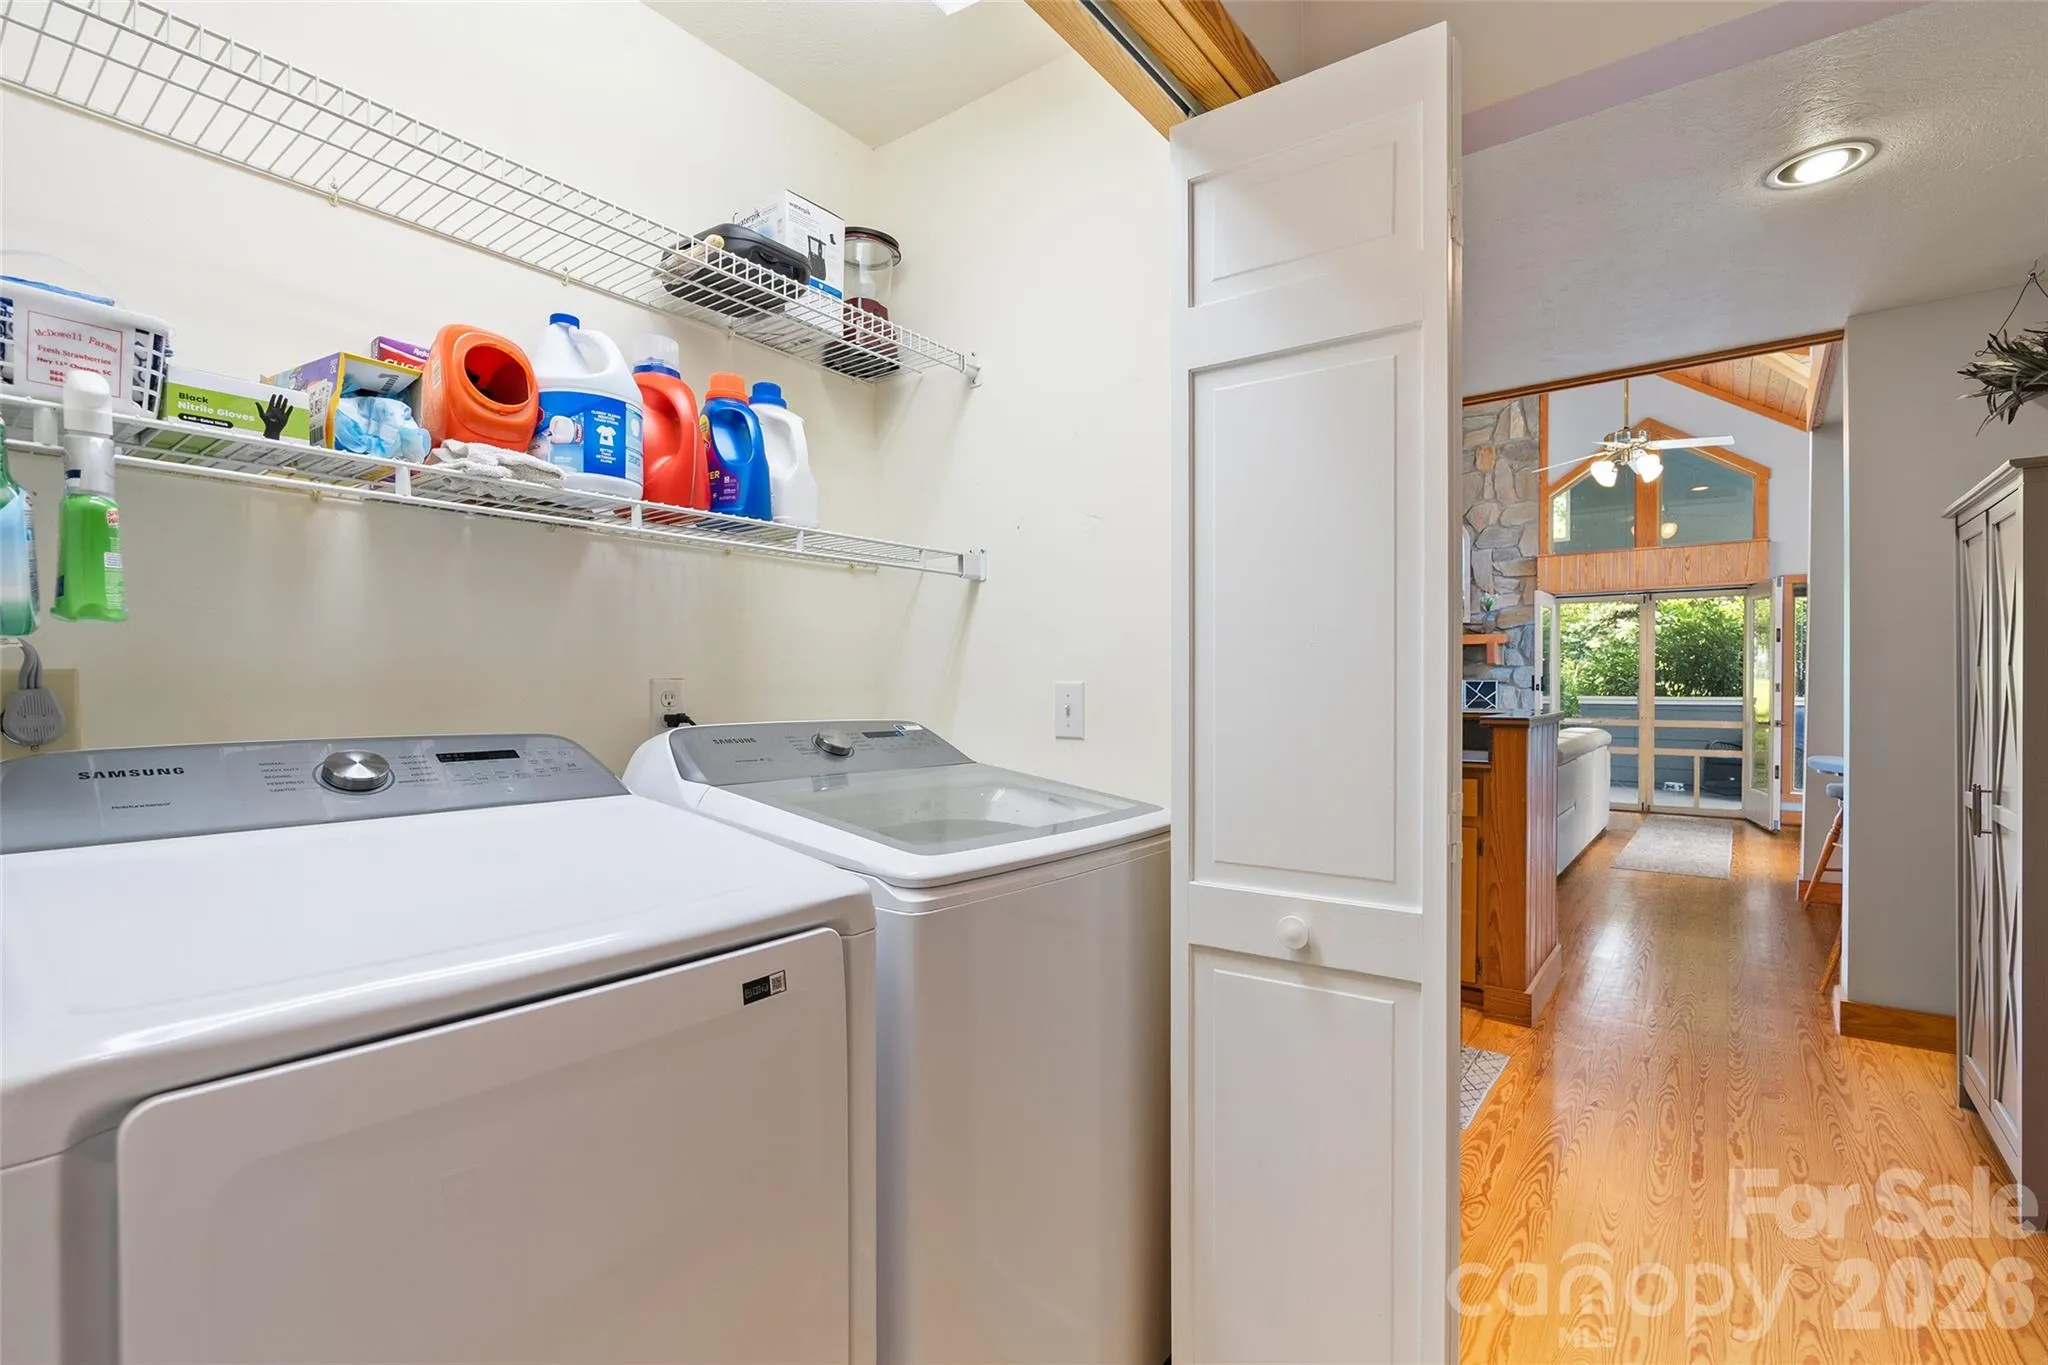
- Main Level, In Hall
- Sewer:
- Septic Installed
- Utilities:
- Electricity Connected, Cable Available
- Window Features:
- Insulated Window(s), Window Treatments
- Appliances:
- Refrigerator, Dishwasher, Microwave, Filtration System, Wall Oven, Washer/Dryer, Convection Oven, Induction Cooktop
- Country:
- US
- State:
- NC
- County:
- Haywood
- City:
- Waynesville
- Street:
- Utah Mountain Estates
- Zipcode:
- 28785
- Street:
- Strickland
- Street Number:
- 80
- Street Suffix:
- Drive
- Longitude:
- W83° 0' 25.1''
- Latitude:
- N35° 33' 26.7''
- Directions:
- US19/US276/Russ Avenue toward Lake Junaluska/Maggie Valley; Left onto US19/US276/Dellwood Road; At traffic circle take 1st exit onto US276N; Approximately 2 miles to right onto Utah Mountain Drive; Follow Utah Mountain Drive into Utah Mountain Estates; Turn right onto Strickland Drive; House is on the right (Sign)
- Elementary School:
- Jonathan Valley
- High School:
- Tuscola
- Middle School:
- Waynesville
- Office Name:
- Keller Williams Great Smokies
- Agent Name:
- Matthew Wells
- TaxAnnualAmount:
- $0
- TaxAssessedValue:
- $0
- AssociationFee:
- $0
- Construction Materials:
- Wood, Cedar Shake
- Foundation Details:
- Crawl Space
- Garage:
- 1
- Levels:
- One and One Half
- Lot Features:
- Wooded, Private, Views
- Video Url:
- https://youriguide.com/80_strickland_dr_waynesville_nc/
- Virtual Tour:
- https://youriguide.com/80_strickland_dr_waynesville_nc/
- Water Source:
- Shared Well
- Association Fee:
- 600
- Association Fee Frequency:
- Annually
- Association Yn:
- 1
- Co List Agent Full Name:
- Ron Breese
- Co List Agent Mls Id:
- ronb257h
- Co List Office Mls Id:
- NCM4340
- Co List Office Name:
- Keller Williams Great Smokies
- List Agent Mls Id:
- R50883
- List Office Mls Id:
- NCM4340
- Listing Term:
- Cash,Conventional
- Mls Status:
- Active
- Modification Timestamp:
- 2026-09-13T15:58:05Z
- Originating System Name:
- Canopy
- Special Listing Conditions:
- None
- Status Change Timestamp:
- 2026-08-20T11:22:39Z
Residential For Sale
80 Strickland Drive, Waynesville, North Carolina 28785
- Property Type :
- Residential
- Listing Type :
- For Sale
- Listing ID :
- 4408965
- Price :
- $574,900
- View :
- Long Range,Mountain(s),Winter
- Bedrooms :
- 3
- Bathrooms :
- 3
- Square Footage :
- 1,884 Sqft
- Year Built :
- 1987
- Status :
- Active
- Full Bathrooms :
- 3
- Property Sub Type :
- Single Family Residence
- Roof:
- Architectural Shingle

