
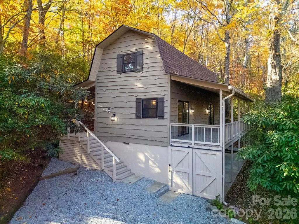
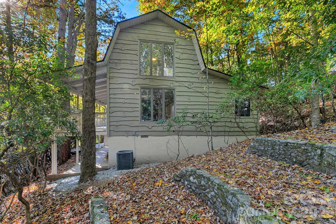
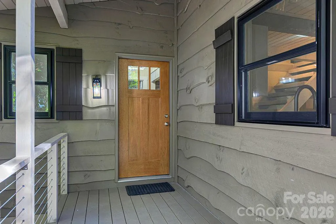
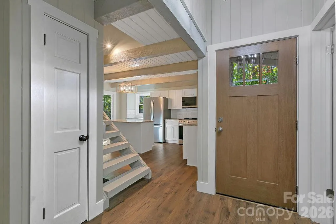
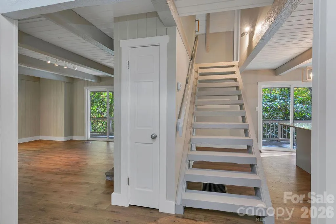
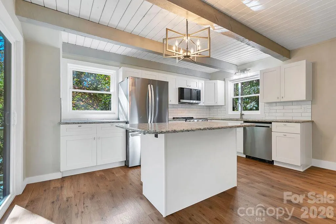
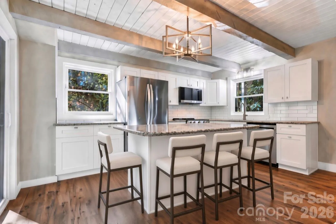

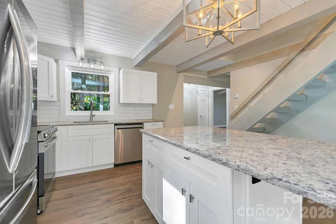
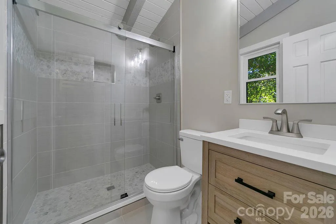
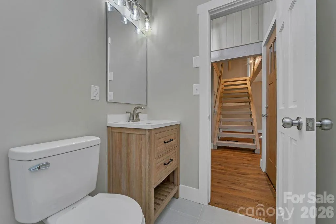
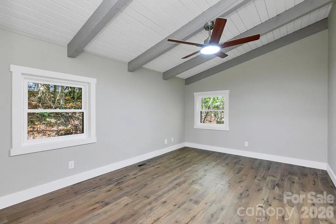
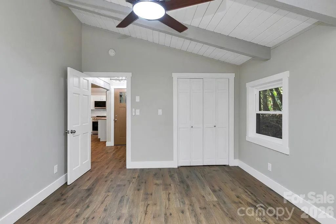
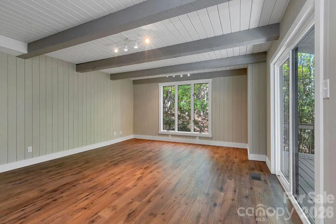
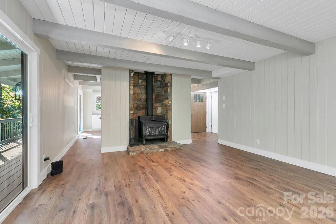

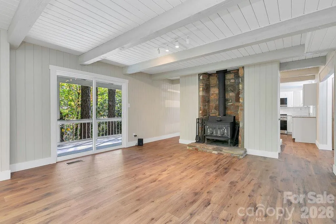

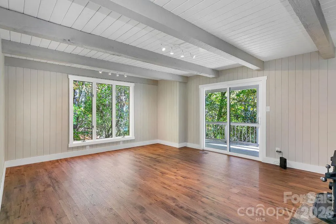
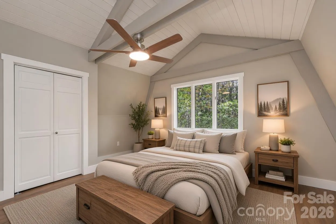
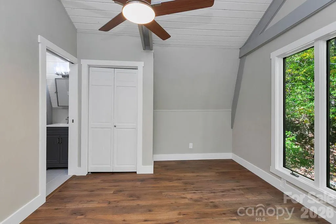

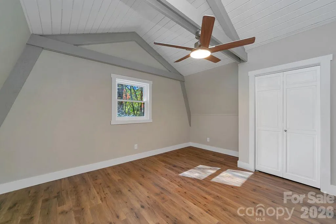
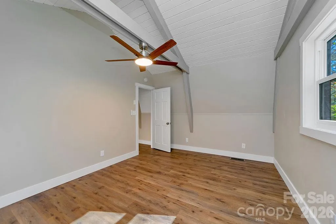
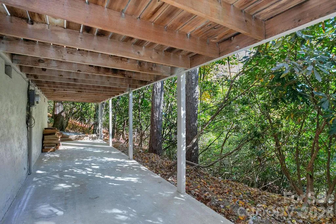
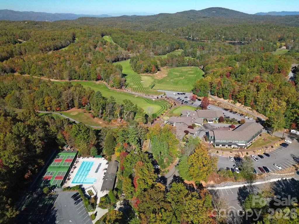
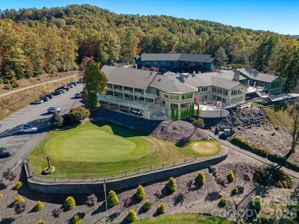
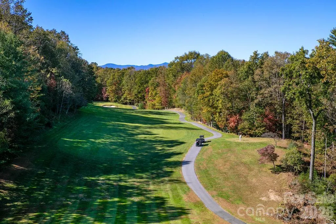
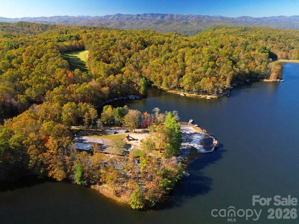
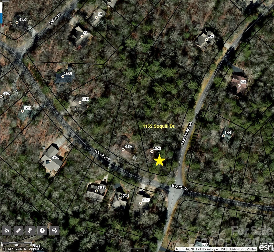
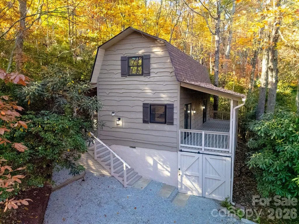
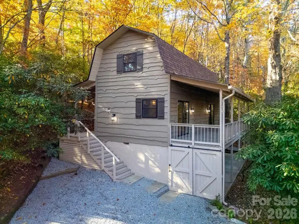
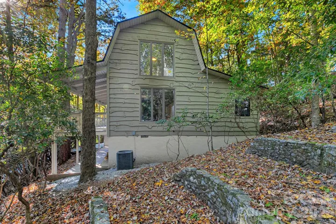
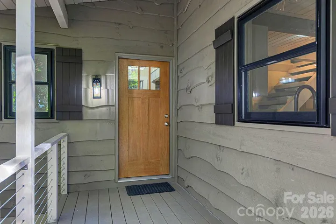
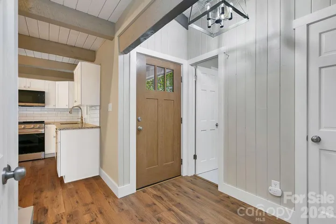

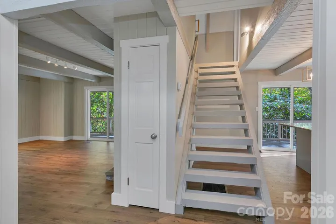
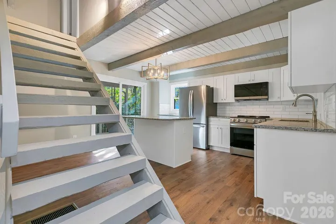
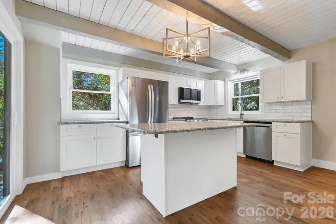
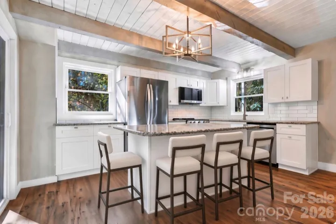

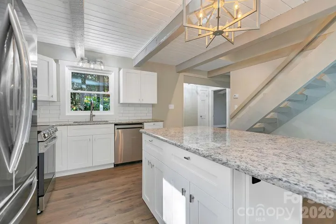

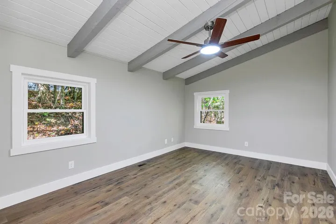
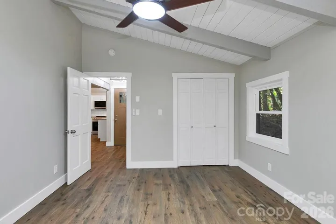
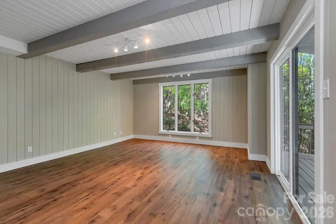
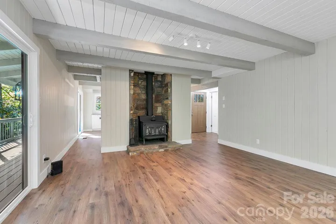

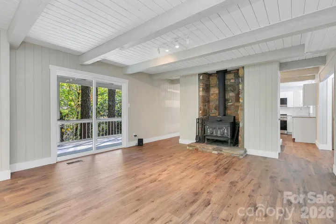

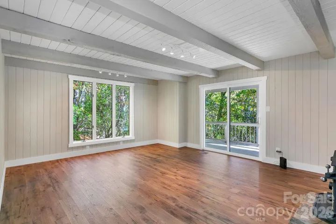
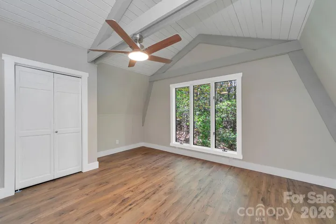
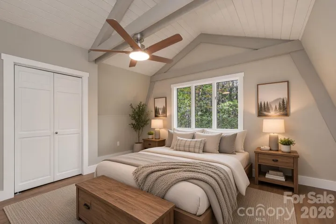
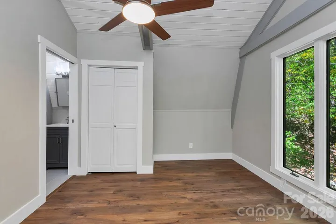

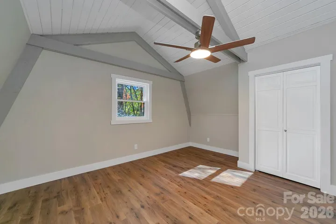
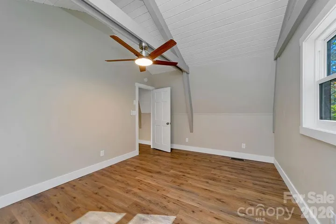

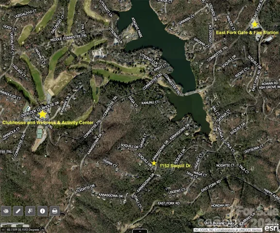
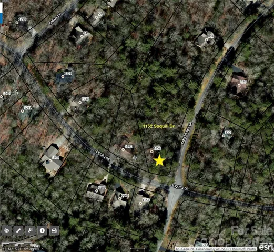
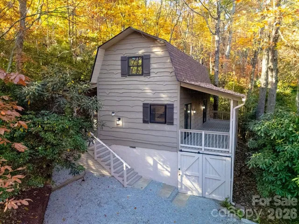
This unique home in the gated community of Connestee Falls has been fully remodeled (completed in October 2026) while keeping its original barn-style architectural design. This distinctive home features a gambrel-style roof, exposed large beams, and high ceilings in many rooms, creating an open and inviting feel throughout. Nestled on a private 0.91-acre wooded double lot, the property offers a special, peaceful setting with natural surroundings.
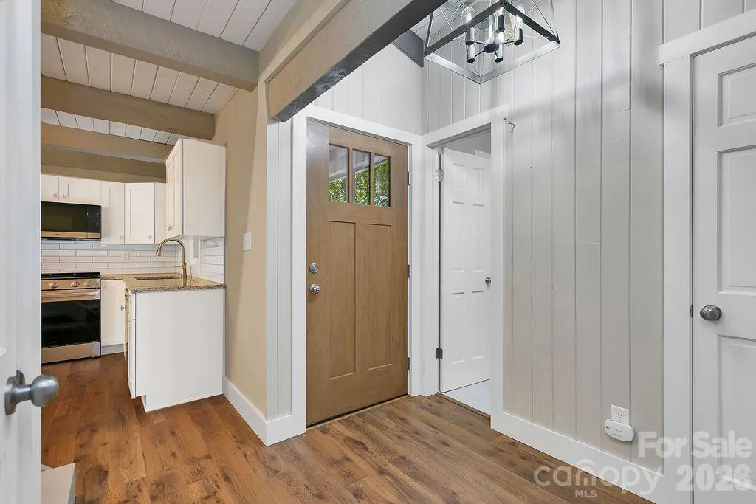
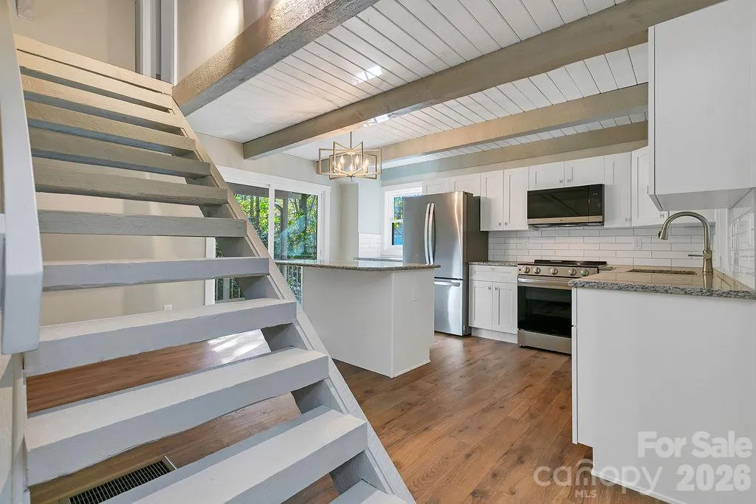
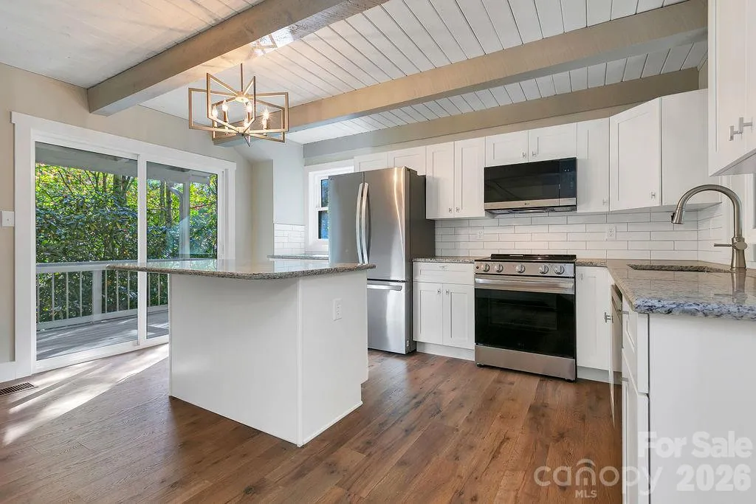
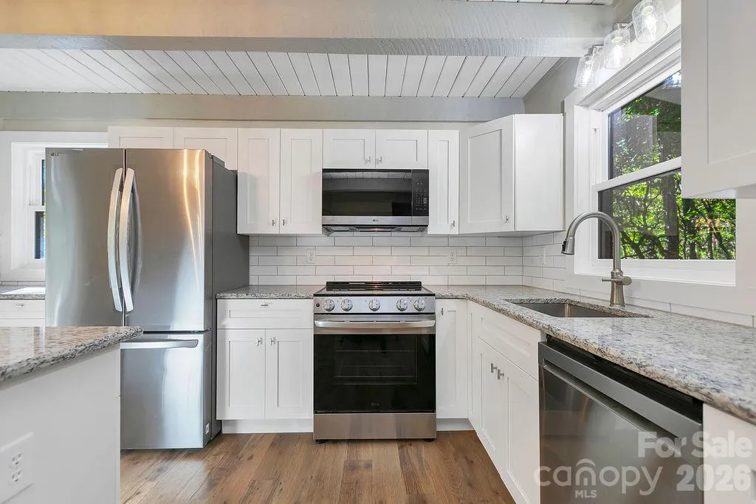
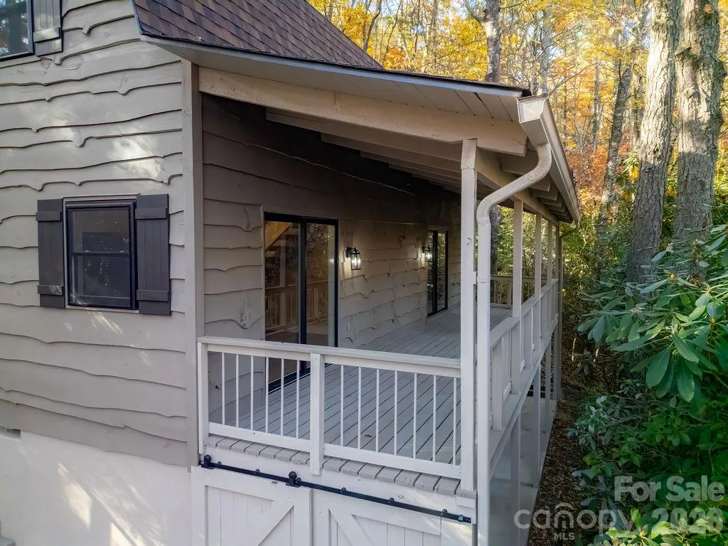
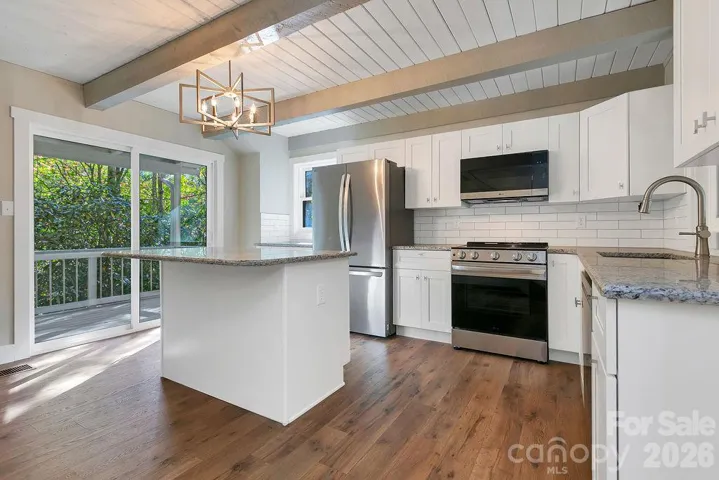
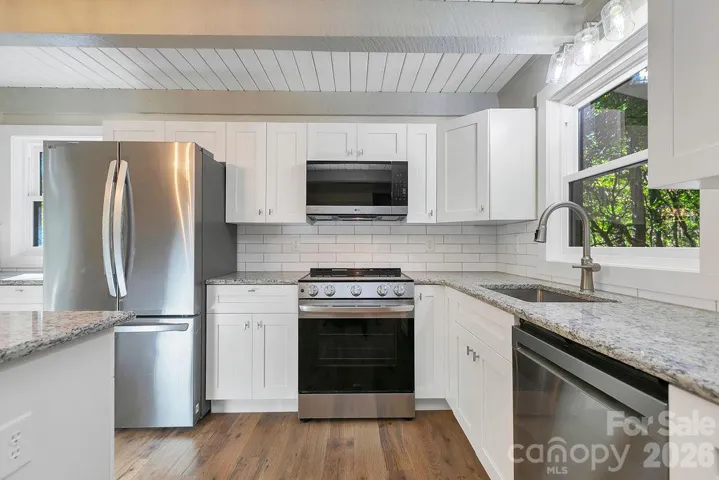
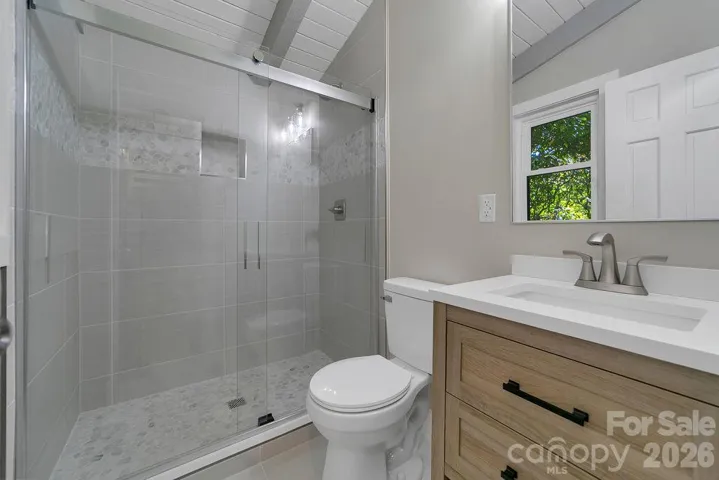
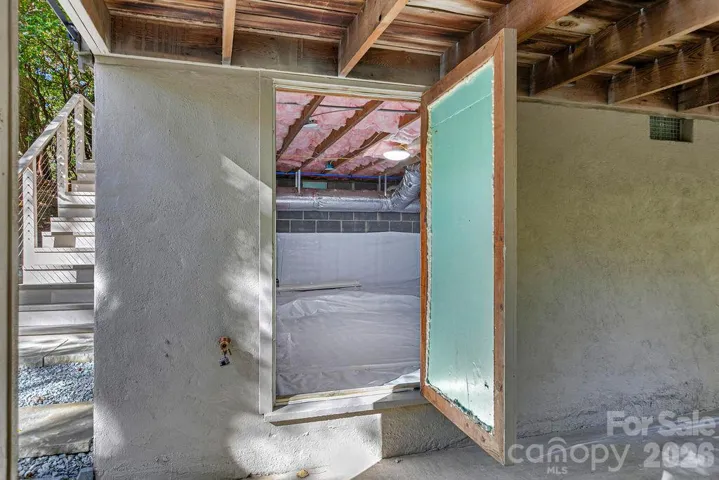
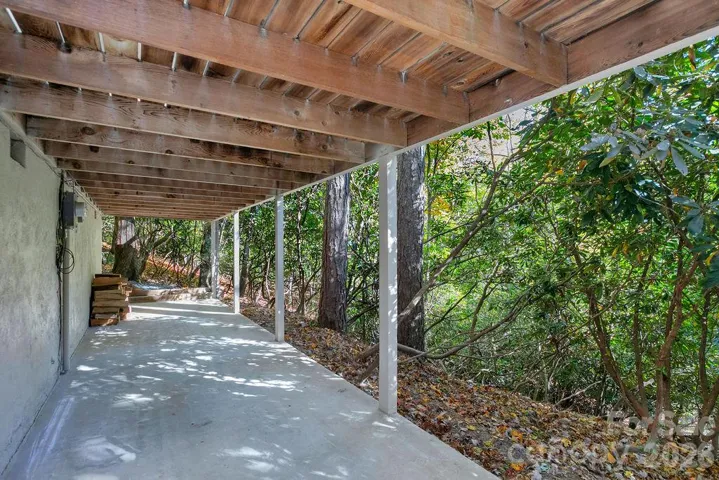
The remodel makes the home better than new, and includes: new paint throughout the interior and exterior, new flooring throughout, new windows and doors, new lighting and plumbing fixtures, all-new plumbing supply lines and water heater, LG appliances, and completely updated kitchen and bathrooms. The roof is only one year old. A new barn door provides privacy for the ground-level covered patio. The kitchen centers around a large island ideal for dining, granite countertops, and a convenient spot under a window perfect for a coffee bar. Two full bathrooms feature tile floors and surrounds—one with a walk-in shower and the other with a bathtub.
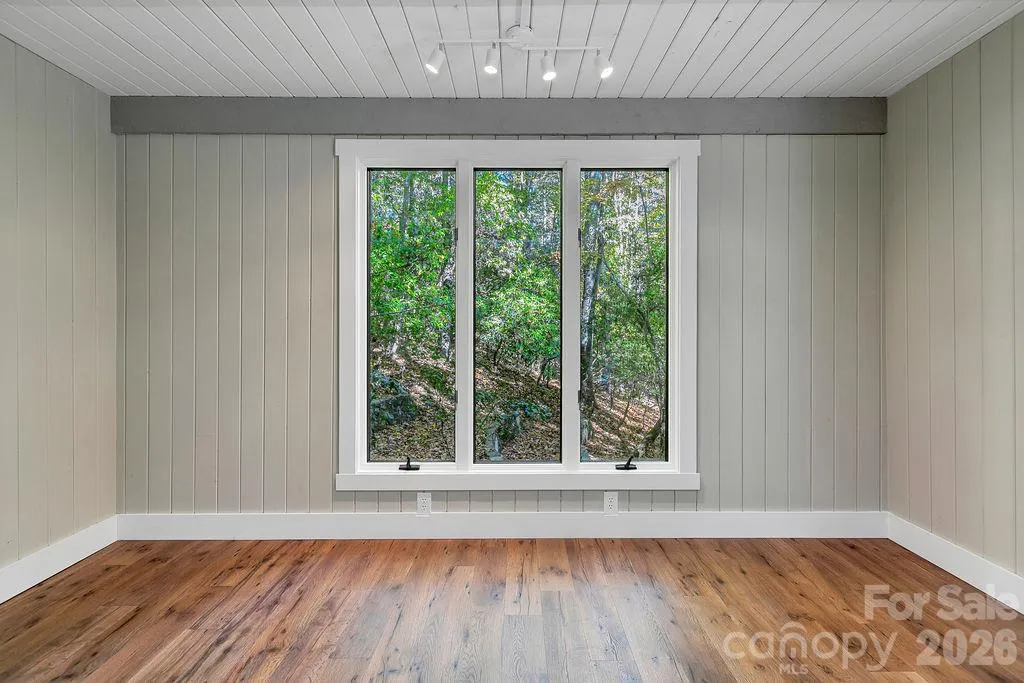
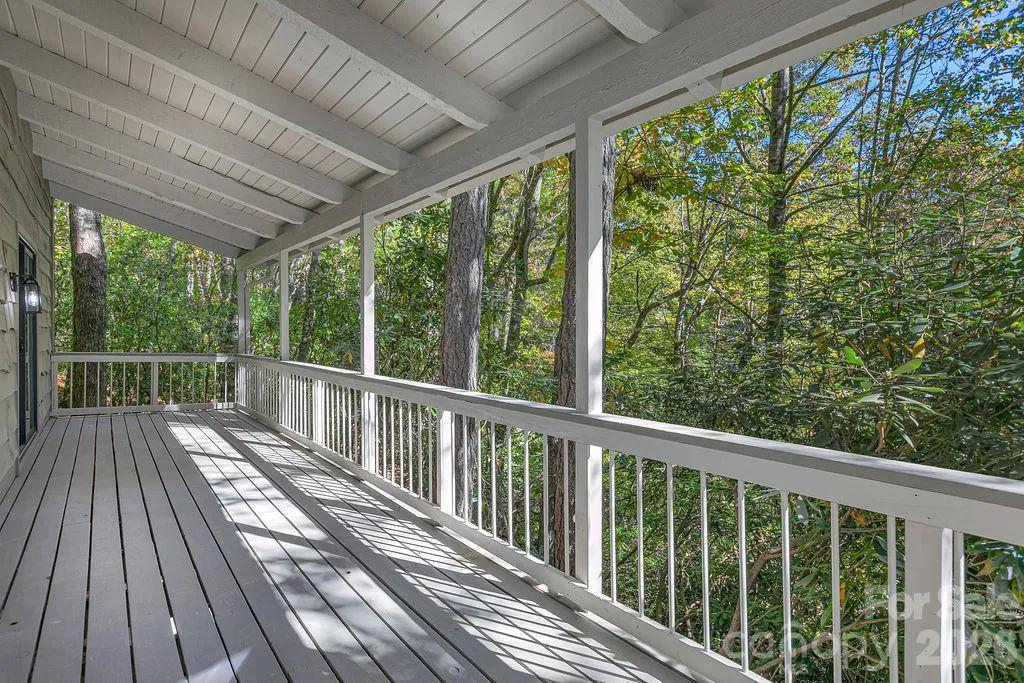
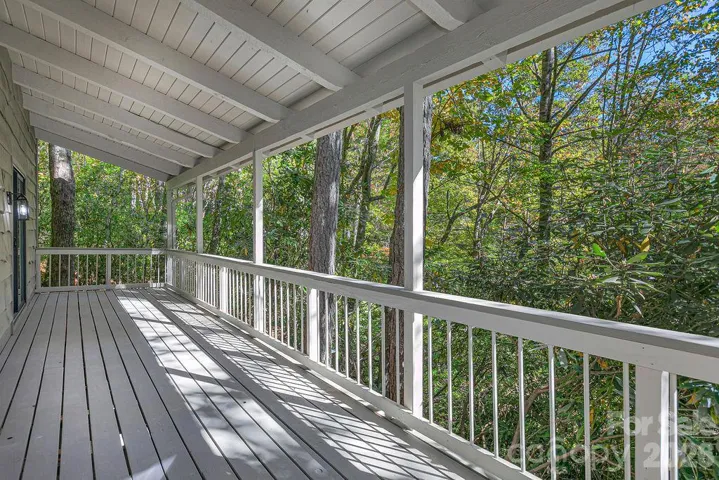
The main level includes a spacious bedroom and full bath with walk-in shower, an open living room with a wood-burning stove and large 6′ x 6′ window, plus the kitchen. Two sliding doors—one from the living room and one from the kitchen—open onto a large porch for easy indoor-outdoor living. The porch and the patio below span the entire length of the home.
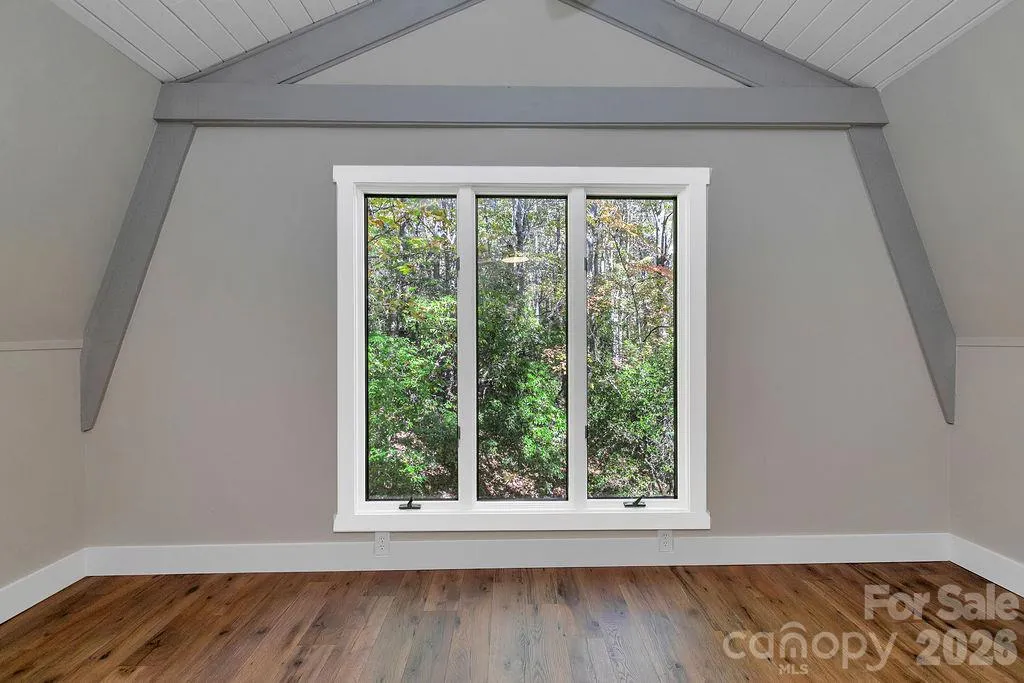
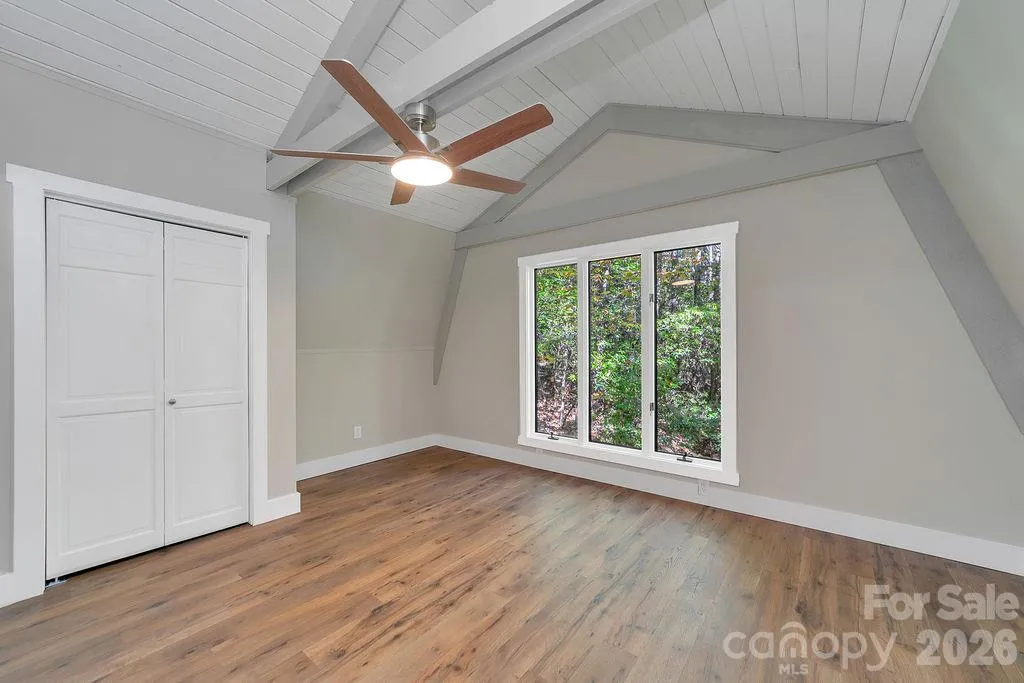
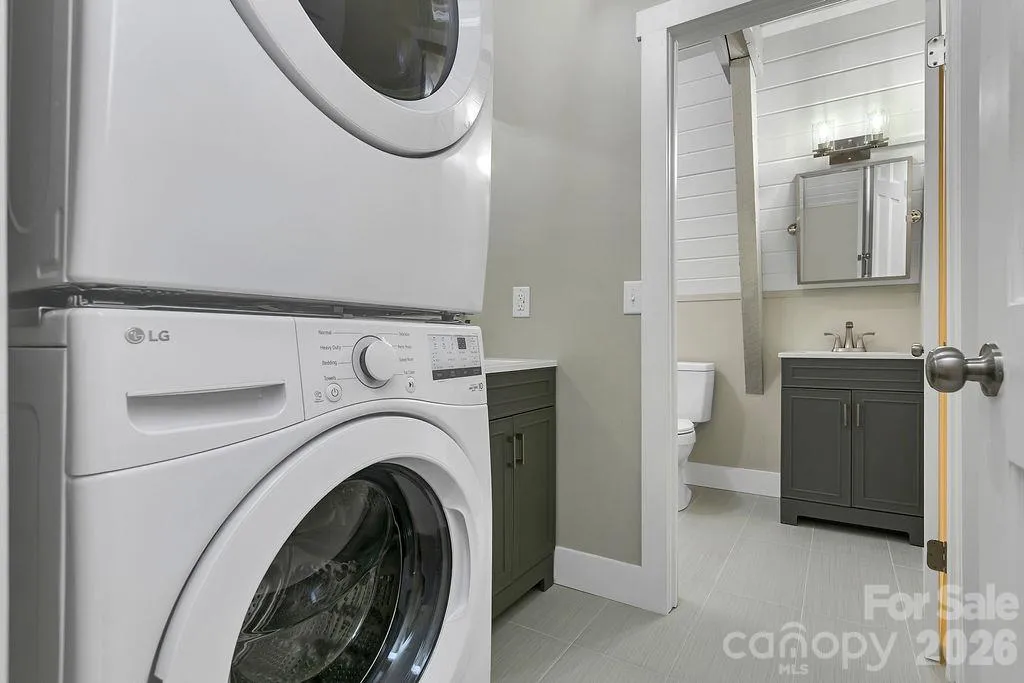
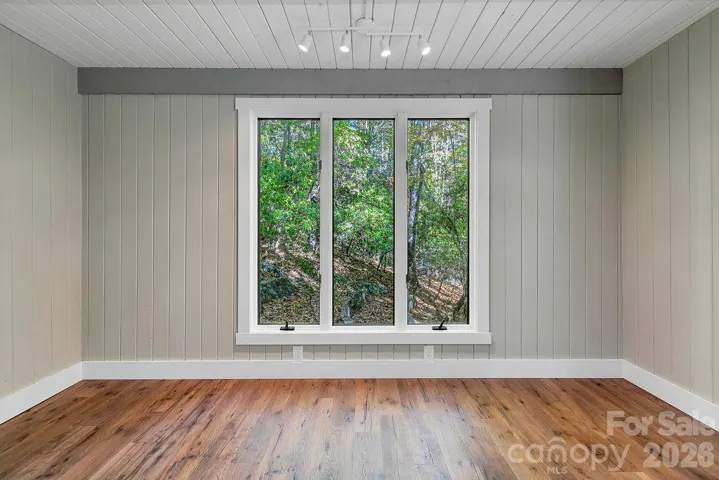
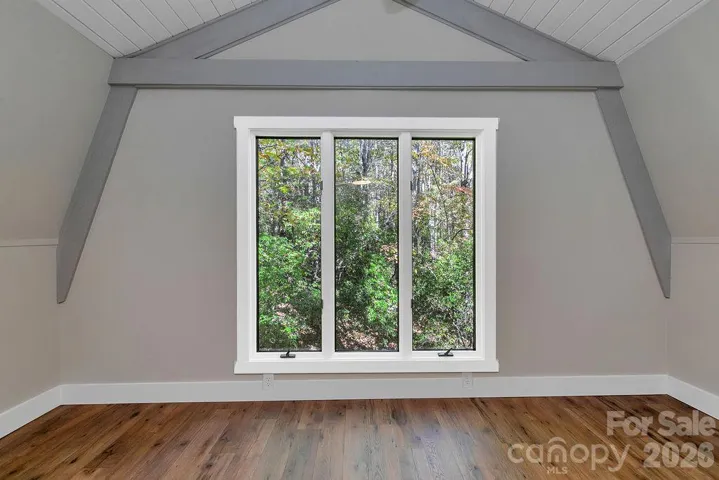
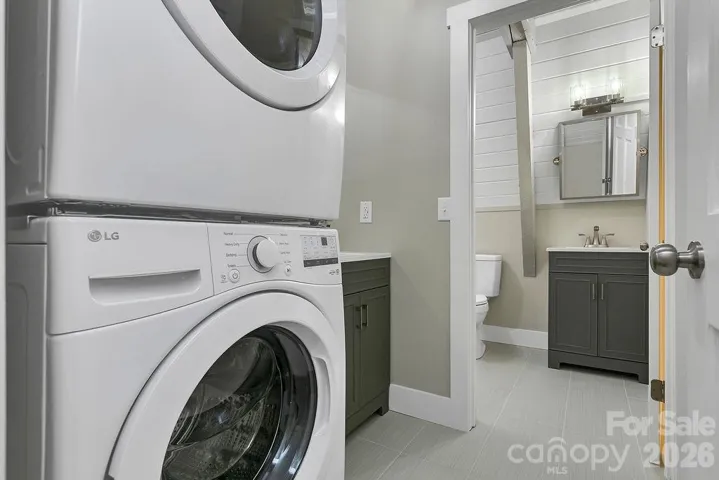
Upstairs you’ll find two nicely sized bedrooms with a full bathroom (tub) and laundry room conveniently located between them. The rear bedroom features a 6′ x 6′ window overlooking the beautiful wooded landscape and has direct access to the bathroom, functioning as an en-suite.
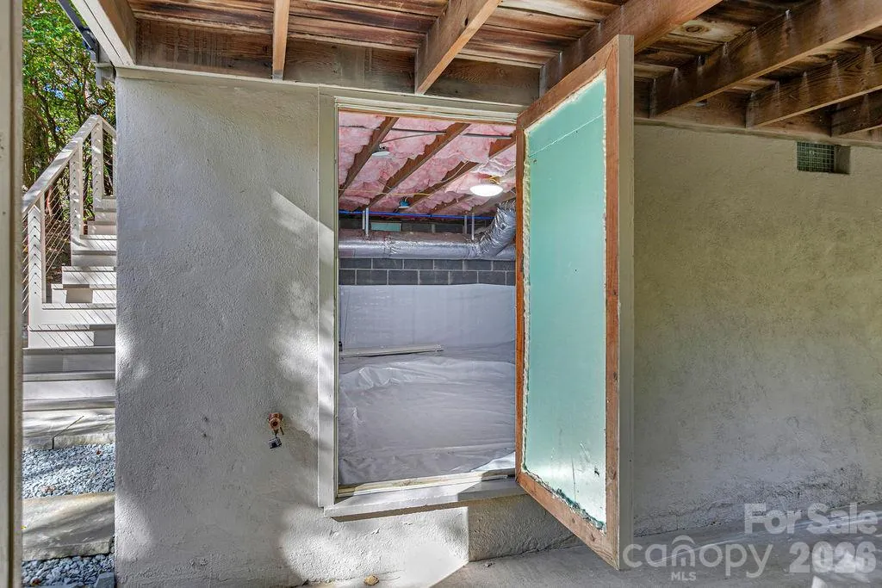
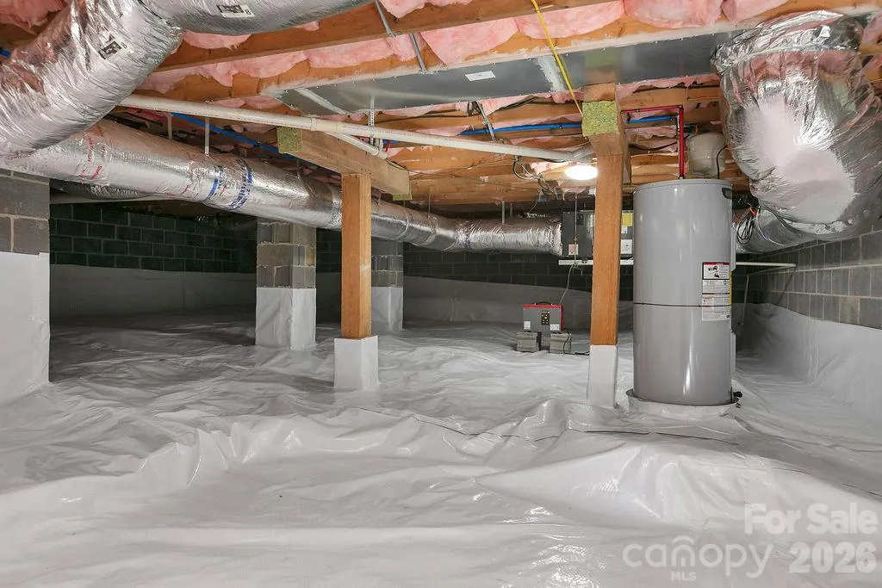
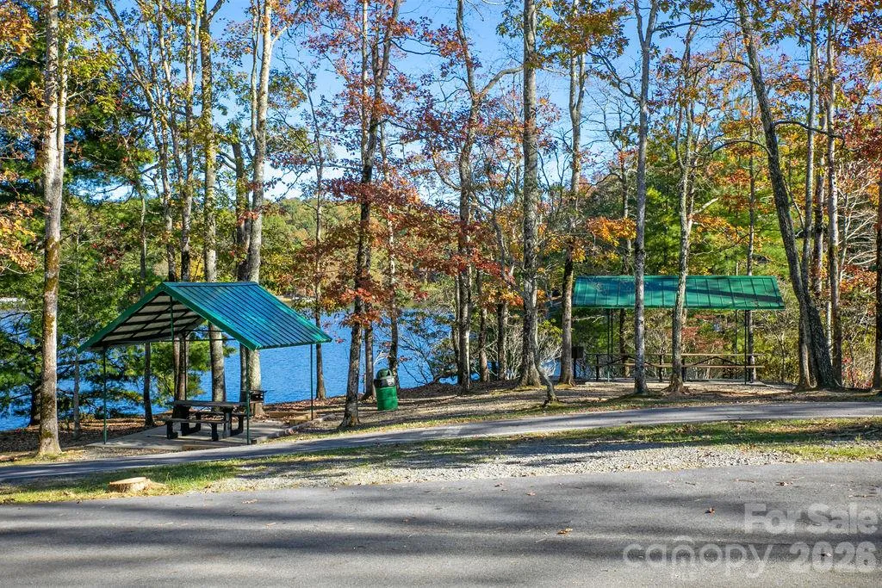
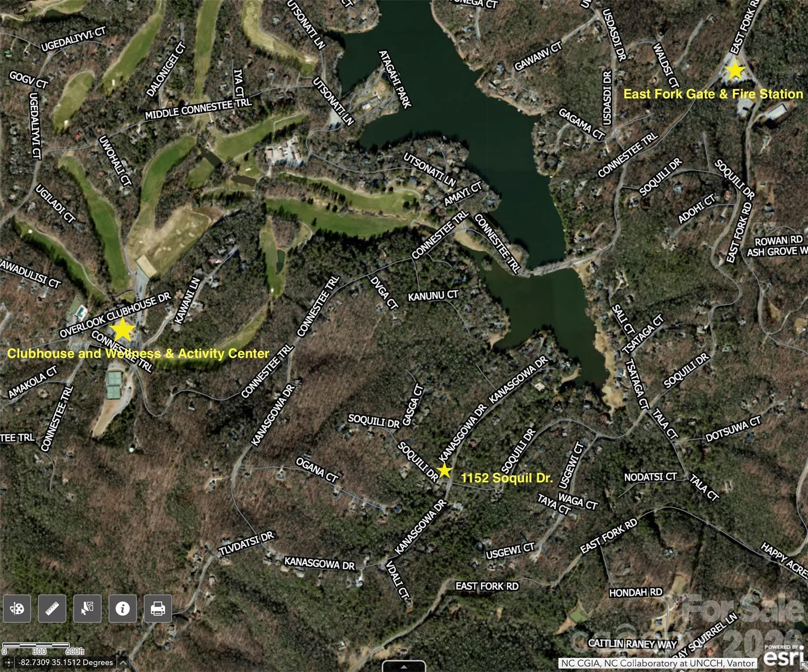
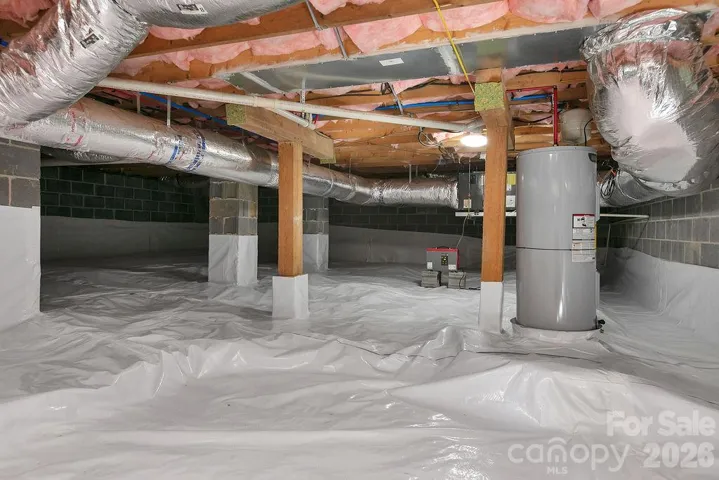
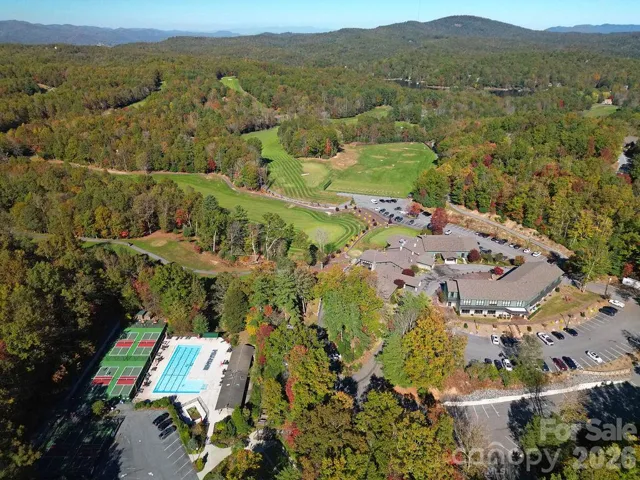
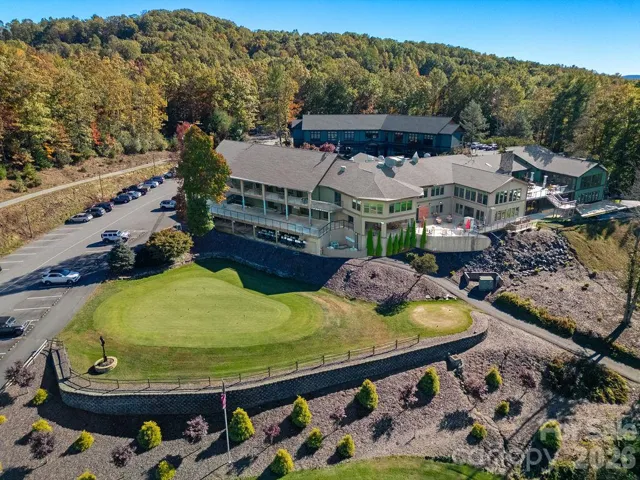
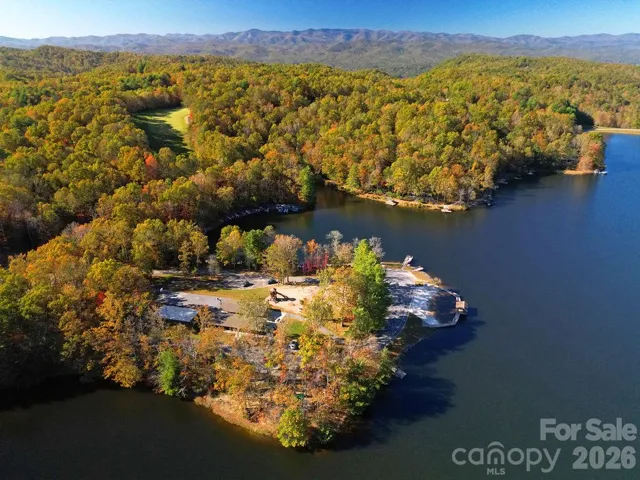
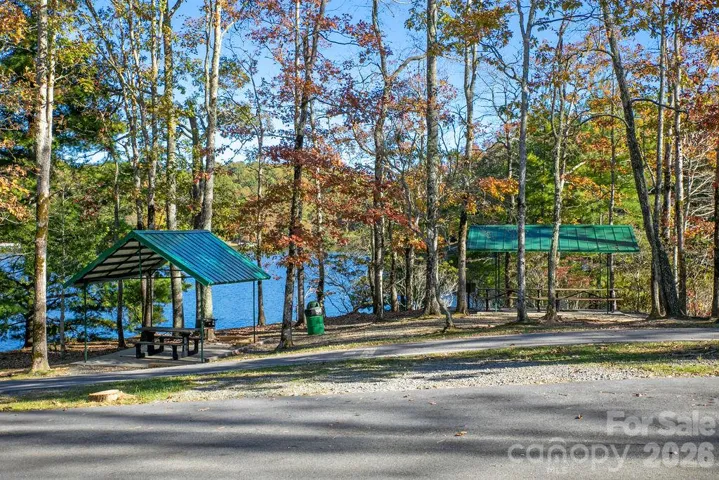
Additional highlights include an encapsulated walk-in crawl space with a dehumidifier, providing excellent dry storage. This thoroughly updated home combines character, modern finishes, and a private wooded setting. Enjoy the wonderful Connestee Falls amenities while being centrally located between the clubhouse and the East Fork Gate.
- Heating System:
- Heat Pump, Central, Wood Stove
- Cooling System:
- Central Air, Ceiling Fan(s), Electric, Heat Pump
- Fireplace:
- Wood Burning, Living Room
- Parking:
- Driveway, Parking Space(s)
- Laundry Features:
- Laundry Room, Upper Level
- Sewer:
- Private Sewer
- Appliances:
- Dishwasher, Microwave, Electric Water Heater, Disposal, ENERGY STAR Qualified Washer, ENERGY STAR Qualified Dishwasher, Washer/Dryer, Electric Range, ENERGY STAR Qualified Refrigerator, ENERGY STAR Qualified Dryer, Refrigerator with Ice Maker
- Country:
- US
- State:
- NC
- County:
- Transylvania
- City:
- Brevard
- Street:
- Connestee Falls
- Zipcode:
- 28712
- Street:
- Soquili
- Street Number:
- 1152
- Street Suffix:
- Drive
- Longitude:
- W83° 16' 57.1''
- Latitude:
- N35° 8' 22.9''
- Directions:
- From the Connestee Falls East Fork Gate, take Connestee Trail .3 miles and turn left on Soquili Dr. Follow Soquili for 1.2 miles. Home will be the first on the right after Kanasgowa Dr. From the Connestee Falls Clubhouse, take Connestee Trail .4 miles and turn right on Kanasgowa Dr. Follow Kanasgowa .8 miles to a stop sign. Turn left on Soquili and the home is the first on the right.
- Elementary School:
- Unspecified
- High School:
- Unspecified
- Middle School:
- Unspecified
- Office Name:
- Treesong Real Estate, Inc.
- Agent Name:
- Lee Lindler
- TaxAnnualAmount:
- $0
- TaxAssessedValue:
- $0
- AssociationFee:
- $0
- Construction Materials:
- Wood
- Foundation Details:
- Crawl Space
- Levels:
- Two
- Previous Price:
- 592900
- Water Source:
- Community Well
- Association Fee:
- 4229
- Association Fee Frequency:
- Annually
- Association Yn:
- 1
- List Agent Mls Id:
- R20031
- List Office Mls Id:
- R05839
- Mls Status:
- Active
- Modification Timestamp:
- 2026-11-09T15:53:07Z
- Originating System Name:
- Canopy
- Special Listing Conditions:
- None
- Status Change Timestamp:
- 2026-10-22T06:13:56Z
Residential For Sale
1152 Soquili Drive, Brevard, North Carolina 28712
- Property Type :
- Residential
- Listing Type :
- For Sale
- Listing ID :
- 4436143
- Price :
- $574,500
- Bedrooms :
- 3
- Bathrooms :
- 2
- Square Footage :
- 1,476 Sqft
- Year Built :
- 1977
- Status :
- Active
- Full Bathrooms :
- 2
- Property Sub Type :
- Single Family Residence

