
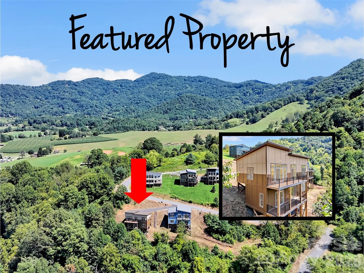
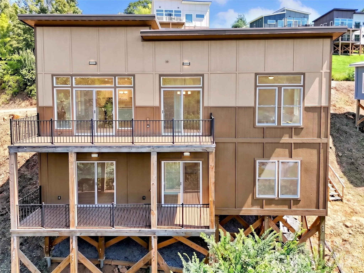
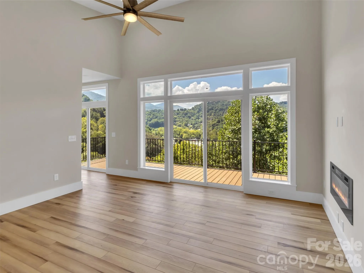
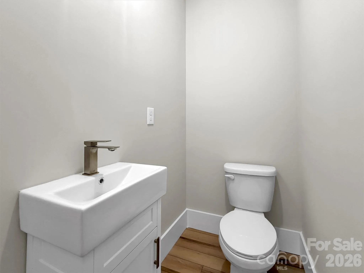
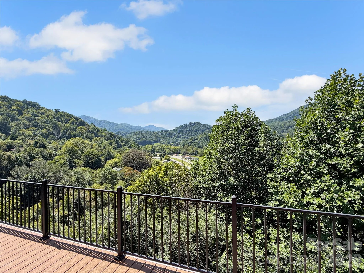
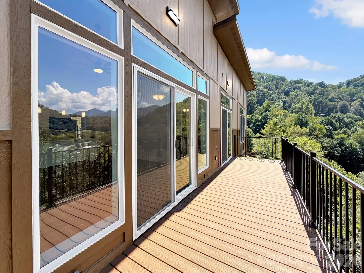
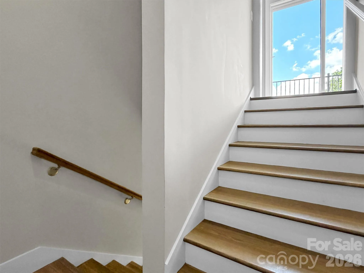
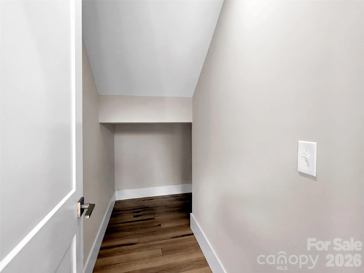
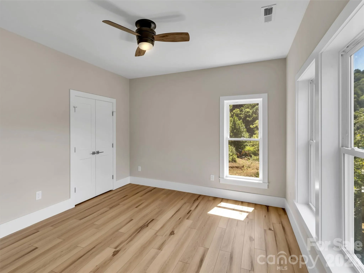
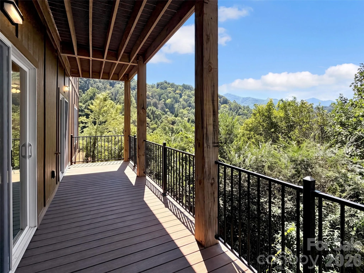
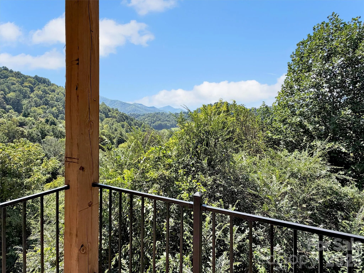
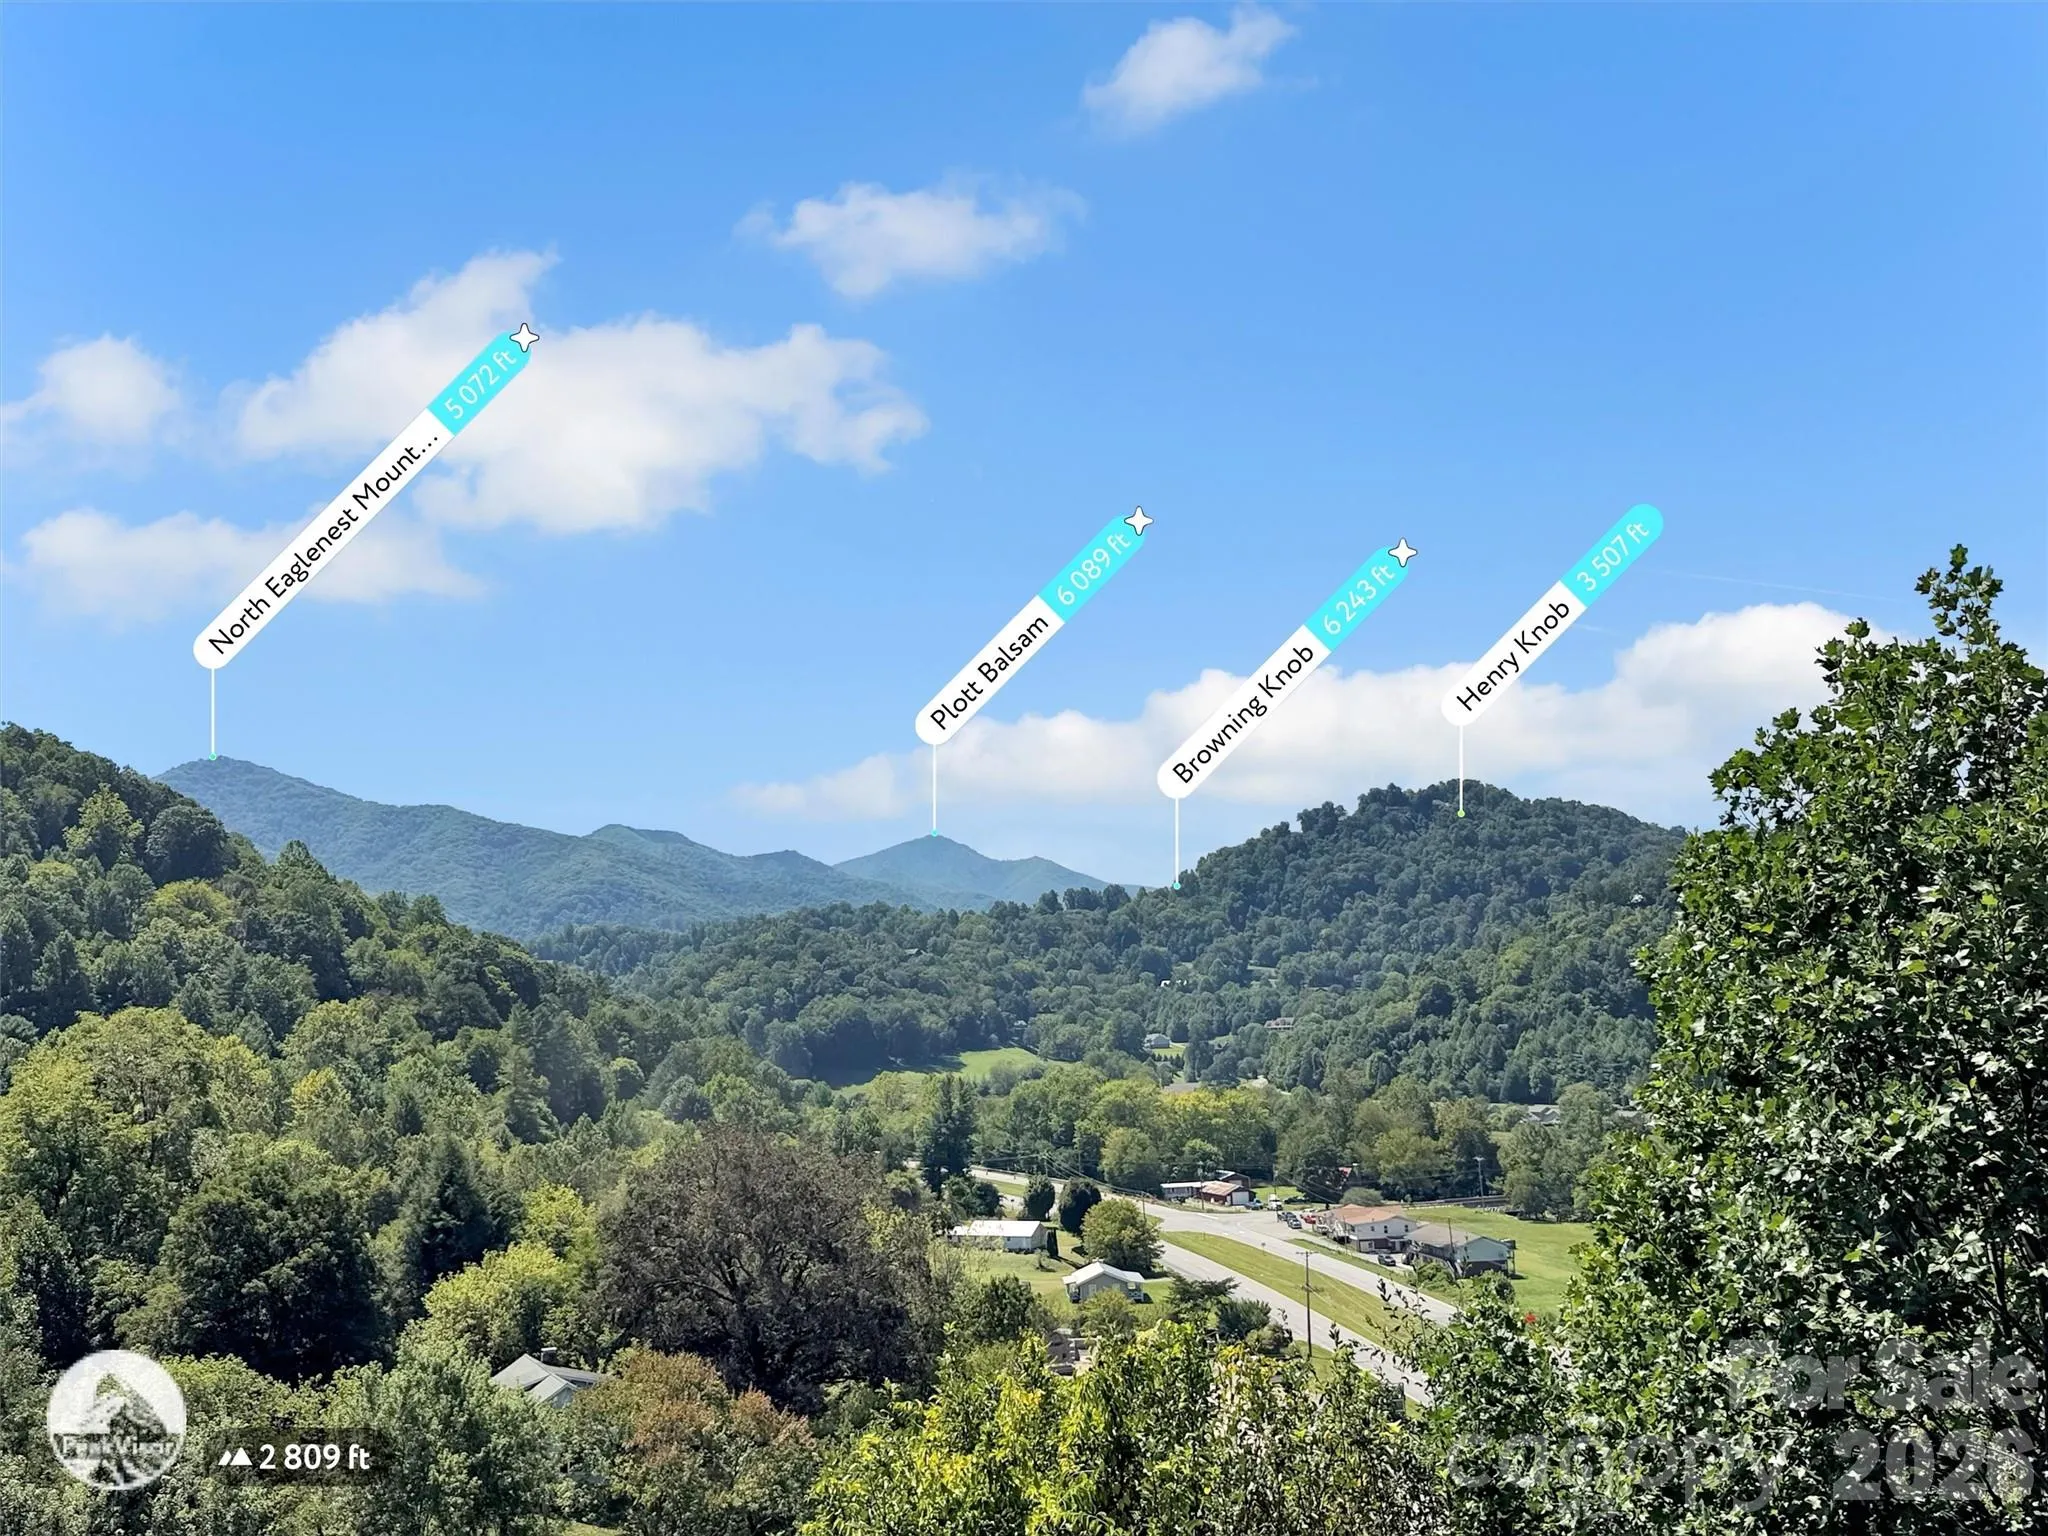
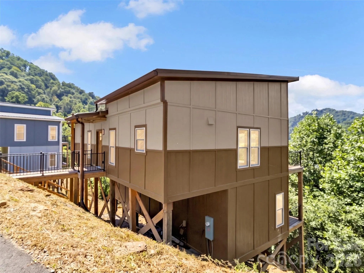
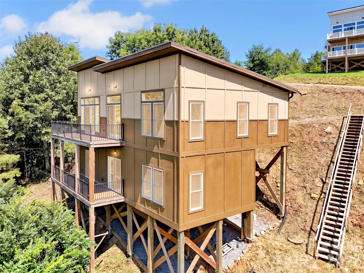
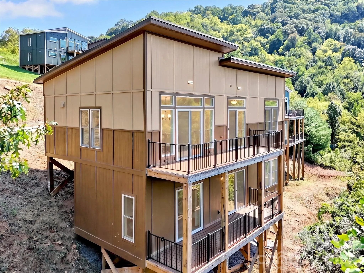
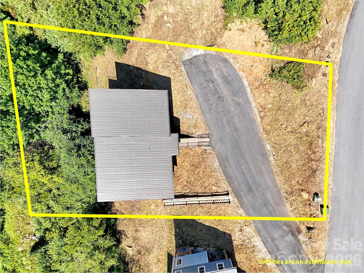
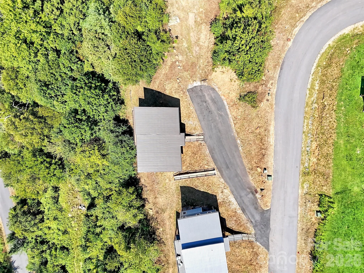

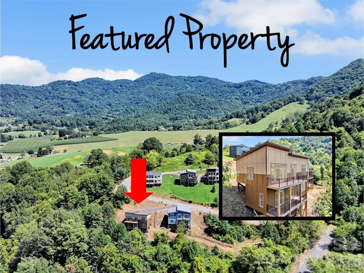
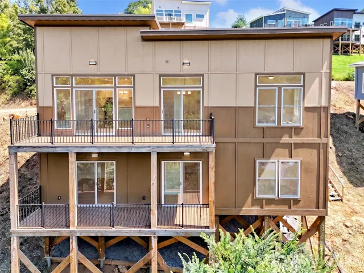
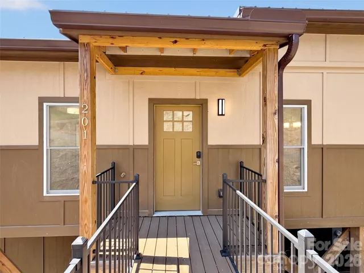
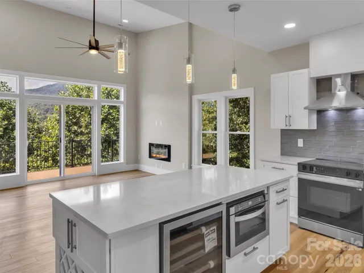
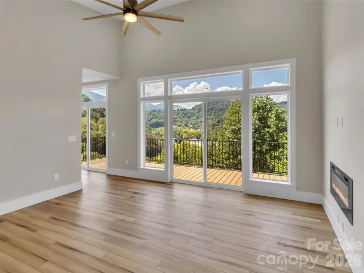
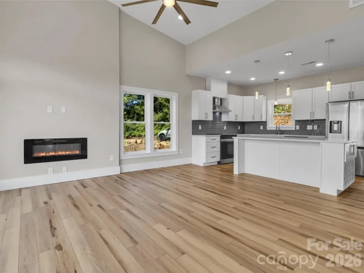
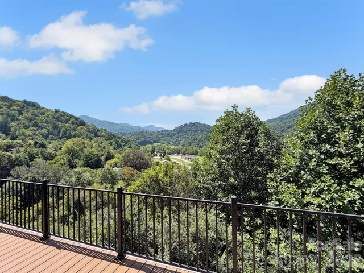
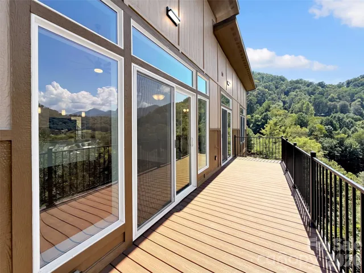
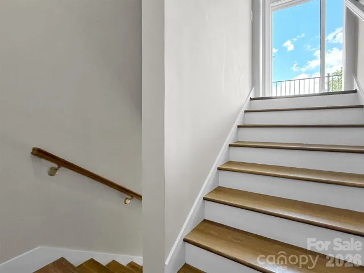
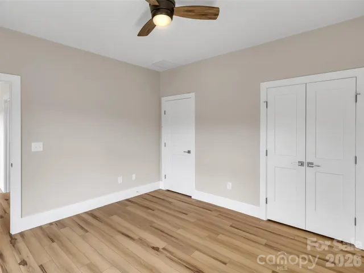
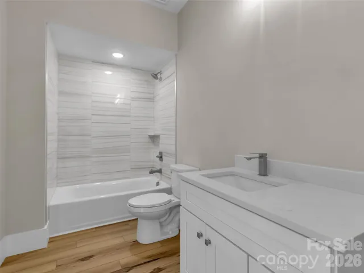
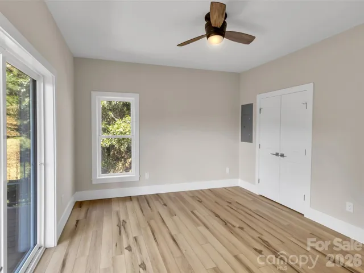
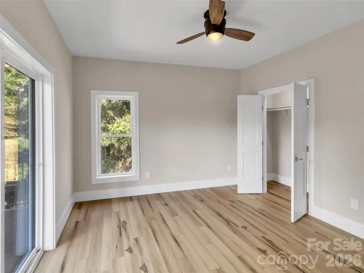
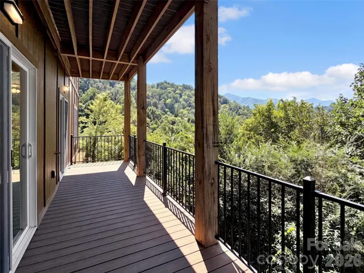
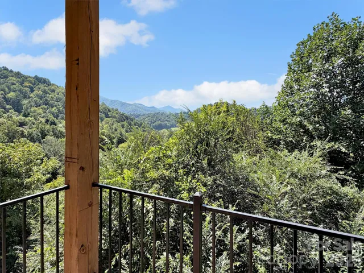

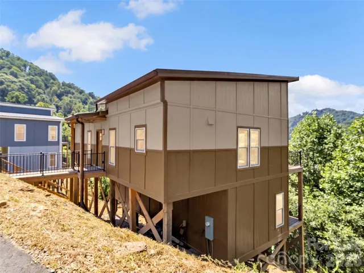
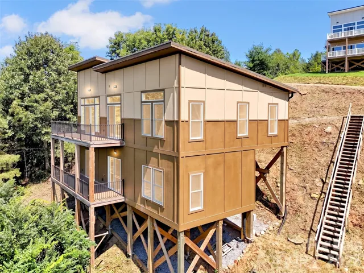
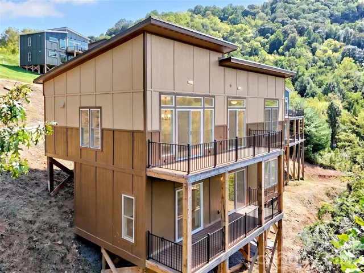
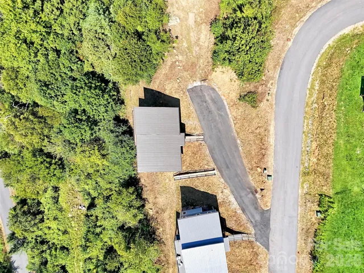

Set against a backdrop of long-range mountain scenery, this inviting Jonathan Creek home pairs a peaceful mountain setting with the convenience of being close to everything Waynesville has to offer. Western exposure brings the surrounding ridgelines into view throughout the home and delivers a front-row seat to beautiful sunsets from both levels.
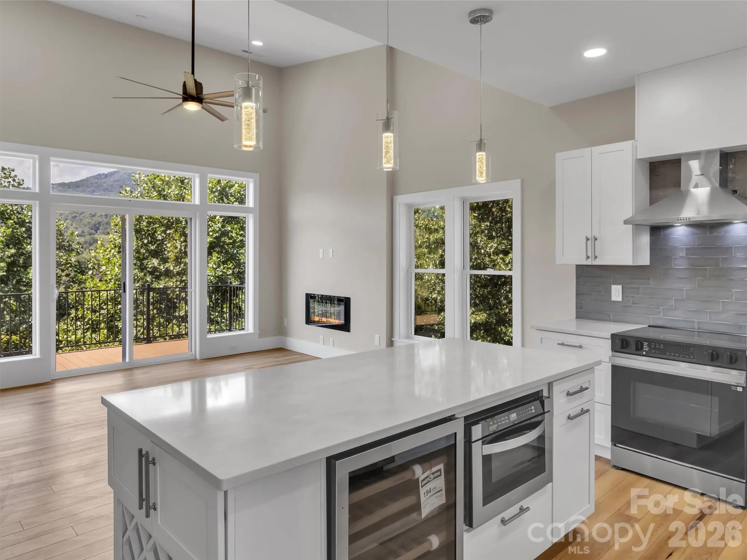
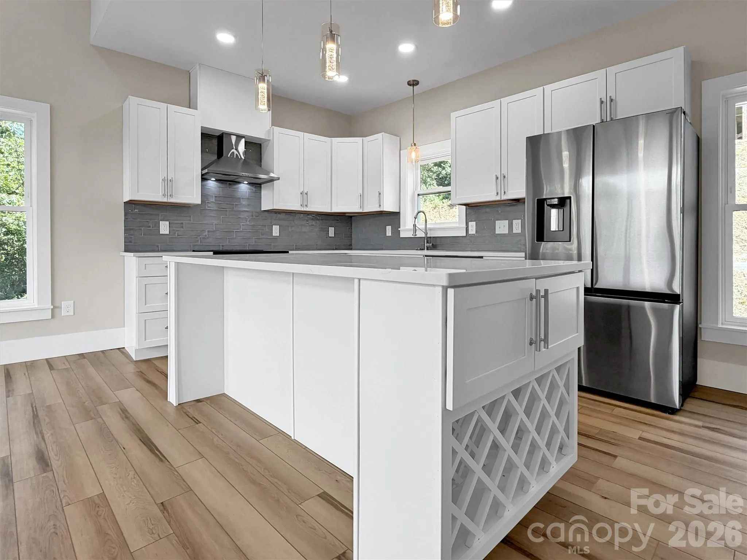
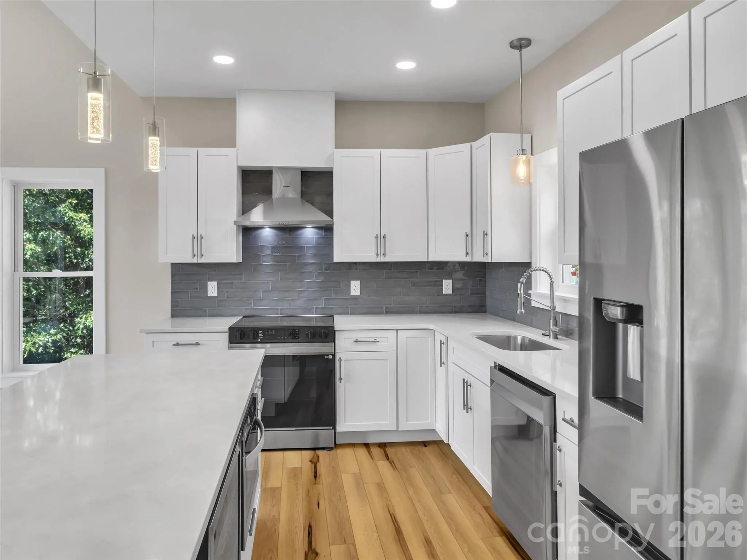
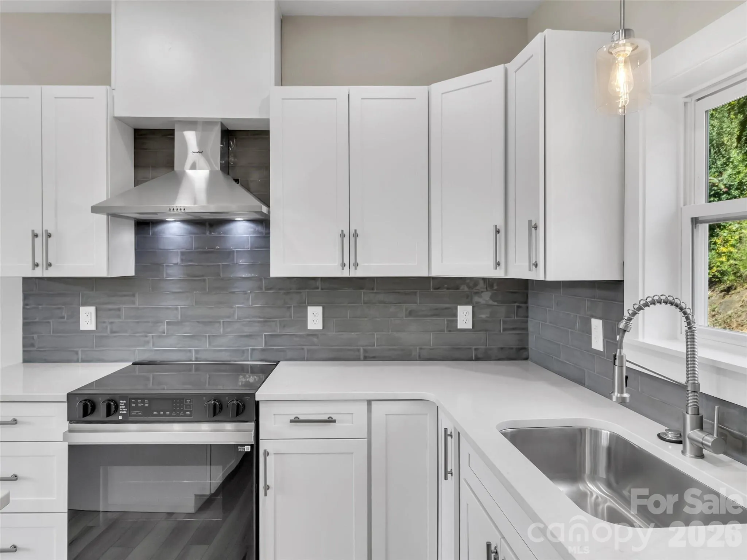
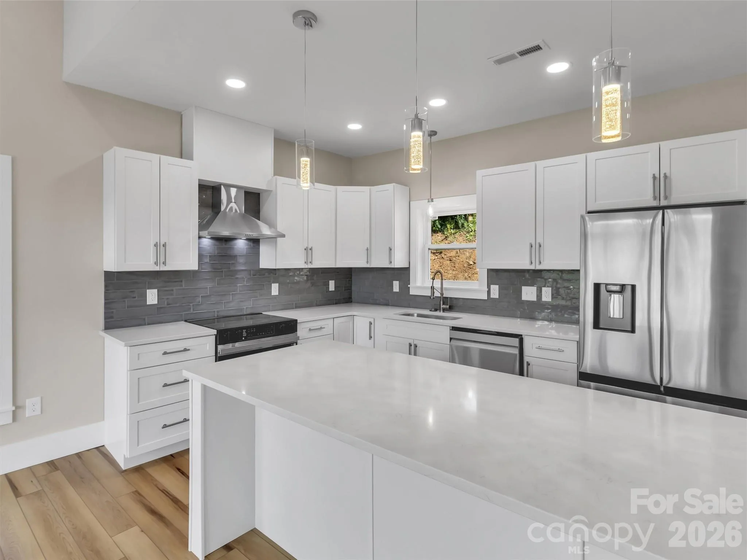
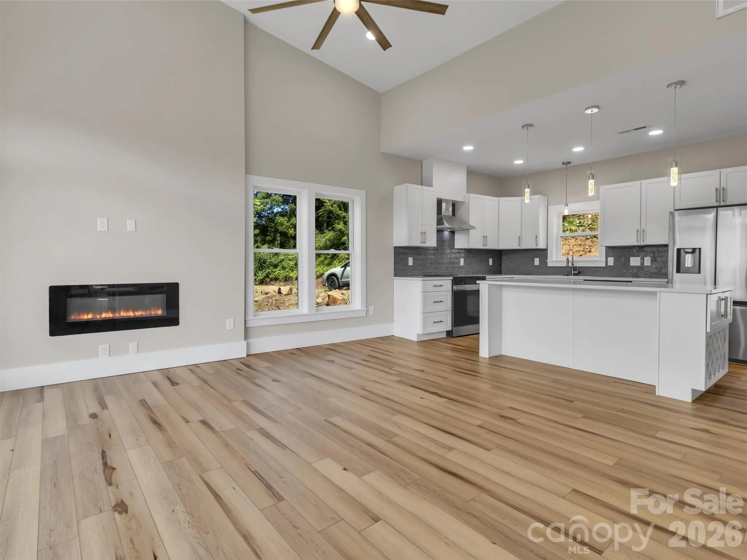
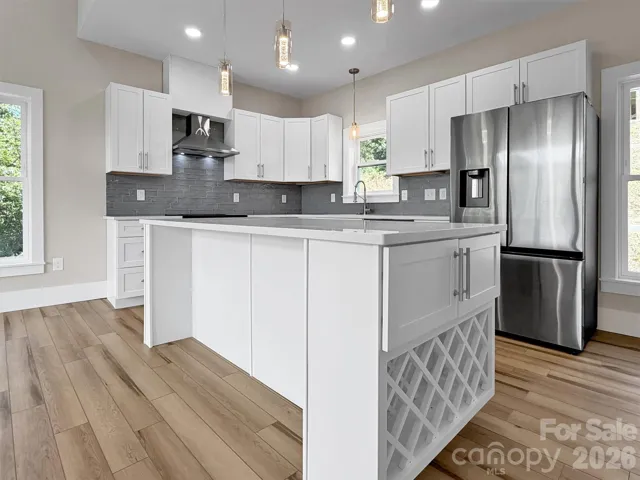
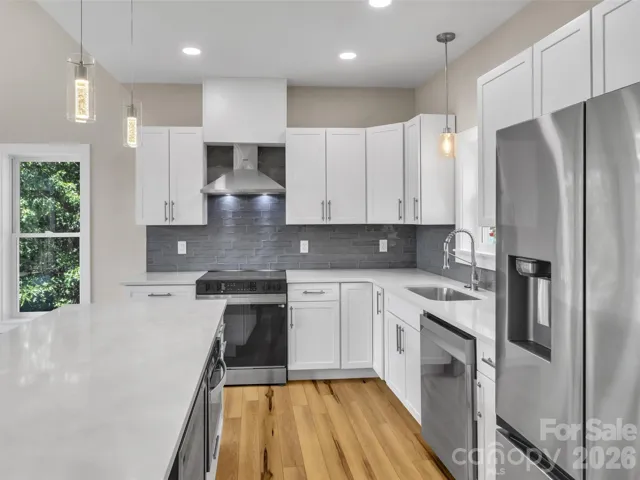
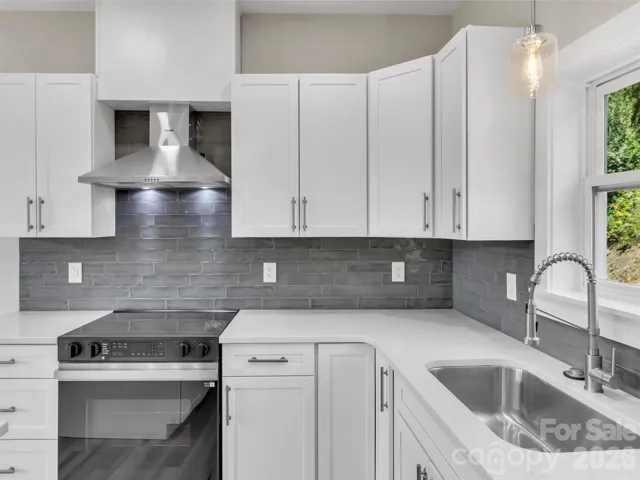
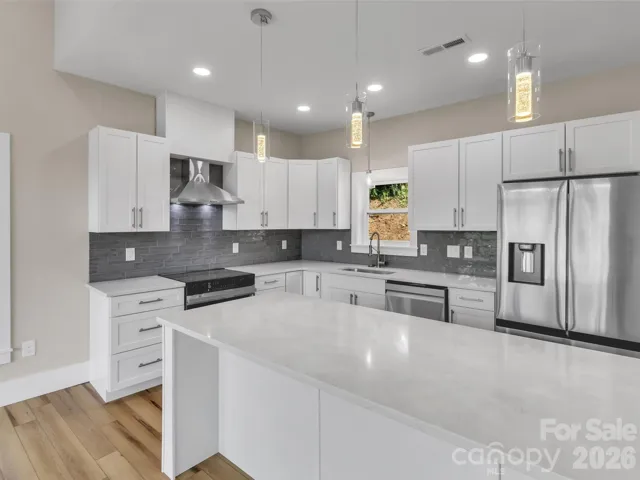
Inside, an open main-level floor plan creates an easy connection between the living area, kitchen, and outdoor spaces. The kitchen serves as a natural gathering place with an oversized island, quartz countertops, ample cabinet storage, stainless steel appliances, and a dedicated wine refrigerator. Large windows keep the mountain landscape at the forefront while filling the space with natural light.
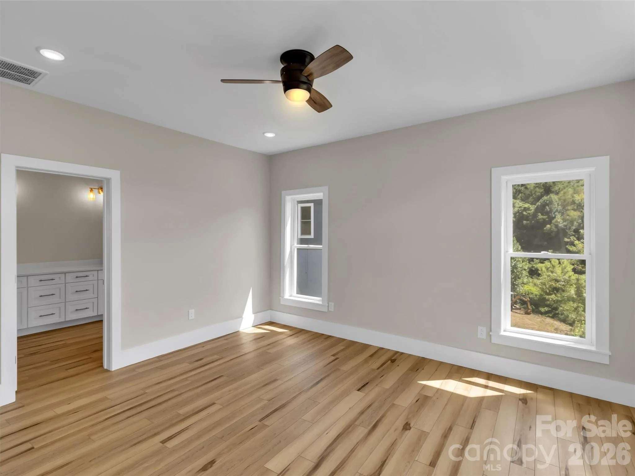
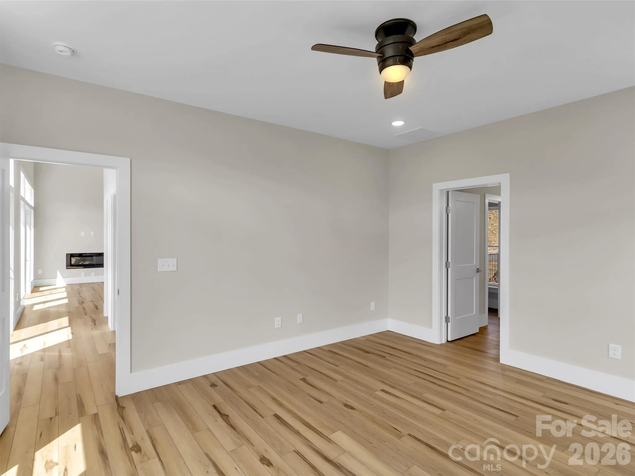
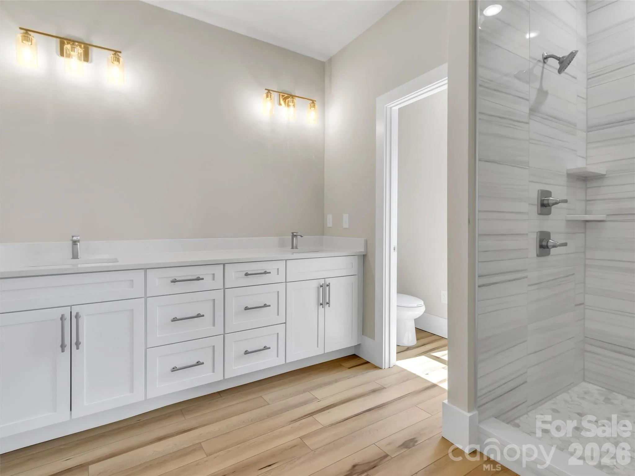
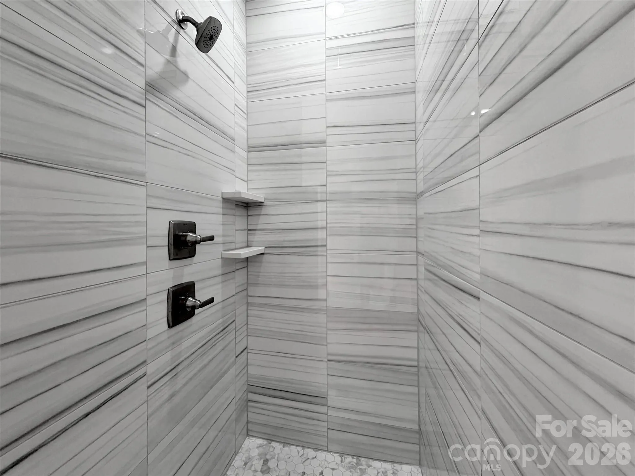
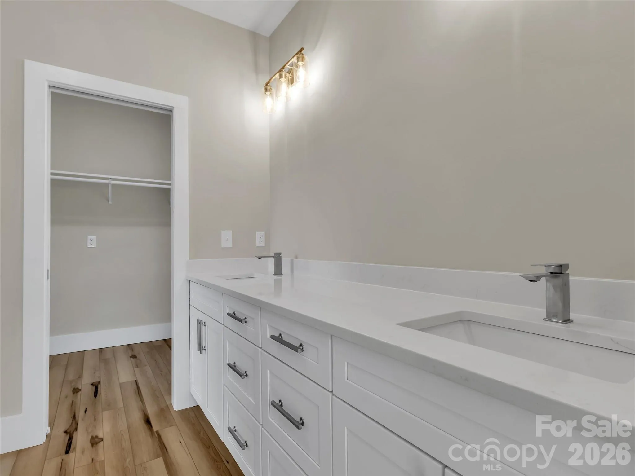
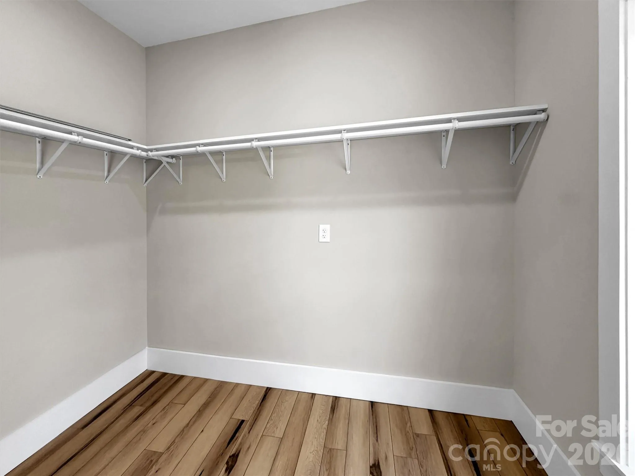
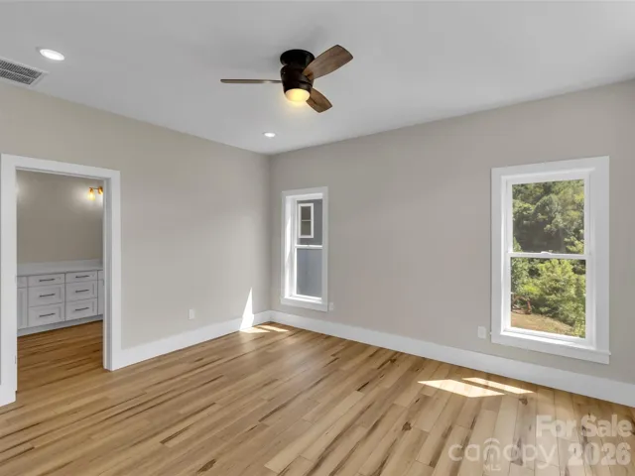
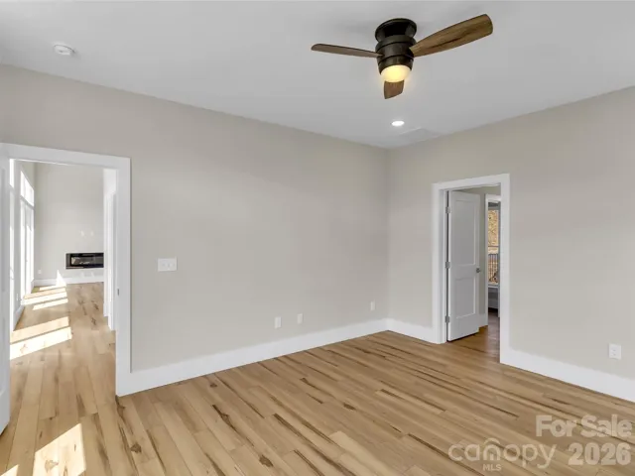
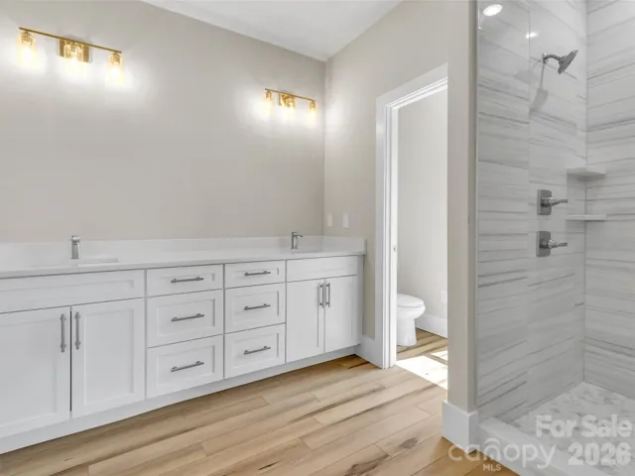
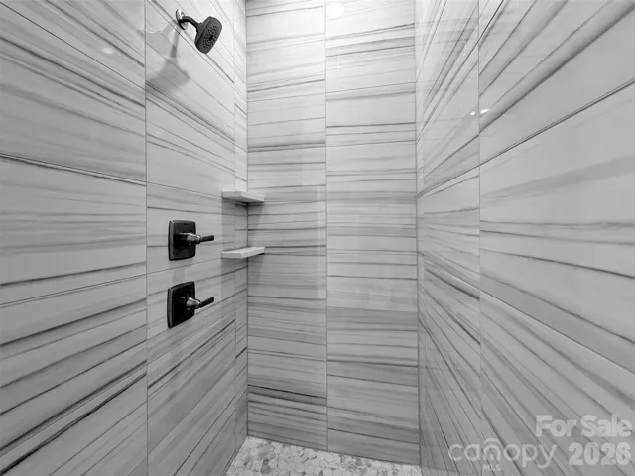
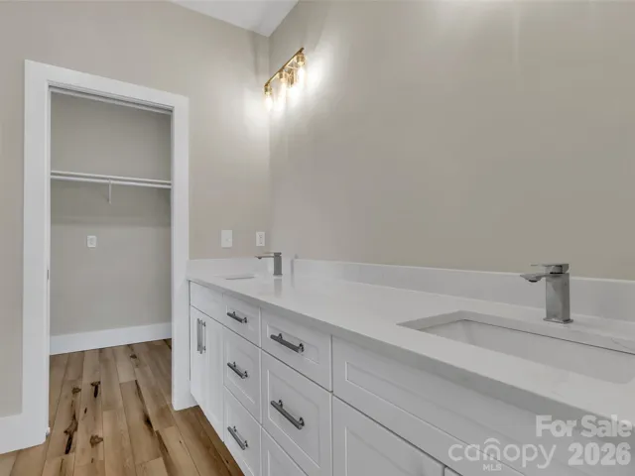
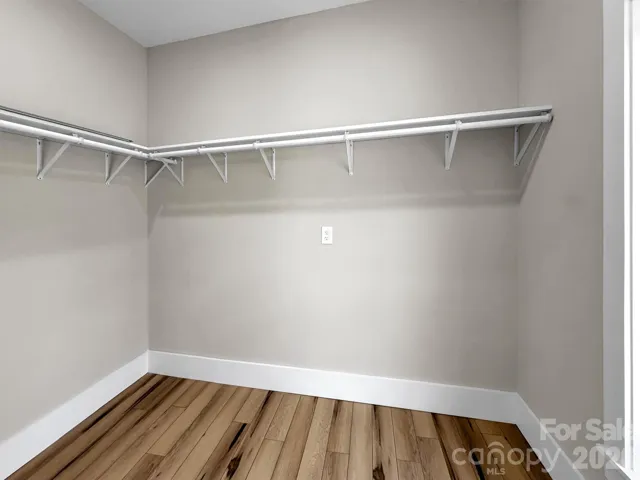
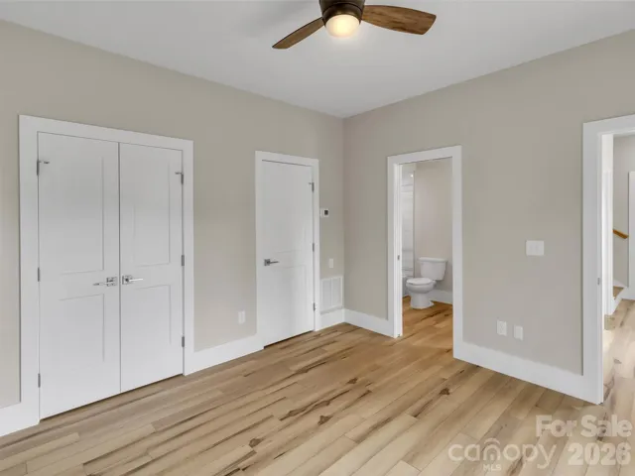
The primary bedroom is conveniently located on the main level and enjoys its own connection to the views. Its spacious ensuite bath includes an expansive double vanity, tiled walk-in shower with overhead rain showerhead, and generous walk-in closet.
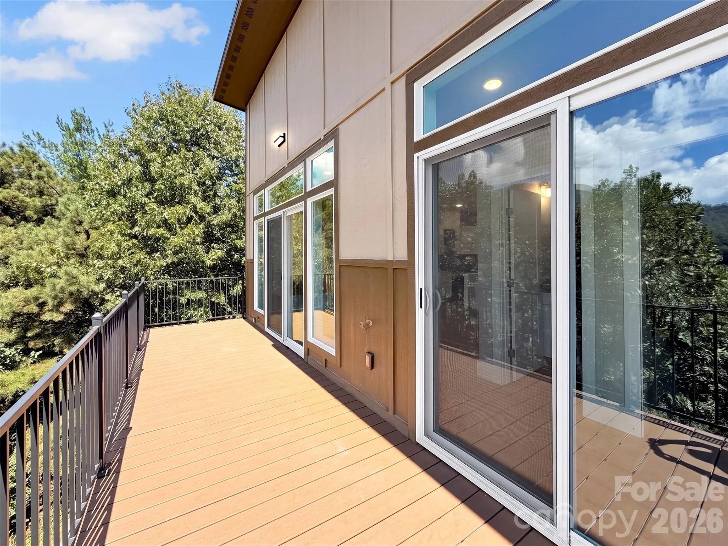
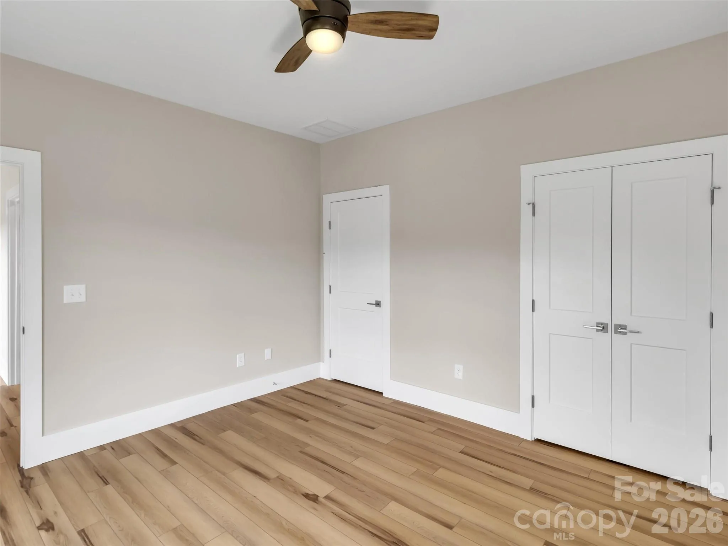
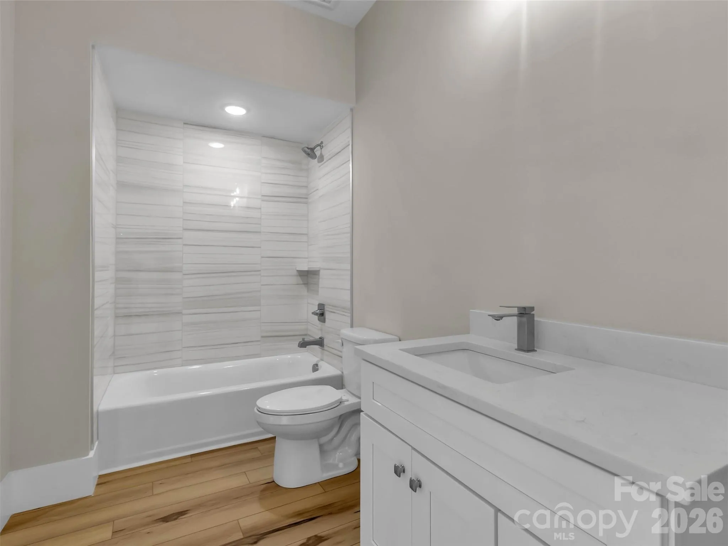
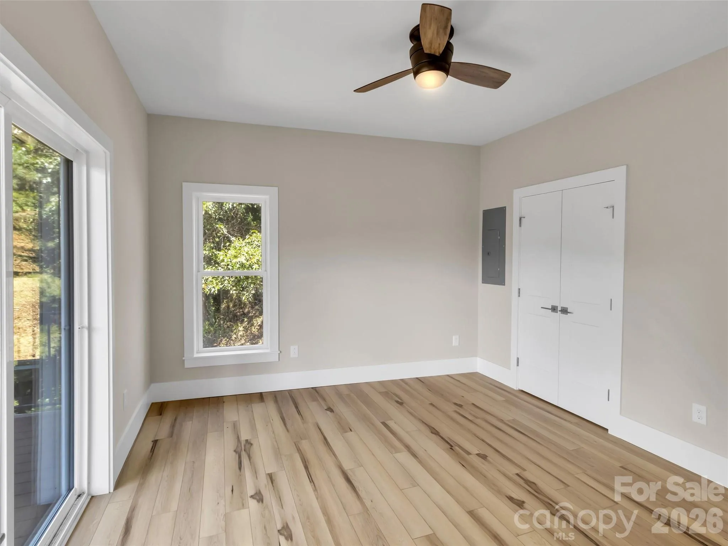
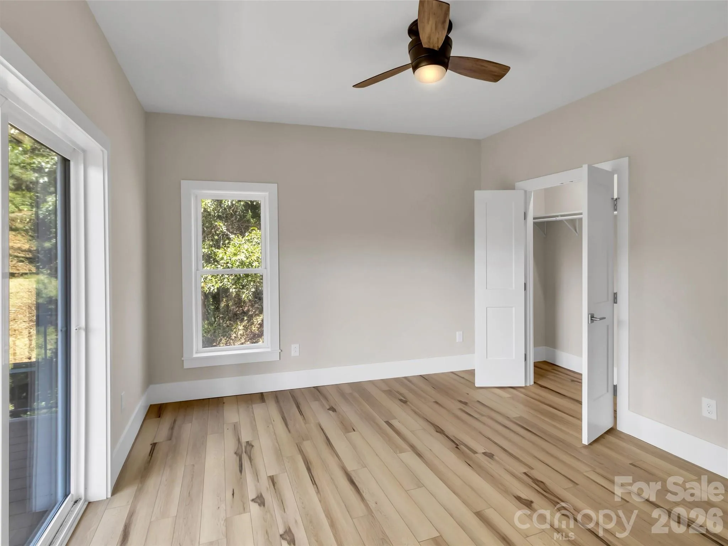
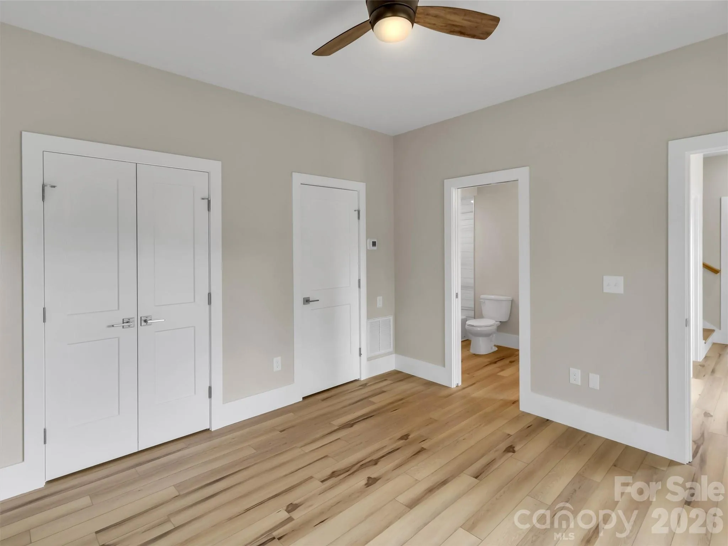
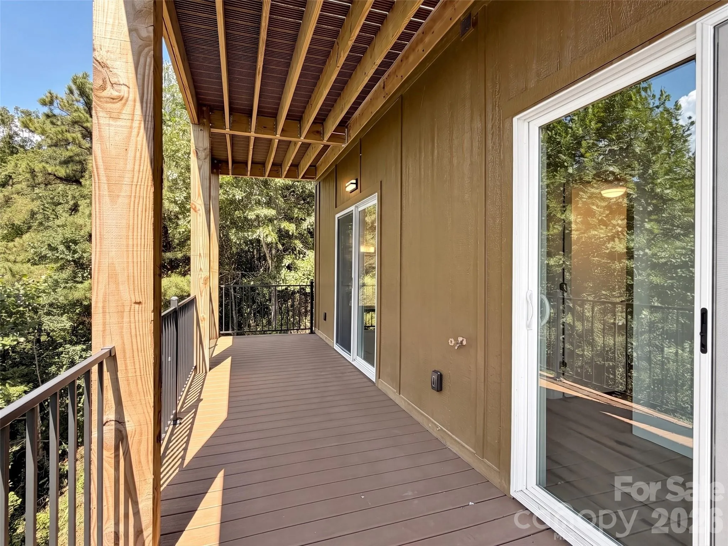
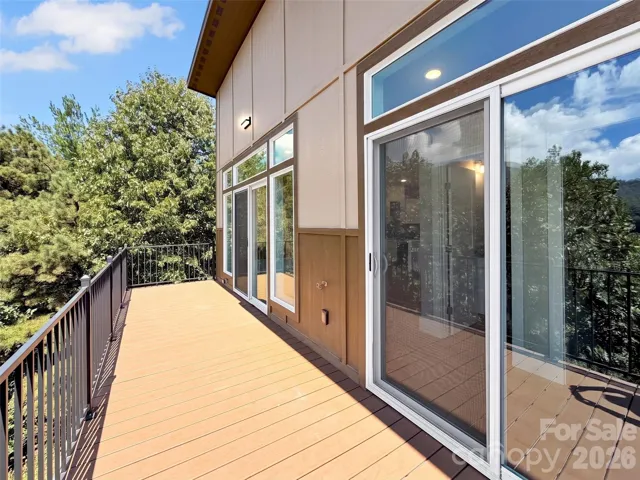
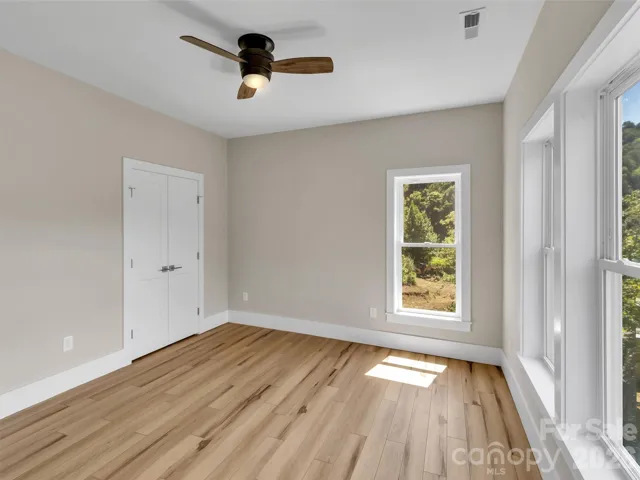
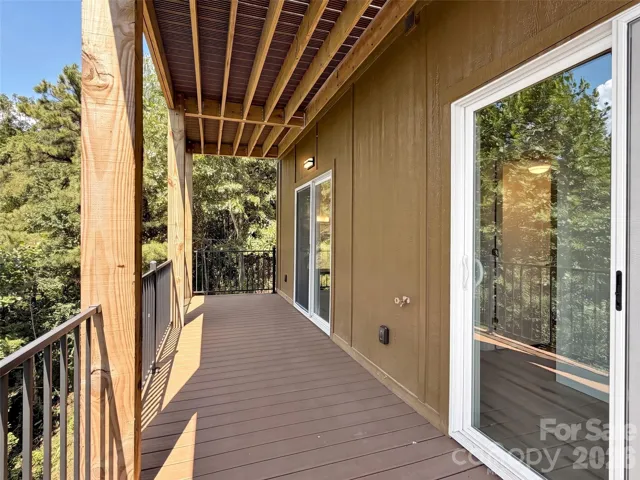
Two additional bedrooms and a full bath are located on the lower level, providing a comfortable and private setup for guests or additional living needs. Outdoor living is a highlight, with decks on each level offering plenty of room for morning coffee, evening gatherings, or simply settling in to watch the sun disappear behind the mountains.
City water and sewer provide added simplicity for those seeking an easy-to-maintain mountain home. Enjoy the privacy and scenery of a mountain escape while remaining minutes from Waynesville and Maggie Valley, convenient to I-40, and within easy reach of Cherokee and Asheville. An appealing option for full-time living, a second home, or a lock-and-leave Western North Carolina retreat.
- Heating System:
- Heat Pump, Electric
- Cooling System:
- Electric, Heat Pump
- Fireplace:
- Electric, Living Room
- Patio:
- Deck
- Parking:
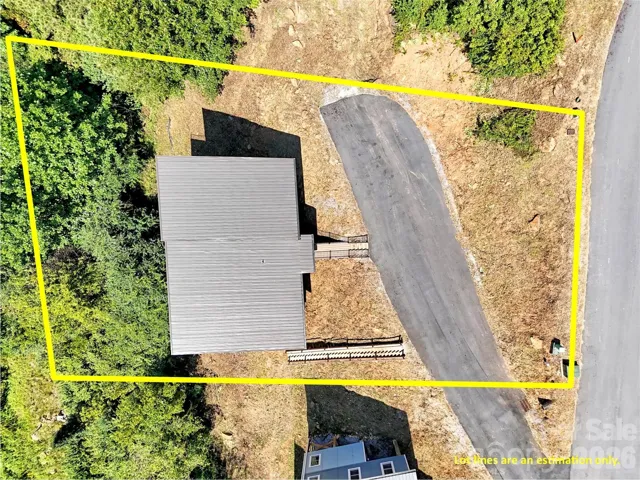
- On Street, Shared Driveway
- Architectural Style:
- Contemporary, Modern
- Flooring:
- Vinyl
- Interior Features:
- Kitchen Island, Open Floorplan, Pantry, Walk-In Closet(s)
- Laundry Features:
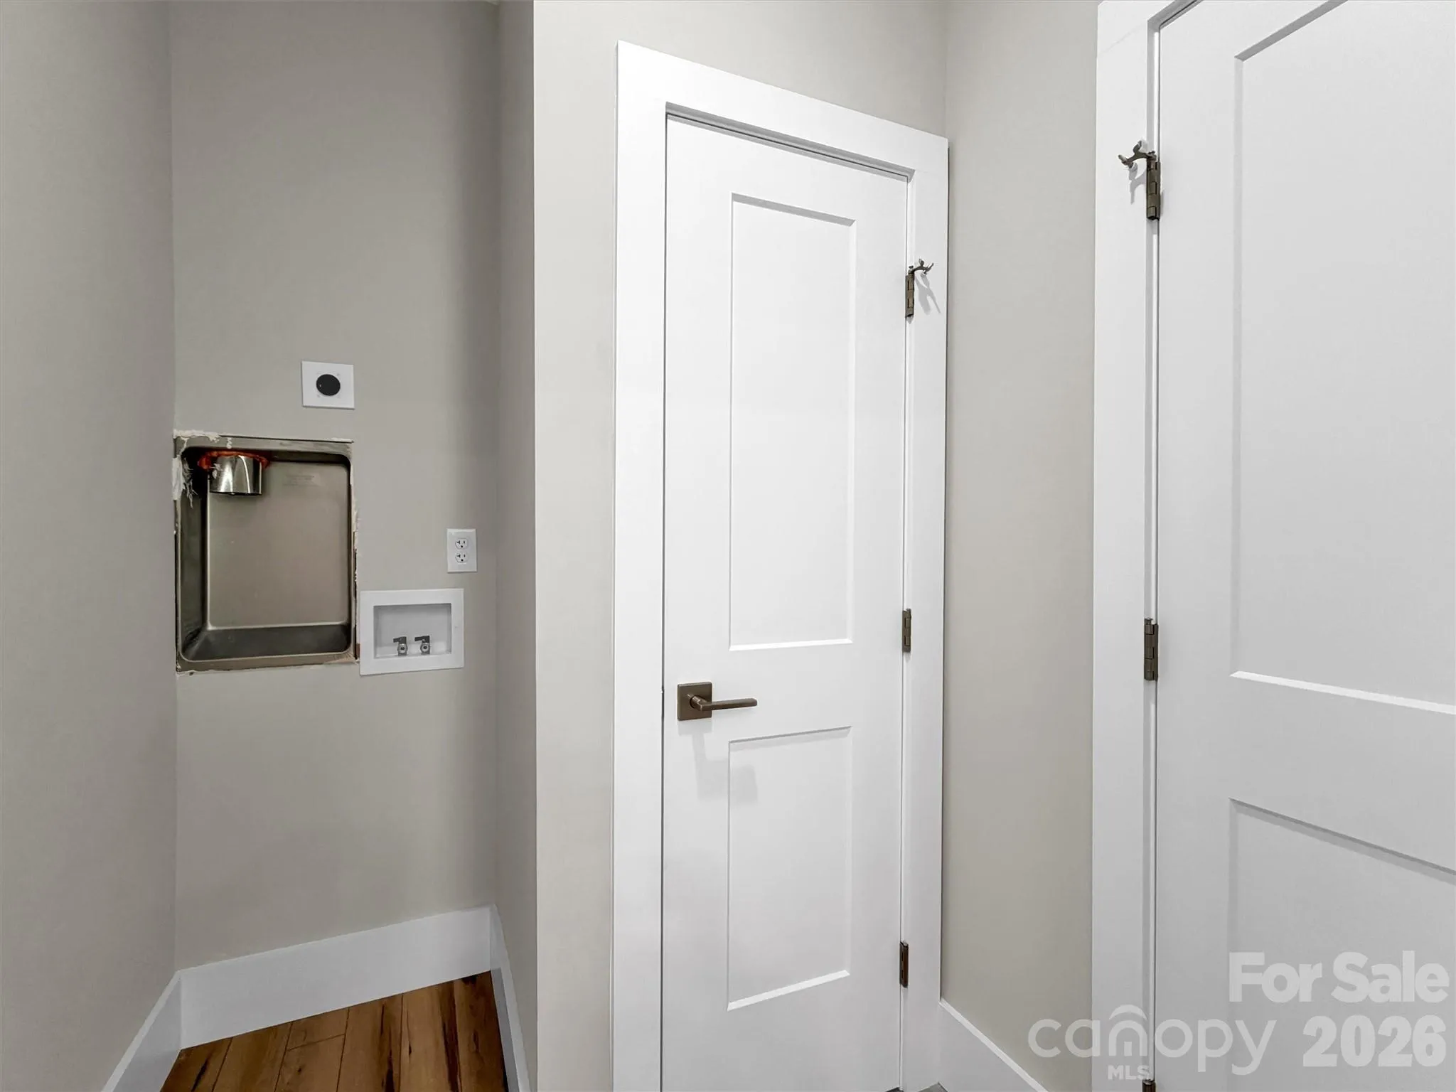
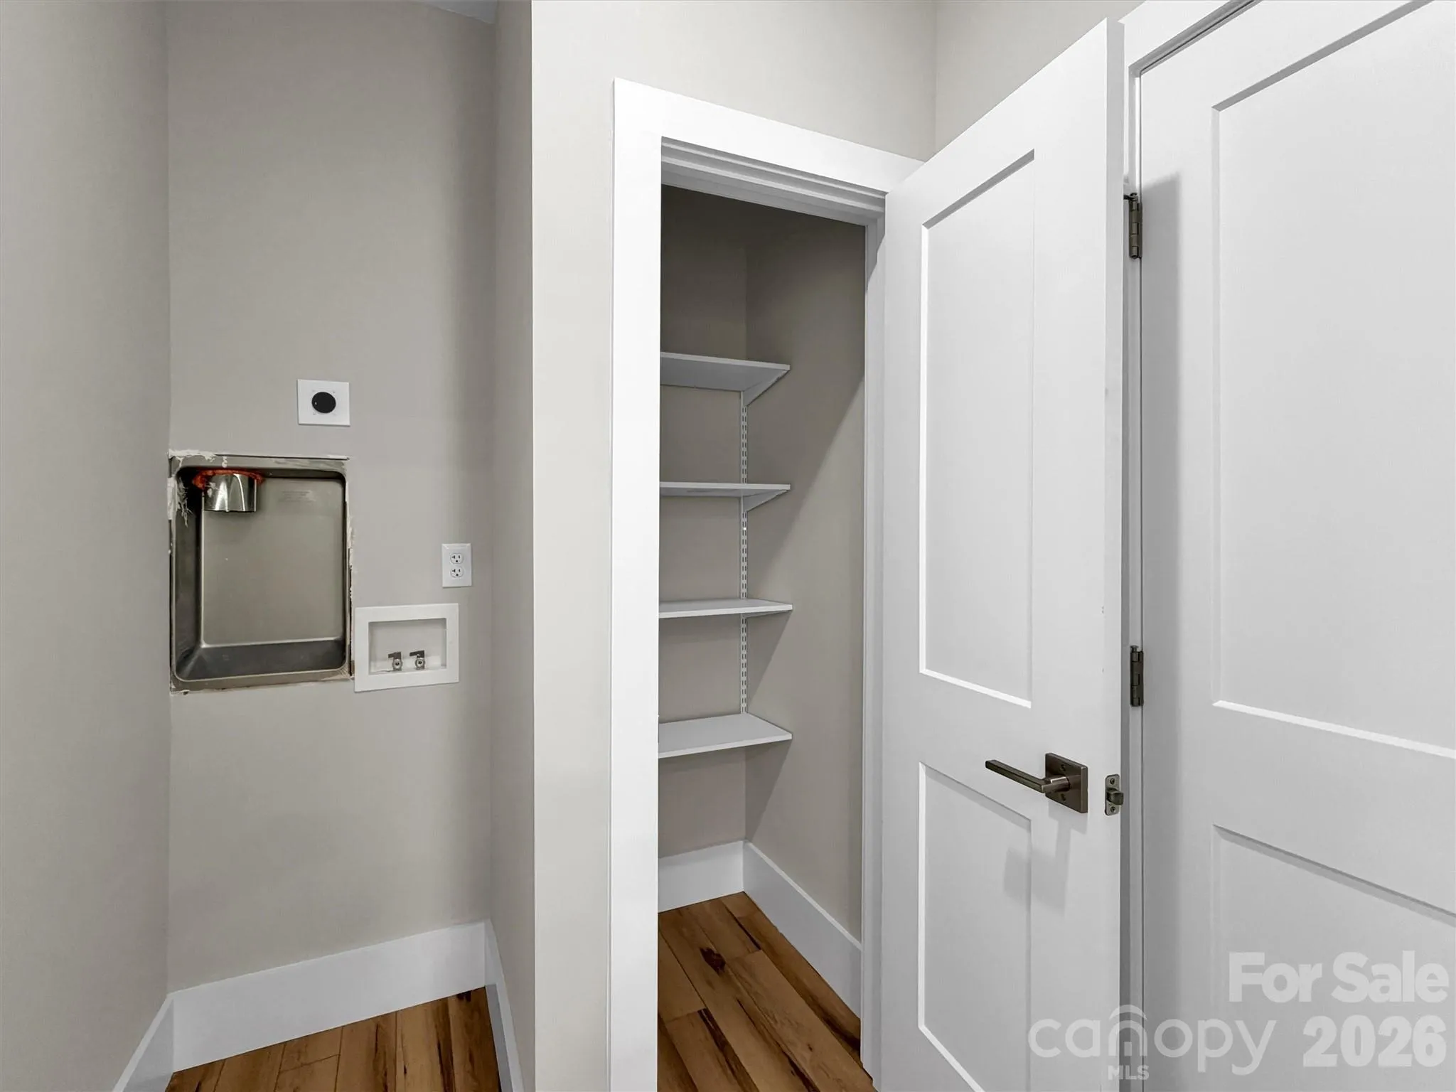
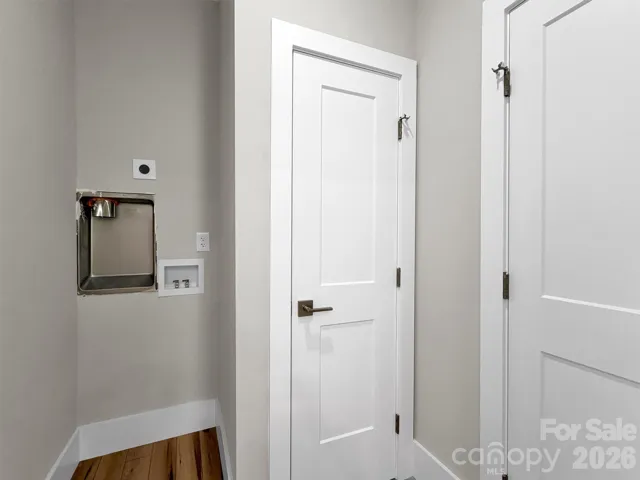
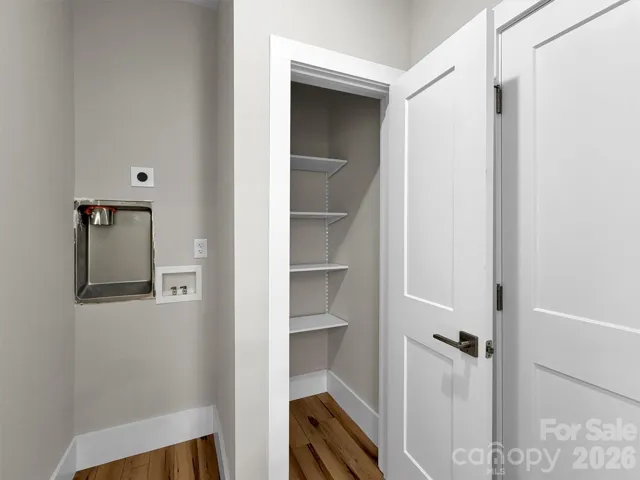
- Laundry Room, Electric Dryer Hookup, Washer Hookup, Main Level, Inside
- Sewer:
- Public Sewer
- Utilities:
- Underground Utilities, Electricity Connected, Underground Power Lines
- Appliances:
- Refrigerator, Dishwasher, Microwave, Electric Water Heater, Exhaust Hood, Wine Refrigerator, Electric Range
- Country:
- US
- State:
- NC
- County:
- Haywood
- City:
- Waynesville
- Street:
- Mountain View Estates
- Zipcode:
- 28785
- Street:
- Kadire
- Street Number:
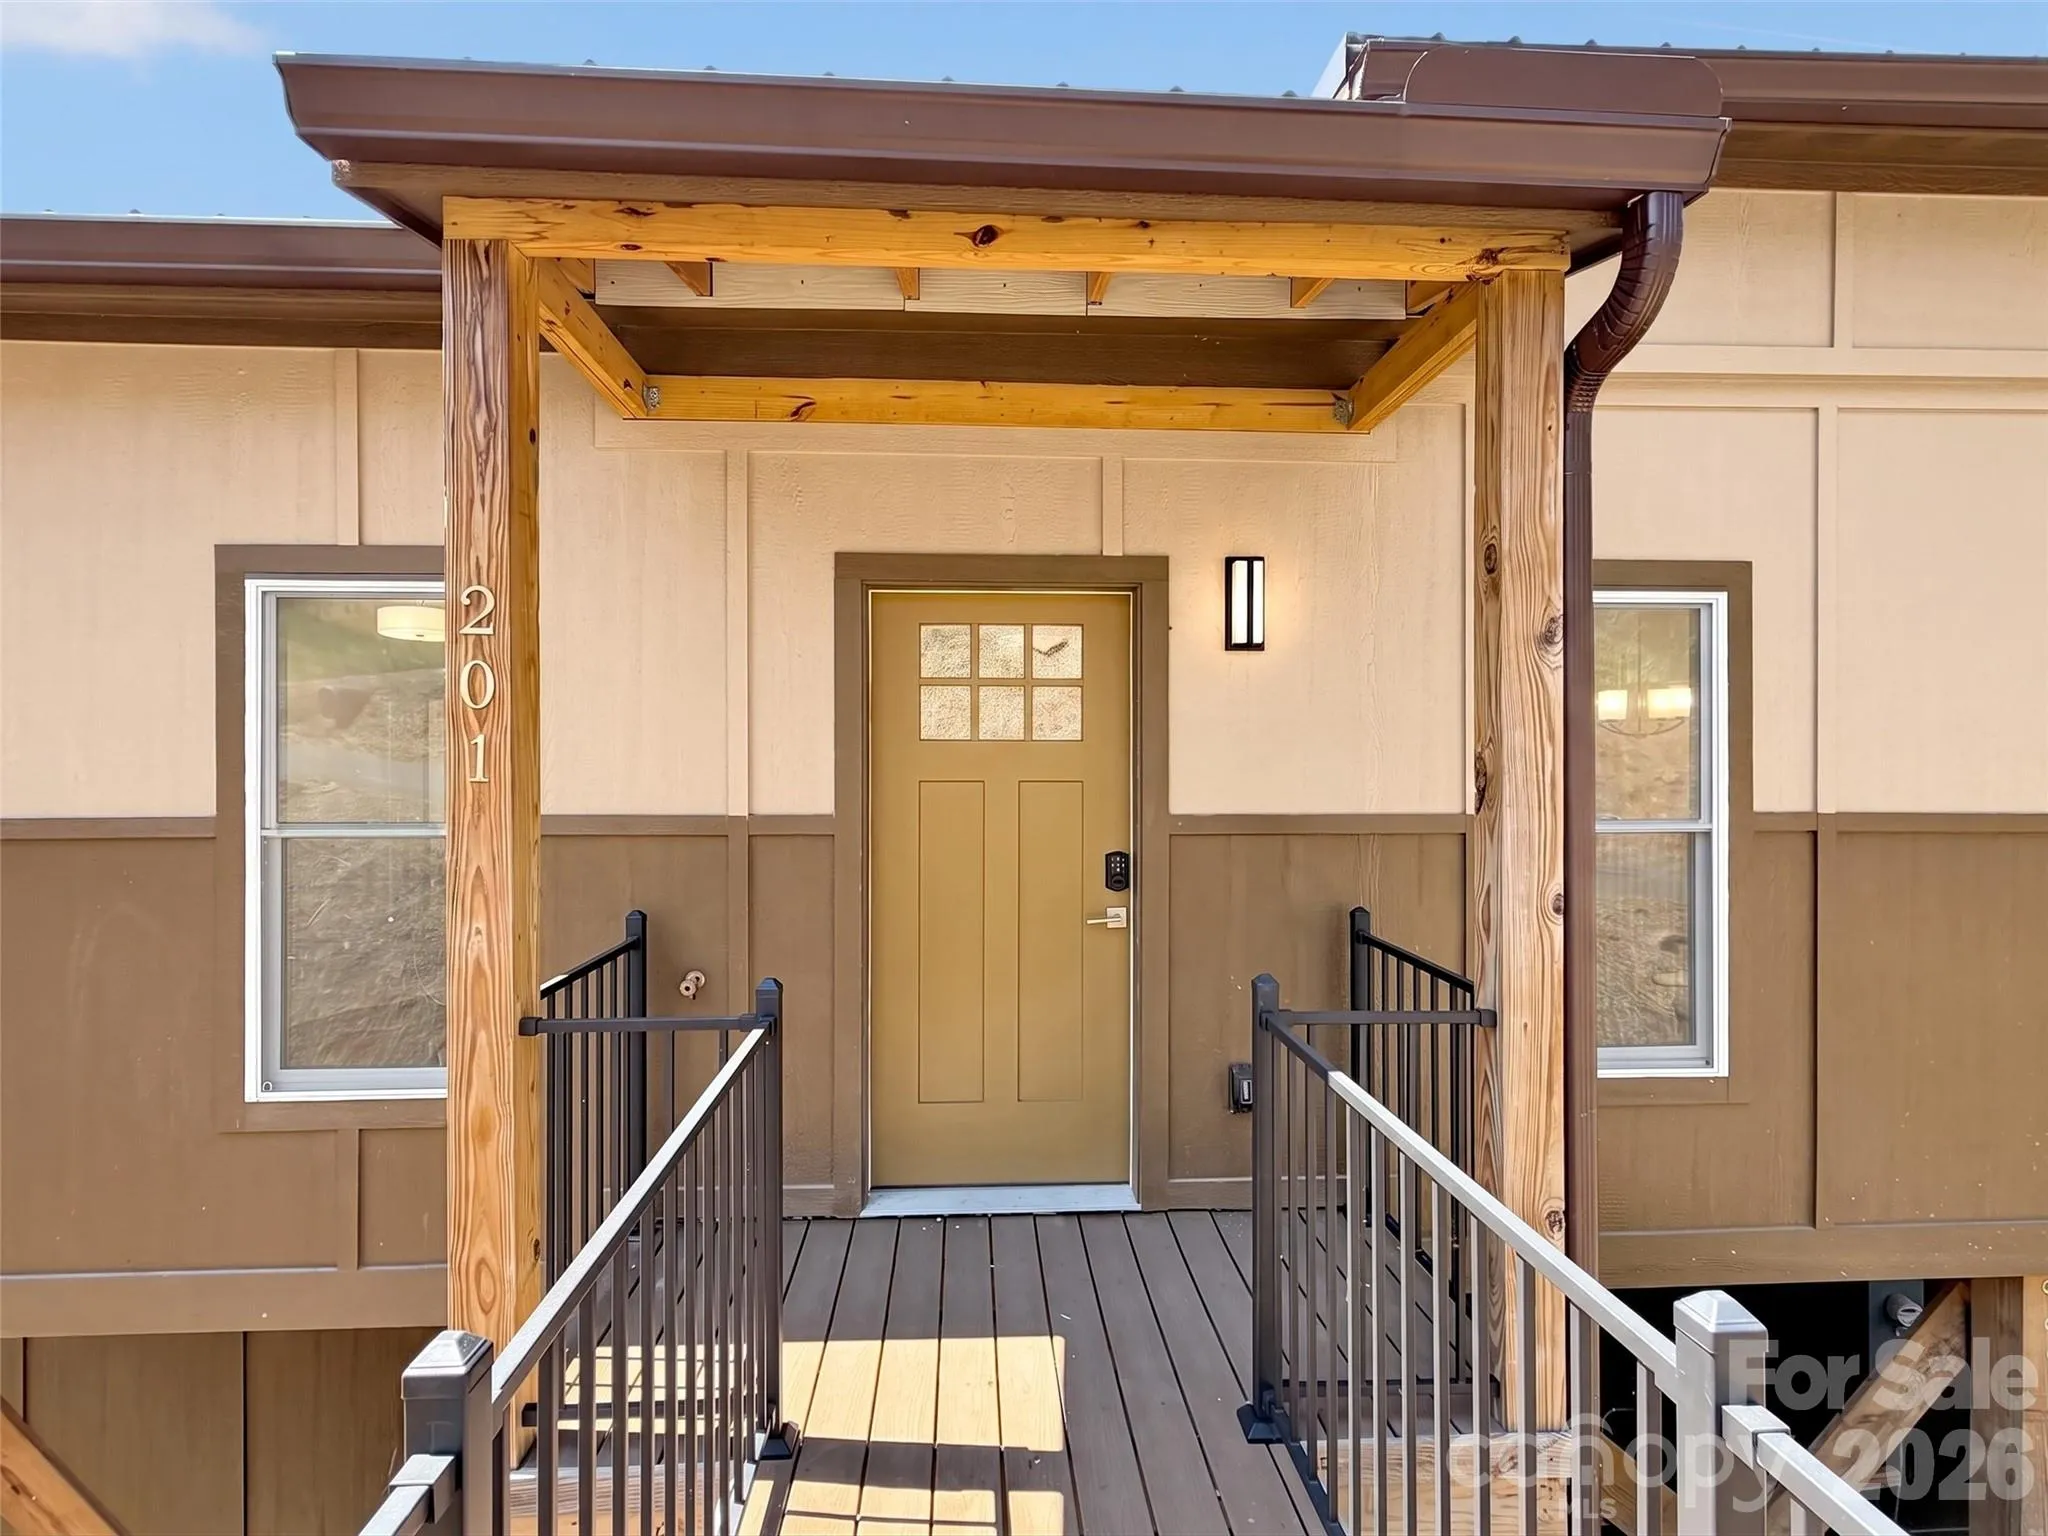
- 201
- Street Suffix:
- Drive
- Longitude:
- W84° 58' 32.9''
- Latitude:
- N35° 32' 16.2''
- Directions:
- **GPS will get you to the address.** FROM ASHEVILLE: Take I-40W to exit 27. Take exit 27 and continue on US-74 W for ~3.7mi to exit 103 toward Lake Junaluska/Maggie Valley/Cherokee. Continue on US-19 S for ~3.4mi. At the traffic circle, take the first exit onto US-276 N and follow for 1.2mi. Look for the Mountain View Estates sign and turn right onto Kadire Dr (*some maps still show it as Mountain View Estates Dr*). Subject will be the brown house beside 185 (blue house) on the left.
- Elementary School:
- Jonathan Valley
- High School:
- Tuscola
- Middle School:
- Waynesville
- Office Name:
- Keller Williams Professionals
- Agent Name:
- Bradley Pace
- TaxAnnualAmount:
- $0
- TaxAssessedValue:
- $0
- AssociationFee:
- $0
- Construction Materials:
- Hardboard Siding
- Foundation Details:
- Pillar/Post/Pier
- Levels:
- Two
- Lot Features:
- Views, Steep Slope
- Previous Price:
- 599000
- Water Source:
- City
- Association Fee:
- 600
- Association Fee Frequency:
- Annually
- Association Yn:
- 1
- Co List Agent Full Name:
- Collin O'Berry
- Co List Agent Mls Id:
- coberry
- Co List Office Mls Id:
- NCM12570
- Co List Office Name:
- Keller Williams Professionals
- List Agent Mls Id:
- R14844
- List Office Mls Id:
- NCM12570
- Listing Term:
- Cash,Conventional,FHA
- Mls Status:
- Active
- Modification Timestamp:
- 2026-11-07T18:06:09Z
- Originating System Name:
- Canopy
- Special Listing Conditions:
- None
- Status Change Timestamp:
- 2026-09-05T02:34:57Z
Residential For Sale
201 Kadire Drive, Waynesville, North Carolina 28785
- Property Type :
- Residential
- Listing Type :
- For Sale
- Listing ID :
- 4420299
- Price :
- $574,000
- View :
- Long Range,Mountain(s),Winter,Year Round
- Bedrooms :
- 3
- Bathrooms :
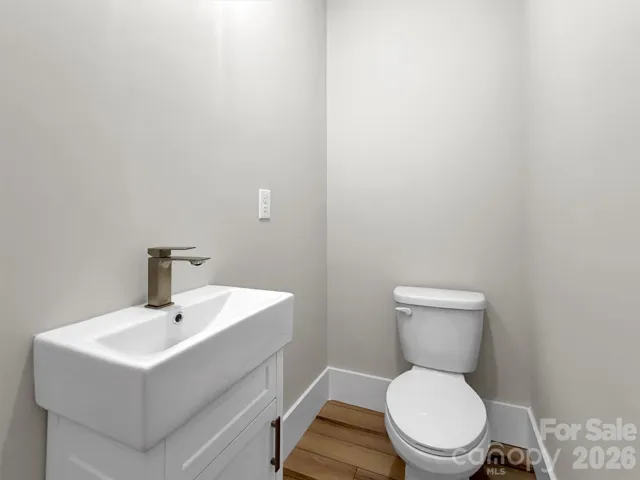
- 3
- Half Bathrooms :
- 1
- Square Footage :
- 1,793 Sqft
- Year Built :
- 2025
- Status :
- Active
- Full Bathrooms :
- 2
- New Construction Yn :
- 1
- Property Sub Type :
- Single Family Residence
- Roof:
- Metal

