

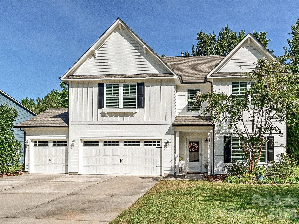
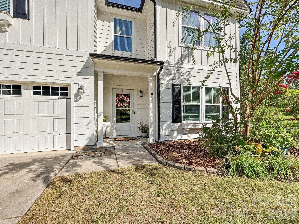
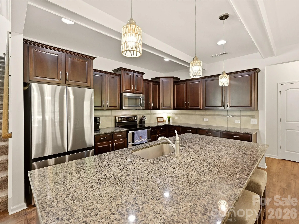
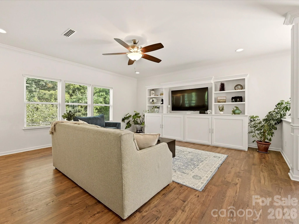
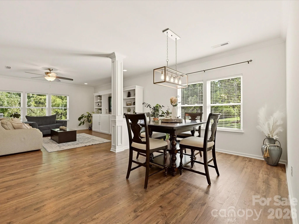
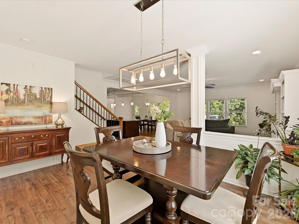
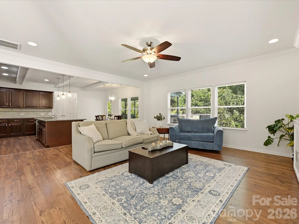
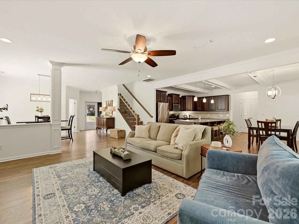
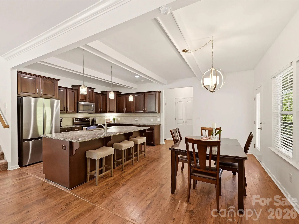
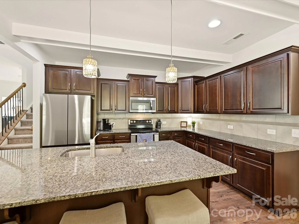
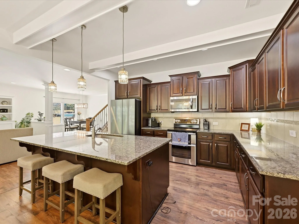
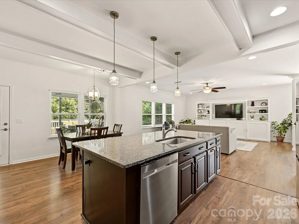
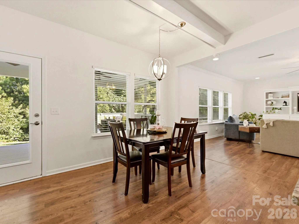
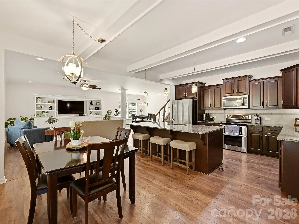
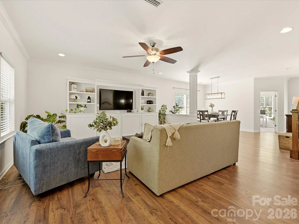
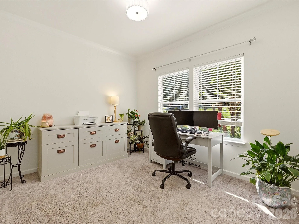
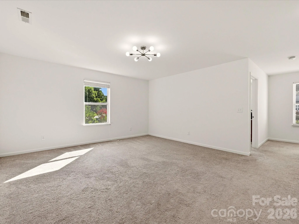
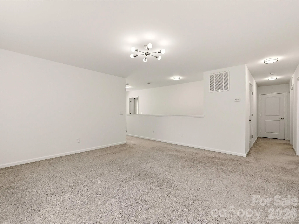
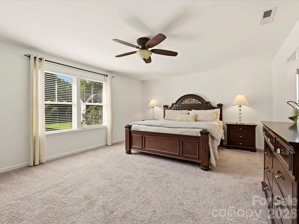
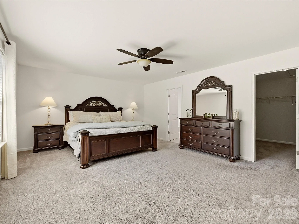
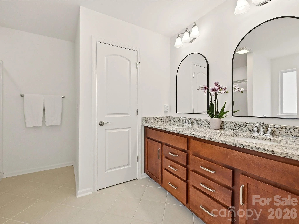
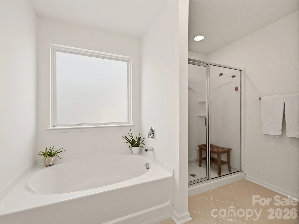
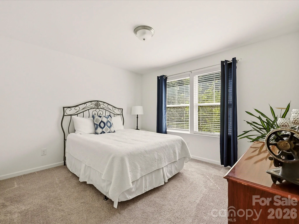
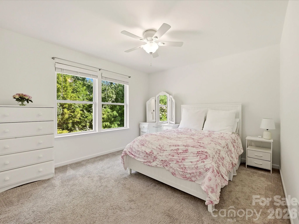
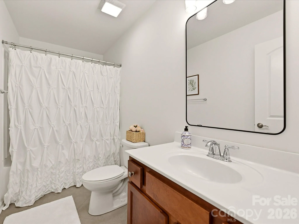
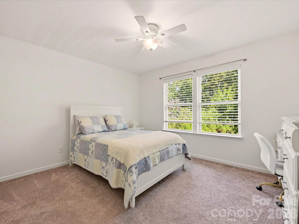
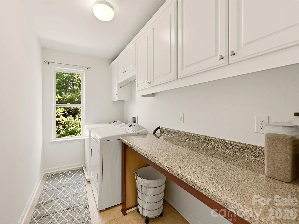
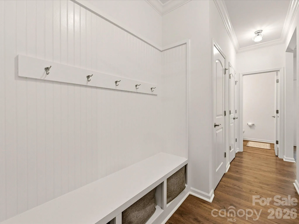
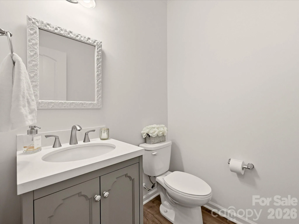
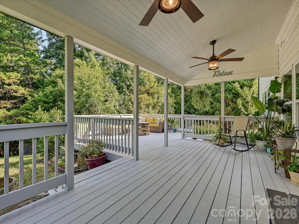
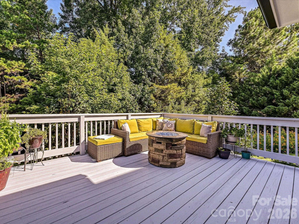
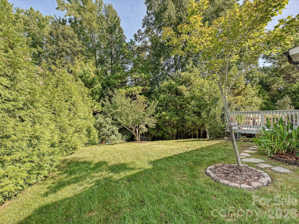
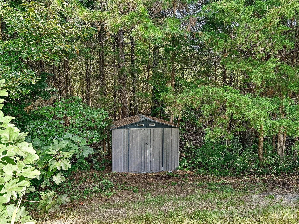
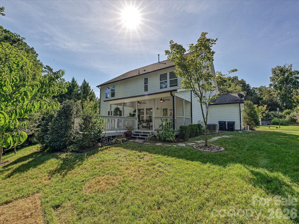
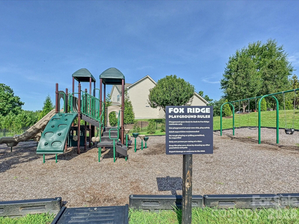
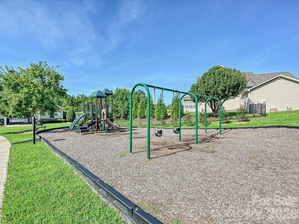
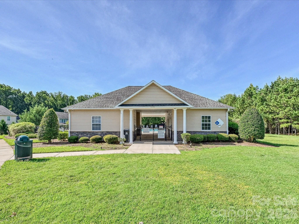
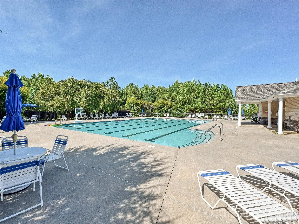
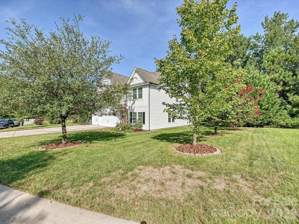
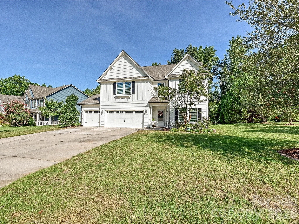

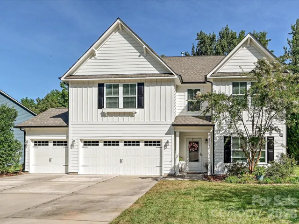
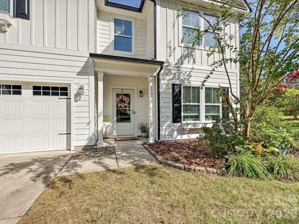
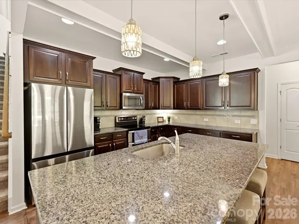
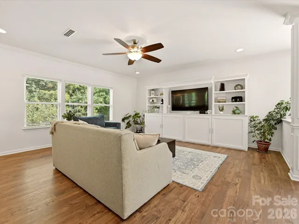
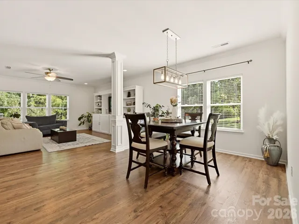
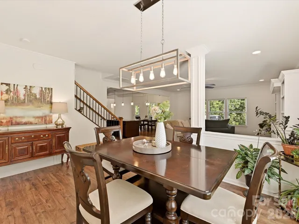
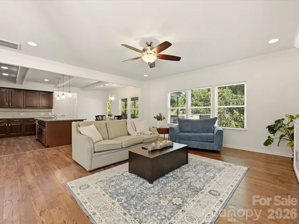
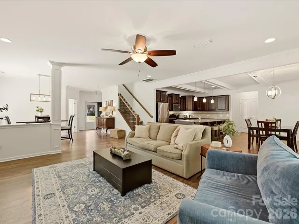
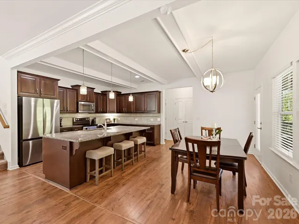
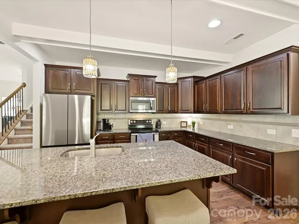
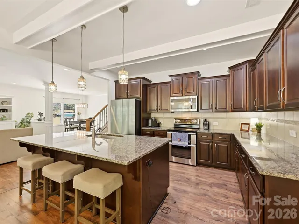
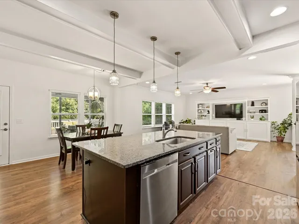
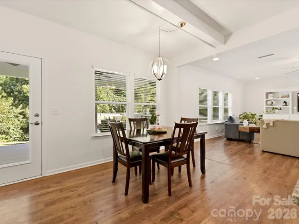
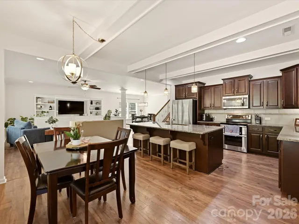
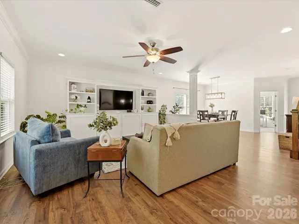
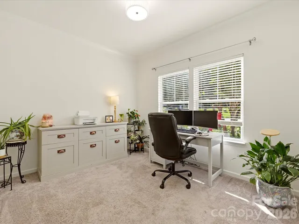
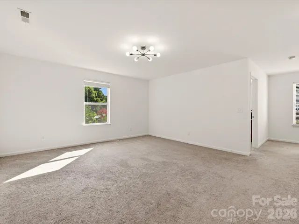
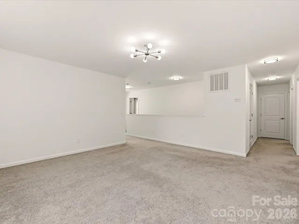
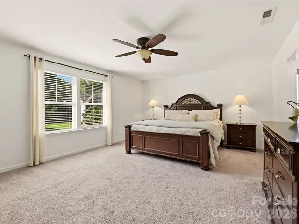
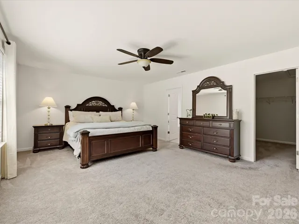
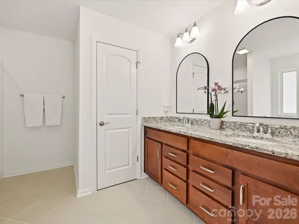
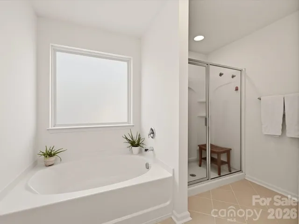
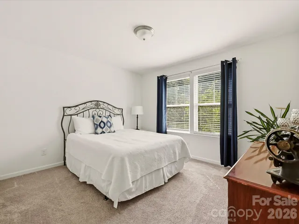
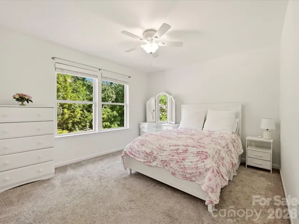
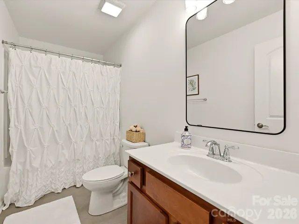
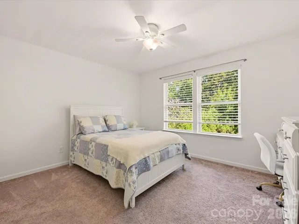
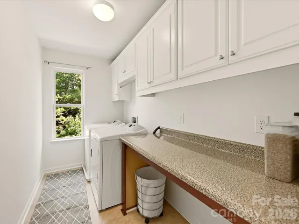
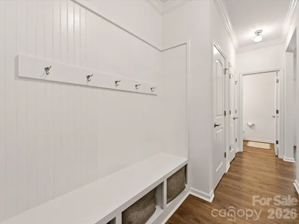
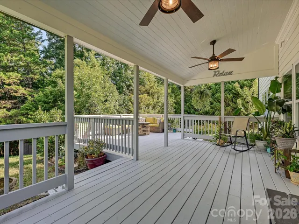
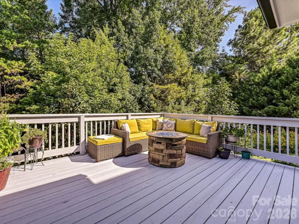
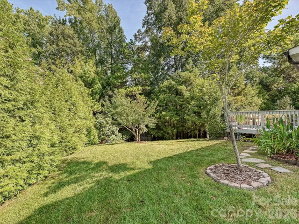
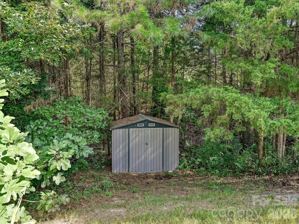
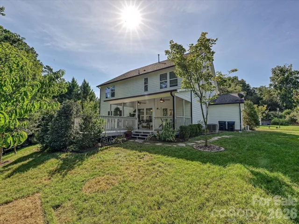
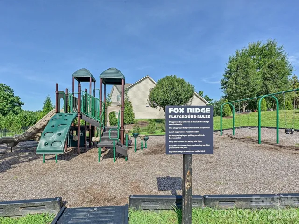
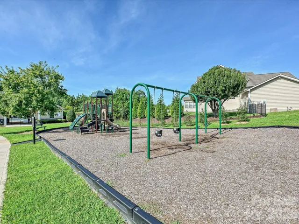
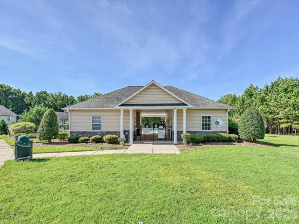
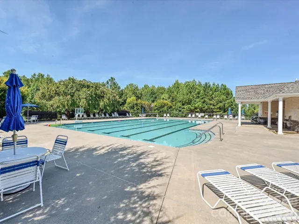
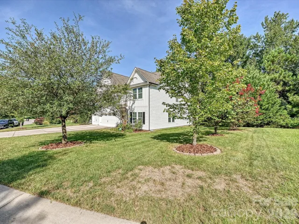
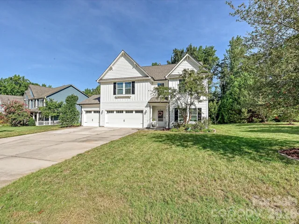
NOW OFFERING $10,000 toward Buyer’s Closing Costs or Rate Buydown. This South facing Farmhouse meets modern luxury in this open-concept home situated on a private woodland cul-de-sac! A main-floor foyer leads to a private home office. The spacious formal dining room opens to a light-filled great room with not quite built-in cabinetry but will be included! Enjoy the warmth and durability of laminate wood flooring throughout the main living areas. The freshly painted neutral interior is in contrast to the warmth of the espresso finish on the Kitchen cabinetry. Granite Countertops, updated pendant lighting, stainless steel appliances, a massive center island complement the work space. Enjoy a seamless flow to the covered porch and extended deck . The oversized, insulated 3-car garage includes a dedicated HVAC split system—perfect for a workshop or home business! (Garage square footage is not included in the HLA) Upstairs features a sprawling Owner’s Suite with a garden tub, step-in shower, and walk-in closet, plus three secondary bedrooms, a large loft/bonus room, and a dedicated laundry room with built-in folding table and cabinetry. Enjoy Fox Ridge amenities (pool, cabana, playground) and highly ranked Indian Land schools, just minutes to Downtown Fort Mill, Ballantyne, and The Bowl! The Medical University of South Carolina (MUSC) Health is developing a new 20-acre medical campus 2.1 miles from this community.
- Heating System:
- Central, Forced Air, Natural Gas
- Cooling System:
- Central Air, Ceiling Fan(s), Electric, Ductless
- Patio:
- Front Porch, Covered, Rear Porch, Deck
- Parking:
- Attached Garage
- Architectural Style:
- Farmhouse
- Flooring:
- Carpet, Laminate, Tile
- Interior Features:
- Attic Stairs Pulldown, Breakfast Bar, Kitchen Island, Open Floorplan, Pantry, Walk-In Closet(s), Built-in Features, Drop Zone, Garden Tub
- Laundry Features:
- Laundry Room, Electric Dryer Hookup, Washer Hookup, Upper Level
- Sewer:
- County Sewer
- Utilities:
- Underground Utilities, Electricity Connected, Phone Connected, Cable Connected, Wired Internet Available, Natural Gas
- Waterfront Features:
- None
- Window Features:
- Insulated Window(s)
- Appliances:
- Dishwasher, Microwave, Disposal, Washer/Dryer, Electric Range, Refrigerator with Ice Maker
- Country:
- US
- State:
- SC
- County:
- Lancaster
- City:
- Indian Land
- Street:
- Fox Ridge
- Zipcode:
- 29707
- Street:
- Bassett
- Street Number:
- 1104
- Street Suffix:
- Way
- Longitude:
- W81° 7' 53.6''
- Latitude:
- N34° 59' 24.1''
- Zoning:
- MDR
- Elementary School:
- Indian Land
- High School:
- Indian Land
- Middle School:
- Indian Land
- Office Name:
- RE/MAX Executive
- Agent Name:
- Karin Hull
- TaxAnnualAmount:
- $0
- TaxAssessedValue:
- $0
- AssociationFee:
- $0
- Community Features:
- Outdoor Pool, Playground, Cabana
- Construction Materials:
- Fiber Cement
- Foundation Details:
- Slab
- Garage:
- 3
- Levels:
- Two
- Lot Features:
- Green Area, Cul-De-Sac
- Lot Size Dimensions:
- irr
- Previous Price:
- 574990
- Video Url:
- https://wehaveashowing.com/1104-Bassett-Way
- Virtual Tour:
- https://wehaveashowing.com/1104-Bassett-Way
- Water Source:
- County Water
- Association Fee:
- 357
- Association Fee Frequency:
- Semi-Annually
- Association Yn:
- 1
- List Agent Mls Id:
- 42552
- List Office Mls Id:
- 130305
- Listing Term:
- Cash,Conventional,FHA,VA Loan
- Mls Status:
- Active
- Modification Timestamp:
- 2026-11-08T21:06:15Z
- Originating System Name:
- Canopy
- Special Listing Conditions:
- None
- Status Change Timestamp:
- 2026-08-19T17:08:59Z
Residential For Sale
1104 Bassett Way, Indian Land, South Carolina 29707
- Property Type :
- Residential
- Listing Type :
- For Sale
- Listing ID :
- 4416105
- Price :
- $574,000
- Bedrooms :
- 4
- Bathrooms :
- 3
- Half Bathrooms :
- 1
- Square Footage :
- 2,870 Sqft
- Year Built :
- 2016
- Status :
- Active
- Full Bathrooms :
- 2
- Property Sub Type :
- Single Family Residence
- Roof:
- Composition

