
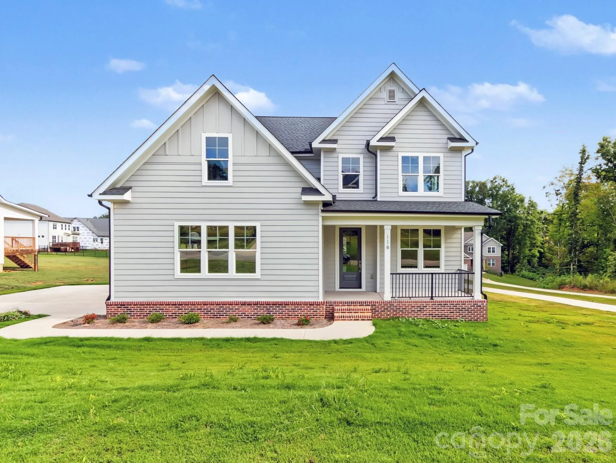



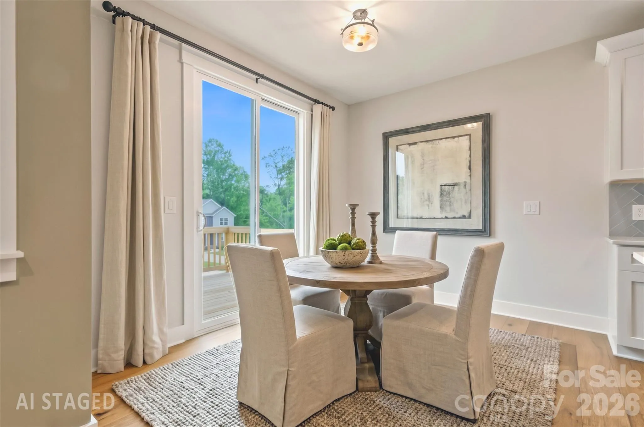
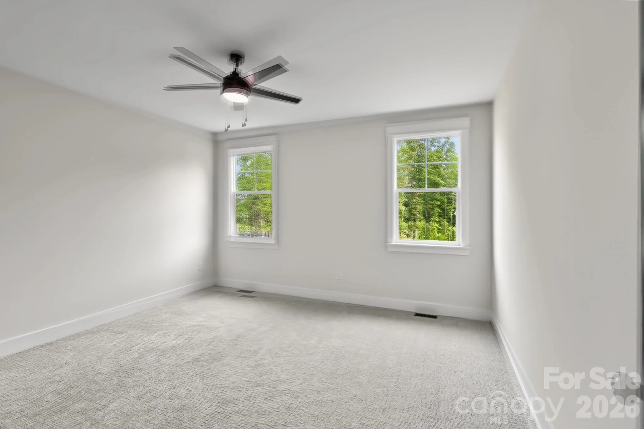
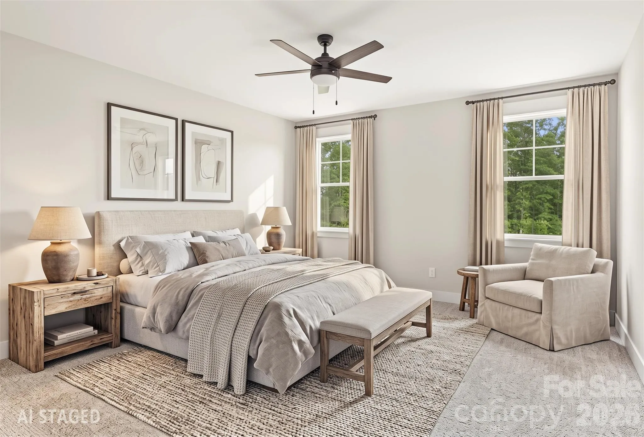
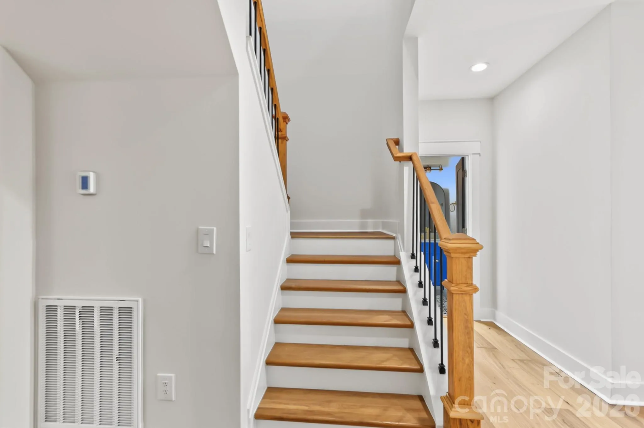
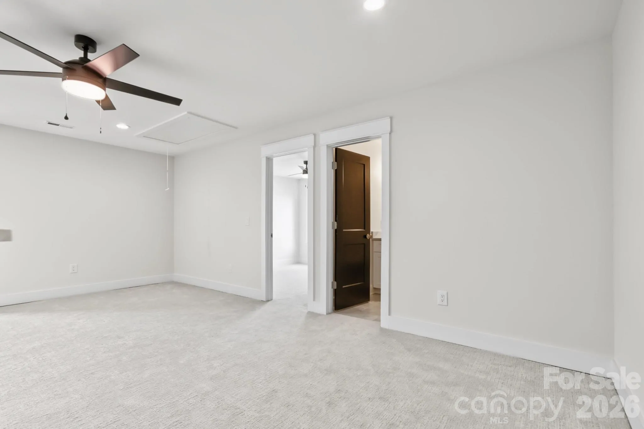
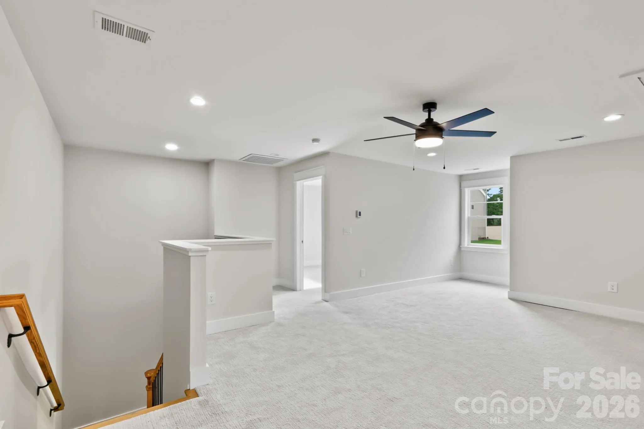

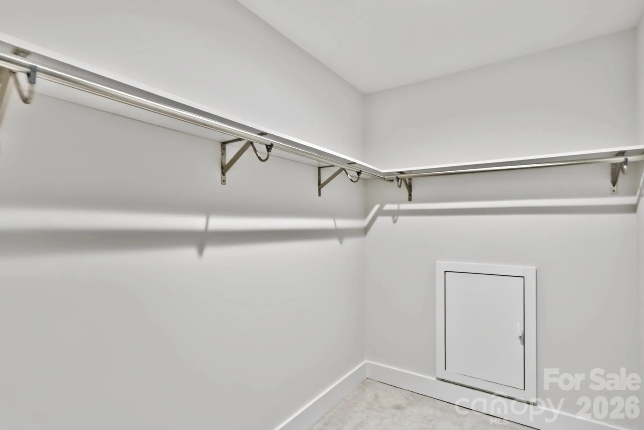
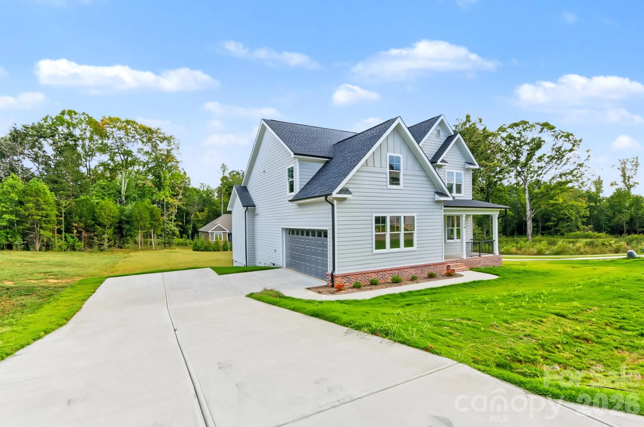
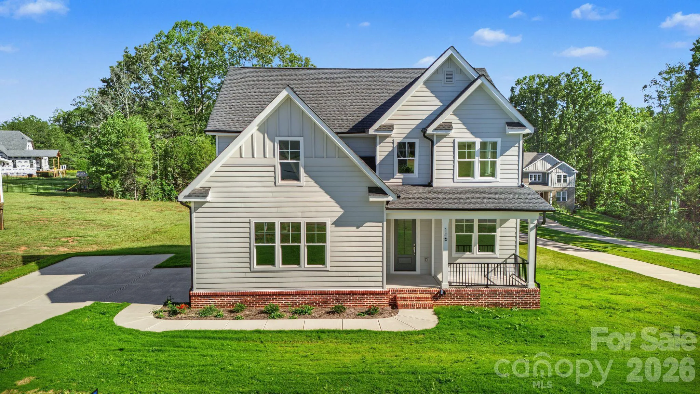
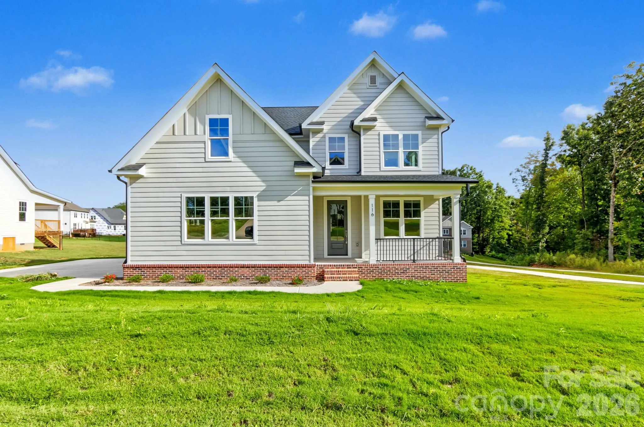
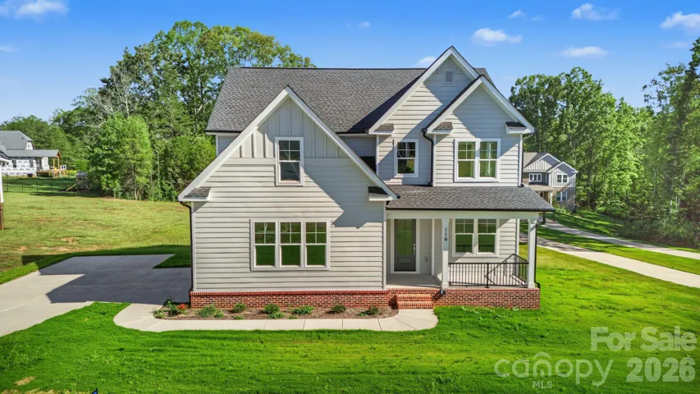
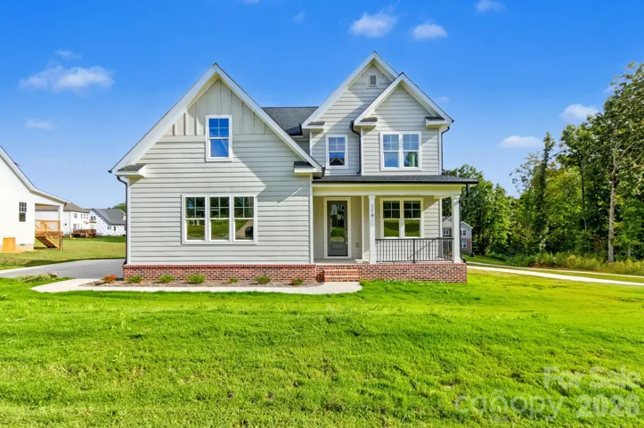
Welcome to Mooresville’s Brownstone Ridge. Completed in 2026 and never occupied, this site-built showcase pairs transitional designer elegance with enduring construction quality on nearly half an acre.
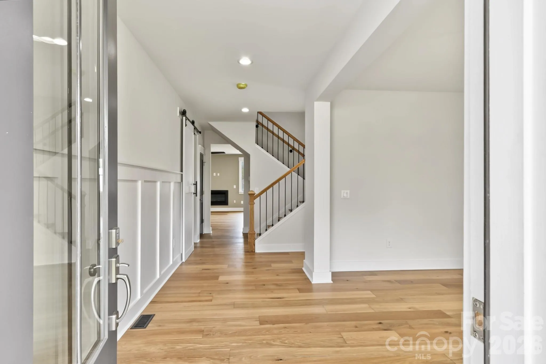
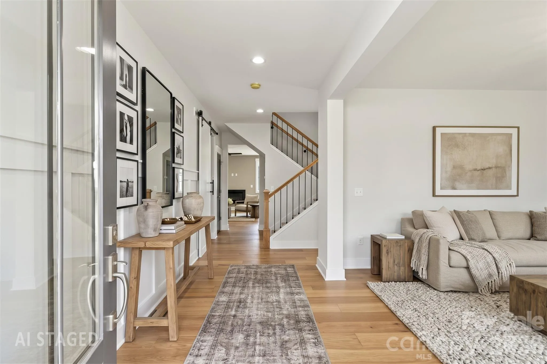
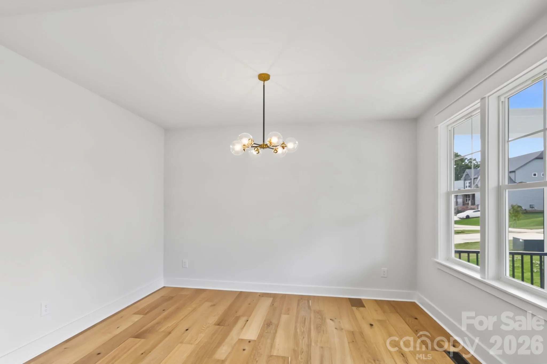
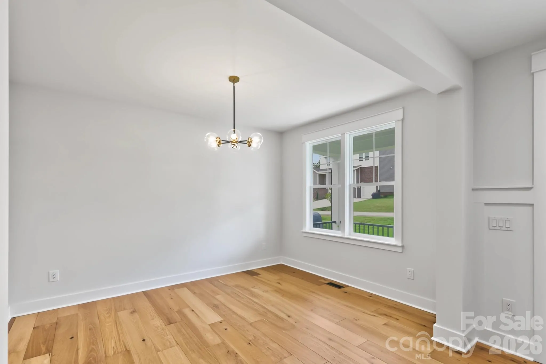
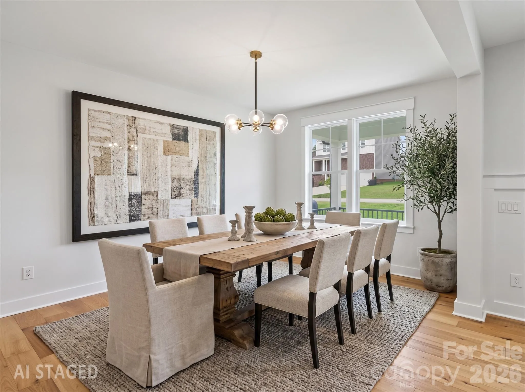
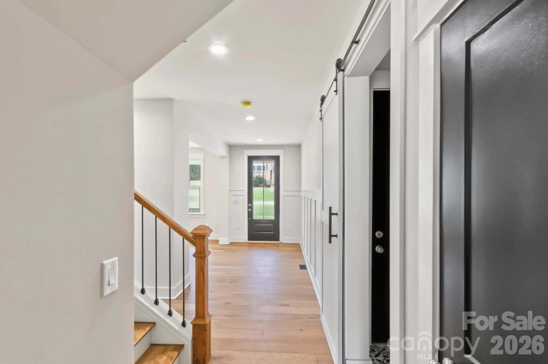
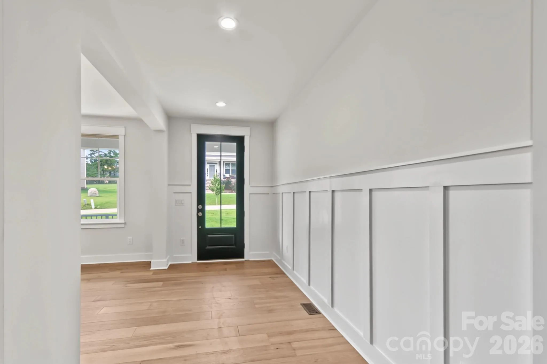
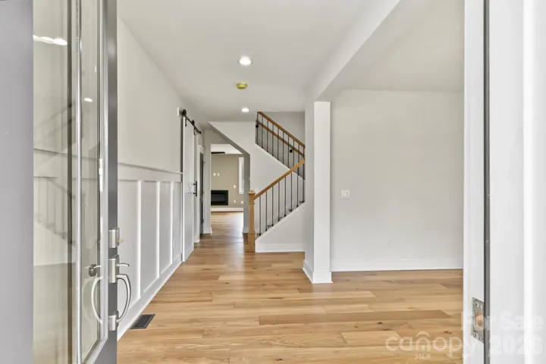
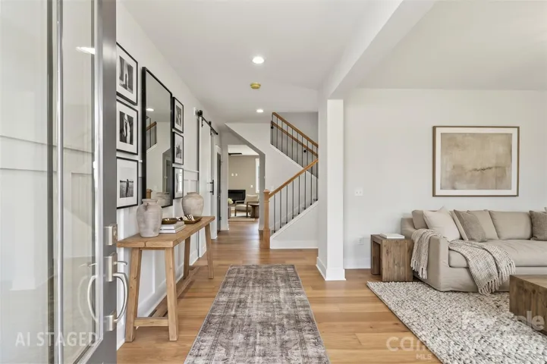
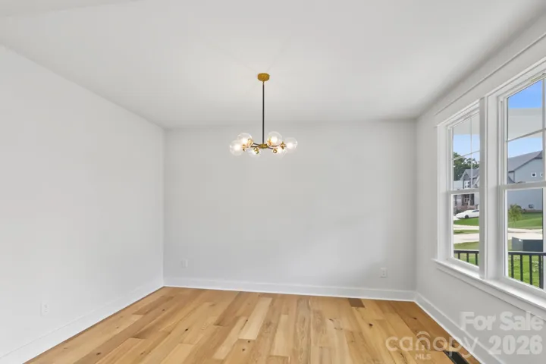
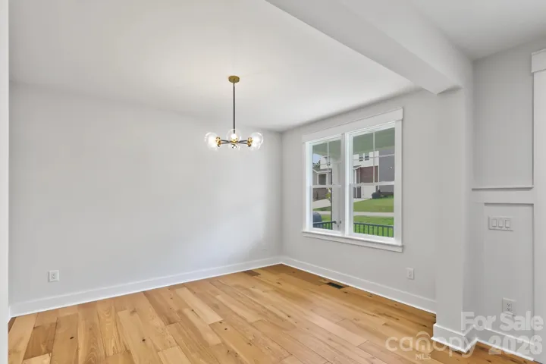
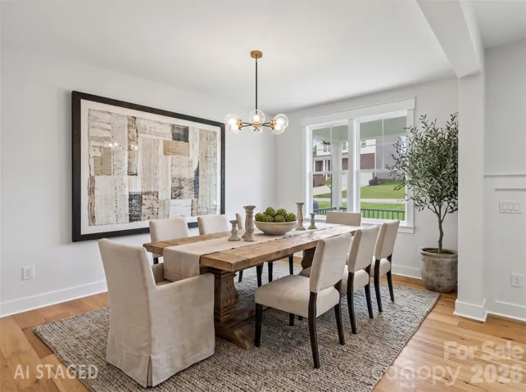
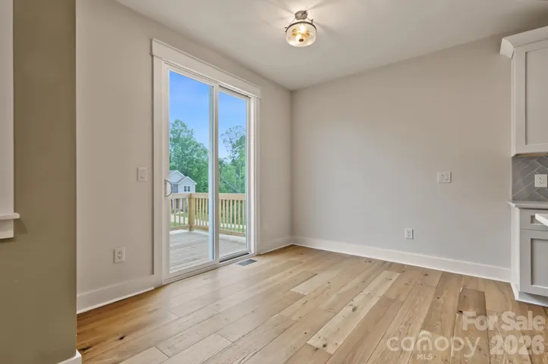
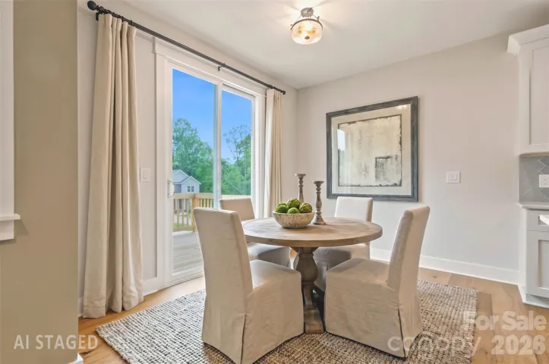
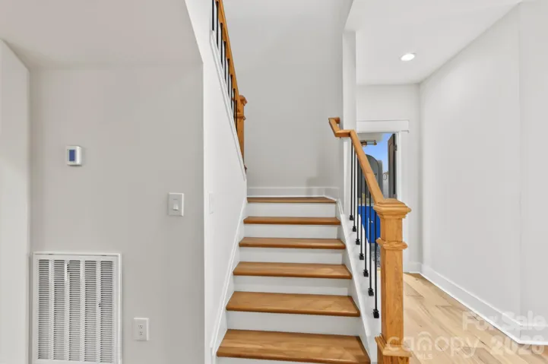
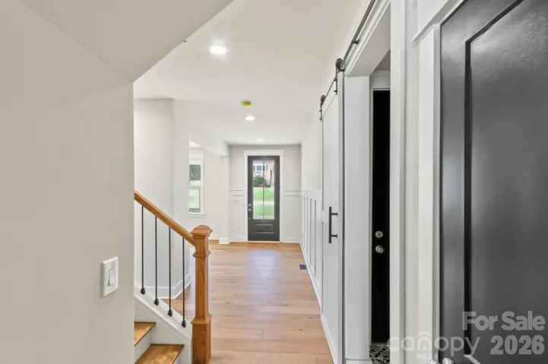
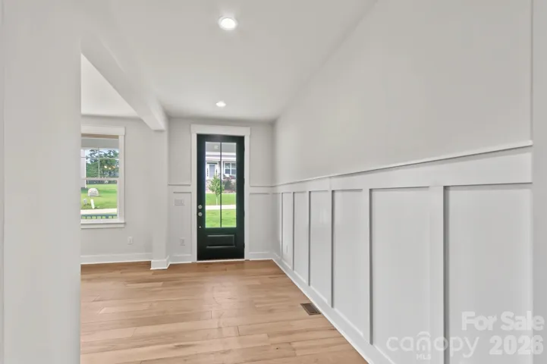
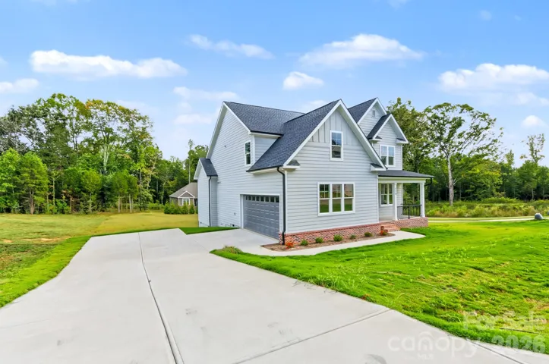
A charming covered front porch framed by crisp black iron railings and a contemporary glass-paneled door sets the stage. Step inside to discover matte-finish, wire-scraped engineered hardwoods spanning the open-concept main level, accented by custom trim, 6-inch solid pine baseboards, upgraded adjustable LED lighting, and bold black interior doors. Just off the foyer, an adaptable flex room effortlessly functions as a dedicated executive office or formal dining space.
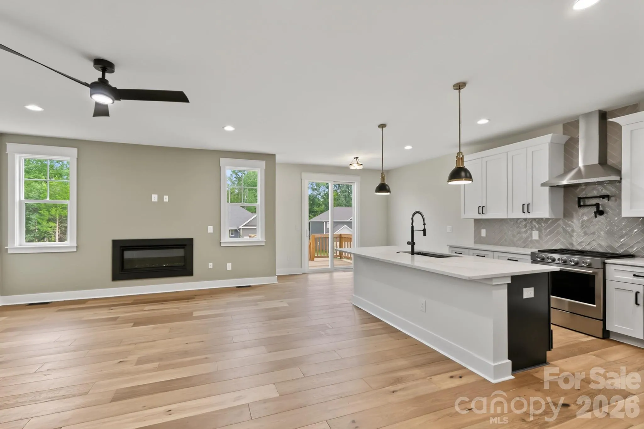
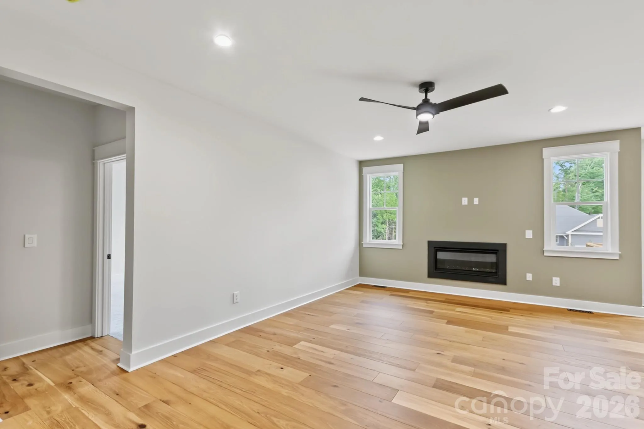
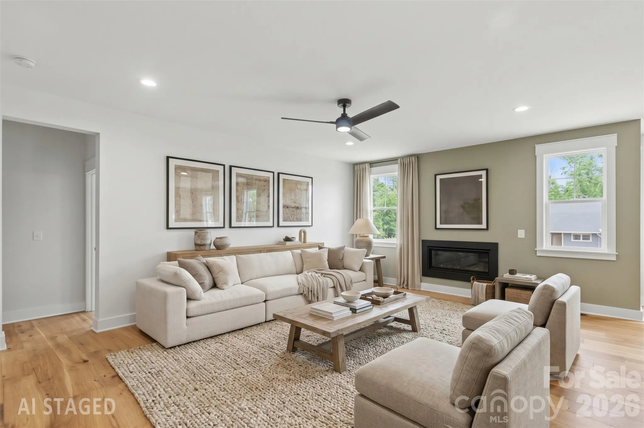
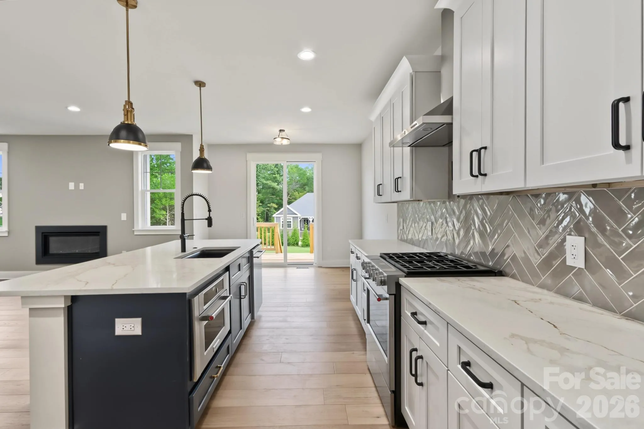
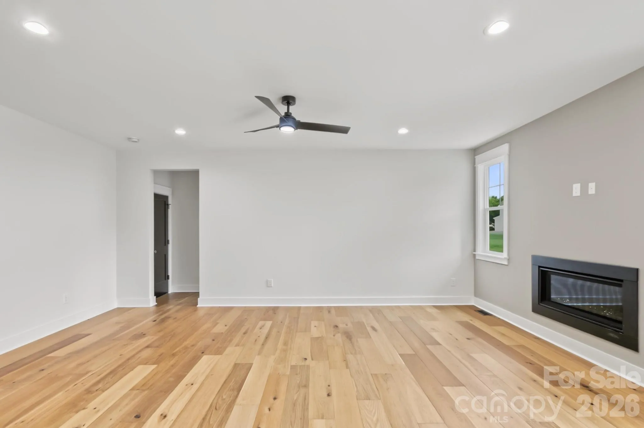
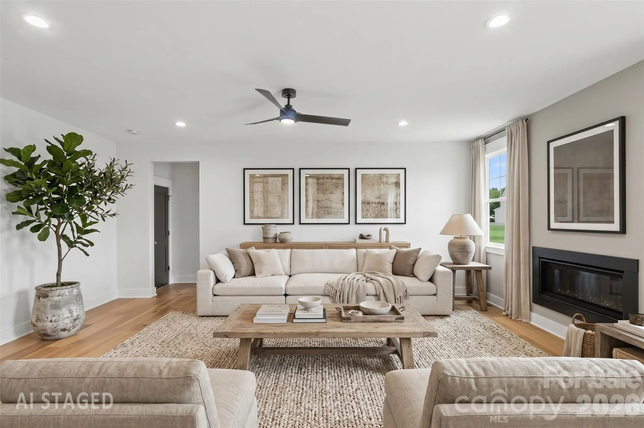
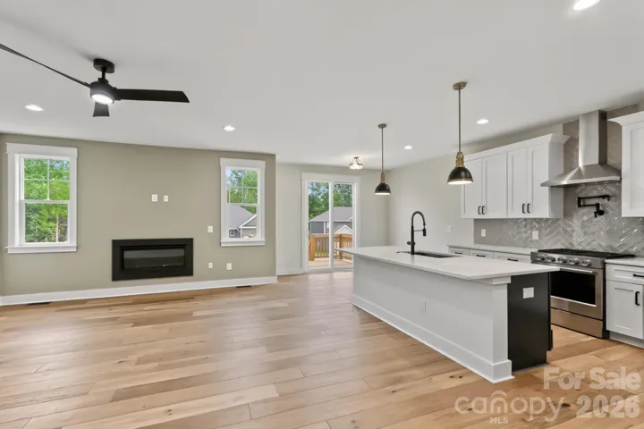
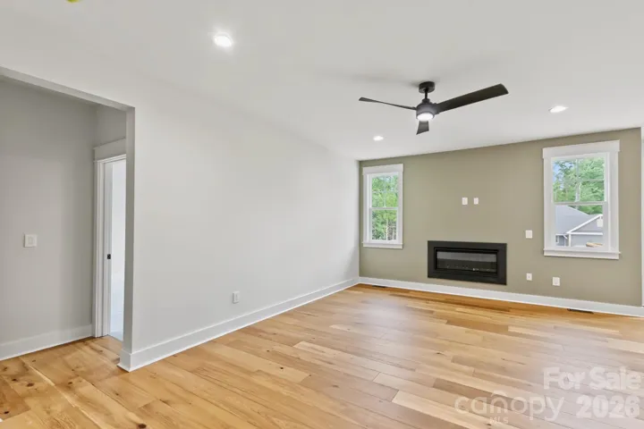
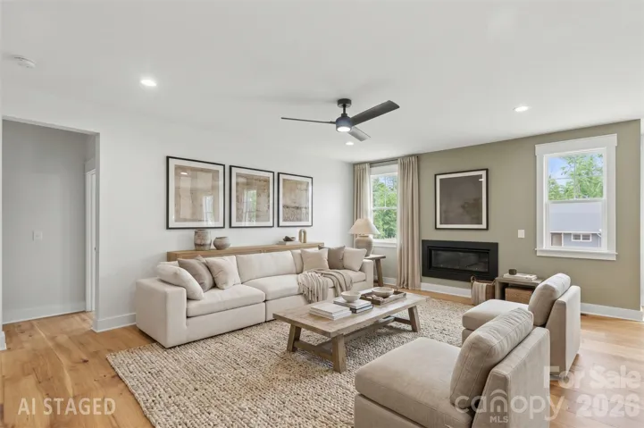
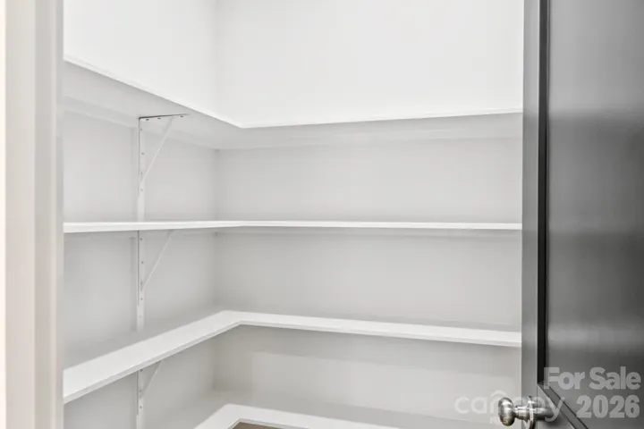
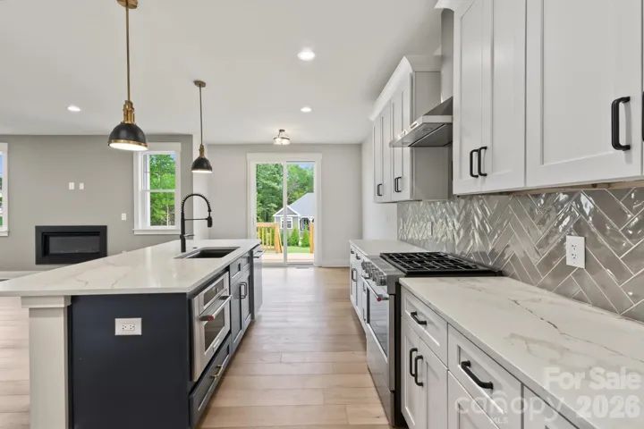
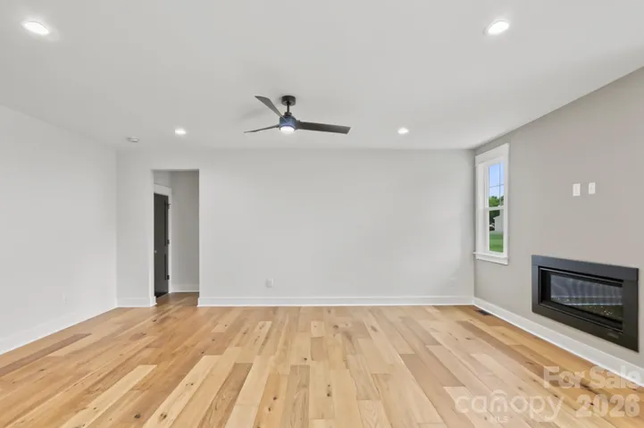
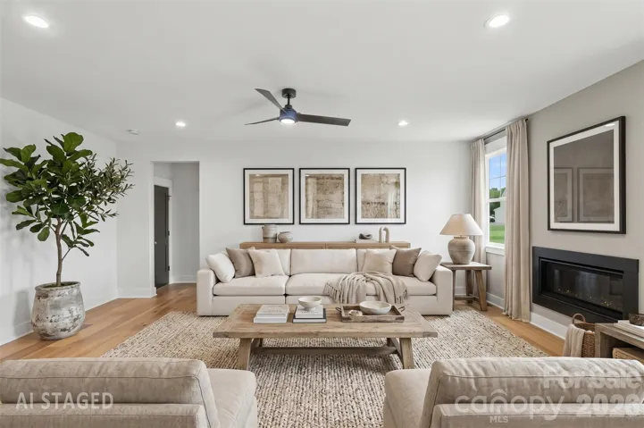
The focal point of the expansive great room is a sleek black linear gas fireplace with modern glass media, complemented by an overhead designer fan. Flow seamlessly into the gourmet kitchen, built to impress with solid wood soft-close cabinetry, a walk-in pantry with solid wood shelving, quartz countertops, a tile backsplash, and modern pendant illumination. Outfitted for serious culinary work, it features a KitchenAid Wi-Fi gas range, an integrated LED range hood, an island-housed microwave, and an essential wall-mounted pot filler.
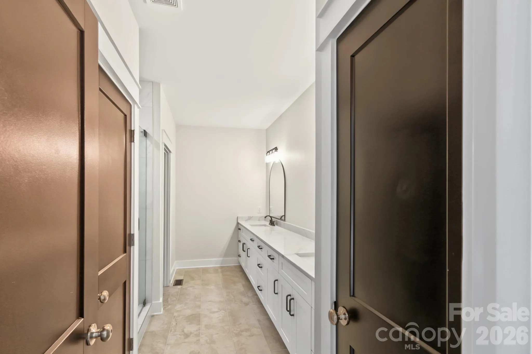
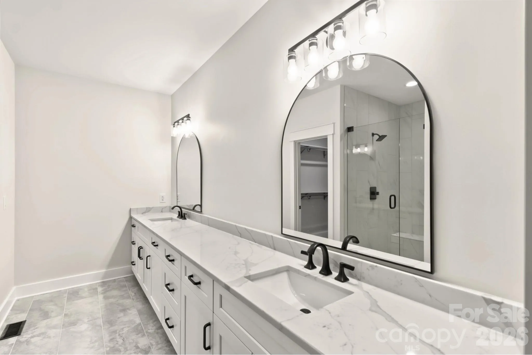
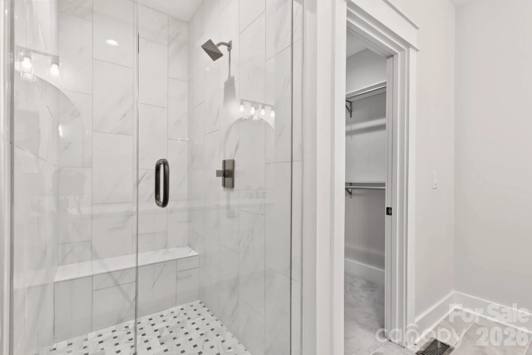
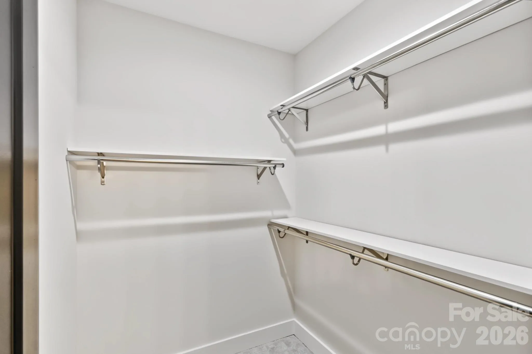
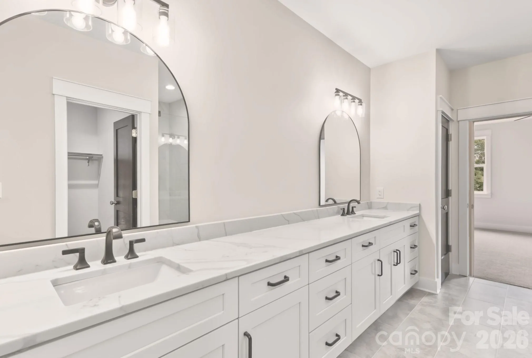
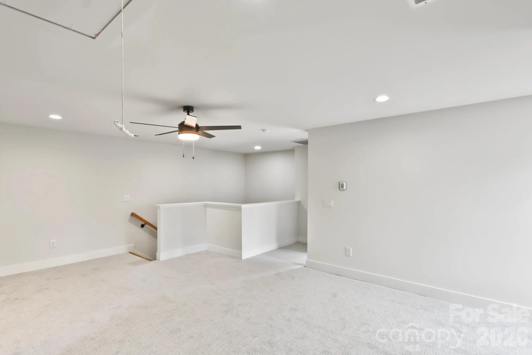
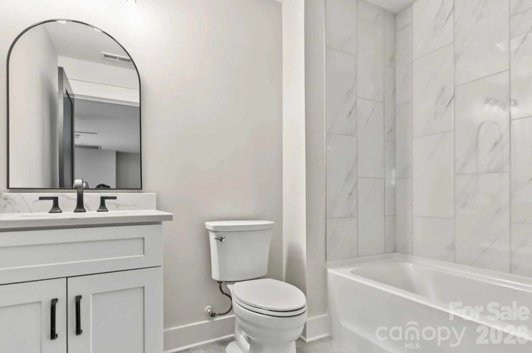
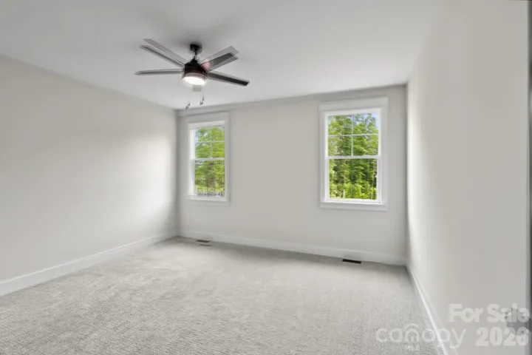
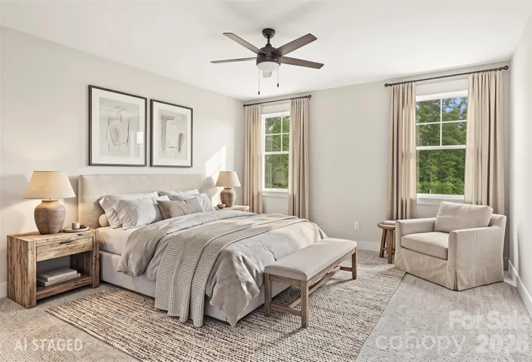
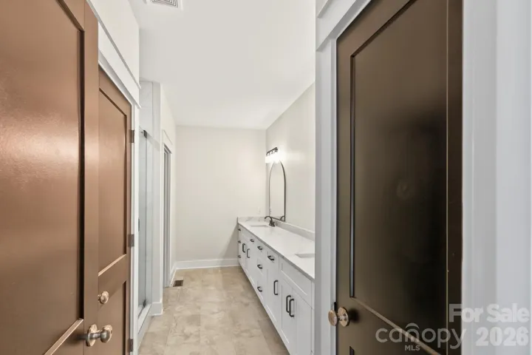
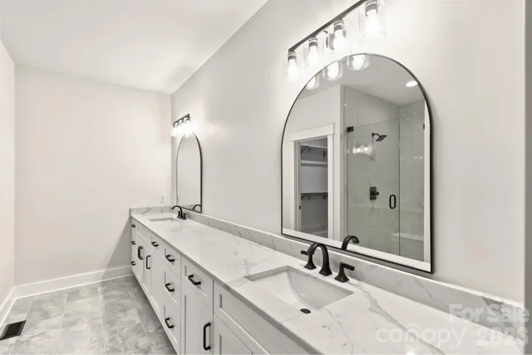
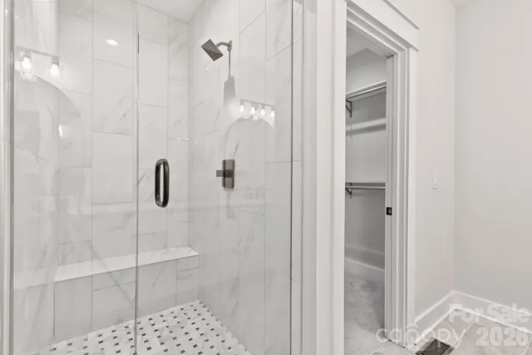
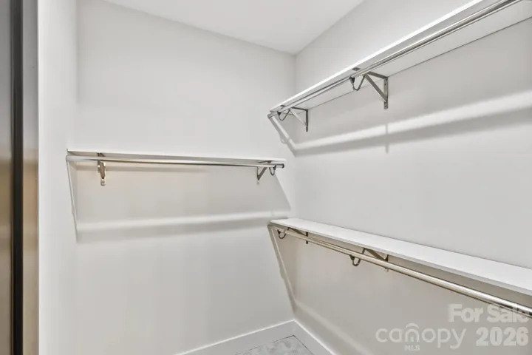
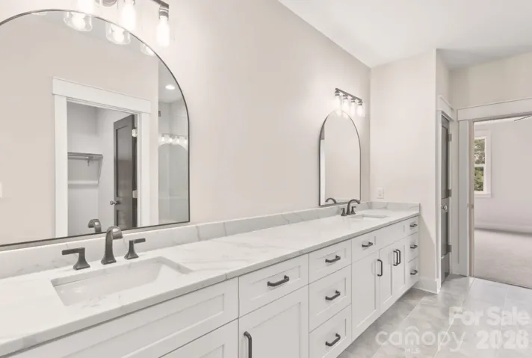
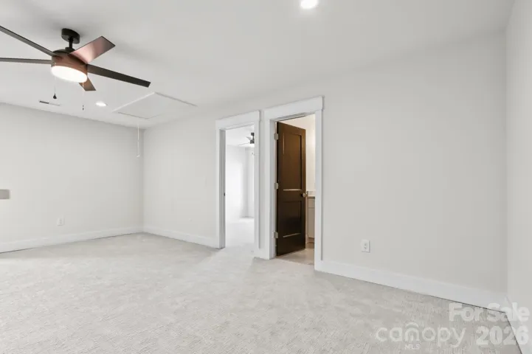
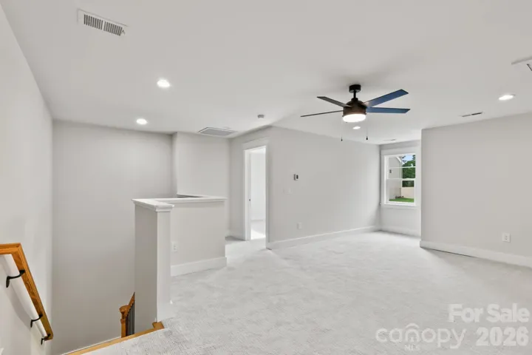
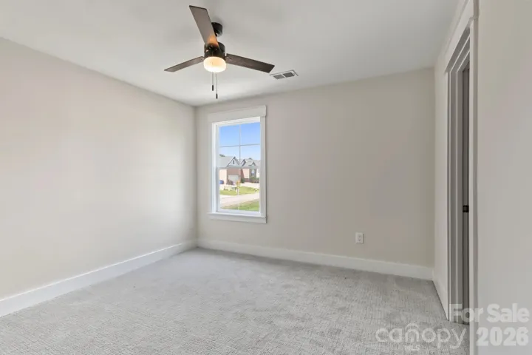
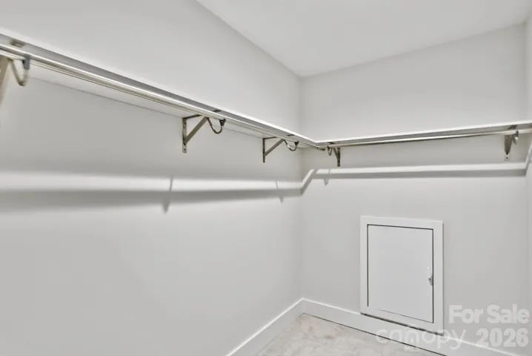
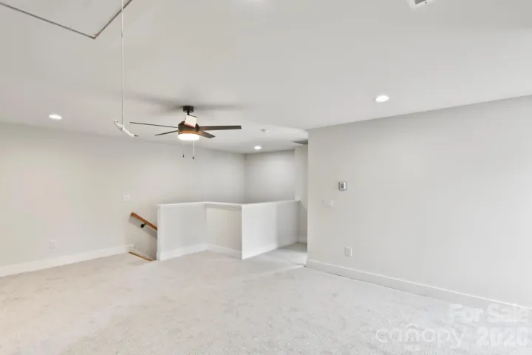
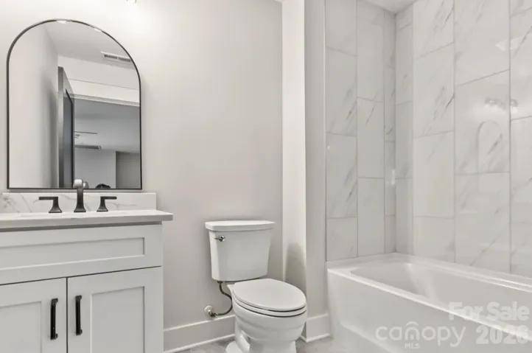
Retreat to the main-floor primary suite, where luxury meets function with a custom wood built-in walk-in closet and an ensuite bath highlighting a floor-to-ceiling custom tiled shower, dual quartz vanity, and upgraded fixtures. Upstairs, a generous bonus living room offers the ideal secondary lounge or media retreat, flanked by two guest bedrooms with custom closet shelving and a stylish full bath boasting designer tile work.
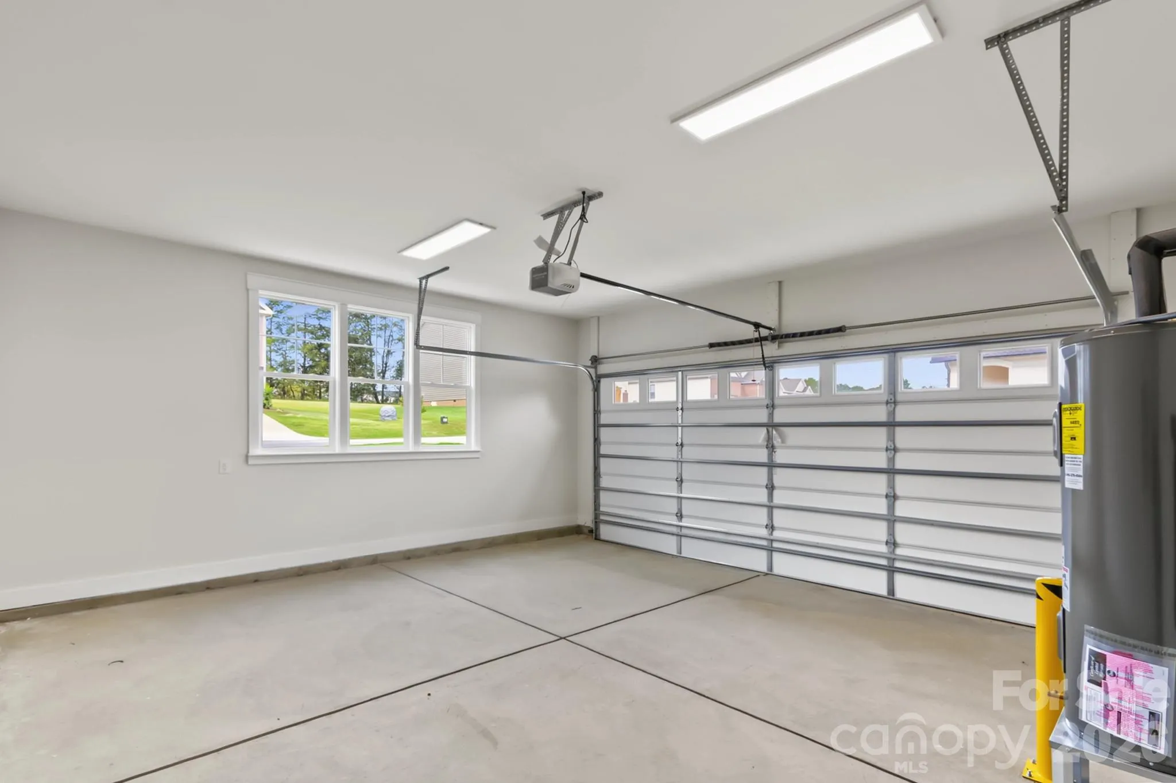
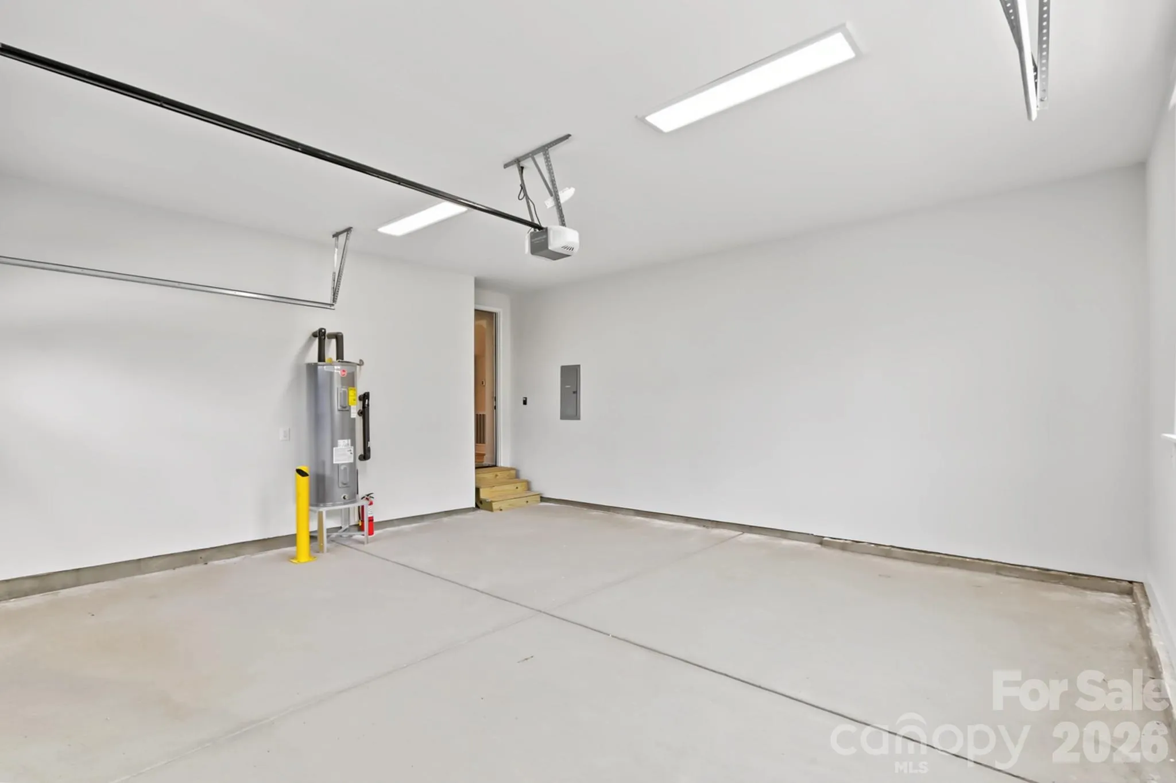
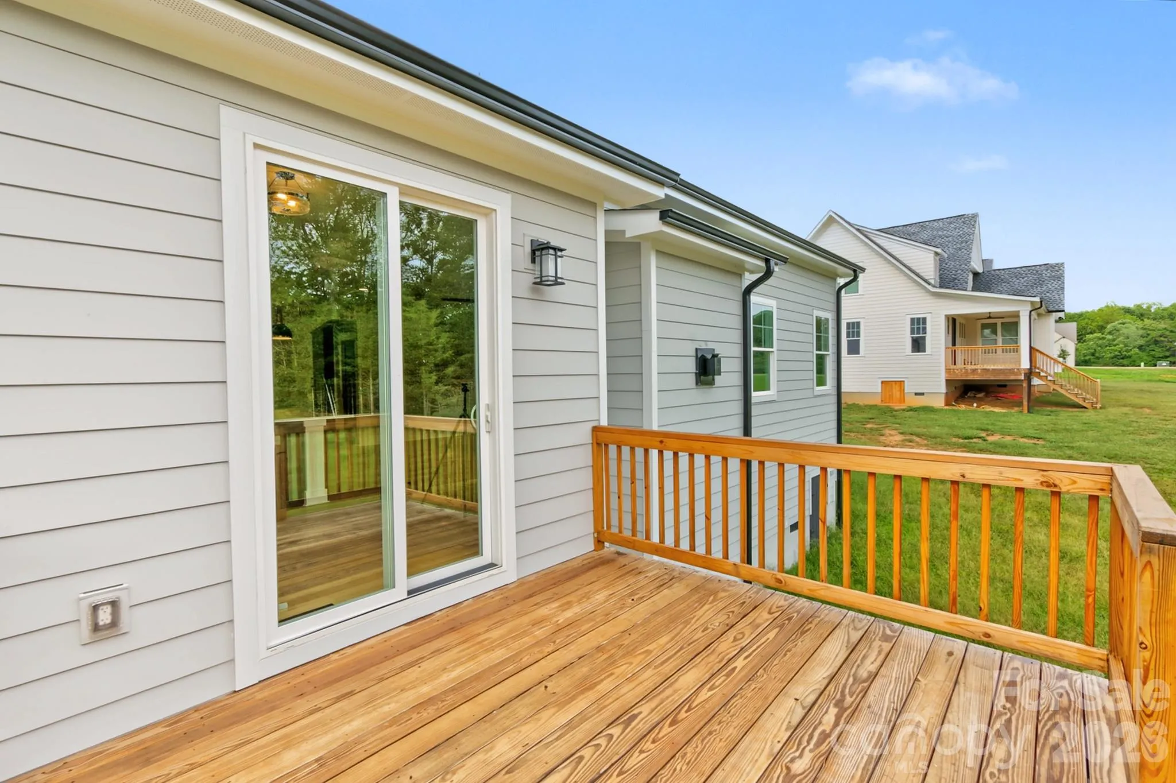
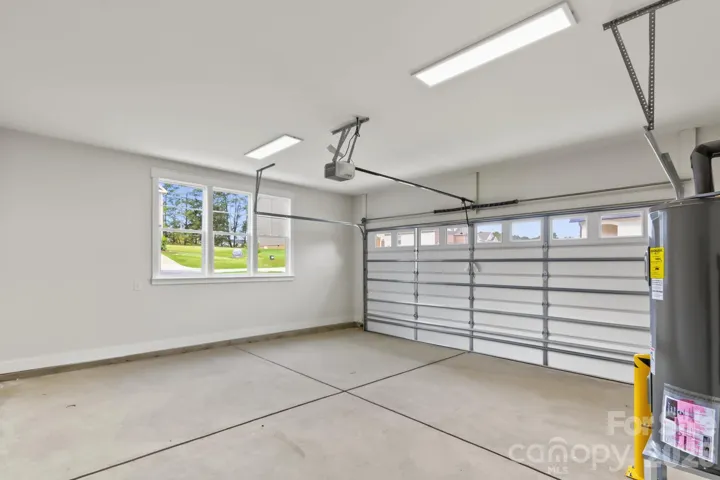
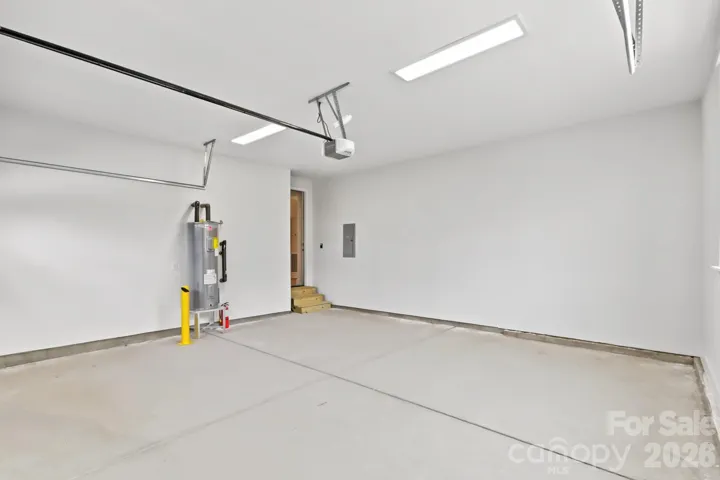
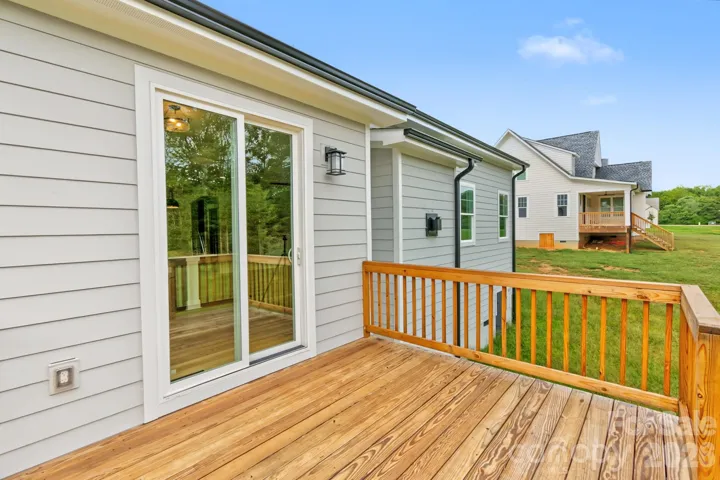
Outside, relax on the back deck overlooking an expansive backyard framed by mature perimeter trees. Robust exterior details include durable Hardie siding, Jeld-Wen insulated windows and doors, oversized black gutters tied directly to underground drainage, dual heat pump HVAC systems, a walkable crawlspace, and a fully finished 2-car side-load garage. Low county-only taxes and an established neighborhood feel complete this move-in-ready package.
- Heating System:
- Heat Pump
- Cooling System:
- Dual, Heat Pump
- Fireplace:
- Gas Vented, Great Room, Propane
- Parking:
- Garage Door Opener
- Interior Features:
- Attic Stairs Pulldown, Entrance Foyer, Kitchen Island, Open Floorplan, Pantry, Walk-In Closet(s), Walk-In Pantry
- Laundry Features:
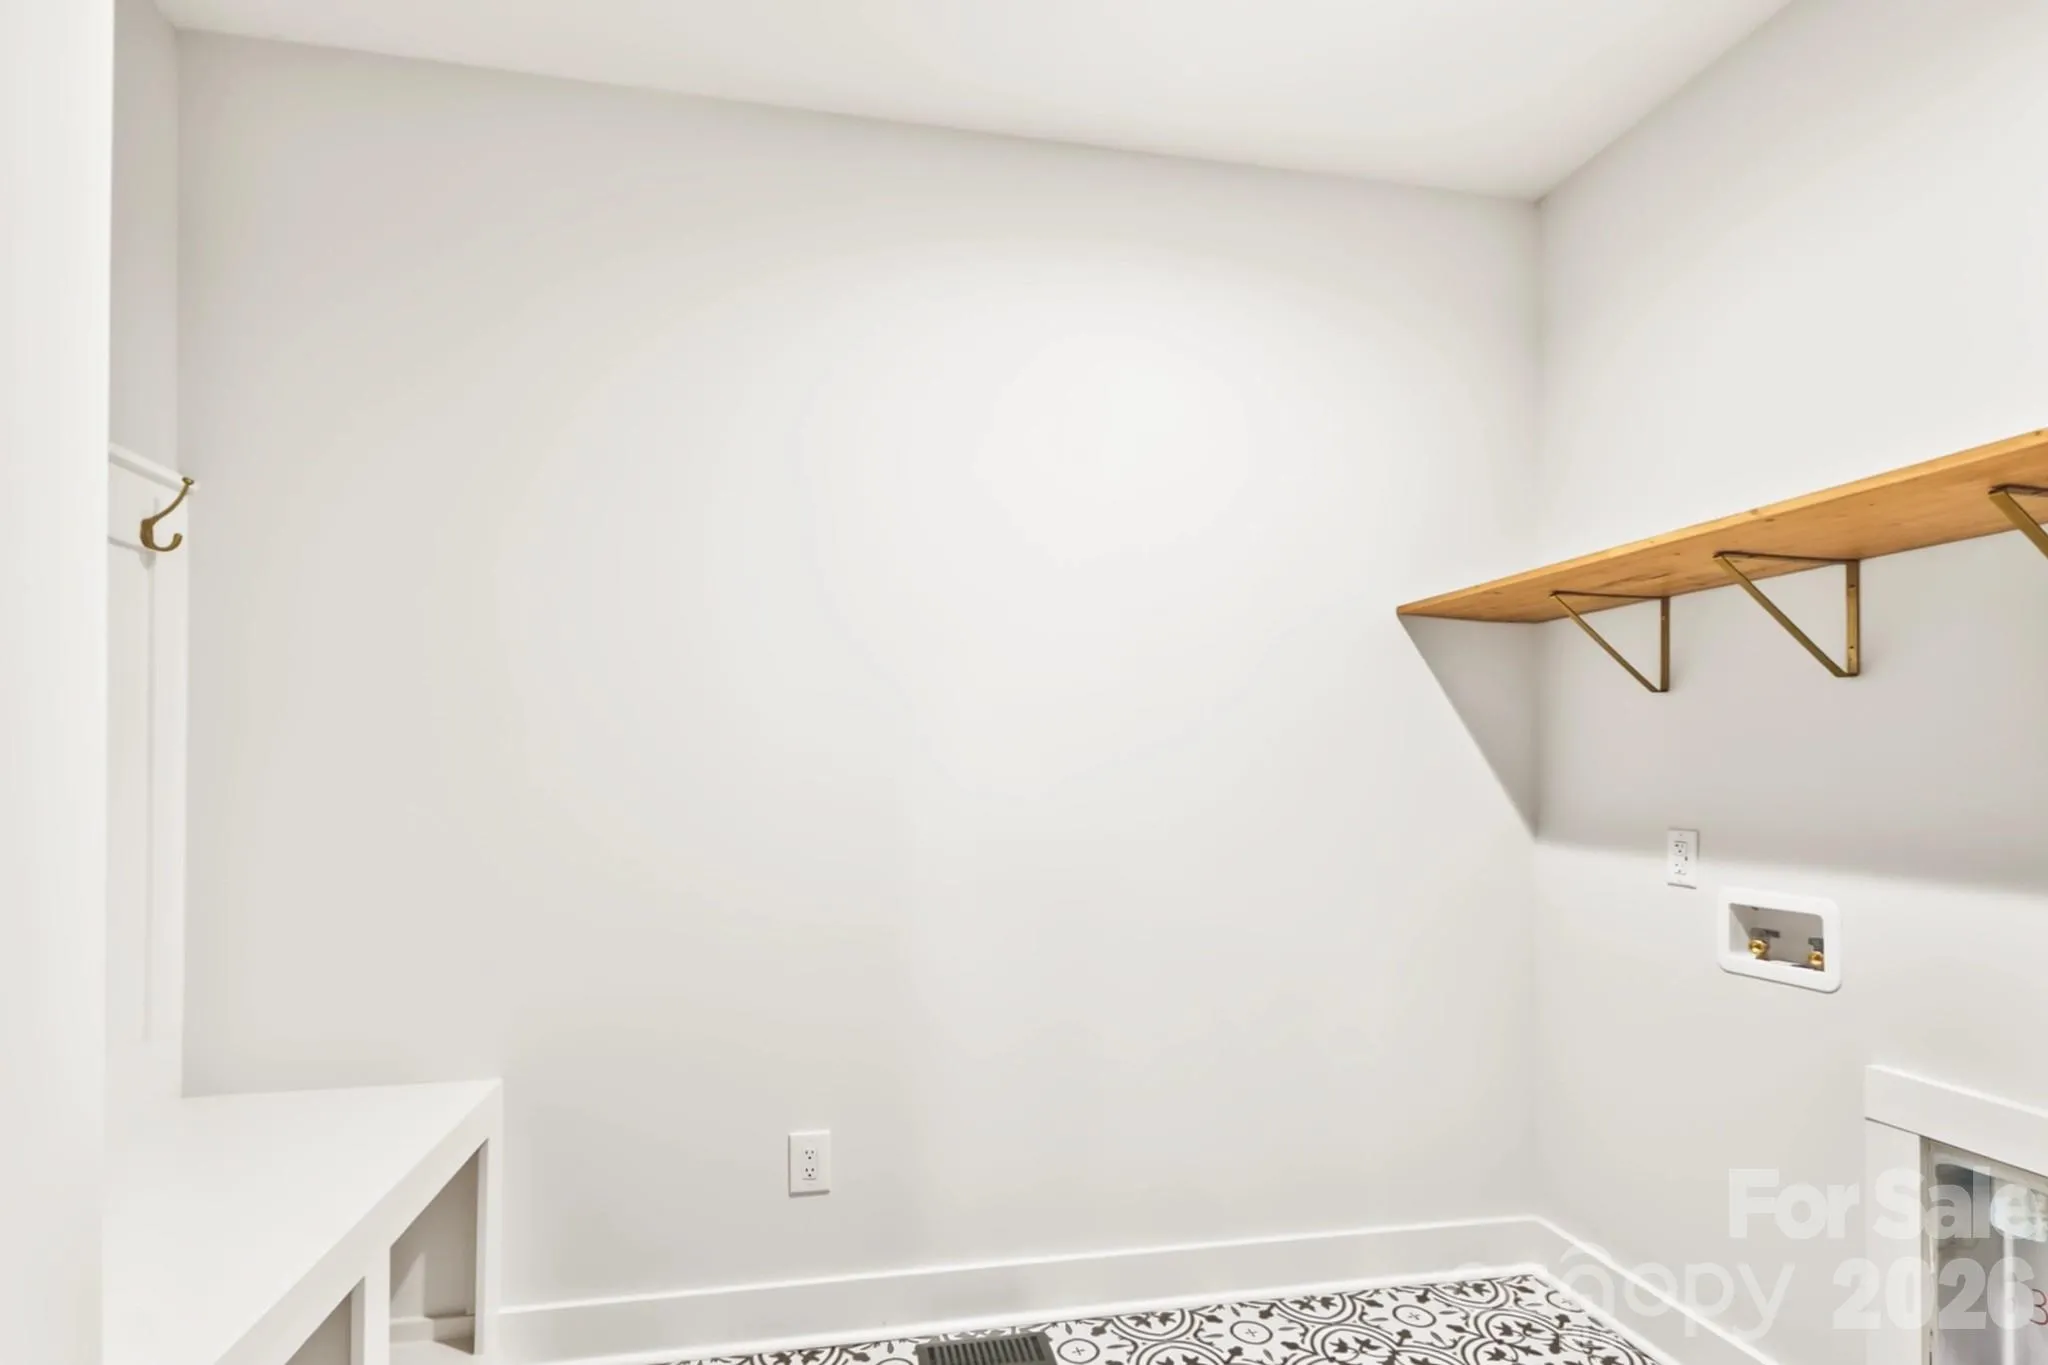
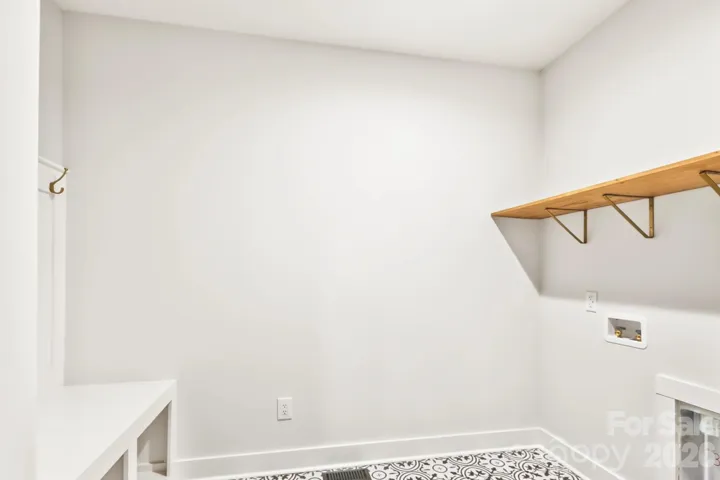
- Electric Dryer Hookup, Washer Hookup, Main Level, Utility Room
- Sewer:
- Septic Installed
- Utilities:
- Electricity Connected, Propane, Cable Available
- Appliances:
- Electric Oven, Dishwasher, Microwave, Electric Water Heater, Exhaust Fan, Gas Range, Exhaust Hood
- Country:
- US
- State:
- NC
- County:
- Iredell
- City:
- Mooresville
- Street:
- Brownstone Ridge
- Zipcode:
- 28115
- Street:
- Jentri
- Street Number:
- 116
- Street Suffix:
- Way
- Longitude:
- W81° 13' 59.8''
- Latitude:
- N35° 37' 3.3''
- Zoning:
- RA
- Elementary School:
- Unspecified
- High School:
- Unspecified
- Middle School:
- Unspecified
- Office Name:
- Southern Homes of the Carolinas, Inc
- Agent Name:
- Brent Dillon
- TaxAnnualAmount:
- $0
- TaxAssessedValue:
- $0
- AssociationFee:
- $0
- Construction Materials:
- Fiber Cement
- Foundation Details:
- Crawl Space
- Garage:
- 2
- Levels:
- Two
- Lot Size Dimensions:
- 105x204x105x204
- Previous Price:
- 575000
- Water Source:
- Well
- Association Fee:
- 500
- Association Fee Frequency:
- Semi-Annually
- Association Yn:
- 1
- List Agent Mls Id:
- 40923
- List Office Mls Id:
- 6457
- Mls Status:
- Active
- Modification Timestamp:
- 2026-10-15T15:08:05Z
- Originating System Name:
- Canopy
- Special Listing Conditions:
- None
- Status Change Timestamp:
- 2026-10-05T03:46:57Z
Residential For Sale
116 Jentri Way, Mooresville, North Carolina 28115
- Property Type :
- Residential
- Listing Type :
- For Sale
- Listing ID :
- 4427015
- Price :
- $570,000
- Bedrooms :
- 3
- Bathrooms :
- 3
- Half Bathrooms :
- 1
- Square Footage :
- 2,558 Sqft
- Year Built :
- 2026
- Status :
- Active
- Full Bathrooms :
- 2
- New Construction Yn :
- 1
- Property Sub Type :
- Single Family Residence
- Roof:
- Architectural Shingle

