
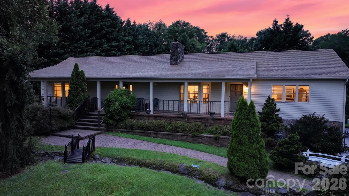
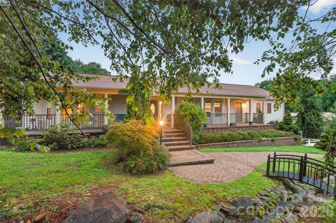
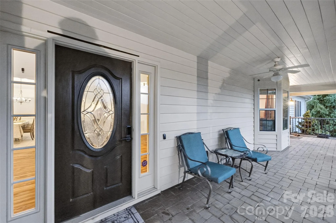
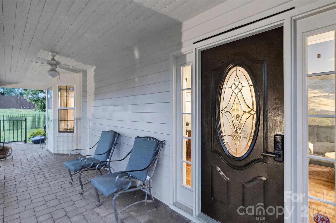
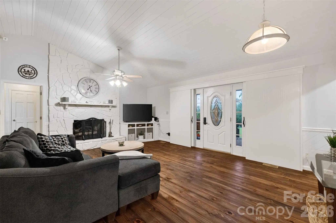
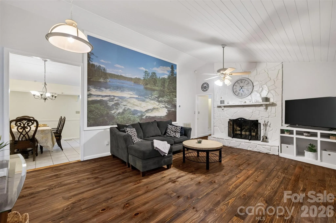
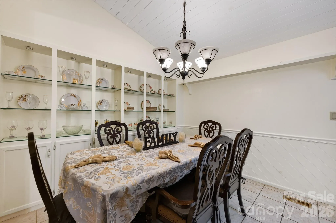
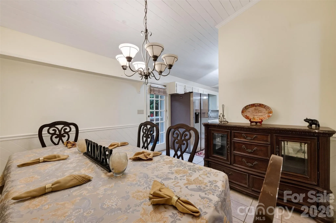
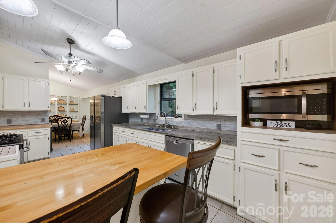
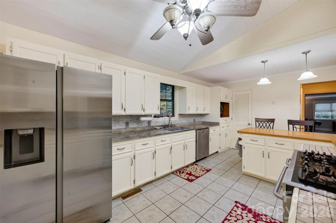
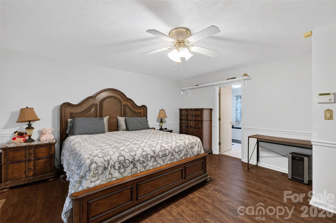
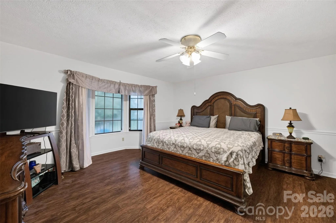
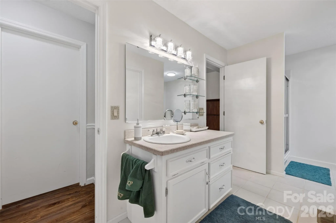
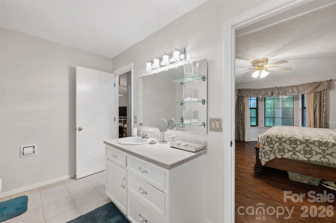
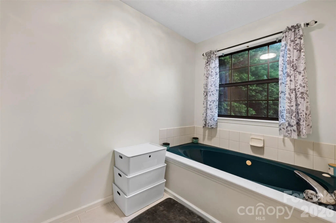
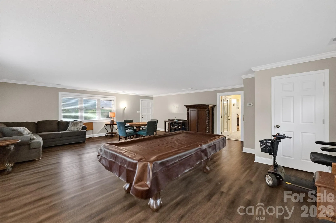
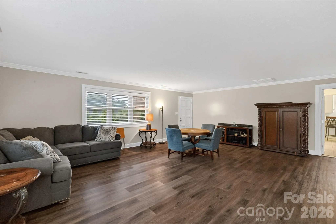
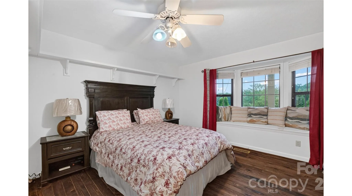


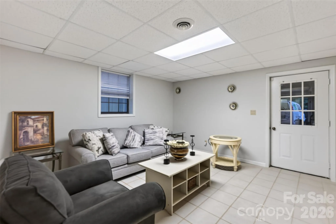
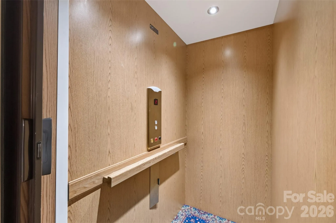


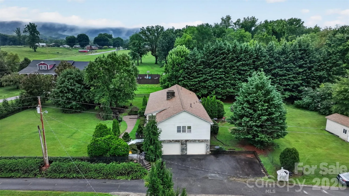


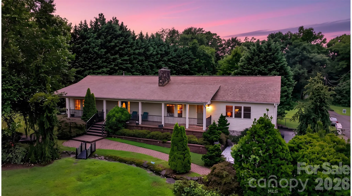


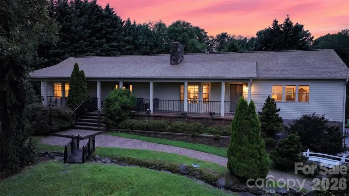
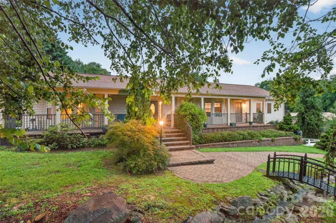
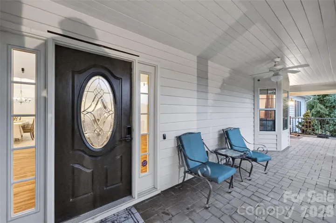
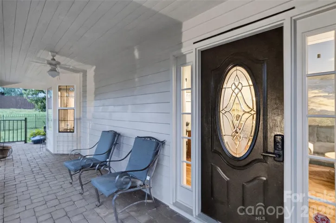
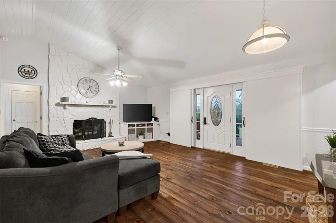
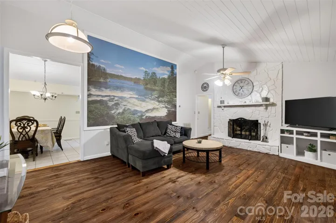
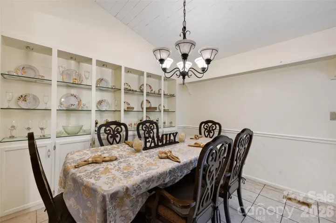
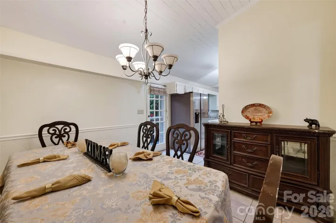
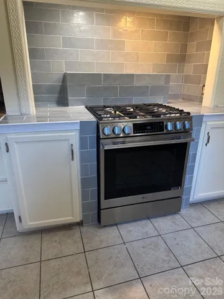
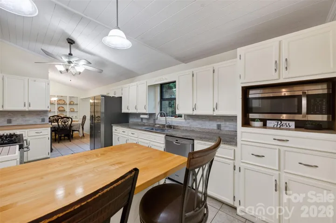
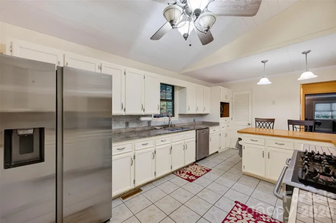
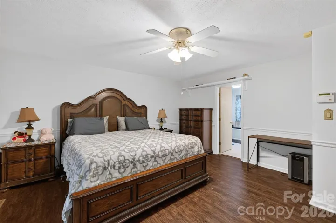
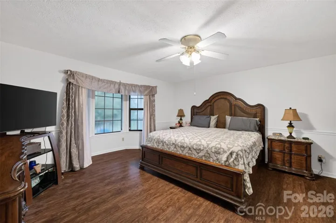
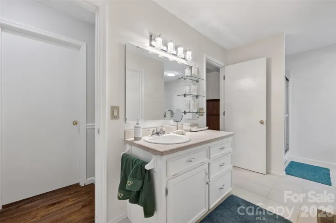
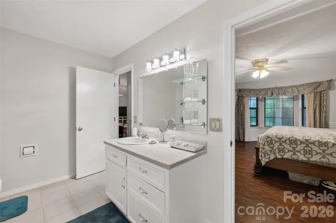
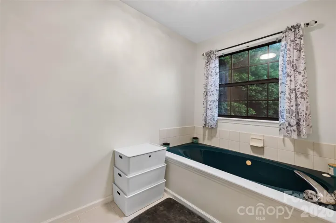
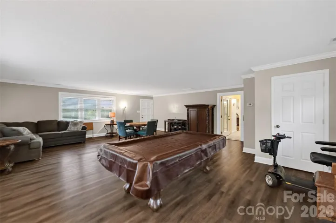
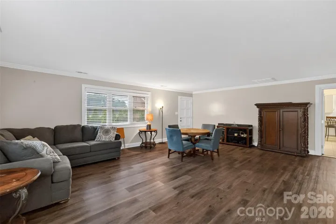
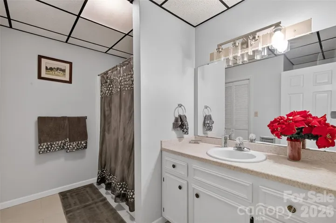
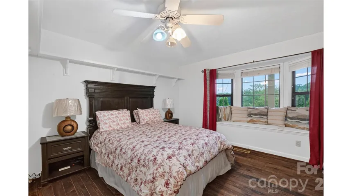
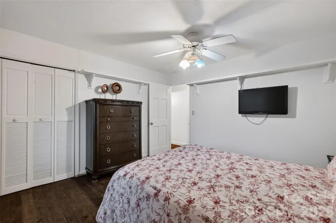
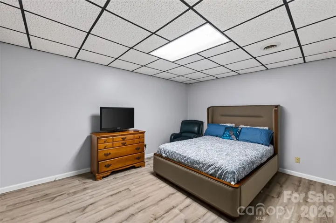
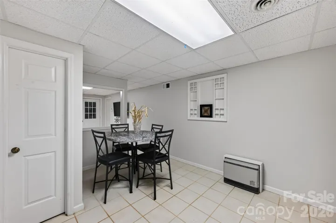
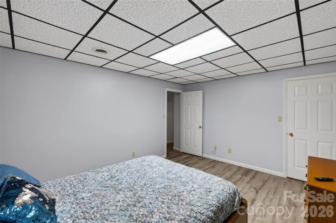
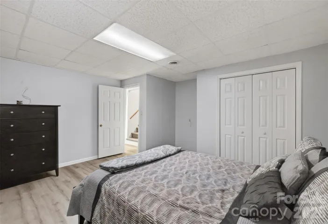
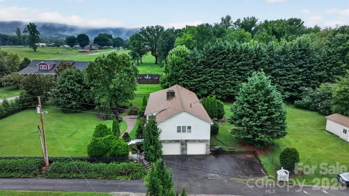


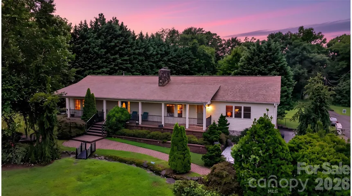

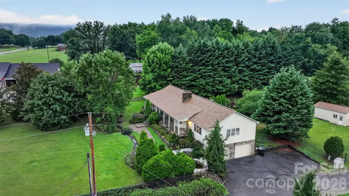


Somethings brewing in this 4 bedroom home that’s full of spirit, come out and see for yourself what this home has to offer. Above ground pool is completed for family fun and good times. This could be a two family home for the price of one, a sweet retreat with a front porch that’s perfect for relaxing. Sellers are updating the back yard to make the home more enjoyable, if you are looking for a home in the Morganton area, come view this home with a basement you’ll fall in love with. Great schools in the area, now it’s time to choose this home as your forever home. Large primary suite with large walk in closest, and don’t forget the garden tub. Large family room or bedroom with access to the first floor Elevator, second bedroom, bath, a kitchen and dining room that lets the soul of the home shine through, a living room with barn doors, gas log fireplace designed for relaxation.
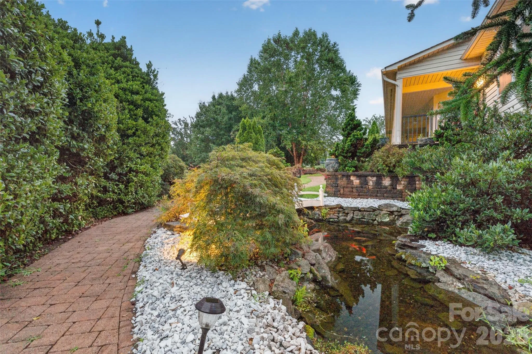
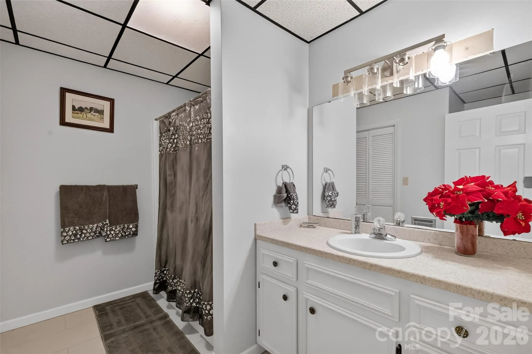
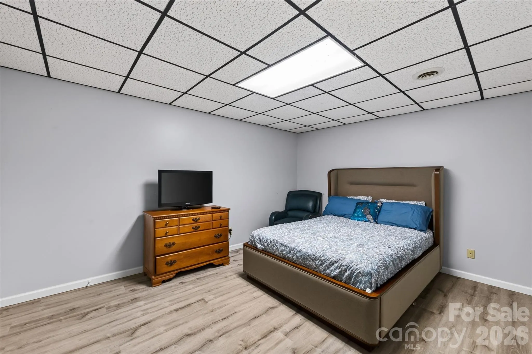
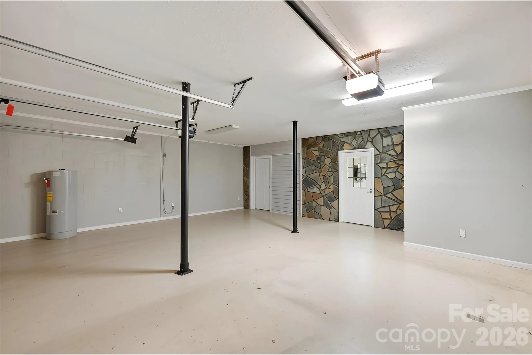
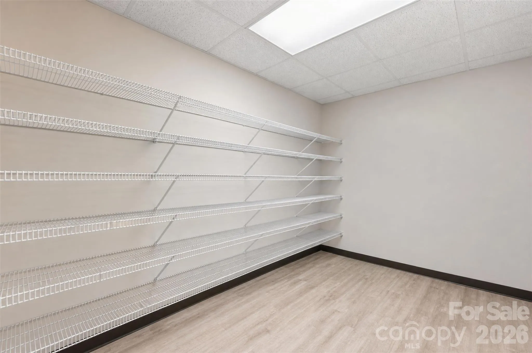
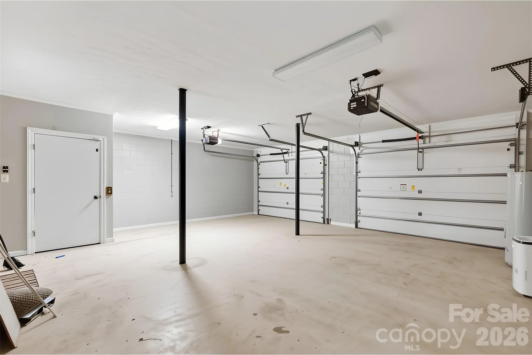
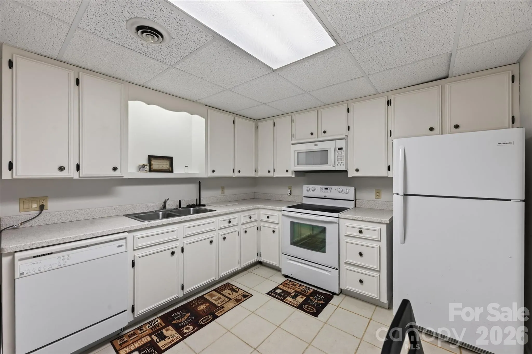
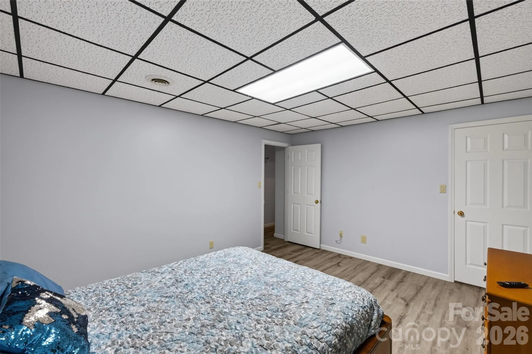
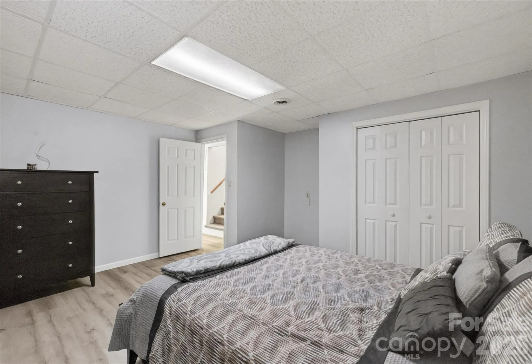
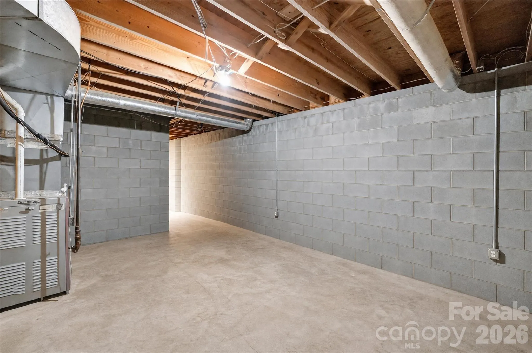
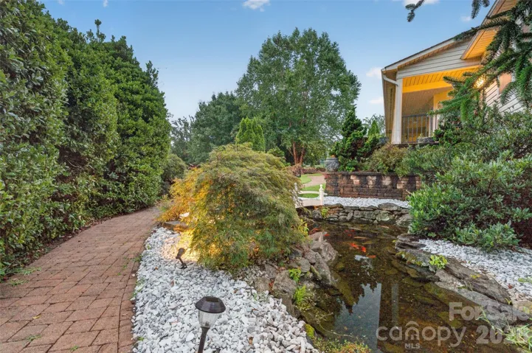
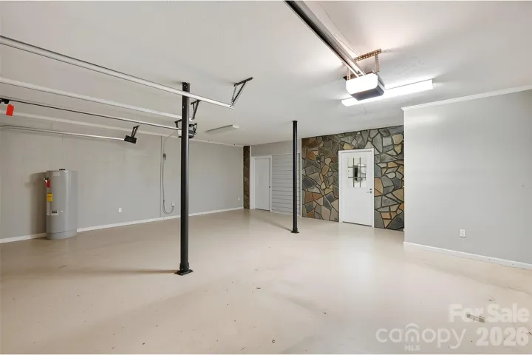
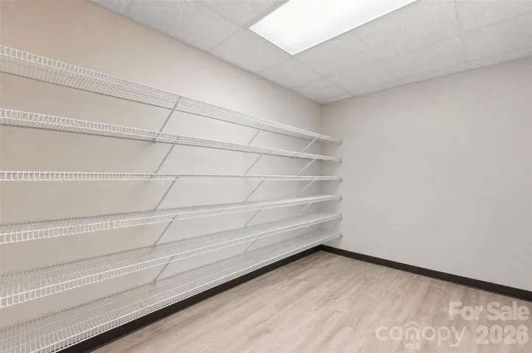
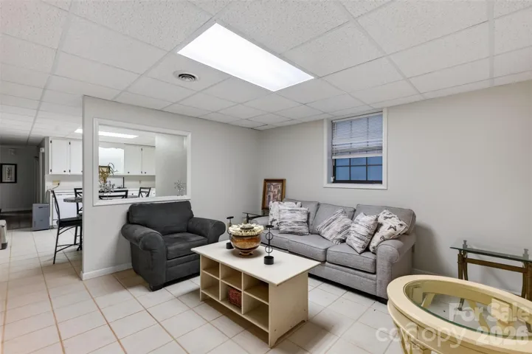
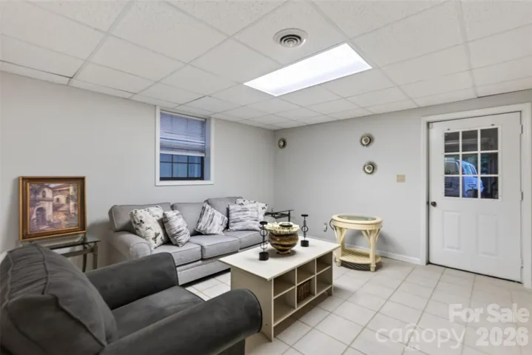
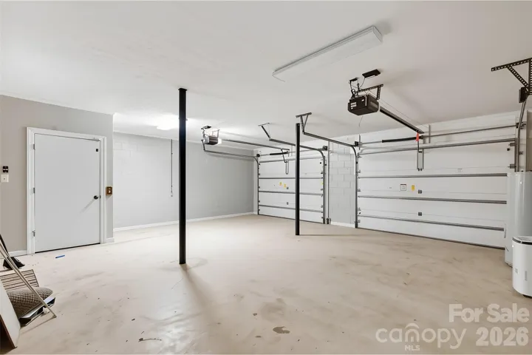
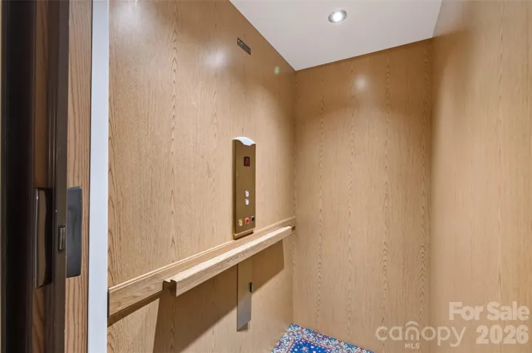
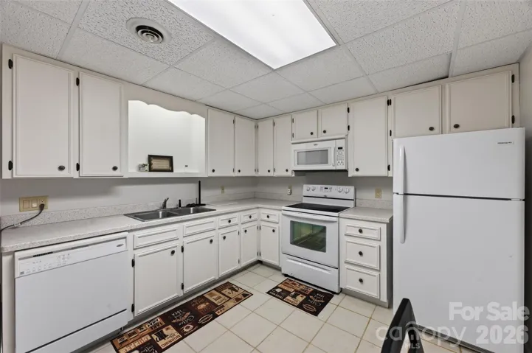
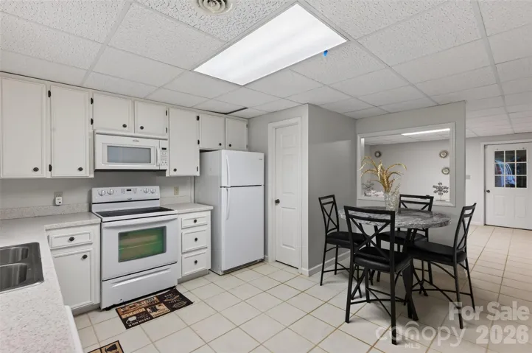
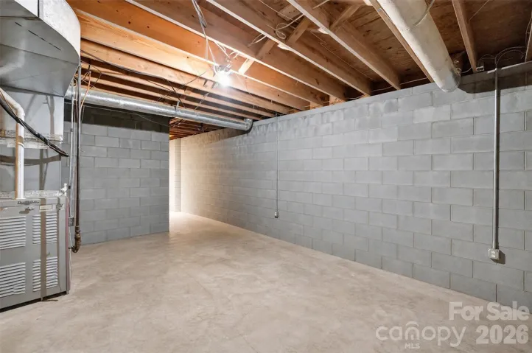
Fourth bedroom is located in the basement which includes two additional bedrooms without windows. Radiant kitchen in the basement, full bath, storage area, garage, and elevator access from the basement garage area. Last on the list is the fish pond located in the front of the home that’s stunning.. NO HOA, fence yard, and it’s ready for your to move in.
- Swimming Pool:
- Above Ground
- Heating System:
- Heat Pump, Central, Natural Gas
- Cooling System:
- Central Air, Ceiling Fan(s)
- Basement:
- Full, Exterior Entry, Interior Entry, Storage Space, Basement Garage Door, Walk-Out Access, Multiple Below-Grade Levels
- Fence:
- Front Yard
- Patio:
- Front Porch, Covered, Deck
- Parking:
- Basement, Parking Space(s)
- Architectural Style:
- Ranch
- Exterior Features:
- Other - See Remarks
- Flooring:
- Laminate, Tile
- Interior Features:
- Elevator, Walk-In Closet(s), Garden Tub, Split Bedroom
- Laundry Features:
- Electric Dryer Hookup, Washer Hookup, Main Level
- Pool Private Yn:
- 1
- Sewer:
- Septic Installed
- Window Features:
- Window Treatments
- Appliances:
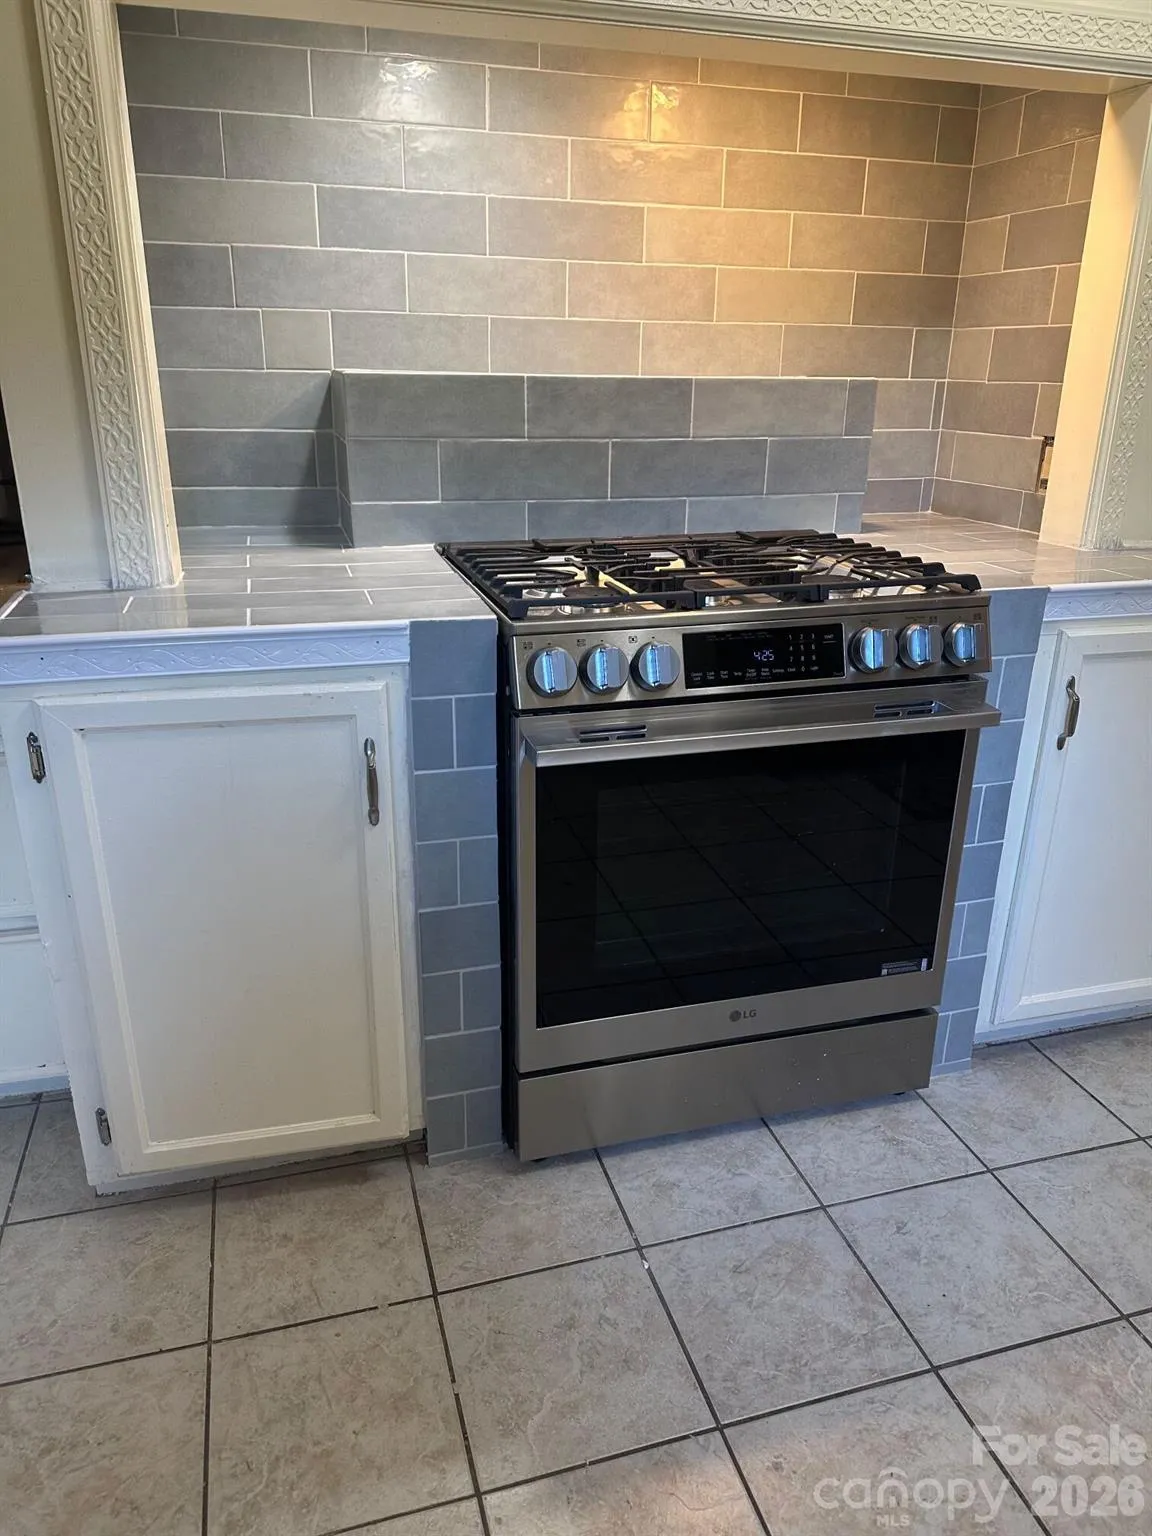
- Refrigerator, Dishwasher, Gas Range
- Country:
- US
- State:
- NC
- County:
- Burke
- City:
- Morganton
- Street:
- None
- Zipcode:
- 28655
- Street:
- Cedar Creek
- Street Number:
- 1117
- Street Suffix:
- Drive
- Longitude:
- W82° 18' 2.9''
- Latitude:
- N35° 41' 5.1''
- Directions:
- From Hickory I - 40 West to exit 104 Enola Road, left onto Enola road, right onto Pete Brittain road, left onto Salem Road, left onto Burkemont, right on Cedar Creek Drive, home will be about 300 feet on the left.
- Elementary School:
- Salem
- High School:
- Patton
- Middle School:
- Liberty
- Office Name:
- Lake Realty
- Agent Name:
- Vevie Gibbs
- TaxAnnualAmount:
- $0
- TaxAssessedValue:
- $0
- AssociationFee:
- $0
- Accessibility Features:
- Elevator
- Construction Materials:
- Wood, Vinyl, Stone Veneer
- Foundation Details:
- Basement
- Garage:
- 2
- Levels:
- One
- Lot Features:
- Wooded, Cleared
- Previous Price:
- 579900
- Video Url:
- https://youtube.com/shorts/J3oKTz8VAKw
- Virtual Tour:
- https://youtube.com/shorts/J3oKTz8VAKw
- Water Source:
- Public
- List Agent Mls Id:
- 11879
- List Office Mls Id:
- 1391
- Listing Term:
- Cash,Conventional,FHA,USDA Loan,VA Loan
- Mls Status:
- Active
- Modification Timestamp:
- 2026-11-07T20:35:06Z
- Originating System Name:
- Canopy
- Special Listing Conditions:
- None
- Status Change Timestamp:
- 2026-07-26T03:11:09Z
Residential For Sale
1117 Cedar Creek Drive, Morganton, North Carolina 28655
- Property Type :
- Residential
- Listing Type :
- For Sale
- Listing ID :
- 4397791
- Price :
- $569,900
- Bedrooms :
- 4
- Bathrooms :
- 3
- Square Footage :
- 3,668 Sqft
- Year Built :
- 1993
- Status :
- Active
- Full Bathrooms :
- 3
- Property Sub Type :
- Single Family Residence
- Roof:
- Asbestos Shingle

