
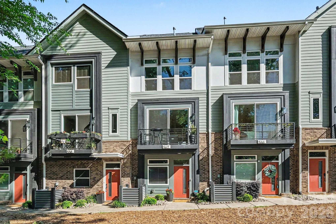
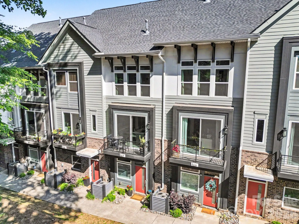
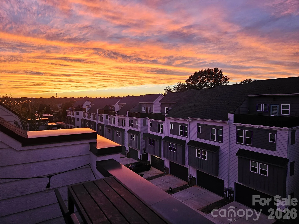
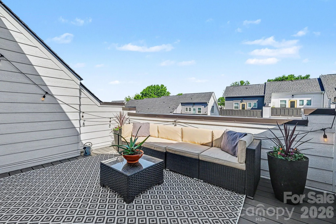
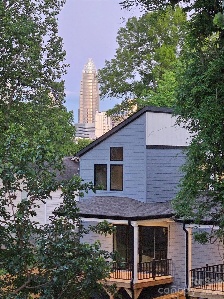
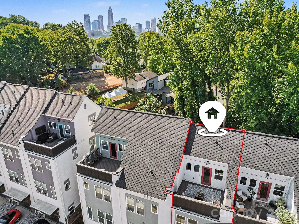
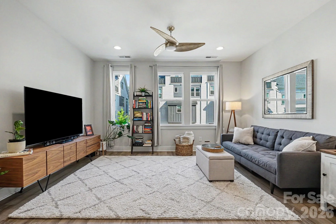
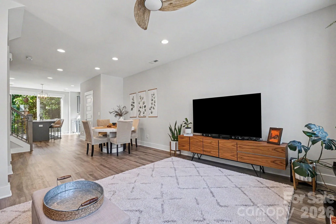
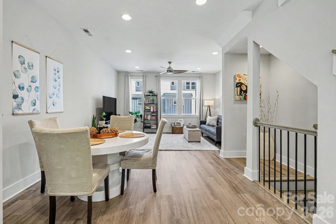
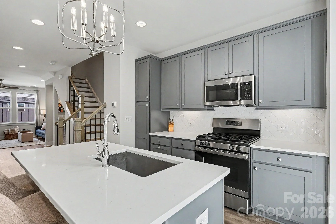
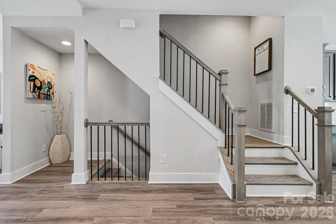
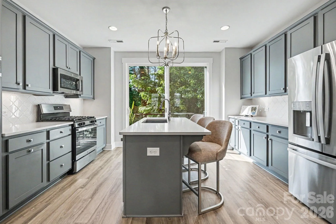
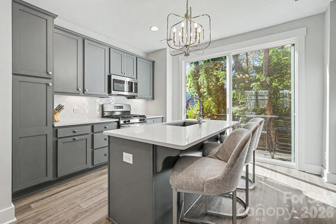
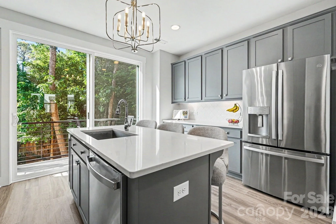
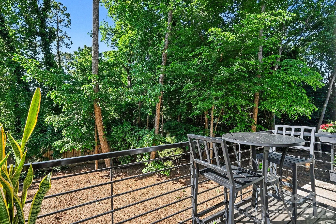
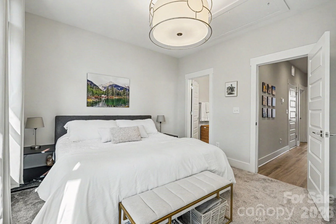
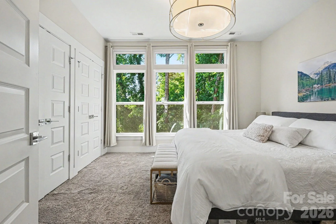
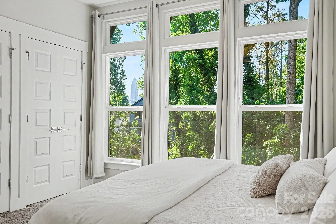
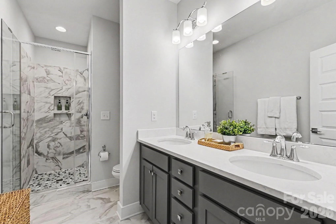
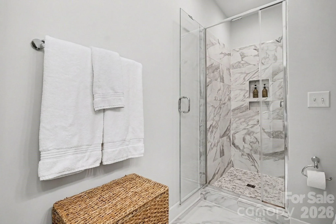
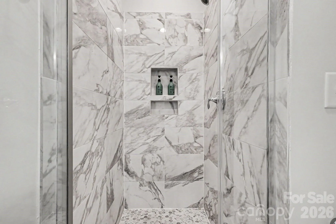
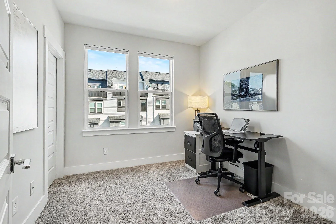
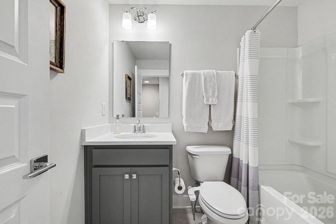
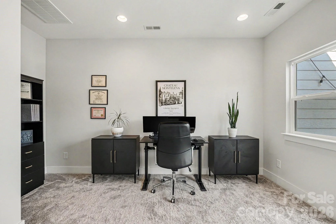
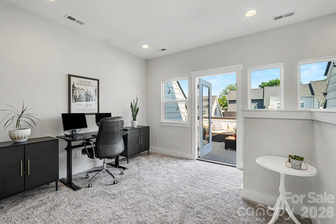
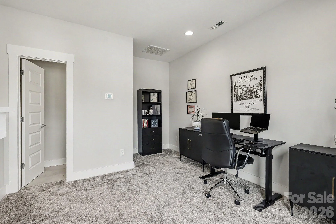
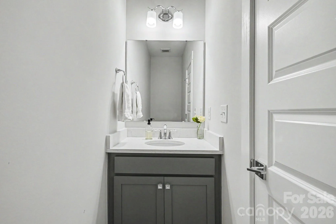
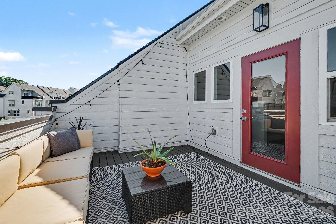
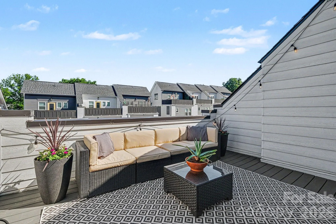
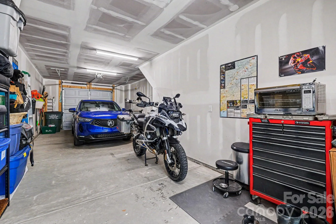
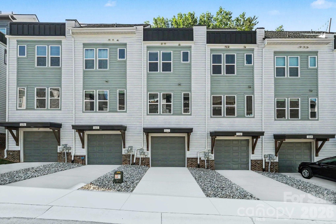
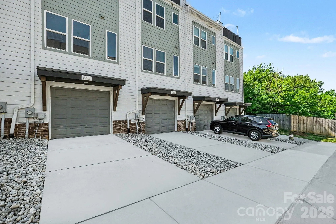
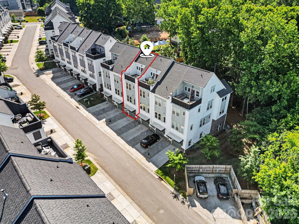
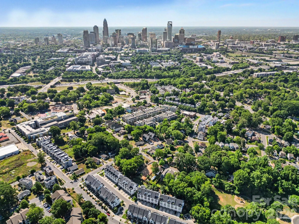
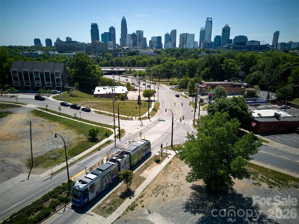
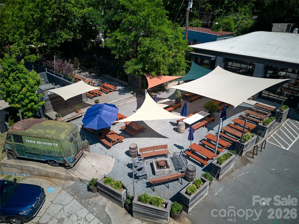
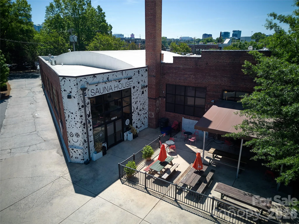
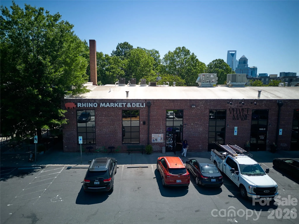
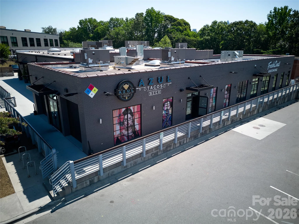
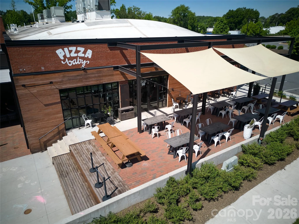
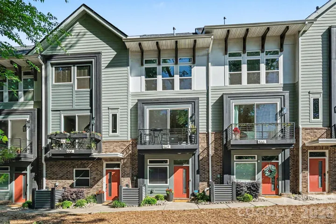
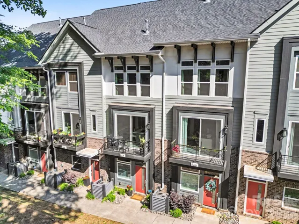
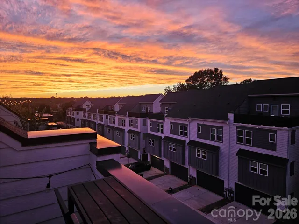
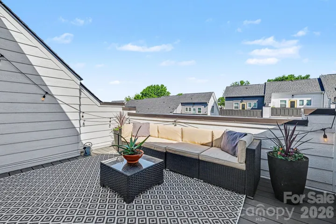
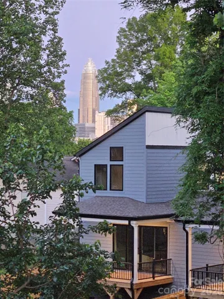
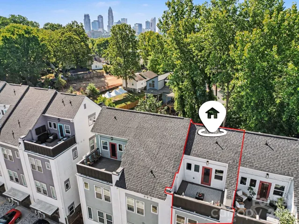
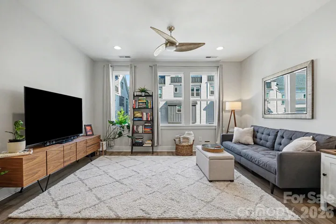
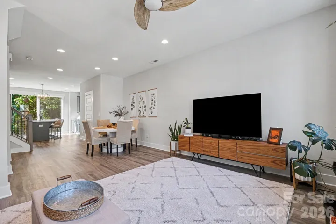
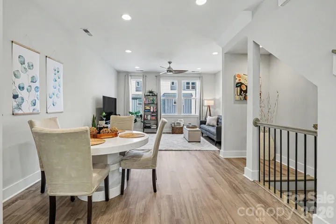
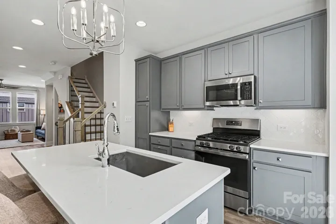
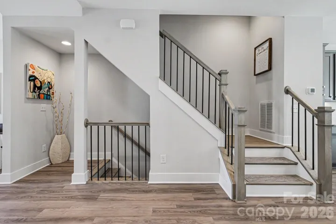
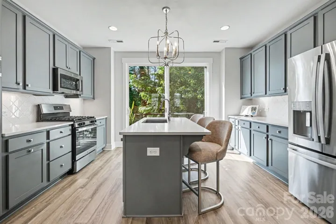
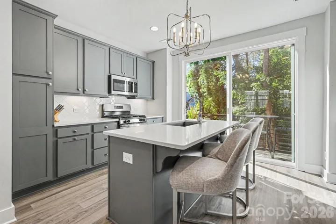
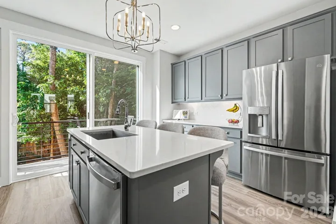
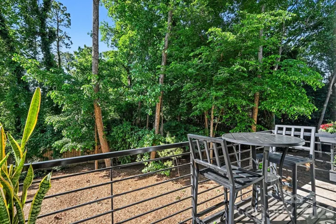
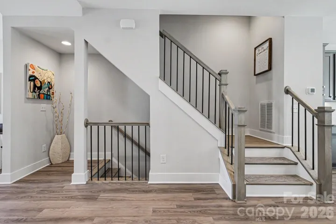
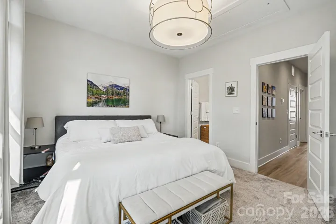
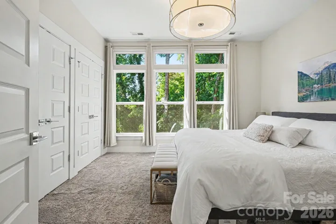
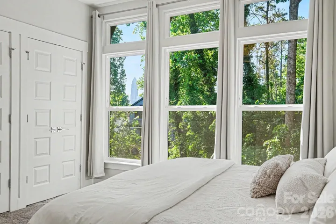
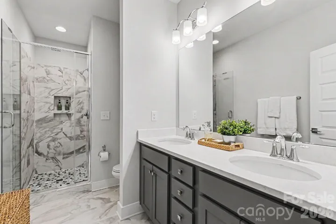
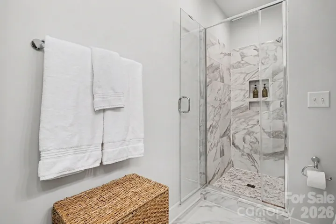
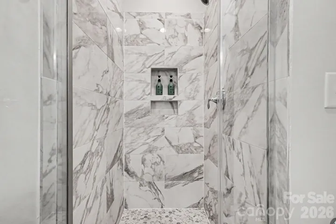
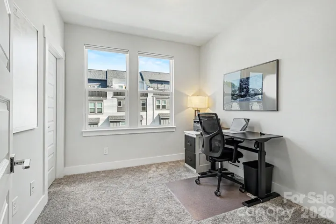
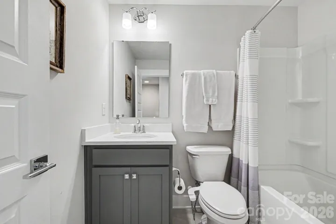
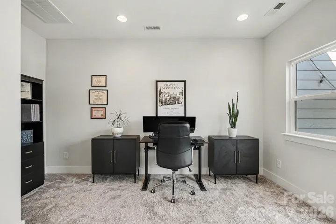
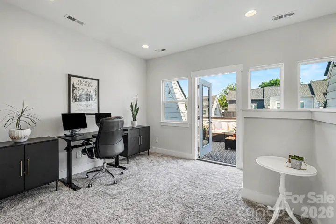
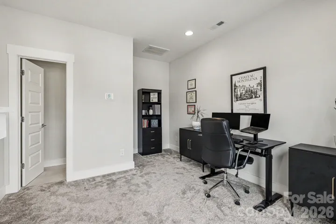
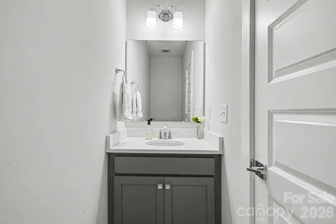
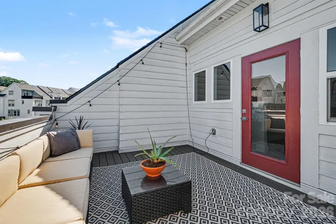
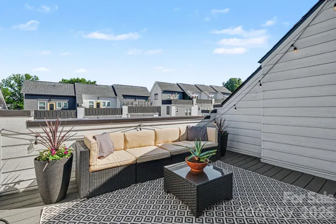
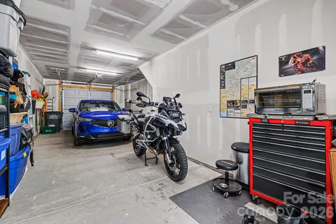
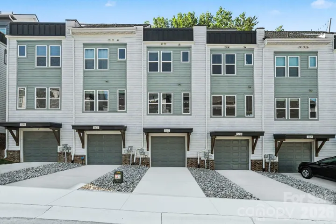
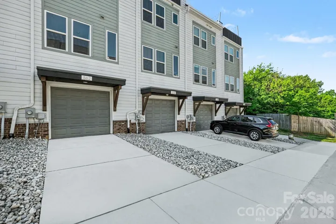
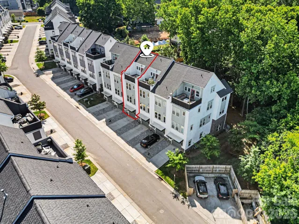
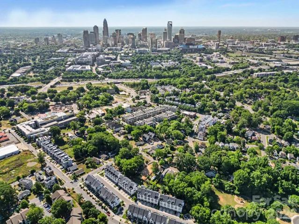
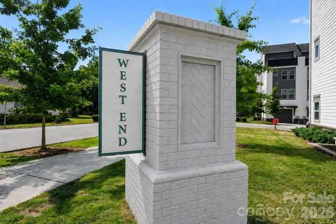
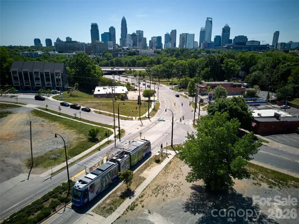
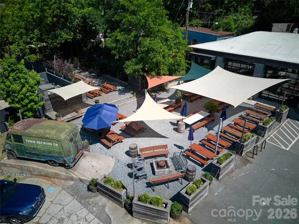
Up to $4,000 Lender credit with preferred lender! Welcome to your urban lifestyle home, offering rare, year-round skyline views and a private rooftop terrace in the heart of Seversville, just minutes from Uptown, all on a quiet, low-traffic street. The main level features a modern, open-concept kitchen with quartz countertops, 42” shaker cabinets, subway tile backsplash and a large island, flowing seamlessly to an oversized sliding glass door with a natural, tree-lined backdrop. A Juliet balcony just off the kitchen is perfect for morning coffee or evening drinks. Upstairs, two well-designed bedrooms offer great natural light and functional layouts. The primary suite captures beautiful city views and features elegant lighting, double undermount sink vanity, and a tiled shower for a clean, spa-like feel. The guest bedroom includes a walk-in closet, providing excellent storage and flexibility for guests, a home office, or both. Ideal as an office, second living area, or guest space, the top floor offers a flexible living space with a half bath and direct access to the rooftop terrace, perfectly positioned for sunset views. Additional highlights include a 2-car attached garage, a transferable 10-year structural warranty with 6 years remaining and HOA fees covering water/sewer, master insurance policy, trash/recycling, exterior home and landscape maintenance. Located near Charlotte Knights and Carolina Panthers stadiums, greenways, light rail, parks, and the best of Lower Tuck, Wesley Heights, and Uptown, this home combines privacy, views, and convenience in one of the area’s most desirable pockets offering incredible value. Seller’s are also offering to sell the home fully furnished with acceptable offer.
- Heating System:
- Central, Zoned, Natural Gas
- Cooling System:
- Central Air, Zoned, Electric
- Patio:
- Balcony, Terrace, Other - See Remarks
- Parking:
- Driveway, Attached Garage, Tandem
- Exterior Features:
- In-Ground Irrigation, Rooftop Terrace, Lawn Maintenance
- Flooring:
- Vinyl, Carpet, Tile
- Interior Features:
- Attic Stairs Pulldown, Kitchen Island, Walk-In Closet(s), Attic Other
- Laundry Features:
- Electric Dryer Hookup, Washer Hookup, Upper Level, Laundry Closet
- Sewer:
- Public Sewer
- Utilities:
- Underground Utilities, Electricity Connected, Underground Power Lines, Wired Internet Available, Cable Available, Natural Gas
- Appliances:
- Dishwasher, Microwave, Electric Water Heater, Gas Range, Disposal, Dryer, Washer, Washer/Dryer, Refrigerator with Ice Maker
- Country:
- US
- State:
- NC
- County:
- Mecklenburg
- City:
- Charlotte
- Street:
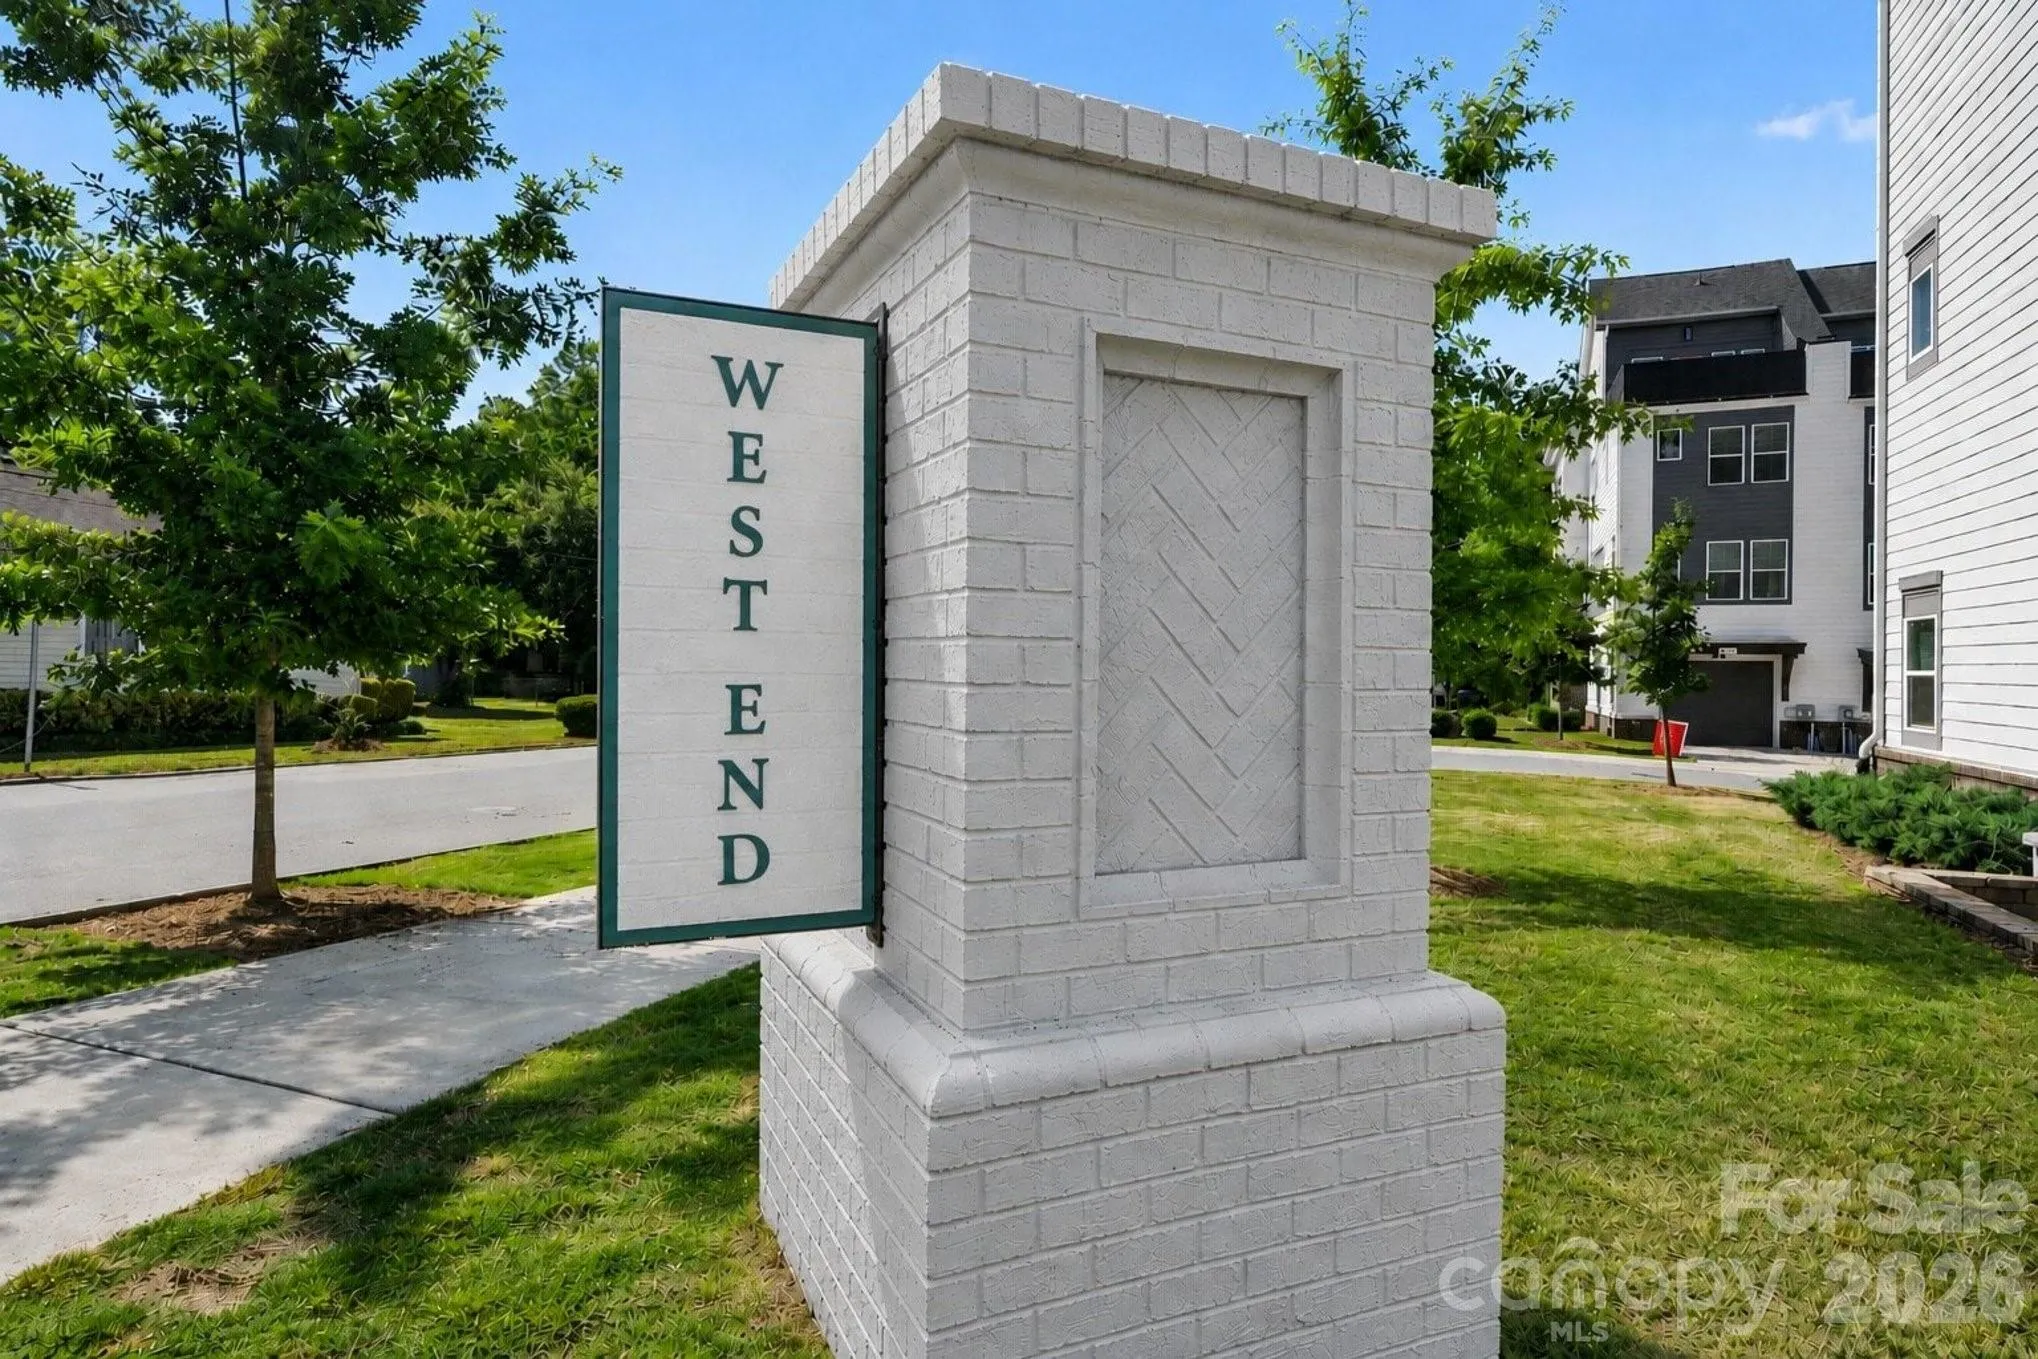
- West End Towns
- Zipcode:
- 28208
- Street:
- West End
- Street Number:
- 562
- Street Suffix:
- Drive
- Longitude:
- W81° 8' 13.7''
- Latitude:
- N35° 14' 23.1''
- Elementary School:
- Unspecified
- High School:
- Unspecified
- Middle School:
- Unspecified
- Office Name:
- Velocity Properties LLC
- Agent Name:
- Trevor Yard
- TaxAnnualAmount:
- $0
- TaxAssessedValue:
- $0
- AssociationFee:
- $0
- Community Features:
- Sidewalks, Street Lights, Dog Park
- Construction Materials:
- Wood, Brick Partial
- Entry Level:
- 1
- Foundation Details:
- Slab
- Garage:
- 2
- Levels:
- Four
- Lot Features:
- Level, Wooded, Views
- Previous Price:
- 524500
- Water Source:
- City
- Association Fee:
- 260.59
- Association Fee Frequency:
- Monthly
- Association Yn:
- 1
- List Agent Mls Id:
- 44940
- List Office Mls Id:
- 12264
- Listing Term:
- Cash,Conventional,FHA,VA Loan
- Mls Status:
- Active
- Modification Timestamp:
- 2026-09-15T09:03:08Z
- Originating System Name:
- Canopy
- Special Listing Conditions:
- None
- Status Change Timestamp:
- 2026-05-08T06:18:30Z
Residential For Sale
562 West End Drive, Charlotte, North Carolina 28208
- Property Type :
- Residential
- Listing Type :
- For Sale
- Listing ID :
- 4375491
- Price :
- $499,900
- View :
- City
- Bedrooms :
- 2
- Bathrooms :
- 4
- Half Bathrooms :
- 2
- Square Footage :
- 1,642 Sqft
- Year Built :
- 2022
- Status :
- Active
- Full Bathrooms :
- 2
- Property Sub Type :
- Townhouse
- Roof:
- Architectural Shingle

