
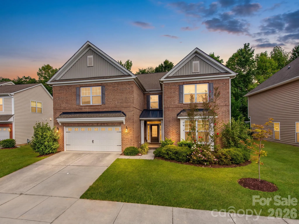
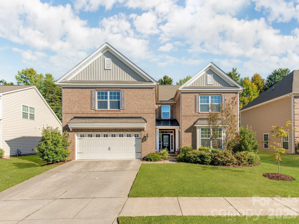
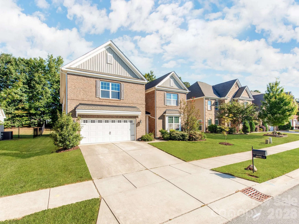
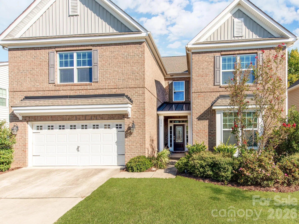
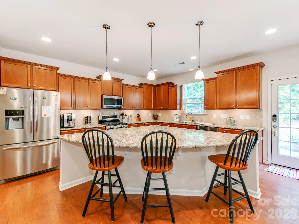
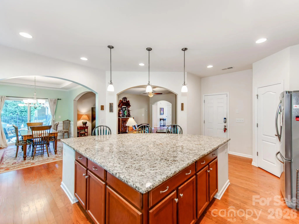
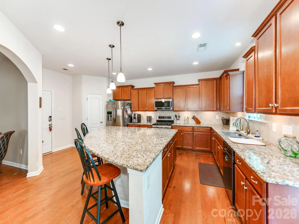
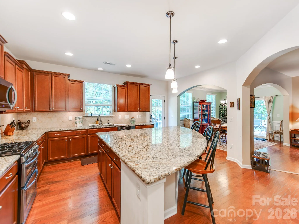
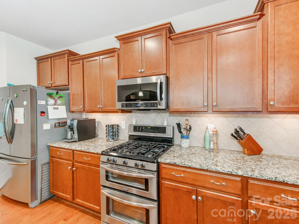
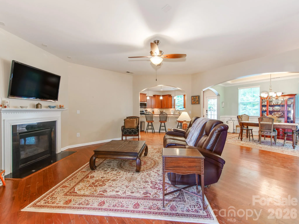
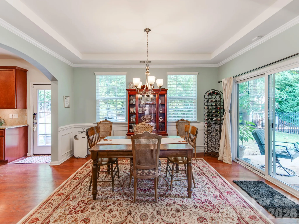
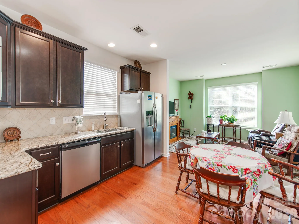
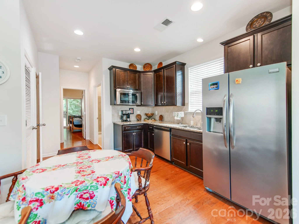
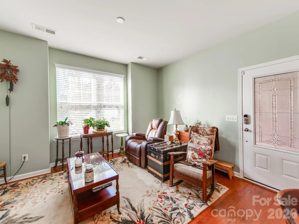
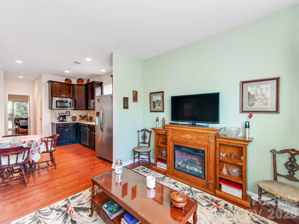
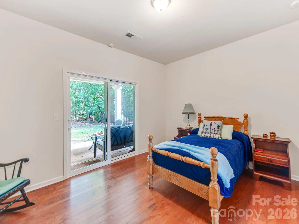
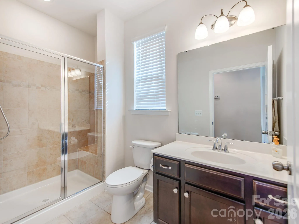
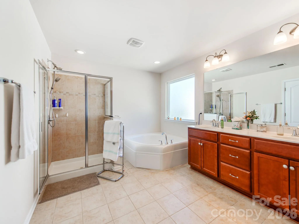
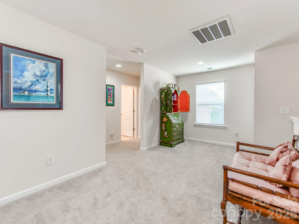
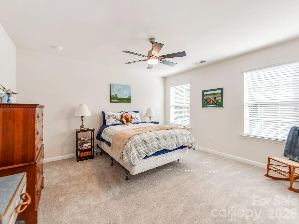
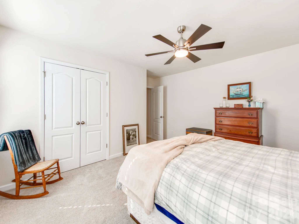
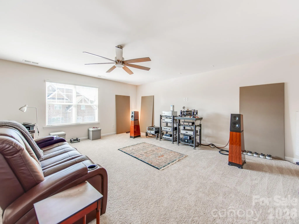
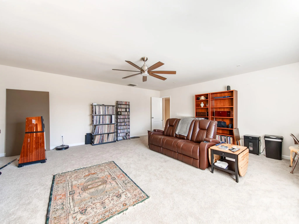
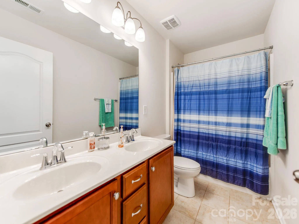
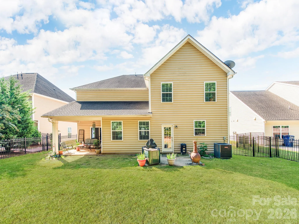
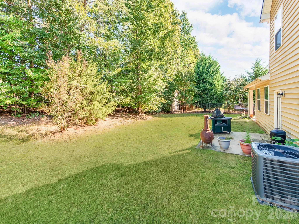
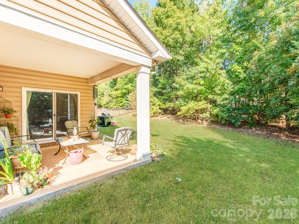
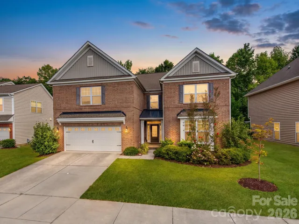
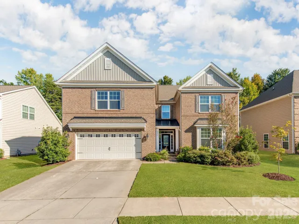
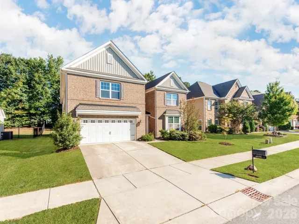
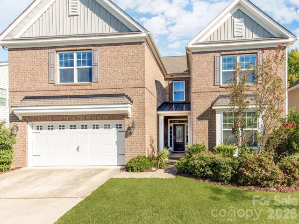
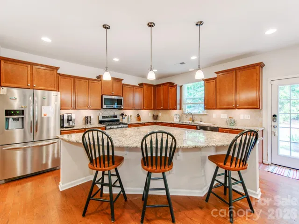
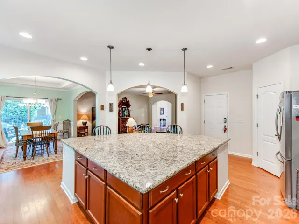
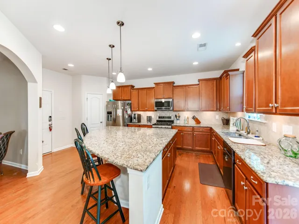
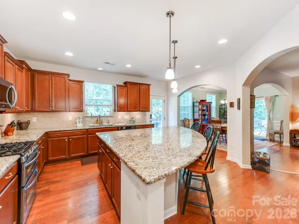
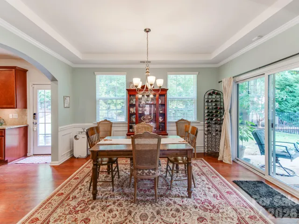
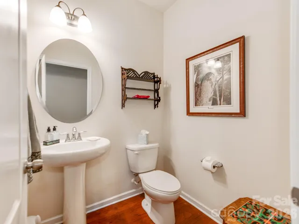
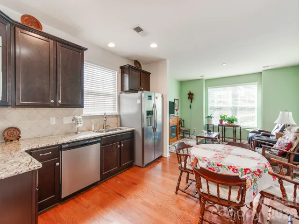
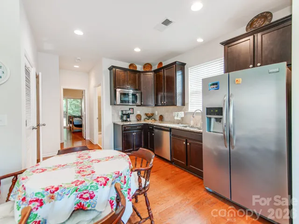
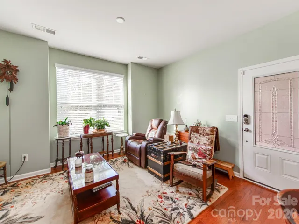
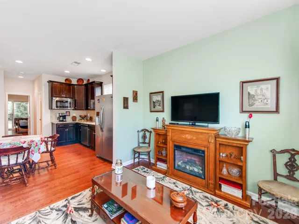
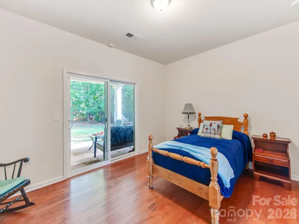
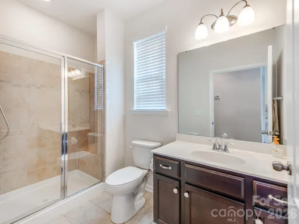
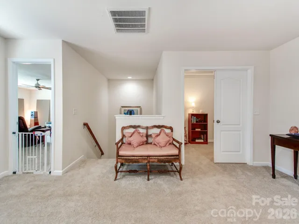
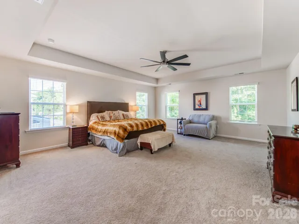
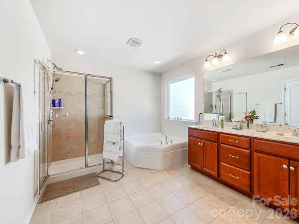
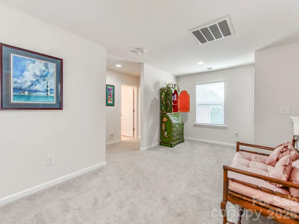
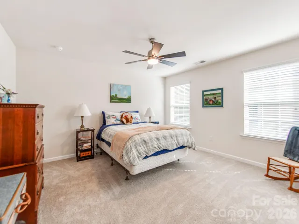
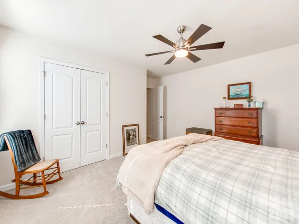
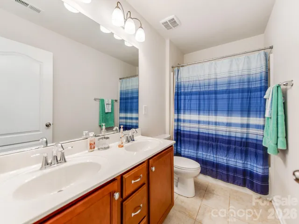
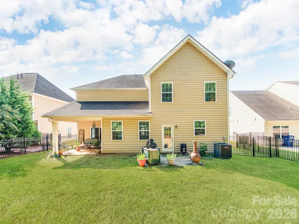
A versatile, rare opportunity two-story home offering space, flexibility, and a private mother-in-law suite with its own separate access! The mother in law suite provides a full bedroom and bathroom along with its own washer and dryer and a convenient kitchenette equipped with a microwave, dishwasher, and sink. The separate entrance provides added privacy and flexibility for extended family, guests, or other living arrangements.
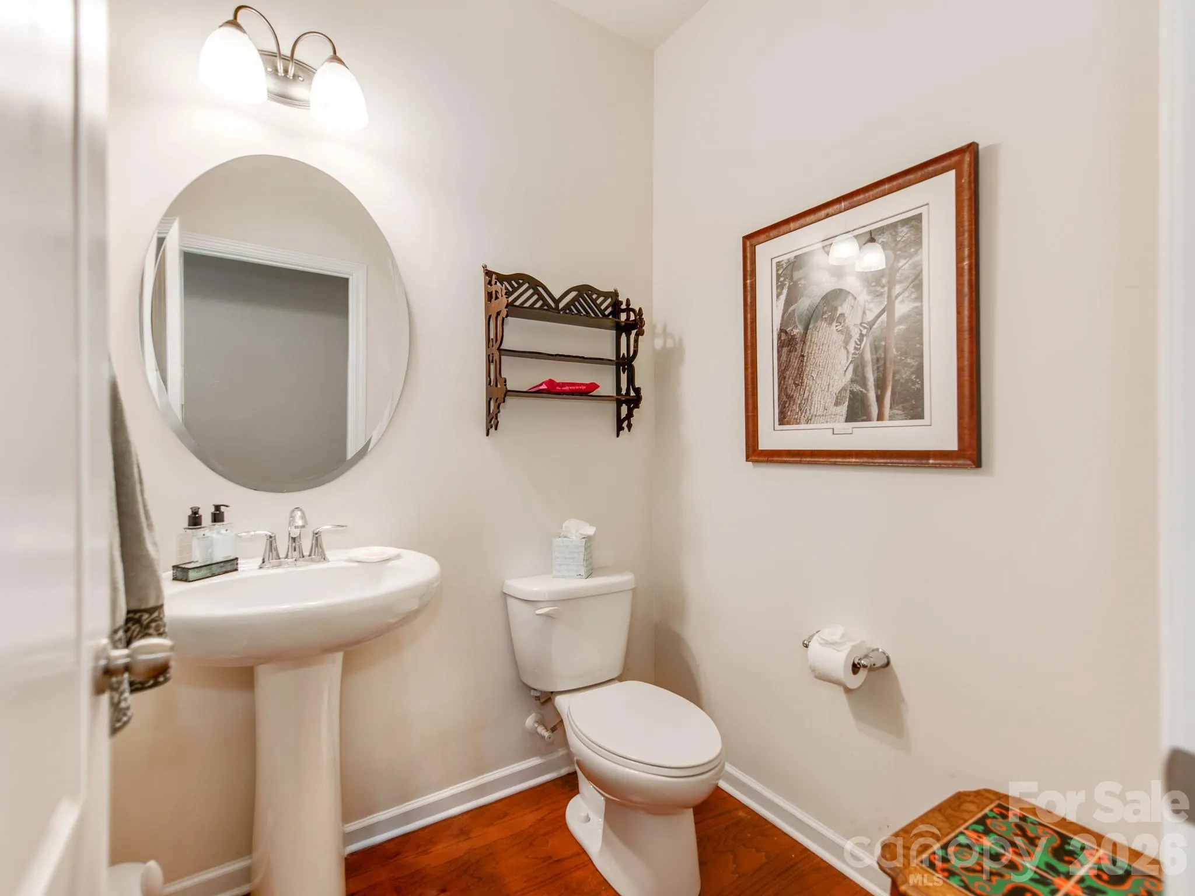
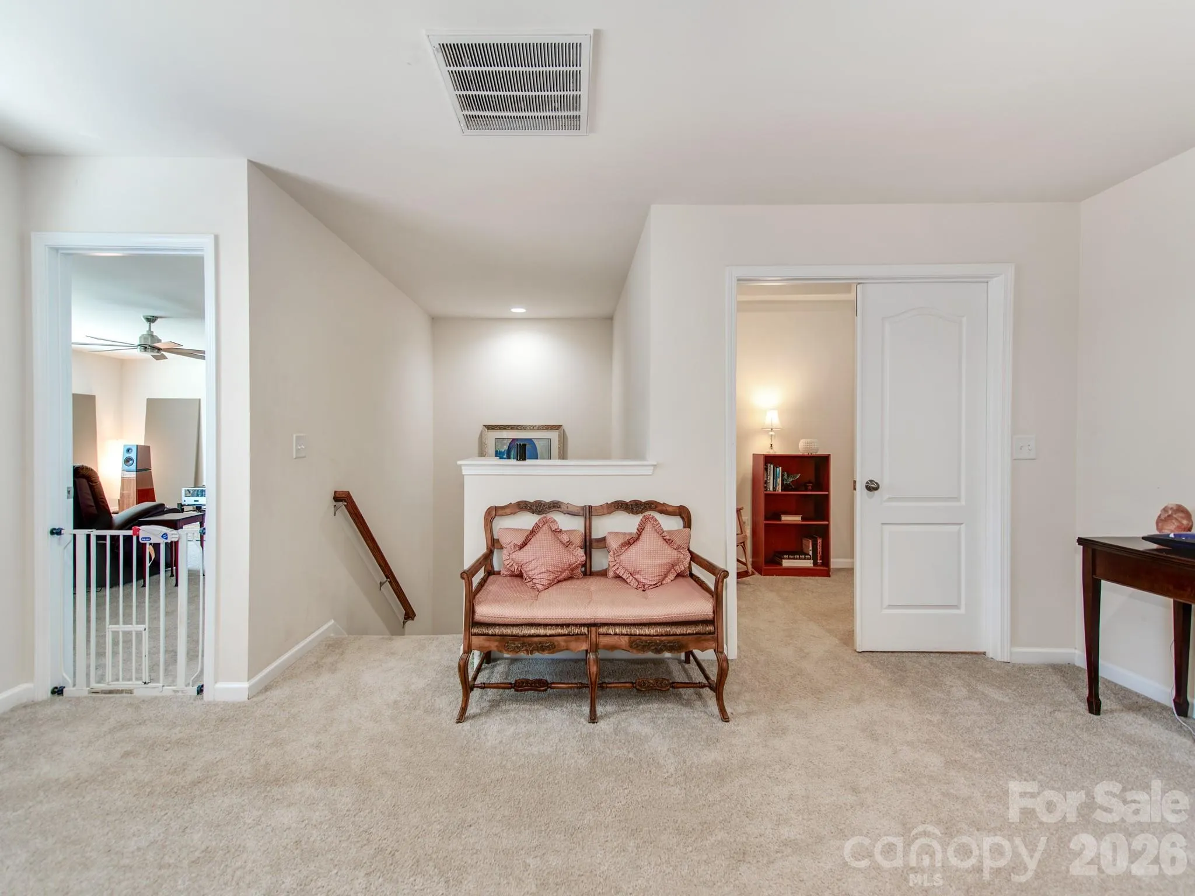
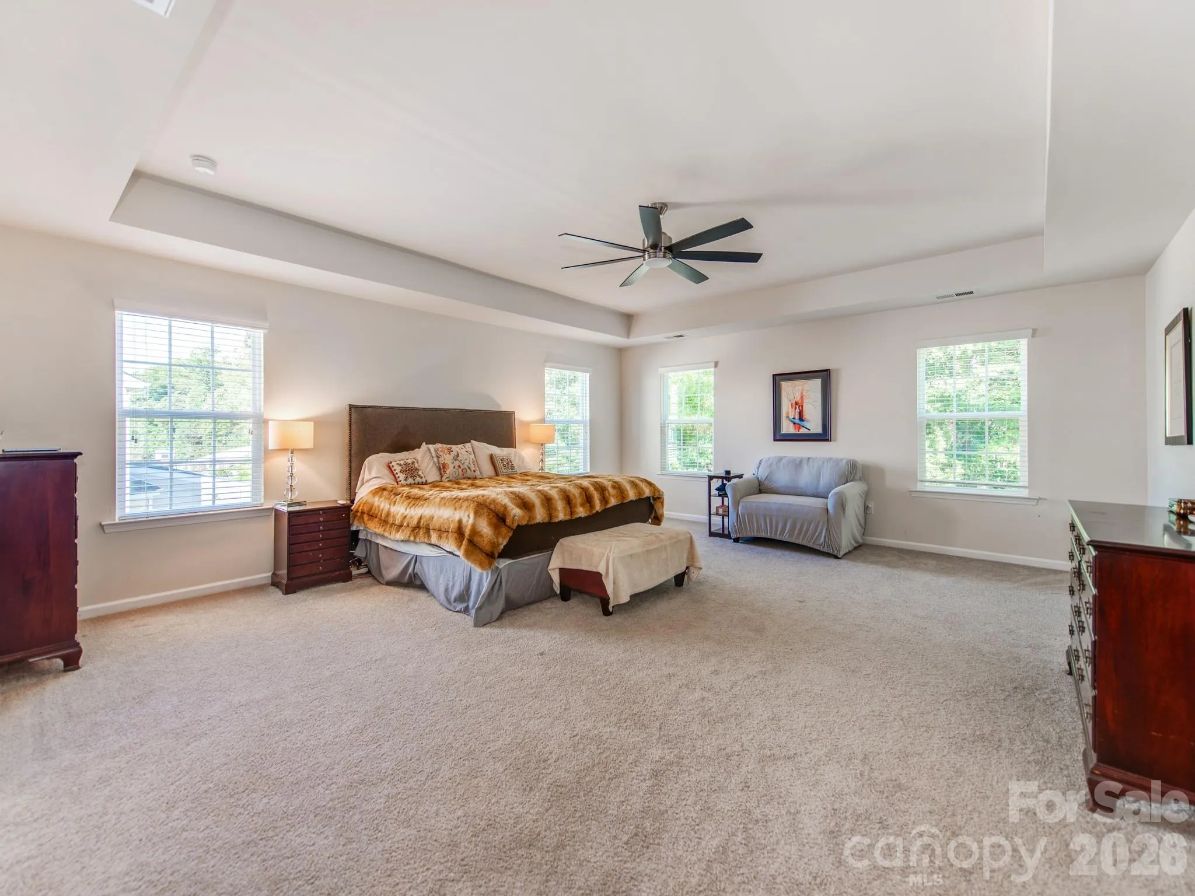
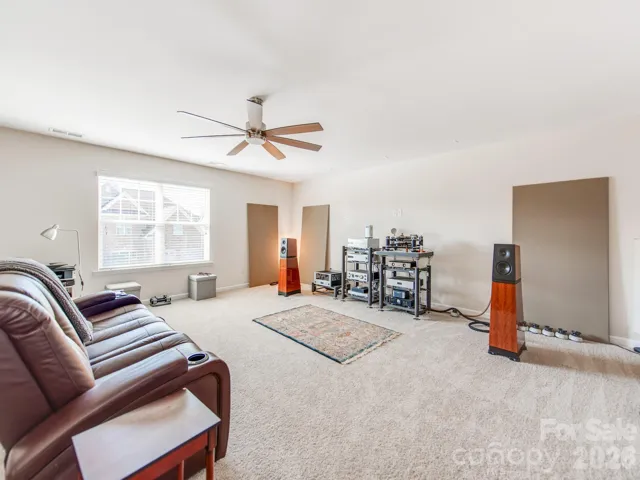
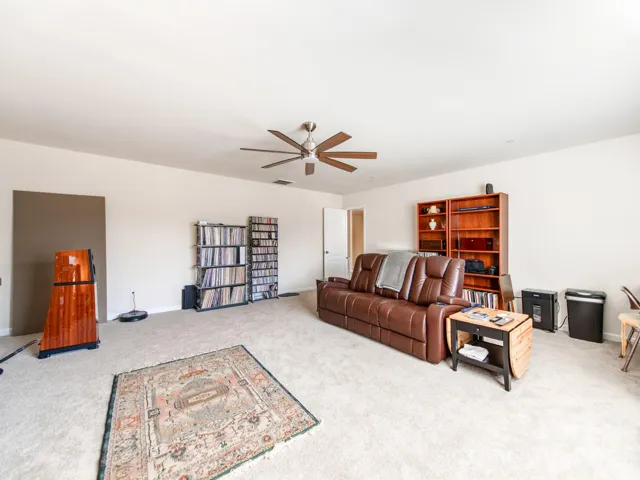
The main home features 4 bedrooms and 3.5 bathrooms including a huge flex room perfect for a playroom or home theatre. Inside the main home, brand-new carpet throughout provides a fresh, updated feel. The HVAC system is less than 3 years old, offering a newer major mechanical component for added peace of mind. The two-story design provides multiple levels of living space and flexibility for bedrooms, work-from-home needs, guests, or additional living areas.
Located in Harrisburg within an award-winning school district, this home also offers access to neighborhood amenities for added recreation and convenience. Book your showing today!
- Heating System:
- Forced Air, Natural Gas
- Cooling System:
- Central Air
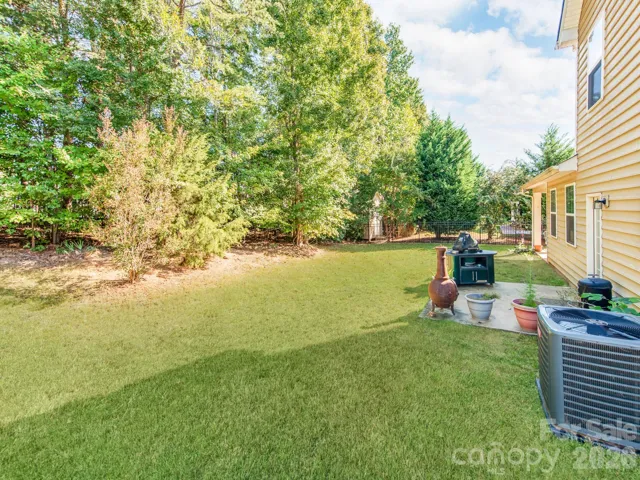
- Fence:
- Back Yard
- Fireplace:
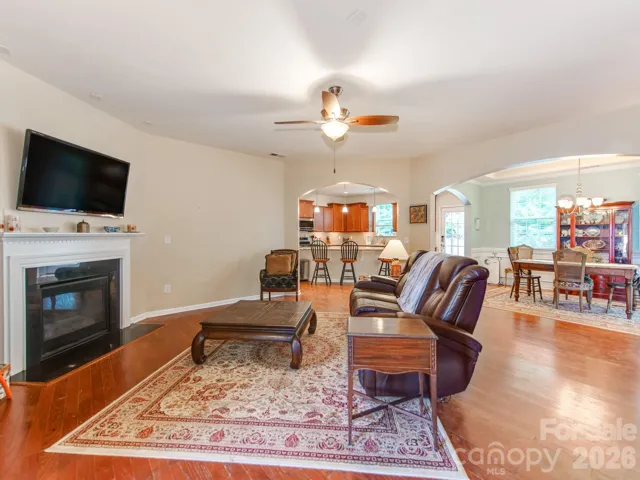
- Gas
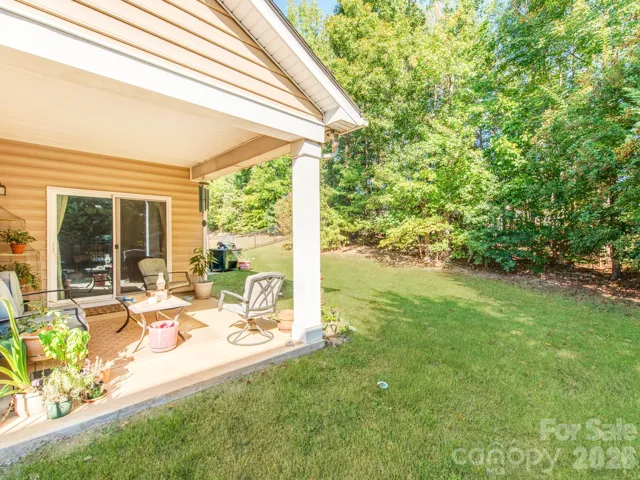
- Patio:
- Front Porch, Covered
- Parking:
- Driveway, Attached Garage
- Architectural Style:
- Traditional
- Flooring:
- Tile, Hardwood, Bamboo
- Interior Features:
- Kitchen Island, Open Floorplan, Pantry, Walk-In Closet(s)
- Laundry Features:
- Laundry Room
- Sewer:
- Public Sewer
- Appliances:
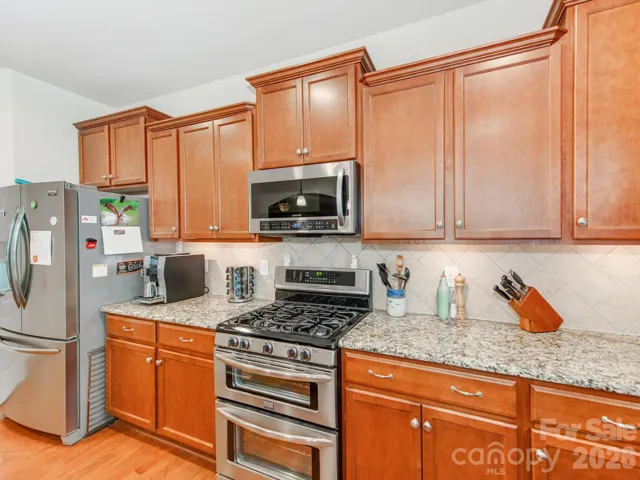
- Refrigerator, Dishwasher, Microwave, Gas Range, Disposal
- Country:
- US
- State:
- NC
- County:
- Cabarrus
- City:
- Harrisburg
- Street:
- Brookedale Commons
- Zipcode:
- 28075
- Street:
- Pepper
- Street Number:
- 4856
- Street Suffix:
- Drive
- Longitude:
- W81° 20' 34.5''
- Latitude:
- N35° 17' 35.5''
- Directions:
- I-485 to Exit 36, Rocky River Rd E. Left on Perseverance Dr, right on Caprice Ln, left on Pepper Dr. Continue to 4856.
- Zoning:
- RH
- Elementary School:
- Hickory Ridge
- High School:
- Hickory Ridge
- Middle School:
- Hickory Ridge
- Office Name:
- Carolina Real Estate Experts The Dan Jones Group
- Agent Name:
- Dan Jones
- TaxAnnualAmount:
- $0
- TaxAssessedValue:
- $0
- AssociationFee:
- $0
- Construction Materials:
- Vinyl, Brick Partial
- Foundation Details:
- Slab
- Garage:
- 3
- Levels:
- Two
- Previous Price:
- 580000
- Video Url:
- https://next-door-photos.vr-360-tour.com/e/RroBoRTtDyw/e?accessibility=false&dimensions=false&hidelive=true&share_button=false&t_3d_model_dimensions=false
- Virtual Tour:
- https://next-door-photos.vr-360-tour.com/e/RroBoRTtDyw/e?accessibility=false&dimensions=false&hidelive=true&share_button=false&t_3d_model_dimensions=false
- Water Source:
- City
- Association Fee:
- 202.5
- Association Fee Frequency:
- Quarterly
- Association Yn:
- 1
- Co List Agent Full Name:
- Corinne Pack
- Co List Agent Mls Id:
- 85093
- Co List Office Mls Id:
- 2470
- Co List Office Name:
- Carolina Real Estate Experts The Dan Jones Group
- List Agent Mls Id:
- 86108
- List Office Mls Id:
- 2470
- Listing Term:
- Cash,Conventional,FHA,VA Loan
- Mls Status:
- Active
- Modification Timestamp:
- 2026-11-03T16:05:07Z
- Originating System Name:
- Canopy
- Special Listing Conditions:
- None
- Status Change Timestamp:
- 2026-10-08T06:29:35Z
Residential For Sale
4856 Pepper Drive, Harrisburg, North Carolina 28075
- Property Type :
- Residential
- Listing Type :
- For Sale
- Listing ID :
- 4424327
- Price :
- $569,500
- Bedrooms :
- 4
- Bathrooms :
- 4
- Half Bathrooms :
- 1
- Square Footage :
- 3,926 Sqft
- Year Built :
- 2014
- Status :
- Active
- Full Bathrooms :
- 3
- Property Sub Type :
- Single Family Residence
- Roof:
- Architectural Shingle

