
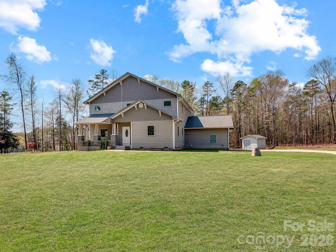
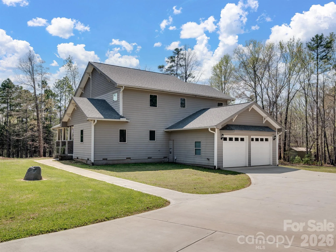
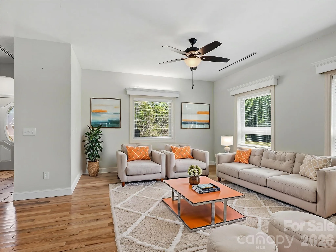
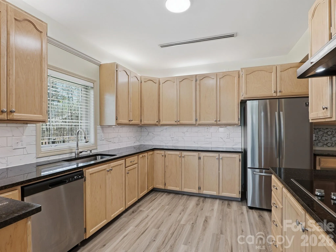
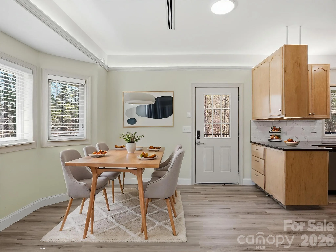
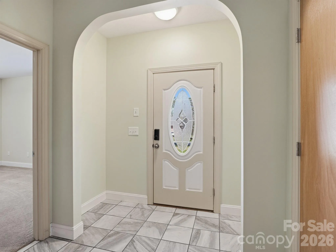
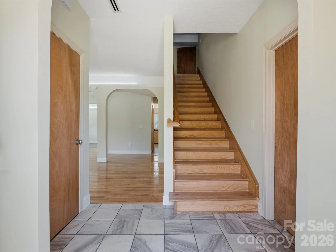
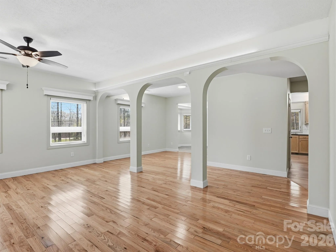
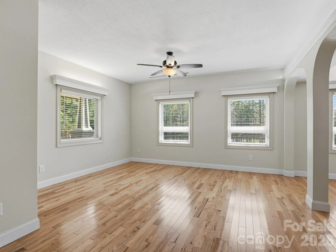
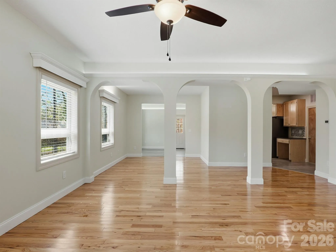
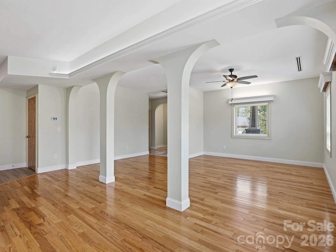
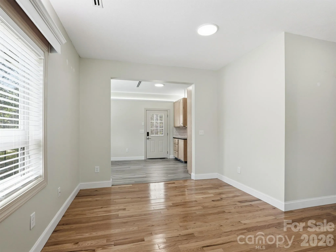
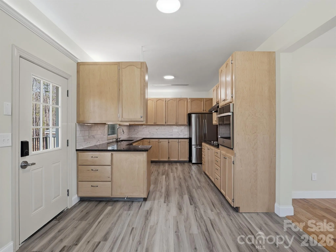
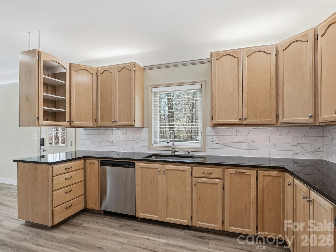
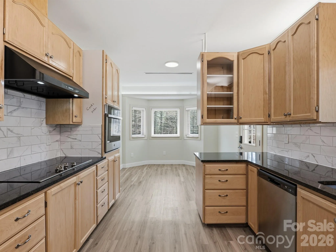
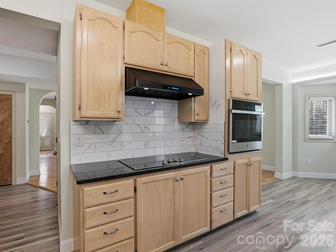
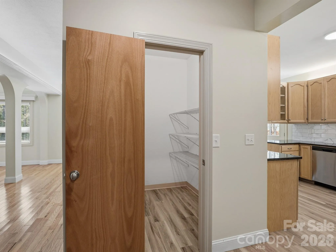
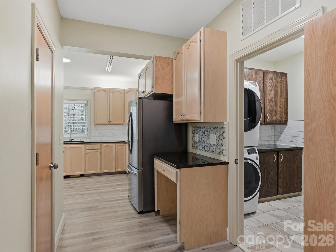
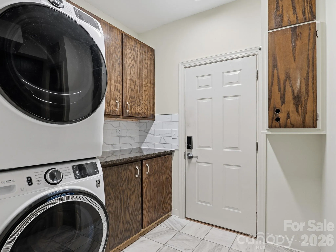
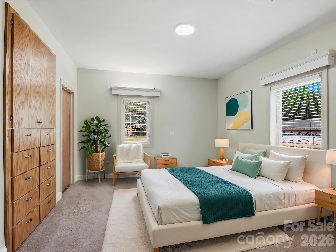
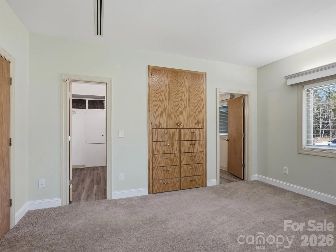
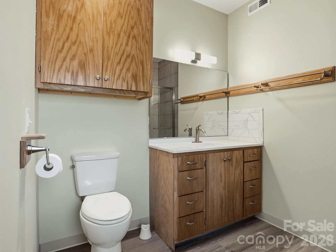
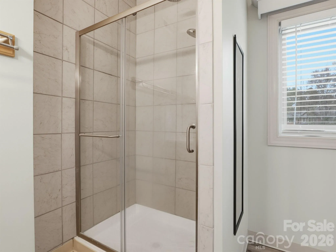
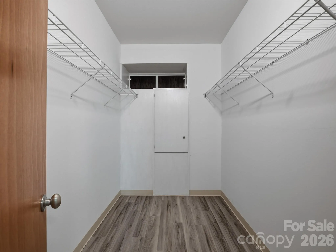
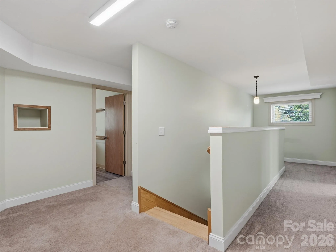
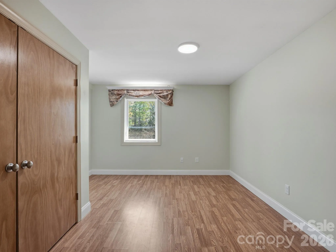
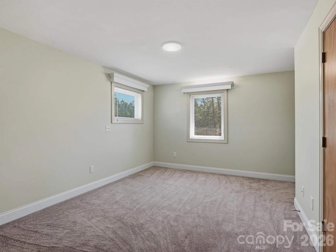
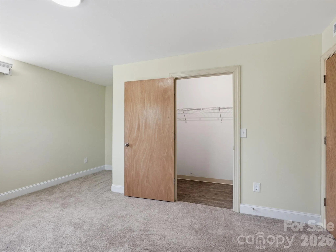
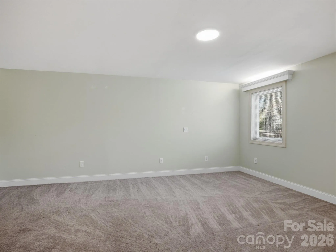
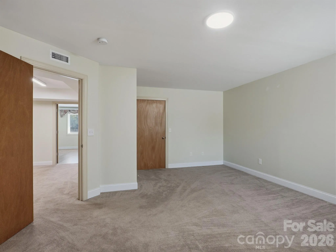
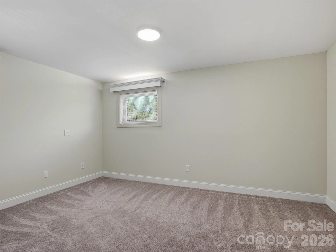
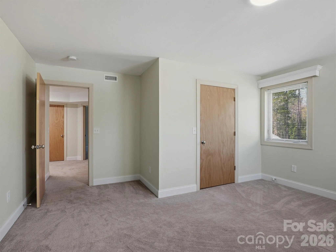
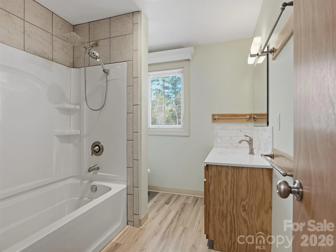
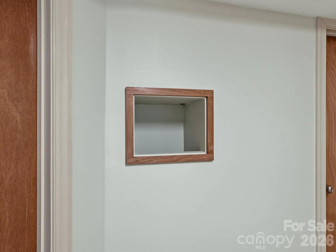
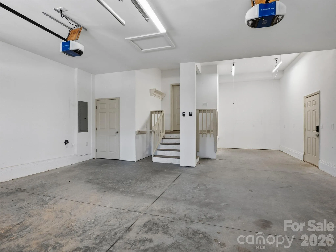
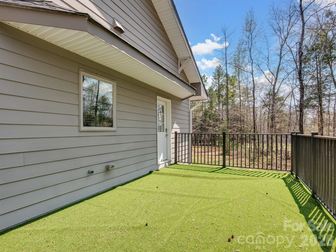
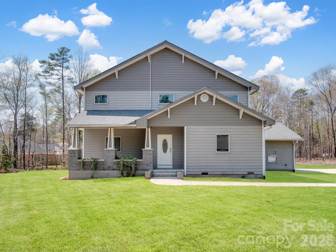
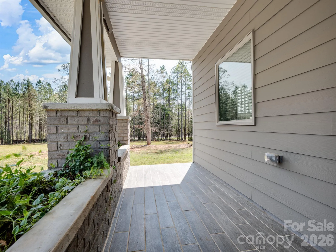
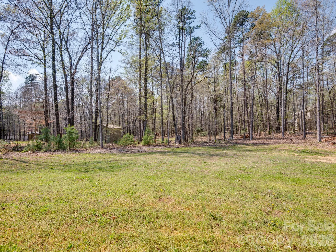
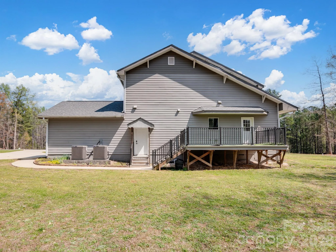
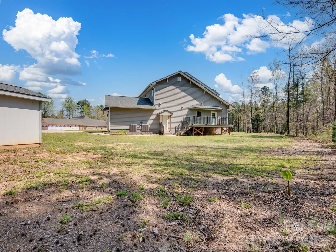

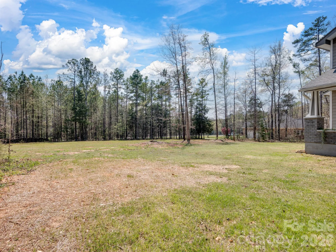

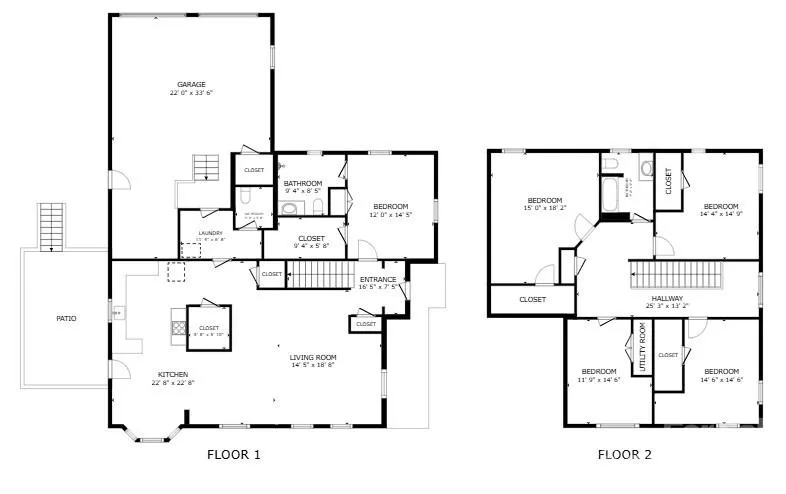


Nestled on a private 1.70-acre lot in Waxhaw, this custom-built home offers the perfect blend of thoughtful design, modern comfort, and exceptional energy efficiency. Exterior walls feature 6” Icynene spray foam insulation, complemented by extended rooflines with large eaves, an 18 SEER high-efficiency HVAC system, and ductwork primarily located within conditioned space for optimal performance and lower utility costs. Inside, soaring ceilings, abundant natural light, and stylish casement and awning windows create a bright and inviting atmosphere throughout. The main-level primary suite is a true retreat, complete with built-in drawer storage, a spacious walk-in closet, and a luxurious bathroom featuring a floor-to-ceiling tiled shower. The open-concept gourmet kitchen is ideal for everyday living and entertaining, offering stainless steel appliances, a wall oven, granite countertops, a large walk-in pantry, and a sunny breakfast area highlighted by a charming bay window. Step outside to relax or entertain on the deck with sleek aluminum railing while enjoying peaceful views of the surrounding property. Upstairs, a wide staircase leads to three generously sized bedrooms, each with its own walk-in closet, along with a versatile office that can easily function as a fifth bedroom. Additional highlights include a convenient laundry chute from the second floor, a well-appointed laundry room with cabinetry, and extra built-in storage accessible from the primary closet. The oversized garage includes a side exterior door for added convenience, while a large, detached shed with concrete flooring and built-in shelving provides an excellent workshop or additional storage space. Located just a short drive from downtown Waxhaw’s charming shops and restaurants, this property offers a quiet country setting with ample room to expand, whether you envision adding a pool, additional garage, or creating your own outdoor oasis. Washer, Dryer and Refrigerator Convey.
- Heating System:
- Heat Pump, Central, Electric
- Cooling System:
- Electric, Heat Pump
- Patio:
- Front Porch, Deck
- Parking:
- Driveway, Attached Garage, Garage Door Opener
- Architectural Style:
- Arts and Crafts
- Flooring:
- Vinyl, Wood, Tile
- Interior Features:
- Entrance Foyer, Walk-In Closet(s), Walk-In Pantry
- Laundry Features:
- Laundry Room, Main Level
- Sewer:
- Septic Installed
- Window Features:
- Insulated Window(s)
- Appliances:
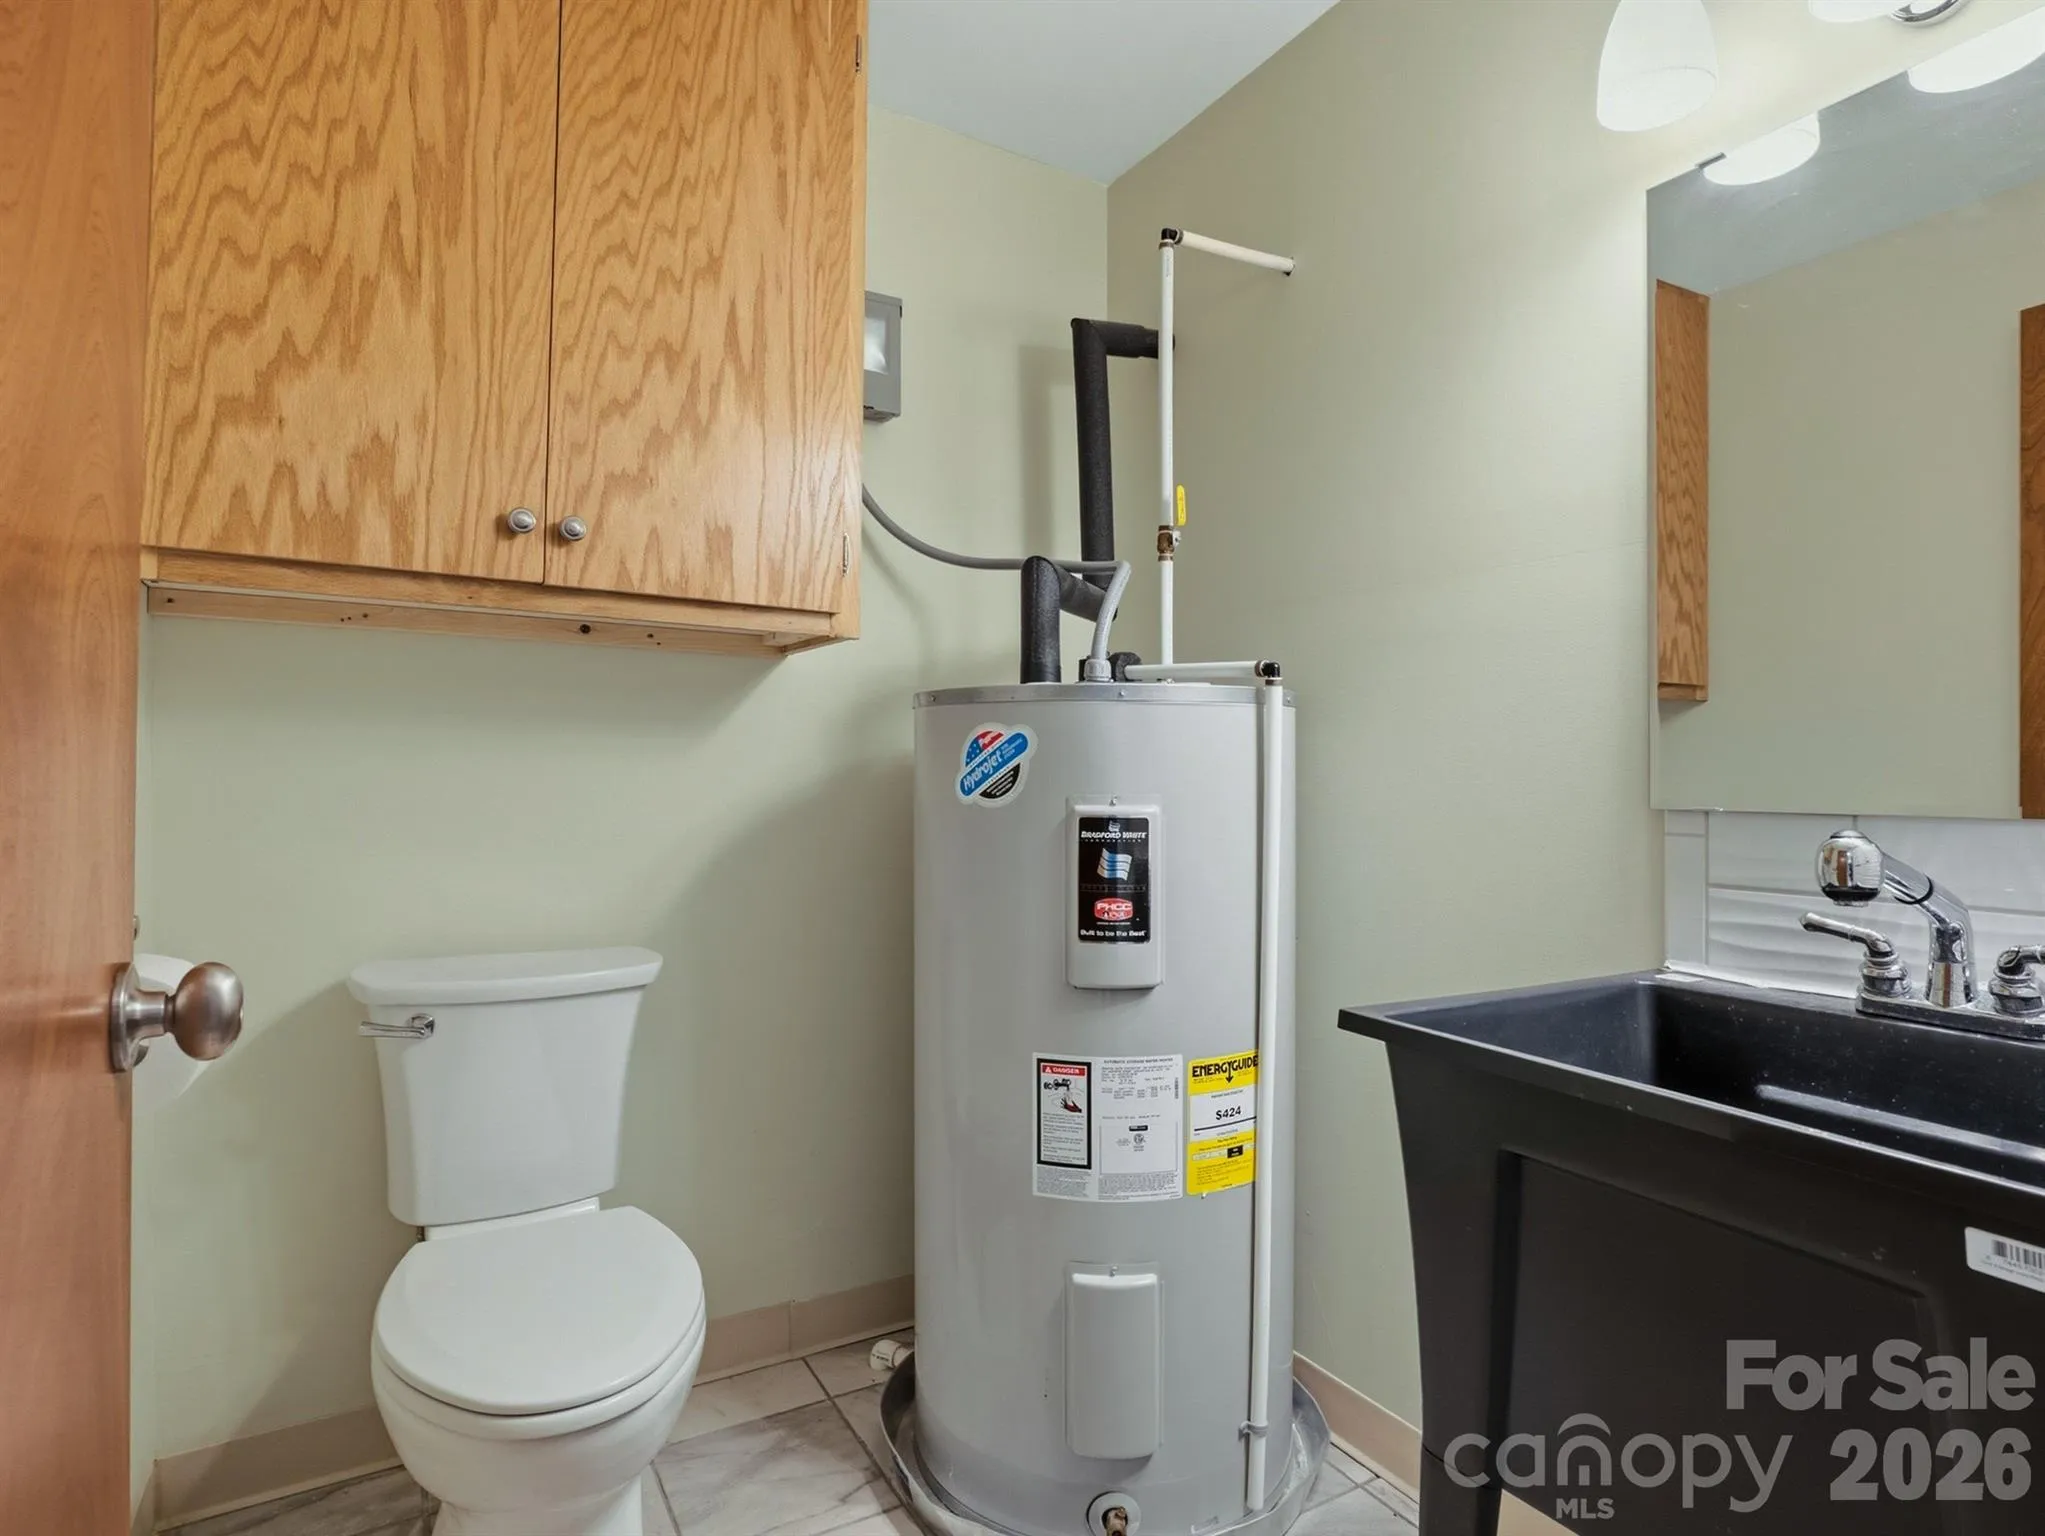
- Electric Cooktop, Electric Oven, Dishwasher, Electric Water Heater, Exhaust Hood, Plumbed For Ice Maker, Wall Oven
- Country:
- US
- State:
- NC
- County:
- Union
- City:
- Waxhaw
- Street:
- Cane Pointe
- Zipcode:
- 28173
- Street:
- Cane Pointe
- Street Number:
- 8128
- Street Suffix:
- Lane
- Longitude:
- W81° 20' 54.1''
- Latitude:
- N34° 50' 23.6''
- Zoning:
- AF8
- Elementary School:
- Prospect
- High School:
- Parkwood
- Middle School:
- Parkwood
- Office Name:
- C-A-RE Realty
- Agent Name:
- Don Gomez
- TaxAnnualAmount:
- $0
- TaxAssessedValue:
- $0
- AssociationFee:
- $0
- Construction Materials:
- Hardboard Siding
- Foundation Details:
- Crawl Space
- Garage:
- 2
- Levels:
- Two
- Lot Features:
- Level, Corner Lot
- Previous Price:
- 575000
- Video Url:
- https://www.listingsmagic.com/281322
- Virtual Tour:
- https://www.listingsmagic.com/281322
- Water Source:
- Well
- List Agent Mls Id:
- 58631
- List Office Mls Id:
- 5863
- Listing Term:
- Cash,Conventional,FHA,VA Loan
- Mls Status:
- Active
- Modification Timestamp:
- 2026-11-03T13:58:08Z
- Originating System Name:
- Canopy
- Special Listing Conditions:
- None
- Status Change Timestamp:
- 2026-03-28T12:10:20Z
Residential For Sale
8128 Cane Pointe Lane, Waxhaw, North Carolina 28173
- Property Type :
- Residential
- Listing Type :
- For Sale
- Listing ID :
- 4362235
- Price :
- $569,500
- Bedrooms :
- 4
- Bathrooms :
- 3
- Half Bathrooms :
- 1
- Square Footage :
- 2,984 Sqft
- Year Built :
- 2020
- Status :
- Active
- Full Bathrooms :
- 2
- Property Sub Type :
- Single Family Residence

