
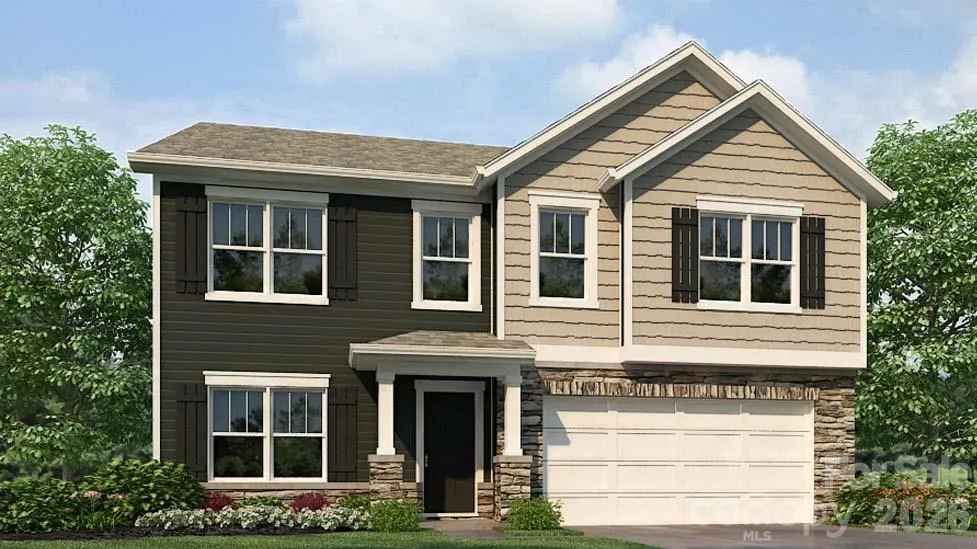
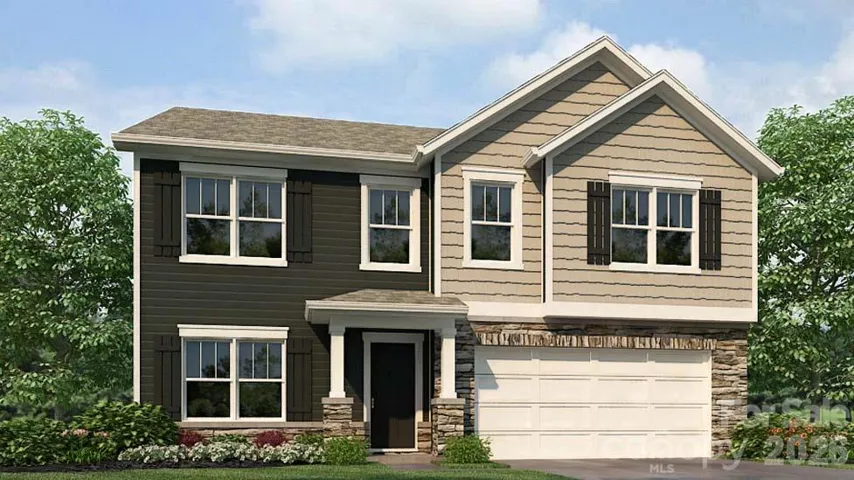
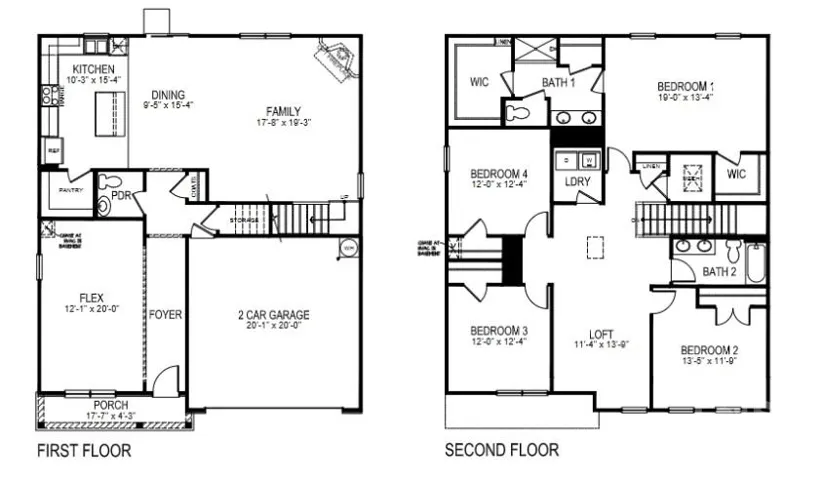
This 80′ wide home site offers a SIDE ENYTRY GARAGE with a lot of extra parking room for holiday guests…
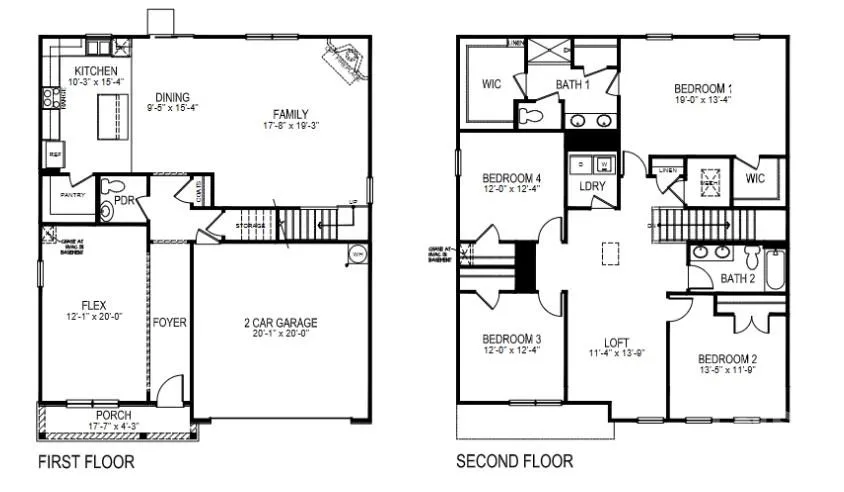
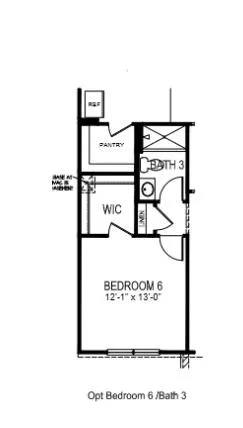
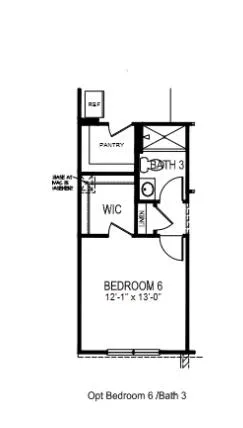
One of the 5 spacious bedrooms is on the main floor with full bath access, for guests that can’t make the stairs! HUGE living area, plus a large loft,
Just minutes from Downtown Waxhaw, Downtown Monroe and all of the Shopping, Dining, Medical & Entertainment you’ll need without the drive time.
This home is great for entertaining, or for the family to spread out and enjoy private spaces.
The Kitchen is equipped with a large “Walk In” Pantry large enough for all of your Costco runs, and plenty of cabinet storage. Quartz Countertop are super low maintenance with an elegant look.
Upstairs you will discover a large primary suite with 2 walk-in closets, a bright en-suite bathroom with dual vanities, a “Soaking Tub” and a separate walk in shower. The additional three bedrooms provide privacy and comfort and share access to a secondary bathroom. A loft space on the second floor is a great second living space…What will you use it for? Additional features include a laundry room, ample storage closets, and large windows for natural light.
This is an incredible value with all the benefits of new construction and a 10 yr. Home Warranty! ‘Home is Connected’ package includes programmable thermostat, Z-Wave door lock and wireless switch, touchscreen control device, automation platform, video doorbell. This is a Smart Home!
- Heating System:
- Central
- Cooling System:
- Central Air
- Fireplace:
- Family Room
- Patio:
- Front Porch, Patio
- Parking:
- Driveway, Attached Garage, Garage Door Opener, Garage Faces Side
- Architectural Style:
- Traditional
- Flooring:
- Carpet, Laminate
- Interior Features:
- Attic Stairs Pulldown, Entrance Foyer, Kitchen Island, Open Floorplan, Walk-In Closet(s), Walk-In Pantry, Cable Prewire
- Laundry Features:
- Laundry Room, Upper Level
- Sewer:
- Public Sewer
- Utilities:
- Underground Utilities
- Window Features:
- Insulated Window(s), Window Treatments
- Appliances:
- Dishwasher, Microwave, Electric Water Heater, Gas Range, Disposal, Plumbed For Ice Maker
- Country:
- US
- State:
- NC
- County:
- Union
- City:
- Monroe
- Street:
- Twinleaf Meadows
- Zipcode:
- 28112
- Street:
- Hattie
- Street Number:
- 2916
- Street Suffix:
- Street
- Longitude:
- W81° 24' 8.5''
- Latitude:
- N34° 58' 17.3''
- Zoning:
- R-40
- Elementary School:
- Walter Bickett
- High School:
- Monroe
- Middle School:
- Monroe
- Office Name:
- DR Horton Inc
- Agent Name:
- Valerie Orr
- TaxAnnualAmount:
- $0
- TaxAssessedValue:
- $0
- AssociationFee:
- $0
- Community Features:
- Walking Trails, Playground, Sidewalks, Street Lights, Game Court
- Construction Materials:
- Fiber Cement, Stone Veneer
- Foundation Details:
- Slab
- Garage:
- 2
- Levels:
- Two
- Lot Size Dimensions:
- 80x130
- Water Source:
- City
- Association Fee:
- 180
- Association Fee Frequency:
- Quarterly
- Association Yn:
- 1
- Co List Agent Full Name:
- Maria Wilhelm
- Co List Agent Mls Id:
- 75375
- Co List Office Mls Id:
- 5349
- Co List Office Name:
- DR Horton Inc
- List Agent Mls Id:
- R21040
- List Office Mls Id:
- 5349
- Mls Status:
- Active
- Modification Timestamp:
- 2026-11-10T10:03:19Z
- Originating System Name:
- Canopy
- Special Listing Conditions:
- None
- Status Change Timestamp:
- 2026-11-09T17:51:31Z
Residential For Sale
2916 Hattie Street, Monroe, North Carolina 28112
- Property Type :
- Residential
- Listing Type :
- For Sale
- Listing ID :
- 4441900
- Price :
- $515,000
- Bedrooms :
- 5
- Bathrooms :
- 3
- Square Footage :
- 2,818 Sqft
- Year Built :
- 2026
- Status :
- Active
- Full Bathrooms :
- 3
- New Construction Yn :
- 1
- Property Sub Type :
- Single Family Residence
- Roof:
- Architectural Shingle

- 1. 2026-11-13 (Start time: 15:00 - End time: 22:00)
- 2. 2026-11-14 (Start time: 15:00 - End time: 22:00)
- 3. 2026-11-15 (Start time: 18:00 - End time: 22:00)
