
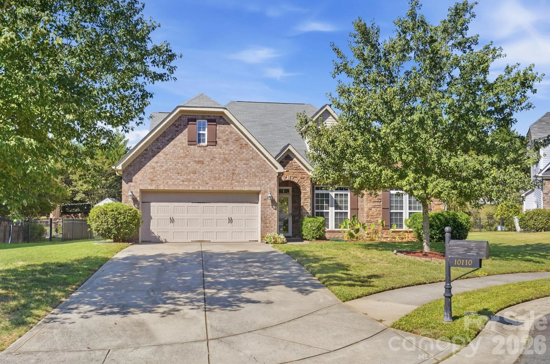
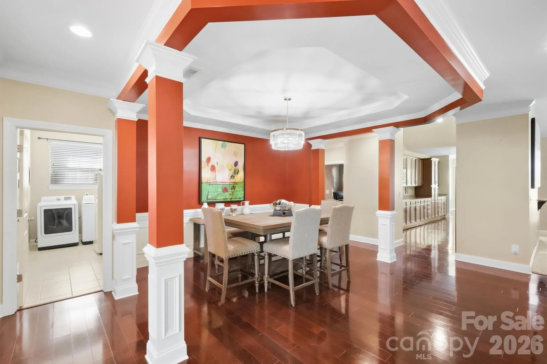
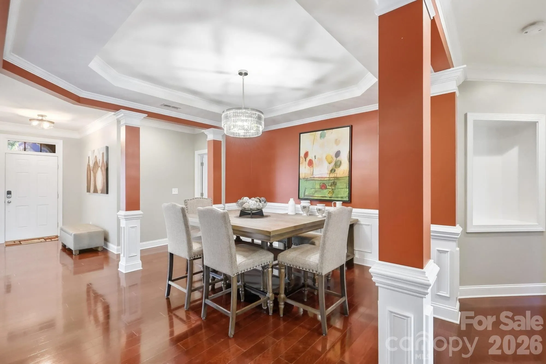

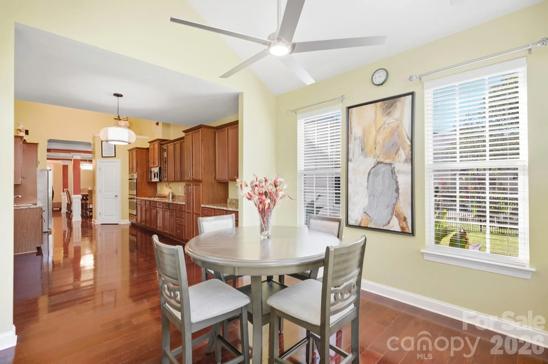

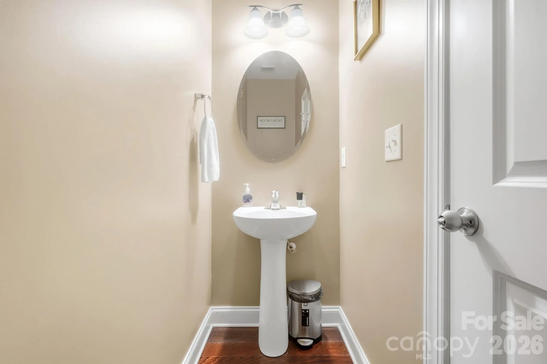
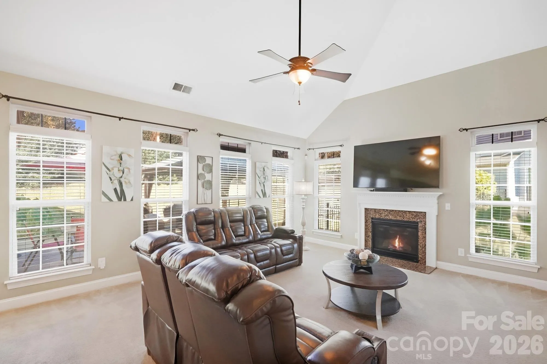
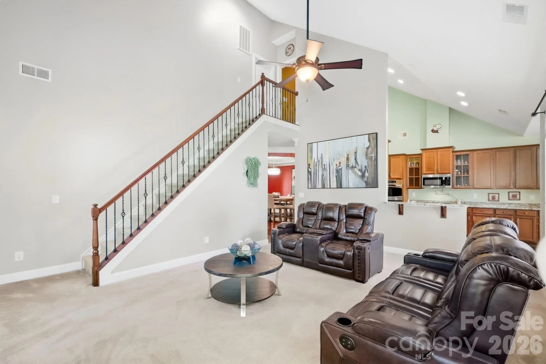
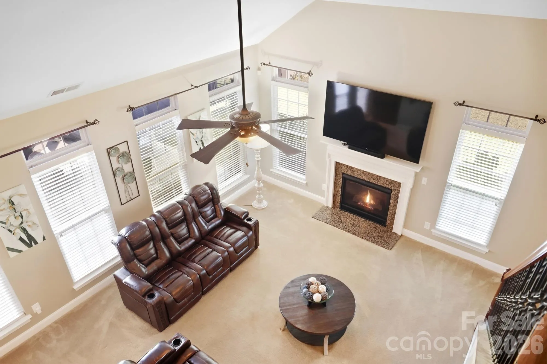
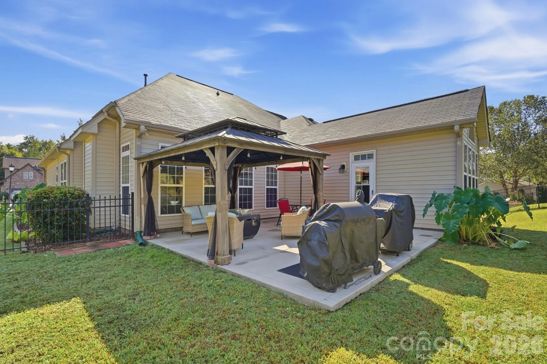
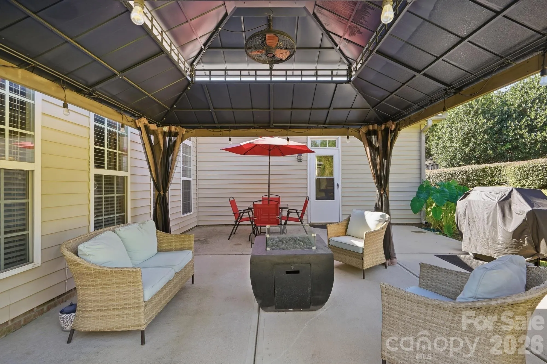
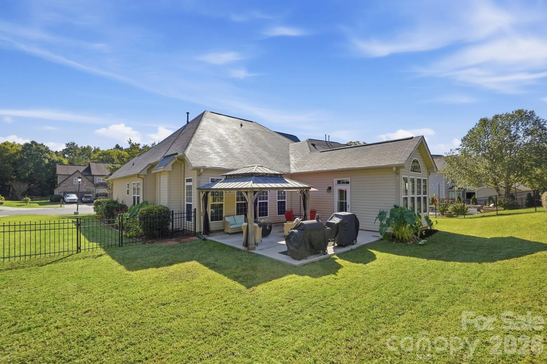
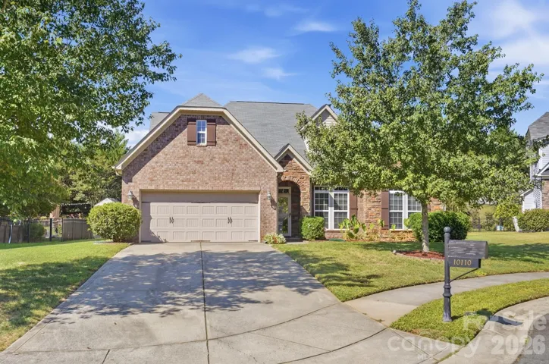
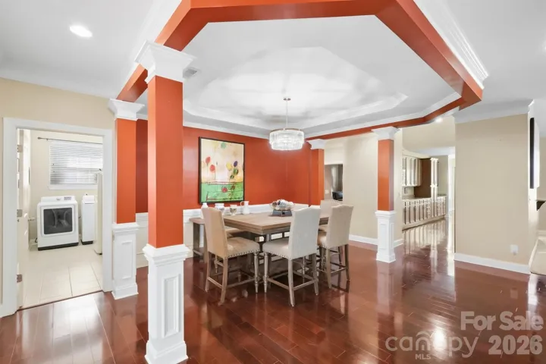
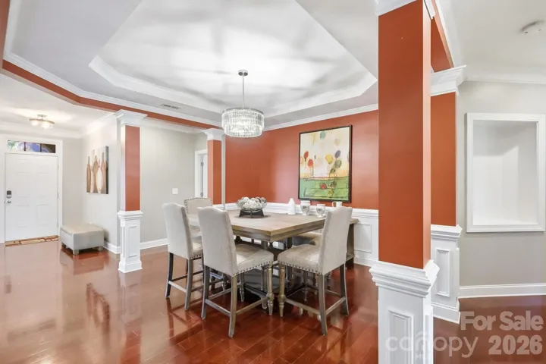



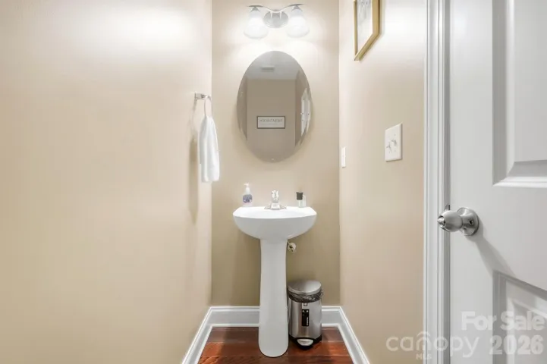
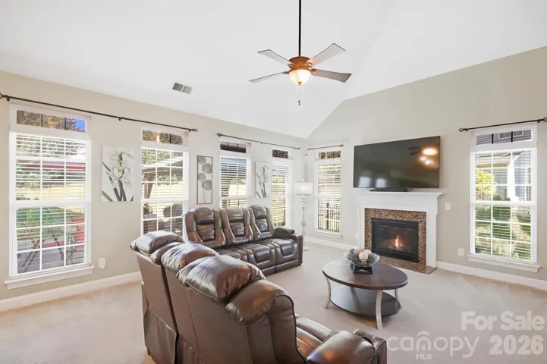
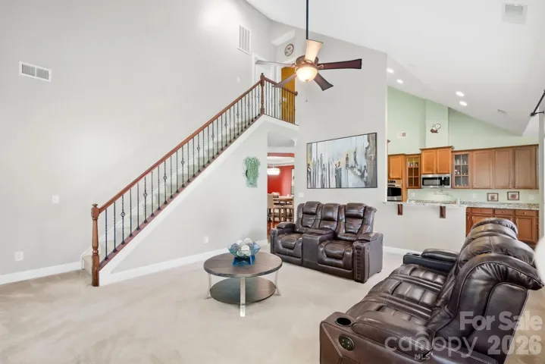
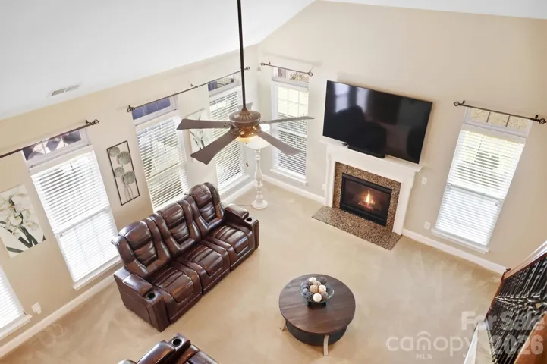
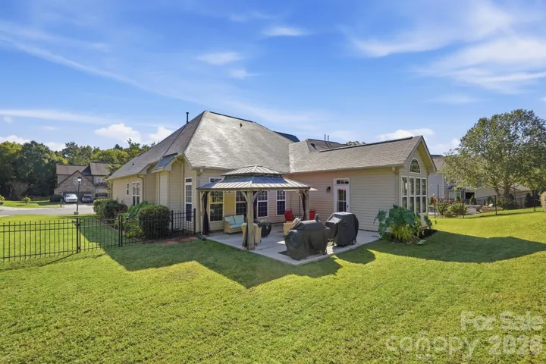
A charming walkway and elegant glass front door welcome you to this stunning four-bedroom, three-and-a-half-bath and new roof, situated on a cul-de-sac lot. The spacious two-story great room features a cozy gas fireplace, while the formal dining room offers a tray ceiling and graceful columns.
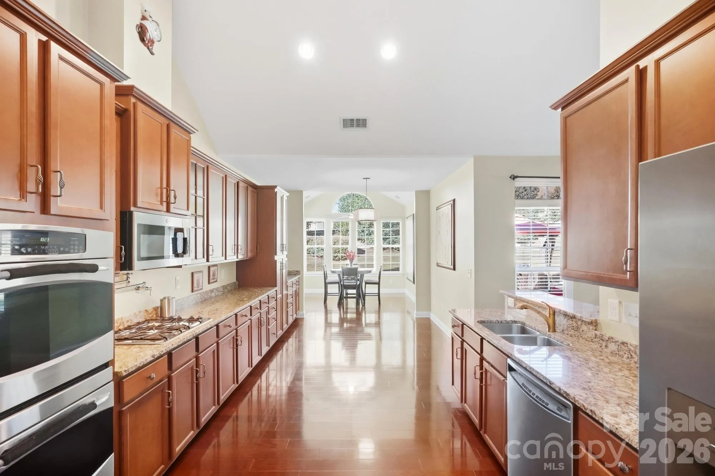
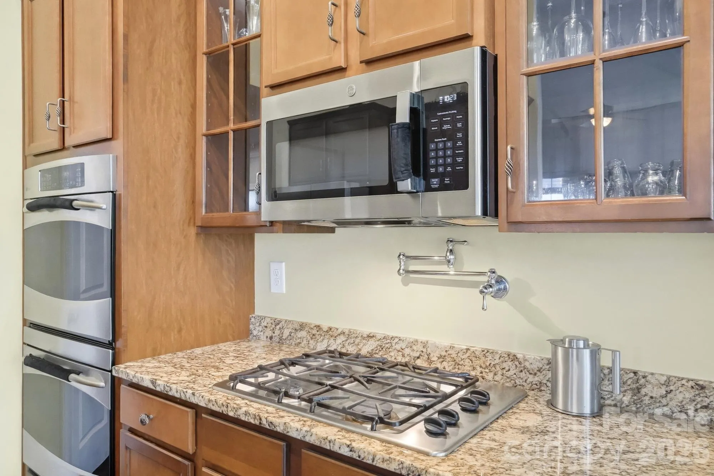
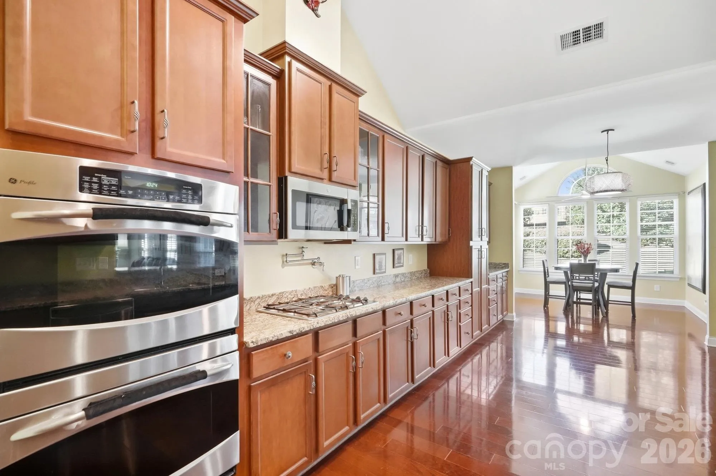
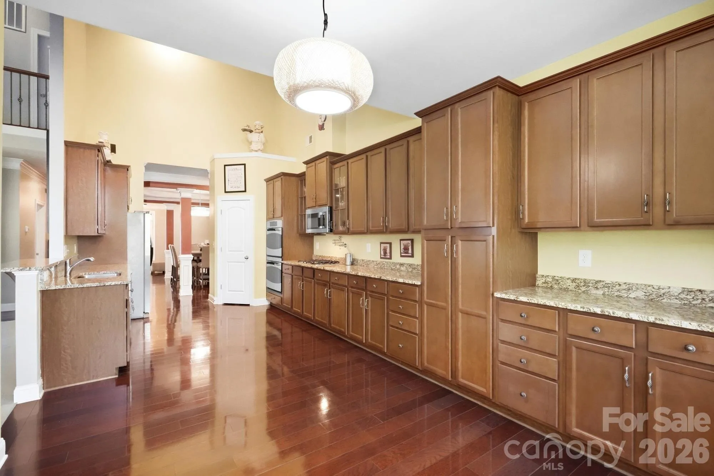
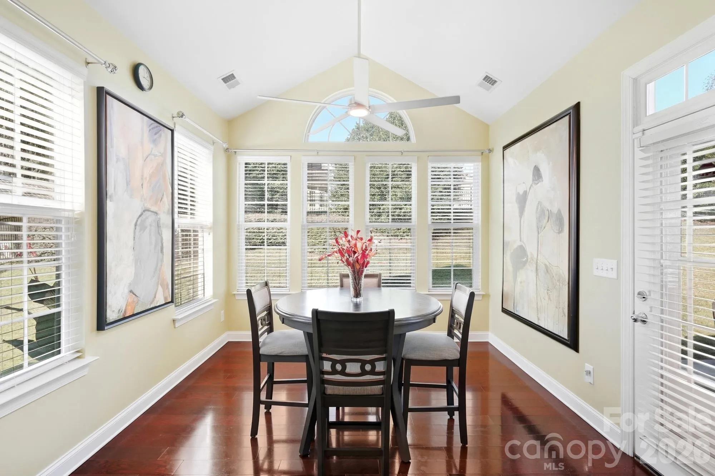
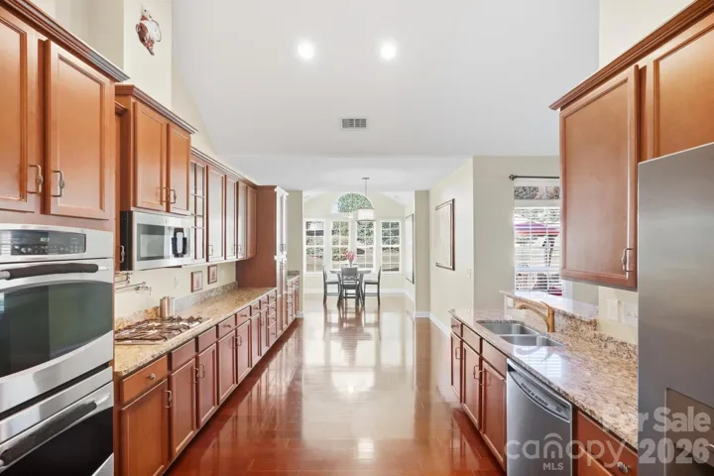
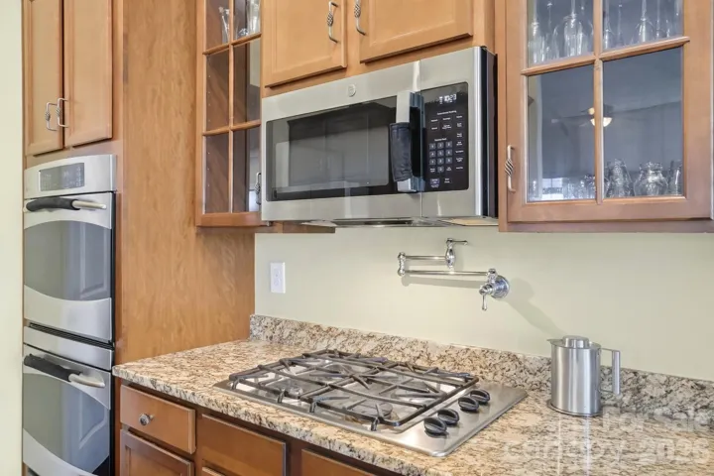
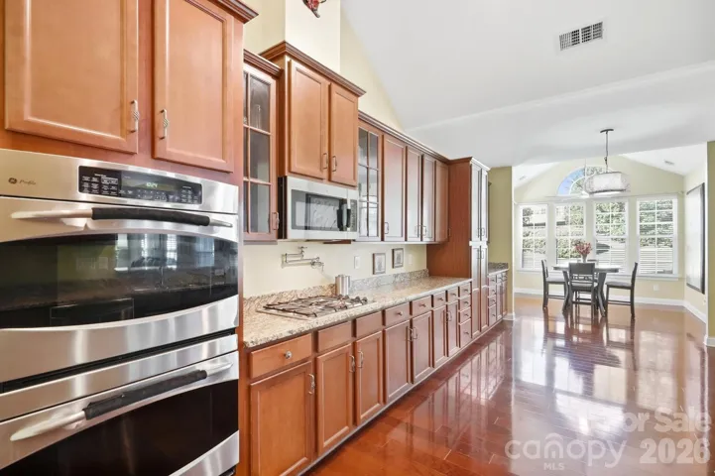
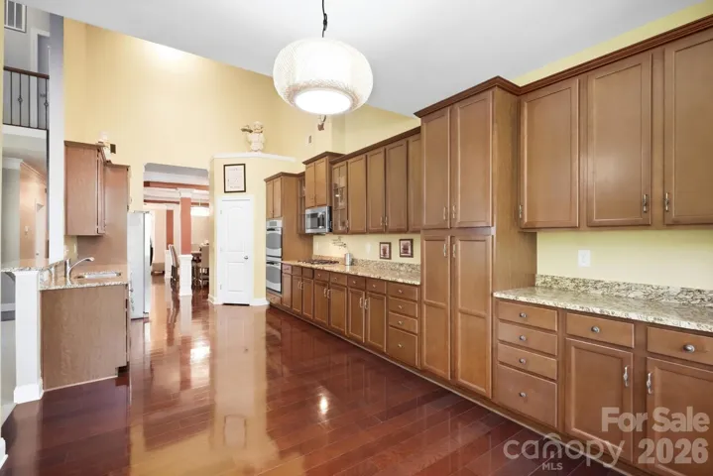
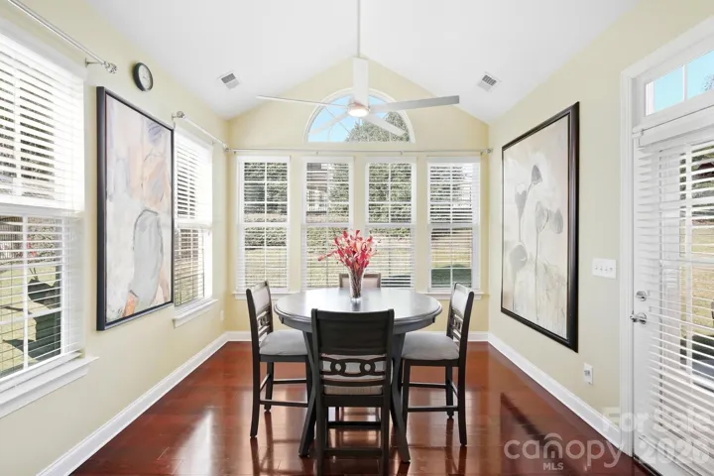
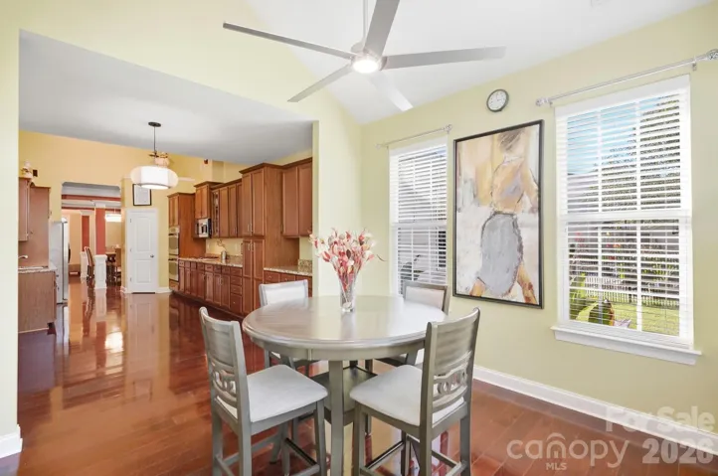
The gourmet chef kitchen boasts 42-inch cabinetry, granite countertops, tile backsplash, stainless-steel appliances, double oven, gas cook top, pot filler, and microwave. Breakfast area, sunroom, and family room with Gas fire place—perfect for entertaining.
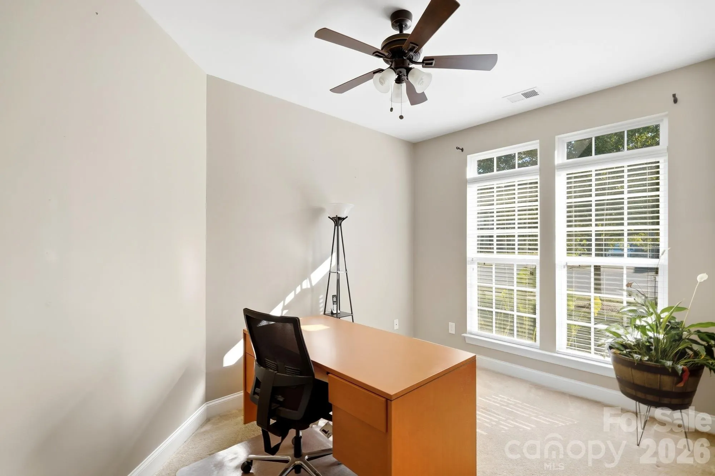
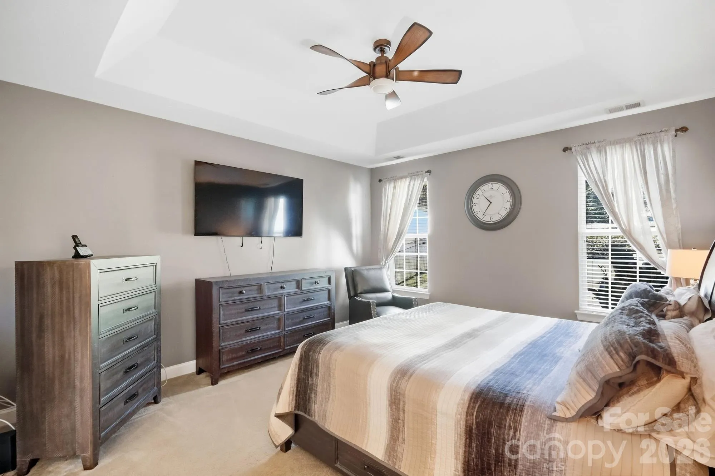
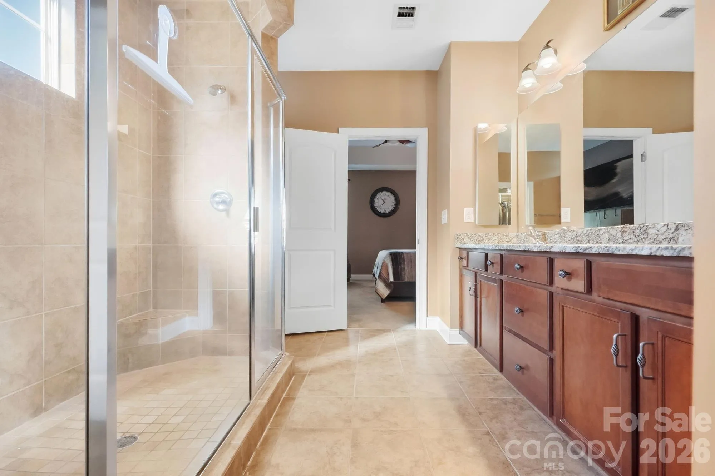
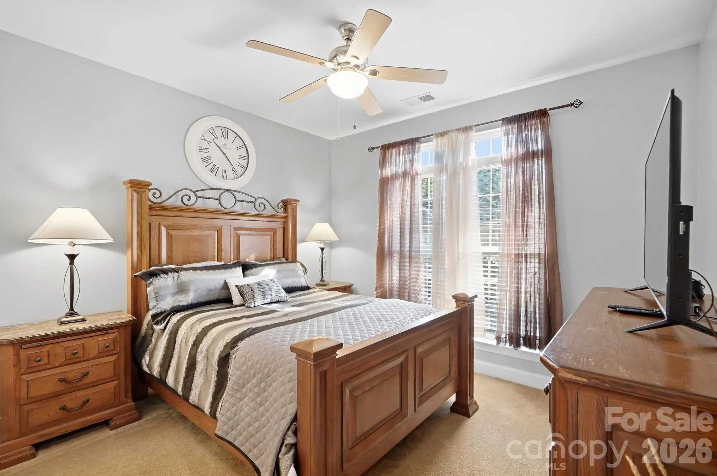
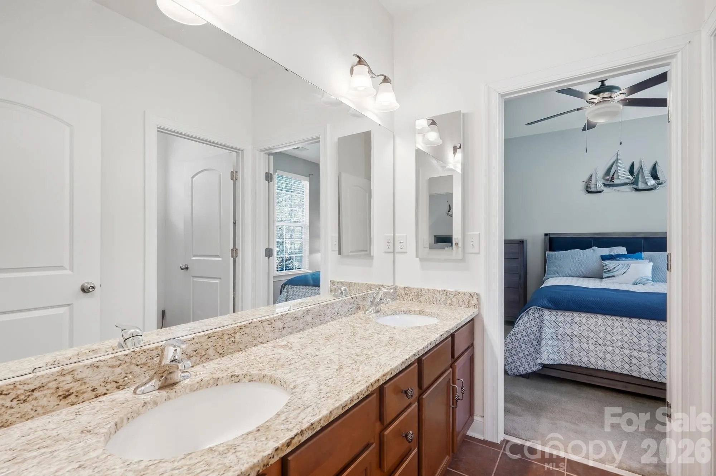
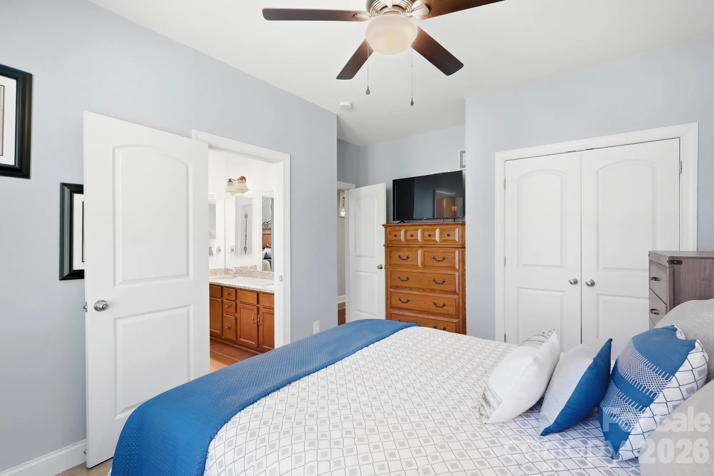
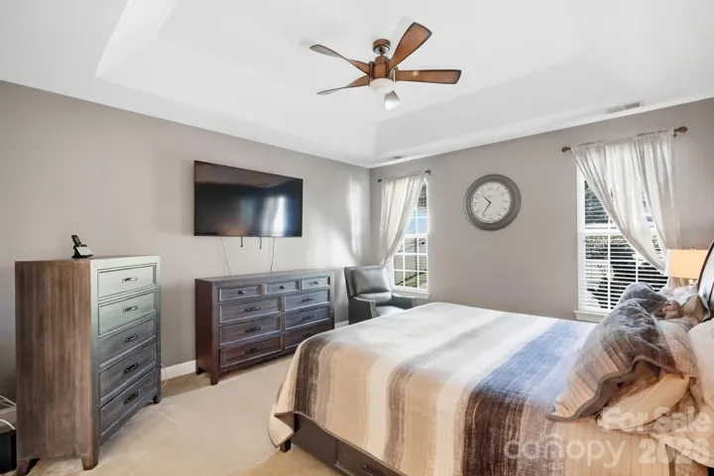
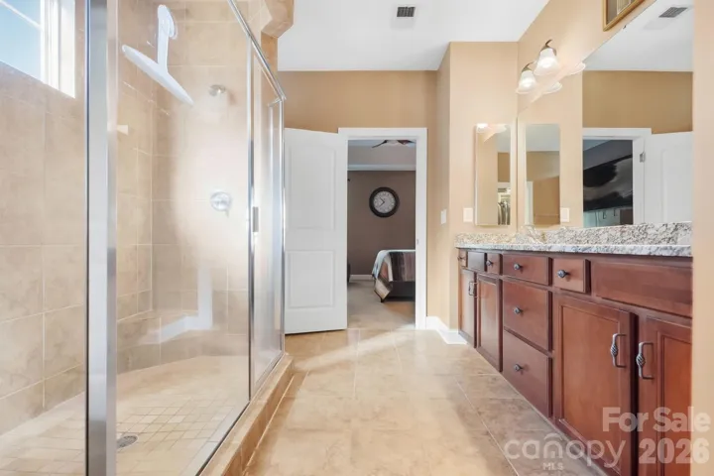
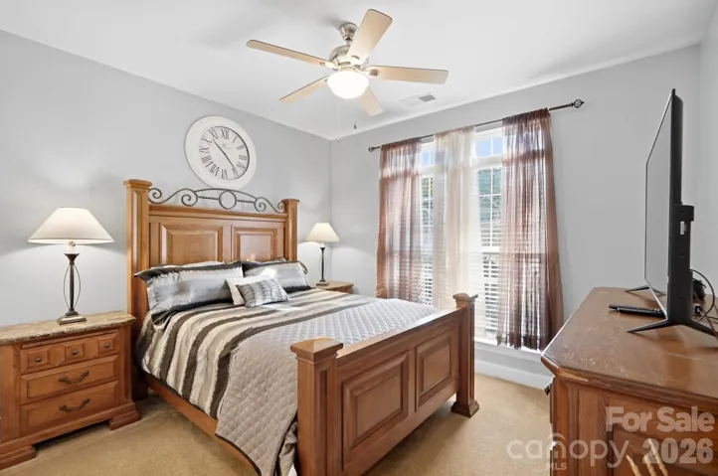
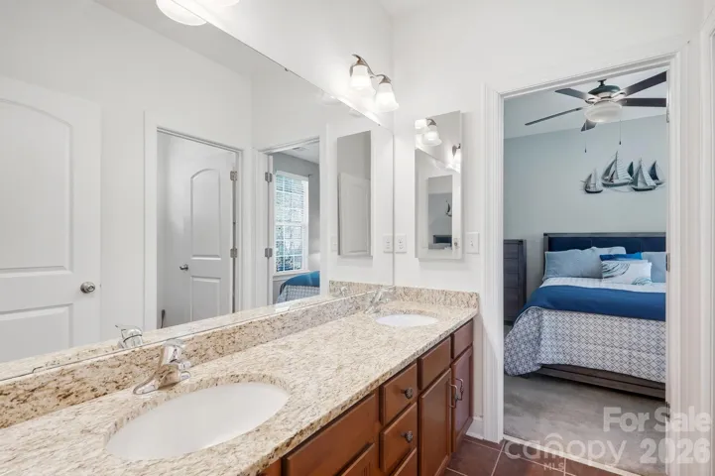
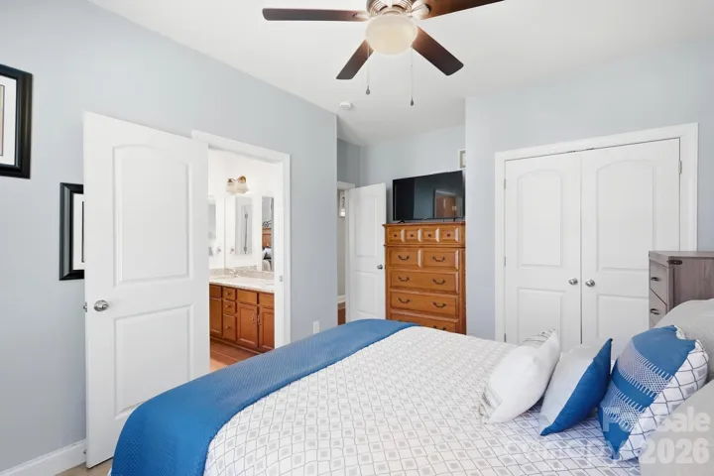
The main-level owner’s suite includes a luxurious bathroom with an oversized tiled shower, dual granite vanities, and a walk-in closet. Two additional bedrooms with jack and jill bath are also located on the main floor, along with a private office featuring French doors.
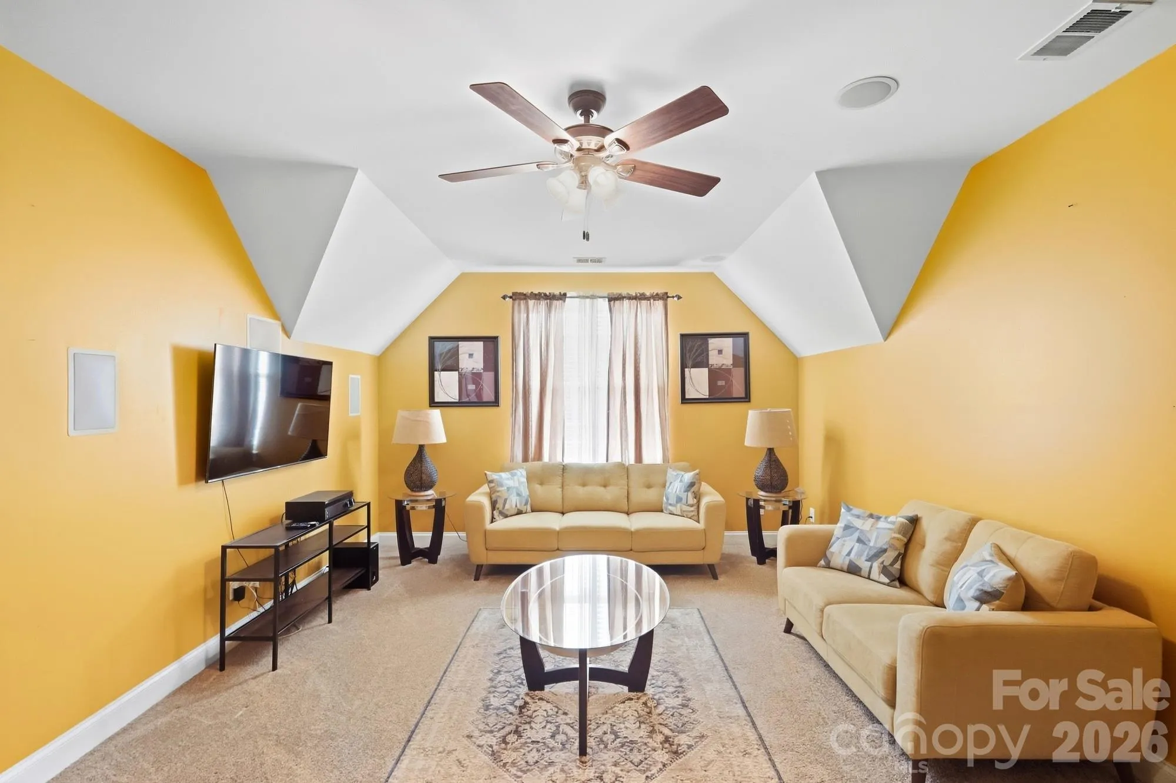
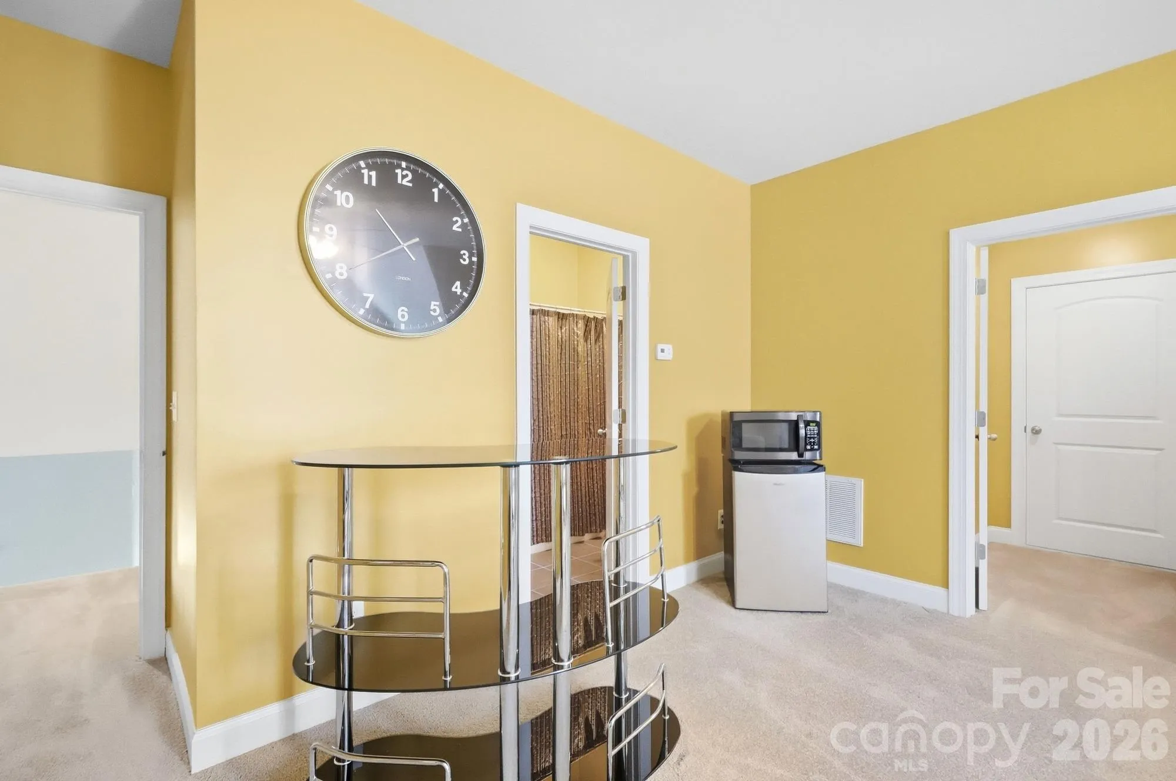
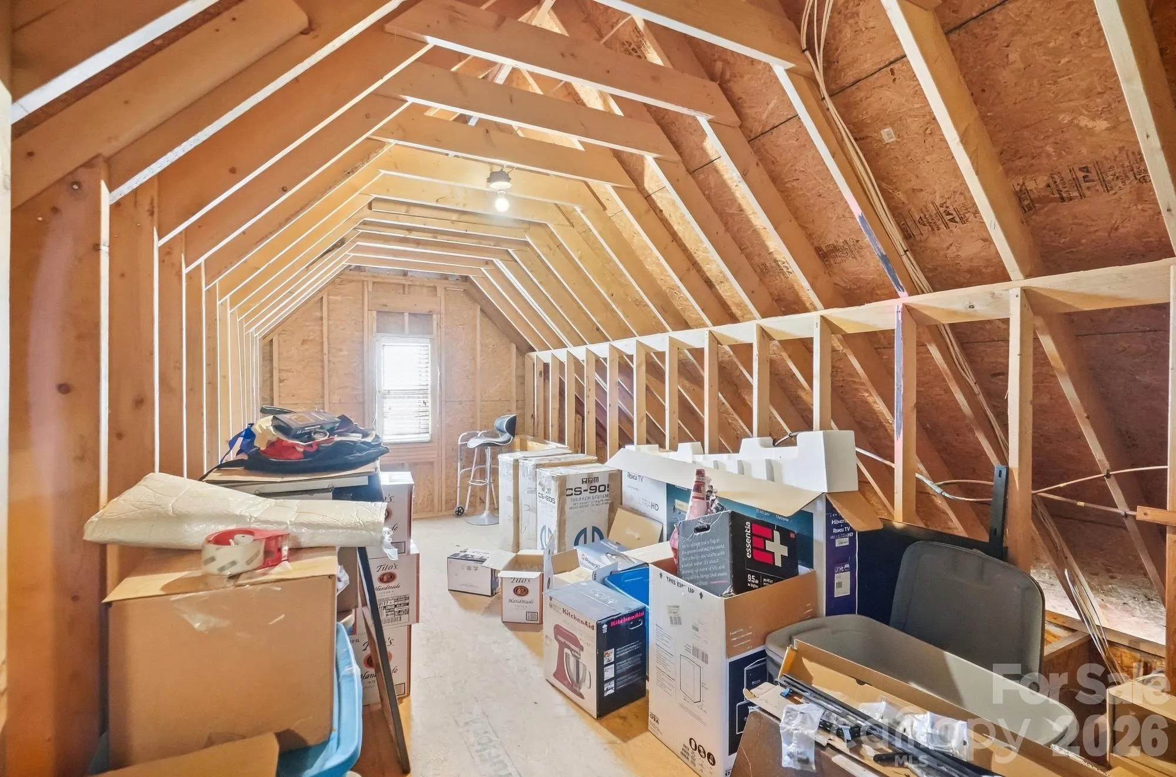
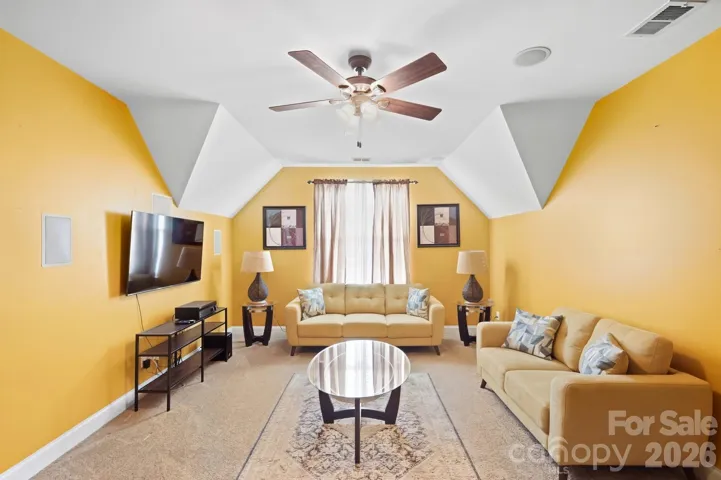
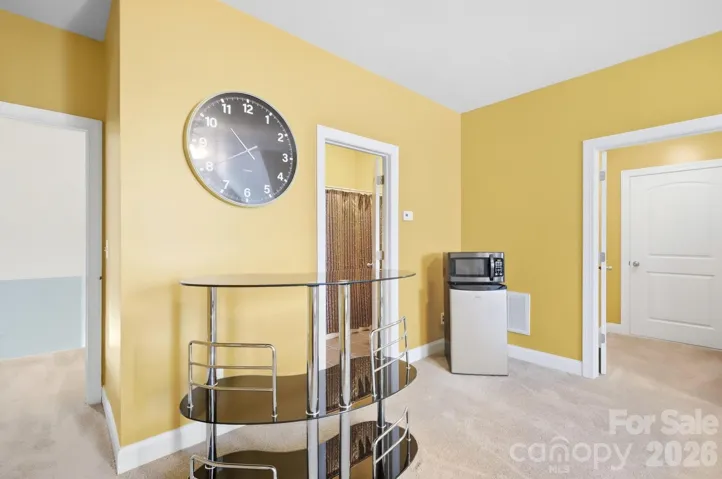
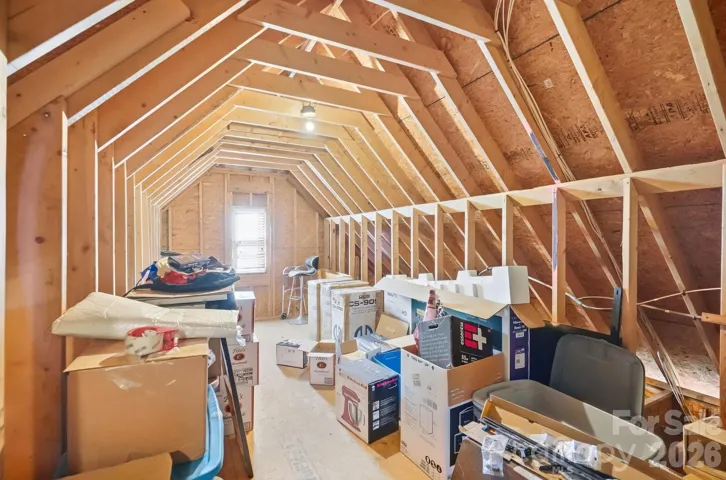
Upstairs, a large bonus room with its own private bath offers endless possibilities as a second suite, playroom, media room, or guest space. Beautiful wood flooring, carpet, and tile complete the home. And large storage room.
Conveniently located near major highways, shopping, restaurants, outlet malls, entertainment, and highly regarded schools
- Heating System:
- Forced Air, Natural Gas
- Cooling System:
- Central Air, Ceiling Fan(s), Electric
- Fireplace:
- Family Room, Gas, Gas Log
- Patio:
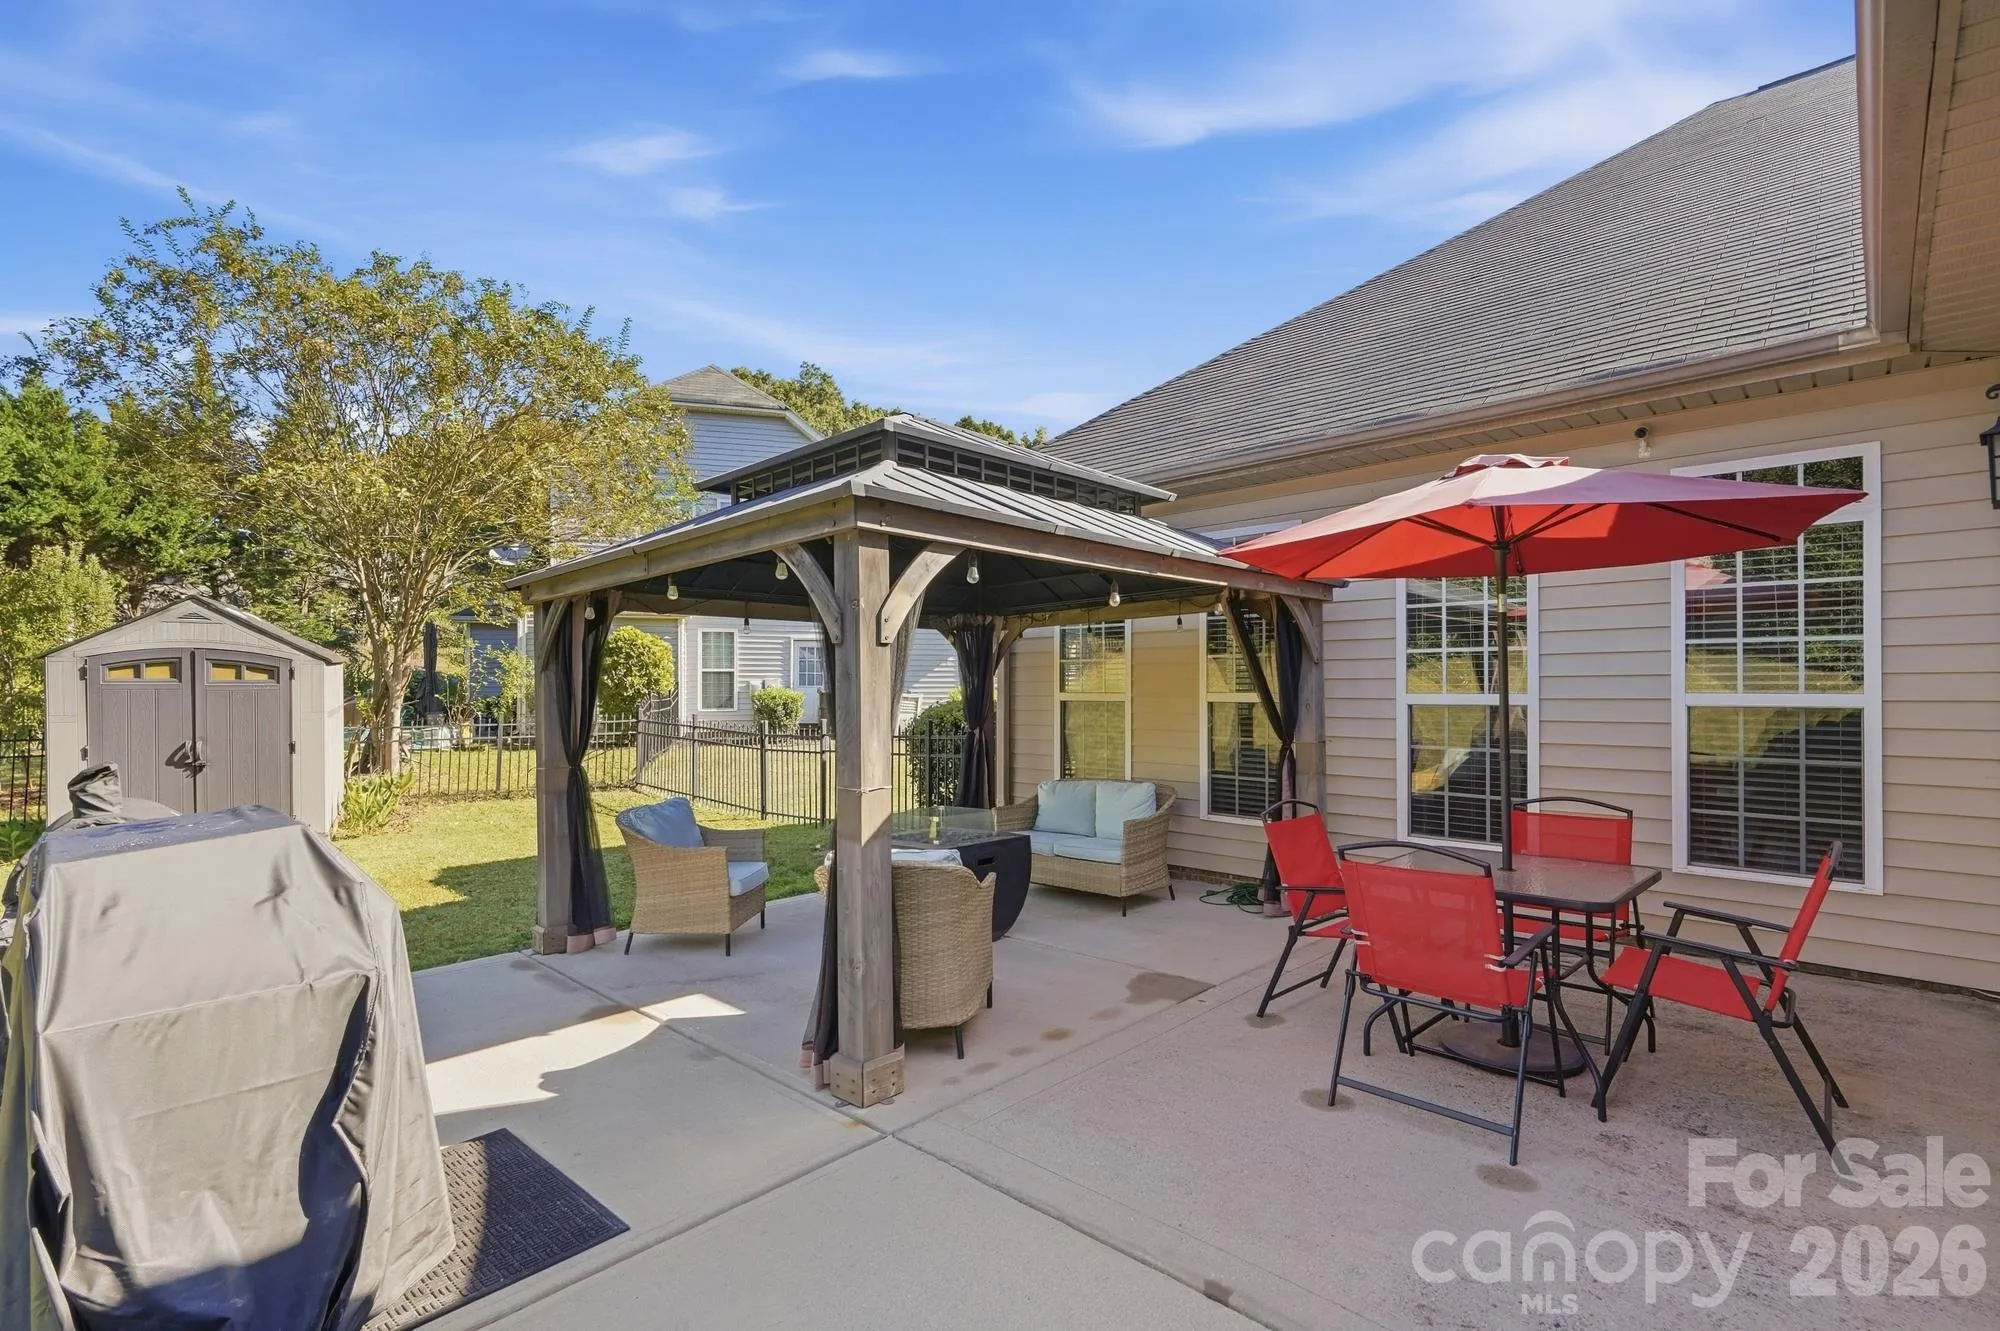
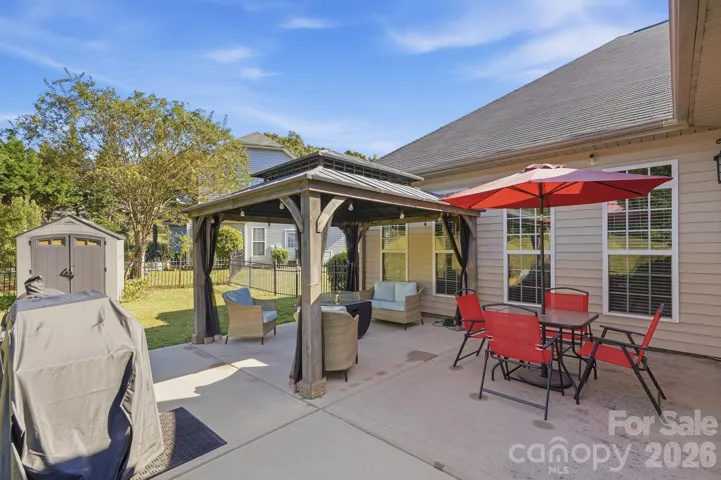
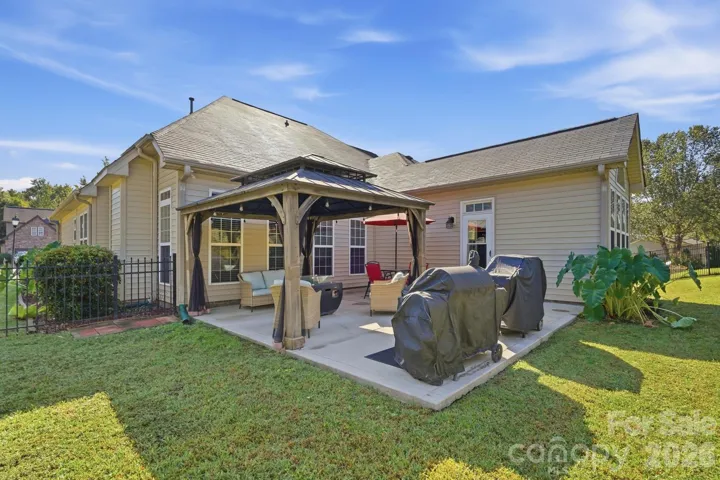
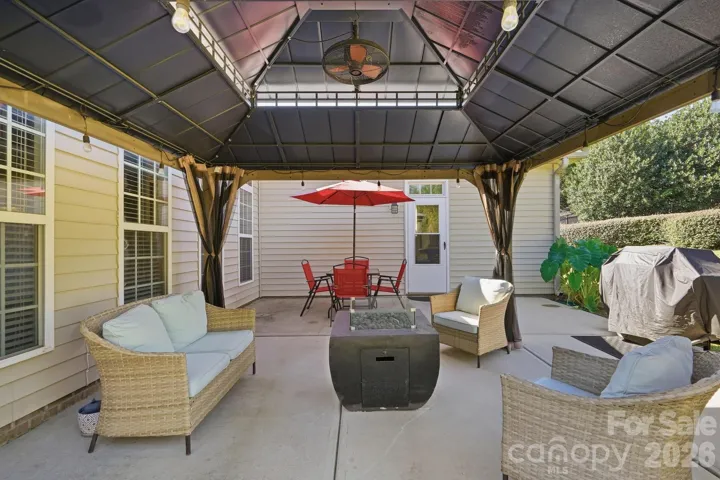
- Front Porch, Patio
- Parking:
- Driveway, Attached Garage, Garage Door Opener, Garage Faces Front
- Architectural Style:
- Ranch, Traditional
- Exterior Features:
- Storage Unit (Off Site)
- Flooring:
- Wood, Carpet, Tile
- Interior Features:
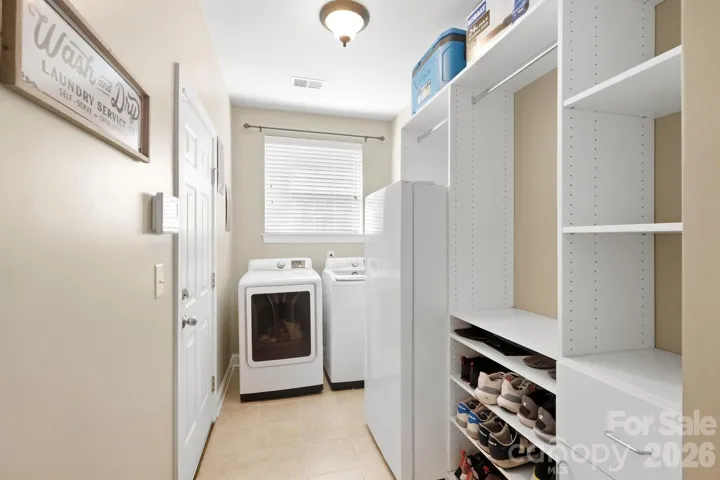
- Pantry, Walk-In Closet(s), Cable Prewire, Garden Tub, Attic Walk In
- Laundry Features:
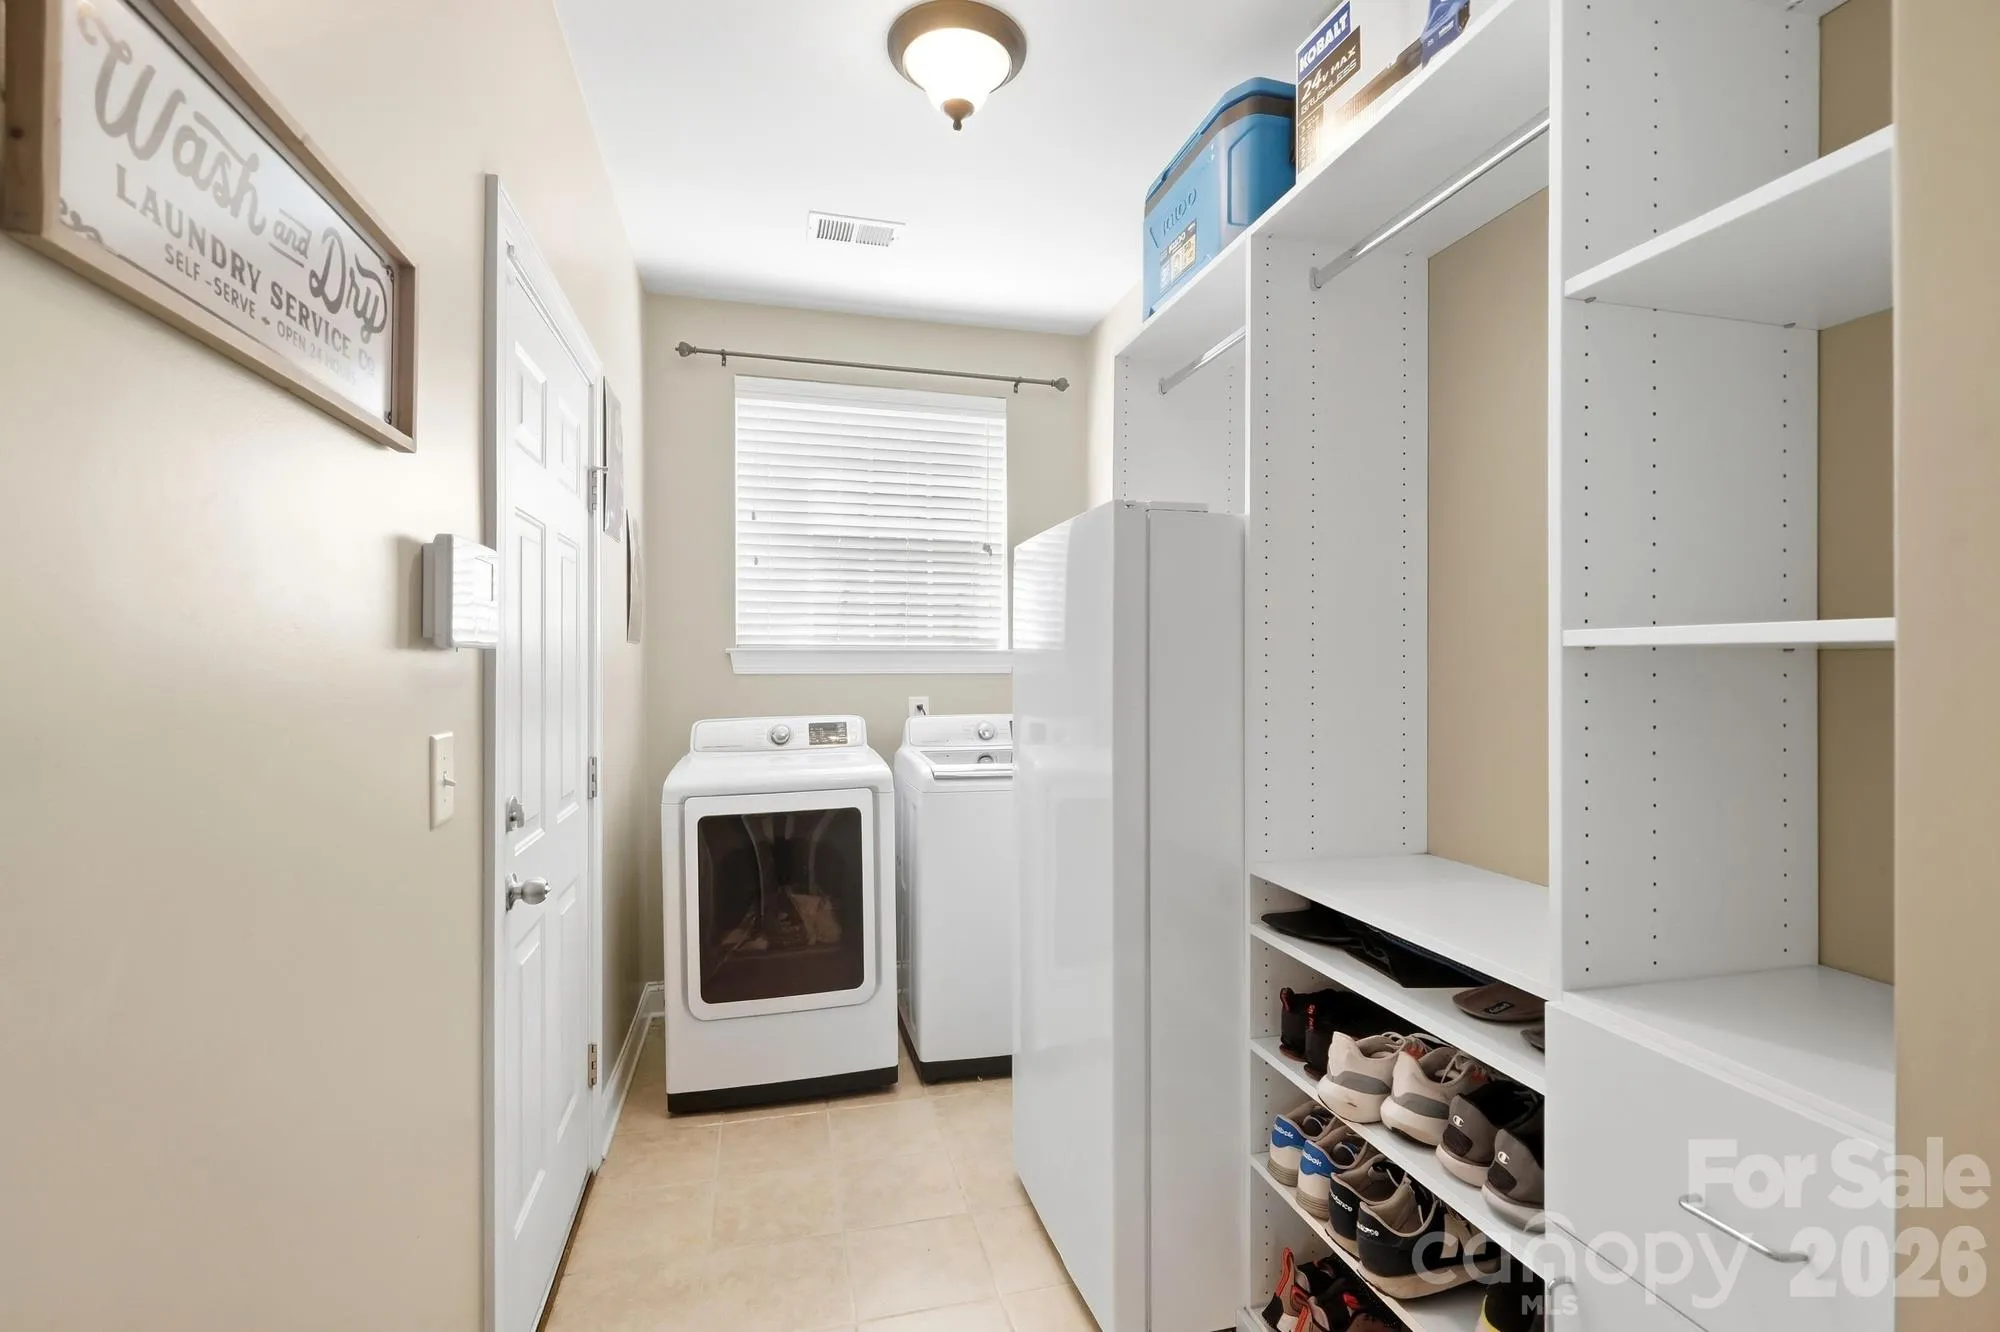
- Laundry Room
- Sewer:
- Public Sewer
- Utilities:
- Electricity Connected, Cable Connected
- Appliances:
- Dishwasher, Exhaust Fan, Gas Cooktop, Disposal, Double Oven, Self Cleaning Oven, Refrigerator with Ice Maker
- Country:
- US
- State:
- NC
- County:
- Mecklenburg
- City:
- Charlotte
- Street:
- Aberdeen
- Zipcode:
- 28278
- Street:
- Loch Lomond
- Street Number:
- 10110
- Street Suffix:
- Drive
- Longitude:
- W81° 1' 13.8''
- Latitude:
- N35° 9' 27.1''
- Elementary School:
- Unspecified
- High School:
- Unspecified
- Middle School:
- Unspecified
- Office Name:
- COMPASS
- Agent Name:
- Valerie Lewis
- TaxAnnualAmount:
- $0
- TaxAssessedValue:
- $0
- AssociationFee:
- $0
- Community Features:
- Recreation Area, Clubhouse, Playground, Sidewalks, Street Lights
- Construction Materials:
- Vinyl, Brick Partial, Stone
- Foundation Details:
- Slab
- Garage:
- 2
- Levels:
- One and One Half
- Lot Features:
- Cul-De-Sac
- Lot Size Dimensions:
- 99X156X21X33X25X165
- Video Url:
- https://dl.dropboxusercontent.com/scl/fi/jben0x7cuebr3l2e0sjuc/10110-Loch-Lomond-Dr.mp4?rlkey=e2govzweze96yhm79ufz58bb3&raw=1
- Virtual Tour:
- https://dl.dropboxusercontent.com/scl/fi/jben0x7cuebr3l2e0sjuc/10110-Loch-Lomond-Dr.mp4?rlkey=e2govzweze96yhm79ufz58bb3&raw=1
- Water Source:
- City
- Association Fee:
- 200
- Association Fee Frequency:
- Quarterly
- Association Yn:
- 1
- List Agent Mls Id:
- 92477
- List Office Mls Id:
- R00287
- Listing Term:
- Cash,Conventional,FHA,VA Loan
- Mls Status:
- Active
- Modification Timestamp:
- 2026-10-30T18:40:08Z
- Originating System Name:
- Canopy
- Special Listing Conditions:
- None
- Status Change Timestamp:
- 2026-10-08T23:35:46Z
Residential For Sale
10110 Loch Lomond Drive, Charlotte, North Carolina 28278
- Property Type :
- Residential
- Listing Type :
- For Sale
- Listing ID :
- 4428939
- Price :
- $565,000
- Bedrooms :
- 4
- Bathrooms :
- 4
- Half Bathrooms :
- 1
- Square Footage :
- 3,017 Sqft
- Year Built :
- 2011
- Status :
- Active
- Full Bathrooms :
- 3
- Property Sub Type :
- Single Family Residence
- Roof:
- Composition

