
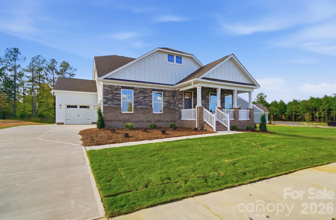
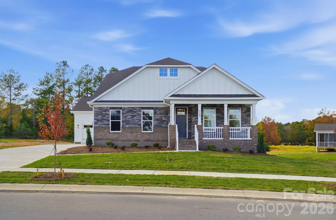
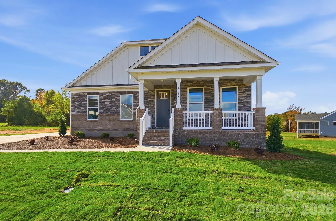
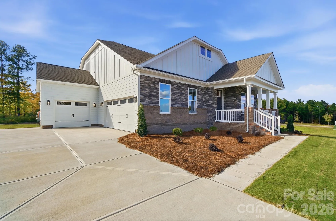
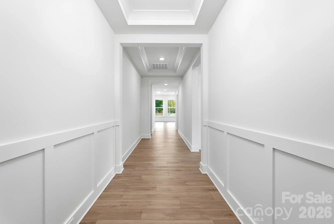
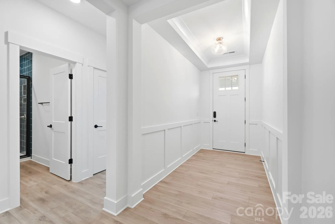
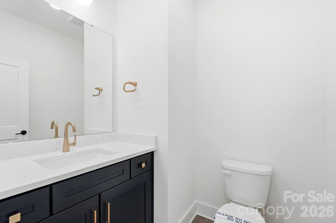
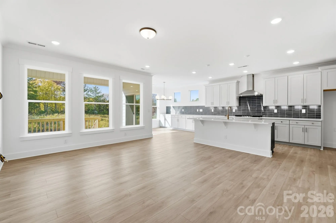
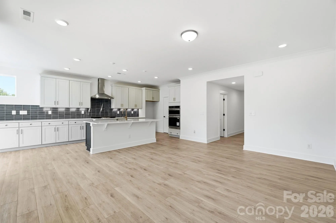
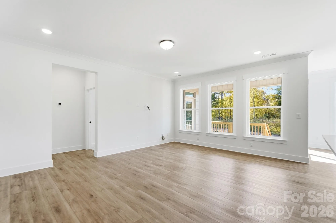
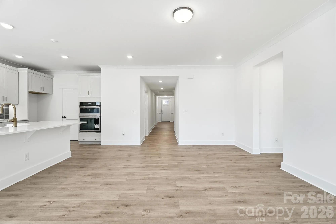
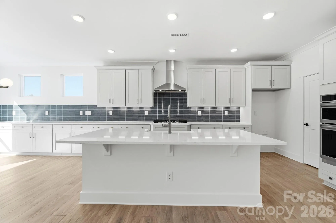
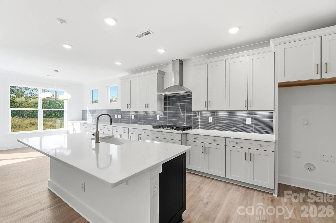
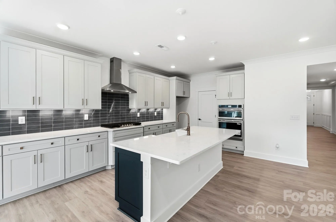
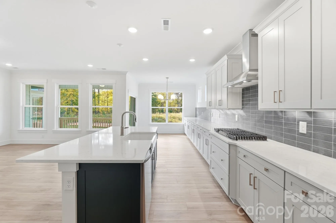
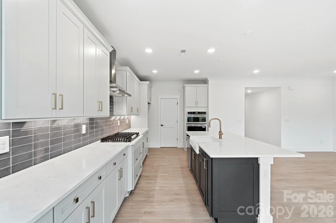
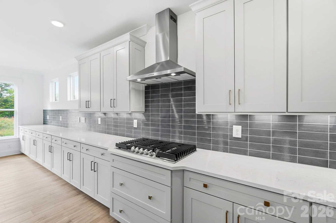
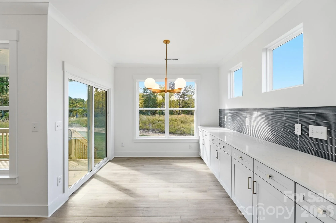
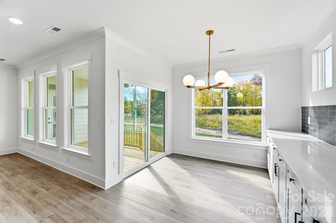
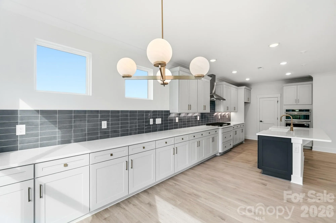
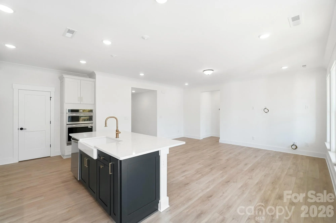
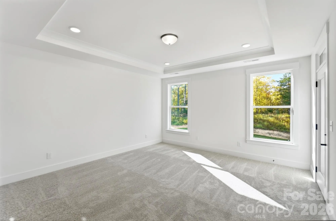
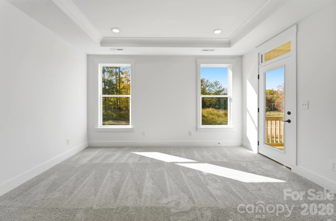
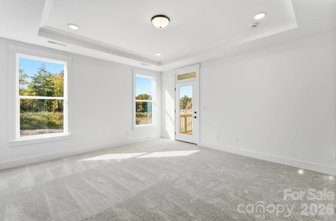
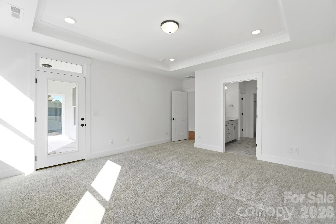
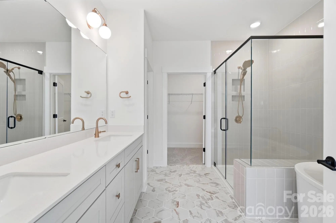
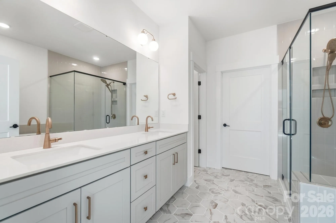
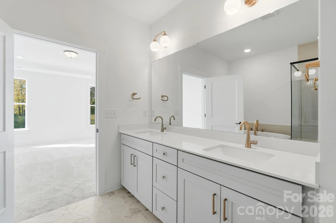
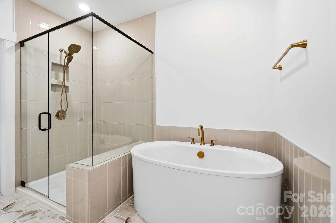
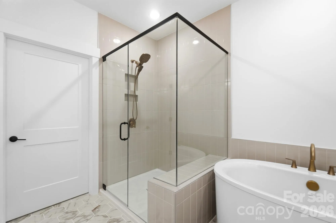
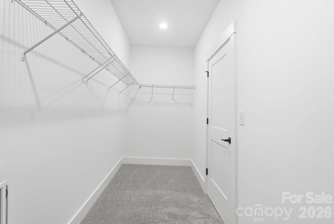
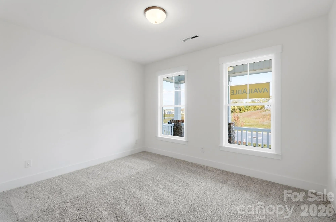
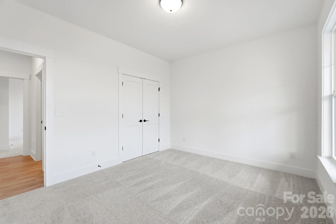
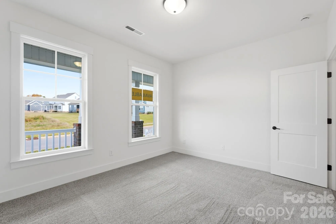
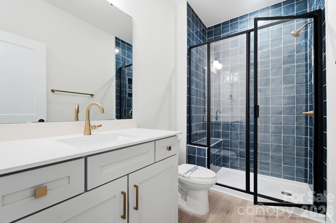
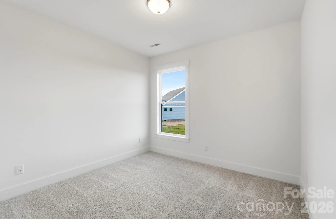
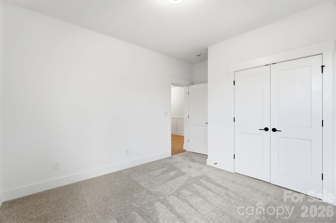
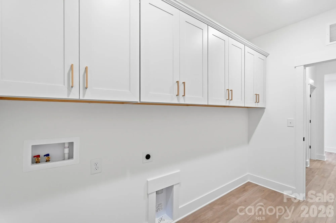
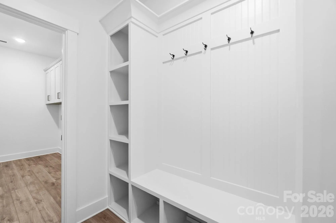
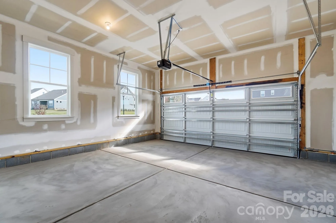
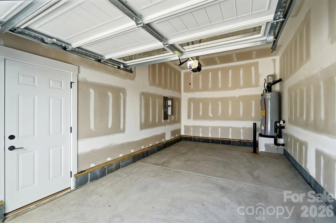
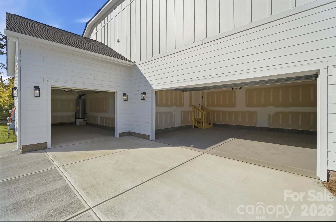
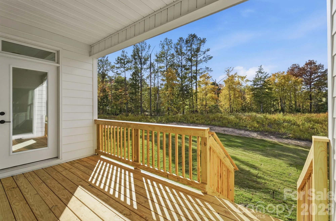
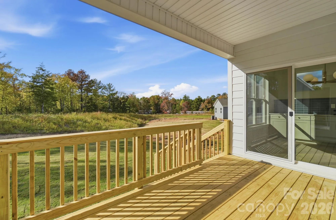
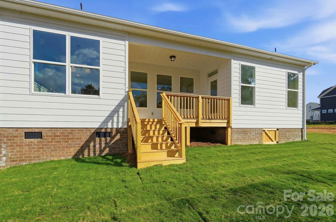
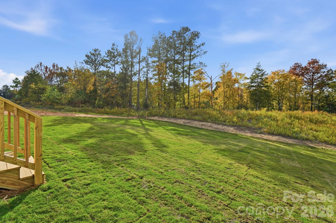
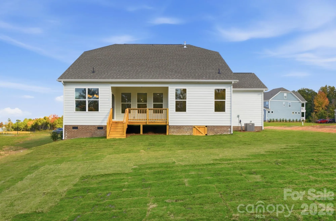
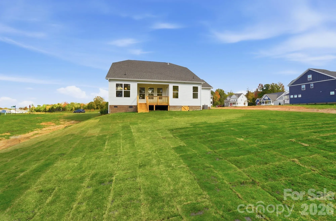
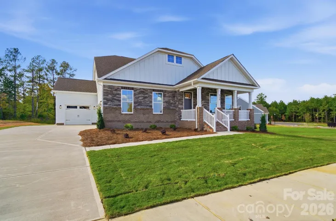
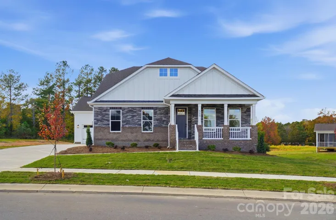
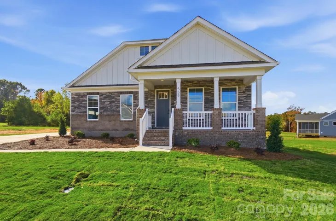
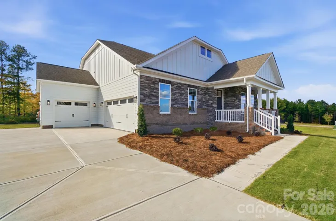
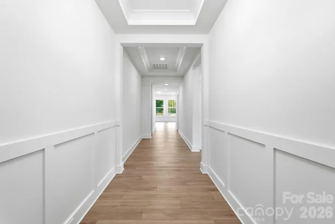
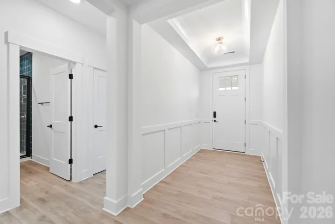
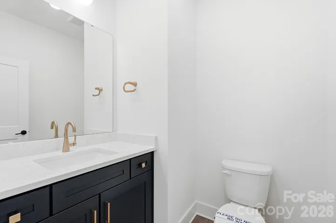
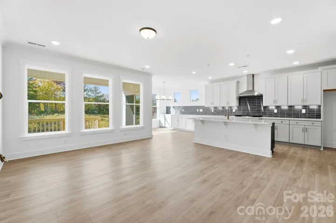
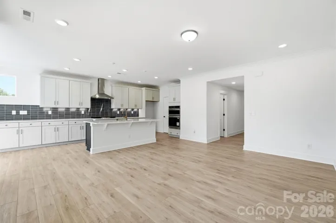
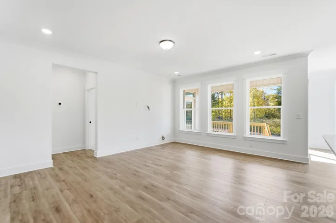
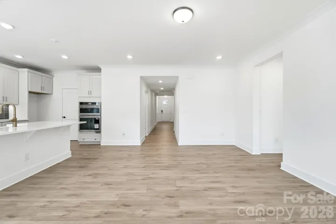
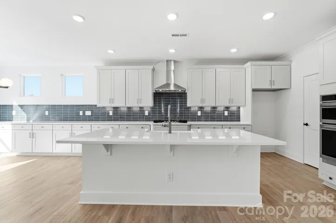
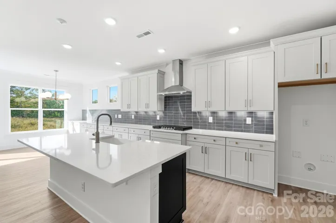
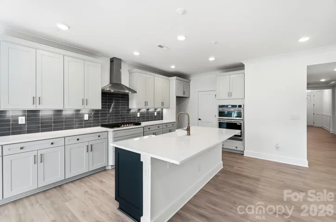
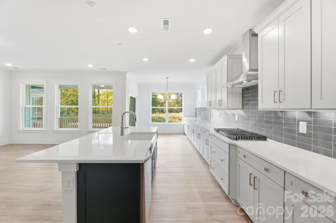
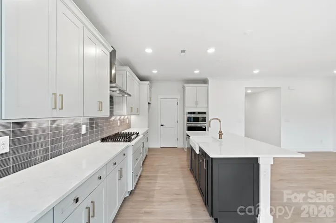
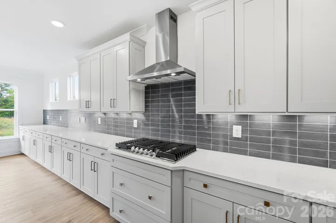
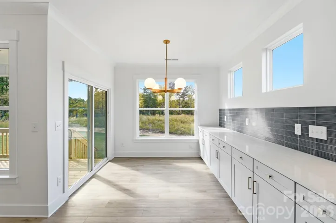
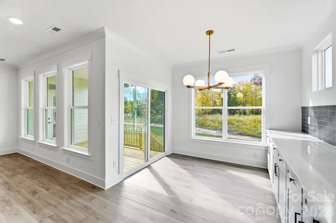
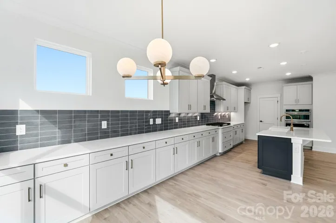
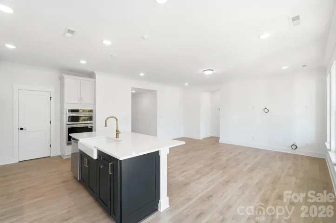
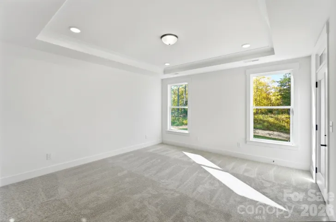


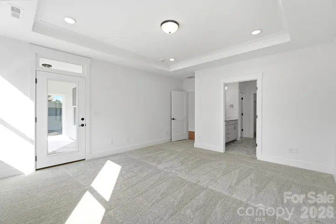
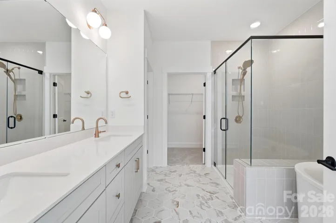
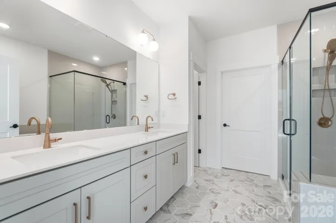
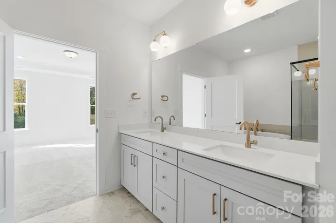
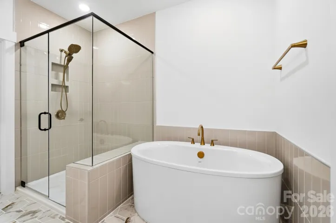
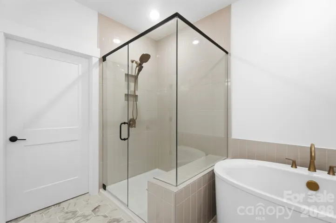
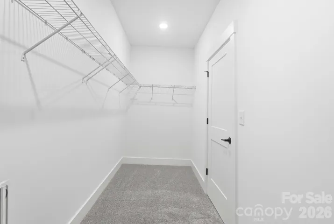
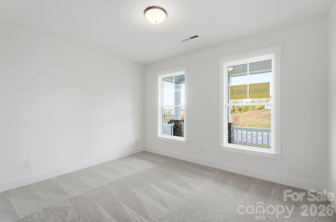
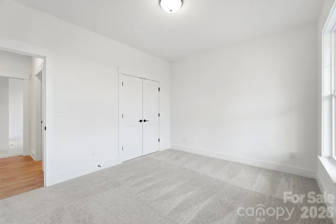
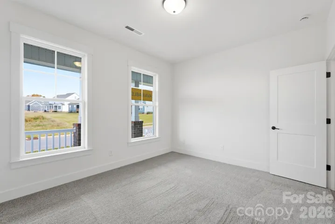
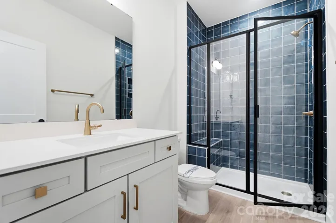
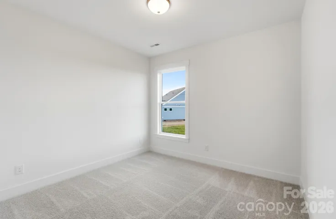
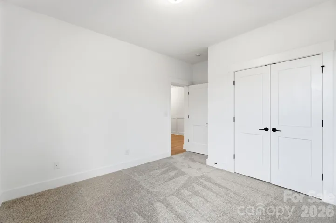
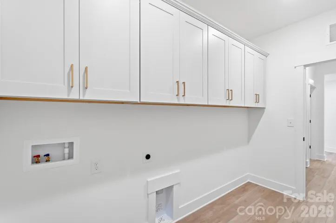
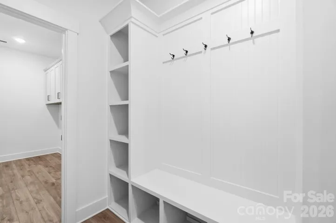
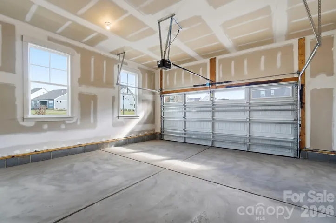

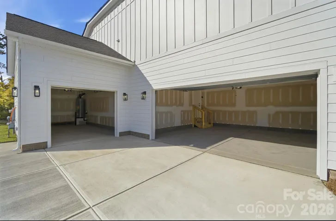
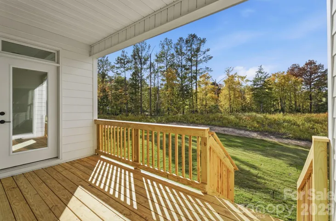
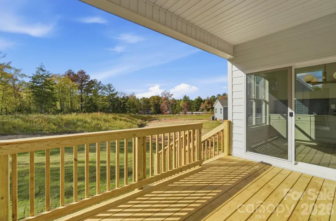
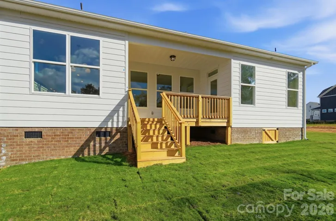
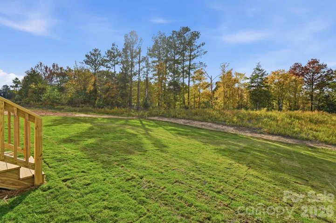
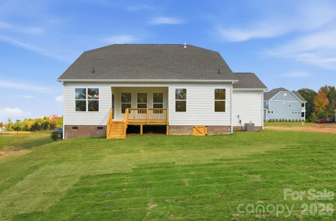
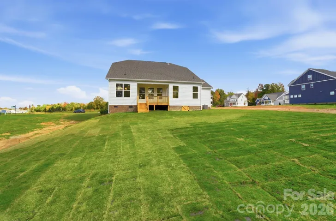
Welcome to new construction near the scenic Catawba River in Rock Hill! This beautifully designed 1-story Harrison plan offers 3 bedrooms, 2.5 baths, and more than 2,600 square feet of living space. The main level features a spacious primary suite with a tray ceiling, luxury tiled shower, dual vanities, and a walk-in closet with direct access to the laundry room. The designer kitchen is loaded with upgrades, including stained maple soft-close cabinetry, quartz countertops, a farmhouse sink, tile backsplash, a large island, walk-in pantry, and stainless appliances, including a gas cooktop, wall oven, and designer range hood. The kitchen opens to the breakfast area and spacious family room, creating an ideal layout for everyday living and entertaining. The main floor also includes two additional bedrooms, a full bath, powder room, and convenient laundry room. Upstairs, you’ll find a spacious loft, an additional bedroom, and a full bath, making it the perfect space for guests, a home office, or private retreat. Enjoy relaxing on the covered rear porch and appreciate thoughtful details throughout the home, including a tray ceiling in the foyer, quartz countertops in all baths, Enhanced Vinyl Plank flooring throughout the main living areas, composite stair treads with metal balusters, and smart home features. Conveniently located near shopping, dining, recreation, and everything Rock Hill has to offer. Schedule your visit today!
- Heating System:
- Forced Air, Natural Gas
- Cooling System:
- Central Air
- Fireplace:
- Gas Vented, Family Room
- Patio:
- Front Porch, Patio, Covered, Rear Porch, Deck
- Parking:
- Driveway, Attached Garage, Garage Door Opener, Garage Faces Front
- Flooring:
- Vinyl, Carpet, Tile
- Interior Features:
- Entrance Foyer, Kitchen Island, Walk-In Closet(s), Walk-In Pantry, Cable Prewire
- Laundry Features:
- Laundry Room, Electric Dryer Hookup, Main Level
- Sewer:
- Public Sewer
- Window Features:
- Insulated Window(s)
- Appliances:
- Dishwasher, Microwave, Electric Water Heater, Gas Cooktop, Disposal, Exhaust Hood, Wall Oven
- Country:
- US
- State:
- SC
- County:
- York
- City:
- Rock Hill
- Street:
- Waterford Commons
- Zipcode:
- 29730
- Street:
- Cheryl Lynn
- Street Number:
- 559
- Street Suffix:
- Drive
- Longitude:
- W82° 58' 32.5''
- Latitude:
- N34° 53' 14.9''
- Directions:
- GPS & Model Address: 310 Starke Lane, Rock Hill, SC 29730 From 77 S take exit 79, Dave Lyle/SC 122 E heading east, take a right on Waterford Park Drive, left on Sturgis Rd, community entrance is on the left, left on Cherry Hills Place. Model home is left on Starke Ln
- Zoning:
- SF-4
- Elementary School:
- Lesslie
- High School:
- Rock Hill
- Middle School:
- Castle Heights
- Office Name:
- Eastwood Homes
- Agent Name:
- Michael Conley
- TaxAnnualAmount:
- $0
- TaxAssessedValue:
- $0
- AssociationFee:
- $0
- Construction Materials:
- Stone, Fiber Cement
- Foundation Details:
- Crawl Space
- Garage:
- 2
- Levels:
- One
- Lot Size Dimensions:
- per survey
- Previous Price:
- 569900
- Video Url:
- https://bit.ly/3V05zUJ
- Virtual Tour:
- https://bit.ly/3V05zUJ
- Water Source:
- City
- Association Fee:
- 62.5
- Association Fee Frequency:
- Monthly
- Association Yn:
- 1
- List Agent Mls Id:
- 90039
- List Office Mls Id:
- 9039
- Listing Term:
- Cash,Conventional,FHA,VA Loan
- Mls Status:
- Active
- Modification Timestamp:
- 2026-11-08T21:06:20Z
- Originating System Name:
- Canopy
- Special Listing Conditions:
- None
- Status Change Timestamp:
- 2026-10-07T19:07:53Z
Residential For Sale
559 Cheryl Lynn Drive, Rock Hill, South Carolina 29730
- Property Type :
- Residential
- Listing Type :
- For Sale
- Listing ID :
- 4432467
- Price :
- $564,900
- Bedrooms :
- 3
- Bathrooms :
- 3
- Half Bathrooms :
- 1
- Square Footage :
- 1,924 Sqft
- Year Built :
- 2026
- Status :
- Active
- Full Bathrooms :
- 2
- New Construction Yn :
- 1
- Property Sub Type :
- Single Family Residence
- Roof:
- Architectural Shingle

