
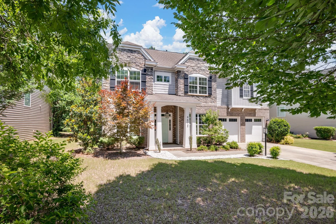
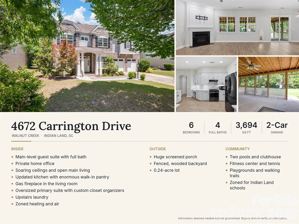
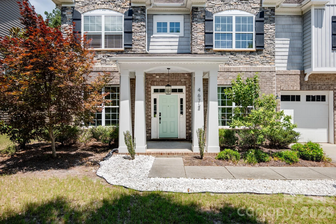
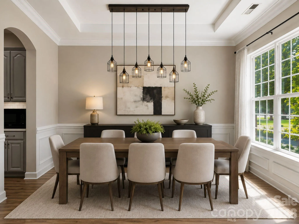
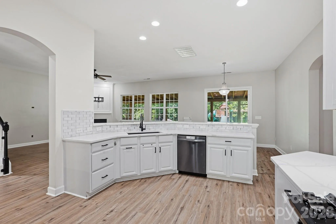
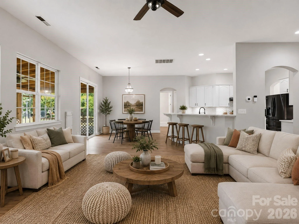
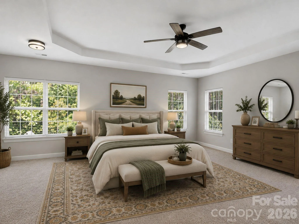
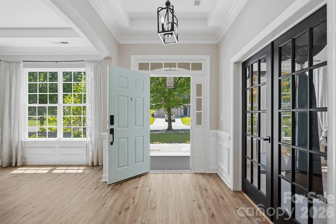
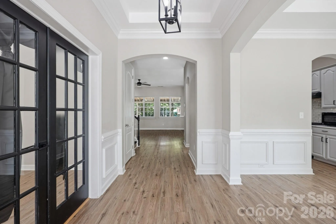
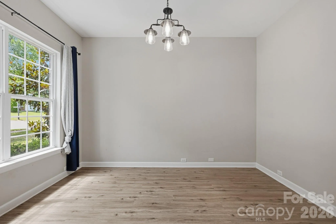
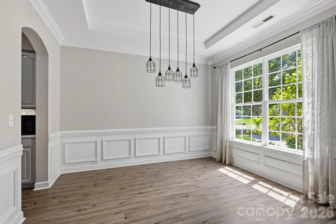

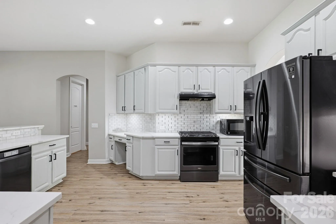
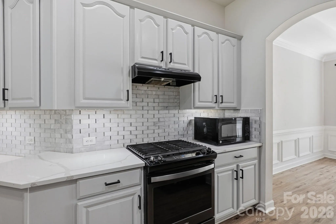
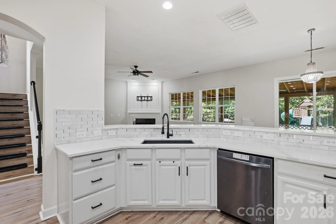
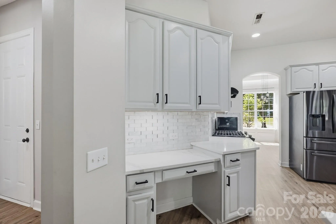
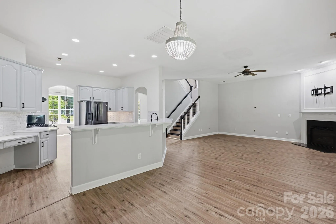

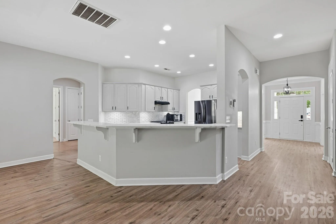
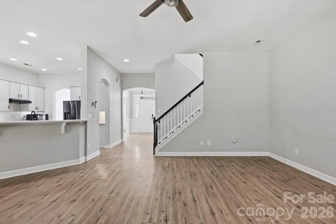
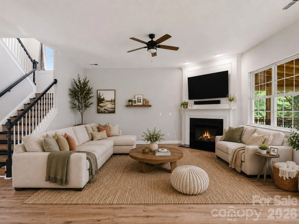
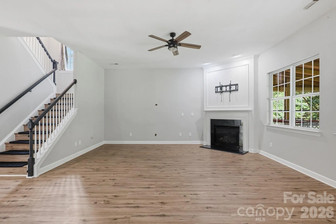
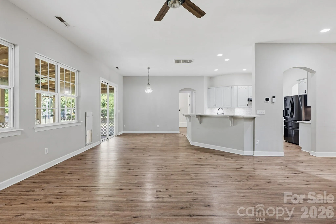
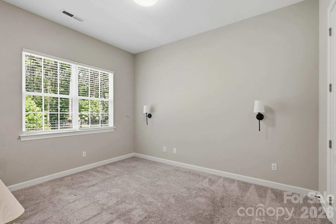
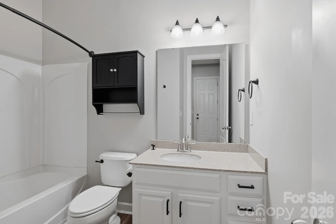
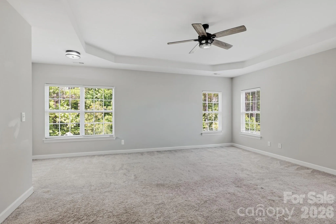
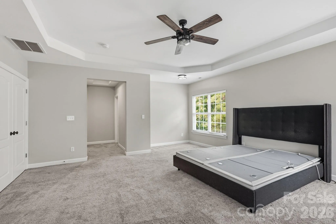
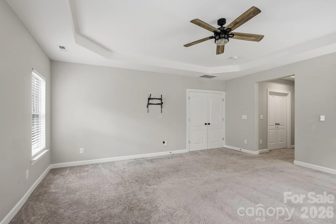
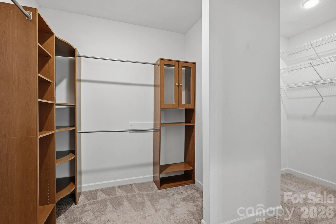
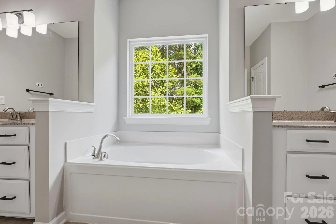
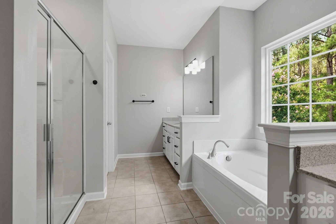
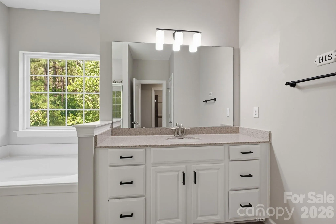
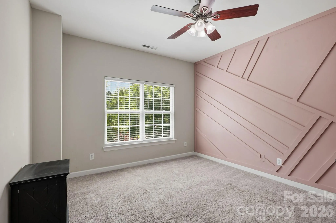
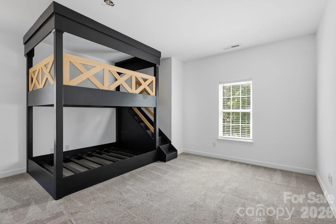
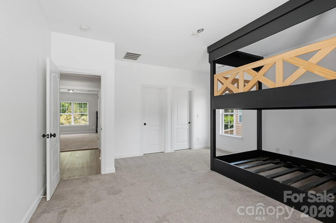
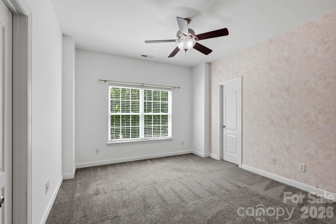
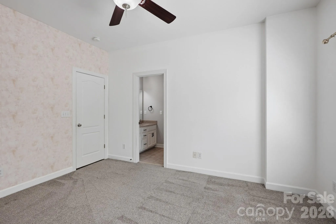
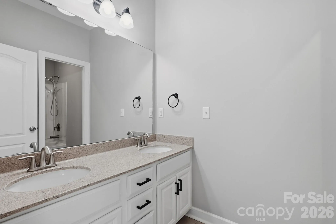
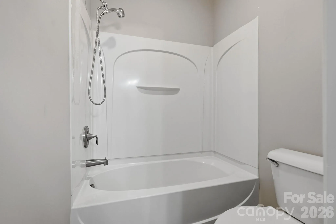
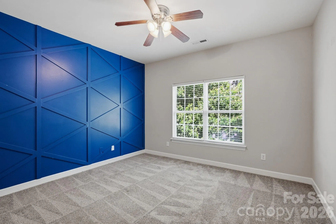
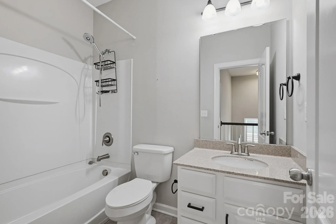
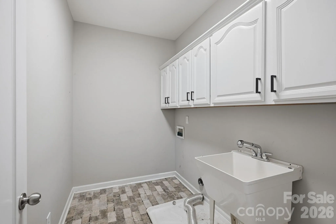
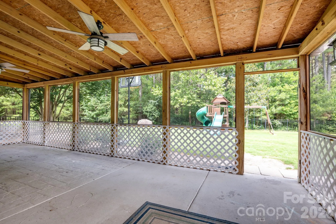
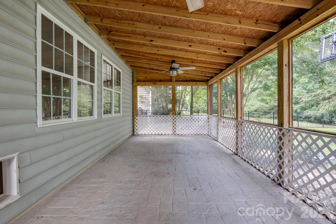
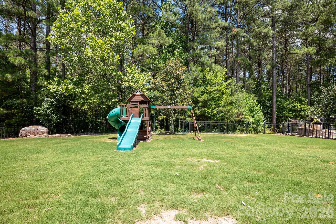
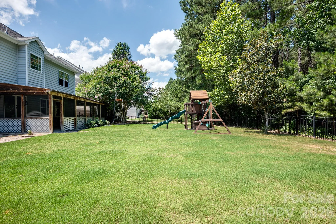
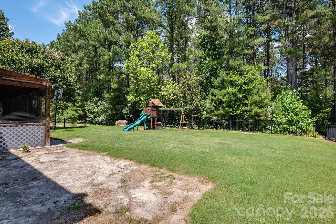
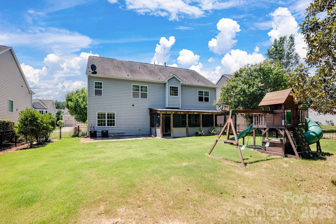
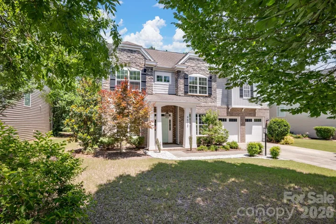
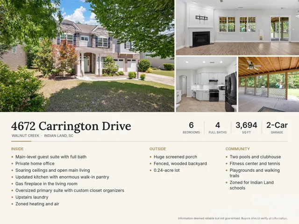
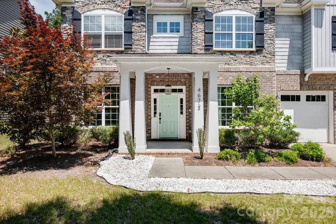
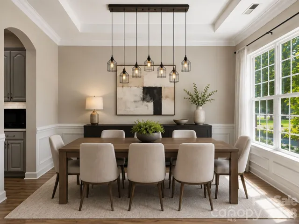
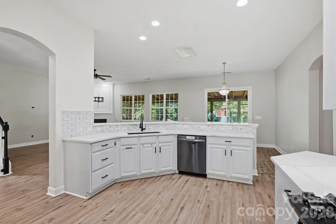
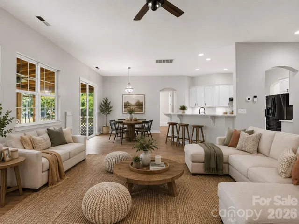
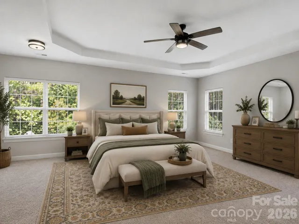
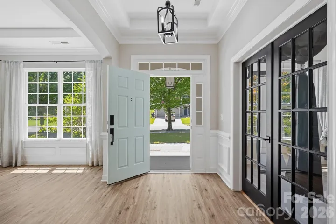
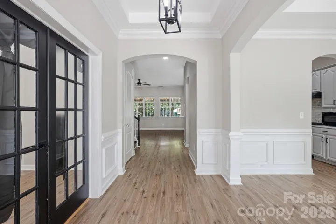
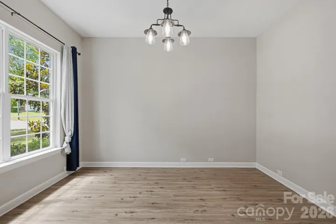
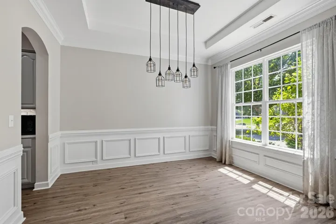
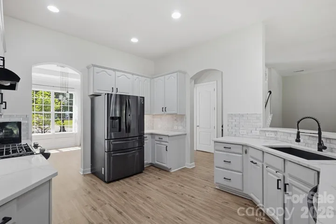
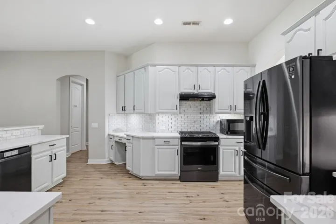
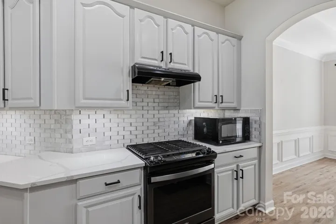
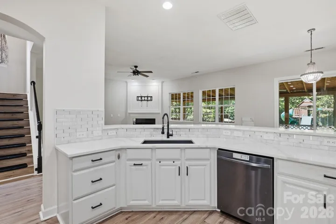
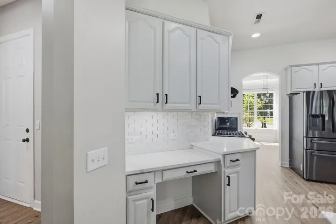
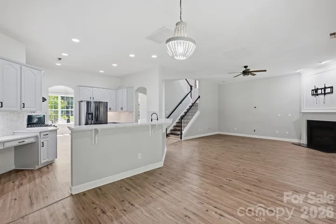

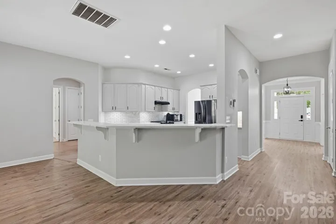
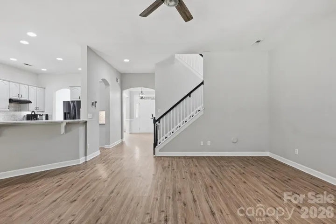
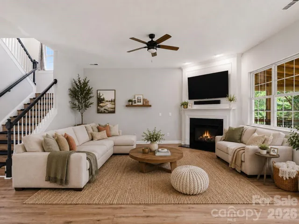
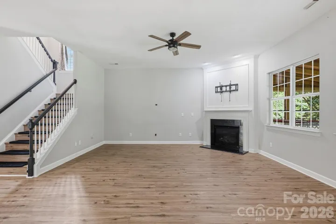
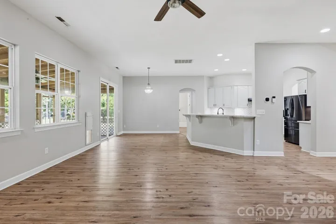
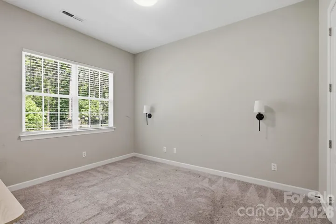
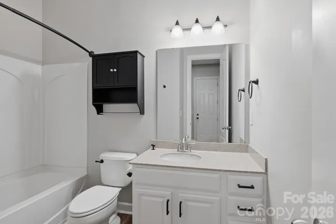
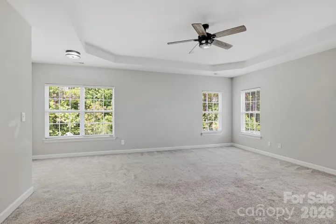
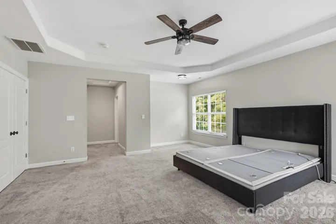
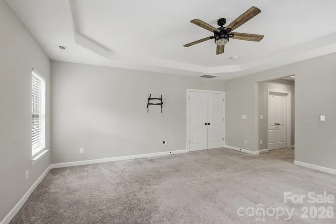
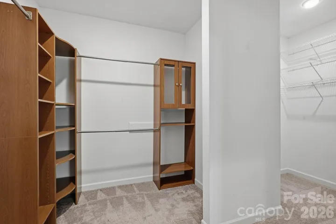
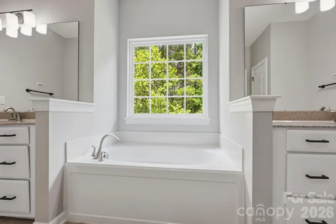
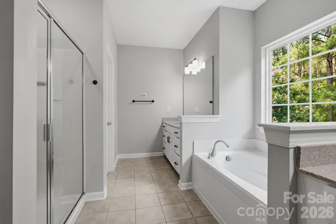
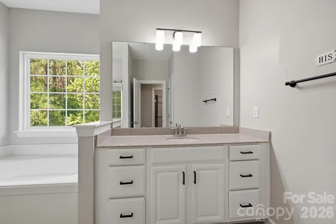
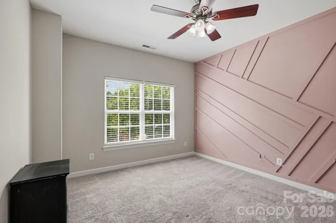
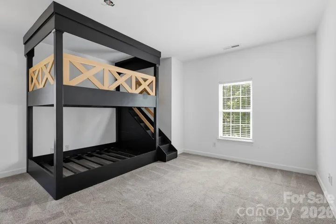

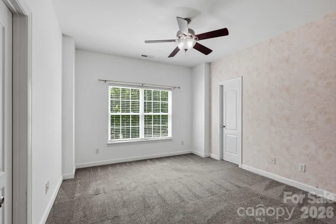
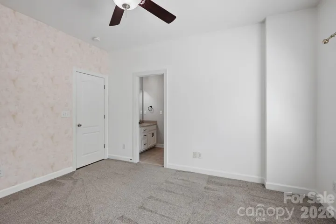
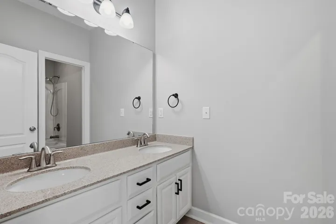
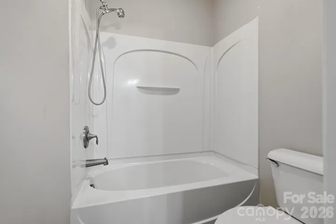
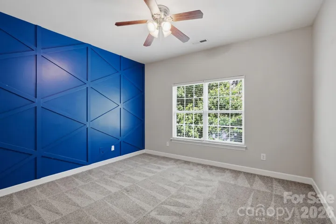
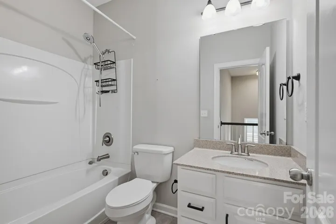
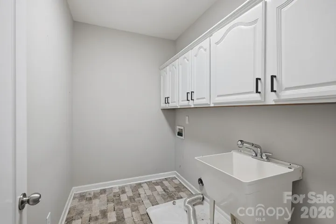
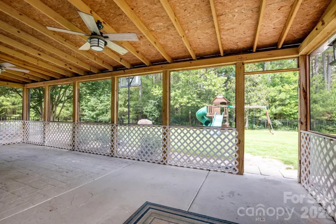
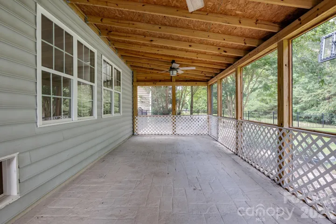
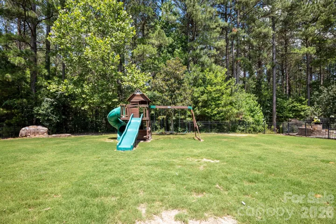
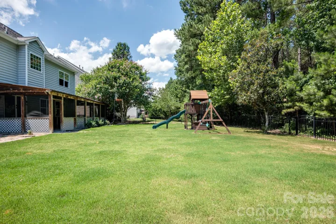
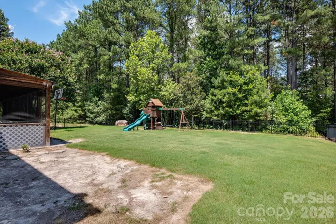
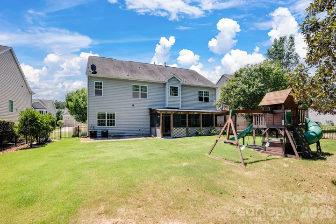
Six bedrooms, four full baths and nearly 3,700 square feet in Walnut Creek, Indian Land. A main-level guest suite with its own full bath and a private office give you options for overnight guests and working from home. Soaring ceilings and an open main living space make an immediate impression, and the updated kitchen sits at the center of it all with an enormous walk-in pantry you rarely find in newer construction. Upstairs, the oversized primary suite has a massive walk-in closet with custom organizers, the laundry is right where you want it, and four more bedrooms give you space for guests, hobbies or a second office. Out back, a huge screened porch works as an outdoor living room, and the fenced, wooded backyard offers privacy that is hard to find in Indian Land. Walnut Creek amenities include two pools, a clubhouse, fitness center, tennis courts, playgrounds and walking trails. Zoned for Van Wyck Elementary, Indian Land Middle and Indian Land High.
- Heating System:
- Forced Air, Zoned, Natural Gas
- Cooling System:
- Central Air, Zoned, Ceiling Fan(s)
- Fence:
- Fenced
- Fireplace:
- Gas Log, Living Room
- Patio:
- Covered, Rear Porch, Screened
- Parking:
- Driveway, Attached Garage, Garage Door Opener, Keypad Entry
- Architectural Style:
- Transitional
- Flooring:
- Carpet, Tile, Hardwood
- Interior Features:
- Attic Stairs Pulldown, Breakfast Bar, Open Floorplan, Pantry, Walk-In Closet(s), Cable Prewire
- Laundry Features:
- Washer Hookup, Upper Level, Gas Dryer Hookup
- Sewer:
- County Sewer
- Utilities:
- Underground Power Lines, Cable Available, Natural Gas
- Window Features:
- Insulated Window(s)
- Appliances:
- Dishwasher, Microwave, Gas Oven, Gas Range, Disposal, Gas Water Heater, Self Cleaning Oven
- Country:
- US
- State:
- SC
- County:
- Lancaster
- City:
- Lancaster
- Street:
- Walnut Creek
- Zipcode:
- 29720
- Street:
- Carrington
- Street Number:
- 4672
- Street Suffix:
- Drive
- Longitude:
- W81° 12' 38.2''
- Latitude:
- N34° 56' 16.6''
- Elementary School:
- Van Wyck
- High School:
- Indian Land
- Middle School:
- Indian Land
- Office Name:
- Keller Williams Ballantyne Area
- Agent Name:
- Heather Skinner
- TaxAnnualAmount:
- $0
- TaxAssessedValue:
- $0
- AssociationFee:
- $0
- Community Features:
- Recreation Area, Clubhouse, Walking Trails, Tennis Court(s), Fitness Center, Outdoor Pool, Playground, Sidewalks
- Construction Materials:
- Vinyl, Brick Partial, Stone
- Foundation Details:
- Slab
- Garage:
- 2
- Levels:
- Two
- Lot Features:
- Wooded
- Previous Price:
- 572500
- Video Url:
- https://view.ricoh360.com/f615f286-2feb-4a95-8ce1-1e31d862dc4d
- Virtual Tour:
- https://view.ricoh360.com/f615f286-2feb-4a95-8ce1-1e31d862dc4d
- Water Source:
- County Water
- Association Fee:
- 410
- Association Fee Frequency:
- Semi-Annually
- Association Yn:
- 1
- List Agent Mls Id:
- 68409
- List Office Mls Id:
- 9149
- Listing Term:
- Cash,Conventional,FHA,USDA Loan,VA Loan
- Mls Status:
- Active
- Modification Timestamp:
- 2026-11-05T17:18:06Z
- Originating System Name:
- Canopy
- Special Listing Conditions:
- None
- Status Change Timestamp:
- 2026-06-18T06:14:13Z
Residential For Sale
4672 Carrington Drive, Lancaster, South Carolina 29720
- Property Type :
- Residential
- Listing Type :
- For Sale
- Listing ID :
- 4389386
- Price :
- $562,500
- Bedrooms :
- 6
- Bathrooms :
- 4
- Square Footage :
- 3,694 Sqft
- Year Built :
- 2008
- Status :
- Active
- Full Bathrooms :
- 4
- Property Sub Type :
- Single Family Residence
- Roof:
- Architectural Shingle

