
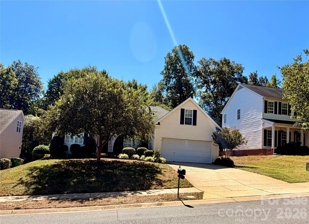
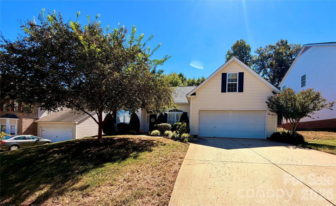

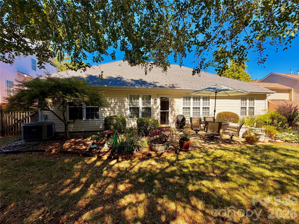
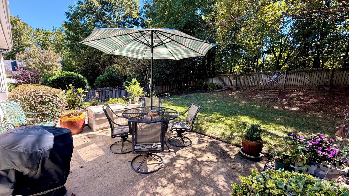
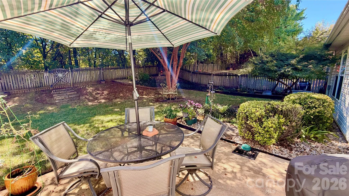
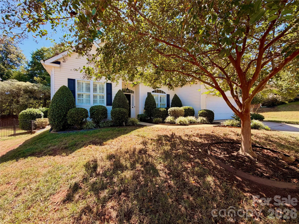
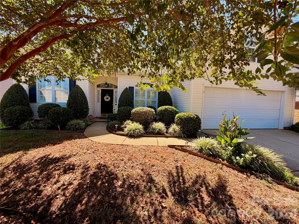
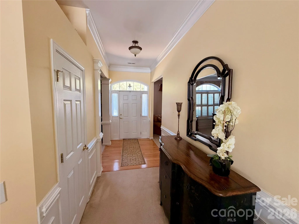
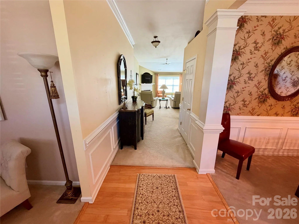
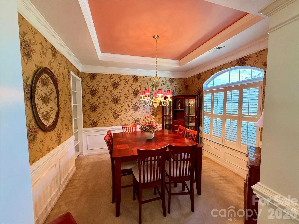

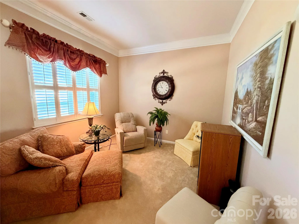
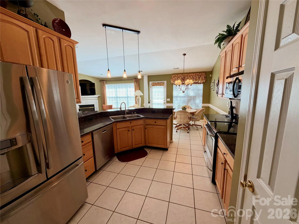
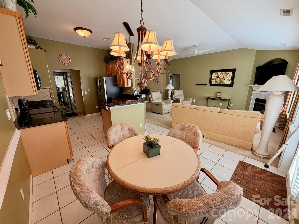
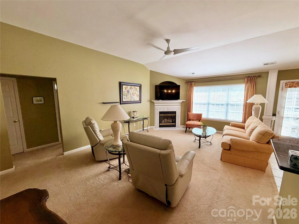
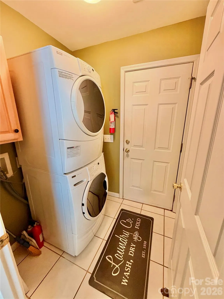
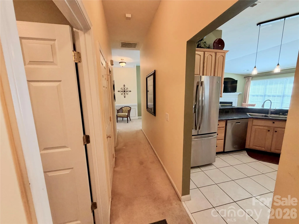
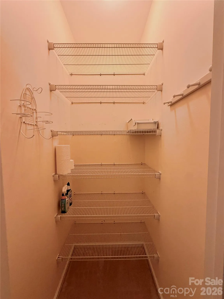
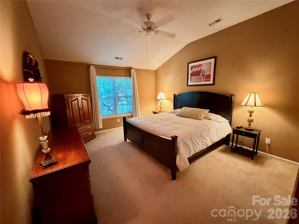
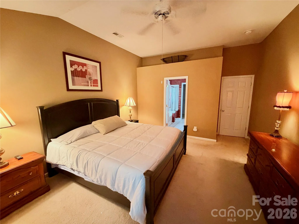
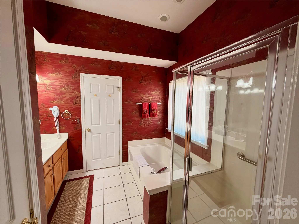
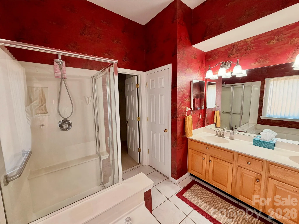
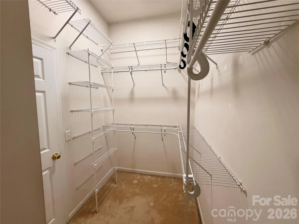
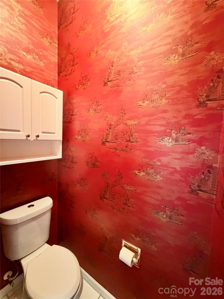
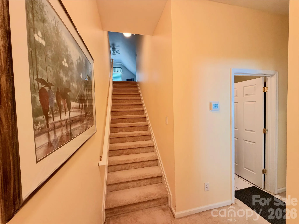
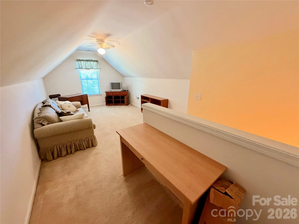
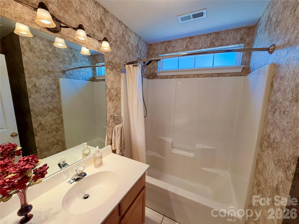
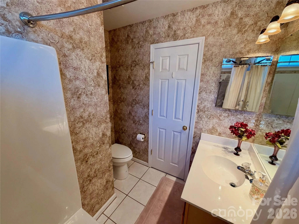
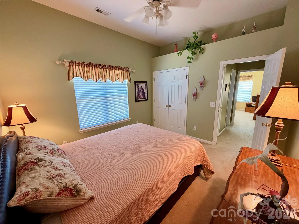
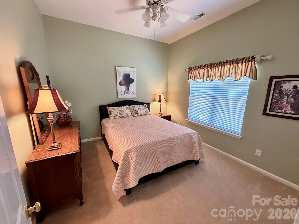
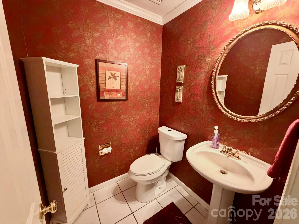
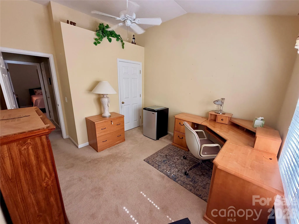
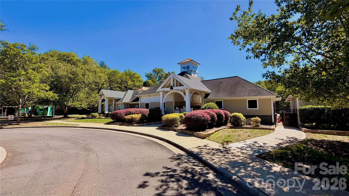
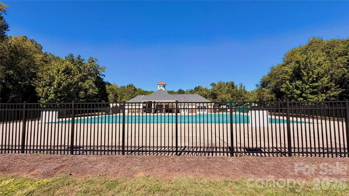
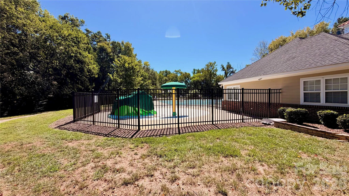
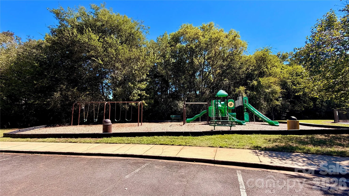
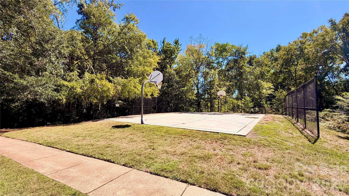
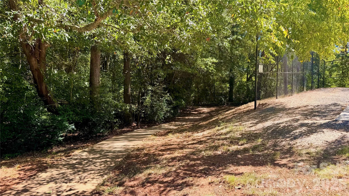
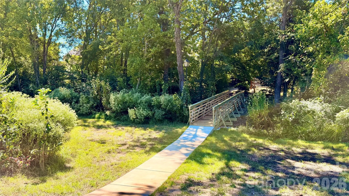
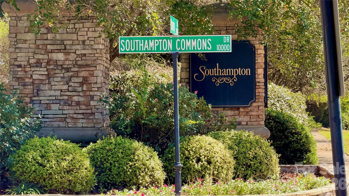
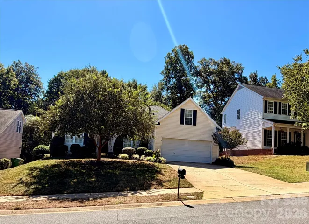
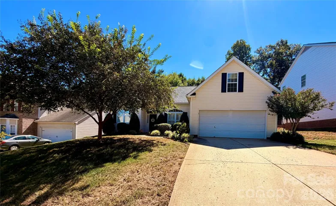


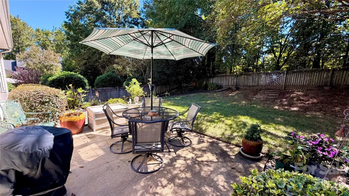
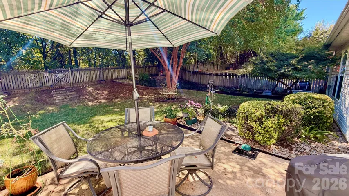
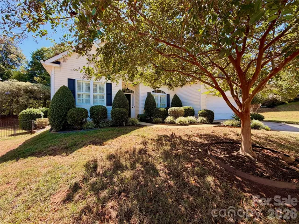
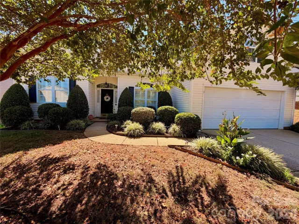
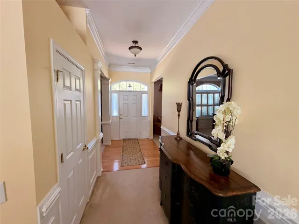
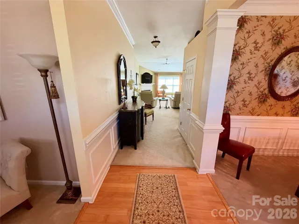
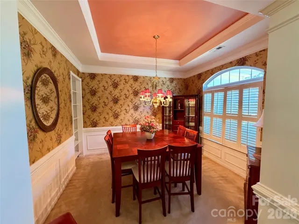

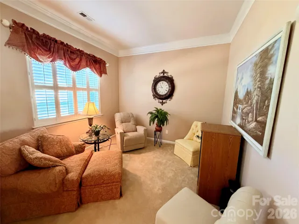
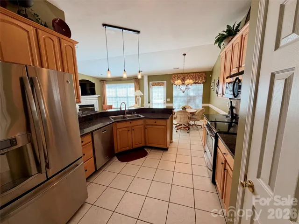

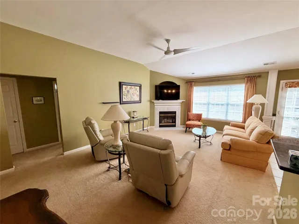
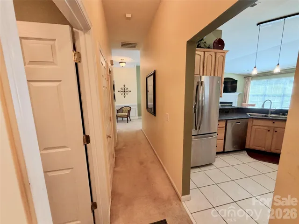
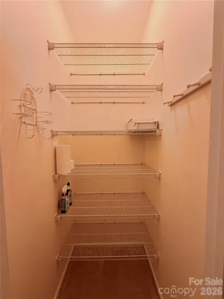
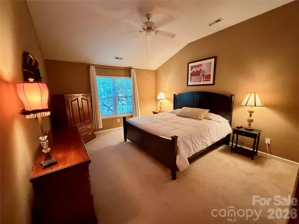
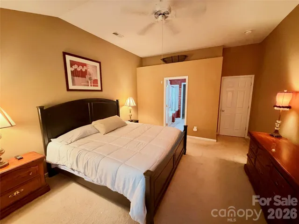
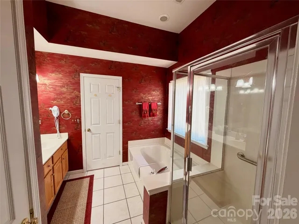
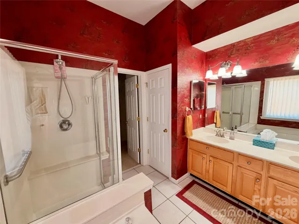
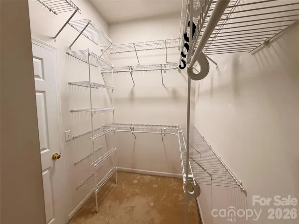
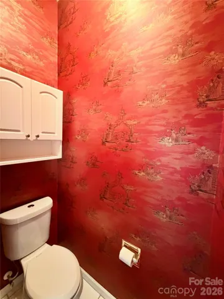
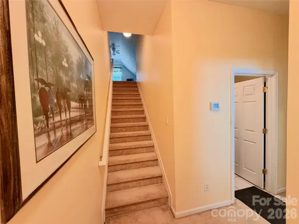
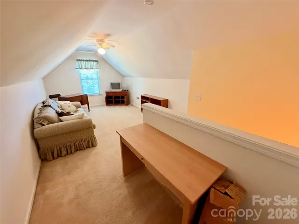
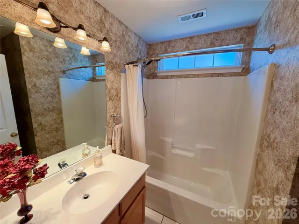
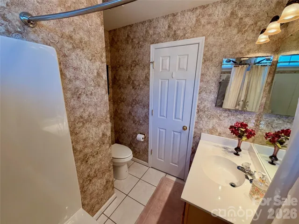
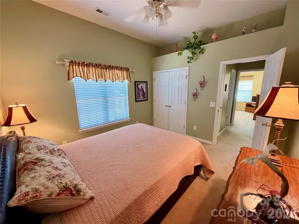
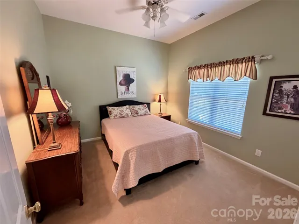
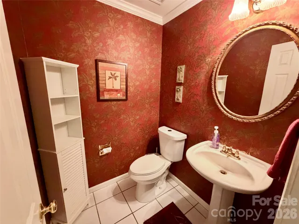
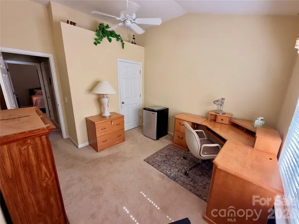
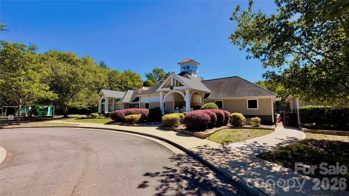
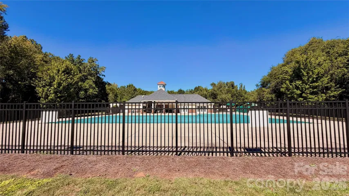
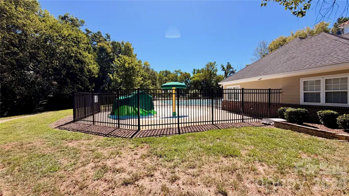
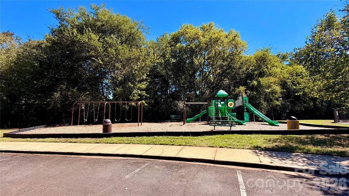
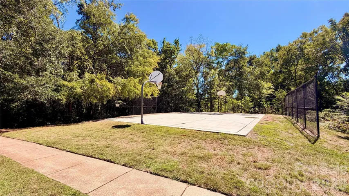
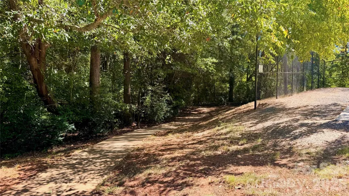
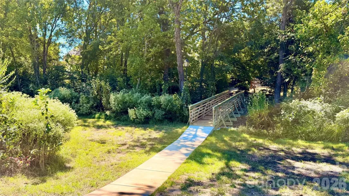
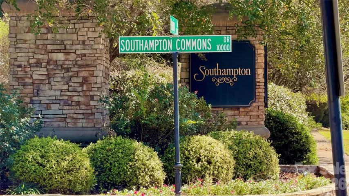
AMAZING LOCATION IN BALLANTYNE! Very well maintained 3BR/2.5BA home with flex room over garage, 10 foot+ ceilings, beautiful moulding throughout, custom window treatments, private fenced yard with tree line view, raised garden beds, professional landscaping, community club house, pool, basketball courts, playground and walking trails! Fantastic open floor plan with split bedroom layout. Kitchen appointed with 42” custom cabinetry, granite counters, glass cook top stove/oven, microwave, dishwasher, disposal, pantry and an additional huge walk-in pantry adjacent to the kitchen. Large main level primary bedroom with en-suite bathroom, garden tub, glass shower, dual vanities, water closet and walk-in closet. Formal living room/office, formal dining with built-in shelving, vaulted ceiling in large great room with gas fireplace. 2 guest bedrooms, full guest and half bathroom as well. The flex space over the garage could be used for additional sleeping/game room/office/exercise room or easily converted to a 4th bedroom. This home boasts a beautiful private/fenced/landscaped back yard in a highly sought after neighborhood close to many restaurants, the Ballantyne Bowl, shopping (including the new Wegmans), and zoned for highly rated Ardrey Kell High School!
- Heating System:
- Heat Pump, Central, Natural Gas
- Cooling System:
- Central Air, Ceiling Fan(s), Electric, Heat Pump
- Fence:
- Wood, Full, Privacy, Back Yard, Fenced
- Fireplace:
- Gas Vented, Great Room, Gas, Gas Log
- Patio:
- Patio
- Parking:
- Driveway, Attached Garage, Garage Door Opener, Keypad Entry, Garage Faces Front
- Architectural Style:
- Traditional
- Flooring:
- Wood, Carpet, Tile
- Interior Features:
- Breakfast Bar, Entrance Foyer, Open Floorplan, Pantry, Walk-In Closet(s), Walk-In Pantry, Built-in Features, Cable Prewire, Garden Tub, Attic Walk In, Split Bedroom, Storage
- Laundry Features:
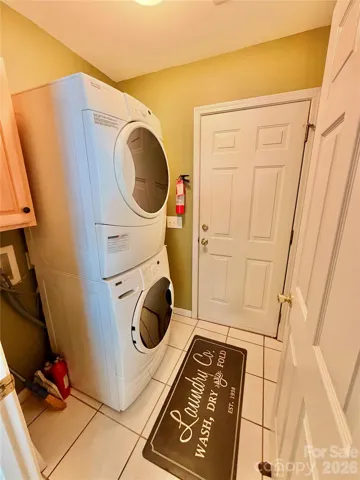
- Laundry Room, Electric Dryer Hookup, Washer Hookup, Main Level, Inside
- Sewer:
- Public Sewer
- Utilities:
- Underground Utilities, Electricity Connected, Underground Power Lines, Wired Internet Available, Cable Available, Natural Gas
- Window Features:
- Insulated Window(s), Window Treatments
- Appliances:
- Electric Oven, Dishwasher, Microwave, Oven, Exhaust Fan, Disposal, ENERGY STAR Qualified Dishwasher, Exhaust Hood, Gas Water Heater, Plumbed For Ice Maker, Self Cleaning Oven, Electric Range, Dual Flush Toilets
- Country:
- US
- State:
- NC
- County:
- Mecklenburg
- City:
- Charlotte
- Street:
- Southampton
- Zipcode:
- 28277
- Street:
- Baldwin Hall
- Street Number:
- 17516
- Street Suffix:
- Drive
- Longitude:
- W81° 10' 11.2''
- Latitude:
- N35° 1' 14.7''
- Elementary School:
- Knights View
- High School:
- Ardrey Kell
- Middle School:
- Community House
- Office Name:
- Lake Wylie Todd Realty Inc
- Agent Name:
- Todd Lee
- TaxAnnualAmount:
- $0
- TaxAssessedValue:
- $0
- AssociationFee:
- $0
- Accessibility Features:
- Two or More Access Exits, Entry Slope less than 1 foot, Hall Width 36 Inches or More, Kitchen 60 Inch Turning Radius
- Community Features:
- Recreation Area, Clubhouse, Outdoor Pool, Playground, Sidewalks, Street Lights, Sport Court
- Construction Materials:
- Vinyl
- Foundation Details:
- Slab
- Garage:
- 2
- Levels:
- 1 Story/F.R.O.G.
- Lot Features:
- Green Area, Wooded, Private
- Lot Size Dimensions:
- 67.02x130.16x70.02x130.99
- Water Source:
- City
- Association Fee:
- 350
- Association Fee Frequency:
- Semi-Annually
- Association Yn:
- 1
- List Agent Mls Id:
- 39270
- List Office Mls Id:
- R12494
- Listing Term:
- Cash,Conventional
- Mls Status:
- Active
- Modification Timestamp:
- 2026-11-01T10:01:07Z
- Originating System Name:
- Canopy
- Special Listing Conditions:
- None
- Status Change Timestamp:
- 2026-11-01T07:12:28Z
Residential For Sale
17516 Baldwin Hall Drive, Charlotte, North Carolina 28277
- Property Type :
- Residential
- Listing Type :
- For Sale
- Listing ID :
- 4428717
- Price :
- $562,000
- Bedrooms :
- 3
- Bathrooms :
- 3
- Half Bathrooms :
- 1
- Square Footage :
- 2,164 Sqft
- Year Built :
- 1999
- Status :
- Active
- Full Bathrooms :
- 2
- Property Sub Type :
- Single Family Residence
- Roof:
- Architectural Shingle

