


Property Description
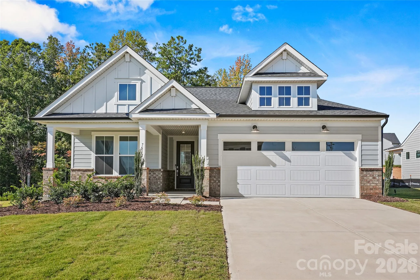
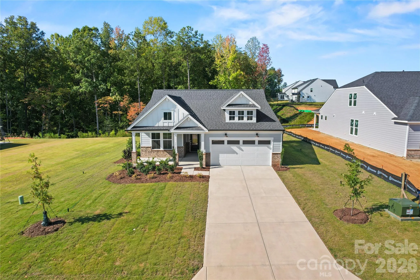
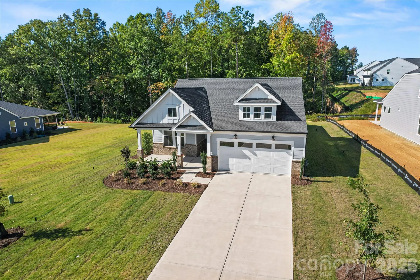
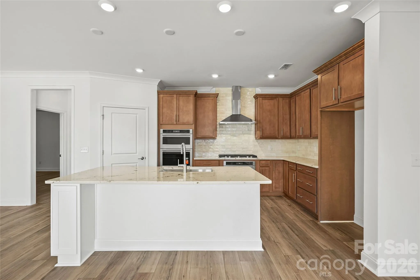
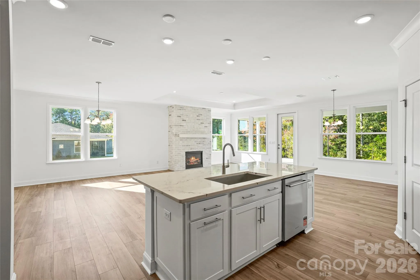
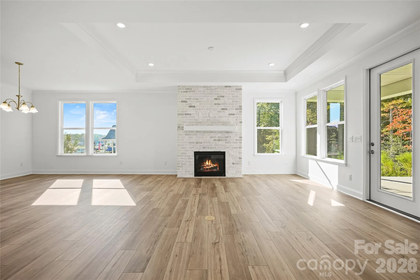
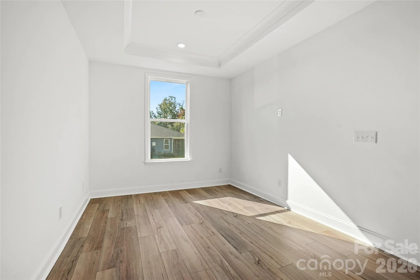
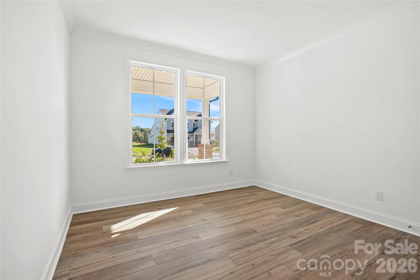
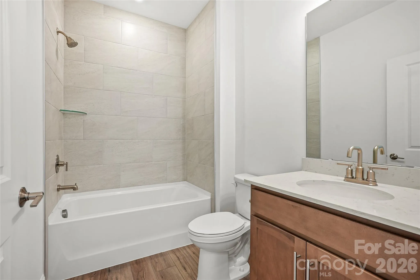
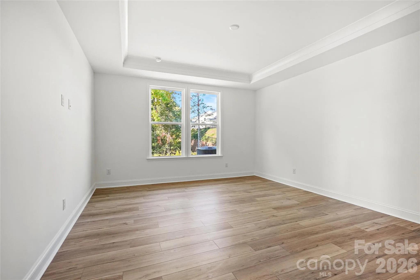
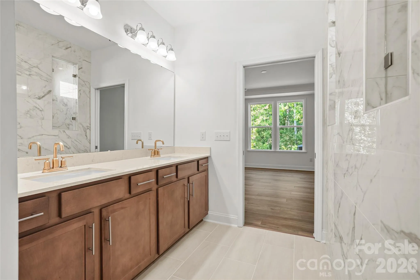
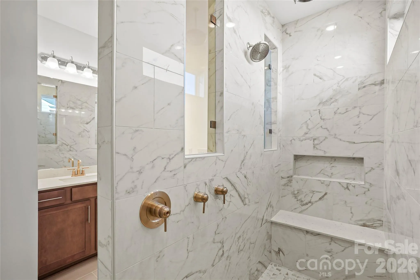
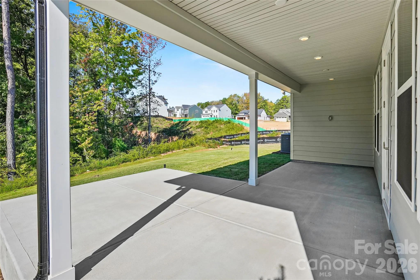
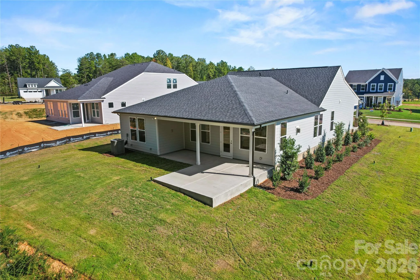
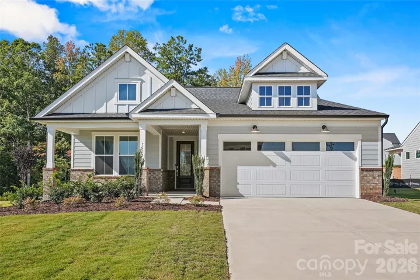
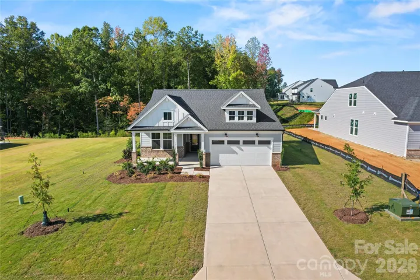
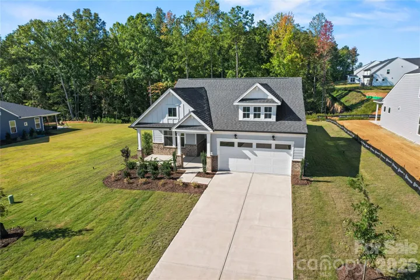
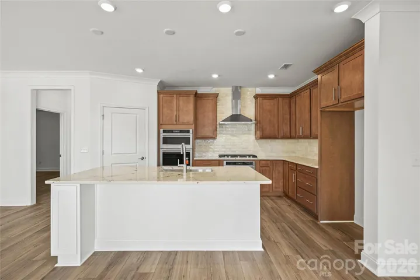
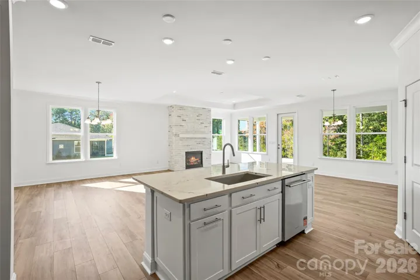
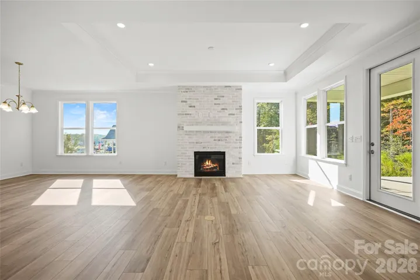
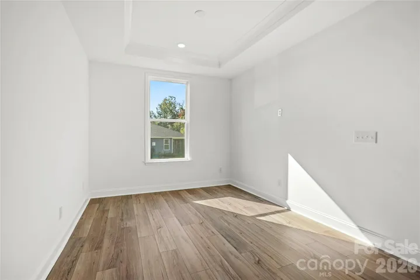
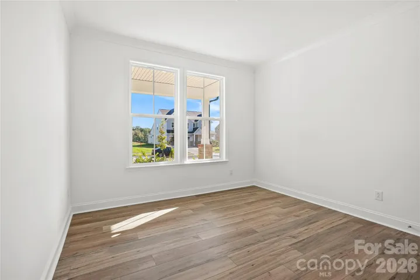
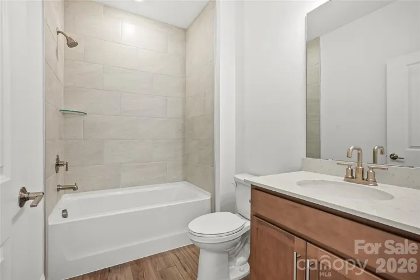
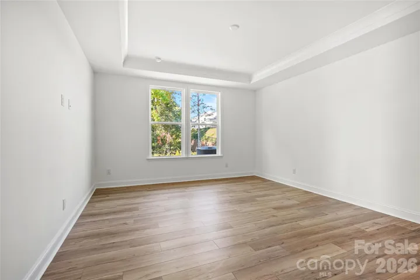
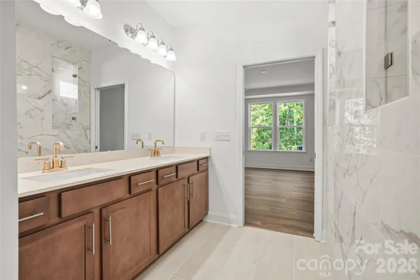
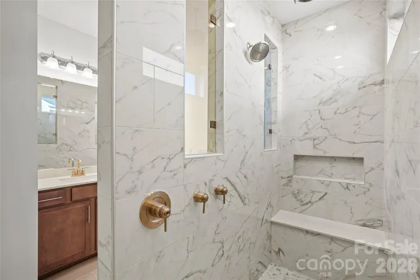
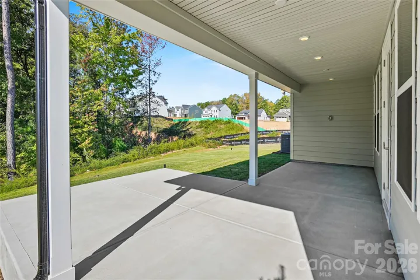
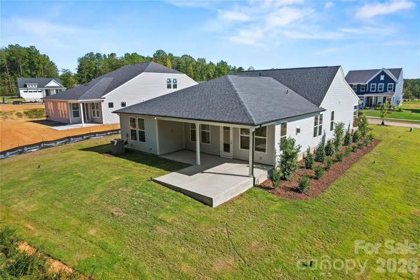
Own a replica of our sought after Mystique ranch style model! This home boasts an abundance of natural light with windows galore! A gourmet kitchen with gas cooktop, oversized kitchen island for entertaining, very open flow from kitchen to great room, and a cozy fireplace for this upcoming fall. In addition to two other bedrooms, it features a home office off the foyer. The primary suite boasts an inviting oversized grand shower which makes unwinding after a long day well worth it. This homesite backs to mature tree views and an adjacent common area separating the neighboring home. HOA fees include High-Speed Internet/Cable and private trash collection.
Features
- Heating System:
- Heat Pump, Central, Natural Gas
- Cooling System:
- Central Air, Zoned, Electric, Humidity Control
- Fireplace:
- Gas
- Patio:
- Front Porch, Patio, Covered
- Parking:
- Driveway, Attached Garage
- Flooring:
- Vinyl, Carpet, Tile
- Interior Features:
- Attic Stairs Pulldown, Entrance Foyer, Kitchen Island, Open Floorplan, Walk-In Closet(s), Walk-In Pantry, Cable Prewire
- Laundry Features:
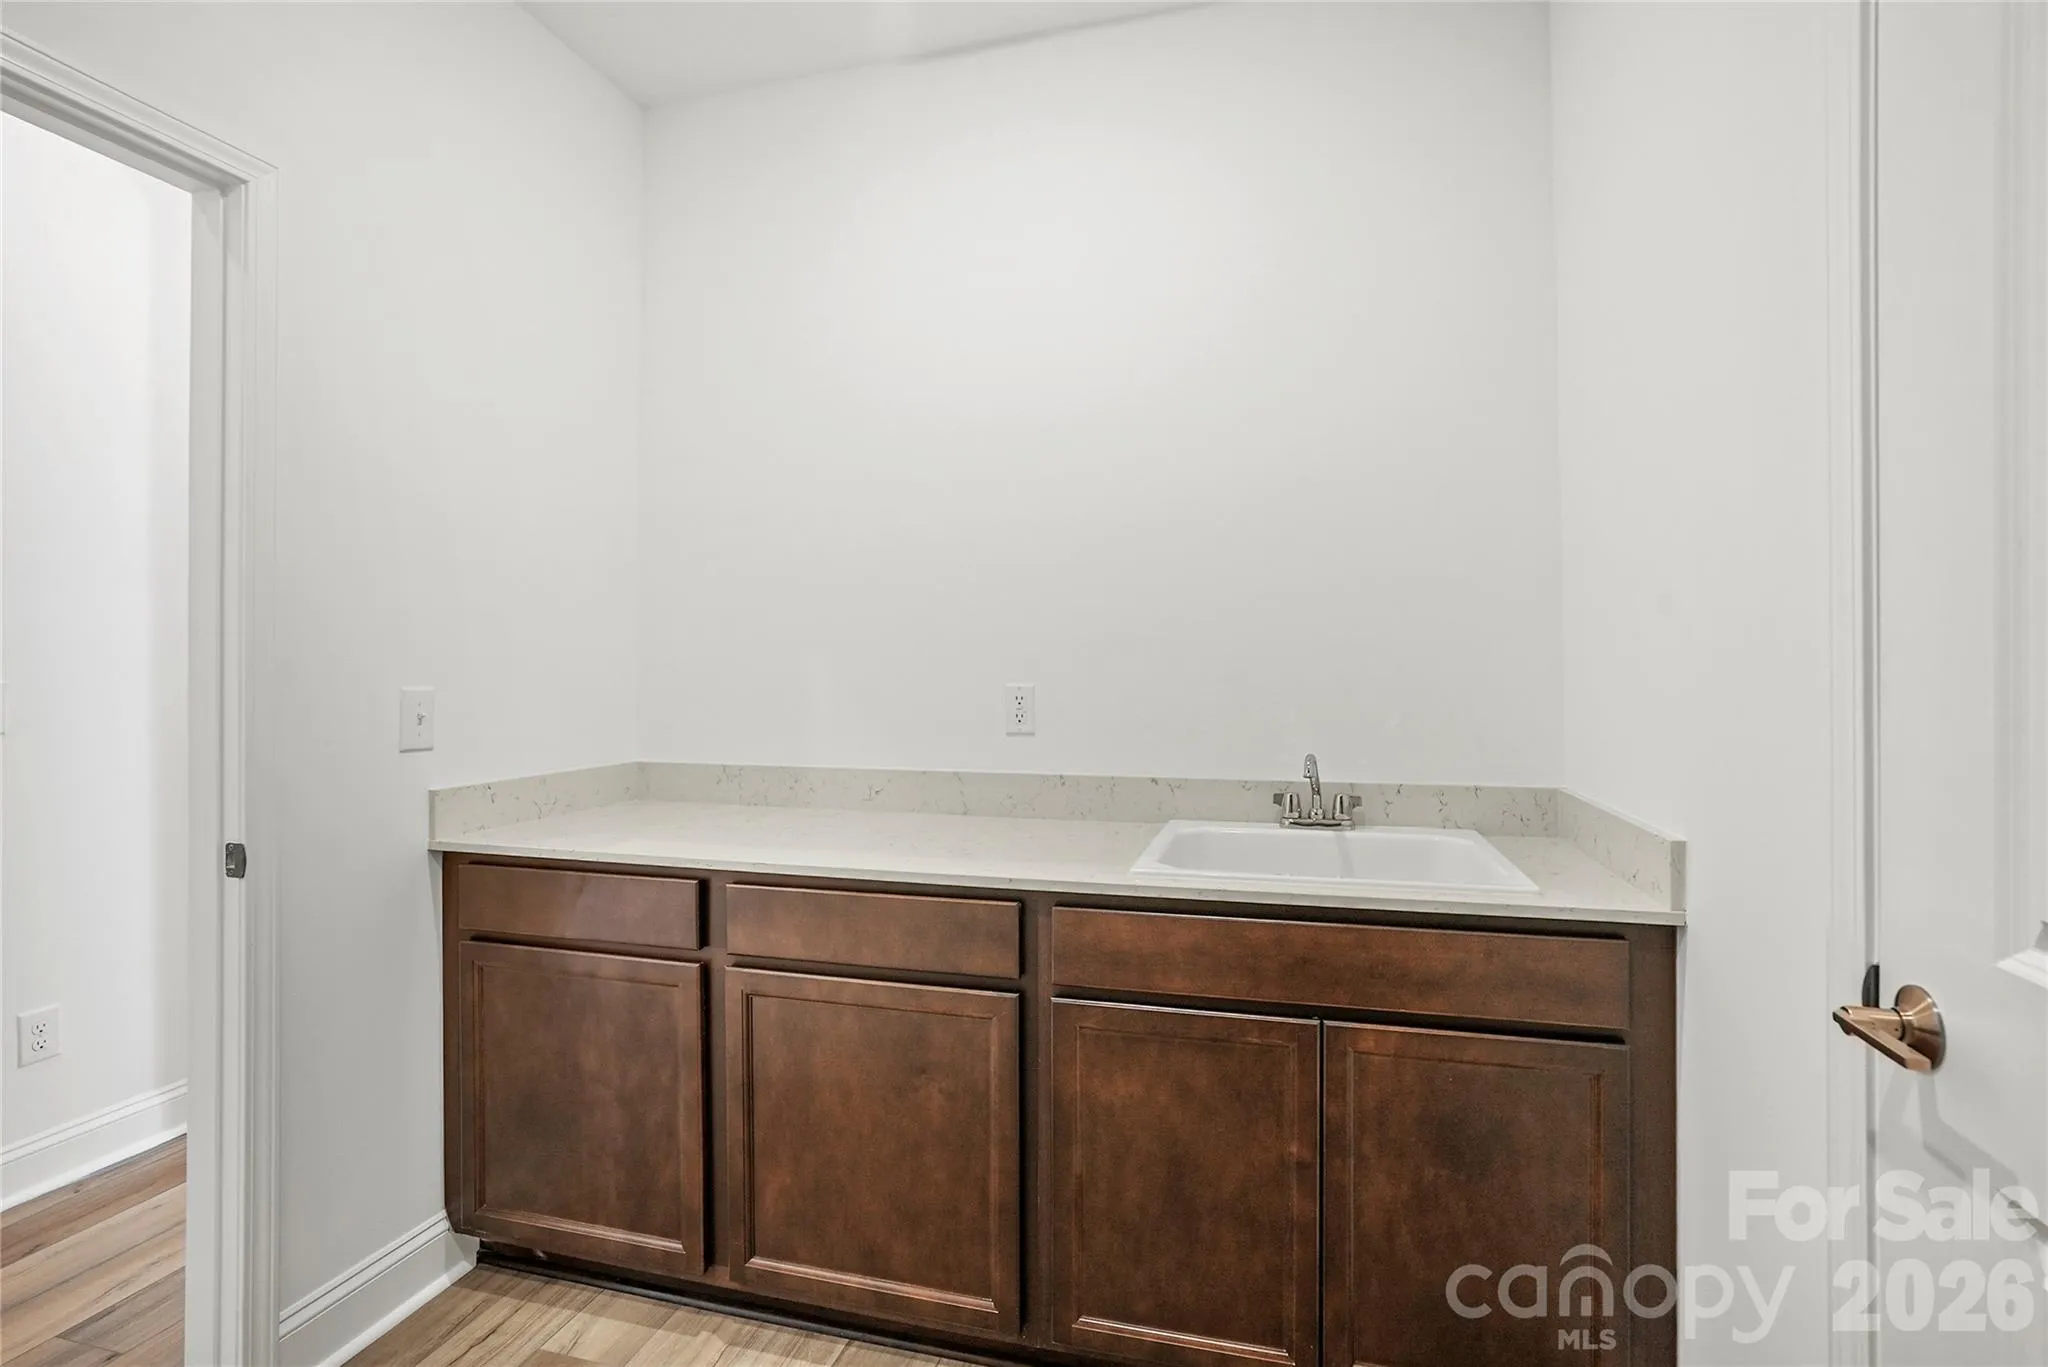
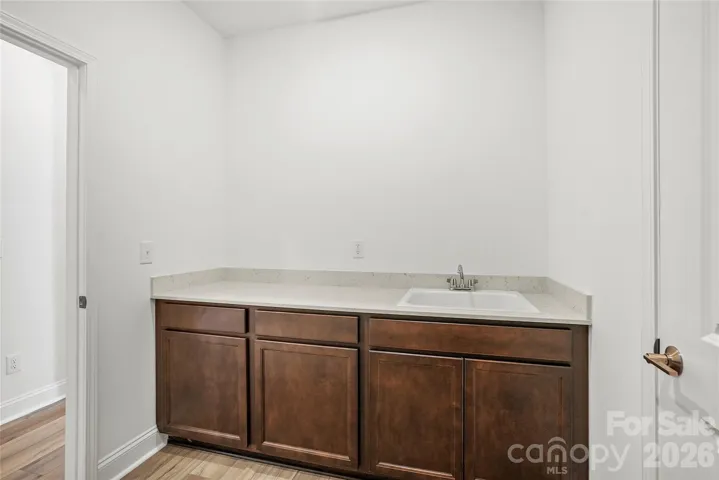
- Laundry Room, Electric Dryer Hookup, Washer Hookup, Upper Level
- Sewer:
- Public Sewer
- Utilities:
- Underground Utilities, Wired Internet Available, Cable Available, Fiber Optics, Natural Gas
Appliances
- Appliances:
- Microwave, Exhaust Fan, Gas Cooktop, Disposal, ENERGY STAR Qualified Dishwasher, Exhaust Hood, Plumbed For Ice Maker, Tankless Water Heater, Wall Oven, Self Cleaning Oven
Address Map
- Country:
- US
- State:
- SC
- County:
- Lancaster
- City:
- Lancaster
- Street:
- Kinsdale
- Zipcode:
- 29720
- Street:
- Pedigree
- Street Number:
- 7512
- Street Suffix:
- Circle
- Longitude:
- W81° 9' 40.6''
- Latitude:
- N34° 54' 22.1''
- Directions:
- Kinsdale Sales Center address: 2280 Millennium Dr., Indian Land, SC 29720 For GPS use: open maps app and search Kinsdale Indian land. Turn by Turn: From I-485; Take Exit 61 for US-521/ Johnston Rd; Take US-521 S/ Johnston Rd South; Continue on US-521 S/ Johnston Road for 9.8 miles; Turn Right onto Van Wyck Rd (just past Sun City); Continue for 1.8 Miles; Kinsdale will be on the left.
- Zoning:
- R
Neighborhood
- Elementary School:
- Van Wyck
- High School:
- Indian Land
- Middle School:
- Indian Land
MLS Addon
- Office Name:
- Pulte Home Corporation
- Agent Name:
- Selena Matthews
- TaxAnnualAmount:
- $0
- TaxAssessedValue:
- $0
- AssociationFee:
- $0
Additional Information
- Community Features:
- Clubhouse, Walking Trails, Outdoor Pool, Playground, Sidewalks, Street Lights, Pickleball
- Construction Materials:
- Brick Partial, Hardboard Siding
- Foundation Details:
- Slab
- Garage:
- 2
- Levels:
- One
- Lot Features:
- Wooded, Private
- Previous Price:
- 570365
- Water Source:
- City
Financial
- Association Fee:
- 188
- Association Fee Frequency:
- Monthly
- Association Yn:
- 1
Listing Information
- Co List Agent Full Name:
- Claire Ottmar
- Co List Agent Mls Id:
- R20344
- Co List Office Mls Id:
- 5002
- Co List Office Name:
- Pulte Home Corporation
- List Agent Mls Id:
- 72348
- List Office Mls Id:
- 5002
- Mls Status:
- Active
- Modification Timestamp:
- 2026-10-30T19:31:06Z
- Originating System Name:
- Canopy
- Special Listing Conditions:
- None
- Status Change Timestamp:
- 2026-08-18T11:02:55Z
Residential For Sale
7512 Pedigree Circle, Lancaster, South Carolina 29720
3 Bedrooms
2 Bathrooms
2,099 Sqft
$560,485
Listing ID #4415688
Basic Details
- Property Type :
- Residential
- Listing Type :
- For Sale
- Listing ID :
- 4415688
- Price :
- $560,485
- Bedrooms :
- 3
- Bathrooms :
- 2
- Square Footage :
- 2,099 Sqft
- Year Built :
- 2026
- Status :
- Active
- Full Bathrooms :
- 2
- New Construction Yn :
- 1
- Property Sub Type :
- Single Family Residence
- Roof:
- Architectural Shingle
Agent info

Contact Agent
