
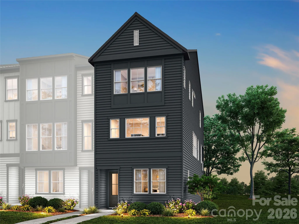
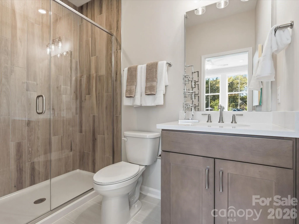
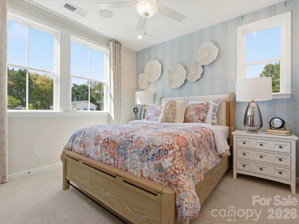
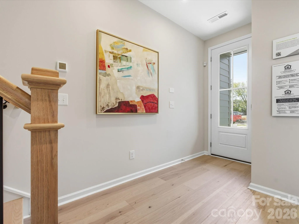
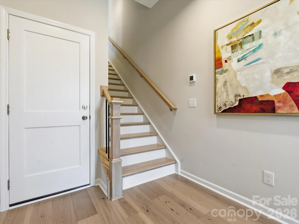
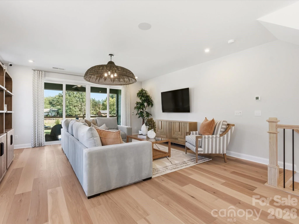
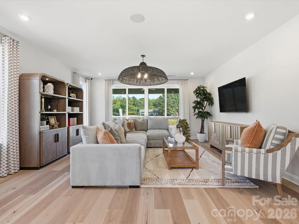
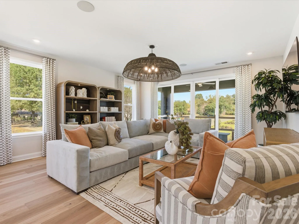
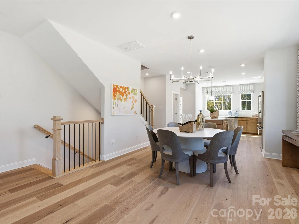
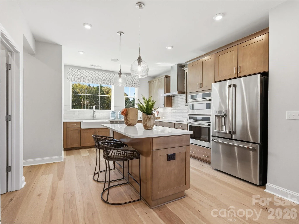
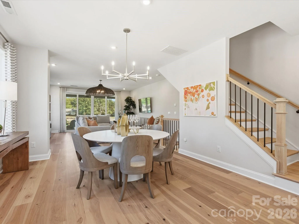
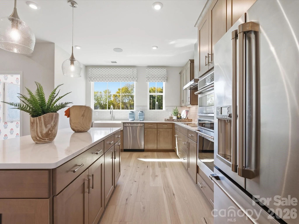
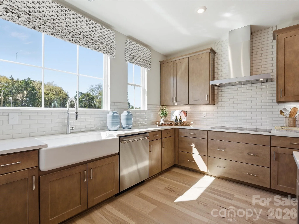
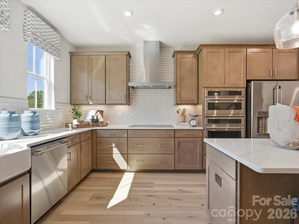
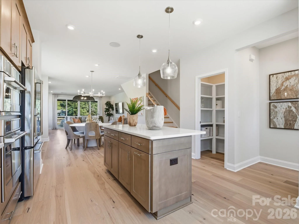
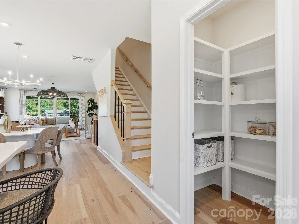
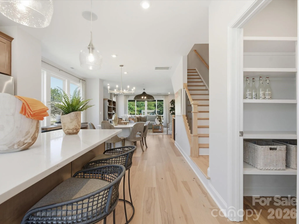
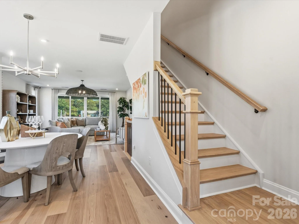
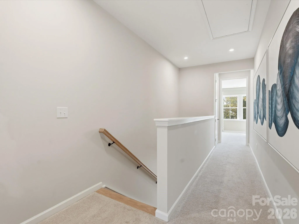
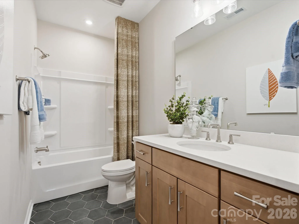
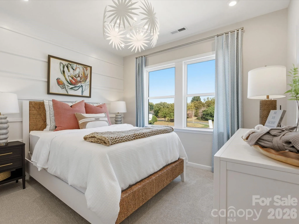
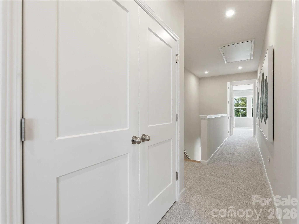
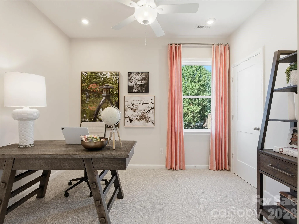
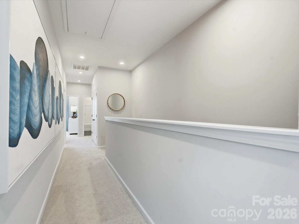
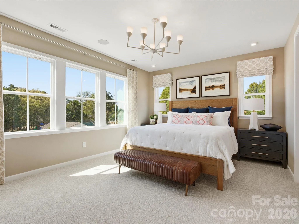
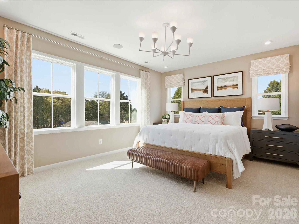
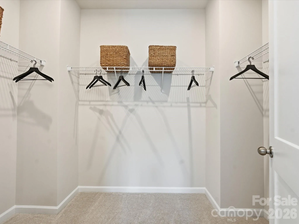
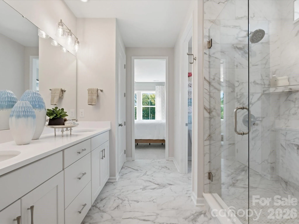
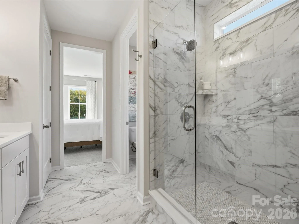

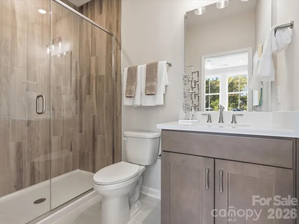
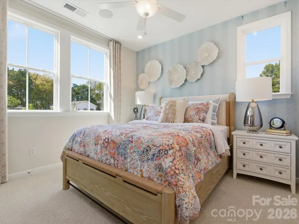
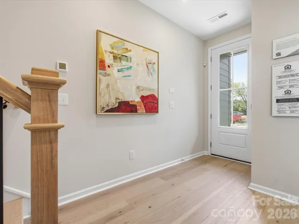
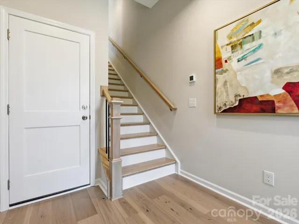
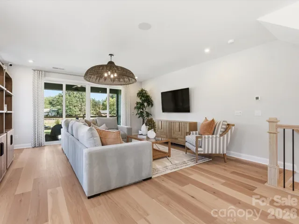
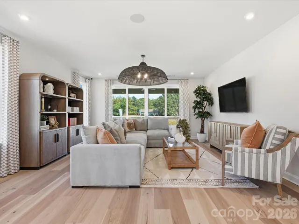
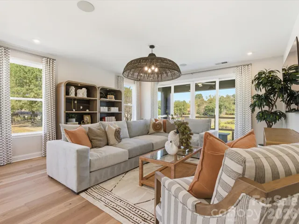
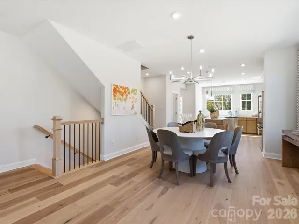
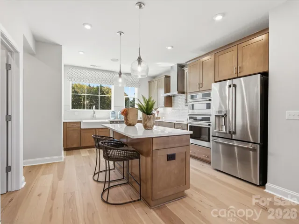
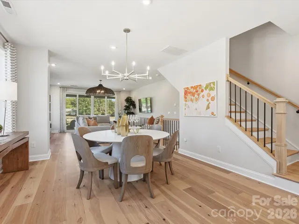
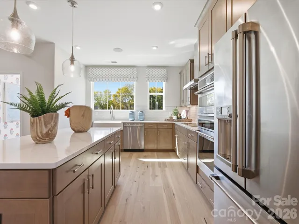
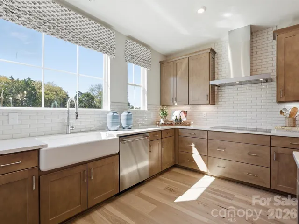
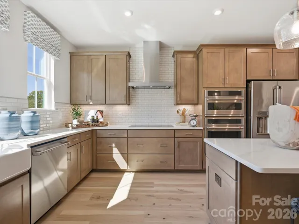
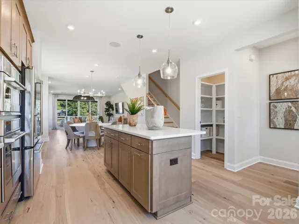
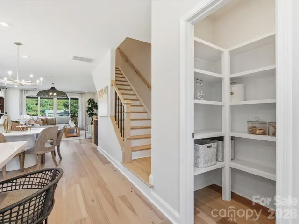
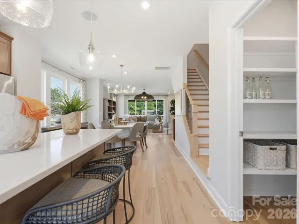
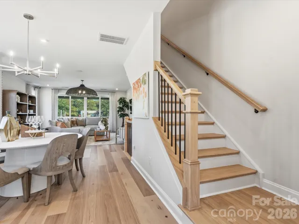
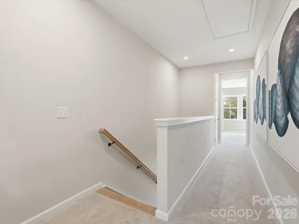
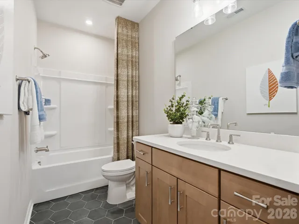

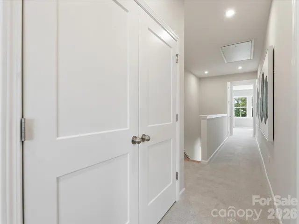
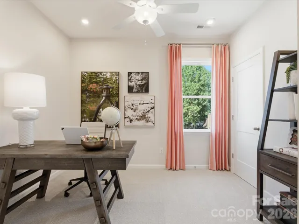
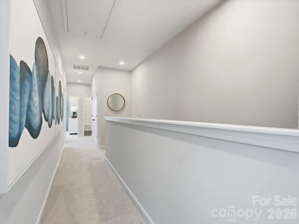
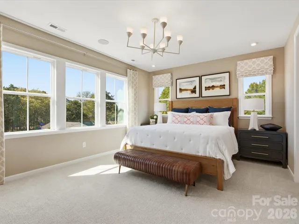
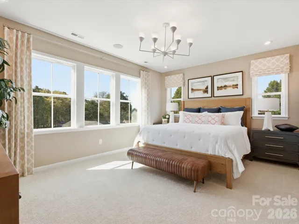
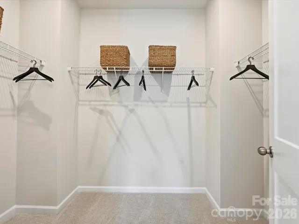
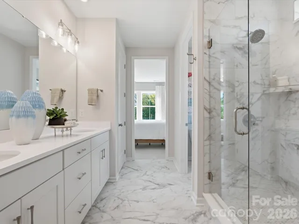
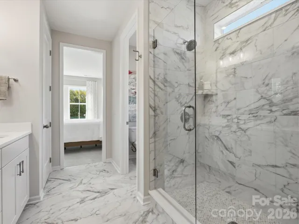
Welcome home to 5424 Whaler Walk Wy, the Paloma plan in Bellflower — a stunning end-unit, 3-story townhome ideally located in the heart of South Charlotte, just minutes from SouthPark’s renowned shopping and dining, the everyday conveniences of the Arboretum, and highly rated schools. This 4 bedroom, 3.5 bathroom home will feature a 2-bay tandem garage and thoughtfully designed living spaces across three levels. On the first floor, you’ll find a bedroom and full bathroom with a tiled walk-in shower, perfect for guests or multigenerational living. Oak box stairs will lead you up to the second floor, where you’ll discover a gourmet kitchen featuring brown cabinets with white quartz countertops, a large single bowl sink with a Delta Essa Touch faucet, a GE Profile 36″ electric cooktop, a walk-in pantry with upgraded built-in wood shelving, and a convenience package with double or single roll trays per plan and a base waste basket per plan, along with a spacious great room, a powder room, and a covered outdoor living space ideal for relaxing or entertaining. Continue up the oak box stairs to the third floor, where you’ll find the primary suite complete with a tiled walk-in shower and a large walk-in closet, along with 2 secondary bedrooms, a secondary bathroom featuring tile above the tub, and a convenient laundry closet with white upper cabinets. Anticipated move-in January 2027.
- Heating System:
- Forced Air
- Cooling System:
- Central Air
- Patio:
- Front Porch, Balcony, Covered
- Parking:
- Attached Garage
- Exterior Features:
- Lawn Maintenance
- Interior Features:
- Attic Stairs Pulldown, Kitchen Island, Open Floorplan, Pantry, Walk-In Closet(s), Built-in Features
- Laundry Features:
- Laundry Room
- Sewer:
- Public Sewer
- Window Features:
- Insulated Window(s)
- Appliances:
- Electric Cooktop, Electric Oven, Dishwasher, Disposal, Electric Range
- Country:
- US
- State:
- NC
- County:
- Mecklenburg
- City:
- Charlotte
- Street:
- Bellflower
- Zipcode:
- 28226
- Street:
- Whaler Walk
- Street Number:
- 5424
- Street Suffix:
- Way
- Longitude:
- W81° 12' 38''
- Latitude:
- N35° 6' 19.7''
- Directions:
- From I-485, take exit 61 for Johnston Road/US-521 and head north toward Charlotte. Continue on Johnston Road and turn right onto Pineville-Matthews Road (NC-51). Travel east, then turn left onto Rea Road. Continue on Rea Road, then turn right onto Swan Meadow Lane. The Sales Gallery will be on your left.
- Zoning:
- N2-B
- Elementary School:
- Olde Providence
- High School:
- South Mecklenburg
- Middle School:
- Carmel
- Office Name:
- TRI Pointe Homes INC
- Agent Name:
- Brooke Fields-Christenburg
- TaxAnnualAmount:
- $0
- TaxAssessedValue:
- $0
- AssociationFee:
- $0
- Construction Materials:
- Fiber Cement
- Entry Level:
- 1
- Foundation Details:
- Slab
- Garage:
- 2
- Levels:
- Three
- Lot Features:
- End Unit
- Previous Price:
- 560329
- Water Source:
- City
- Association Fee:
- 244.32
- Association Fee Frequency:
- Monthly
- Association Yn:
- 1
- List Agent Mls Id:
- 31615
- List Office Mls Id:
- 11816
- Mls Status:
- Active
- Modification Timestamp:
- 2026-10-20T14:04:09Z
- Originating System Name:
- Canopy
- Special Listing Conditions:
- None
- Status Change Timestamp:
- 2026-07-28T18:43:09Z
Residential For Sale
5424 Whaler Walk Way, Charlotte, North Carolina 28226
- Property Type :
- Residential
- Listing Type :
- For Sale
- Listing ID :
- 4408726
- Price :
- $559,990
- Bedrooms :
- 4
- Bathrooms :
- 4
- Half Bathrooms :
- 1
- Square Footage :
- 2,096 Sqft
- Year Built :
- 2027
- Status :
- Active
- Full Bathrooms :
- 3
- New Construction Yn :
- 1
- Property Sub Type :
- Townhouse
- Roof:
- Architectural Shingle

