
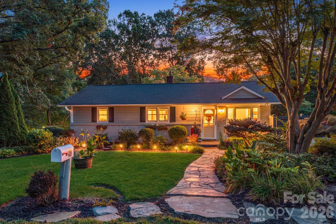

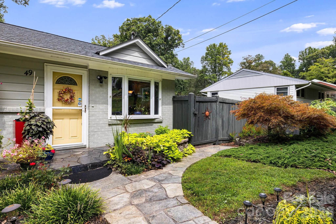
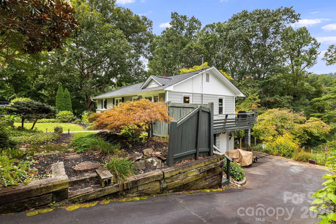
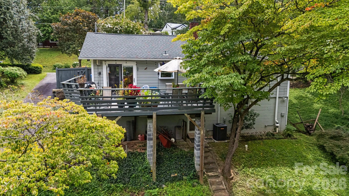
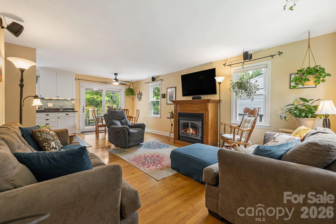
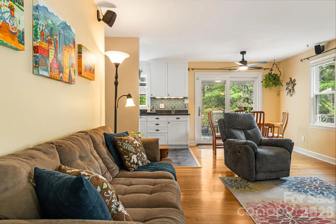
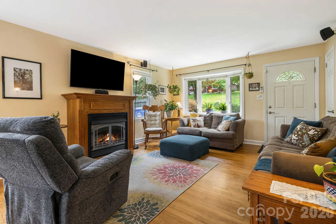
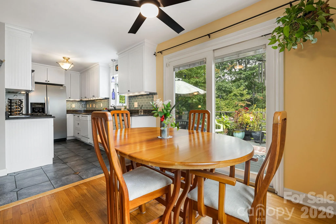
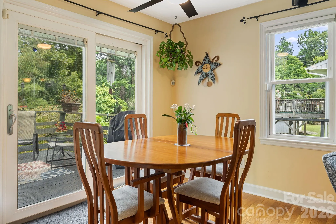
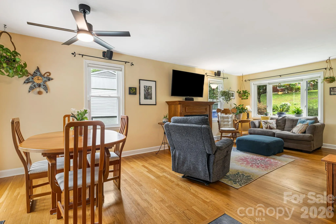
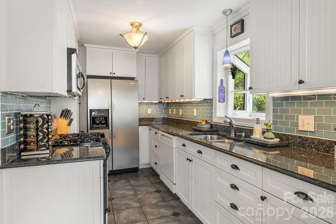
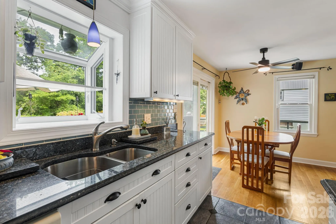
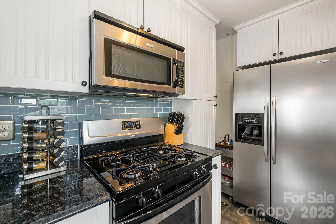
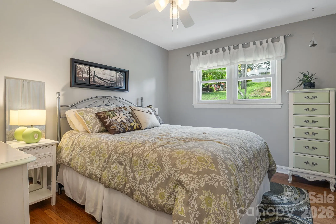
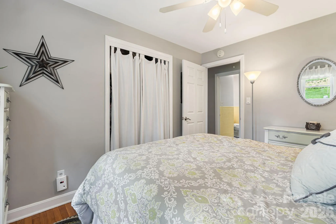
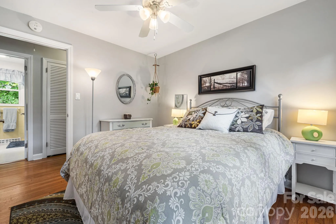
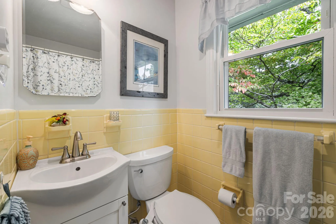
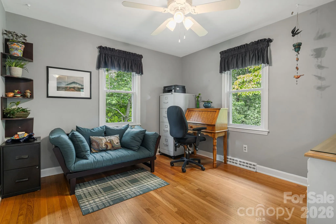
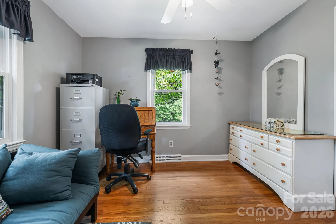
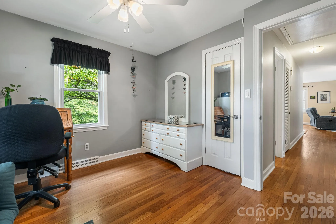
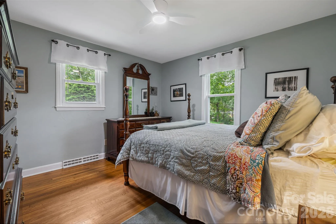
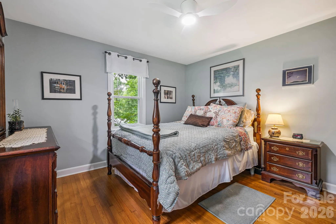
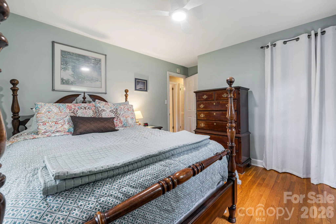
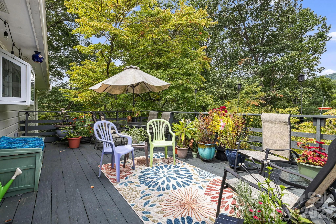
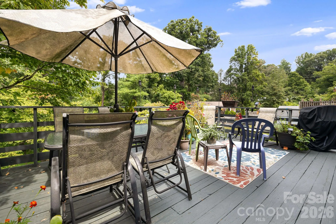
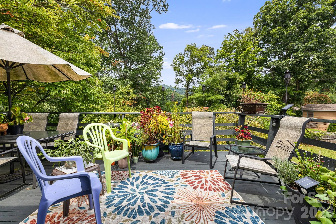
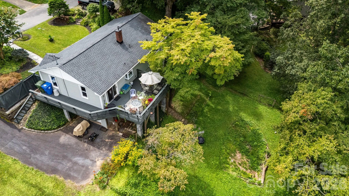
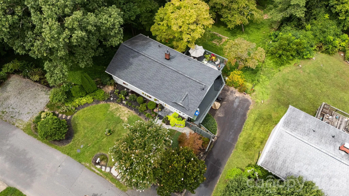
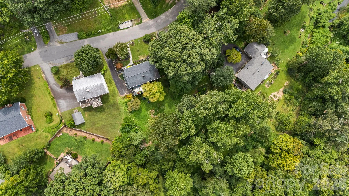
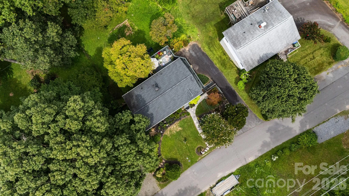
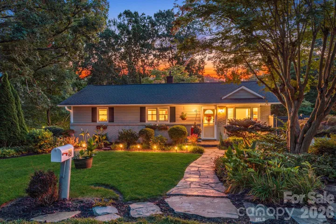

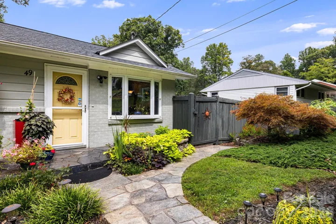
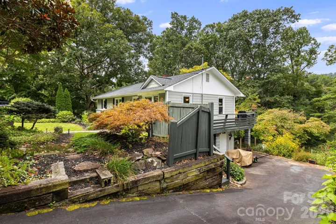
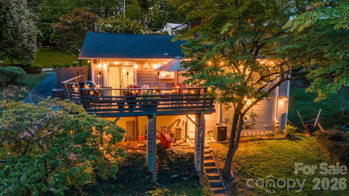
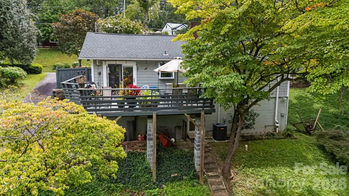
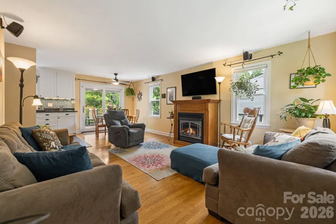
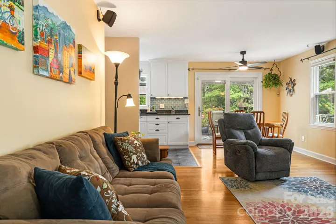
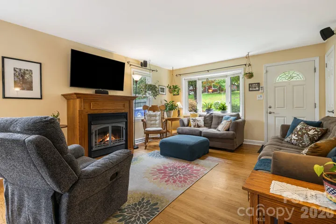
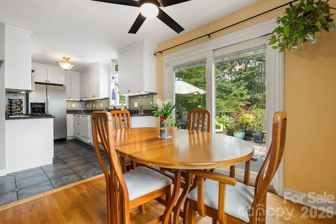
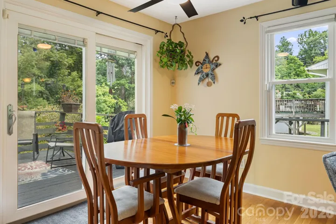
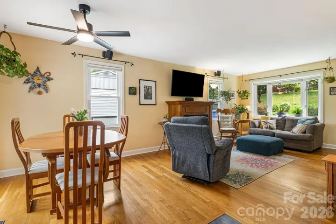
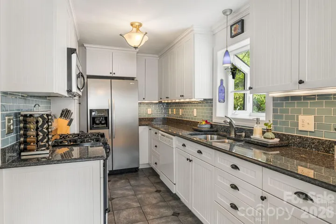
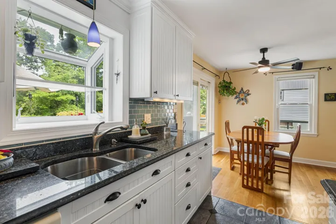
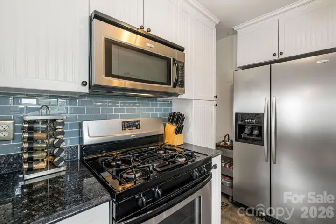
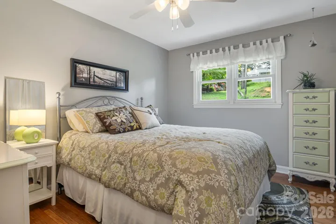
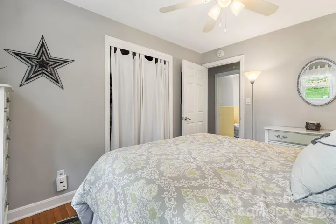
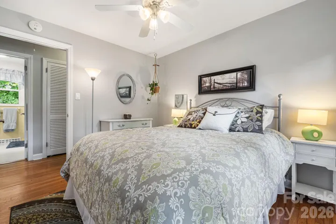
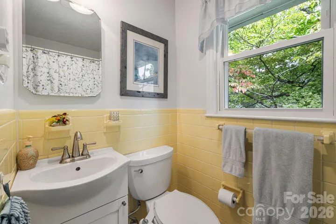
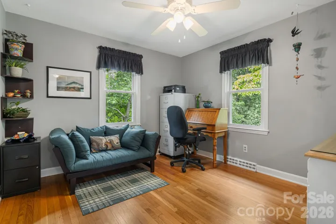
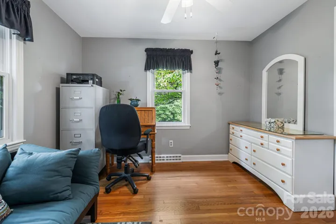
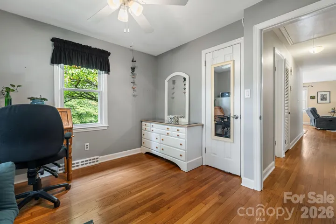
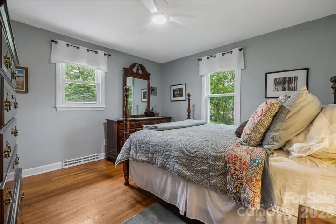
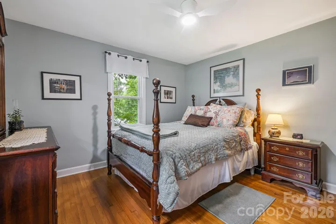

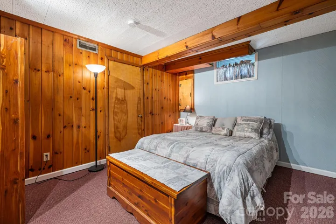
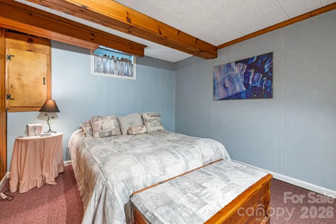
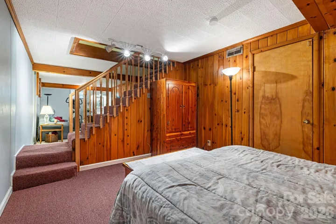
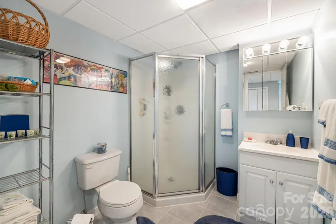
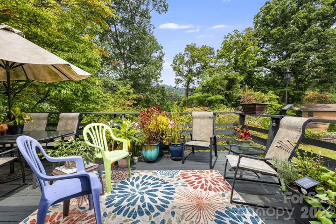
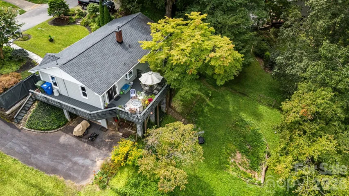
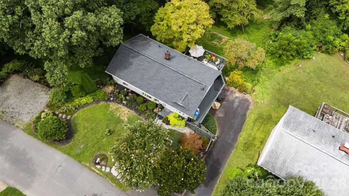
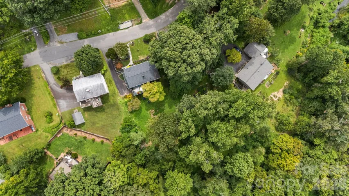
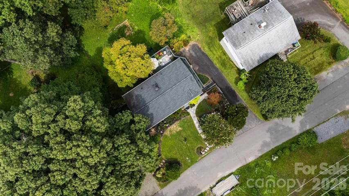
Welcome to this inviting 4-bedroom, 2-bath home in desirable East Asheville, offering the perfect blend of peaceful surroundings and convenient city access. Just 5 minutes from downtown Asheville, you’ll enjoy easy access to dining, shopping, entertainment, and all the city has to offer while coming home to a quiet, serene neighborhood.
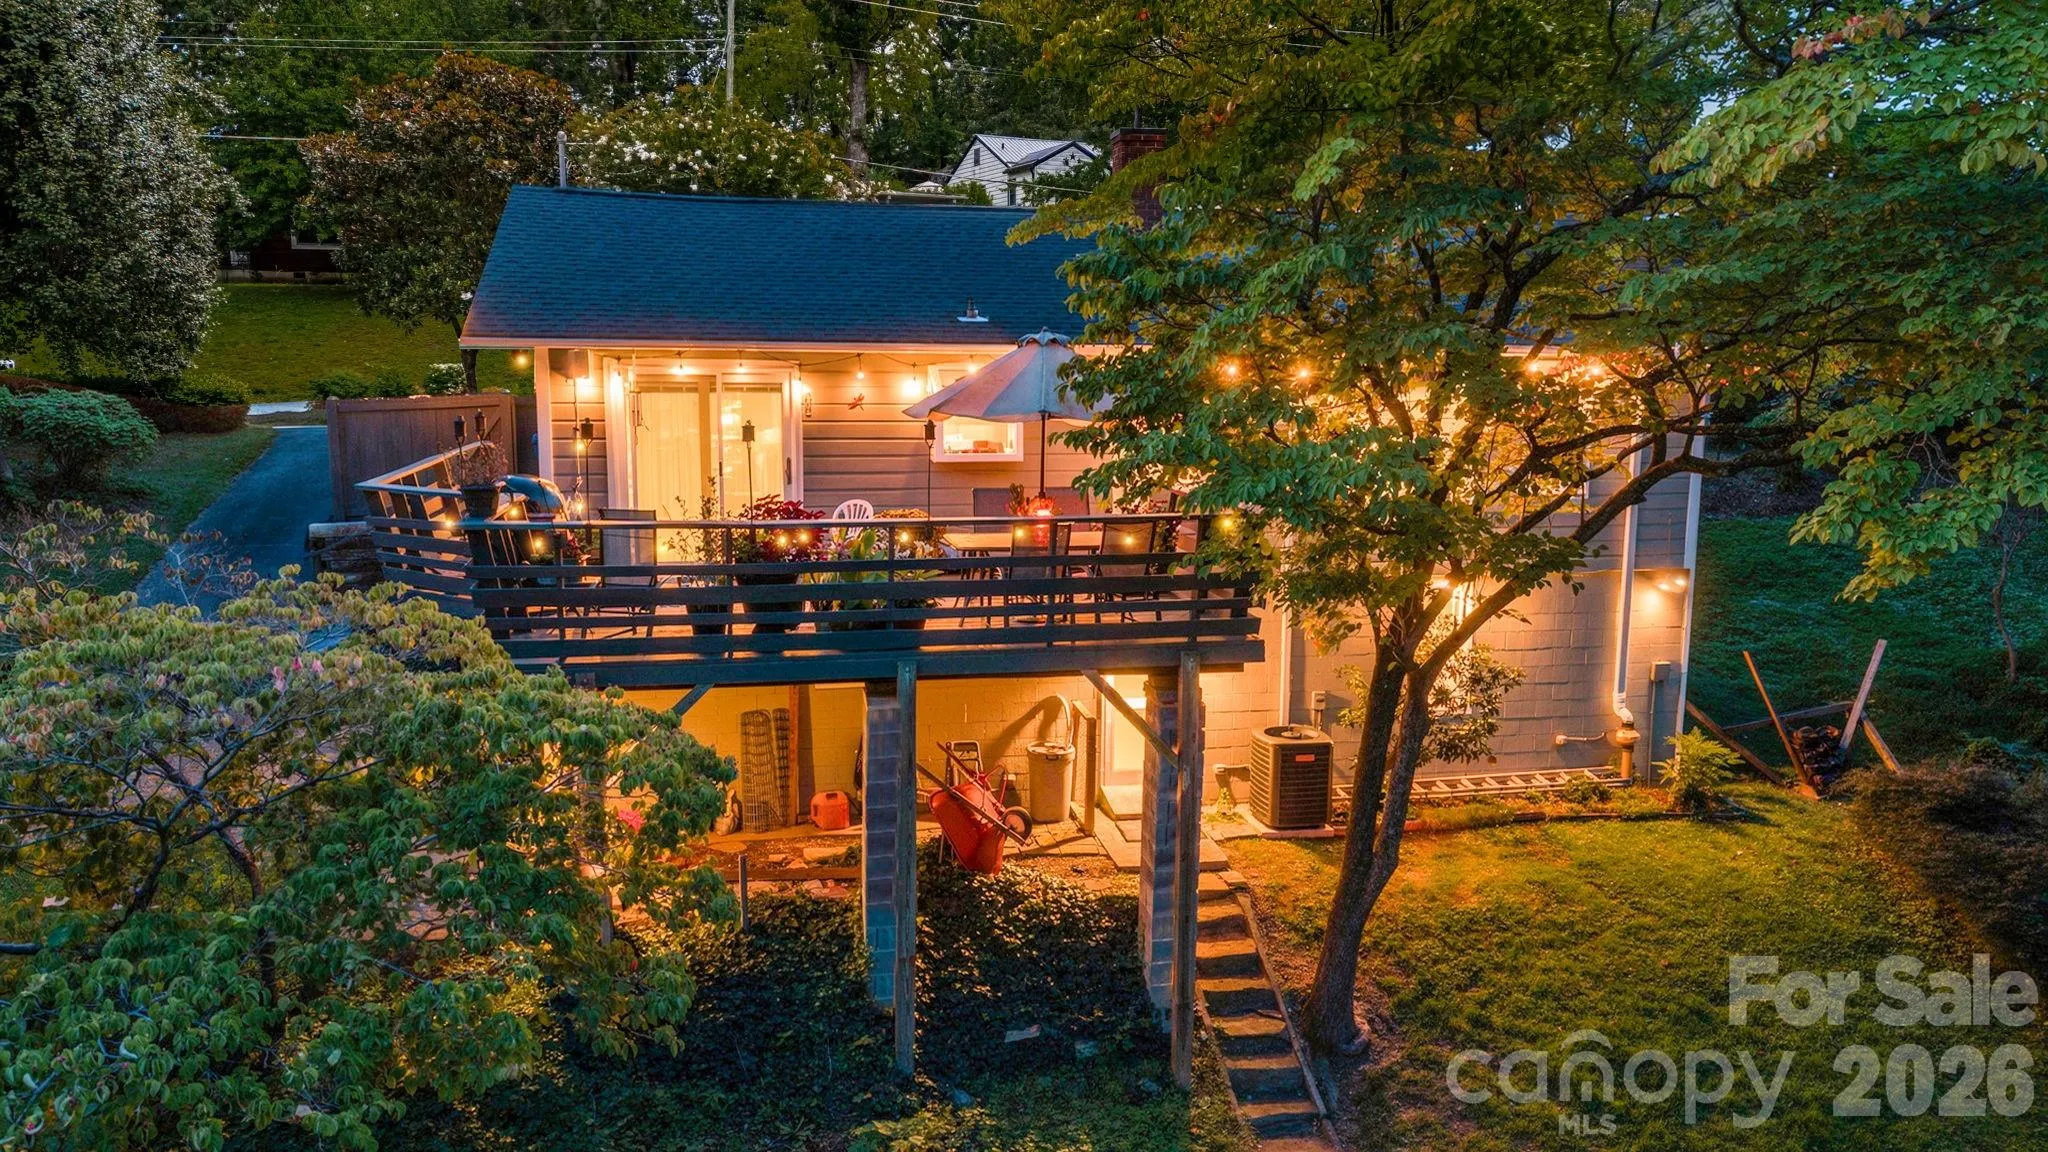
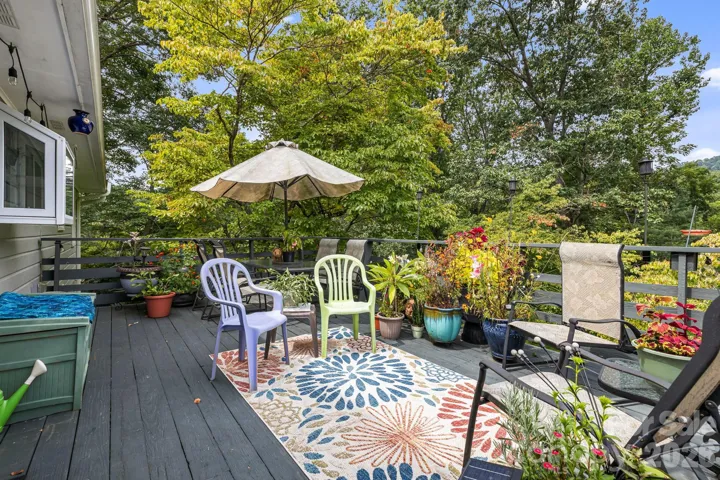
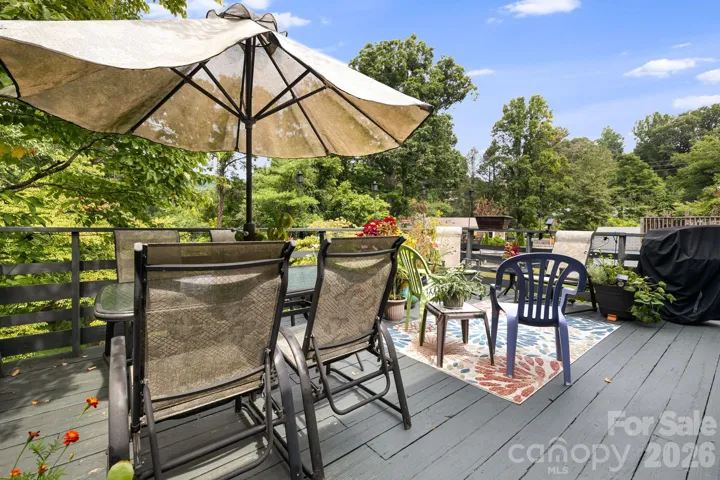
Start your morning with a cup of coffee on the back deck, overlooking the expansive backyard and taking in peek-a-boo mountain views. The spacious outdoor setting offers plenty of room to relax, garden, entertain, or simply enjoy the beauty of the surrounding landscape.
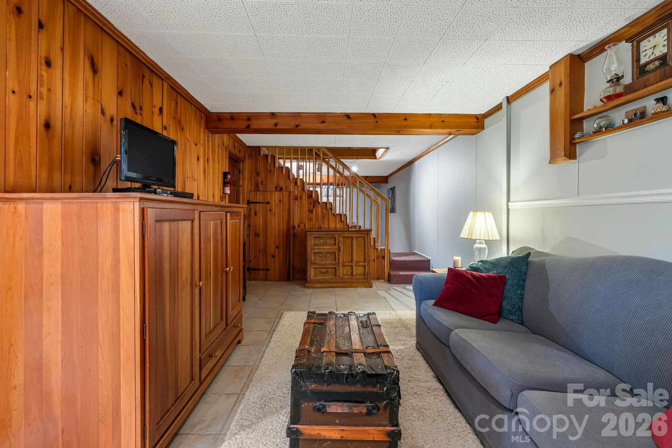
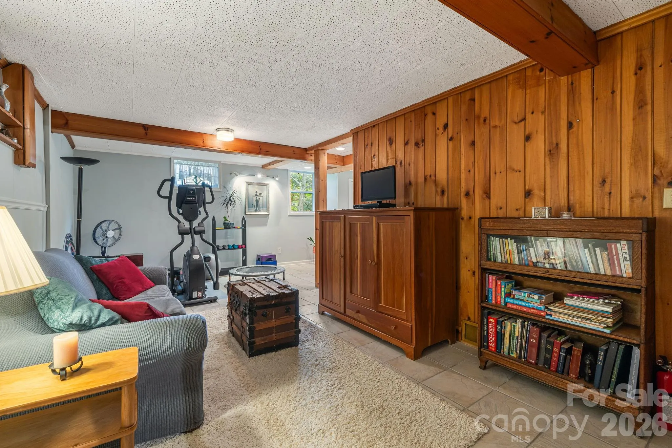
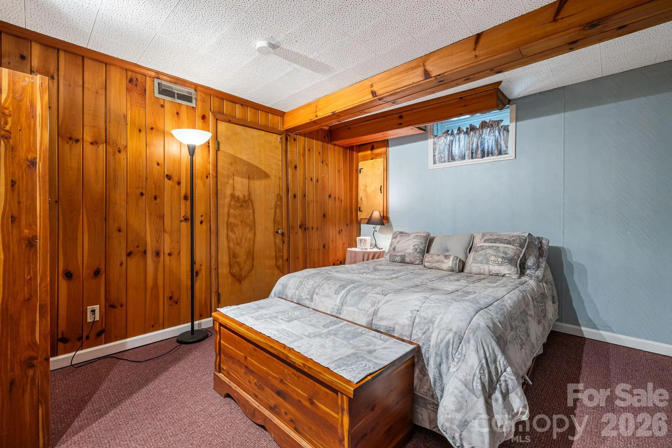
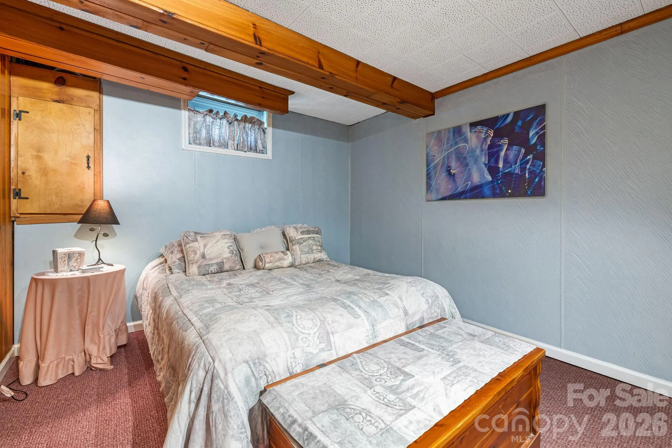
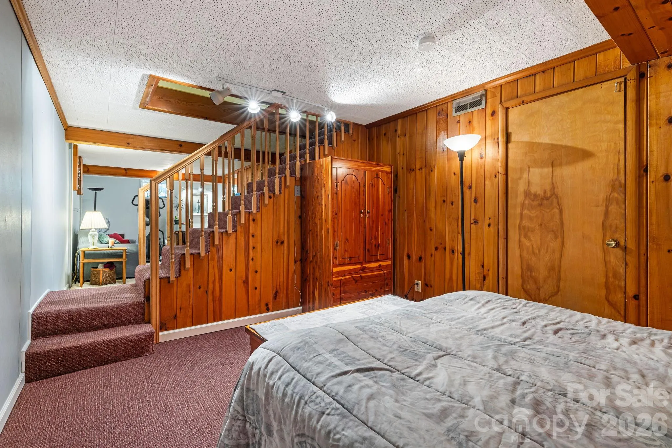
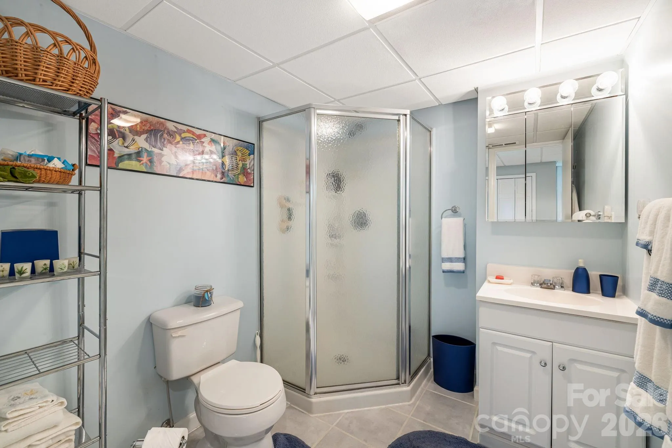
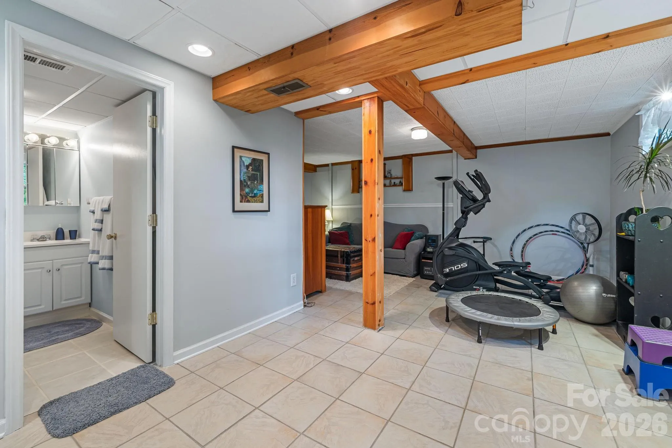
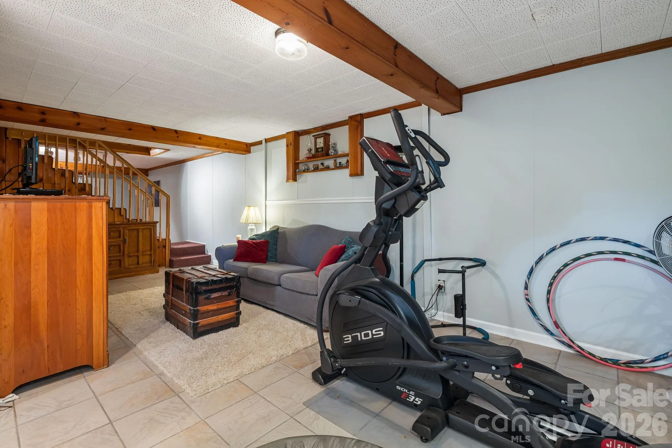
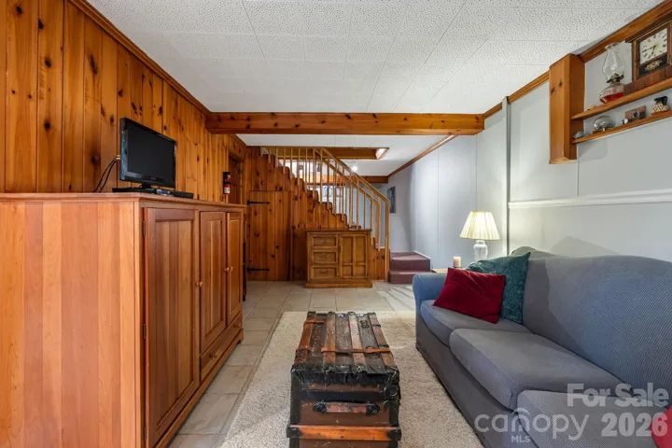
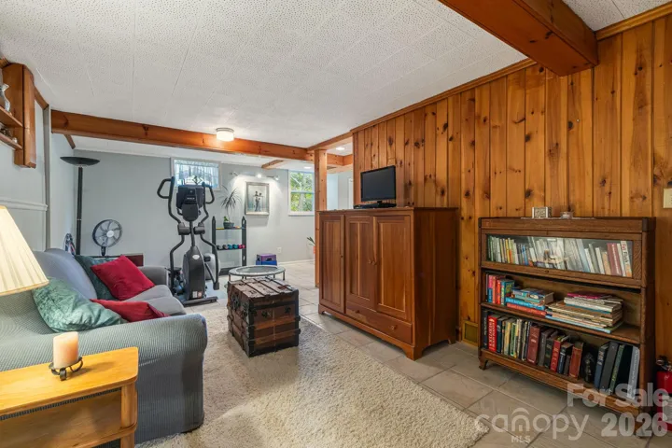
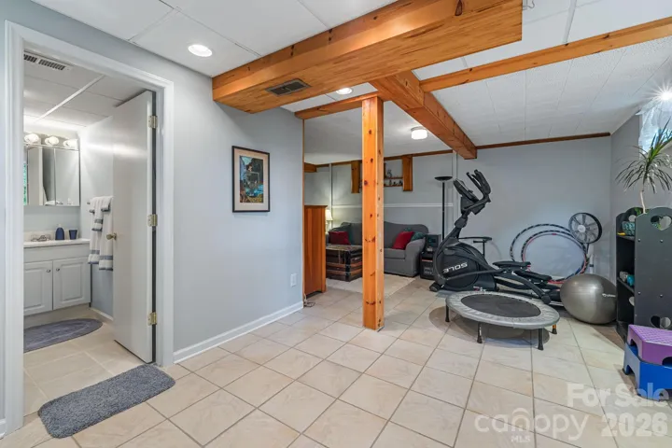
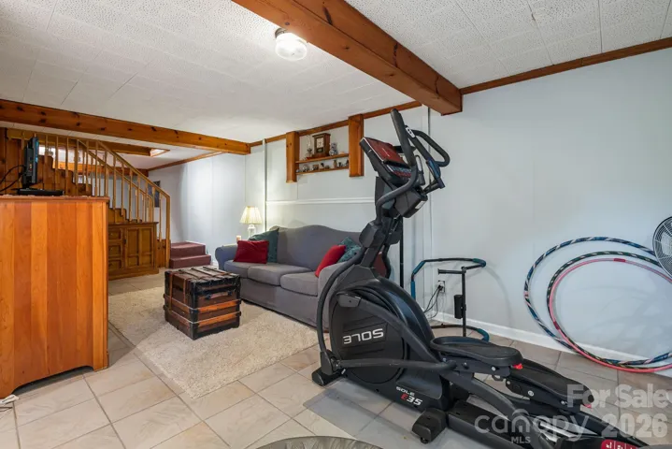
The finished basement adds valuable flexibility, with space that could be used as a home gym, recreation area, office, or potential mother-in-law suite. With four bedrooms, two baths, and versatile living spaces, this home offers room to adapt to a variety of needs and lifestyles. Parking is easy for guests, family, and friends. In addition to a one-car attached garage, there is a long driveway and parking spots off the road, more than enough room for 5+ cars! Enjoy the best of both worlds—peaceful living with downtown Asheville just minutes away.
- Heating System:
- Heat Pump, Natural Gas, Other - See Remarks
- Cooling System:
- Central Air
- Basement:
- Exterior Entry, Interior Entry, Finished, Basement Garage Door, Walk-Out Access, Walk-Up Access
- Fireplace:
- Gas, Gas Log, Living Room
- Parking:
- Driveway, Attached Garage, Basement, Parking Space(s)
- Architectural Style:
- Ranch
- Flooring:
- Wood, Tile
- Laundry Features:
- In Basement, In Garage
- Sewer:
- Public Sewer
- Utilities:
- Electricity Connected, Wired Internet Available, Cable Available, Fiber Optics, Natural Gas
- Waterfront Features:
- None
- Appliances:
- Refrigerator, Electric Oven, Dishwasher, Microwave, Washer/Dryer, Electric Range
- Country:
- US
- State:
- NC
- County:
- Buncombe
- City:
- Asheville
- Street:
- Kenilworth Forest
- Zipcode:
- 28805
- Street:
- White Pine
- Street Number:
- 49
- Street Suffix:
- Drive
- Longitude:
- W83° 28' 9.2''
- Latitude:
- N35° 34' 59.1''
- Directions:
- From west Asheville, take I-240 E to exit 7. Turn right and go past the Asheville Mall and Cook Out. Turn left just past Cook Out onto White Pine Dr and follow to #49 on the right.
- Zoning:
- RS4
- Elementary School:
- Haw Creek
- High School:
- AC Reynolds
- Middle School:
- AC Reynolds
- Office Name:
- EXP Realty LLC
- Agent Name:
- Clarissa Marshall
- TaxAnnualAmount:
- $0
- TaxAssessedValue:
- $0
- AssociationFee:
- $0
- Accessibility Features:
- Two or More Access Exits
- Construction Materials:
- Wood, Brick Partial
- Foundation Details:
- Basement
- Garage:
- 1
- Levels:
- One
- Lot Features:
- Wooded, Private, Views, Cleared, Rolling Slope
- Previous Price:
- 580000
- Video Url:
- https://www.zillow.com/view-imx/35381d45-7223-4d95-8cab-a3059f060820?initialViewType=pano
- Virtual Tour:
- https://www.zillow.com/view-imx/35381d45-7223-4d95-8cab-a3059f060820?initialViewType=pano
- Water Source:
- City
- Association Yn:
- 1
- Co List Agent Full Name:
- Caleb Hyatt
- Co List Agent Mls Id:
- R65549
- Co List Office Mls Id:
- 372903
- Co List Office Name:
- EXP Realty LLC
- List Agent Mls Id:
- 548509416
- List Office Mls Id:
- 372903
- Listing Term:
- Cash,Conventional,FHA,VA Loan
- Mls Status:
- Active
- Modification Timestamp:
- 2026-11-07T16:14:07Z
- Originating System Name:
- Canopy
- Special Listing Conditions:
- None
- Status Change Timestamp:
- 2026-09-01T01:09:03Z
Residential For Sale
49 White Pine Drive, Asheville, North Carolina 28805
- Property Type :
- Residential
- Listing Type :
- For Sale
- Listing ID :
- 4420186
- Price :
- $559,900
- View :
- Mountain(s),Winter,Year Round
- Bedrooms :
- 4
- Bathrooms :
- 2
- Square Footage :
- 1,675 Sqft
- Year Built :
- 1958
- Status :
- Active
- Full Bathrooms :
- 2
- Property Sub Type :
- Single Family Residence
- Roof:
- Architectural Shingle

