
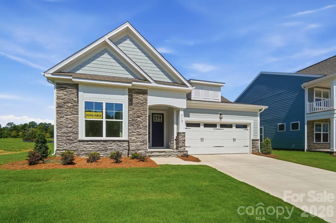
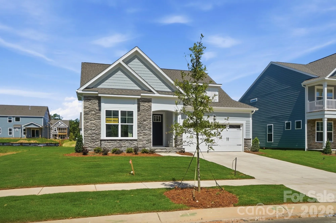
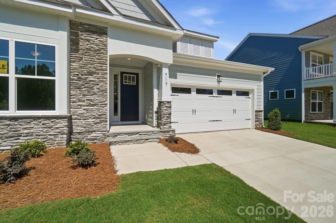
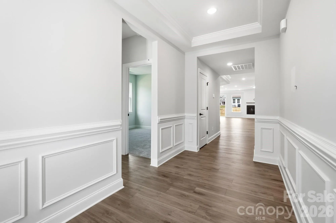
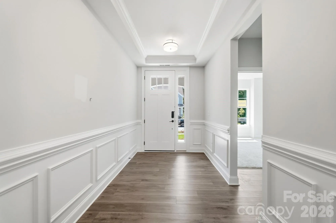
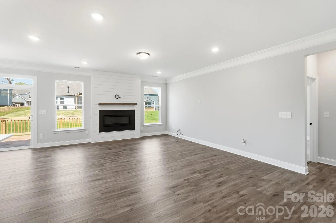
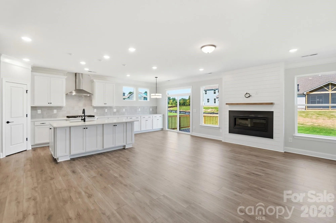
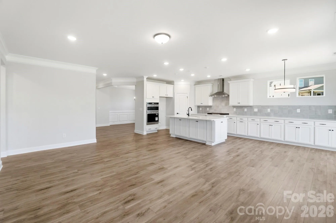
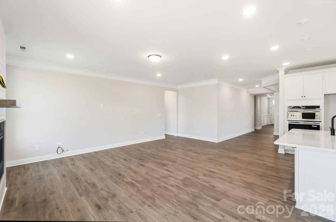
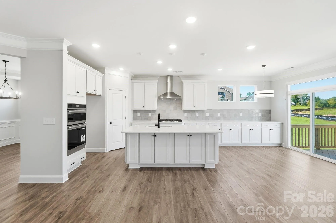
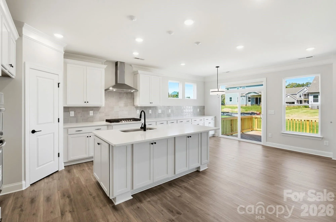
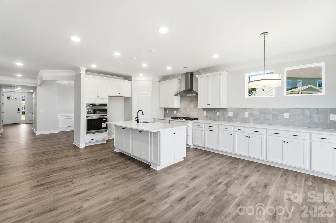
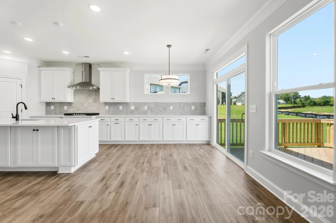
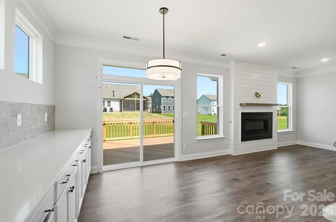
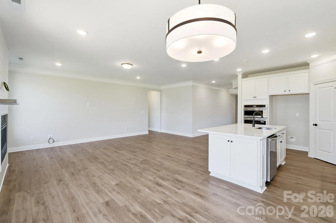
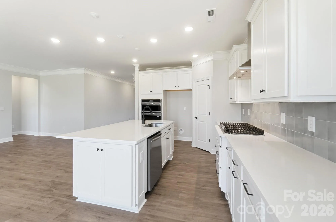
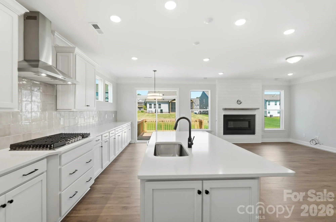
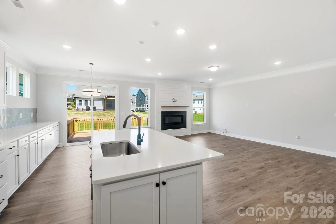
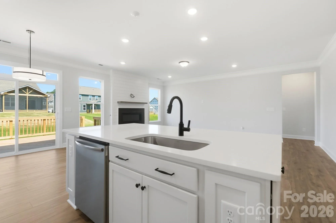
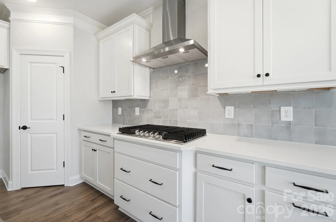
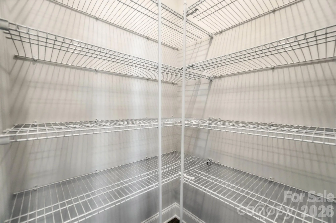
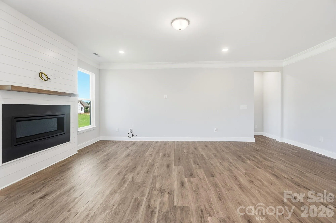
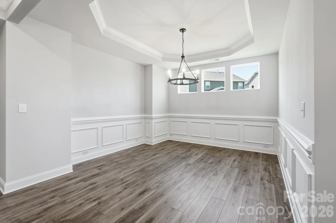
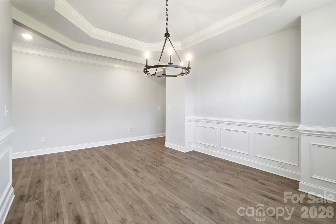

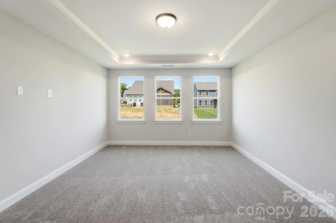
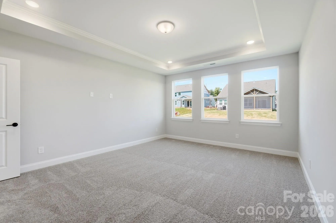
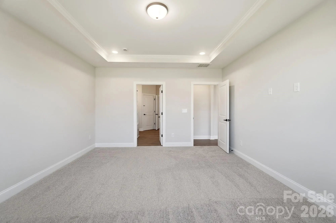
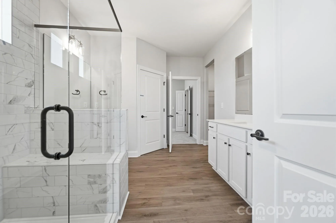
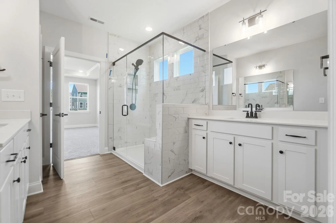
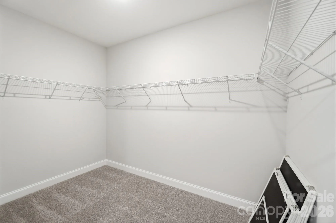
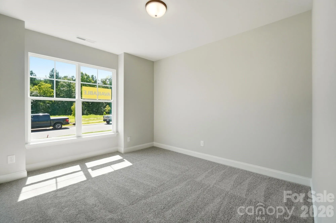
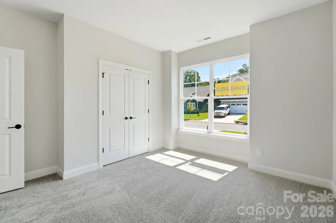
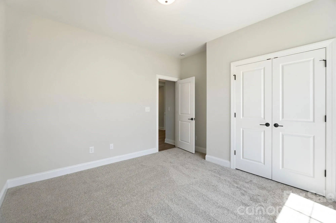
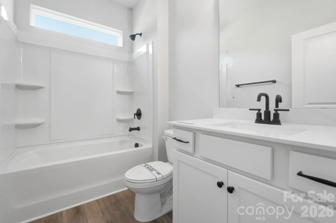
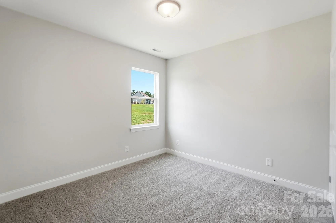
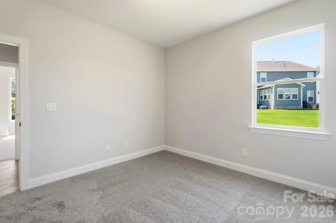
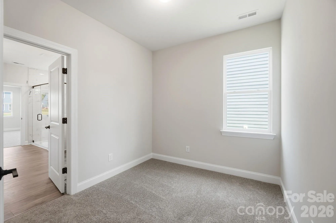
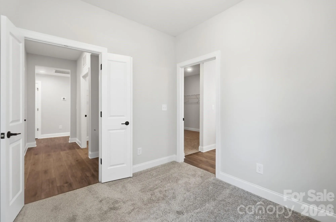
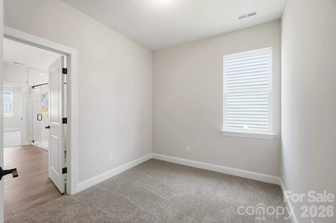
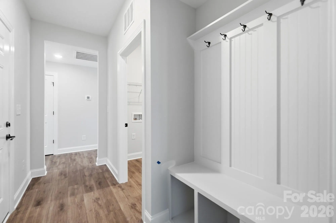
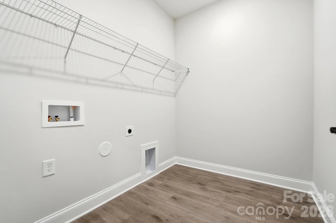
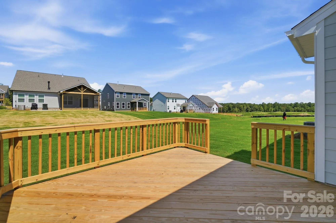
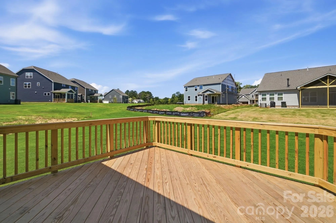
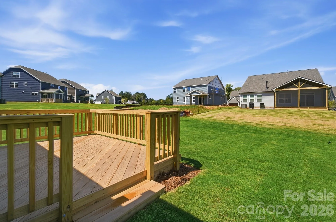
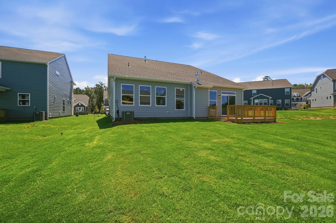
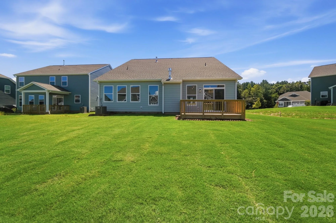
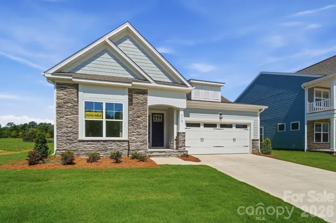
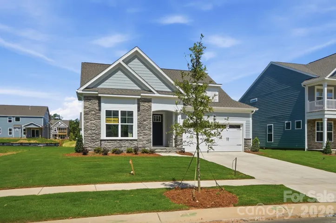
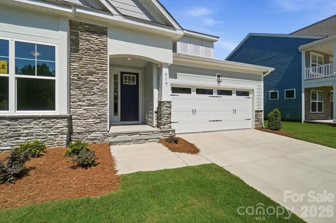
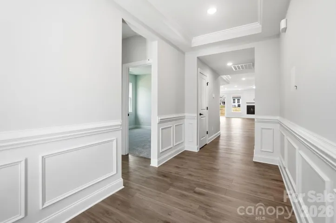
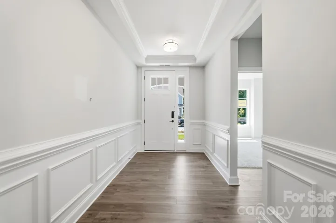
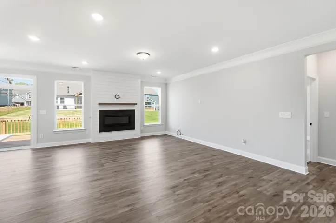
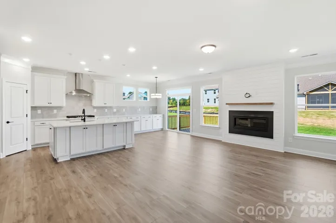
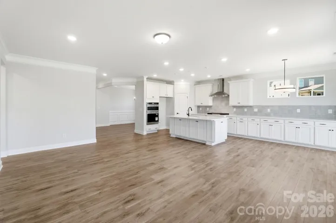
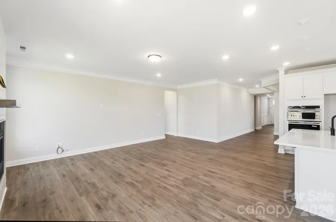
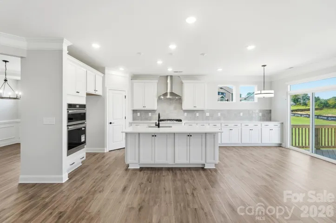
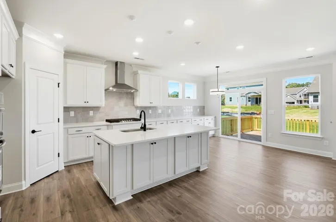
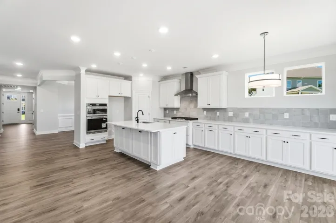
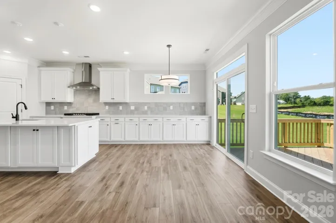
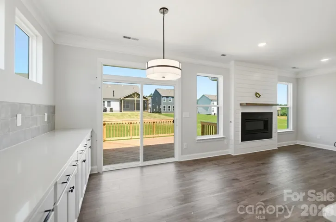
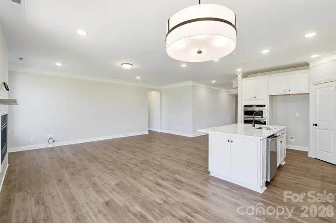
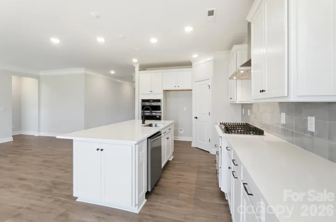
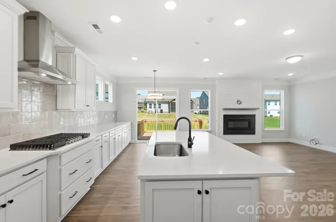
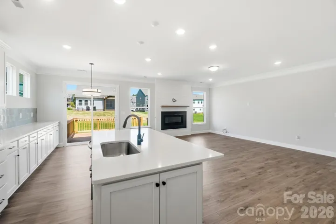
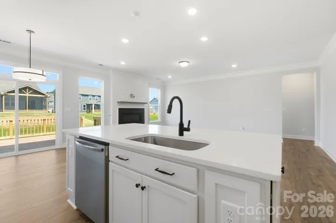
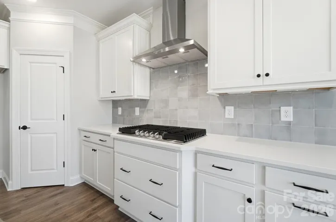
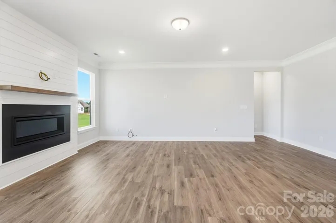
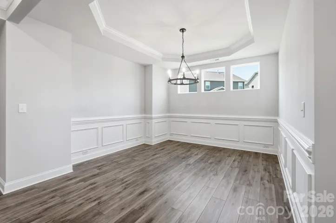
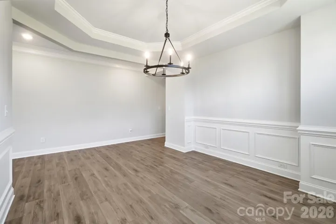
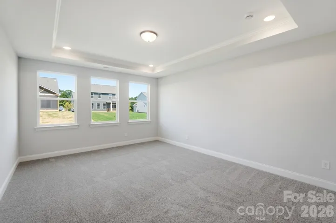
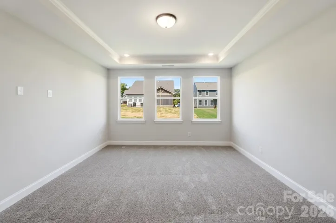
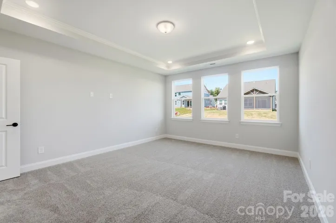
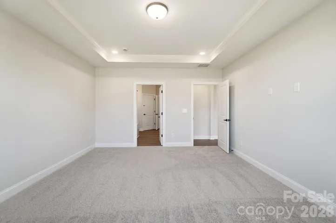
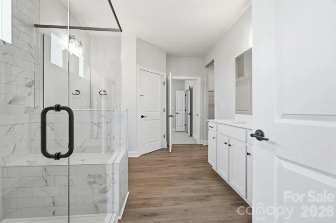
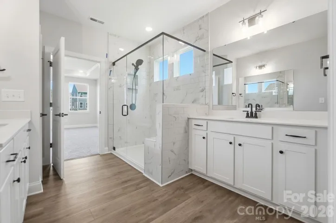
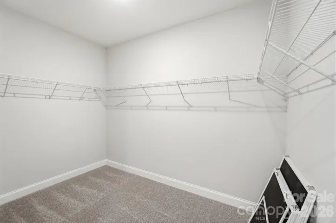
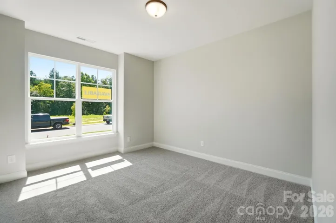
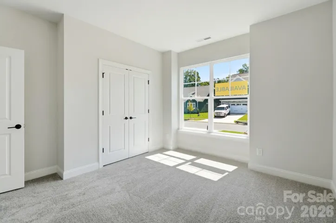
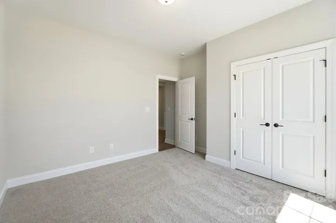
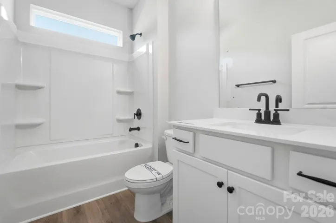
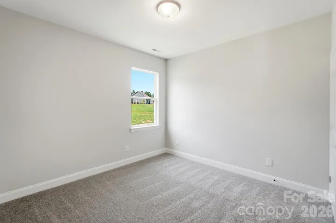
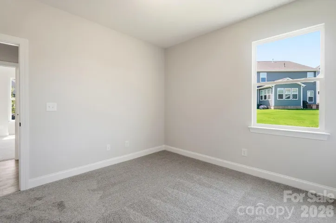
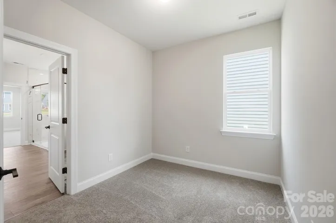
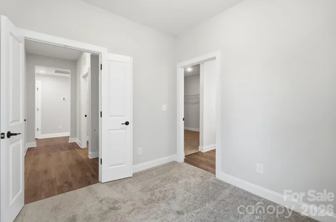
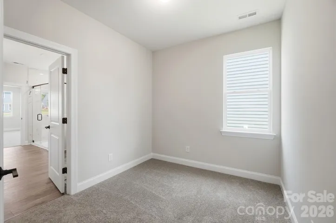
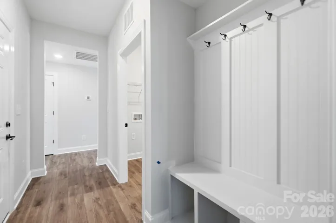
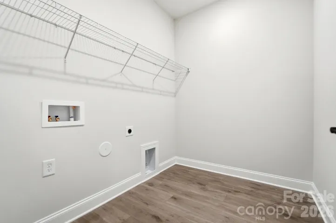
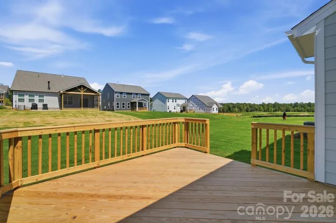
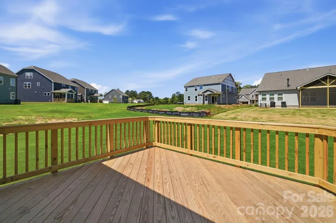
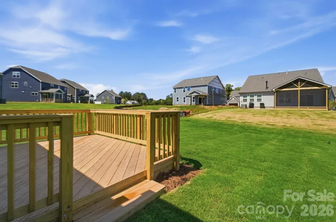
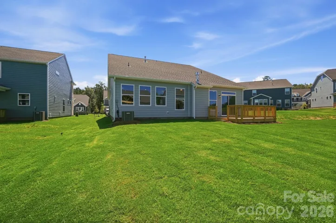
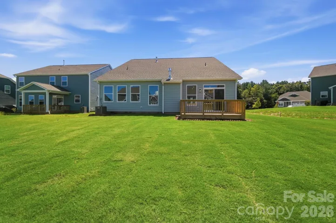
This beautiful Wescott is ready for you now! This ranch-style home has 3 bedrooms, 2 full baths, more than 2,000 square feet of one-level living space with beautiful outdoor 12×12 deck. The spacious primary suite is a true retreat with a tray ceiling, a luxury shower with semi-frameless door in the bathroom, a large walk-in closet, and an additional retreat room that also connects to the hallway at the garage entry. The main living area features the family room, breakfast area looking out onto the deck, and the kitchen with stainless appliances, white cabinets, and modern tile backsplash. This home also includes a formal dining room with tray ceiling, two additional bedrooms, a full bath with tub/shower combo, and laundry room. Other features include an electric water heater, quartz counters in all baths, and a tray ceiling in the foyer. Visit today and find out more!
- Heating System:
- Forced Air, Natural Gas
- Cooling System:
- Central Air
- Fireplace:
- Family Room, Gas
- Patio:
- Front Porch, Deck
- Parking:
- Driveway, Attached Garage, Garage Door Opener, Garage Faces Front
- Flooring:
- Vinyl, Carpet
- Interior Features:
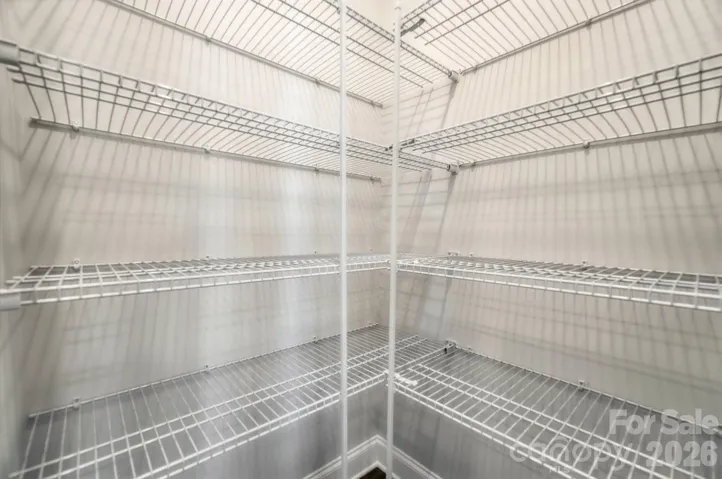
- Entrance Foyer, Kitchen Island, Pantry, Walk-In Closet(s), Cable Prewire
- Laundry Features:
- Laundry Room, Electric Dryer Hookup, Main Level
- Sewer:
- Public Sewer
- Window Features:
- Insulated Window(s)
- Appliances:
- Dishwasher, Microwave, Electric Water Heater, Exhaust Fan, Gas Cooktop, Disposal, Double Oven, Self Cleaning Oven
- Country:
- US
- State:
- SC
- County:
- York
- City:
- Rock Hill
- Street:
- Waterford Commons
- Zipcode:
- 29730
- Street:
- Clovis
- Street Number:
- 717
- Street Suffix:
- Street
- Longitude:
- W81° 4' 2.5''
- Latitude:
- N34° 56' 42''
- Directions:
- GPS Model Address: 310 Starke Lane, Rock Hill 29730 From 77 S take exit 79, Dave Lyle/SC 122 E heading east, take a right on Waterford Park Drive, left on Sturgis Rd, community entrance is on the left, left on Cheryl Lynn Drive. Model home is left on Starke Ln
- Zoning:
- SF-4
- Elementary School:
- Independence
- High School:
- Rock Hill
- Middle School:
- Castle Heights
- Office Name:
- Eastwood Homes
- Agent Name:
- Michael Conley
- TaxAnnualAmount:
- $0
- TaxAssessedValue:
- $0
- AssociationFee:
- $0
- Community Features:
- Sidewalks
- Construction Materials:
- Fiber Cement, Stone Veneer
- Foundation Details:
- Slab
- Garage:
- 2
- Levels:
- One
- Lot Size Dimensions:
- per survey
- Previous Price:
- 559900
- Video Url:
- https://bit.ly/4cOqFee
- Virtual Tour:
- https://bit.ly/4cOqFee
- Water Source:
- City
- Association Fee:
- 62.5
- Association Fee Frequency:
- Monthly
- Association Yn:
- 1
- List Agent Mls Id:
- 90039
- List Office Mls Id:
- 9039
- Listing Term:
- Cash,Conventional,FHA,VA Loan
- Mls Status:
- Active
- Modification Timestamp:
- 2026-11-08T21:06:10Z
- Originating System Name:
- Canopy
- Special Listing Conditions:
- None
- Status Change Timestamp:
- 2026-05-20T19:16:08Z
Residential For Sale
717 Clovis Street, Rock Hill, South Carolina 29730
- Property Type :
- Residential
- Listing Type :
- For Sale
- Listing ID :
- 4383224
- Price :
- $558,900
- Bedrooms :
- 3
- Bathrooms :
- 2
- Square Footage :
- 2,027 Sqft
- Year Built :
- 2026
- Status :
- Active
- Full Bathrooms :
- 2
- New Construction Yn :
- 1
- Property Sub Type :
- Single Family Residence
- Roof:
- Architectural Shingle

