
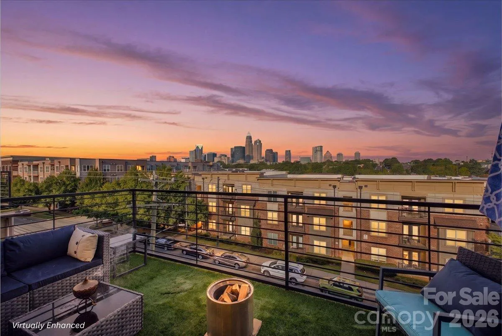
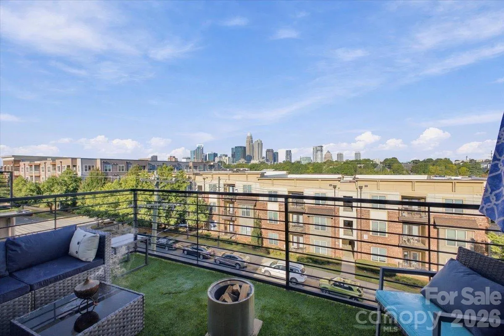
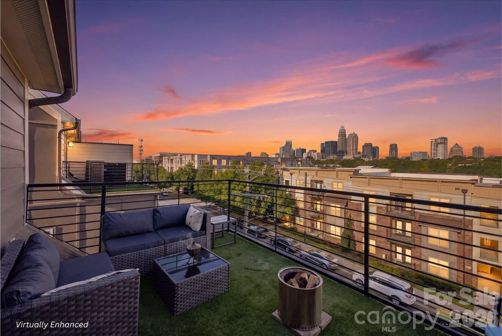
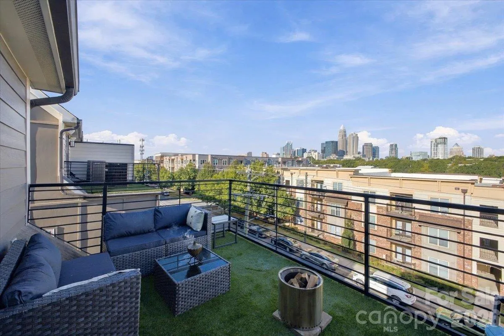
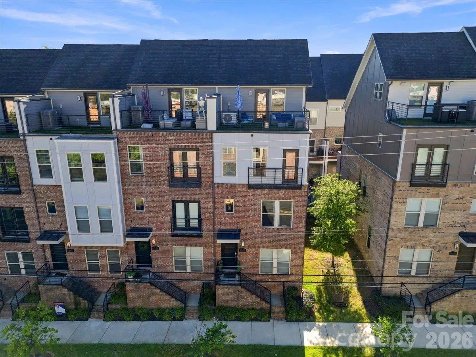
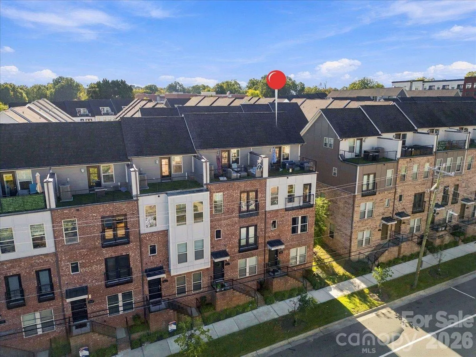
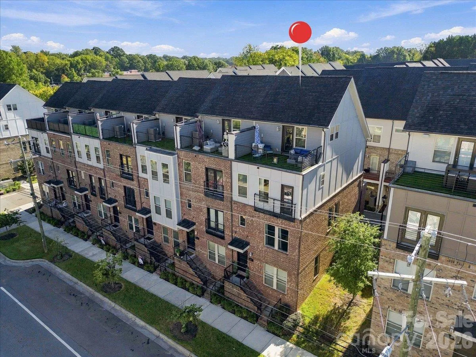
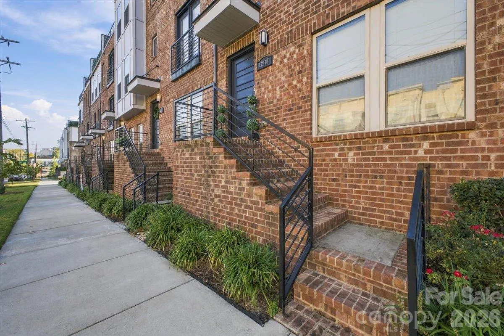


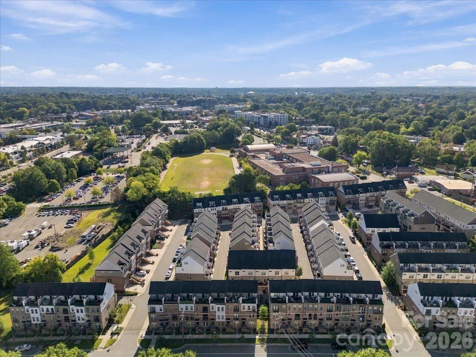
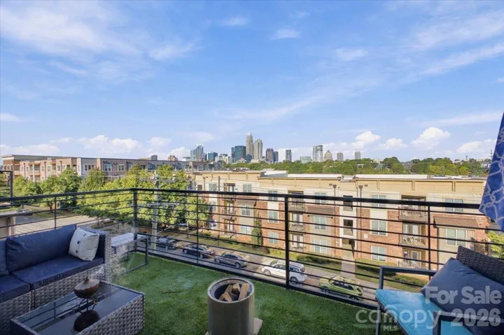

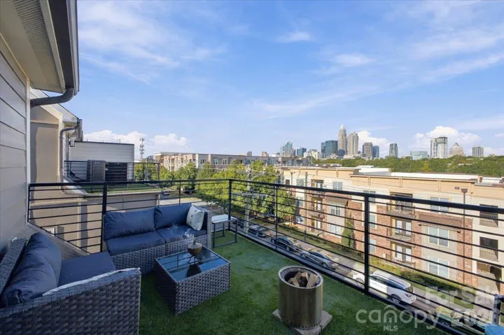
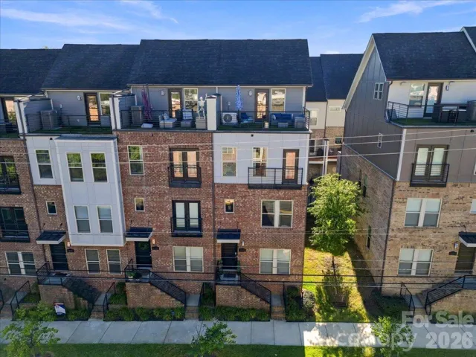

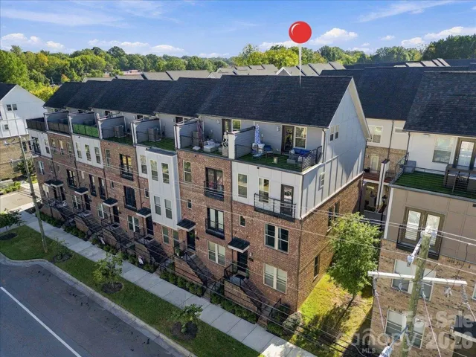
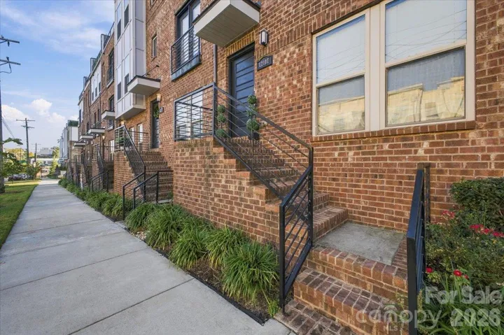




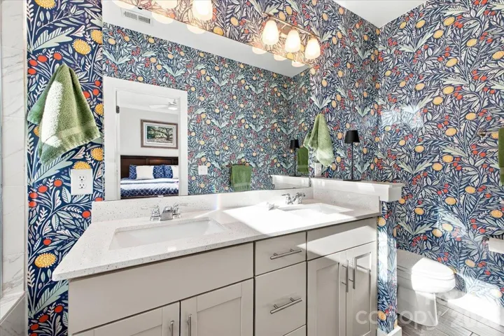
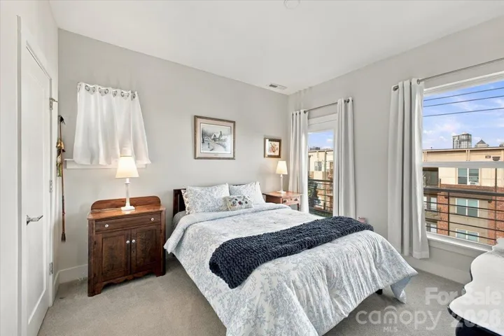
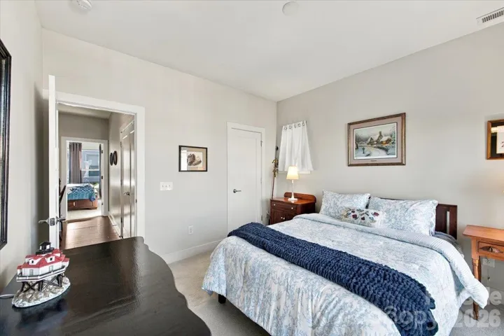
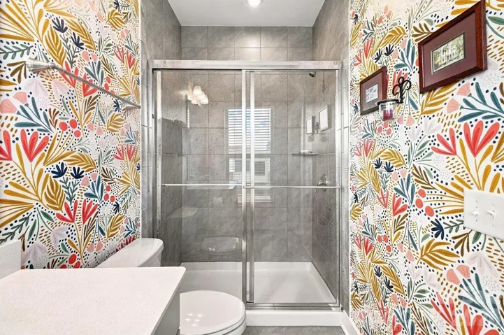
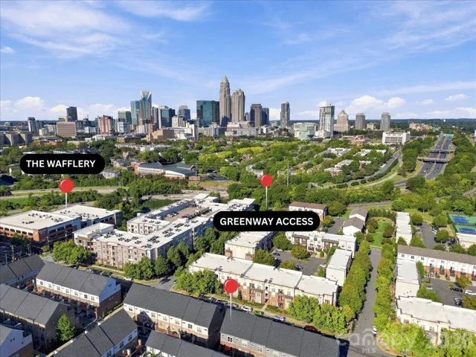
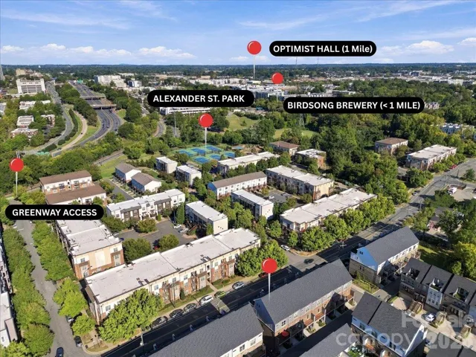
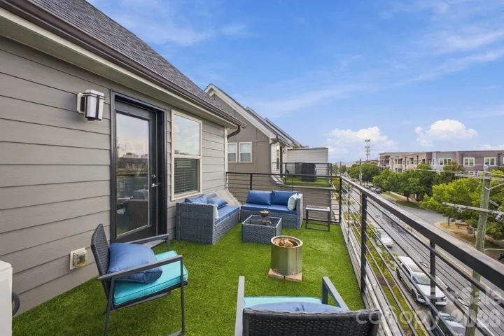
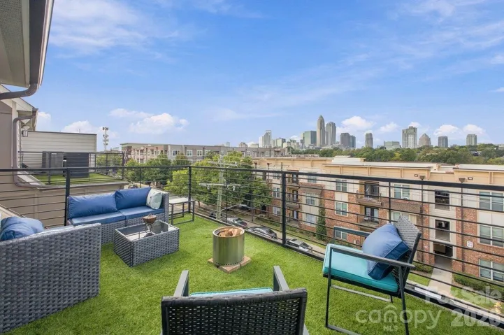
Welcome home to this stunning 4-story end-unit townhome, perfectly positioned in one of Charlotte’s most sought-after locations.
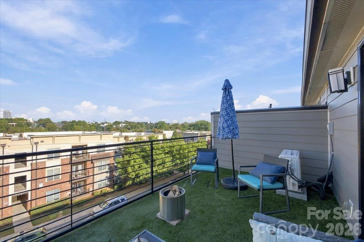
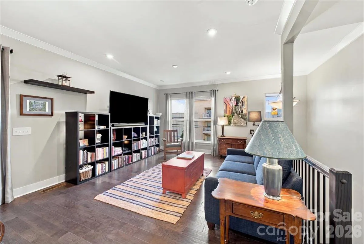
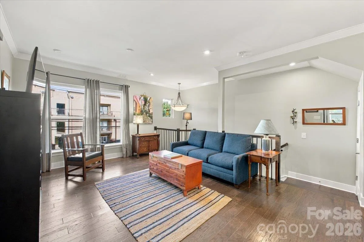
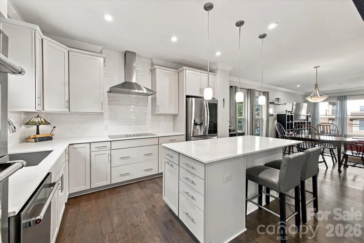
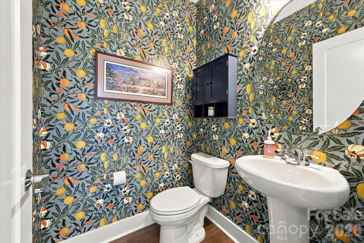
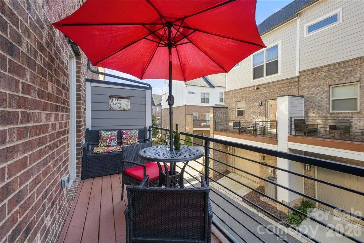
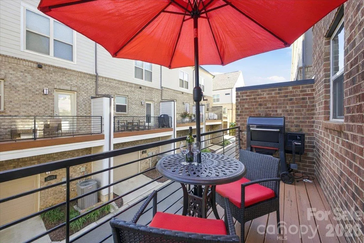
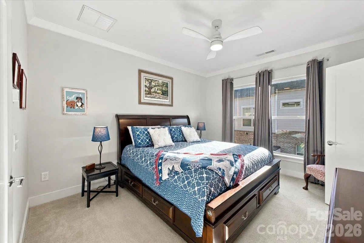
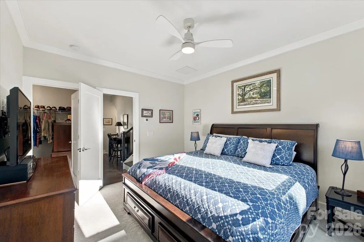
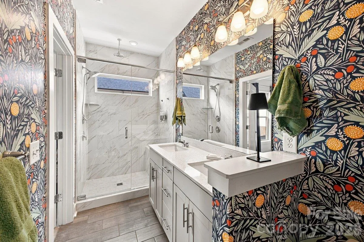
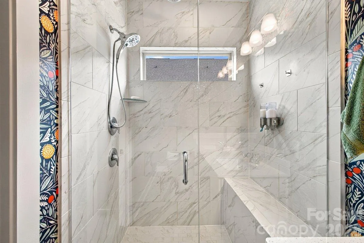
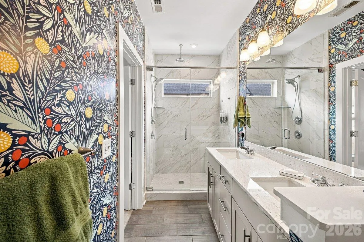
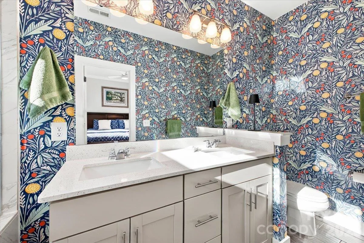
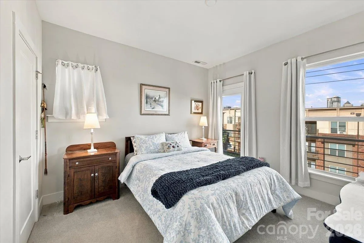
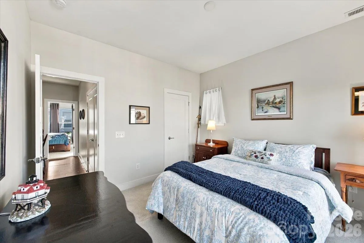
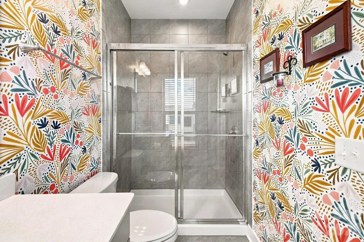
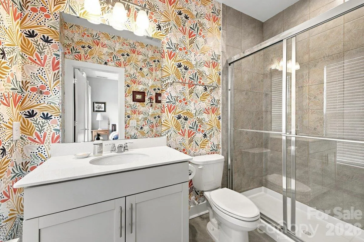
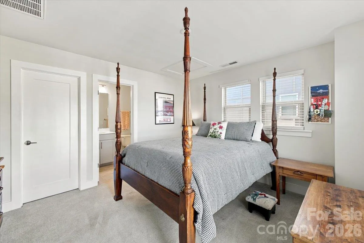
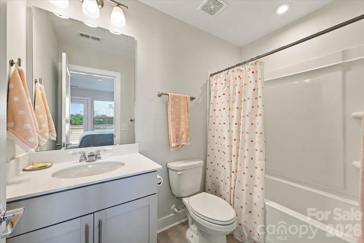
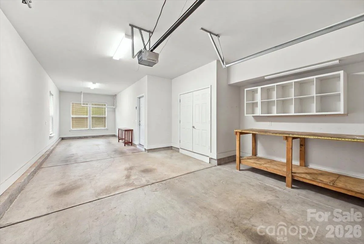
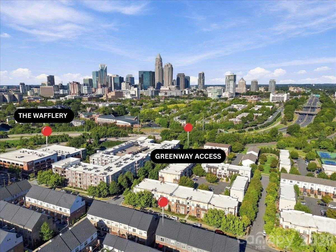
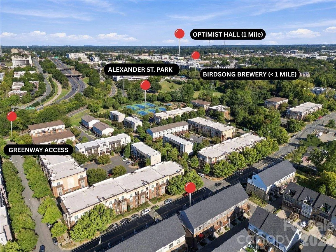
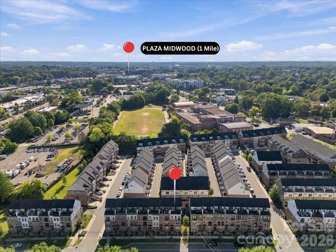
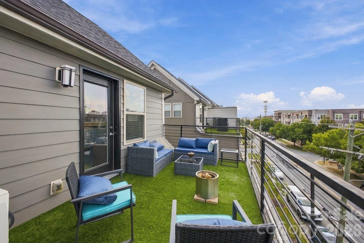
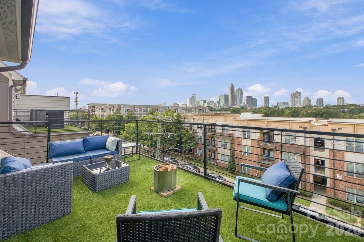
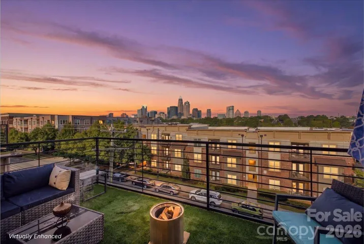
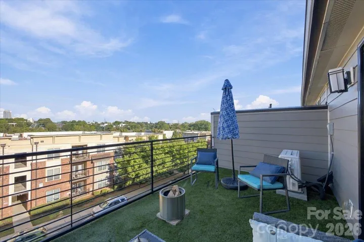
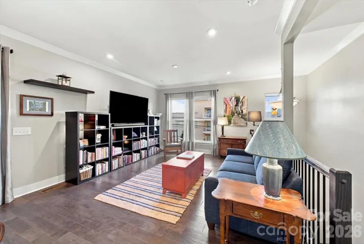
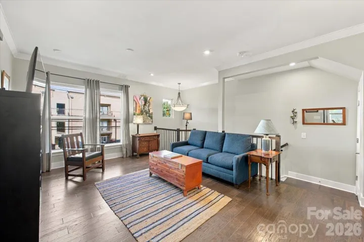
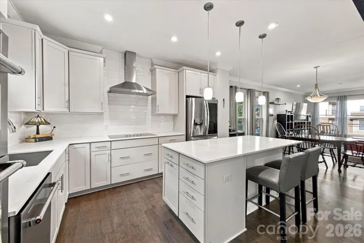
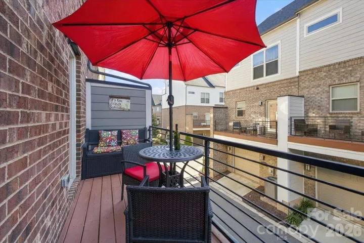
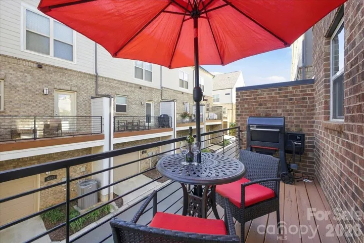
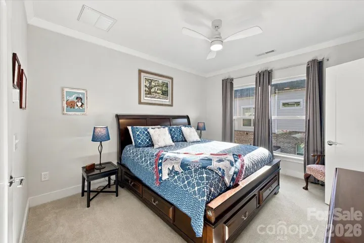
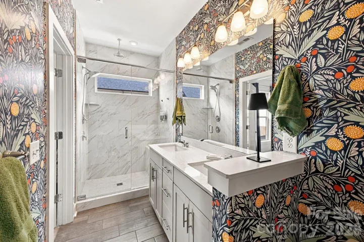
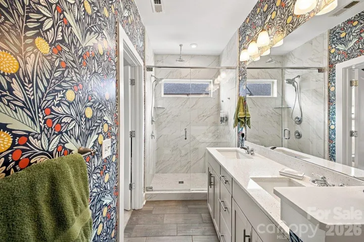
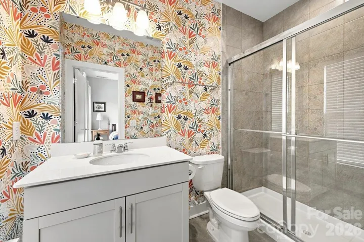
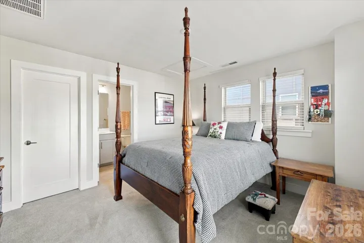
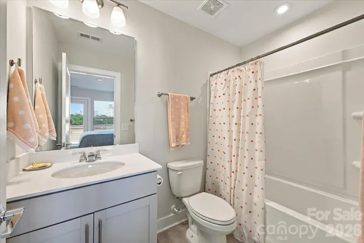
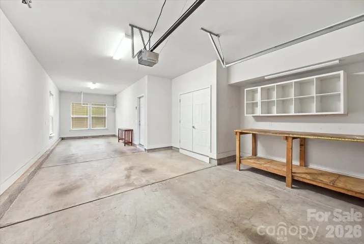
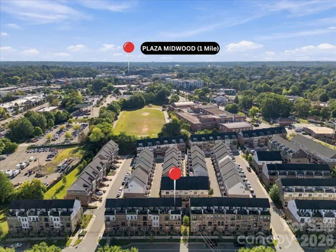
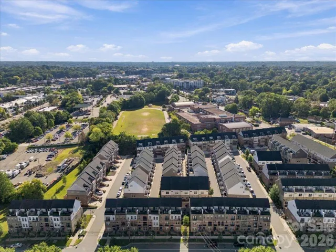
Flooded with natural light and thoughtfully designed with high-end finishes throughout, this home seamlessly blends luxury, comfort, and convenience. The chef’s kitchen is the heart of the home, featuring granite countertops, stainless steel appliances, abundant cabinetry, and an open layout ideal for entertaining and everyday living. Hardwood floors flow throughout the main living area, where you’ll find a cozy fireplace a private patio, perfect for outdoor dining and relaxing. Retreat to the incredible rooftop terrace and take in breathtaking skyline views of Uptown Charlotte. Whether hosting friends or enjoying a quiet evening, this outdoor space is truly a showstopper. On the upper level, you will find the primary bedroom complete with an ensuite bathroom, laundry closet with abundant storage and an additional guest bedroom with a private bathroom. The versatile top-floor suite with a private bath offers endless possibilities as a guest room, home office, fitness space, or media room. Additional highlights include a 2-car tandem garage and extra storage in the utility closet on the garage level. Located just steps from the Greenway and minutes from NoDa, Plaza Midwood, and Uptown Charlotte, this home offers the perfect combination of urban convenience and neighborhood charm. Don’t miss this opportunity to enjoy luxury townhome living in a prime Charlotte location!
- Heating System:
- Heat Pump, Central, Forced Air
- Cooling System:
- Central Air, Heat Pump
- Fireplace:
- Great Room
- Patio:
- Rear Porch, Terrace, Deck
- Parking:
- Attached Garage, Tandem, Garage Faces Rear
- Exterior Features:
- Rooftop Terrace, Lawn Maintenance
- Interior Features:
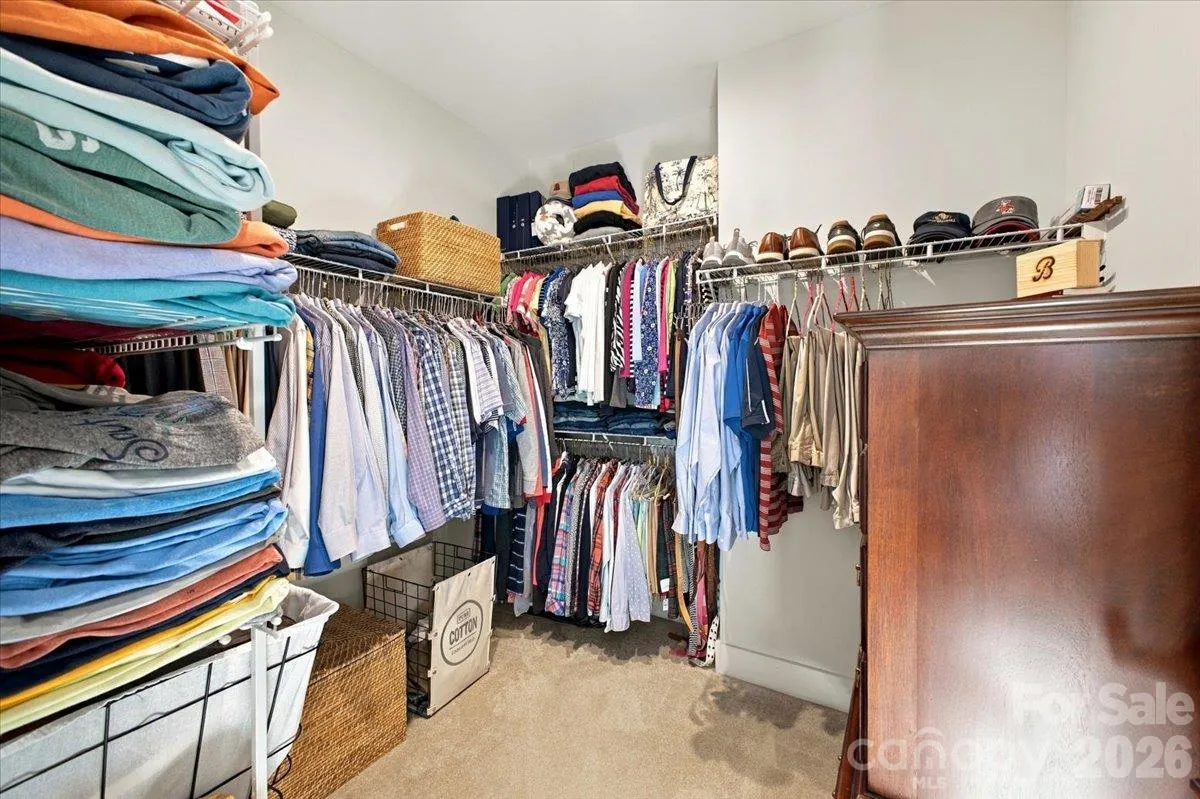
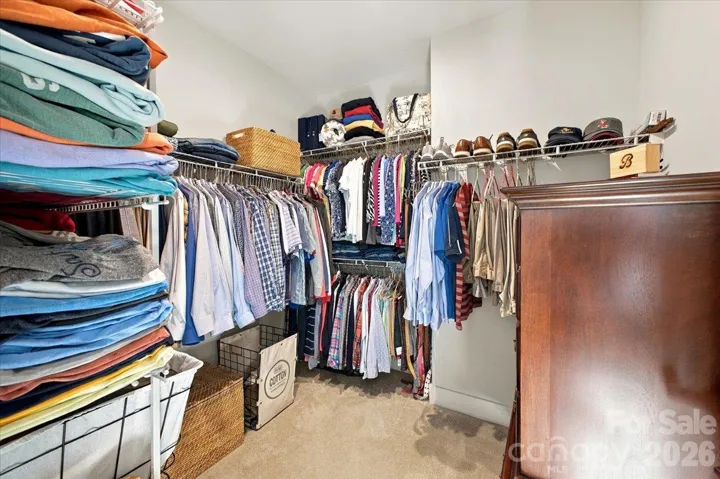
- Kitchen Island, Open Floorplan, Pantry, Walk-In Closet(s), Storage
- Laundry Features:
- Laundry Closet
- Sewer:
- Public Sewer
- Window Features:
- Insulated Window(s)
- Appliances:
- Refrigerator, Dishwasher, Microwave, Disposal, Double Oven
- Country:
- US
- State:
- NC
- County:
- Mecklenburg
- City:
- Charlotte
- Street:
- Central Point
- Zipcode:
- 28204
- Street:
- Brooklyn
- Street Number:
- 12107
- Street Suffix:
- Avenue
- Longitude:
- W81° 10' 27.7''
- Latitude:
- N35° 13' 28.3''
- Elementary School:
- Unspecified
- High School:
- Unspecified
- Middle School:
- Unspecified
- Office Name:
- COMPASS
- Agent Name:
- Paige McGuirk
- TaxAnnualAmount:
- $0
- TaxAssessedValue:
- $0
- AssociationFee:
- $0
- Community Features:
- Sidewalks
- Construction Materials:
- Brick Full
- Entry Level:
- 1
- Foundation Details:
- Slab
- Garage:
- 2
- Levels:
- Four
- Lot Features:
- Level, End Unit
- Previous Price:
- 565000
- Water Source:
- City
- Association Fee:
- 272.8
- Association Fee Frequency:
- Monthly
- Association Yn:
- 1
- Co List Agent Full Name:
- Lisa Ciaravella
- Co List Agent Mls Id:
- 62521
- Co List Office Mls Id:
- R00287
- Co List Office Name:
- COMPASS
- List Agent Mls Id:
- 75163
- List Office Mls Id:
- R00287
- Mls Status:
- Active
- Modification Timestamp:
- 2026-11-09T12:38:06Z
- Originating System Name:
- Canopy
- Special Listing Conditions:
- None
- Status Change Timestamp:
- 2026-10-15T10:48:21Z
Residential For Sale
12107 Brooklyn Avenue, Charlotte, North Carolina 28204
- Property Type :
- Residential
- Listing Type :
- For Sale
- Listing ID :
- 4434889
- Price :
- $557,500
- View :
- City,Long Range
- Bedrooms :
- 3
- Bathrooms :
- 4
- Half Bathrooms :
- 1
- Square Footage :
- 1,906 Sqft
- Year Built :
- 2021
- Status :
- Active
- Full Bathrooms :
- 3
- Property Sub Type :
- Townhouse
- Roof:
- Architectural Shingle

- 1. 2026-11-14 (Start time: 16:00 - End time: 18:00)
