
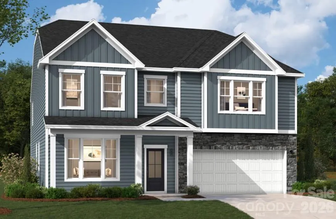
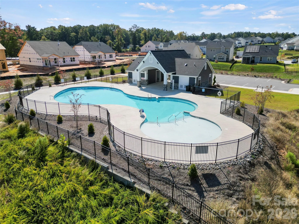
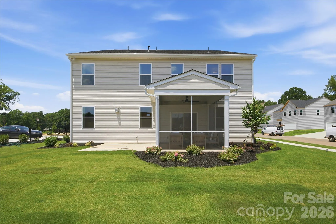
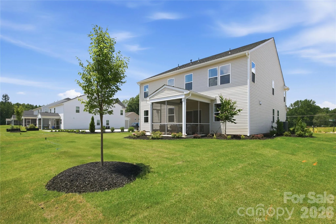
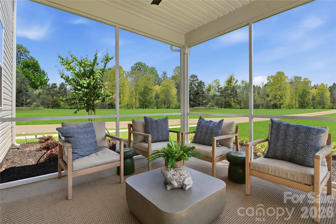
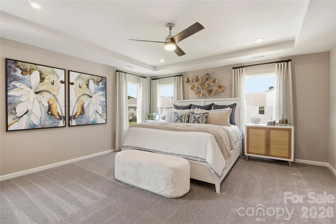
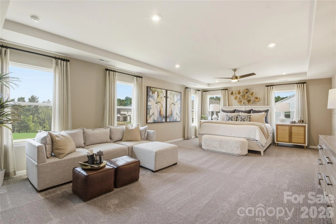
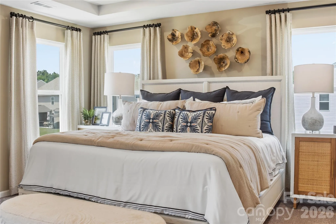
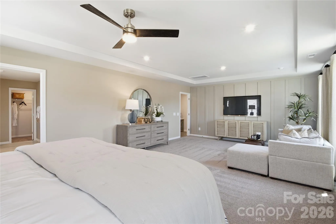
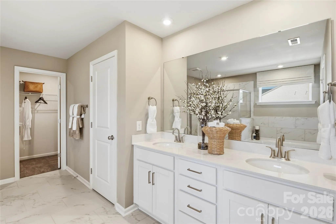
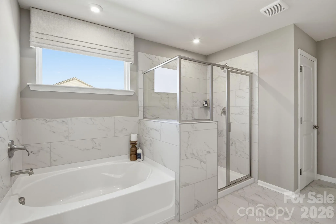

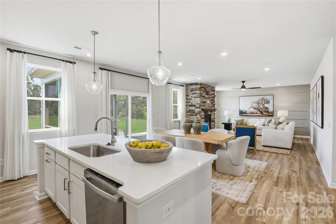
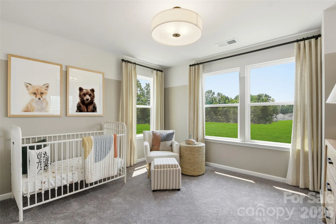
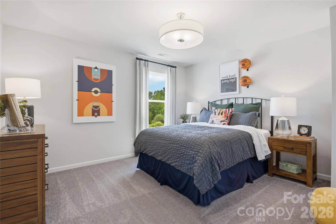
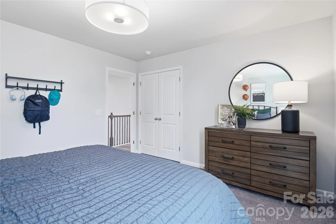

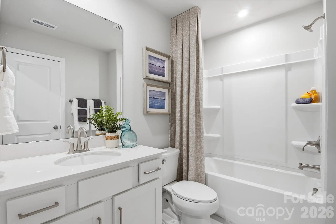
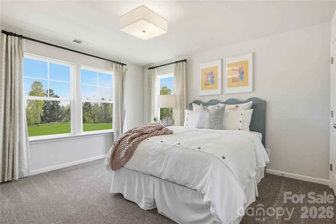
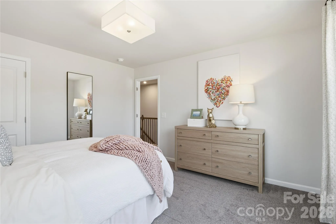

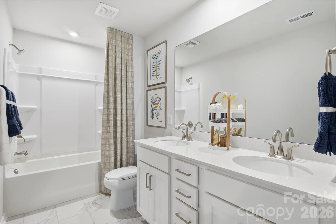
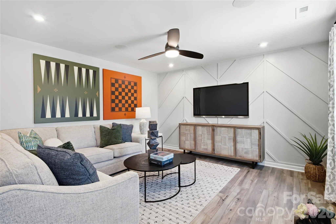

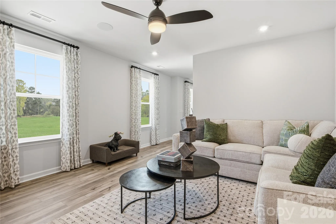
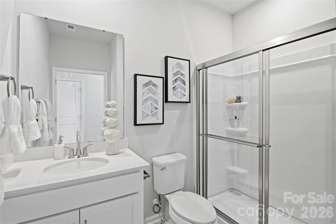
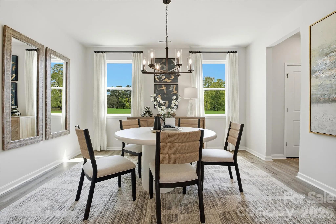
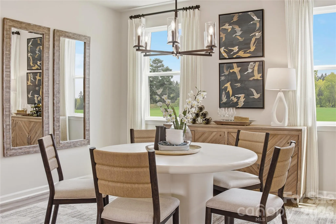
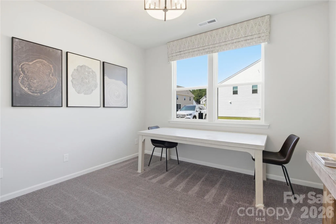
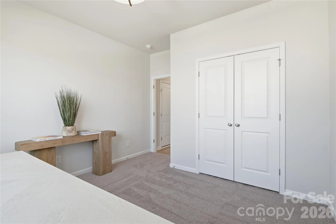
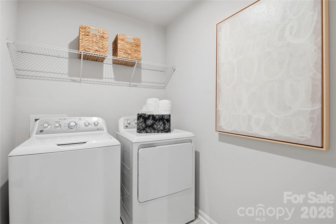
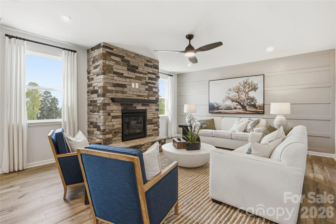
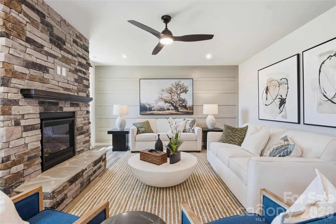
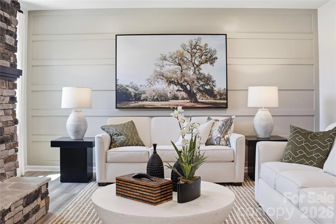
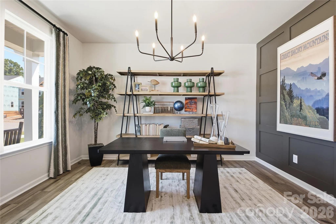
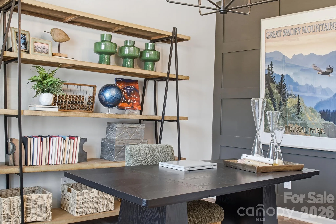
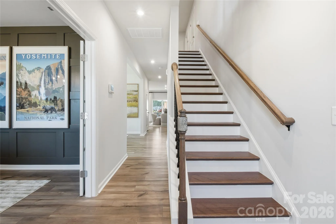
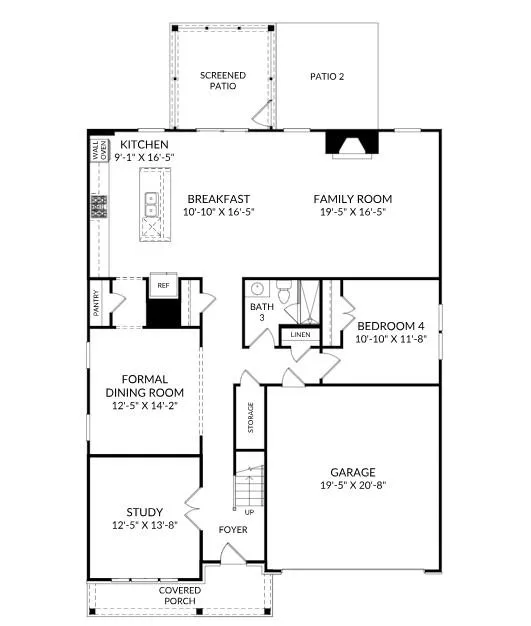
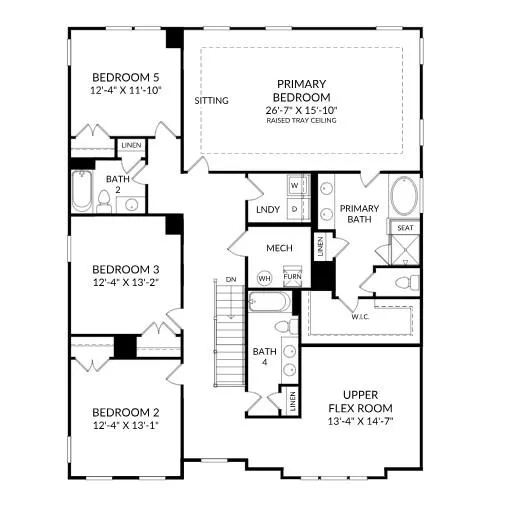
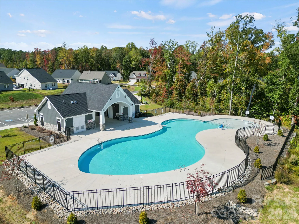

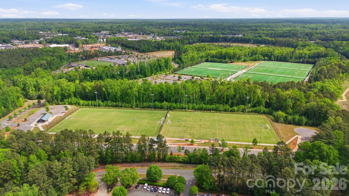
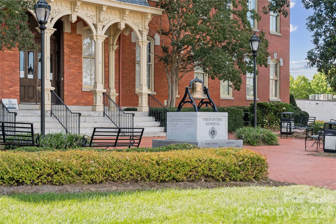

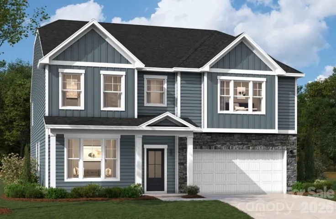
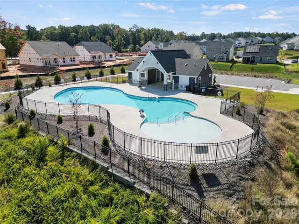
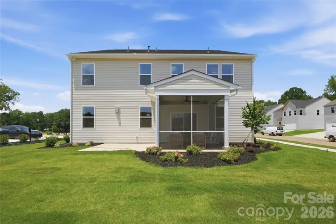
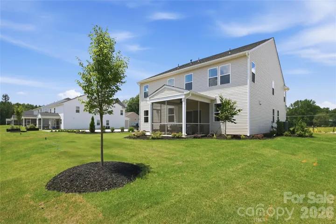
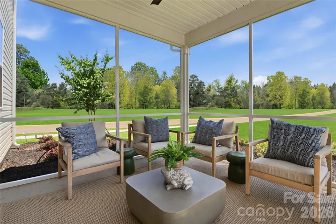
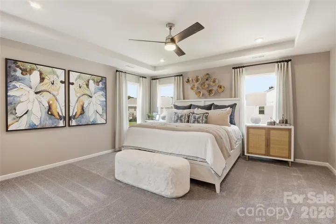
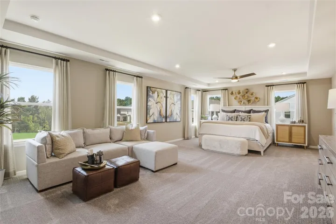

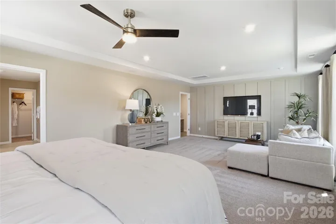
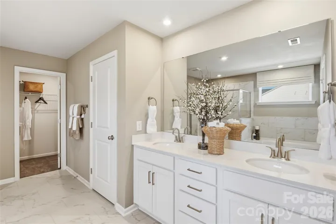
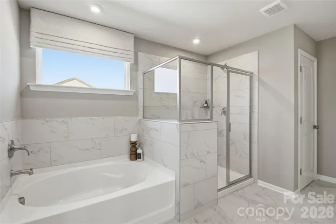

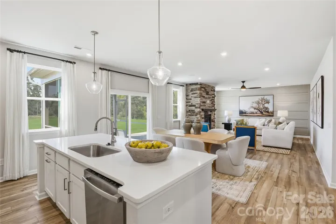
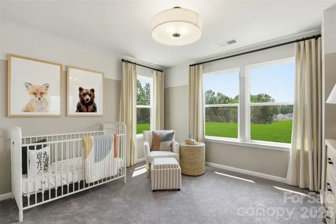
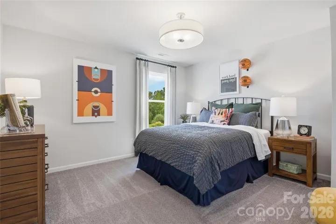
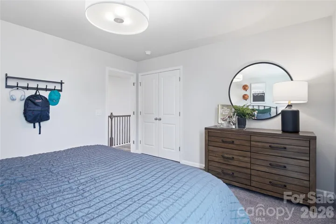

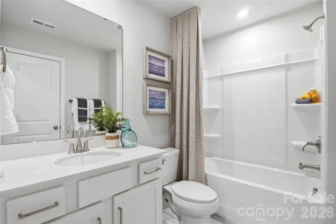
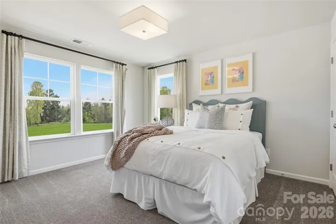
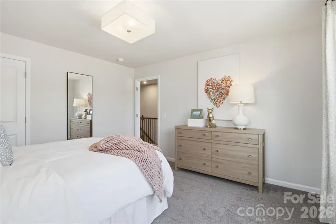

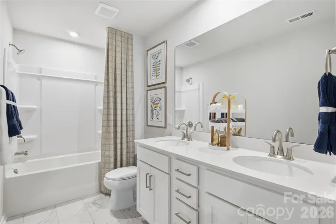


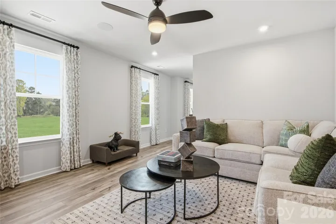
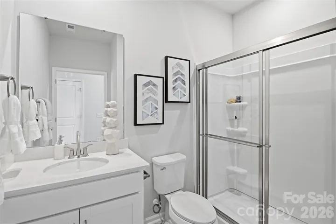
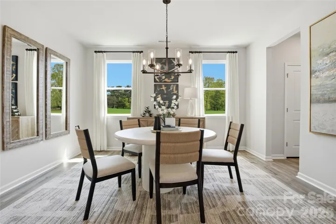
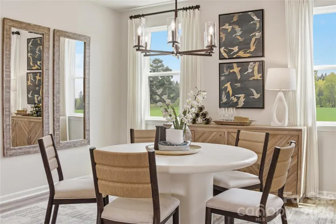
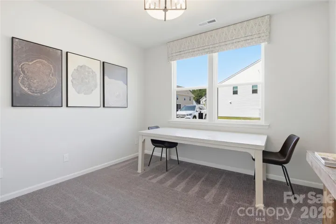
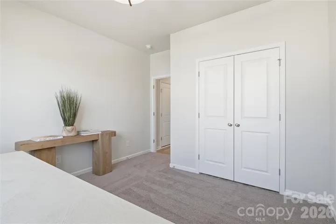
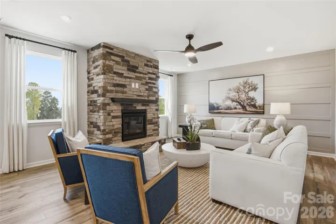
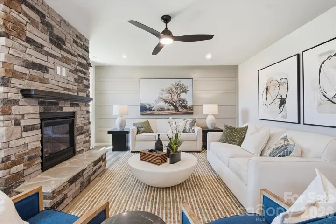
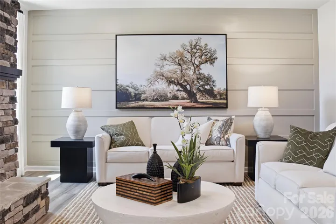
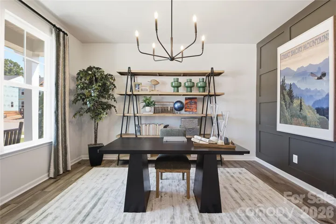
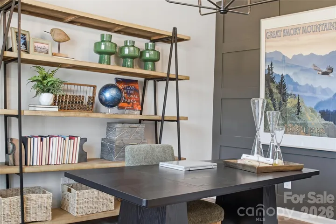
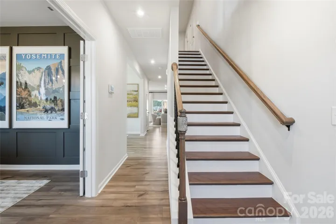
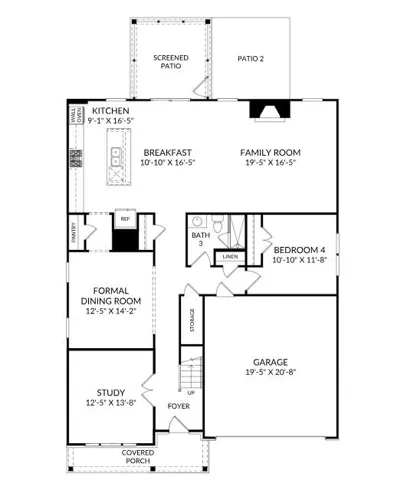
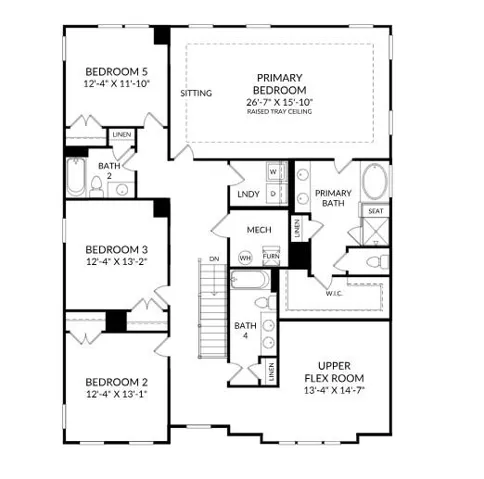



This beautifully upgraded 5-bedroom, 4-bath home combines style, space, and everyday comfort. The gourmet kitchen shines with white cabinetry, quartz countertops, gas cooking, stainless steel appliances, under-cabinet lighting, and designer finishes. Enjoy a cozy family room fireplace, private study with glass doors, flexible upstairs living space, and a spacious primary suite with tray ceiling and garden tub. A screened patio extends your living space outdoors, while smart-home features, faux wood blinds, and upgraded flooring add convenience throughout. Set in Indian Trail, enjoy a welcoming community setting with convenient access to everyday shopping, dining, and area destinations. Fall in love with style and book your appointment today with the Shiloh II!
- Heating System:
- Forced Air, Natural Gas
- Cooling System:
- Central Air, Ceiling Fan(s), Electric
- Fireplace:
- Gas Vented, Family Room, Gas Log
- Patio:
- Front Porch, Patio, Covered, Screened
- Parking:
- Driveway, Attached Garage, Garage Door Opener, Garage Faces Front
- Architectural Style:
- Traditional
- Flooring:
- Vinyl, Carpet, Tile
- Interior Features:
- Entrance Foyer, Kitchen Island, Open Floorplan, Pantry, Walk-In Closet(s), Garden Tub, Storage
- Laundry Features:
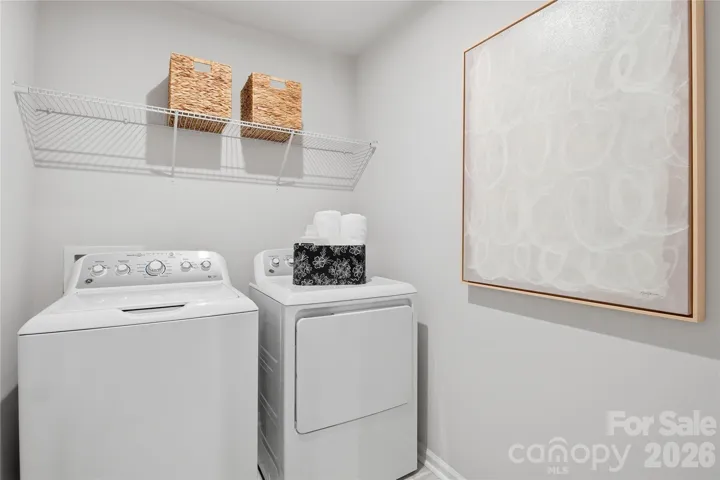
- Laundry Room, Electric Dryer Hookup, Upper Level, Inside
- Sewer:
- Public Sewer
- Utilities:
- Cable Available, Natural Gas
- Appliances:
- Refrigerator, Dishwasher, Microwave, Exhaust Fan, Gas Cooktop, Disposal, Double Oven, Exhaust Hood, Plumbed For Ice Maker, Tankless Water Heater
- Country:
- US
- State:
- NC
- County:
- Union
- City:
- Indian Trail
- Street:
- Fallbrook
- Zipcode:
- 28079
- Street:
- Pine Nut
- Street Number:
- 1916
- Street Suffix:
- Trail
- Longitude:
- W81° 23' 52.8''
- Latitude:
- N35° 4' 56.9''
- Directions:
- Take US-74 E/E Independence Fwy. Continue on US-74 E/E Independence Fwy to Indian Trail. Take exit 259 from US-74 BYP. Continue on Unionville - Indian Trail Rd W. Drive to Poplin Rd. Model on Mossy Glade Road Take I-277 S to I-77 S/US-21 S and US-74 BYP to Unionville - Indian Trail Rd W in Indian Trail. Take exit 259 from US-74 BYP. Continue on Unionville - Indian Trail Rd W. Drive to Poplin Rd. Model on Mossy Glade Road
- Elementary School:
- Poplin
- High School:
- Porter Ridge
- Middle School:
- Porter Ridge
- Office Name:
- SM North Carolina Brokerage LLC
- Agent Name:
- Maria Bansal
- TaxAnnualAmount:
- $0
- TaxAssessedValue:
- $0
- AssociationFee:
- $0
- Accessibility Features:
- Two or More Access Exits
- Community Features:
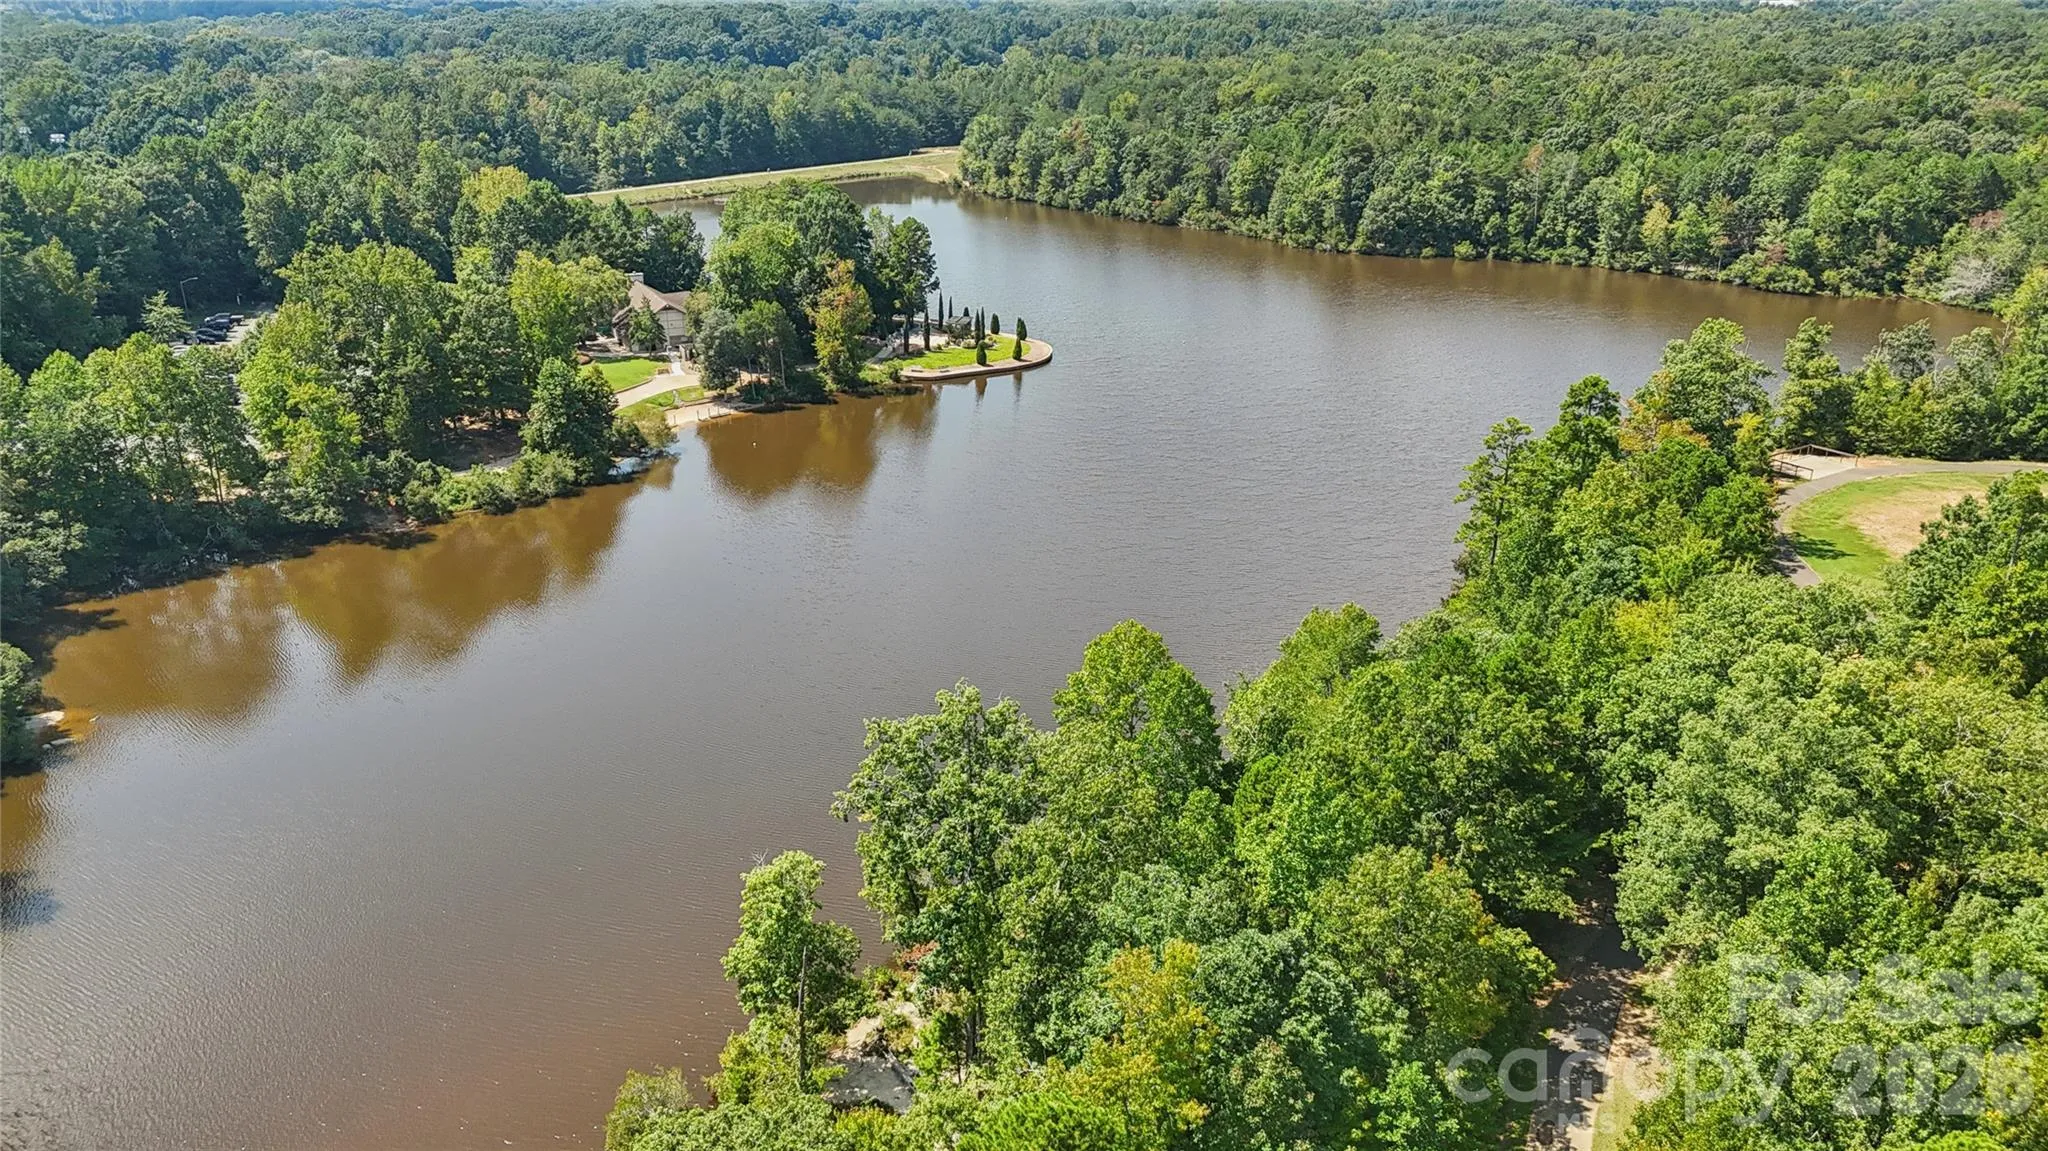
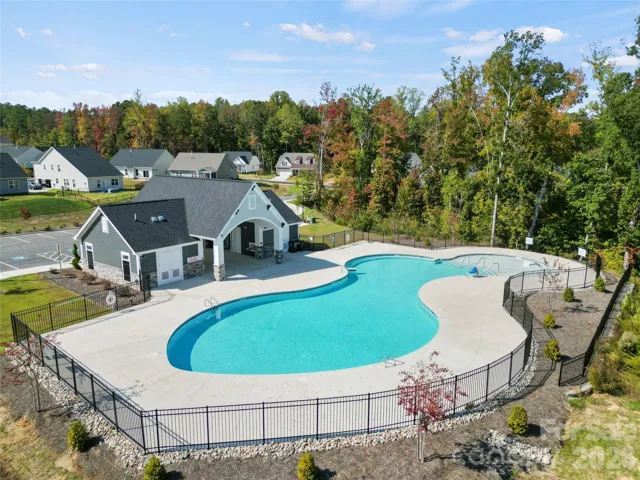
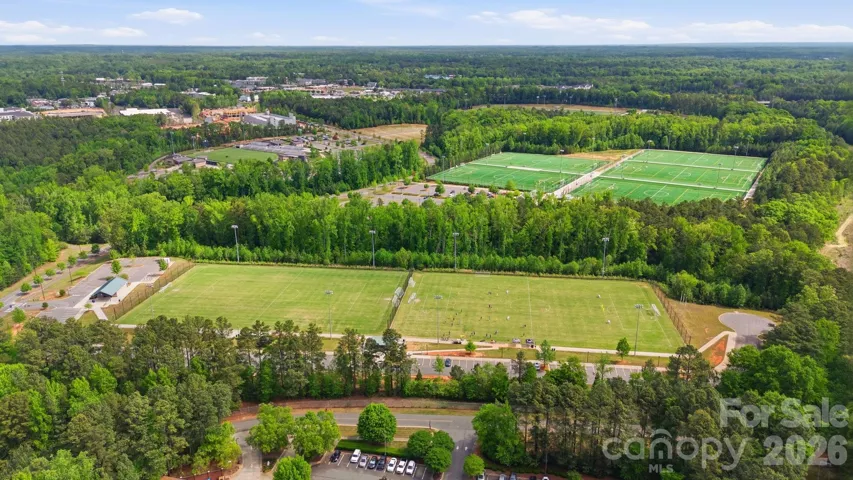
- Pond, Walking Trails, Outdoor Pool, Playground, Sidewalks, Street Lights, Dog Park, Cabana
- Construction Materials:
- Fiber Cement, Stone Veneer
- Foundation Details:
- Slab
- Garage:
- 2
- Levels:
- Two
- Previous Price:
- 553745
- Video Url:
- https://www.zillow.com/view-imx/2155bb74-586b-4fe6-8396-65d801637293?wl=true&setAttribution=mls&initialViewType=pano
- Virtual Tour:
- https://www.zillow.com/view-imx/2155bb74-586b-4fe6-8396-65d801637293?wl=true&setAttribution=mls&initialViewType=pano
- Water Source:
- City
- Association Fee:
- 80
- Association Fee Frequency:
- Monthly
- Association Yn:
- 1
- List Agent Mls Id:
- 54295
- List Office Mls Id:
- 5289
- Listing Term:
- Cash,Conventional,FHA,VA Loan
- Mls Status:
- Active
- Modification Timestamp:
- 2026-11-09T22:06:08Z
- Originating System Name:
- Canopy
- Special Listing Conditions:
- None
- Status Change Timestamp:
- 2026-10-15T14:43:32Z
Residential For Sale
1916 Pine Nut Road, Indian Trail, North Carolina 28079
- Property Type :
- Residential
- Listing Type :
- For Sale
- Listing ID :
- 4434973
- Price :
- $556,545
- Bedrooms :
- 5
- Bathrooms :
- 4
- Square Footage :
- 3,610 Sqft
- Year Built :
- 2026
- Status :
- Active
- Full Bathrooms :
- 4
- New Construction Yn :
- 1
- Property Sub Type :
- Single Family Residence
- Roof:
- Architectural Shingle

- 1. 2026-11-10 (Start time: 15:00 - End time: 22:00)
- 2. 2026-11-11 (Start time: 15:00 - End time: 22:00)
