
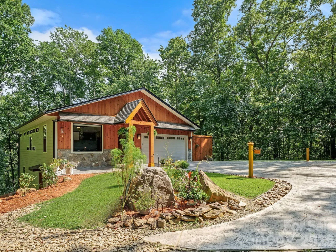
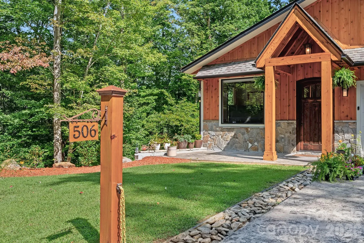
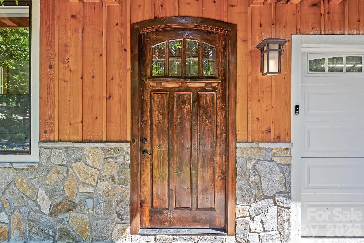
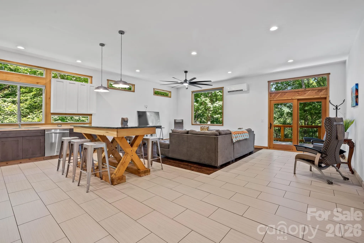
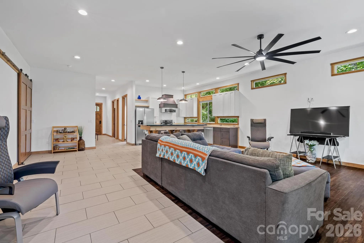
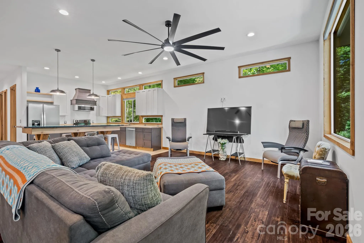
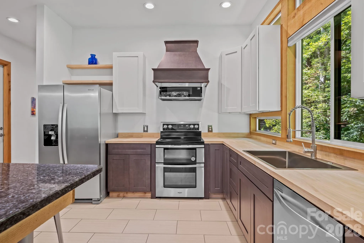
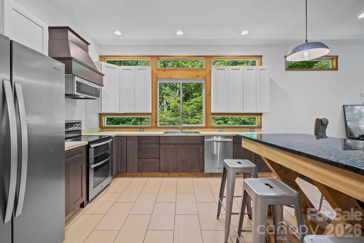
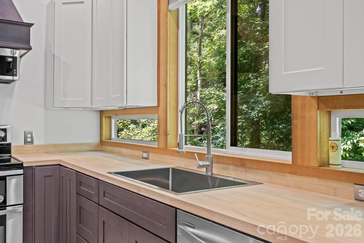
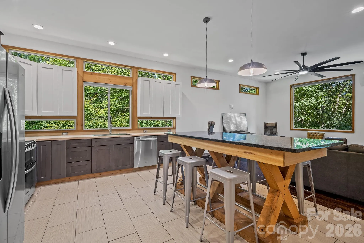
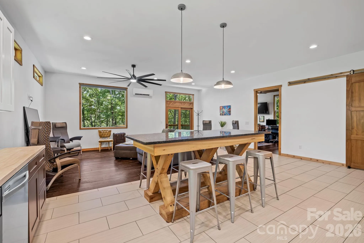
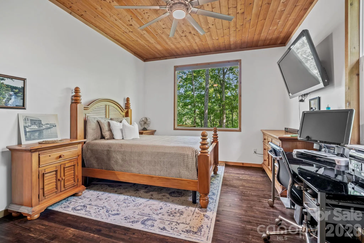
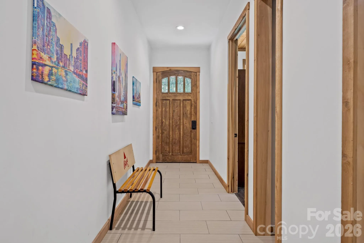
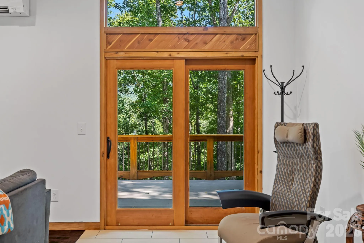
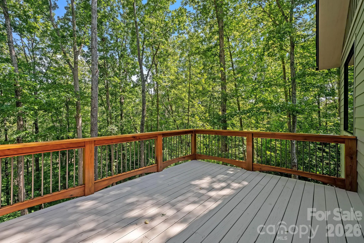
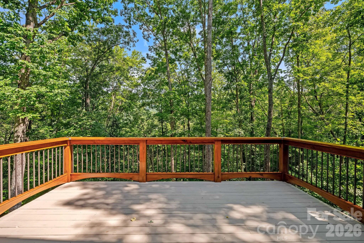
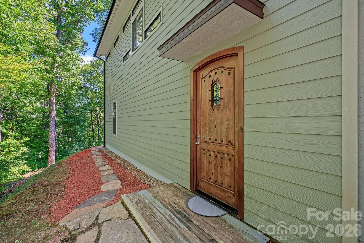
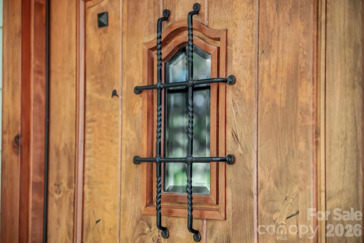
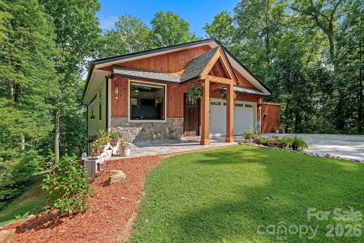
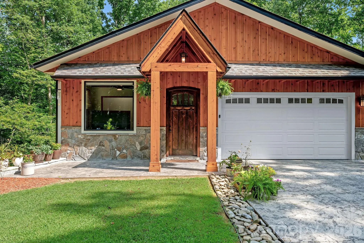
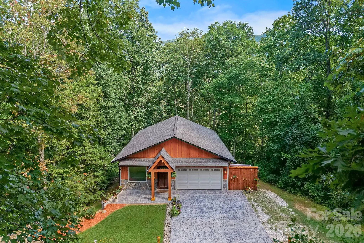
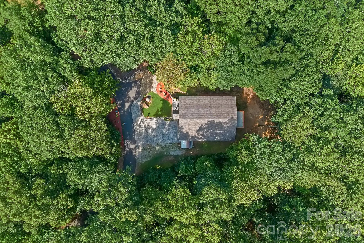
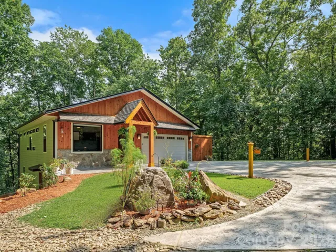
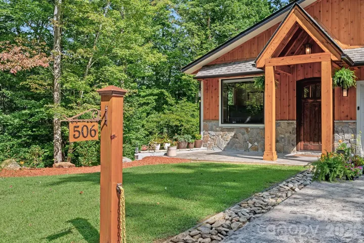
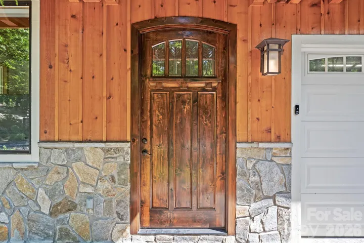
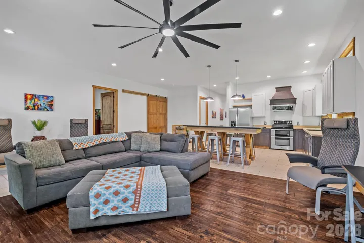
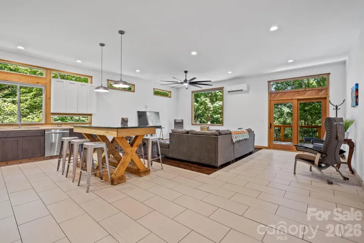
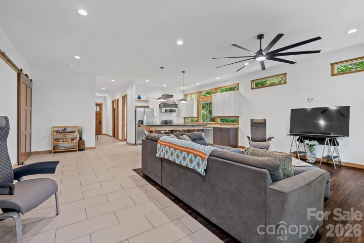
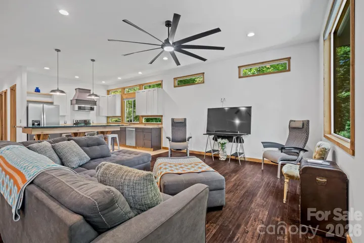
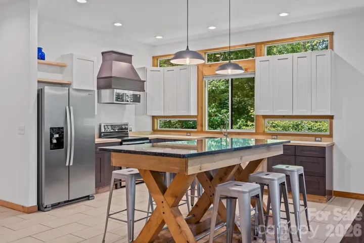
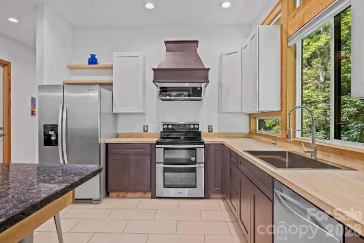
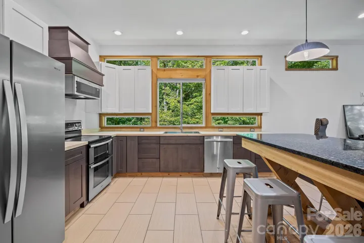
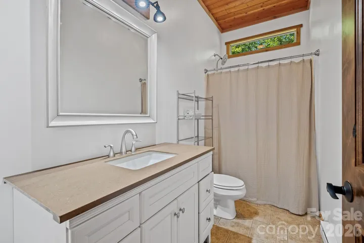
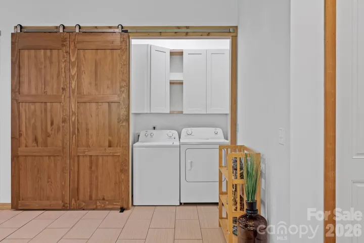
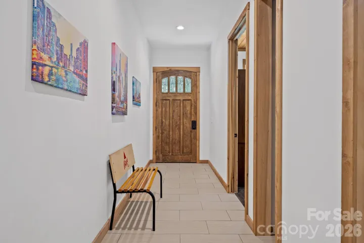
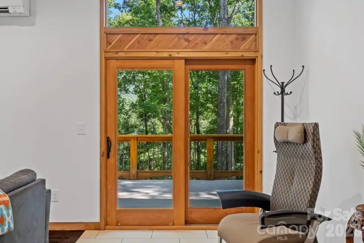
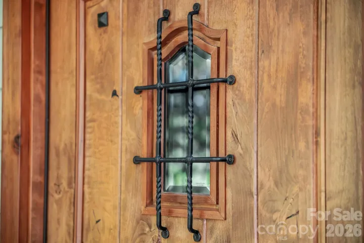
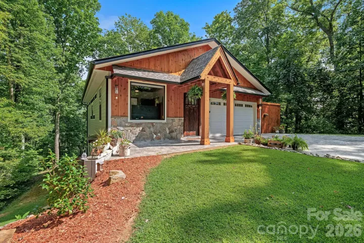
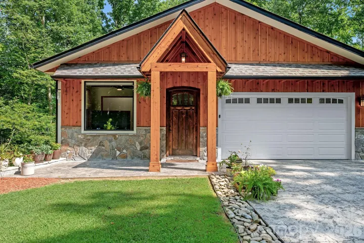
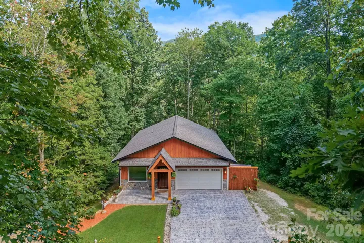
Custom-built with an unmistakable sense of craftsmanship, this striking mountain home immediately stands apart through its thoughtful design, dramatic presence, and distinctive architectural details. Set within the elevated Silent Forest neighborhood, the property enjoys a peaceful sense of privacy among the trees, along with seasonal mountain views that add depth and beauty to the setting. Statement doors, warm wood accents, and carefully considered finishes create a home that feels both refined and highly individual from the moment you step inside.
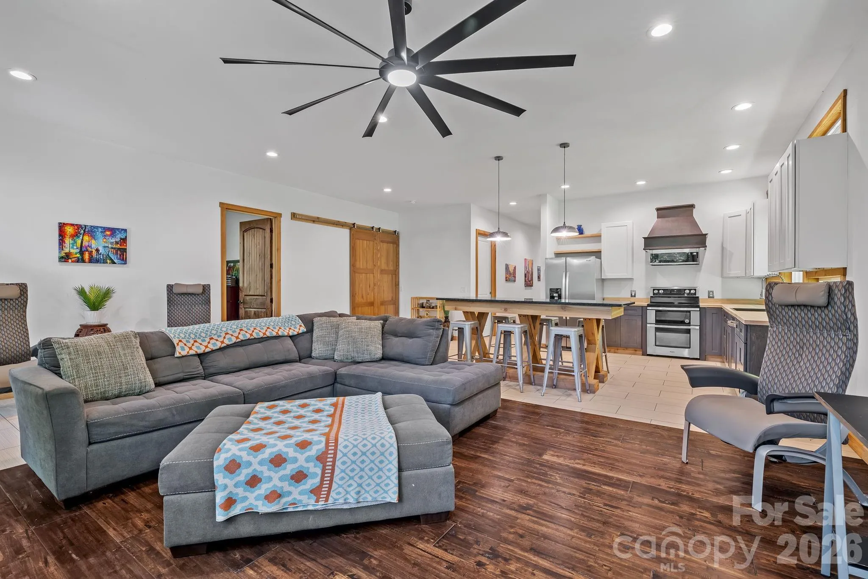
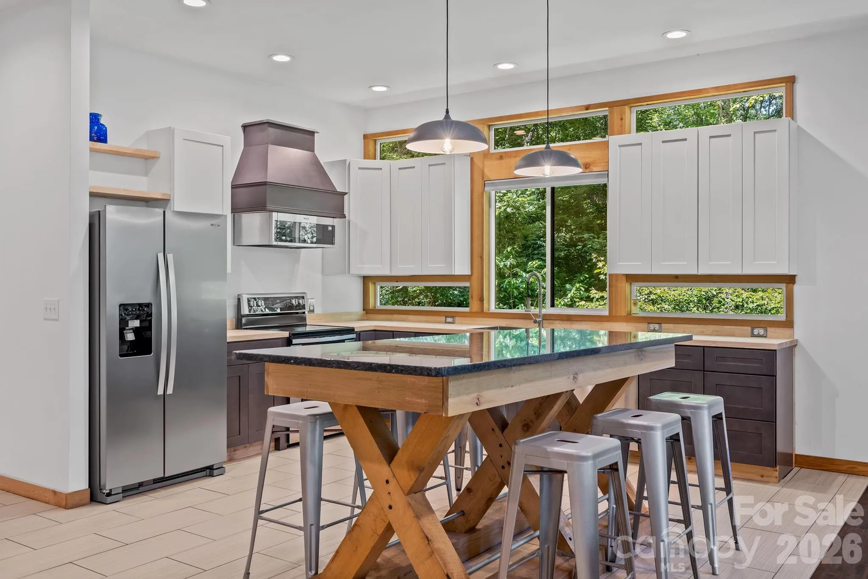
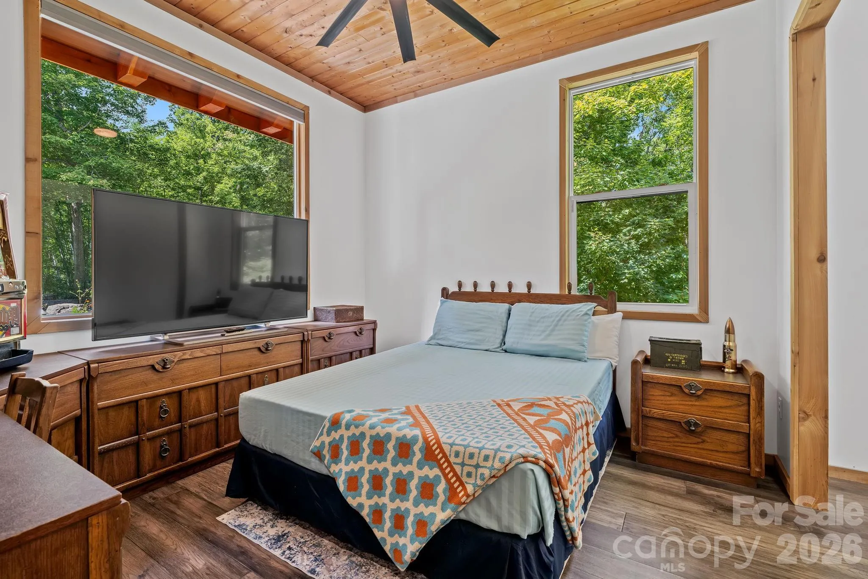
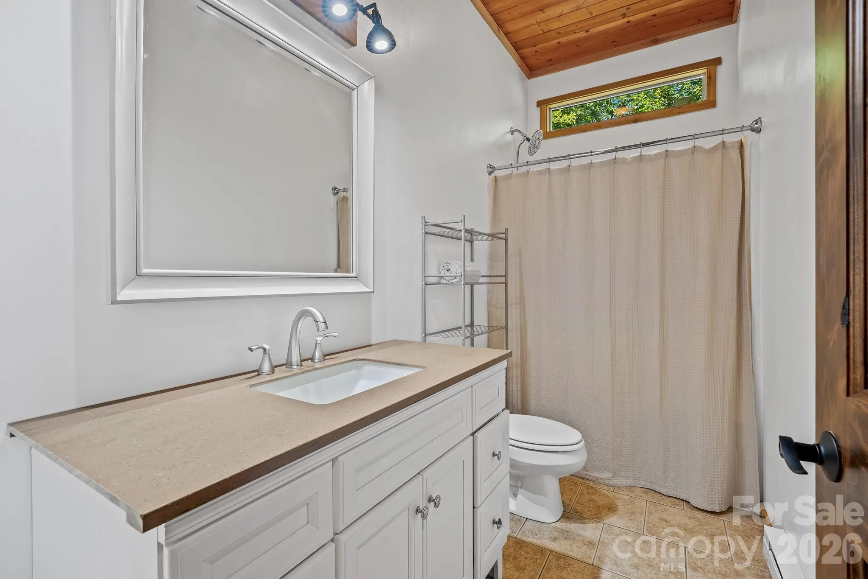
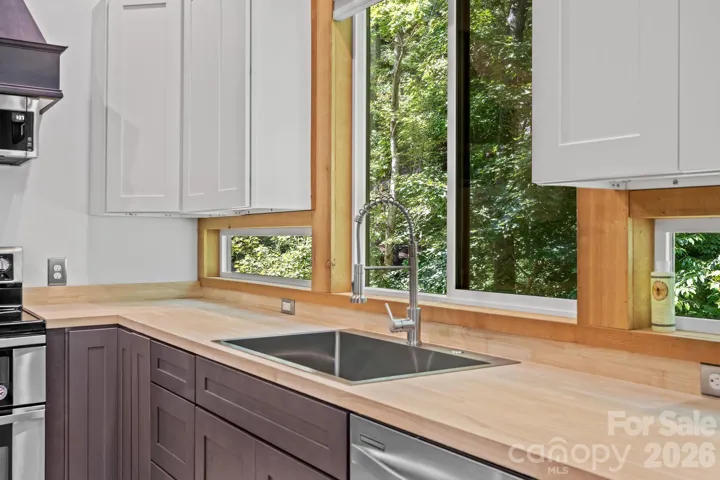
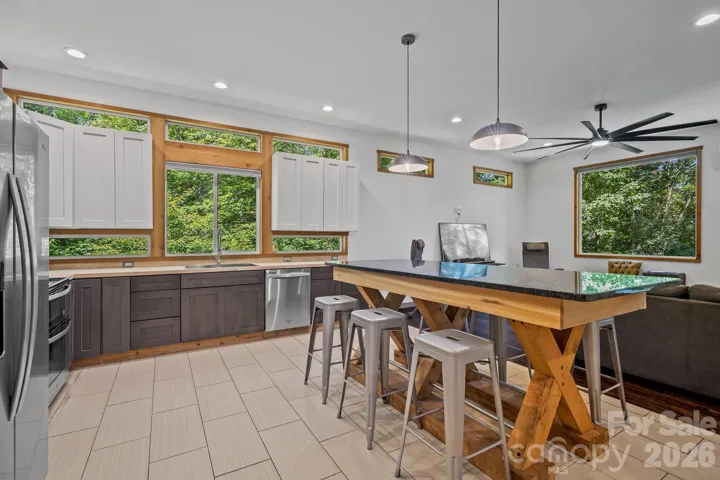
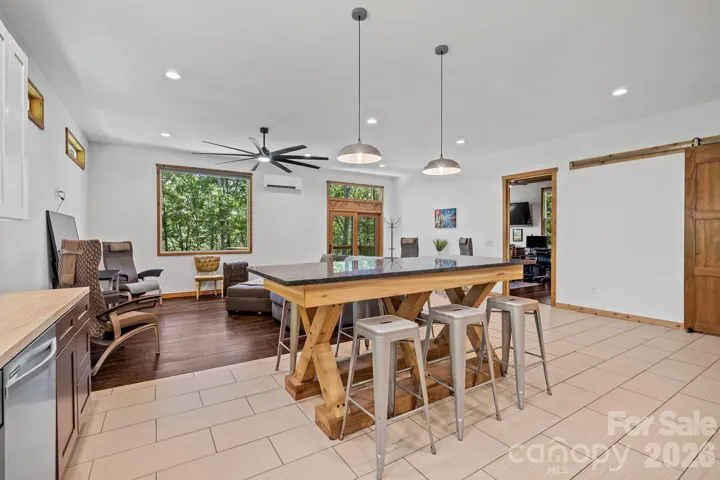
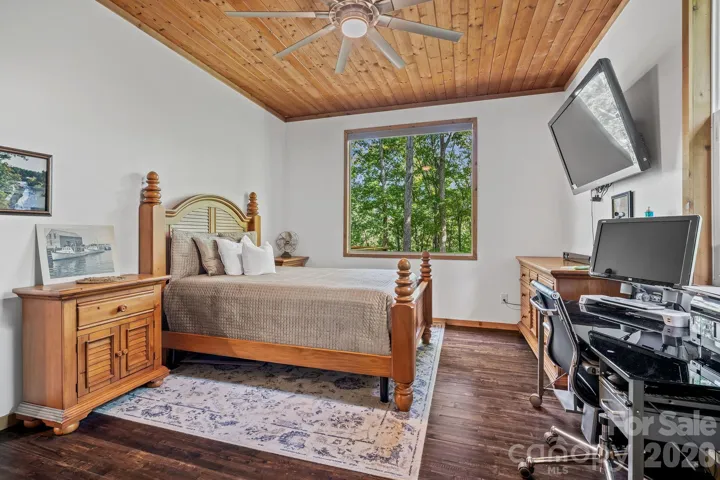
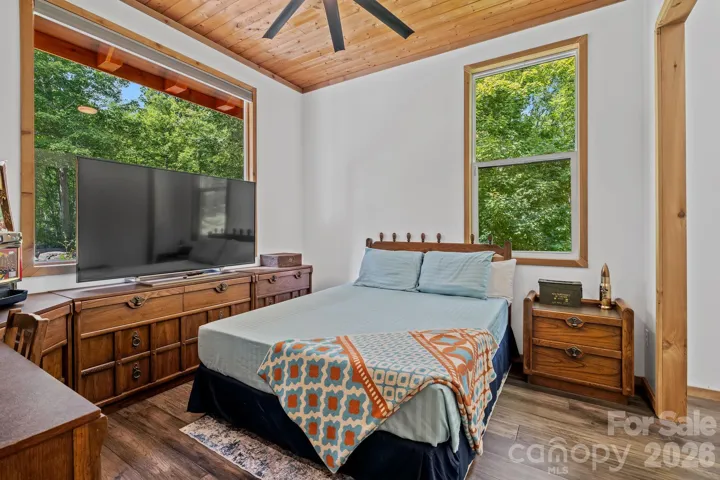
Designed for easy one-level living, it offers 1,435 square feet of finished space with two bedrooms and two full baths in a desirable split-bedroom layout. Ten-foot ceilings and expansive windows bring in exceptional natural light, while the kitchen serves as a true focal point with contrasting cabinetry, generous counter space, stainless steel appliances, and an impressive oversized island designed for gathering and casual dining.
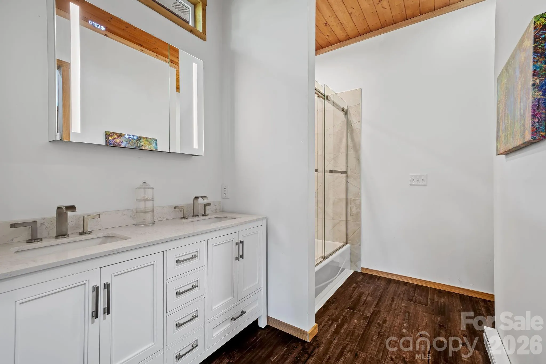
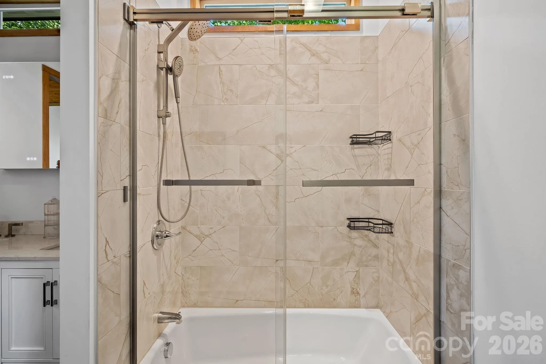
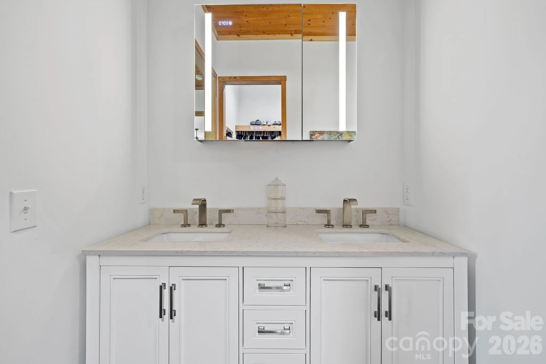
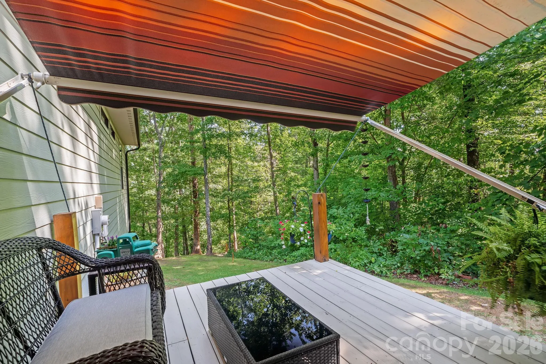
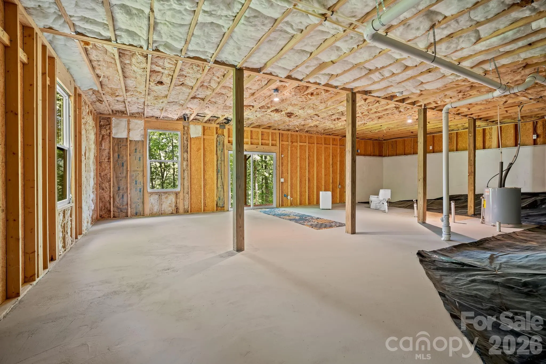
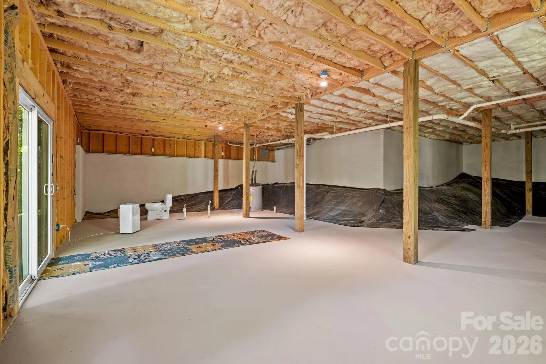
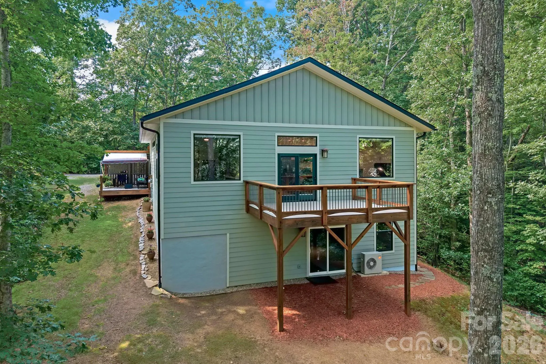
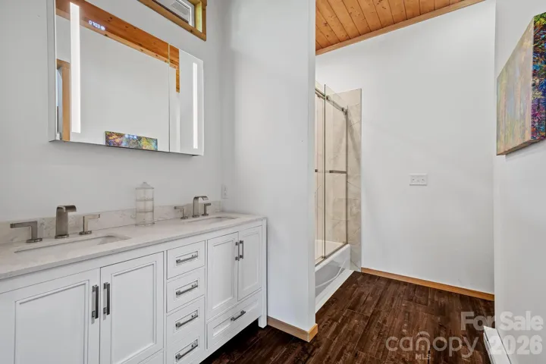
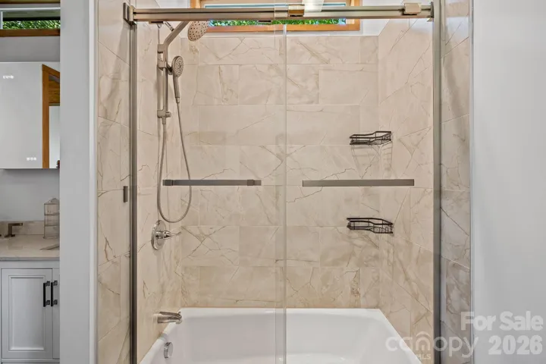
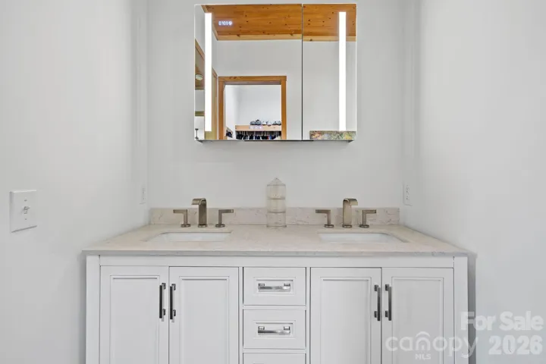
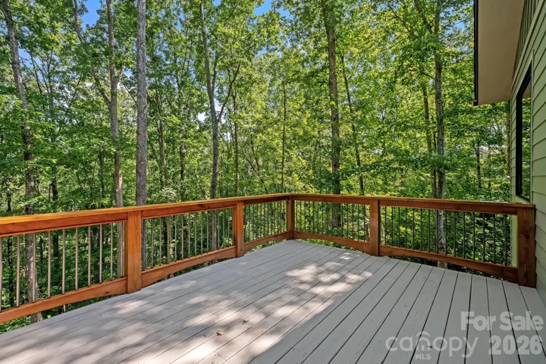
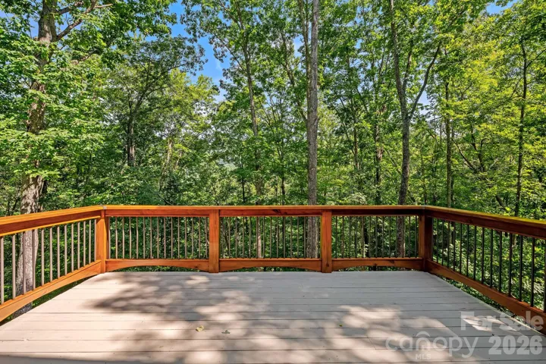
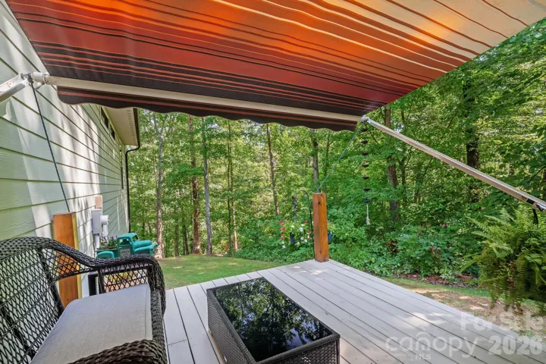
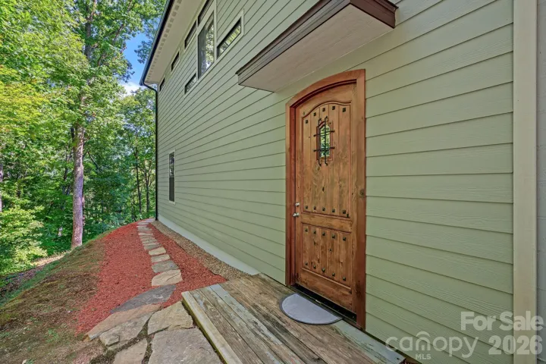
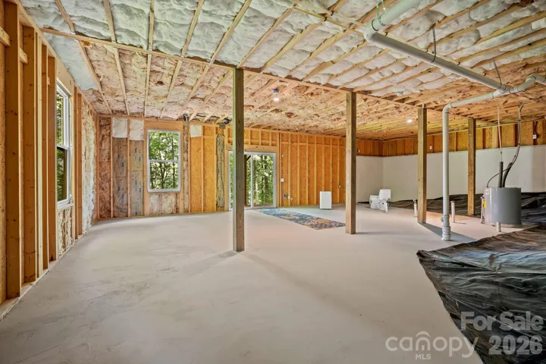
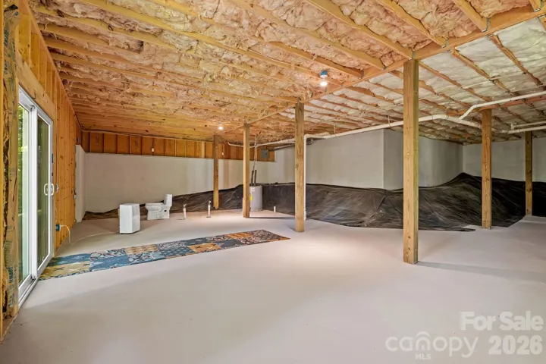
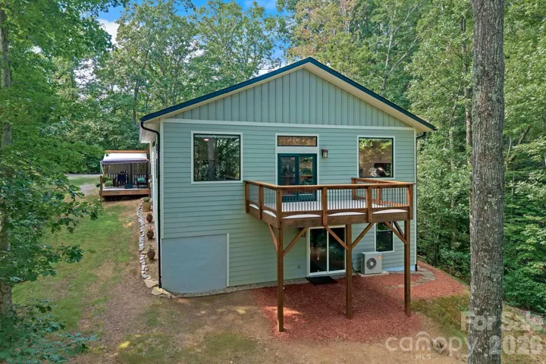
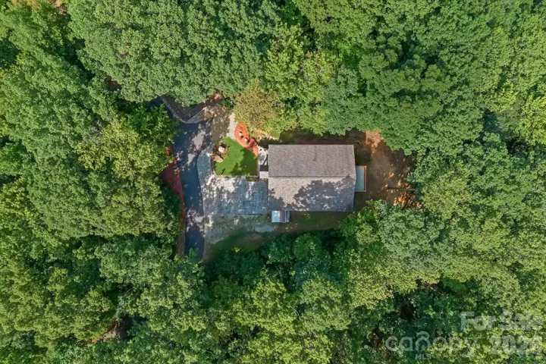
The primary suite includes a walk-in closet and a spacious bath with dual sinks and a tiled tub and shower. Below, the approximately 816-square-foot unfinished basement is already plumbed and features private exterior access, creating excellent potential for future expansion, recreation space, a workshop, or second living quarters. Outdoor living is equally inviting, with multiple deck spaces, including a covered area with a retractable awning, providing a peaceful place to relax or entertain while taking in the wooded surroundings and mountain views. An attached two-car garage, stamped concrete driveway, and landscaped grounds complete the property, all with convenient access to Canton, Waynesville, and Asheville.
- Heating System:
- Ductless
- Cooling System:
- Ductless
- Basement:
- Exterior Entry, Unfinished, Bath/Stubbed
- Patio:
- Front Porch, Covered, Deck, Awning(s)
- Parking:
- Driveway, Attached Garage
- Architectural Style:
- Arts and Crafts
- Flooring:
- Wood, Tile
- Interior Features:
- Attic Stairs Pulldown, Entrance Foyer, Kitchen Island, Open Floorplan, Walk-In Closet(s), Split Bedroom
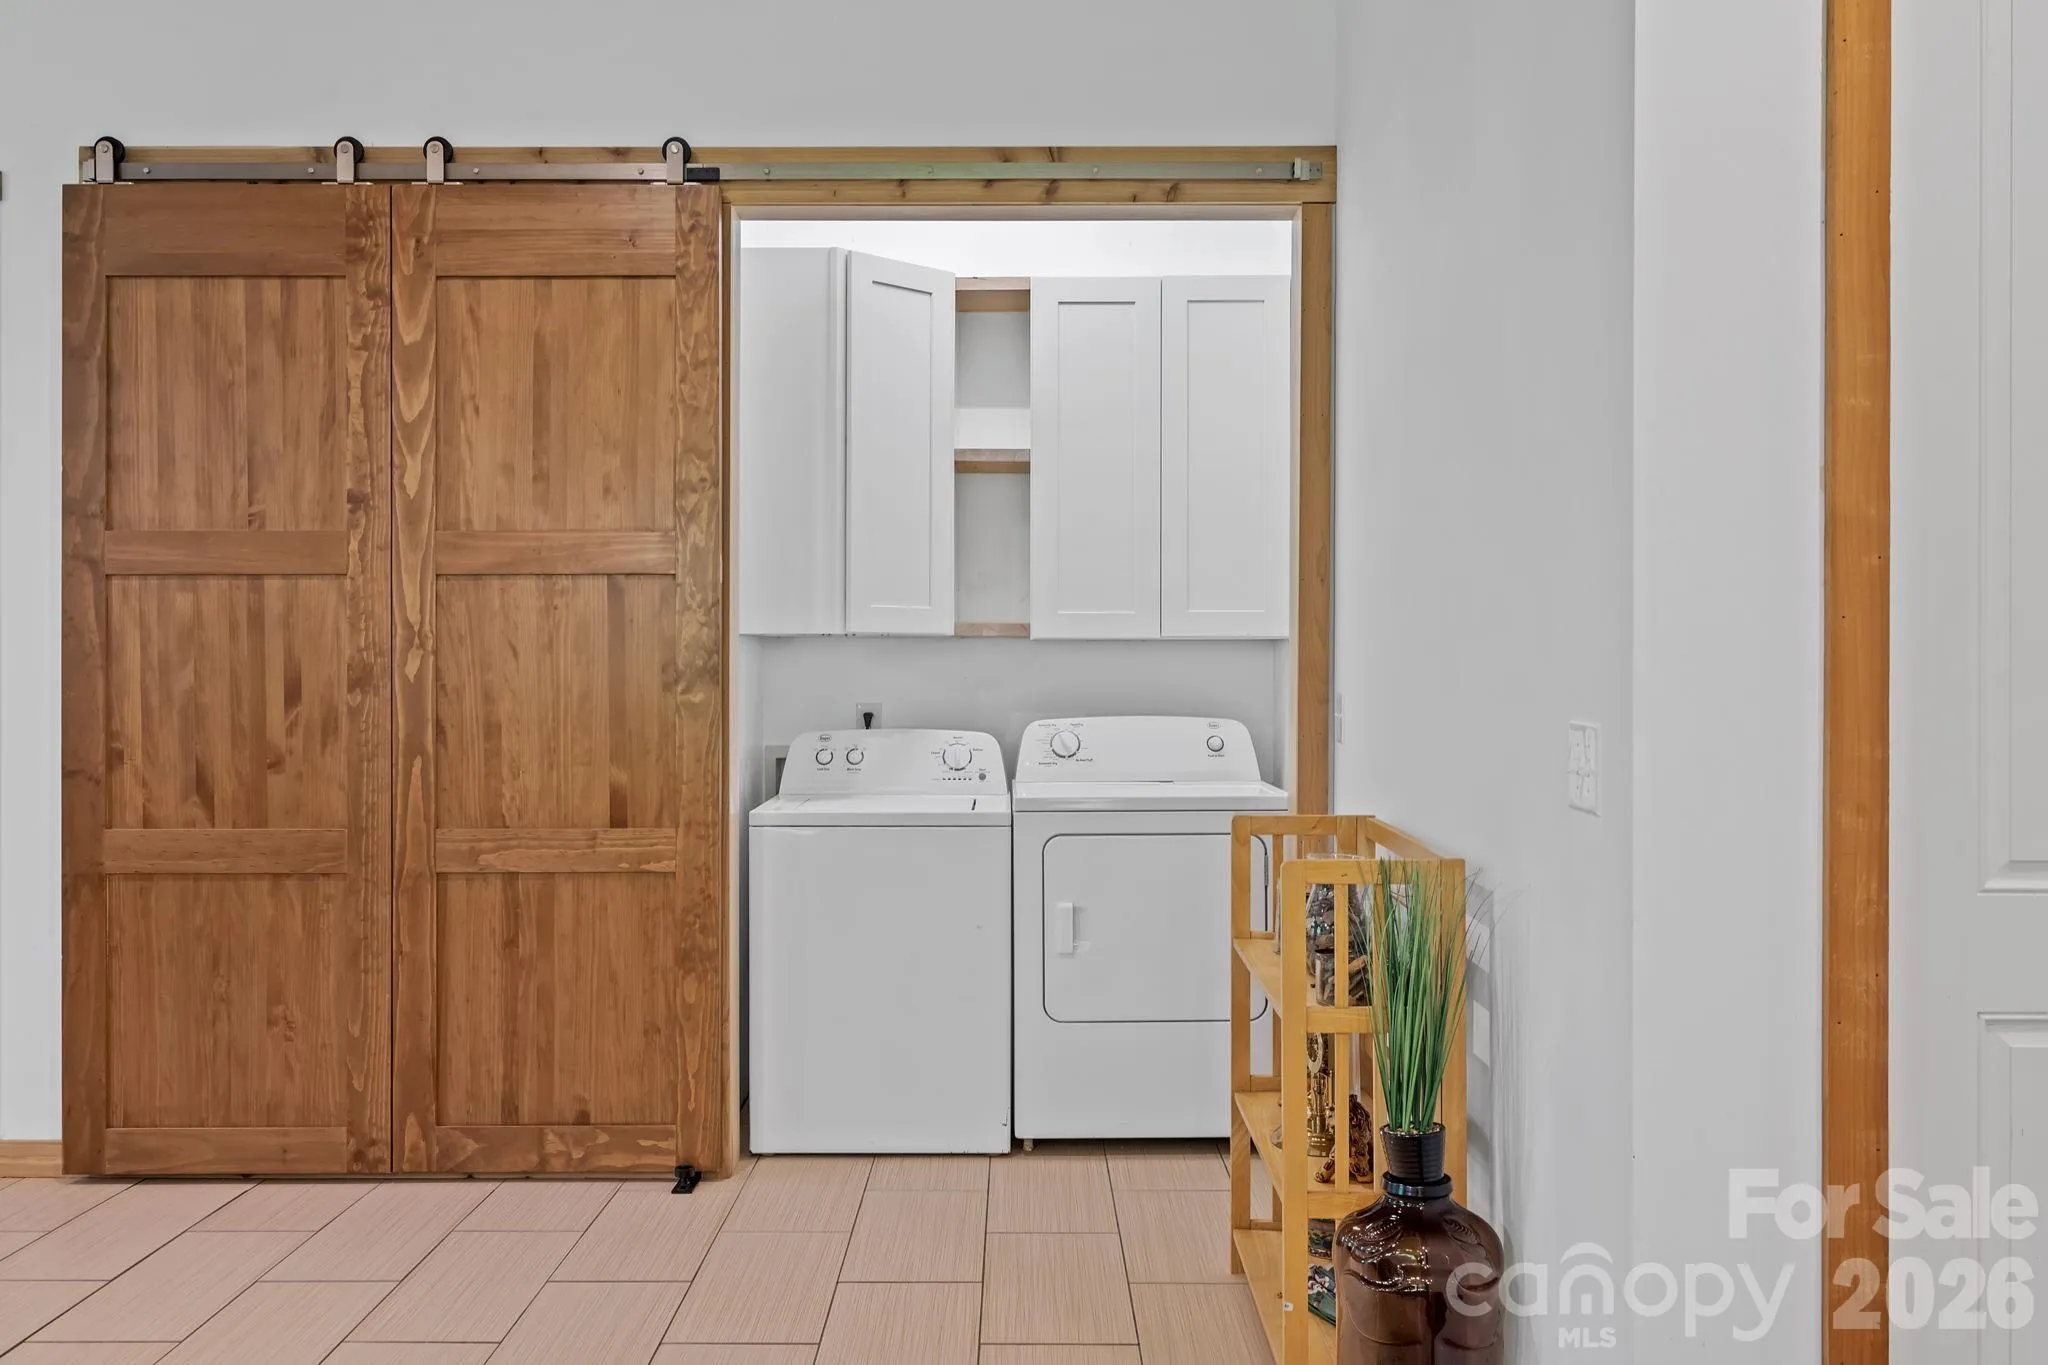
- Laundry Features:
- Main Level, Laundry Closet
- Sewer:
- Septic Installed
- Appliances:
- Refrigerator, Electric Oven, Dishwasher, Microwave, Washer/Dryer, Electric Range
- Country:
- US
- State:
- NC
- County:
- Haywood
- City:
- Canton
- Street:
- Silent Forest
- Zipcode:
- 28716
- Street:
- Silent Forest
- Street Number:
- 506
- Street Suffix:
- Drive
- Longitude:
- W83° 12' 17.6''
- Latitude:
- N35° 34' 8''
- Directions:
- GPS will navigate here. LOOK FOR SIGN!
- Elementary School:
- North Canton
- High School:
- Pisgah
- Middle School:
- Canton
- Office Name:
- Keller Williams Professionals
- Agent Name:
- Marie Reed
- TaxAnnualAmount:
- $0
- TaxAssessedValue:
- $0
- AssociationFee:
- $0
- Construction Materials:
- Hardboard Siding, Cedar Shake, Stone Veneer
- Foundation Details:
- Basement
- Garage:
- 2
- Levels:
- One
- Lot Features:
- Wooded, Views
- Previous Price:
- 575000
- Video Url:
- https://vausmedia.aryeo.com/videos/01a03e68-3cec-72cd-9fc8-2162526c64d1
- Virtual Tour:
- https://vausmedia.aryeo.com/videos/01a03e68-3cec-72cd-9fc8-2162526c64d1
- Water Source:
- Well
- Association Fee:
- 400
- Association Fee Frequency:
- Annually
- Association Yn:
- 1
- Co List Agent Full Name:
- Mark Carter
- Co List Agent Mls Id:
- 76538
- Co List Office Mls Id:
- R08056
- Co List Office Name:
- Keller Williams Professionals
- List Agent Mls Id:
- mar1825
- List Office Mls Id:
- R08056
- Listing Term:
- Cash,Conventional
- Mls Status:
- Active
- Modification Timestamp:
- 2026-10-18T20:06:12Z
- Originating System Name:
- Canopy
- Special Listing Conditions:
- None
- Status Change Timestamp:
- 2026-08-27T16:24:32Z
Residential For Sale
506 Silent Forest Drive, Canton, North Carolina 28716
- Property Type :
- Residential
- Listing Type :
- For Sale
- Listing ID :
- 4418578
- Price :
- $555,000
- View :
- Long Range,Mountain(s)
- Bedrooms :
- 2
- Bathrooms :
- 2
- Square Footage :
- 1,435 Sqft
- Year Built :
- 2017
- Status :
- Active
- Full Bathrooms :
- 2
- Property Sub Type :
- Single Family Residence
- Roof:
- Architectural Shingle

