
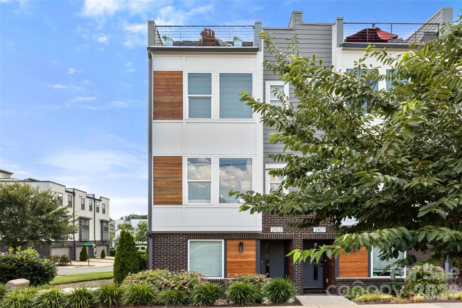
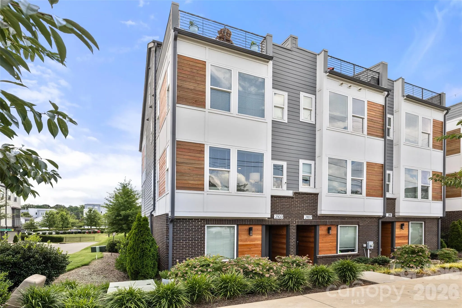
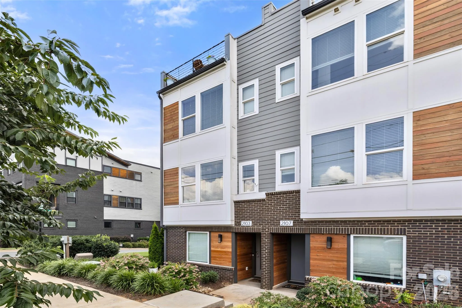
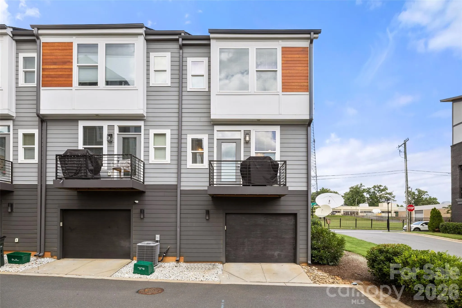
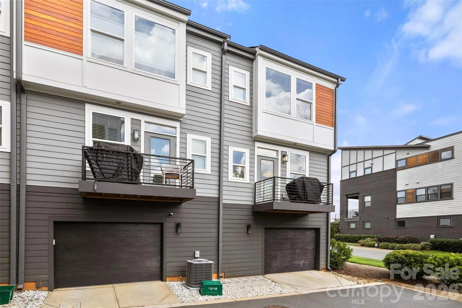
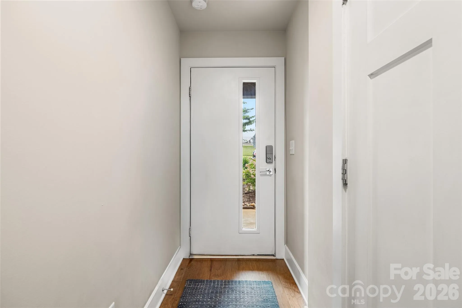
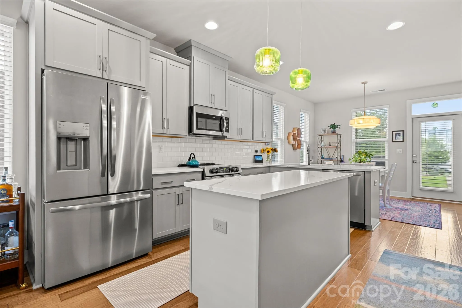
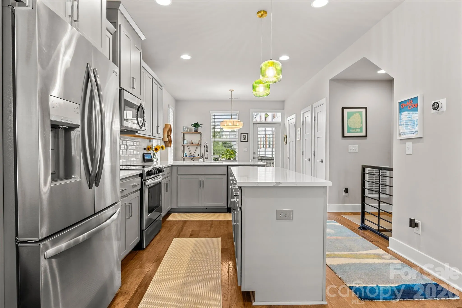
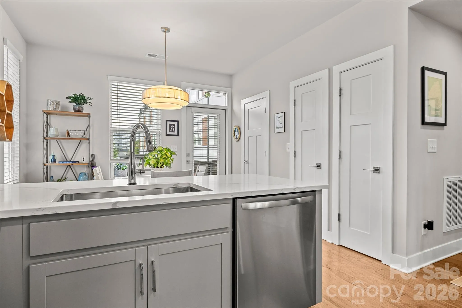
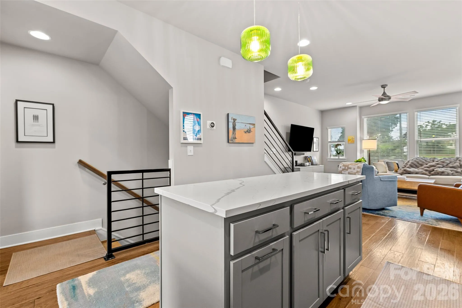
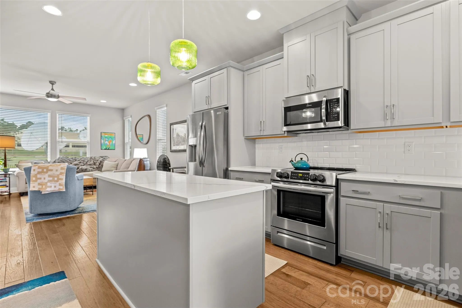
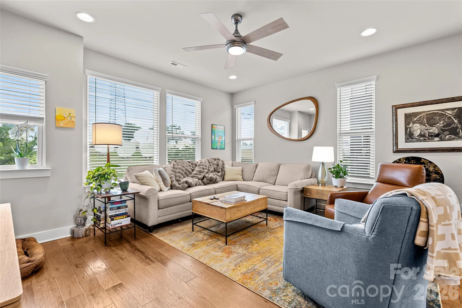
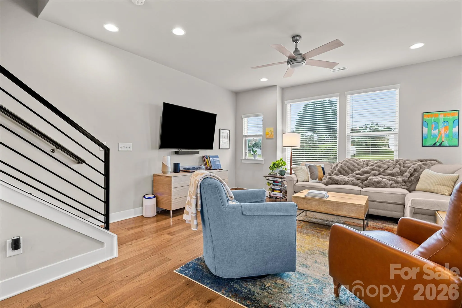
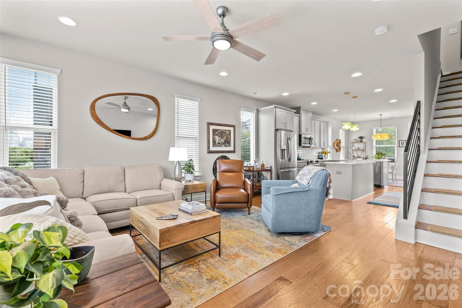
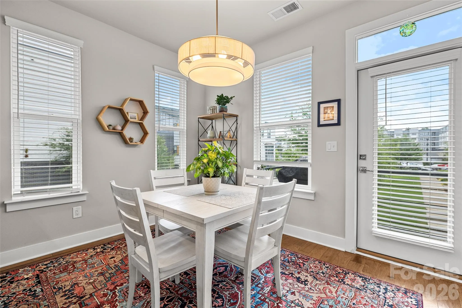
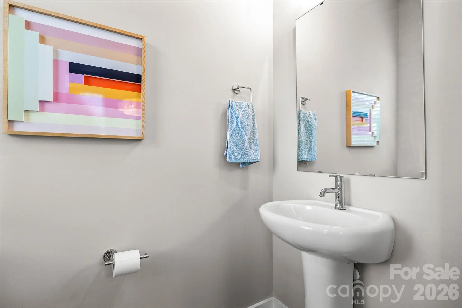
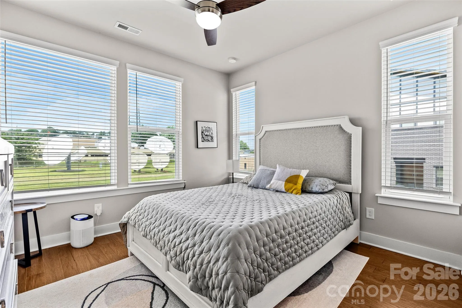
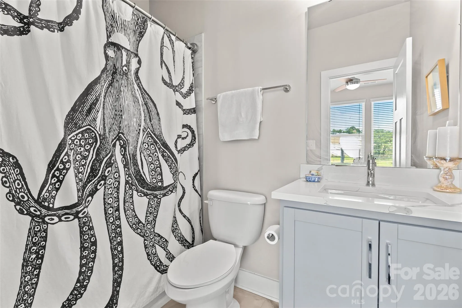
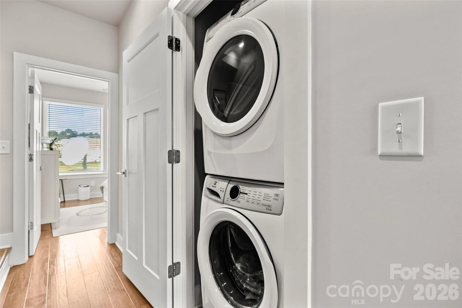
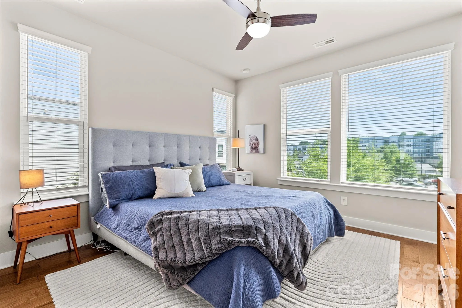
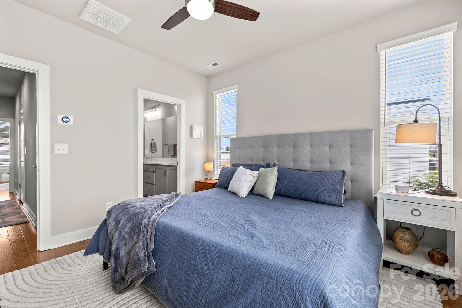

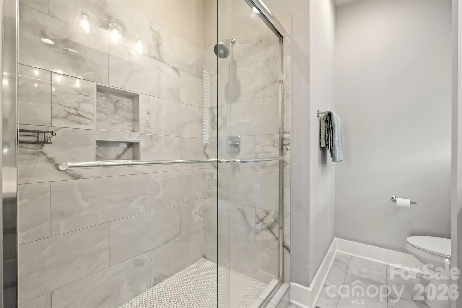
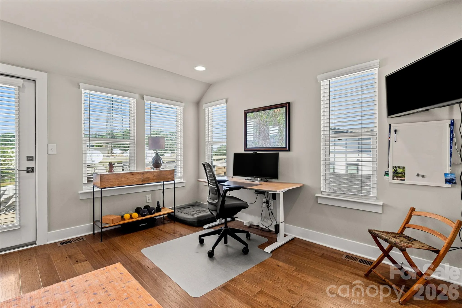
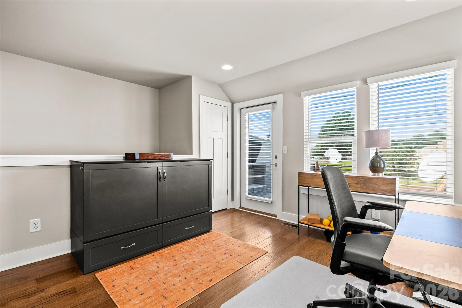
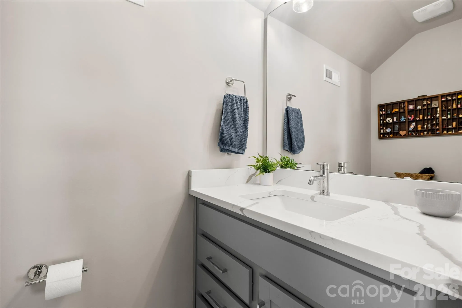
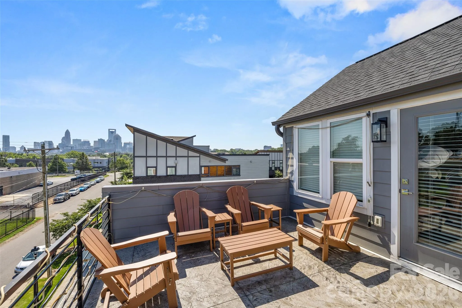



Enjoy Charlotte skyline views from the rooftop terrace of this beautifully maintained end-unit townhome in Charlotte’s sought-after Bryant Park neighborhood. Designed for modern living, this home offers abundant natural light, wood flooring, soaring ceilings, oversized windows, Nest thermostats, and stylish updated light fixtures throughout. The gourmet kitchen features quartz countertops, a large center island with seating and pendant lighting, subway tile backsplash, stainless steel appliances, and abundant gray cabinetry. The spacious great room opens to the beautifully appointed kitchen, which flows into the dining area and adjoining balcony, creating an ideal layout for everyday living and entertaining. Upstairs, the primary suite offers a custom walk-in closet and a luxurious bath with dual vanity and an oversized tiled shower. A secondary bedroom, full bath, and convenient laundry complete the upper level. Custom Closets by Design systems enhance the primary suite, secondary bedroom, and two main-level closets, providing exceptional organization and storage. The top floor offers a versatile bonus room ideal for a home office, media room, fitness area, or additional living space, with direct access to the rooftop terrace, the perfect place to relax, entertain, and enjoy the city views. An attached garage, end-unit privacy, and an unbeatable location near local restaurants and shops along West Morehead, greenways, and just minutes from Uptown Charlotte complete this exceptional home. Planned improvements to nearby Bryant Park, including a new greenway and skate park, add to the area’s appeal.
- Heating System:
- Natural Gas
- Cooling System:
- Central Air, Electric
- Patio:
- Balcony
- Parking:
- Attached Garage, Garage Door Opener, On Street, Tandem
- Exterior Features:
- Rooftop Terrace, Lawn Maintenance
- Flooring:
- Tile, Hardwood
- Laundry Features:
- Electric Dryer Hookup, Upper Level
- Sewer:
- Public Sewer
- Appliances:
- Refrigerator, Electric Oven, Dishwasher, Microwave, Washer/Dryer, Electric Range
- Country:
- US
- State:
- NC
- County:
- Mecklenburg
- City:
- Charlotte
- Street:
- Bryant Park Terraces
- Zipcode:
- 28208
- Street:
- Isom
- Street Number:
- 2103
- Street Suffix:
- Street
- Longitude:
- W81° 7' 37.2''
- Latitude:
- N35° 13' 31.4''
- Elementary School:
- Ashley Park
- High School:
- West Charlotte
- Middle School:
- Ashley Park
- Office Name:
- RE/MAX Executive
- Agent Name:
- Blake Payton
- TaxAnnualAmount:
- $0
- TaxAssessedValue:
- $0
- AssociationFee:
- $0
- Community Features:
- Sidewalks, Street Lights, Dog Park
- Construction Materials:
- Wood, Brick Partial, Hardboard Siding
- Entry Level:
- 4
- Foundation Details:
- Slab
- Garage:
- 1
- Levels:
- Four
- Lot Features:
- End Unit
- Previous Price:
- 559000
- Water Source:
- City
- Association Fee:
- 235
- Association Fee Frequency:
- Monthly
- Association Yn:
- 1
- List Agent Mls Id:
- 47113
- List Office Mls Id:
- 130305
- Listing Term:
- Cash,Conventional,FHA,VA Loan
- Mls Status:
- Active
- Modification Timestamp:
- 2026-11-04T20:50:07Z
- Originating System Name:
- Canopy
- Special Listing Conditions:
- None
- Status Change Timestamp:
- 2026-07-10T19:09:06Z
Residential For Sale
2103 Isom Street, Charlotte, North Carolina 28208
- Property Type :
- Residential
- Listing Type :
- For Sale
- Listing ID :
- 4401792
- Price :
- $554,000
- View :
- City
- Bedrooms :
- 3
- Bathrooms :
- 4
- Half Bathrooms :
- 2
- Square Footage :
- 1,732 Sqft
- Year Built :
- 2022
- Status :
- Active
- Full Bathrooms :
- 2
- Property Sub Type :
- Townhouse
- Roof:
- Architectural Shingle

