
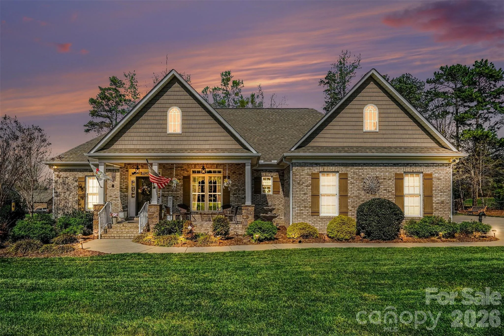
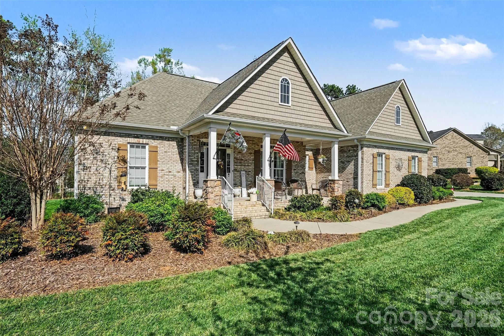
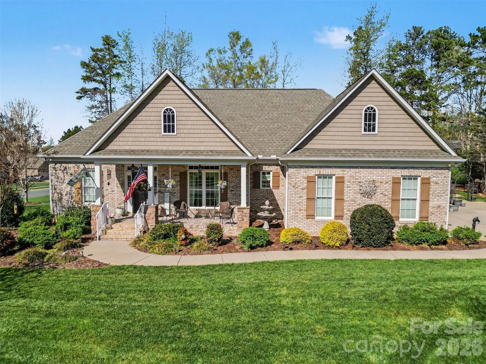
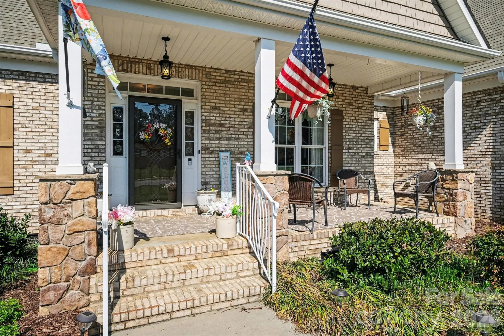

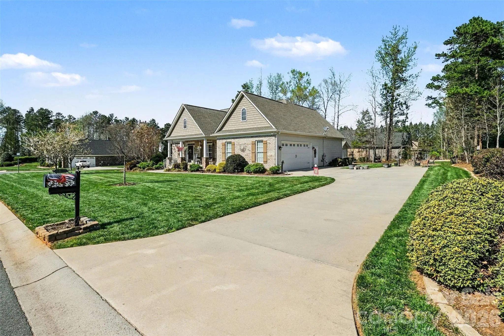
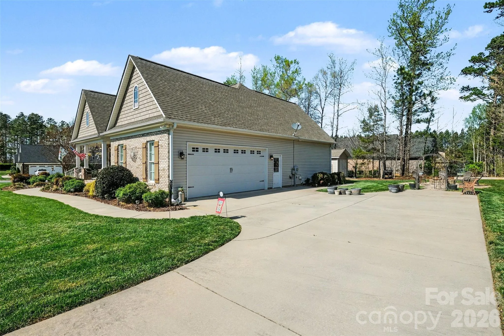
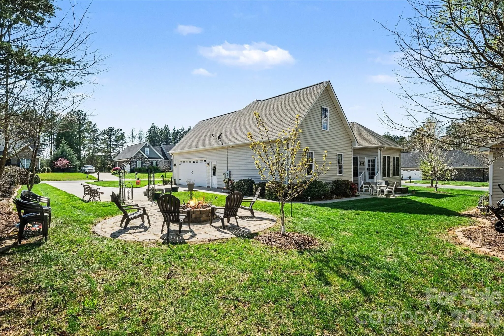
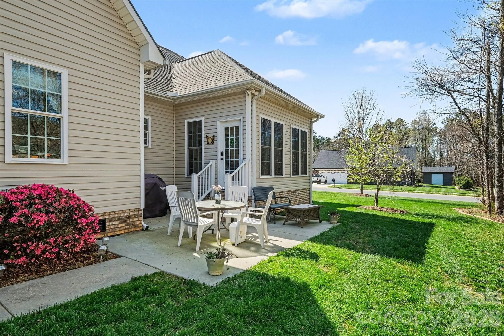
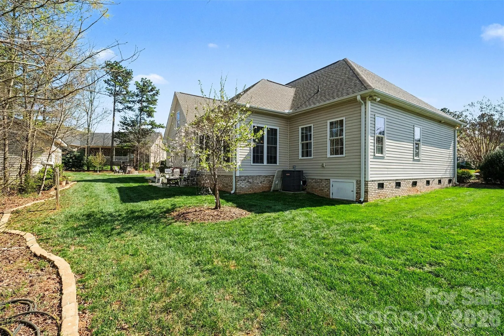
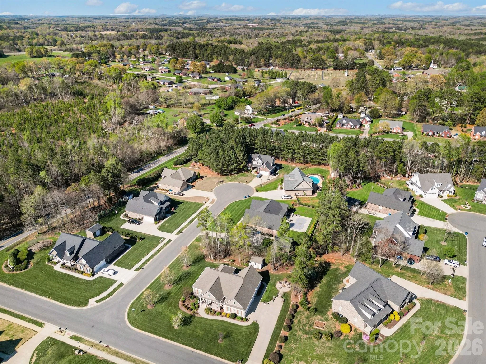
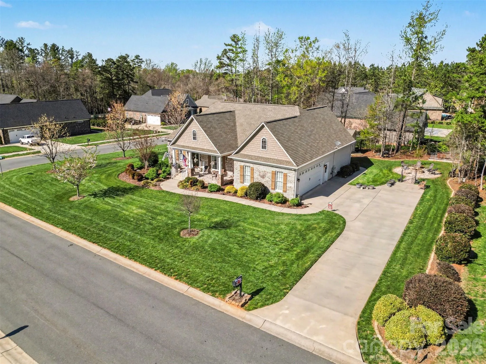
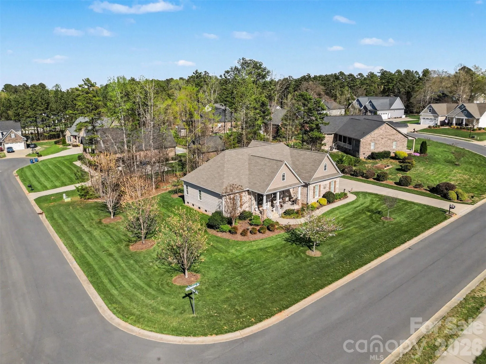
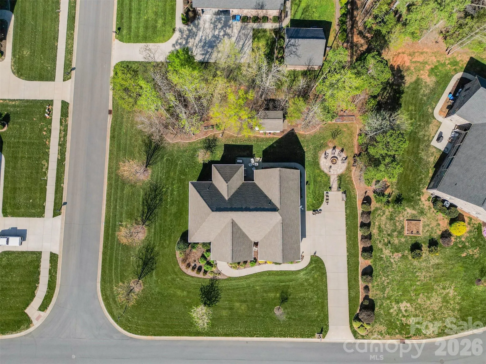




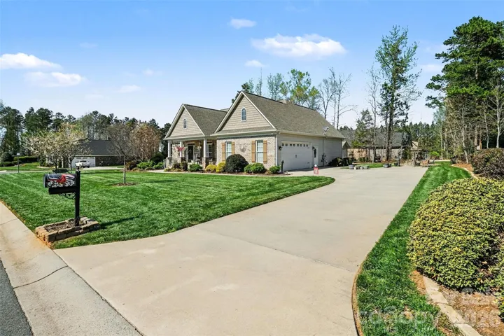
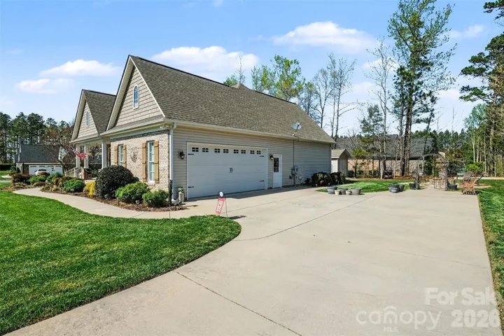

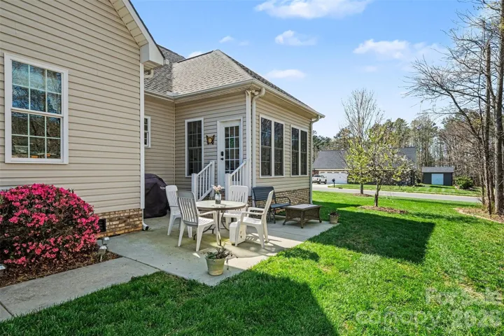
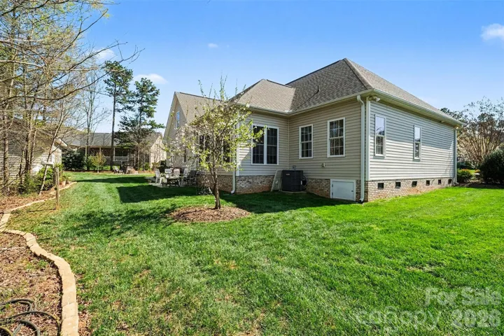
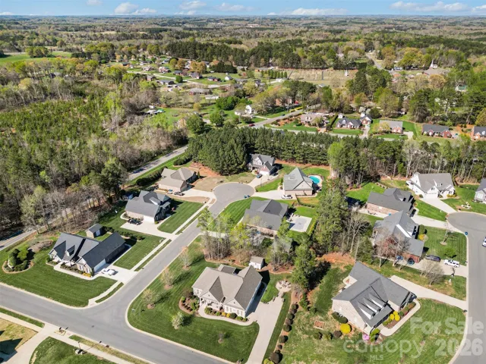
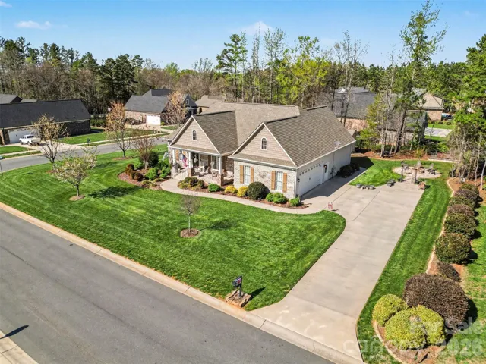
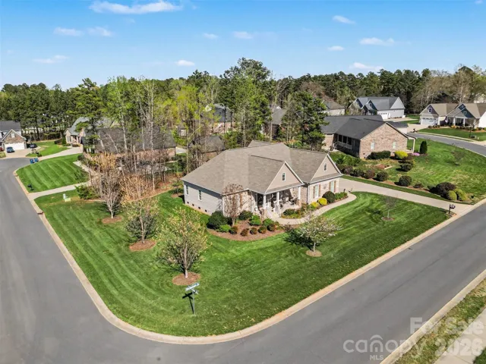
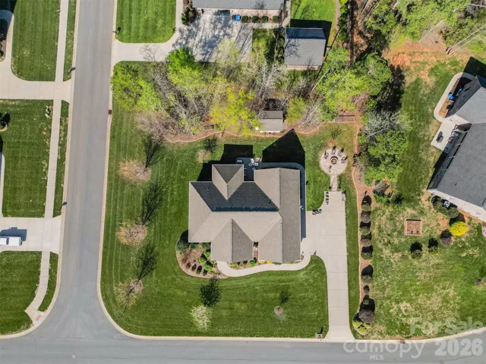
Original owner, this custom-built 2016 home by McDonald Homes, Inc., is beautifully situated on a .46-acre corner lot in a small, quiet neighborhood of 20 homes.
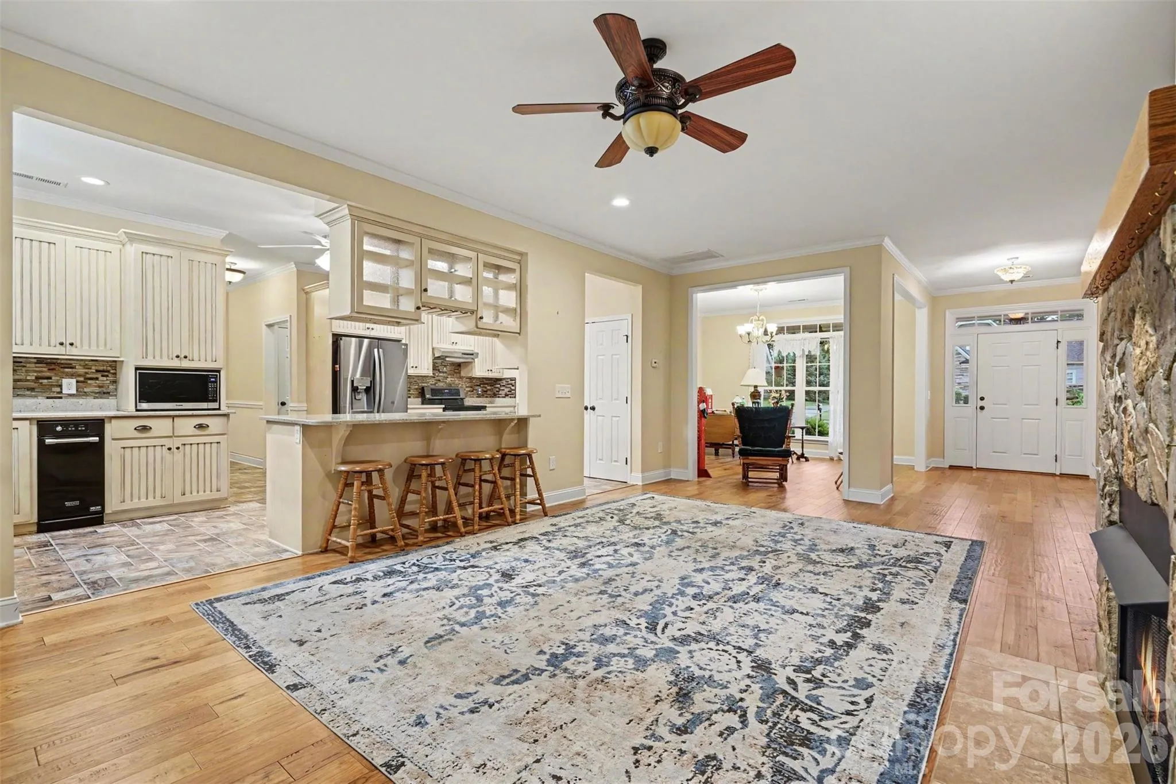
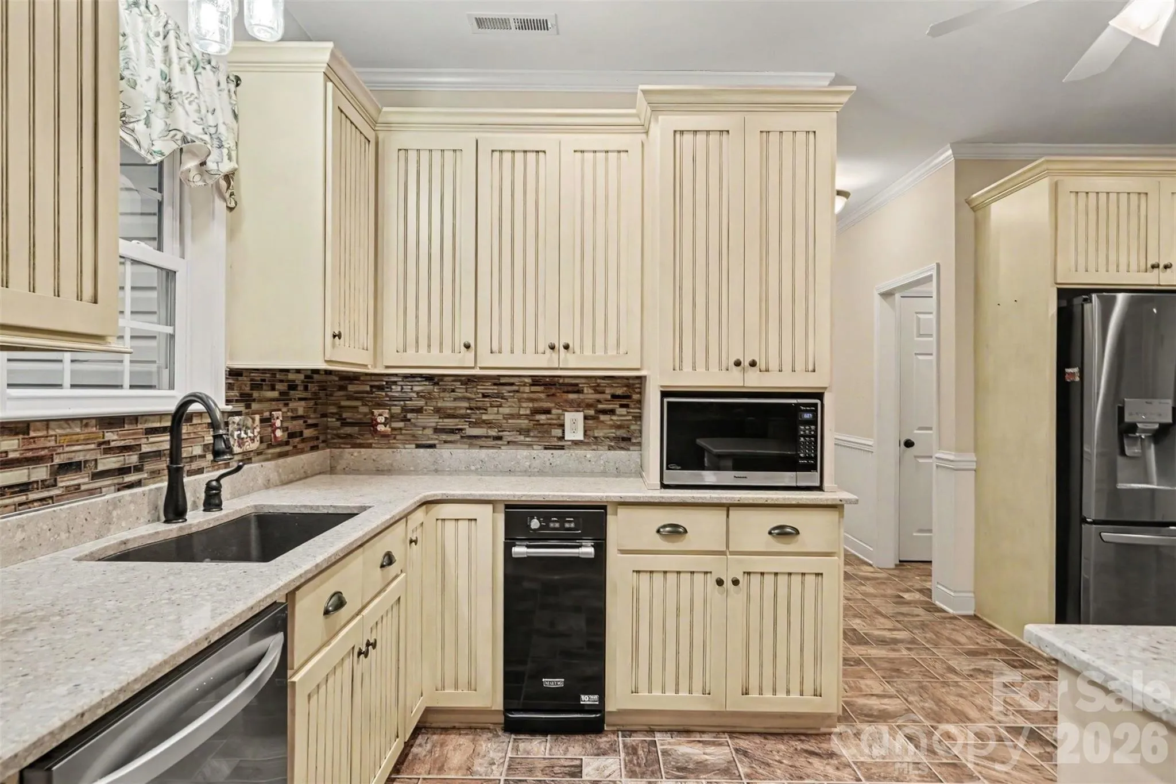
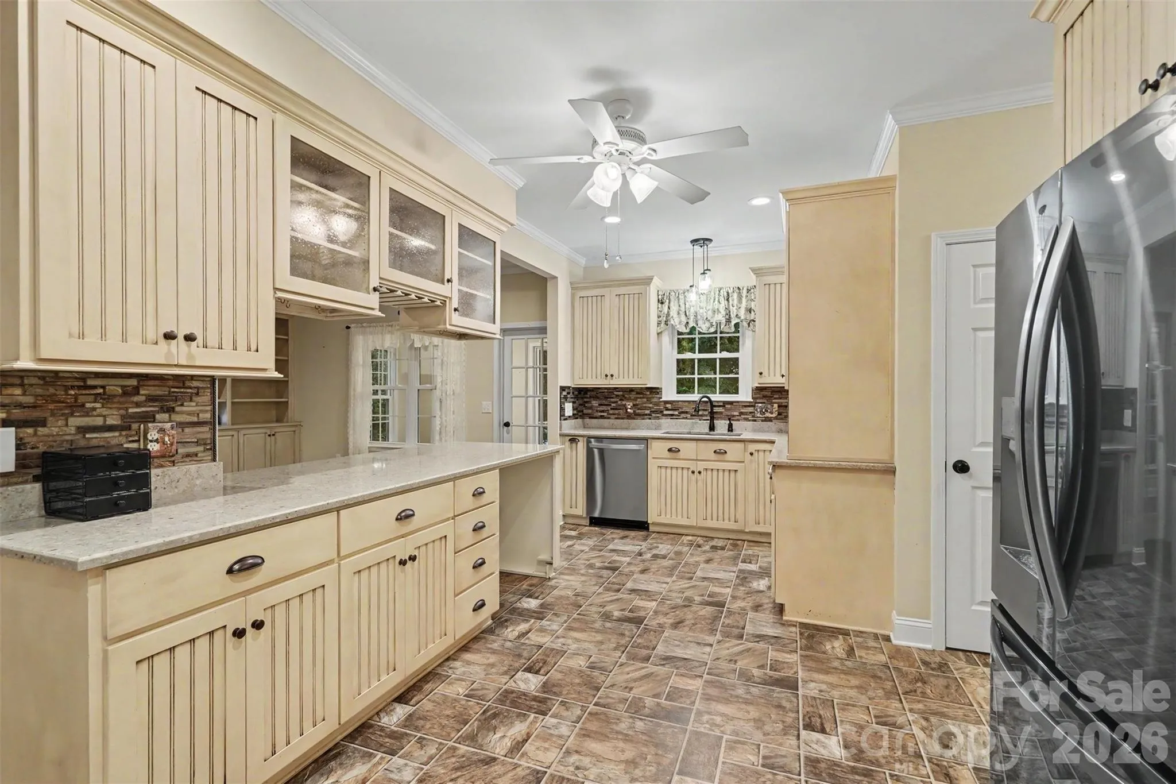
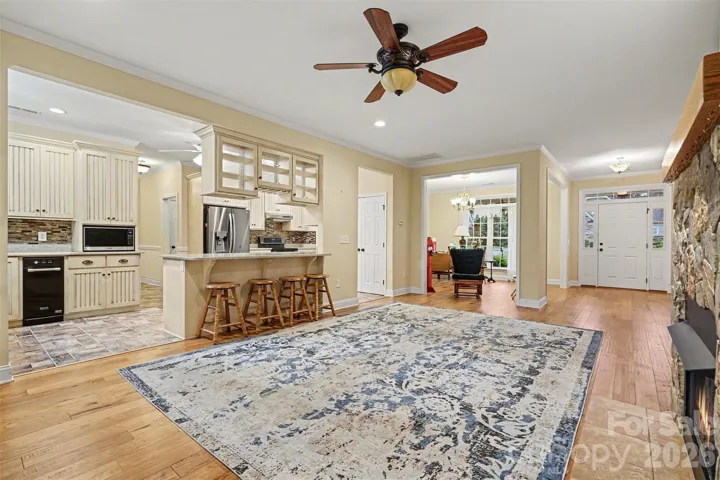
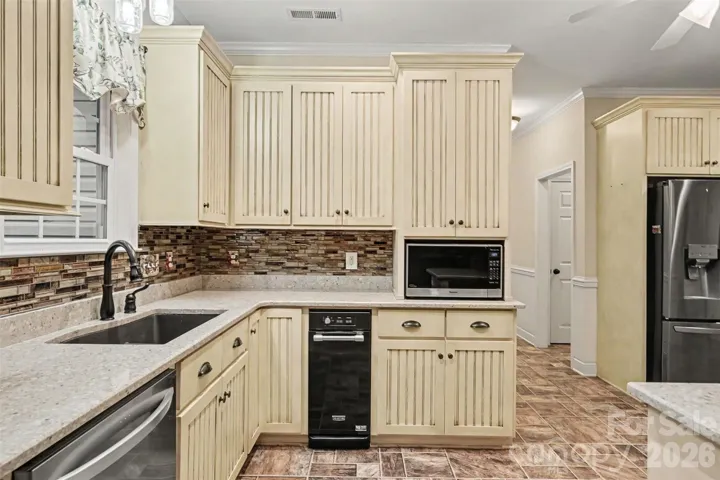
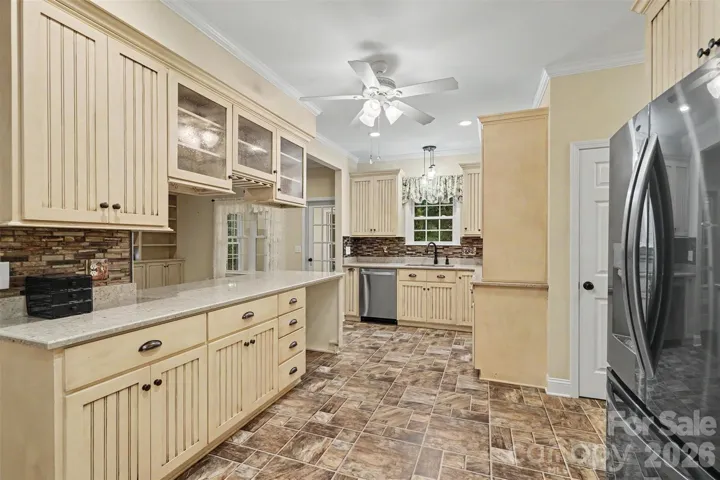
This low-maintenance home features exterior gutter guards, an outbuilding, and a thoughtfully designed layout and quality finishes throughout. The spacious kitchen includes quartz countertops, tile backsplash, luxury vinyl flooring, and double ovens. An island with glass-door cabinetry and built-in stemware racks opens seamlessly to the living area, making the space ideal for everyday living and entertaining.
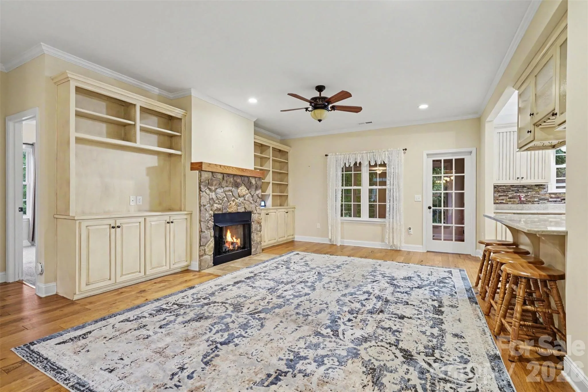
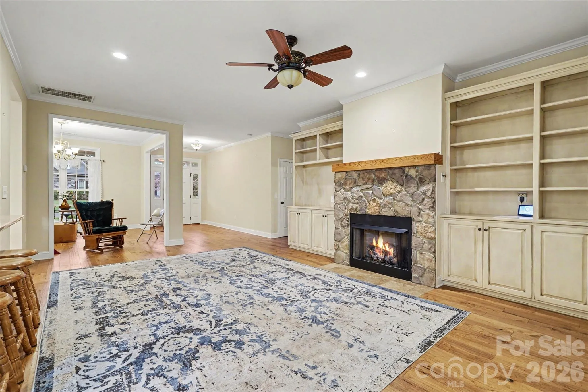
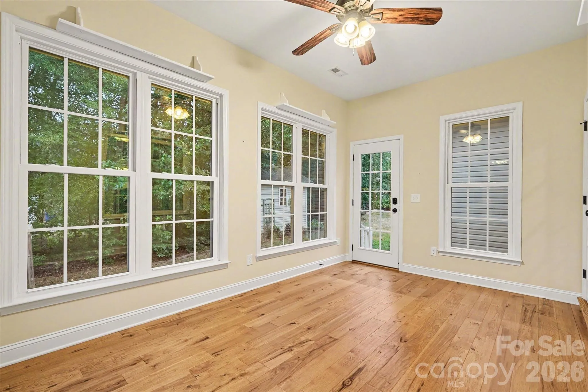
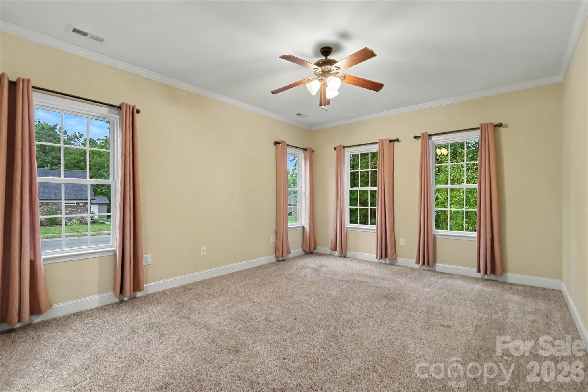
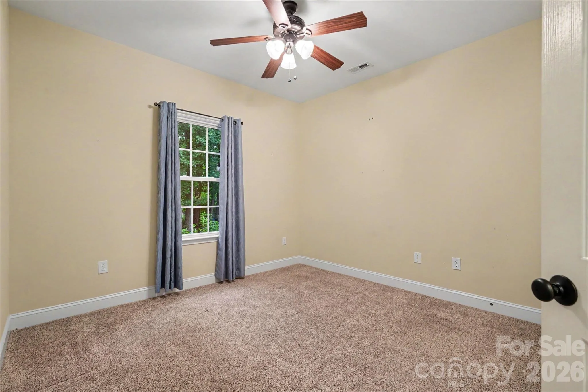
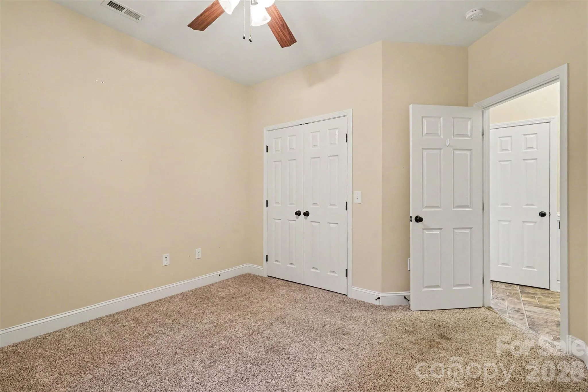
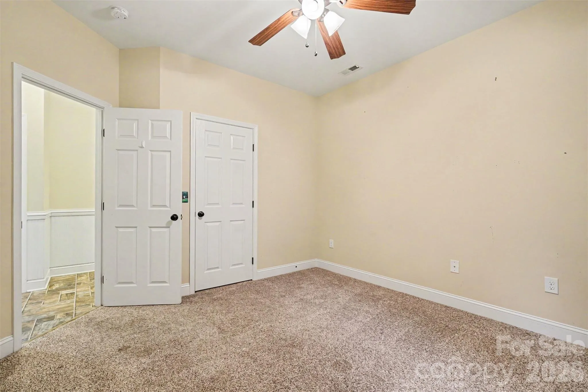
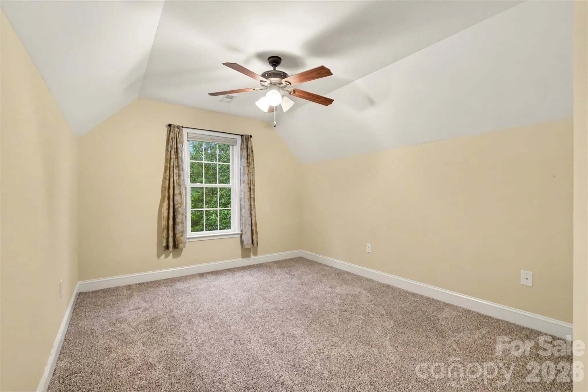
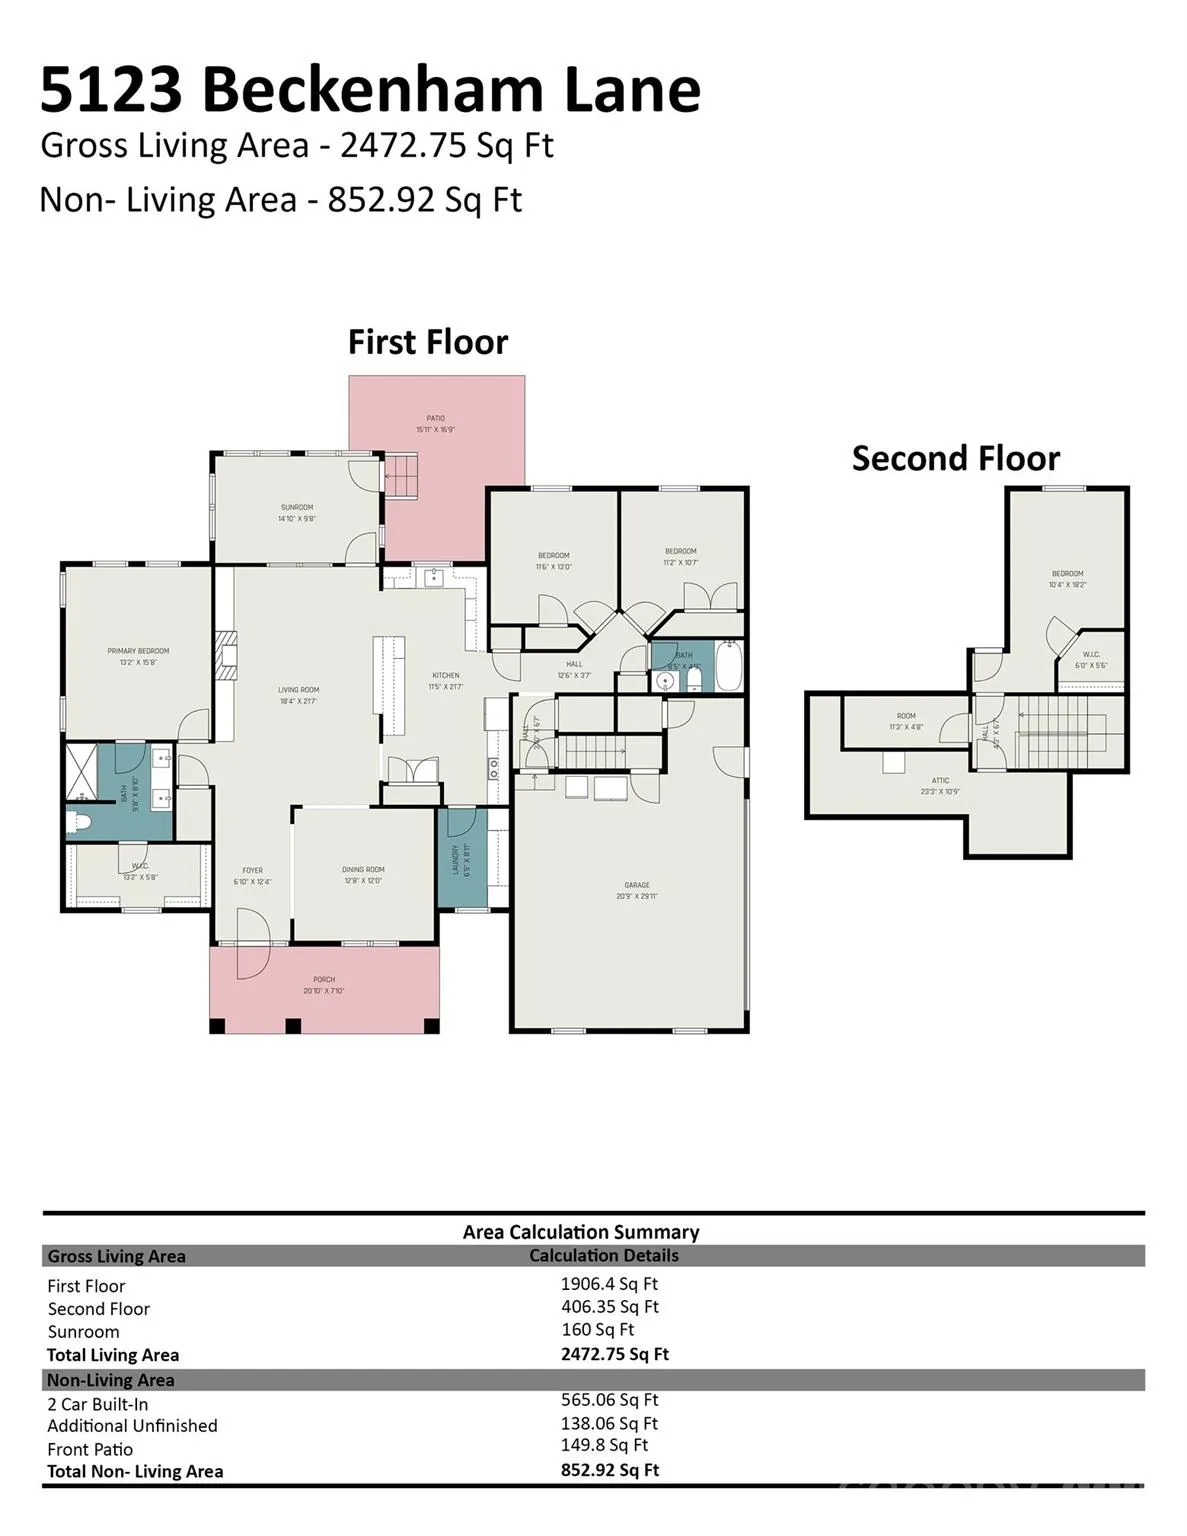
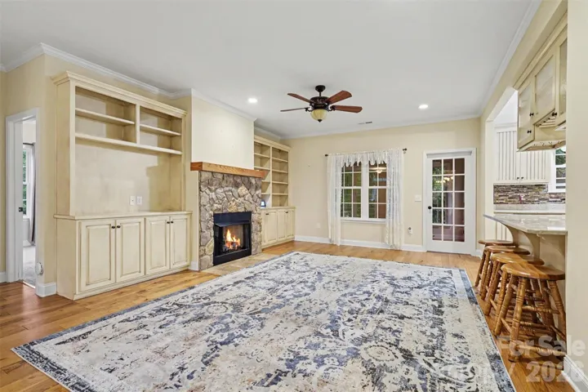
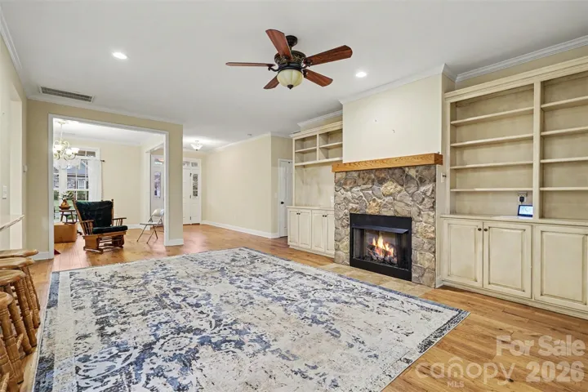
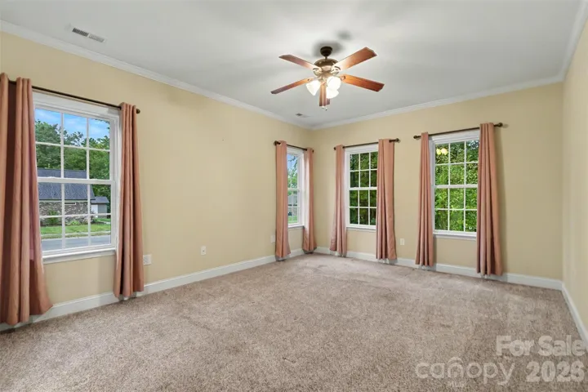
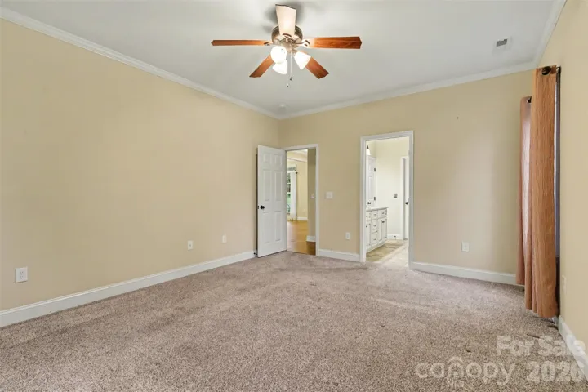
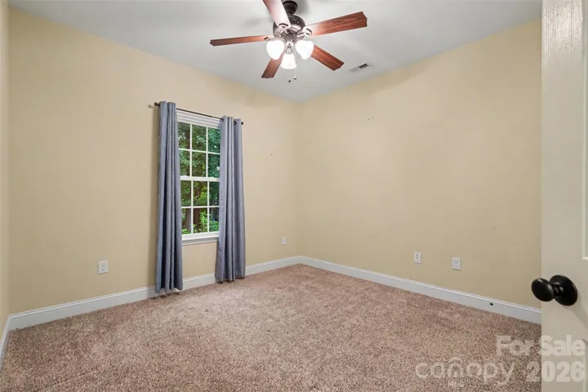
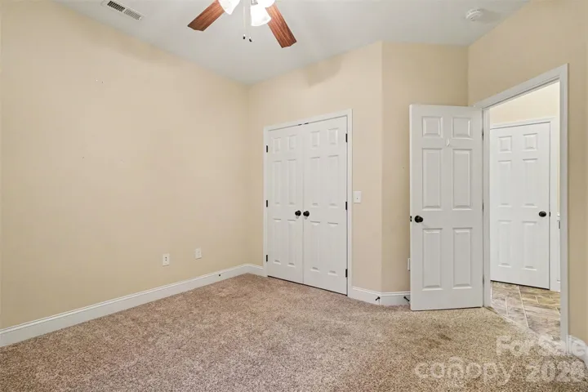
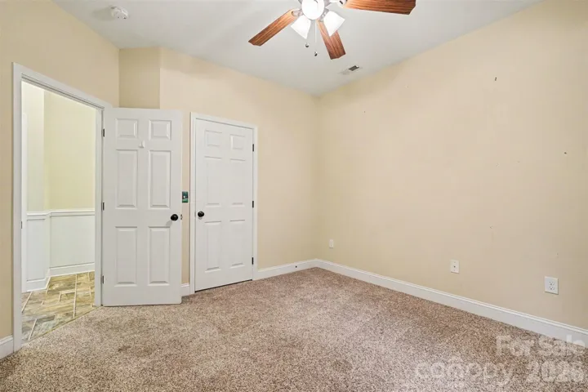
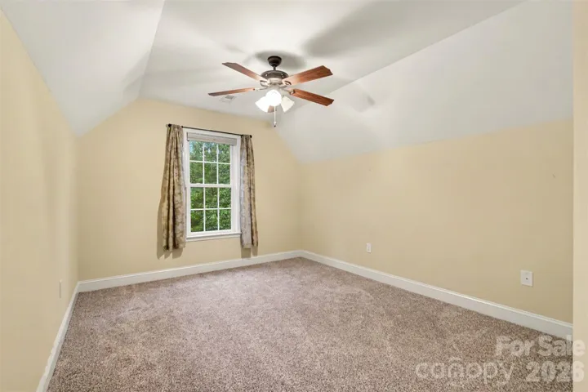
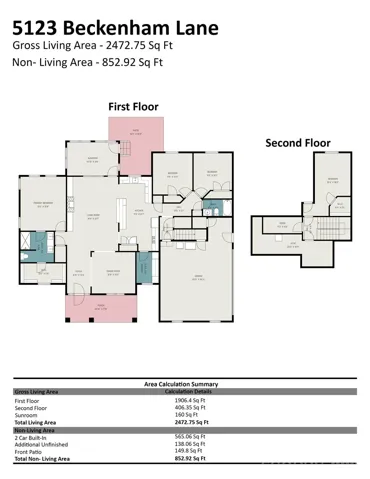
The living room features built-in cabinetry and bookshelves flanking a stone-accented fireplace, creating a warm and inviting focal point. The split-bedroom floor plan provides privacy for the primary suite, which is separated from the secondary bedrooms and the stairwell leading to the fourth bedroom or bonus room. Hardwood floors enhance the living and dining areas, while carpeting adds comfort to the bedrooms.
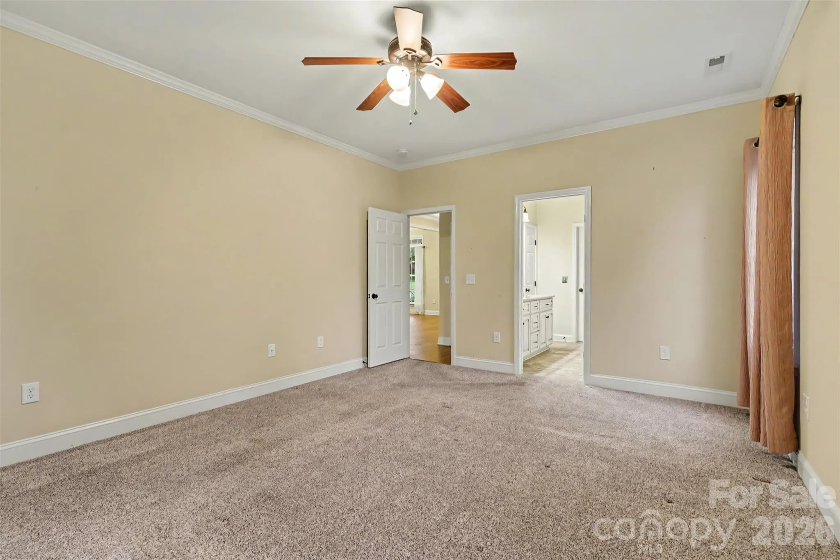
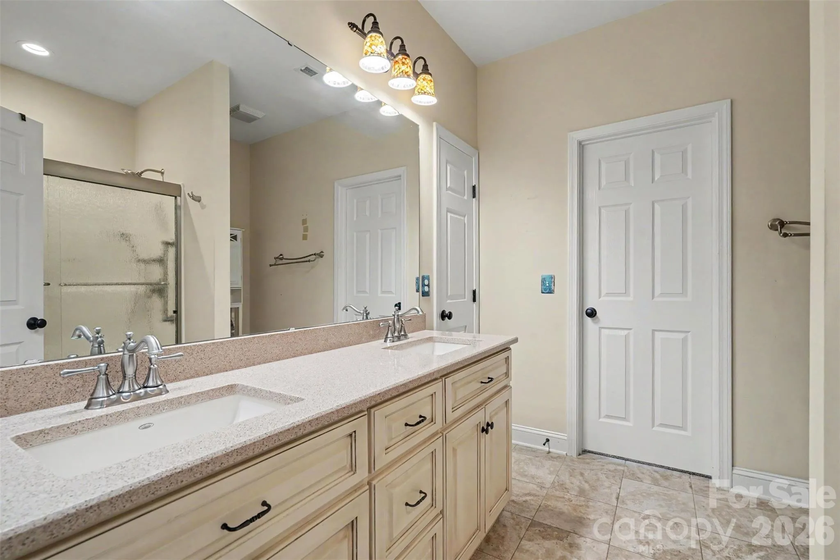
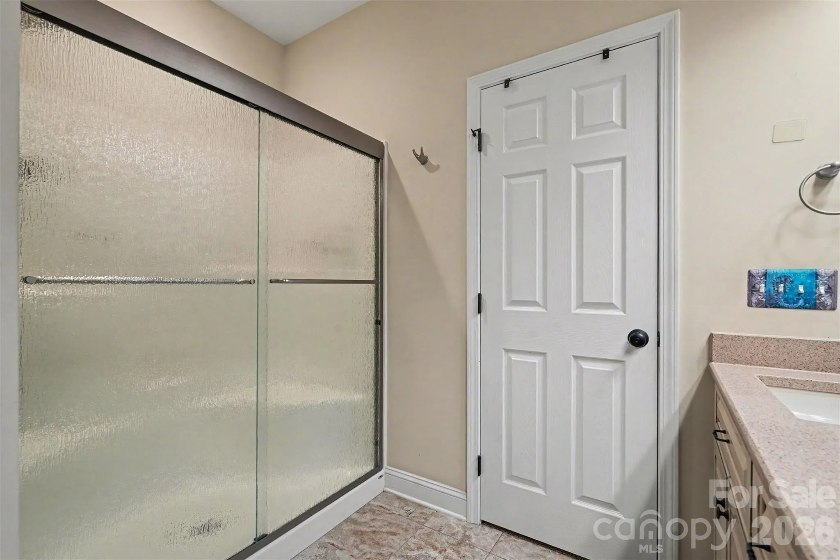
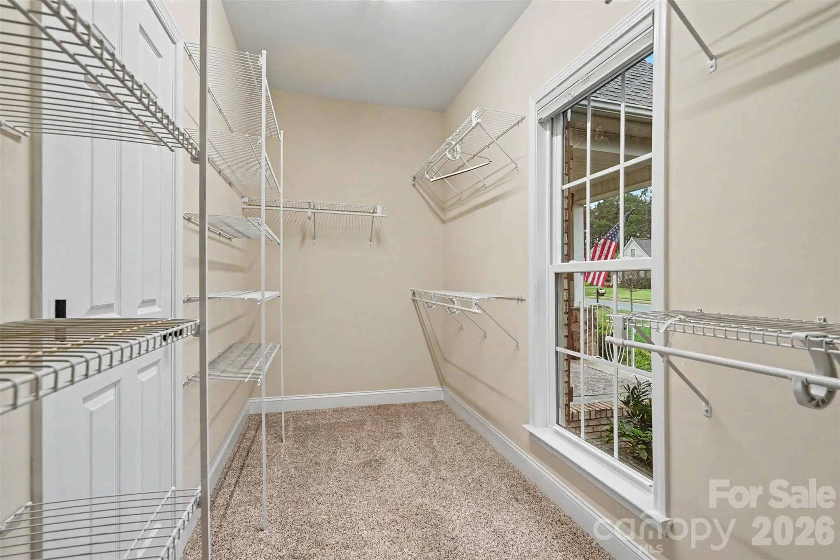
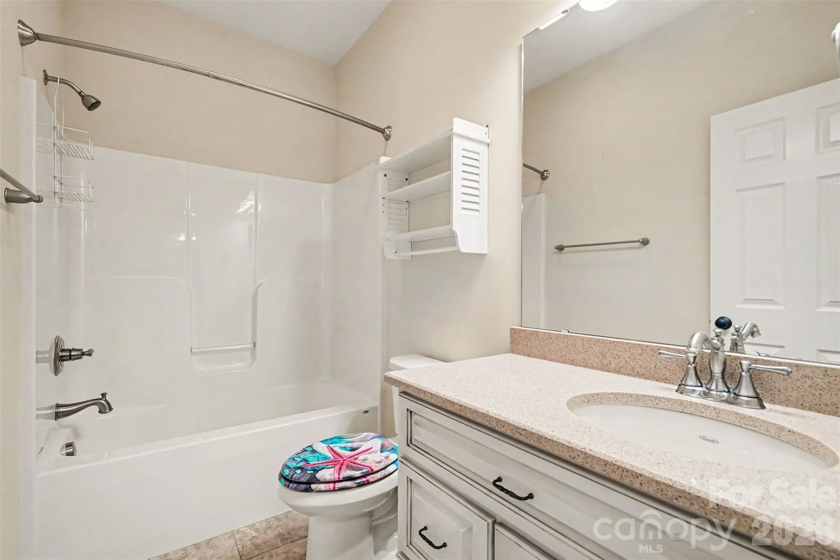
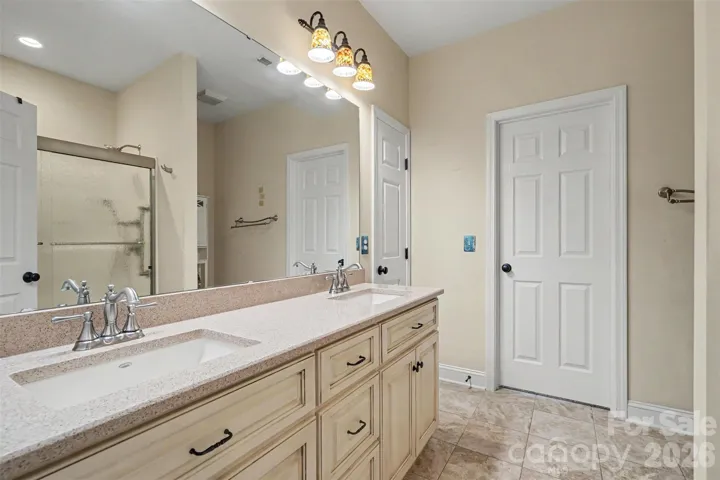
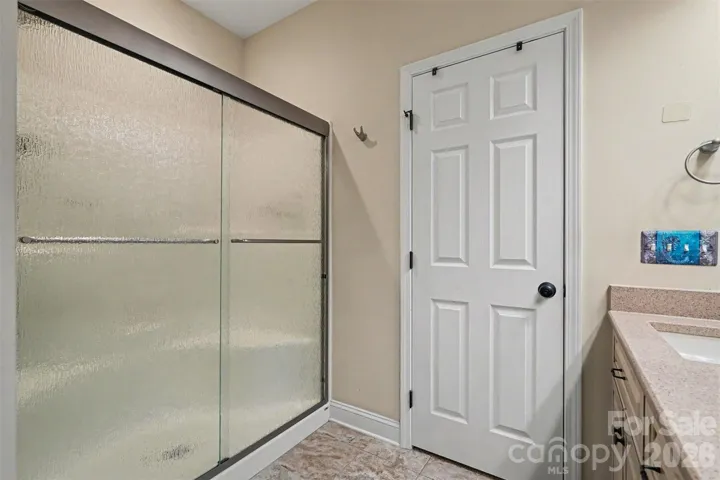
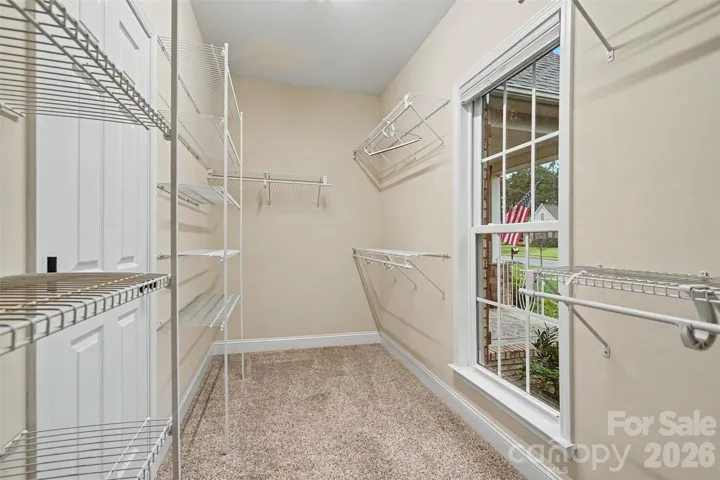
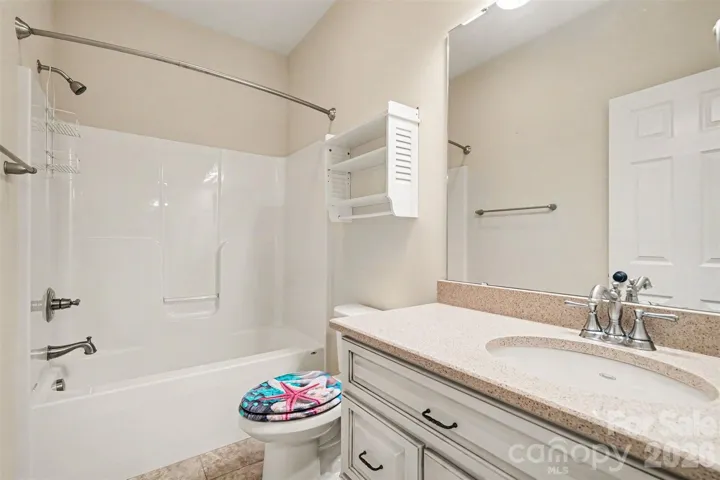
The primary suite includes a dual-sink vanity, large walk-in closet, and step-in shower with new solid glass doors (Dec 2025). Bathrooms feature Italian marble tile, adding an elegant touch.
Recent updates include new dishwasher, garage door opener, and gas logs all replaced in October 2025, providing added peace of mind for the next owner. The upstairs does have plumbing for a full bath, but plumbing fixtures were never installed.
Conveniently located near Hwy 49 for easy access to Charlotte, this home is also just 5–10 minutes from both downtown Concord and downtown Mount Pleasant and is situated in the Mount Pleasant Middle and High School district. Enjoy peaceful neighborhood living while remaining close to grocery shopping, fine and casual dining, and local amenities like the Carolina Thread Trail and McEachern Greenway.
- Heating System:
- Heat Pump
- Cooling System:
- Zoned
- Patio:
- Front Porch, Patio
- Parking:
- Detached Garage
- Architectural Style:
- Ranch
- Exterior Features:
- Fire Pit
- Flooring:
- Wood, Carpet, Tile, Marble
- Interior Features:
- Attic Walk In
- Laundry Features:
- Laundry Room, Main Level
- Sewer:
- Public Sewer
- Utilities:
- Electricity Connected, Cable Connected, Propane
- Window Features:
- Insulated Window(s)
- Appliances:
- Electric Cooktop, Dishwasher, Oven, Exhaust Fan, Self Cleaning Oven
- Country:
- US
- State:
- NC
- County:
- Cabarrus
- City:
- Concord
- Street:
- Beckenham
- Zipcode:
- 28025
- Street:
- Beckenham
- Street Number:
- 5123
- Street Suffix:
- Lane
- Longitude:
- W81° 30' 33.2''
- Latitude:
- N35° 22' 40.7''
- Directions:
- See GPS.
- Elementary School:
- A.T. Allen
- High School:
- Mount Pleasant
- Middle School:
- Mount Pleasant
- Office Name:
- Bonnie S. McDonald Real Estate
- Agent Name:
- Bonnie McDonald
- TaxAnnualAmount:
- $0
- TaxAssessedValue:
- $0
- AssociationFee:
- $0
- Accessibility Features:
- Bath Grab Bars
- Construction Materials:
- Vinyl, Brick Partial
- Foundation Details:
- Crawl Space
- Garage:
- 2
- Levels:
- 1 Story/F.R.O.G.
- Lot Features:
- Level, Corner Lot
- Lot Size Dimensions:
- 140' x 136'
- Previous Price:
- 576000
- Water Source:
- Community Well
- Association Fee:
- 288
- Association Fee Frequency:
- Annually
- Association Yn:
- 1
- Co List Agent Full Name:
- Miriam Carter
- Co List Agent Mls Id:
- 82299
- Co List Office Mls Id:
- R01724
- Co List Office Name:
- Bonnie S. McDonald Real Estate
- List Agent Mls Id:
- 66815
- List Office Mls Id:
- R01724
- Listing Term:
- Cash,Conventional
- Mls Status:
- Active
- Modification Timestamp:
- 2026-10-15T17:31:07Z
- Originating System Name:
- Canopy
- Special Listing Conditions:
- None
- Status Change Timestamp:
- 2026-09-11T15:18:18Z
Residential For Sale
5123 Beckenham Lane Unit 7, Concord, North Carolina 28025
- Property Type :
- Residential
- Listing Type :
- For Sale
- Listing ID :
- 4355969
- Price :
- $550,289
- Bedrooms :
- 4
- Bathrooms :
- 2
- Square Footage :
- 2,472 Sqft
- Year Built :
- 2016
- Status :
- Active
- Full Bathrooms :
- 2
- Property Sub Type :
- Single Family Residence
- Roof:
- Architectural Shingle

