

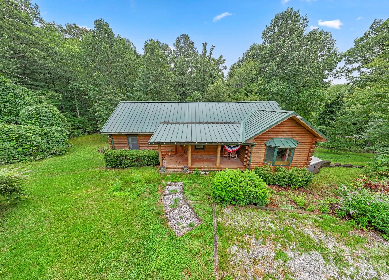
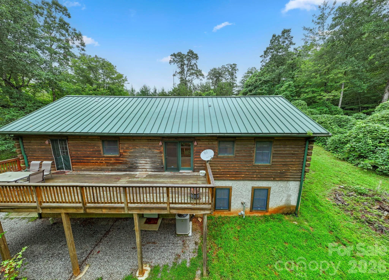
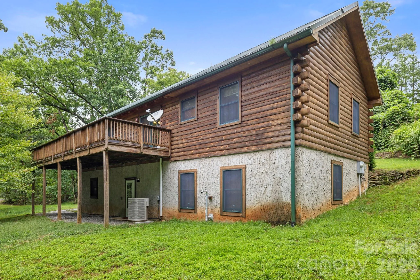
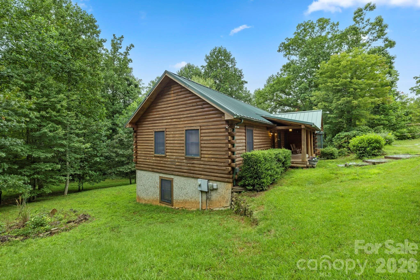
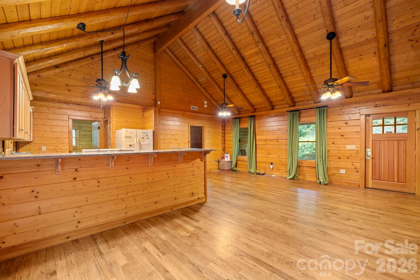
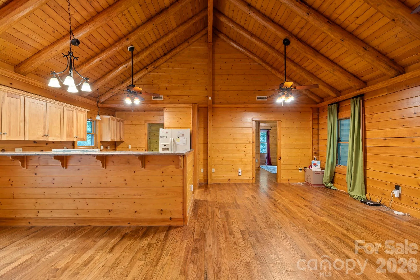
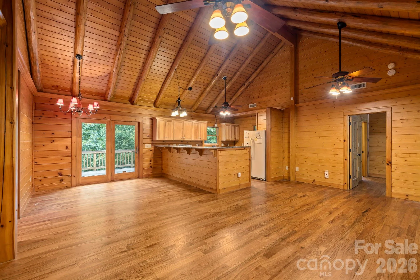
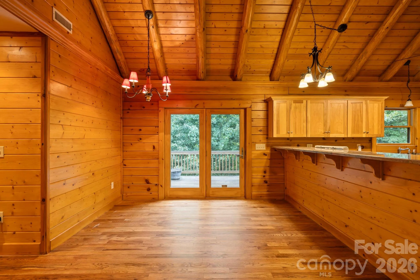
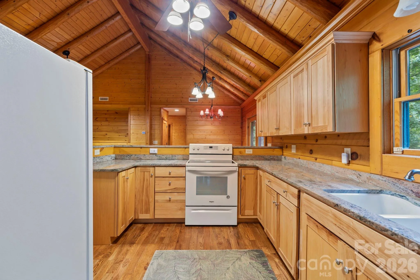
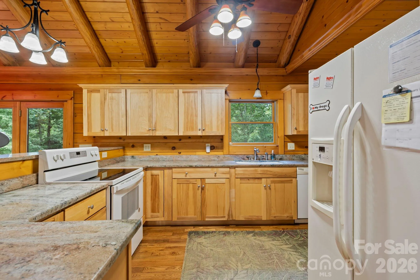
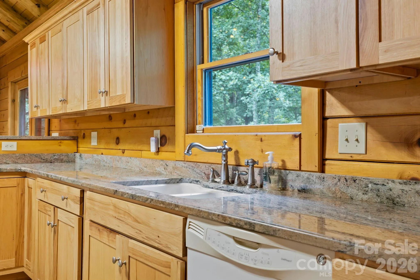
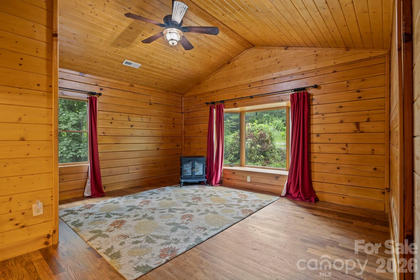
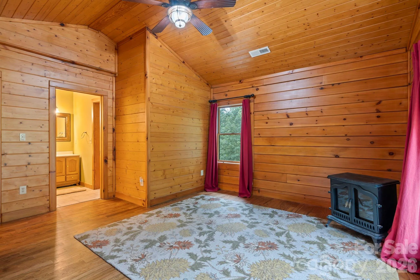
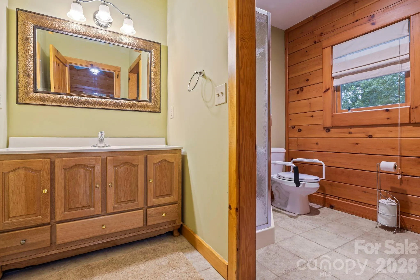
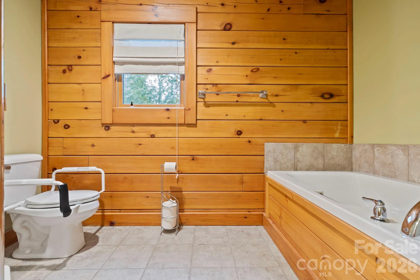
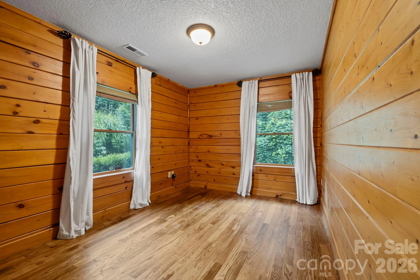
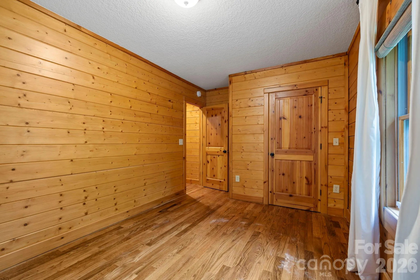
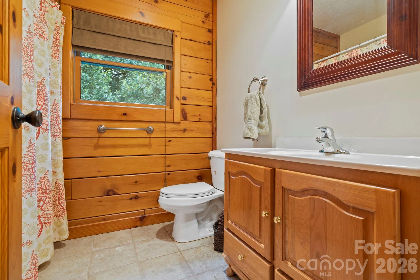
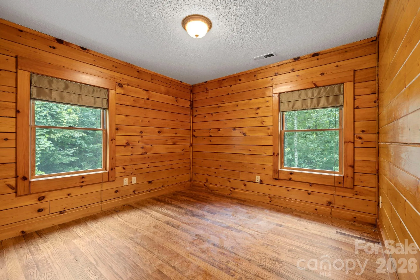
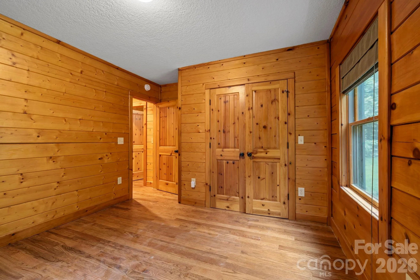
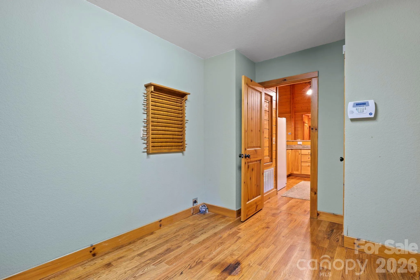
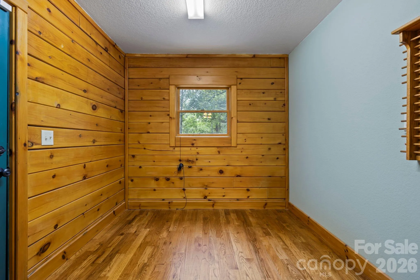
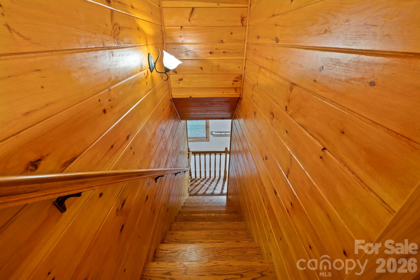
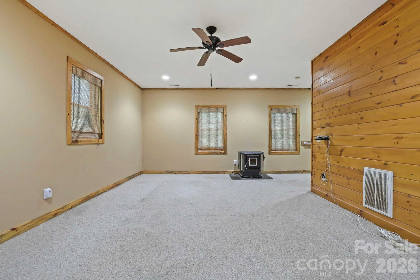
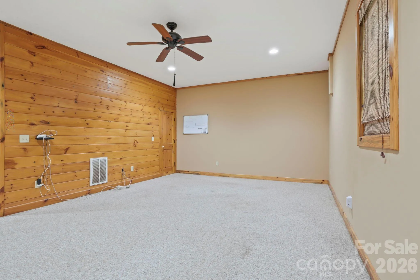
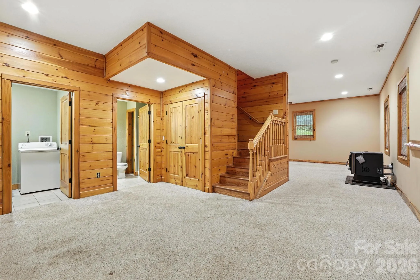
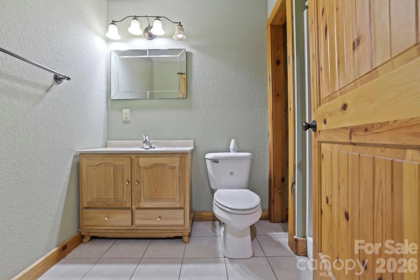
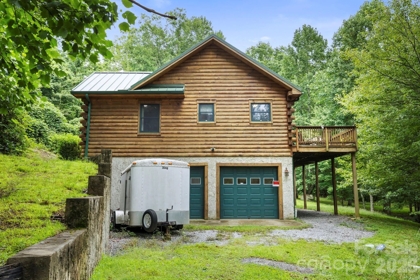
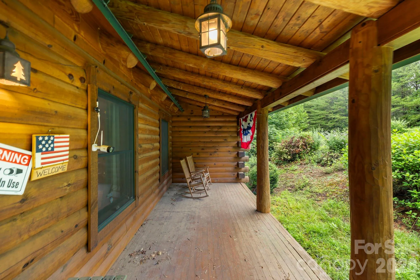
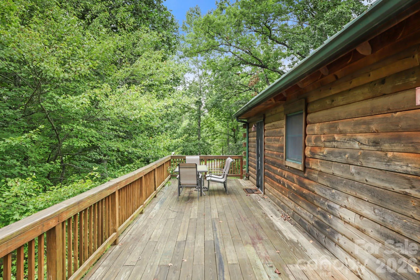
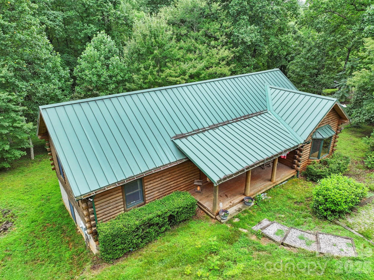
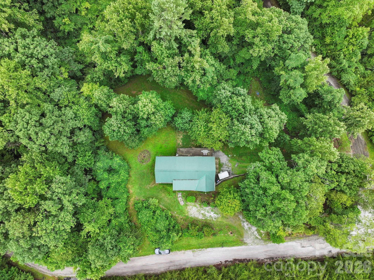
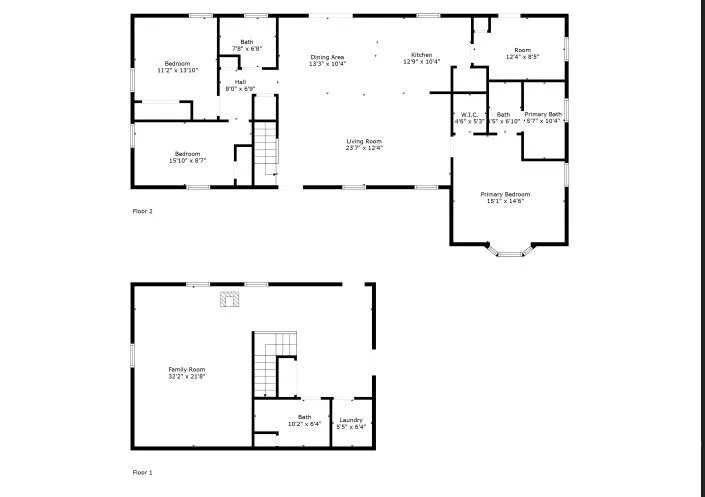


Owner says “let’s get it done”! Special financing incentive available, ask your agent for more information. With a significant price improvement, this one is worth a second look! Fresh opportunity awakes this spring to scoop up a classic cabin on over 2 acres of wooded privacy! This lovely home offers the perfect blend of rustic charm and modern comfort. Step inside and find open living areas with vaulted ceilings, tongue and groove finishes, and a welcoming cabin feel throughout. The spacious kitchen features high-quality cabinetry and beautiful granite countertops, ideal for entertaining. Enjoy the ease of one-level living with all bedrooms and key elements on the main floor. A generously sized primary suite with a walk in closet and en-suite bath is tucked on one side of the floor plan, with two guest bedrooms, and another full bath on the other. The finished basement adds flexible space for guests, a game room, or family gatherings. A jumbo 2-car garage provides ample room for vehicles and storage. The cozy covered front porch and enormous rear deck offer great spaces for some R&R. Situated in a peaceful, tranquil setting with easy access to downtown Saluda, this home is a serene retreat you’ll never want to leave. Extra acreage possible if desired!
- Heating System:
- Heat Pump
- Cooling System:
- Central Air, Heat Pump
- Basement:
- Full, Exterior Entry, Interior Entry, Finished, Basement Garage Door, Daylight, Walk-Out Access
- Patio:
- Front Porch, Covered, Porch, Rear Porch, Deck
- Parking:
- Driveway, Attached Garage, Basement, Garage Faces Side
- Architectural Style:
- Cabin
- Flooring:
- Wood, Carpet, Tile
- Interior Features:
- Breakfast Bar, Open Floorplan, Walk-In Closet(s), Cable Prewire, Split Bedroom
- Laundry Features:
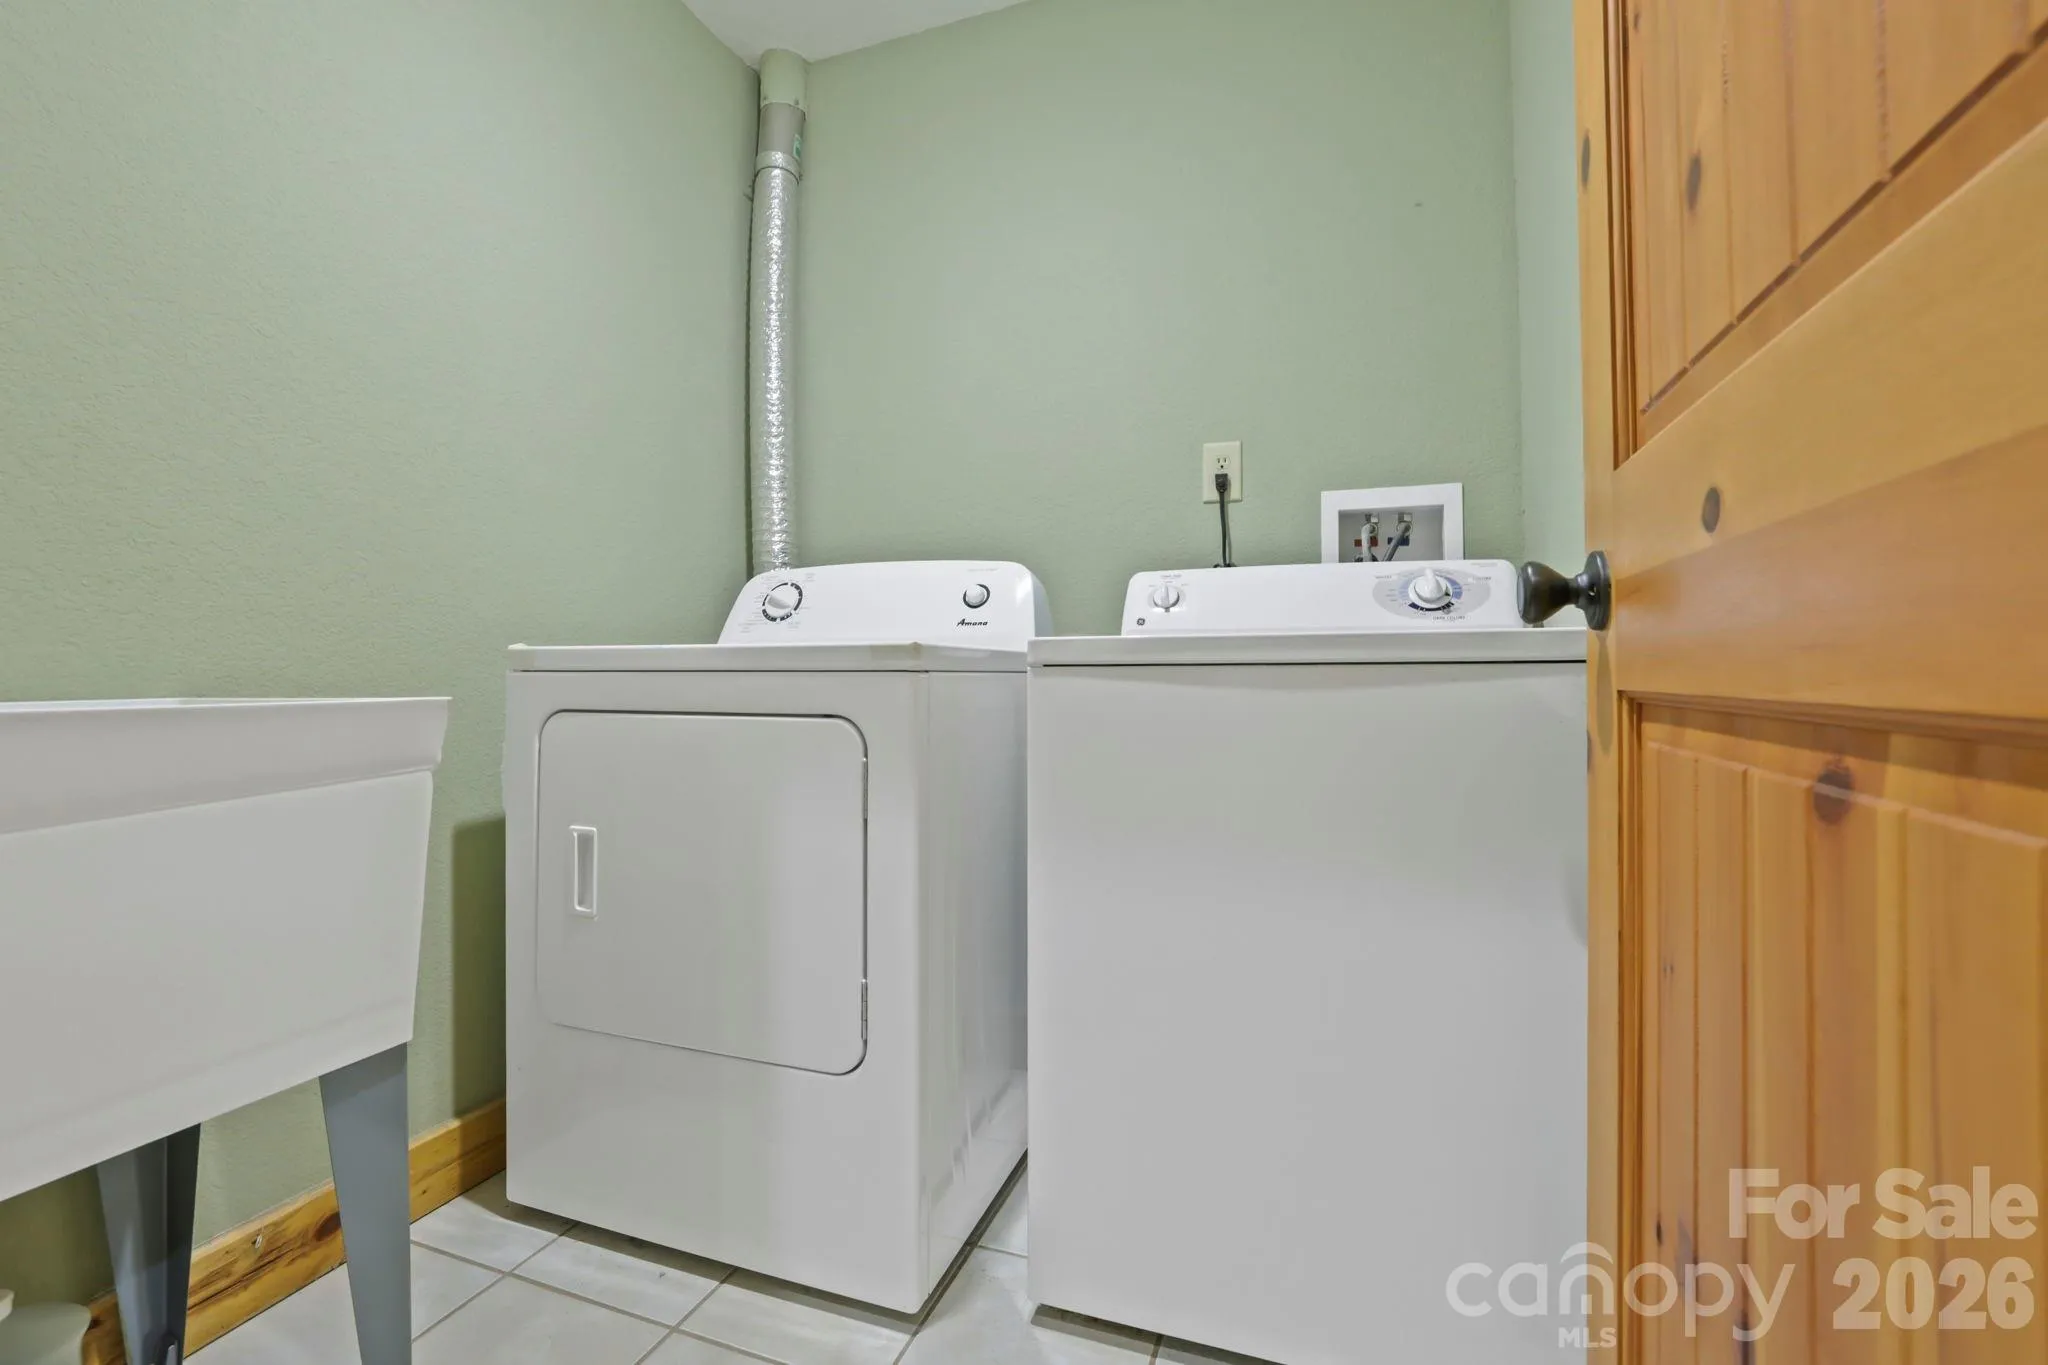
- Laundry Room, Main Level, Multiple Locations, In Basement
- Sewer:
- Septic Installed
- Utilities:
- Electricity Connected, Underground Power Lines, Cable Available, Fiber Optics
- Waterfront Features:
- None
- Appliances:
- Refrigerator, Electric Oven, Dishwasher, Electric Water Heater, Dryer, Washer, Washer/Dryer
- Country:
- US
- State:
- NC
- County:
- Polk
- City:
- Saluda
- Street:
- Little Warrior Mtn Estates
- Zipcode:
- 28773
- Street:
- Rhododendron
- Street Number:
- 266
- Street Suffix:
- Drive
- Longitude:
- W83° 42' 59.9''
- Latitude:
- N35° 14' 10.7''
- Directions:
- GPS will get you there. Follow Ozone Dr to Howard Gap Rd. Follow Howard Gap for roughly 3 miles to right on Rhododendron Dr. Home sits at corner of Azalea Way and Rhododendron Drive and has a driveway from both roads.
- Zoning:
- MX
- Elementary School:
- Saluda
- High School:
- Polk
- Middle School:
- Polk
- Office Name:
- BluAxis Realty
- Agent Name:
- Spencer Blevins
- TaxAnnualAmount:
- $0
- TaxAssessedValue:
- $0
- AssociationFee:
- $0
- Community Features:
- None
- Construction Materials:
- Log
- Foundation Details:
- Basement
- Garage:
- 2
- Levels:
- One
- Lot Features:
- Wooded, Private
- Previous Price:
- 569000
- Video Url:
- https://www.instagram.com/p/DNKCeyGRLmE/?hl=en
- Virtual Tour:
- https://www.instagram.com/p/DNKCeyGRLmE/?hl=en
- Water Source:
- Well
- Association Fee:
- 400
- Association Fee Frequency:
- Annually
- Association Yn:
- 1
- List Agent Mls Id:
- 548509482
- List Office Mls Id:
- NCM8160
- Listing Term:
- Cash,Conventional,FHA,VA Loan
- Mls Status:
- Active
- Modification Timestamp:
- 2026-11-05T15:38:12Z
- Originating System Name:
- Canopy
- Special Listing Conditions:
- None
- Status Change Timestamp:
- 2026-04-17T17:57:35Z
Residential For Sale
266 Rhododendron Drive, Saluda, North Carolina 28773
- Property Type :
- Residential
- Listing Type :
- For Sale
- Listing ID :
- 4367080
- Price :
- $550,000
- Bedrooms :
- 3
- Bathrooms :
- 3
- Square Footage :
- 2,455 Sqft
- Year Built :
- 2006
- Status :
- Active
- Full Bathrooms :
- 3
- Property Sub Type :
- Single Family Residence
- Roof:
- Metal

