
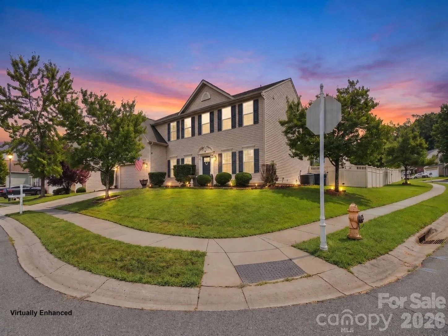
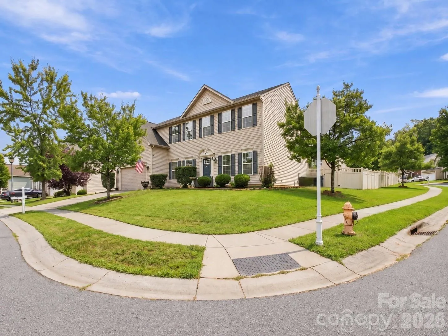
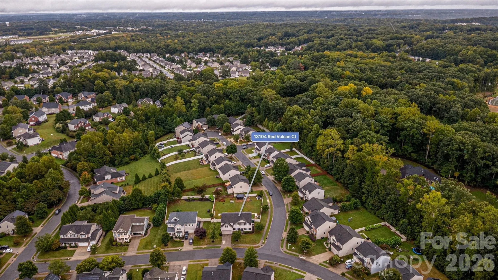
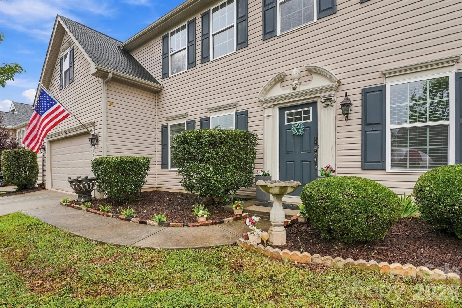
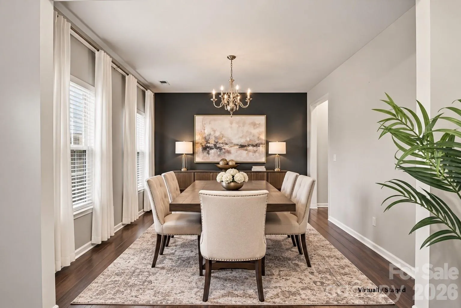
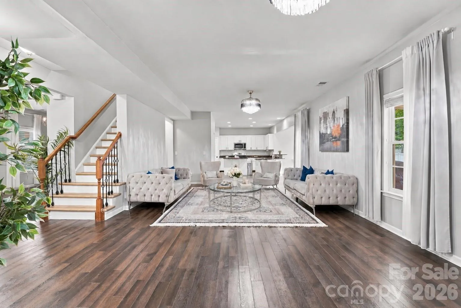
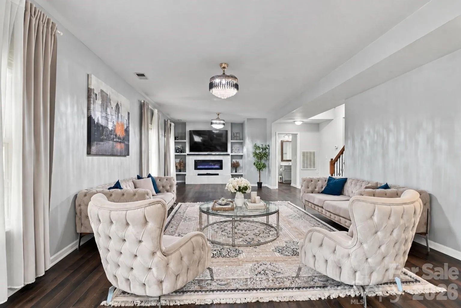
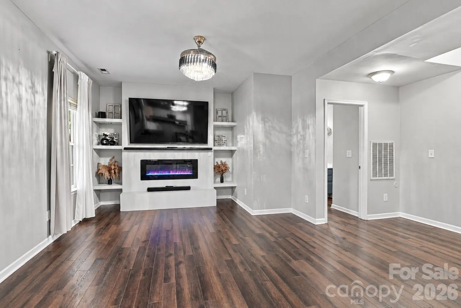
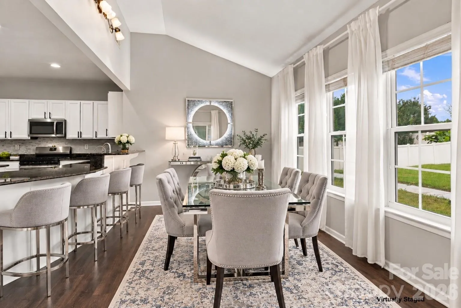
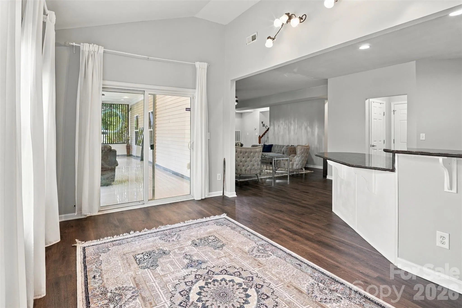

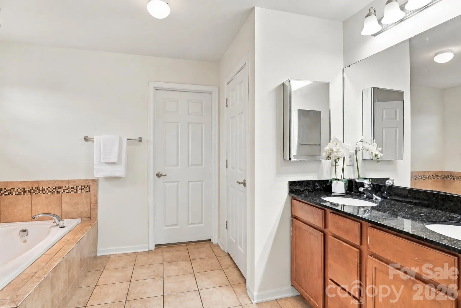
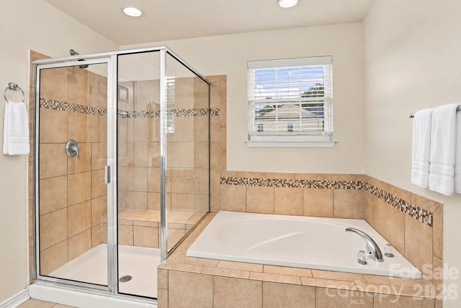
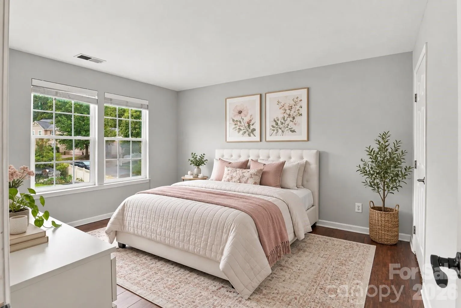
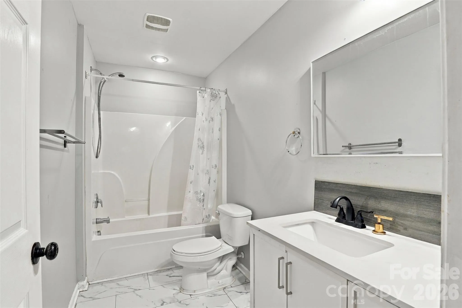
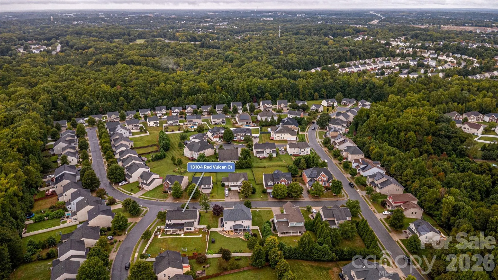
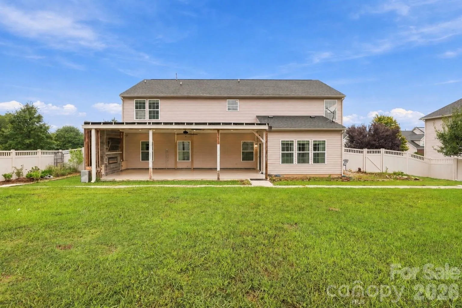

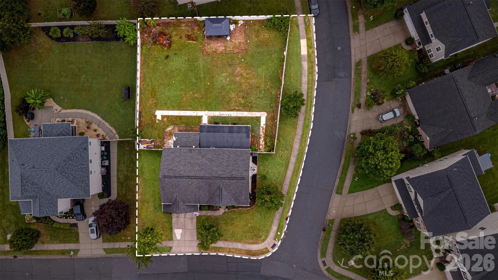

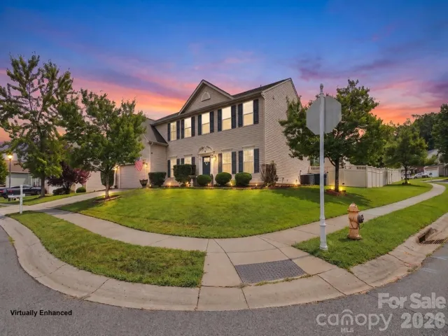
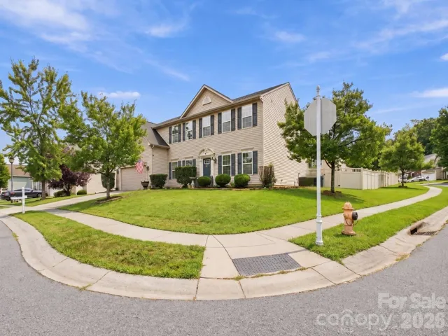
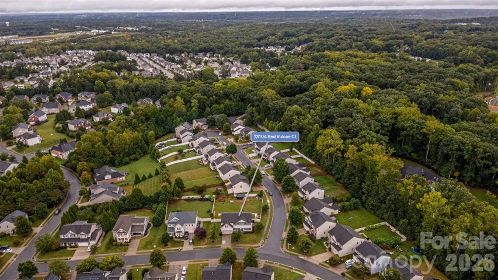
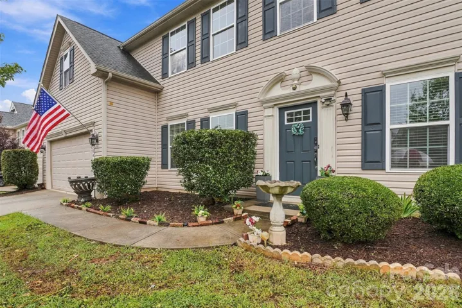
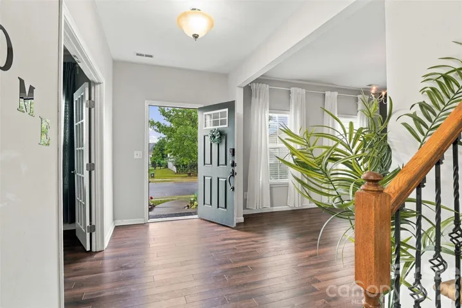
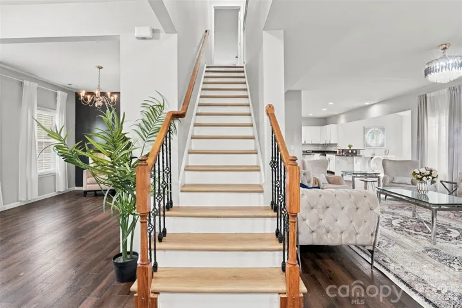
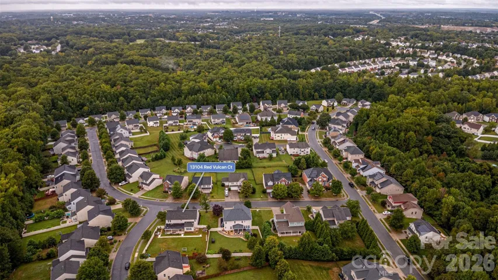
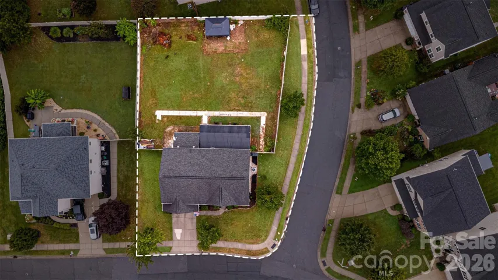
NEW $25,000 PRICE IMPROVEMENT! An incredible opportunity to own a spacious home on a rare, nearly one-third-acre corner homesite in desirable Old Stone Crossing! Offering five bedrooms, a dedicated office, an oversized bonus room, and exceptional outdoor living, this home delivers the space, flexibility, and features today’s buyers are looking for.
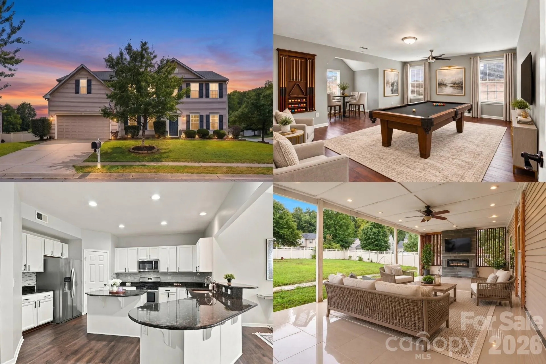
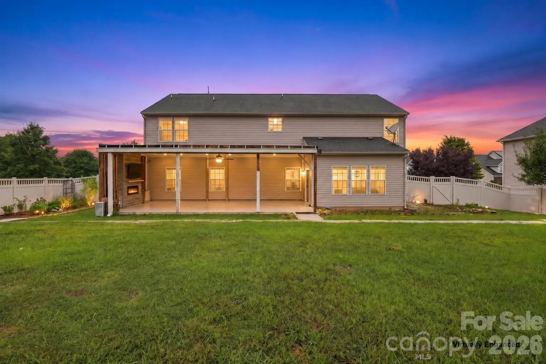
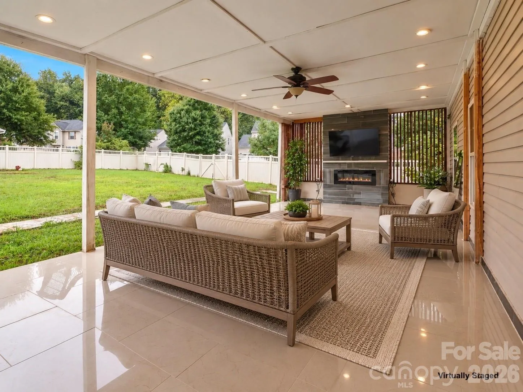
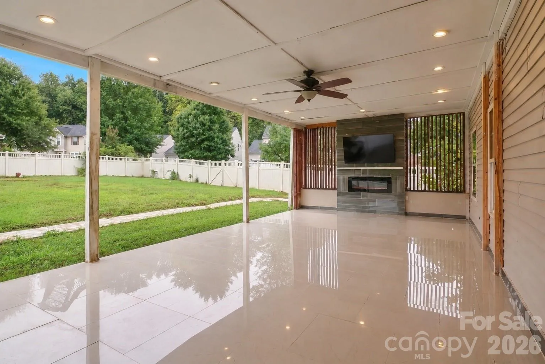
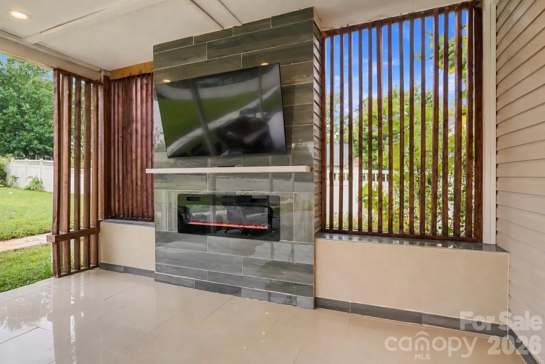
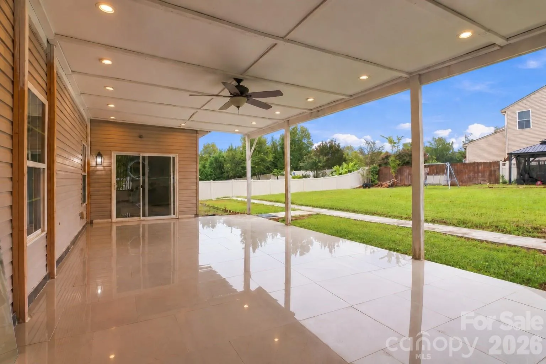
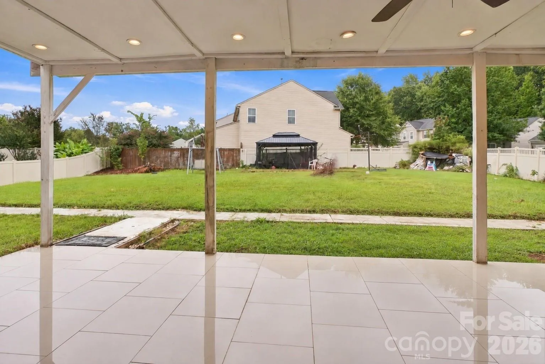
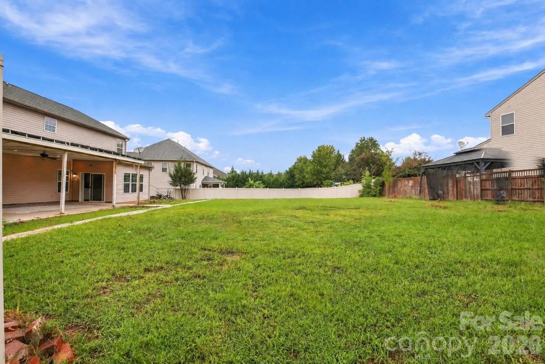
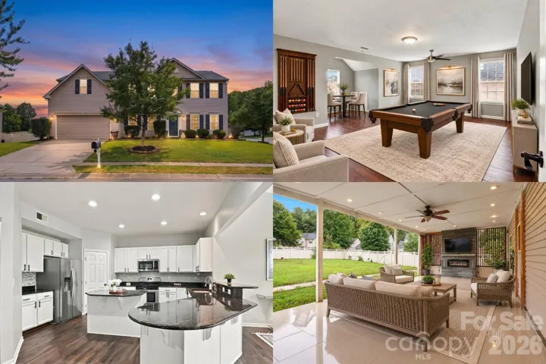
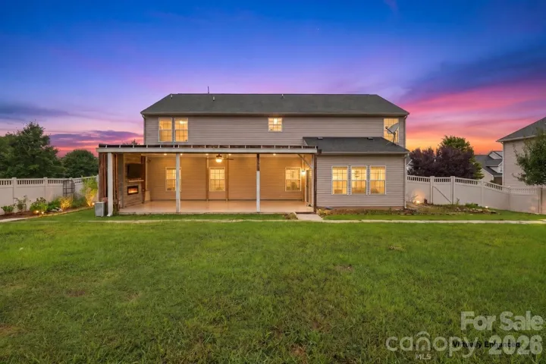
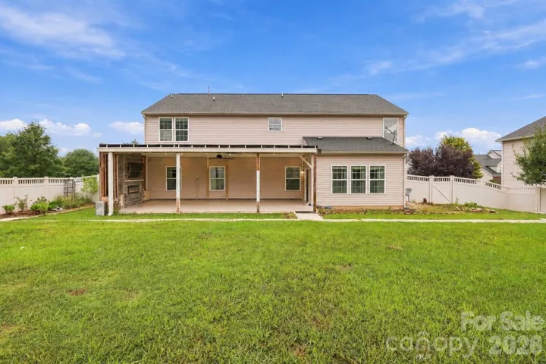
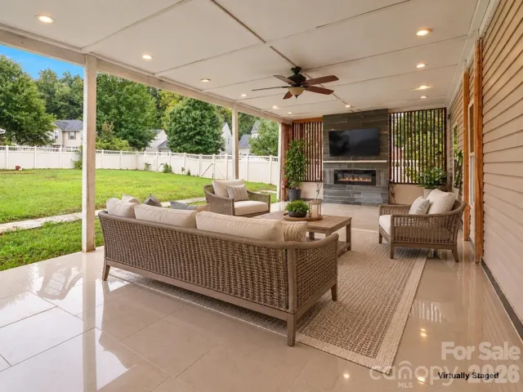
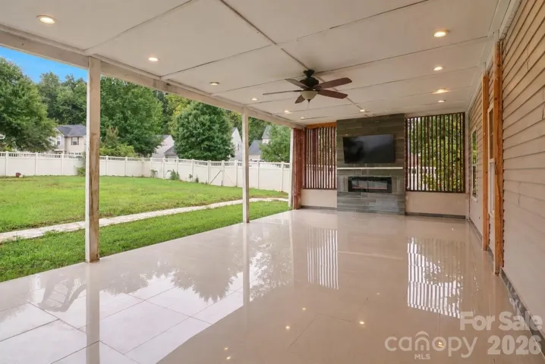
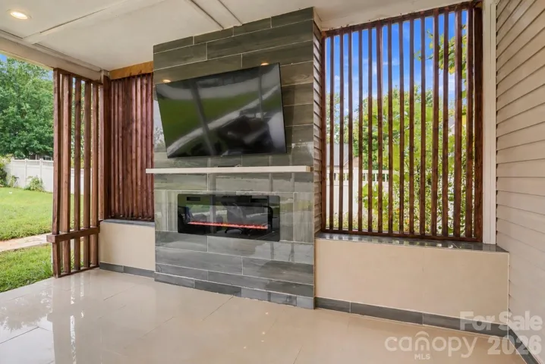
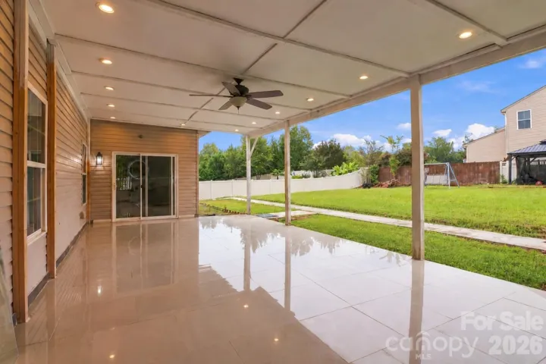
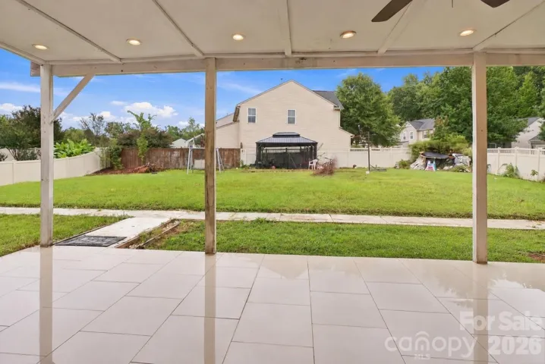
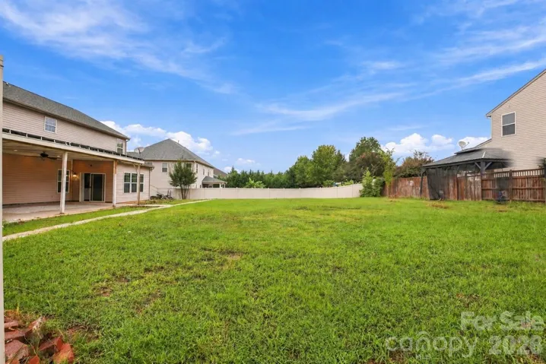
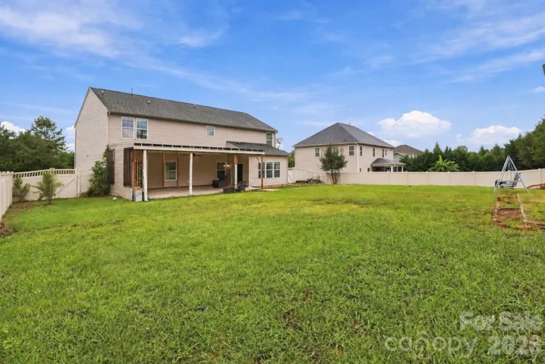
One of the property’s most impressive highlights is the expansive, level, fully fenced backyard, offering plenty of room for entertaining, gardening, outdoor activities, pets, and everyday enjoyment. The showstopping 528 sqft covered porch creates an incredible outdoor living space, complete with a fireplace, entertainment wall, electricity, and ceiling fans. With generous room for both seating and dining, it’s the perfect setting for relaxing evenings, weekend gatherings, and year-round enjoyment.
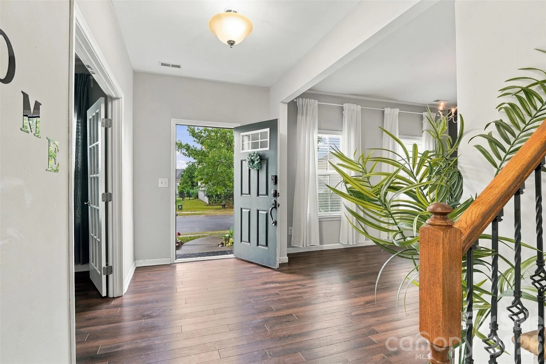
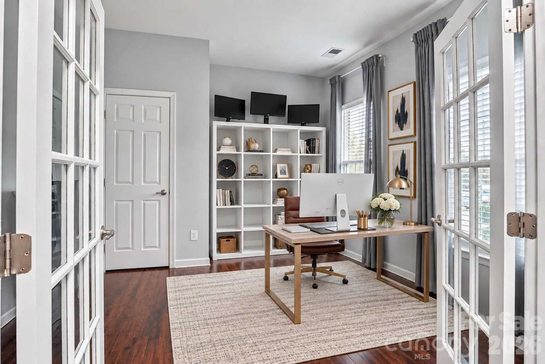
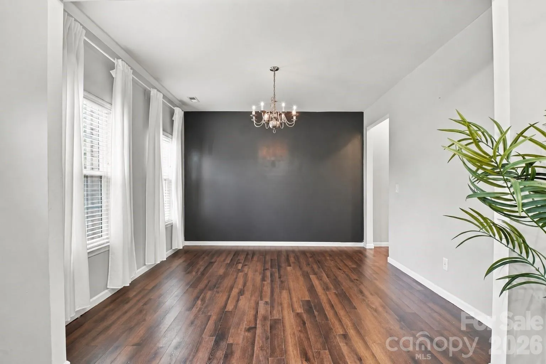
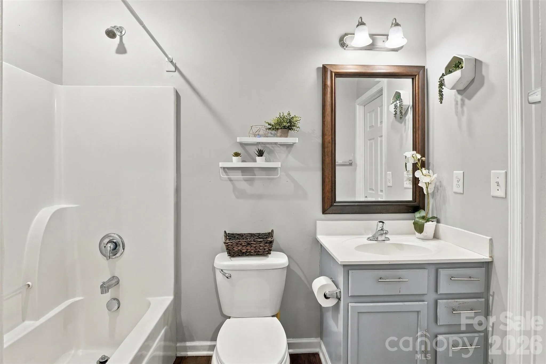
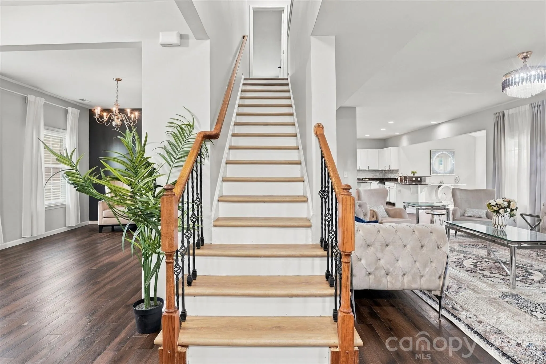
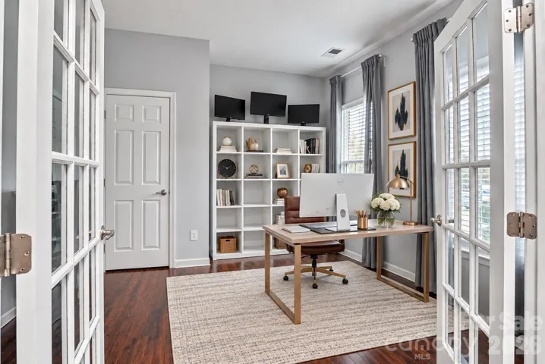
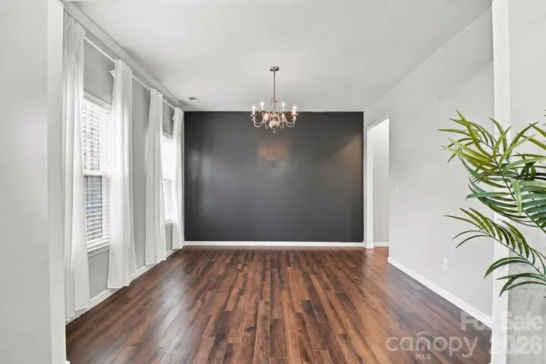
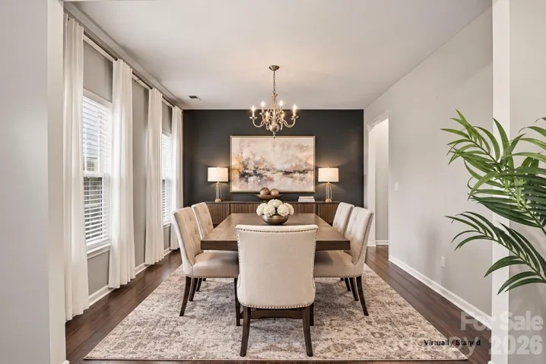
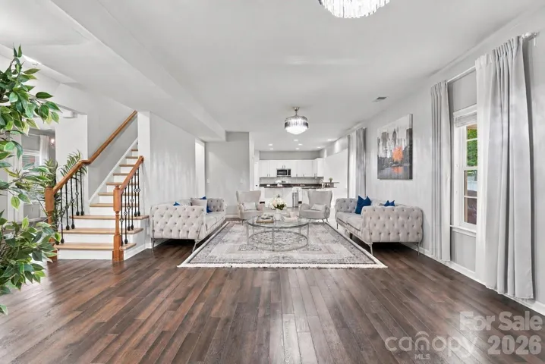
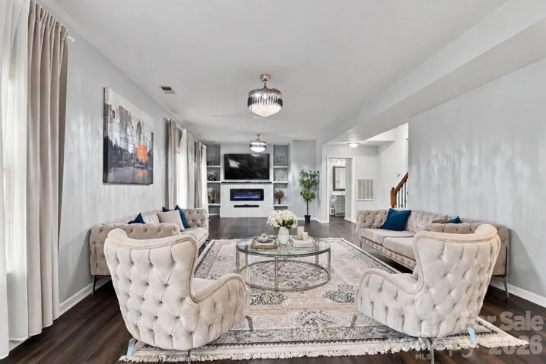
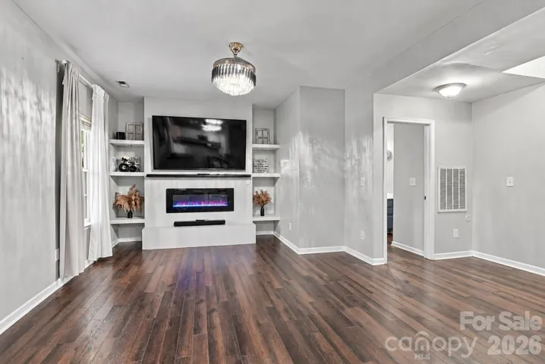
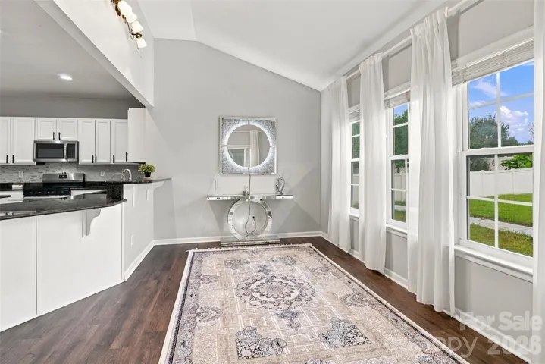
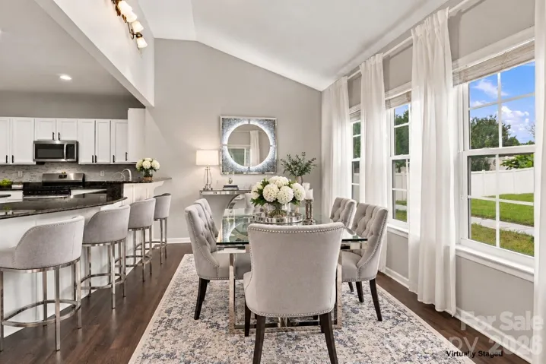
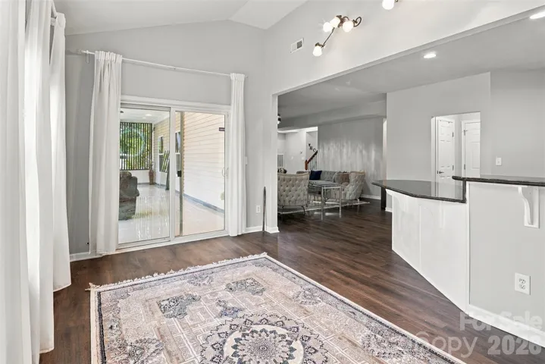
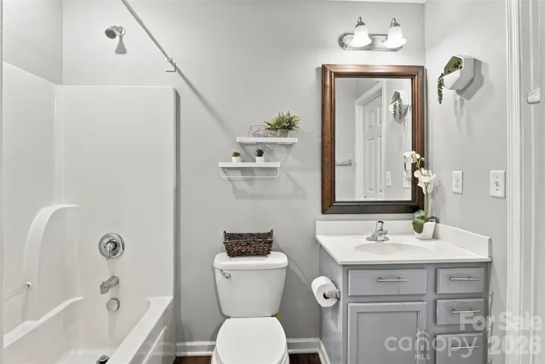
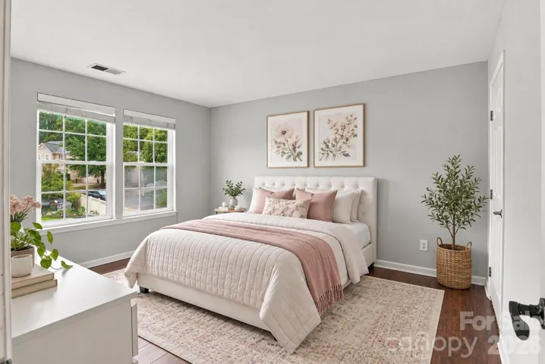
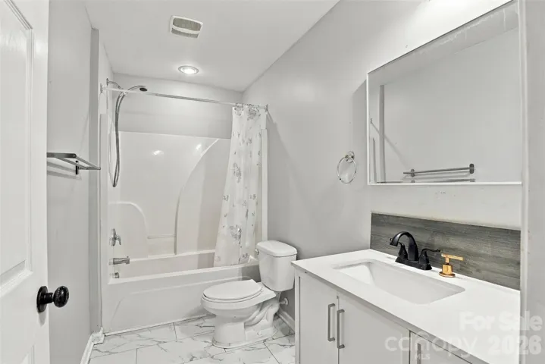
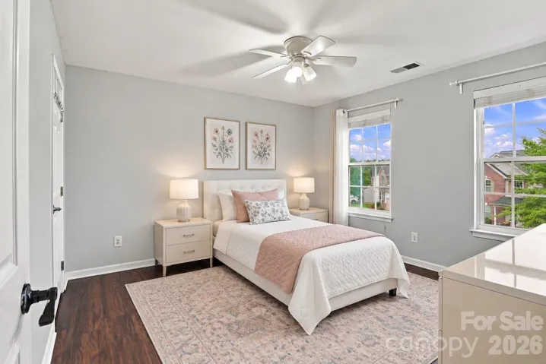
Inside, a thoughtfully designed floor plan combines open living spaces with the flexibility of separate rooms. The main level features a welcoming family room that flows seamlessly into the kitchen, a dedicated home office, a formal dining room, and a convenient bedroom with access to a full bath, ideal for guests or multigenerational living.
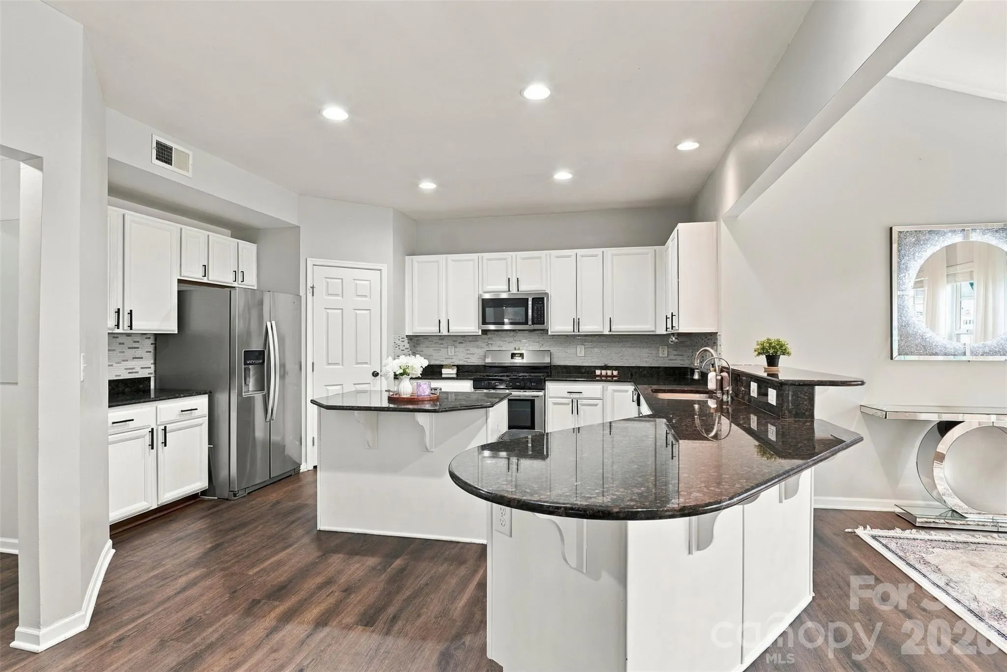
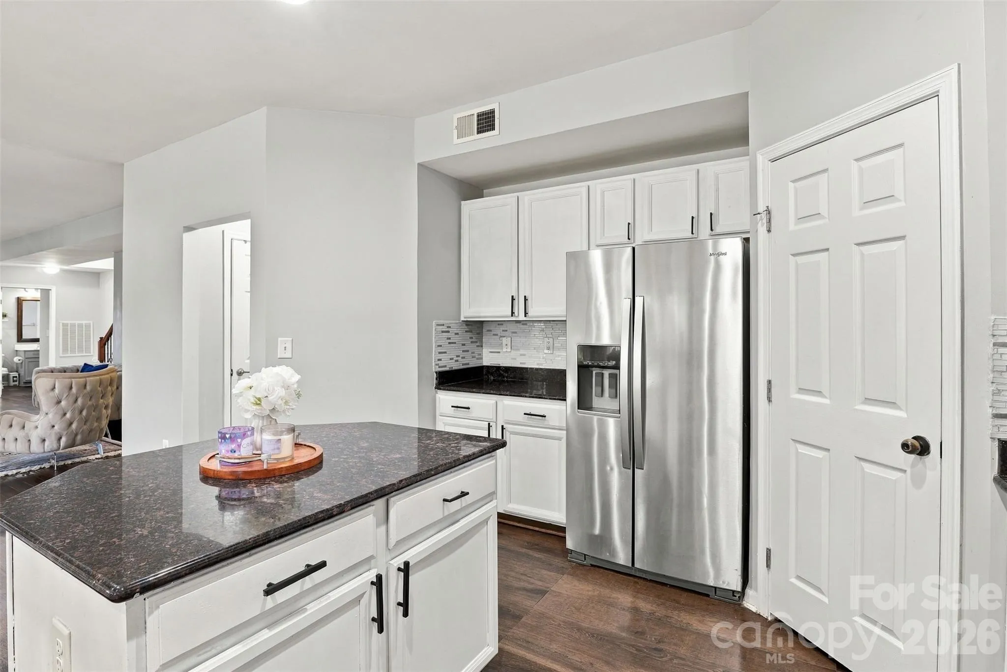
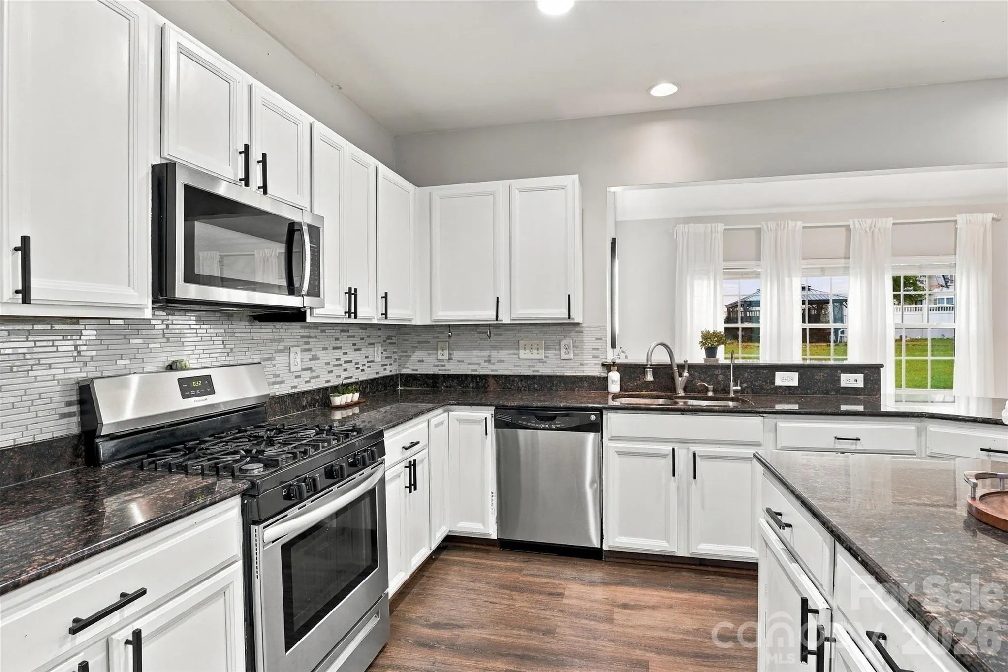
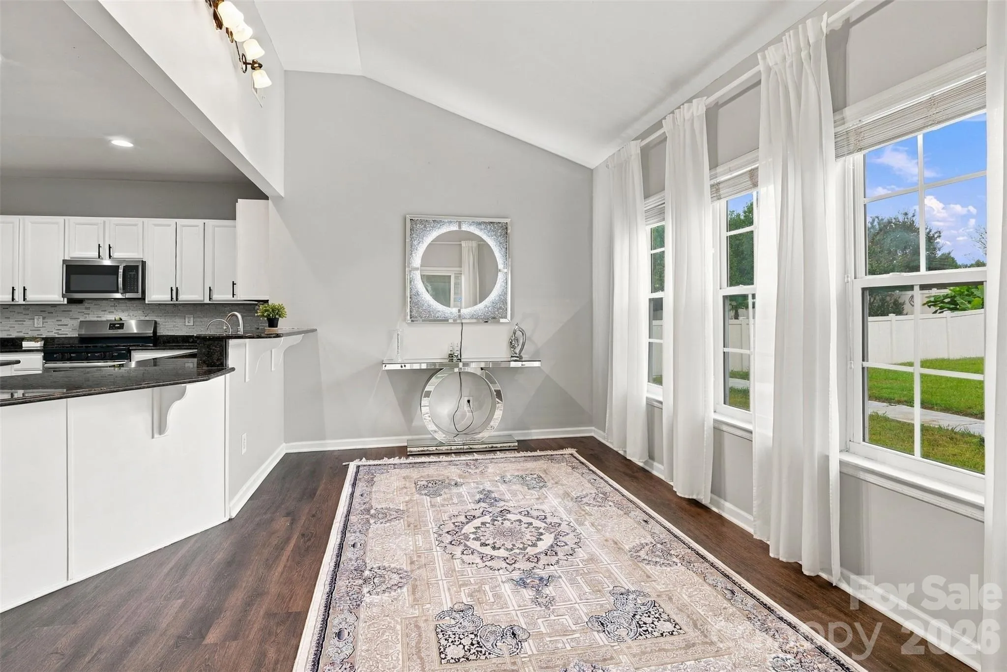
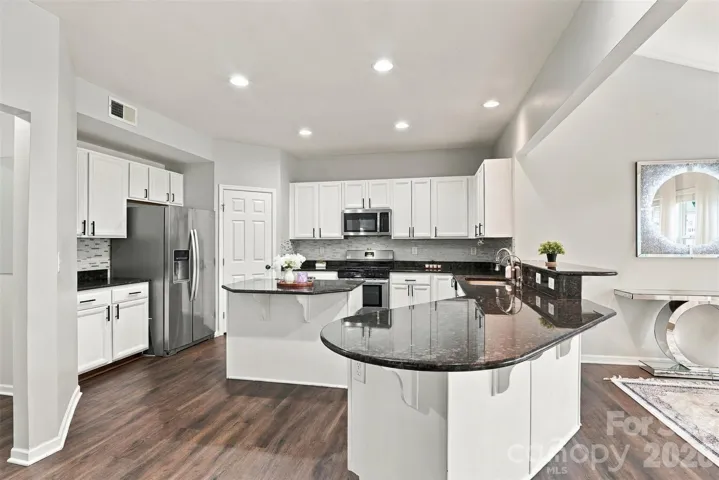
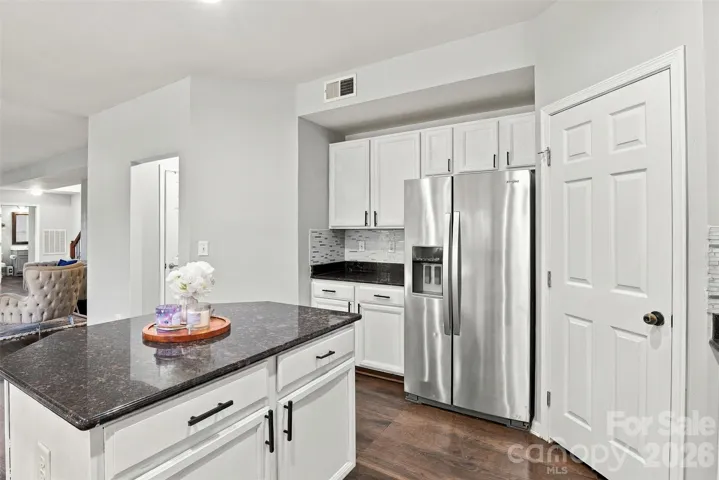
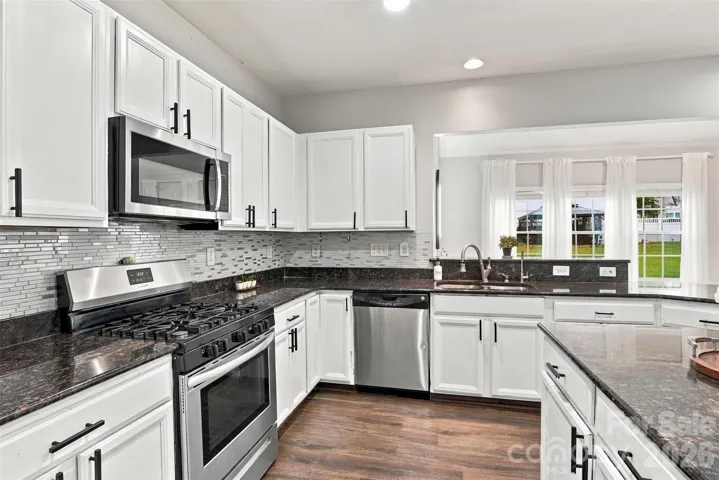
The spacious kitchen is designed for both everyday convenience and entertaining, featuring white cabinetry, granite countertops, stainless steel appliances, gas cooking, a large center island with seating, and a walk-in pantry. Large windows fill the living areas with natural light and offer beautiful views of the backyard. Additional features include natural gas and a tankless water heater.
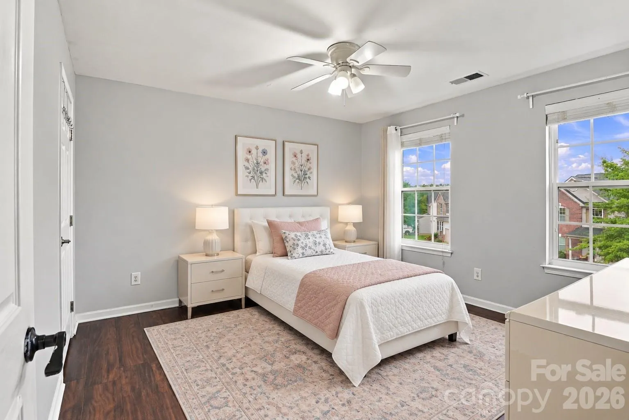
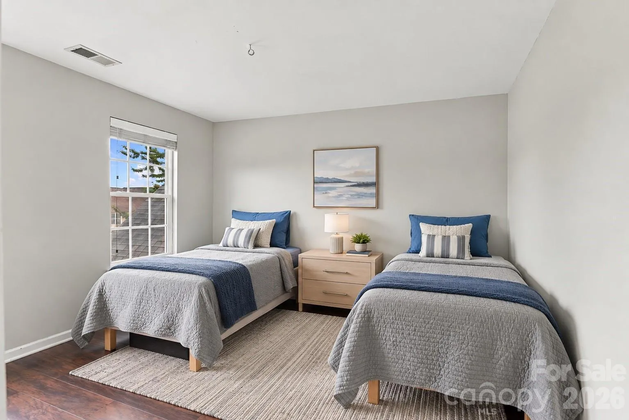
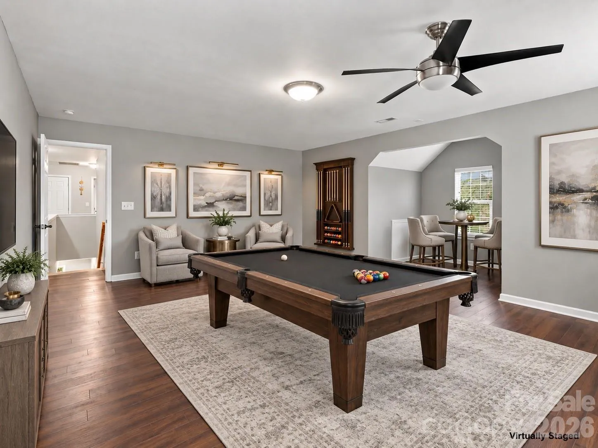
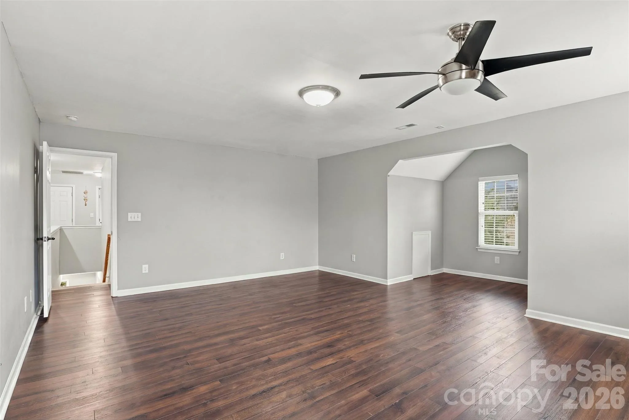
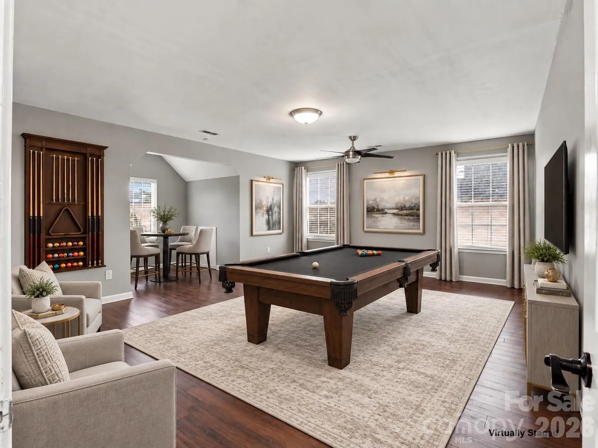
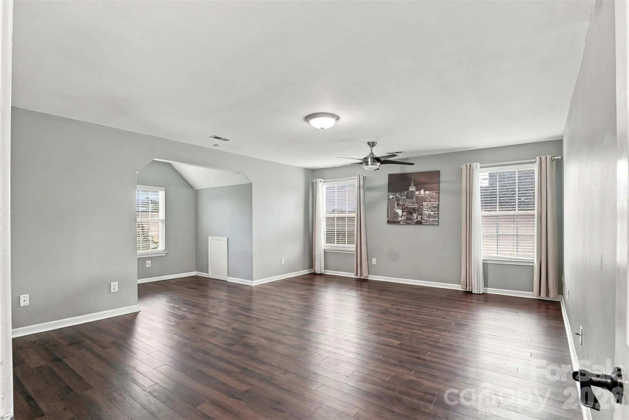
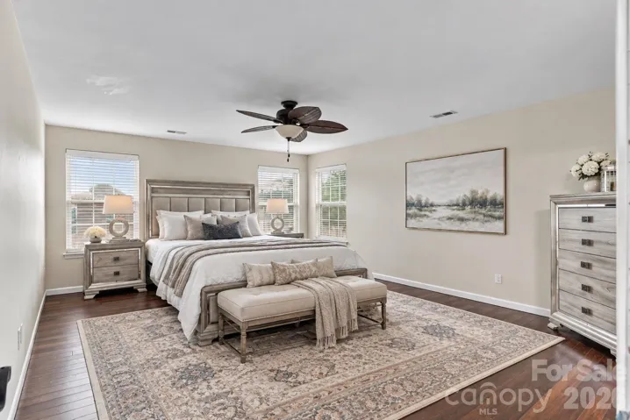
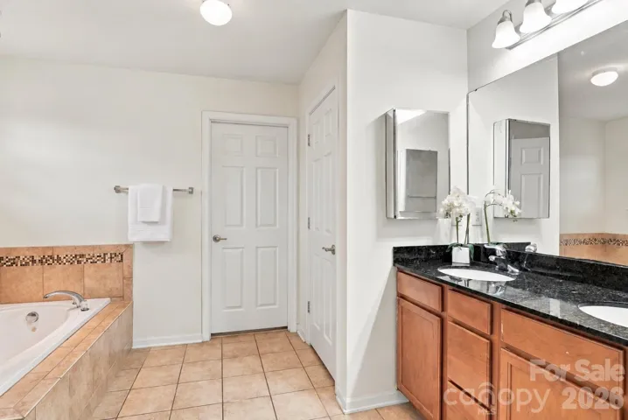
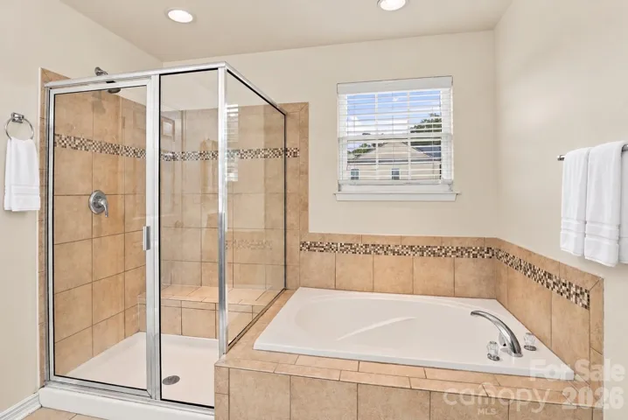
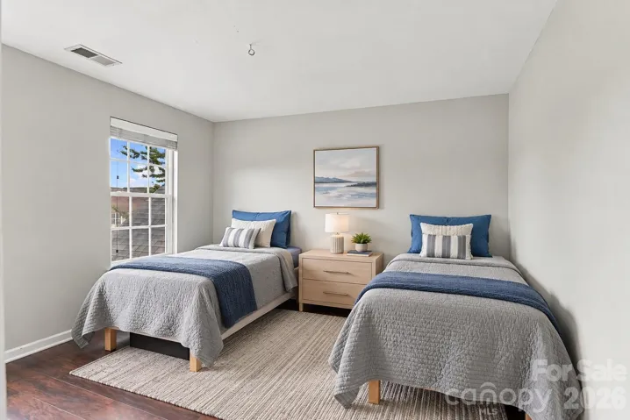
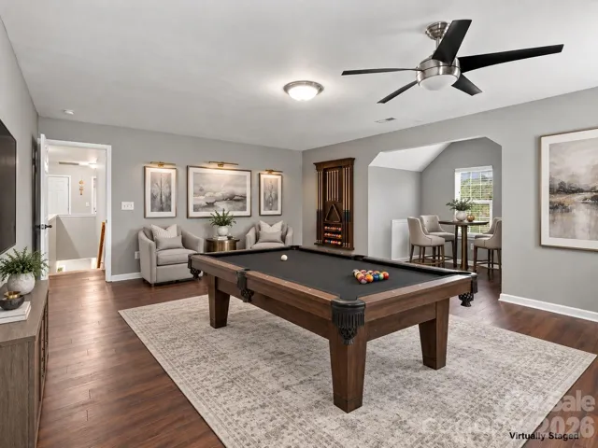
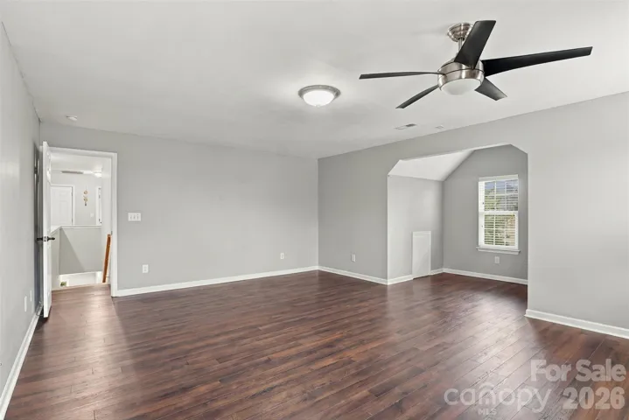
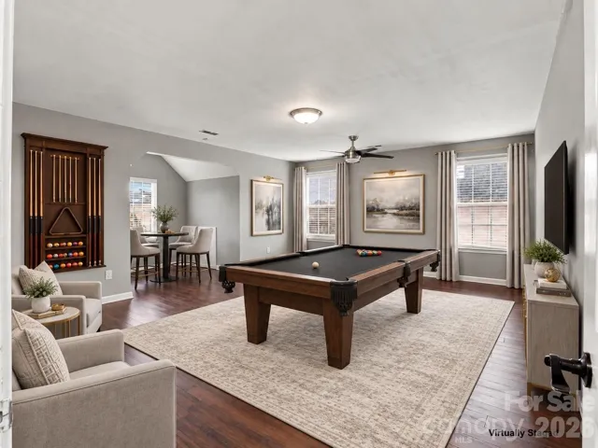
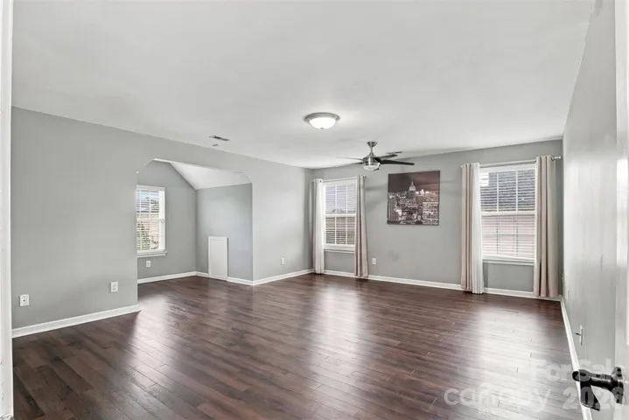
Upstairs, the generous primary suite offers a relaxing retreat, complemented by three additional bedrooms and a conveniently located laundry room. The oversized bonus room provides even more versatility, perfect for a media room, game room, home gym, playroom, or second family room. With five bedrooms, a separate office, and a bonus room, there’s truly a space for everyone!
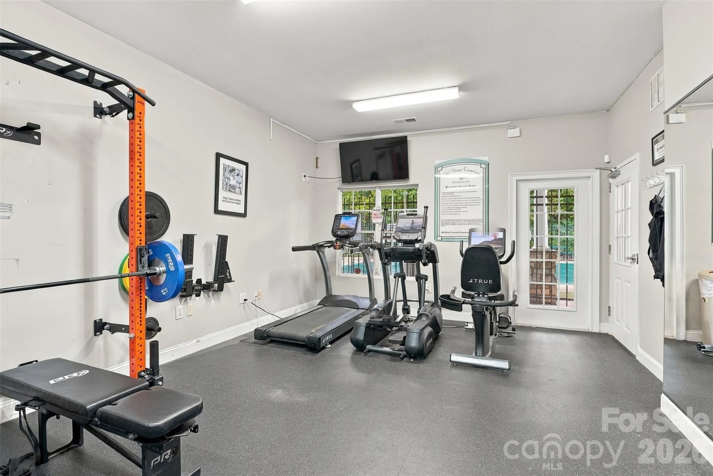
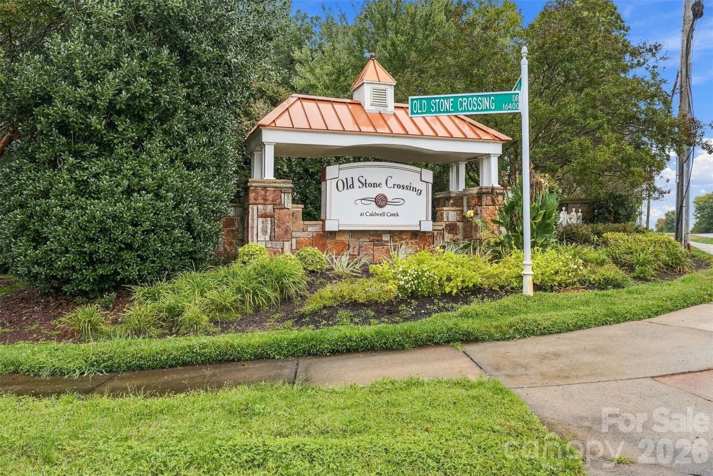
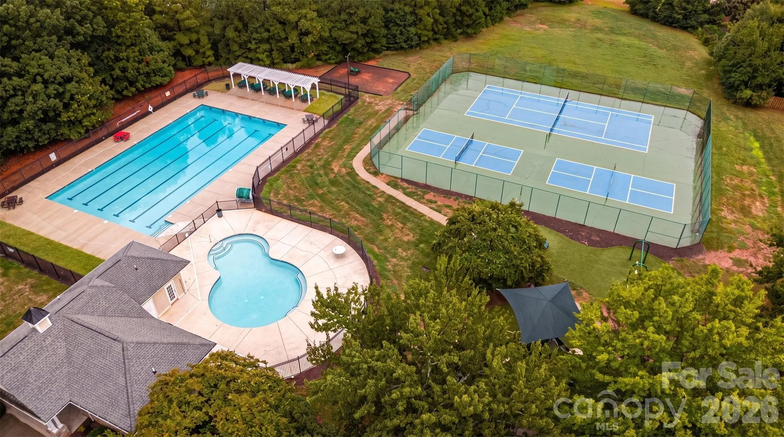
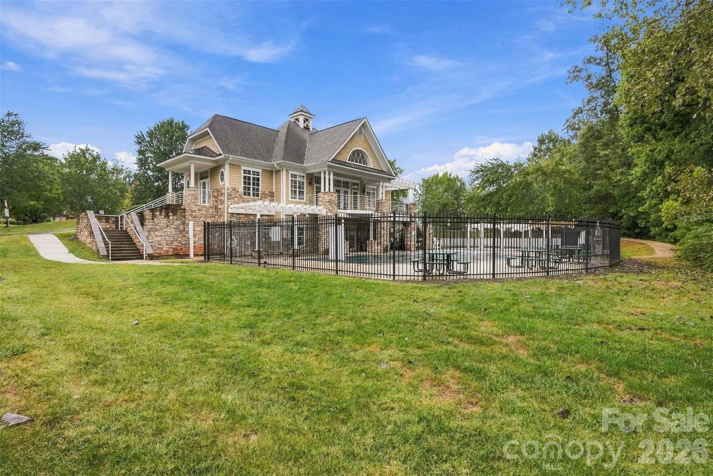
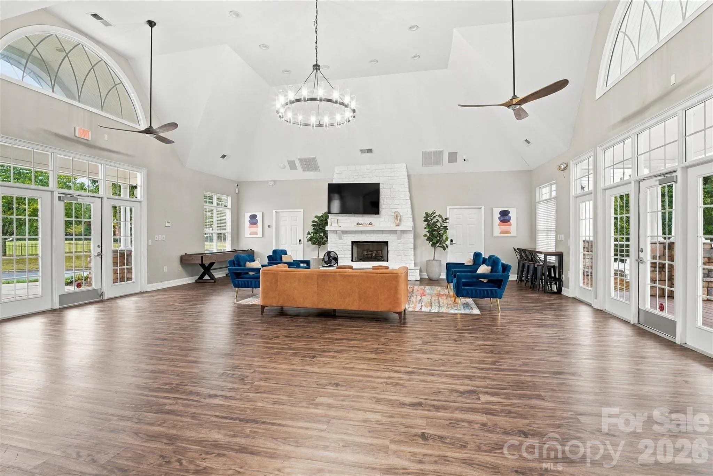
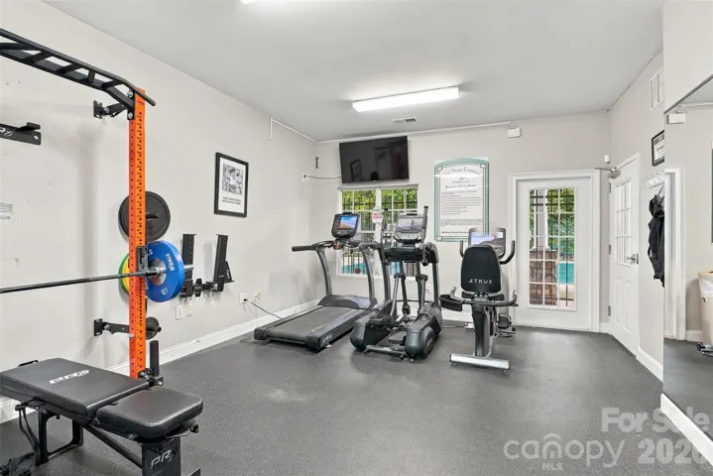
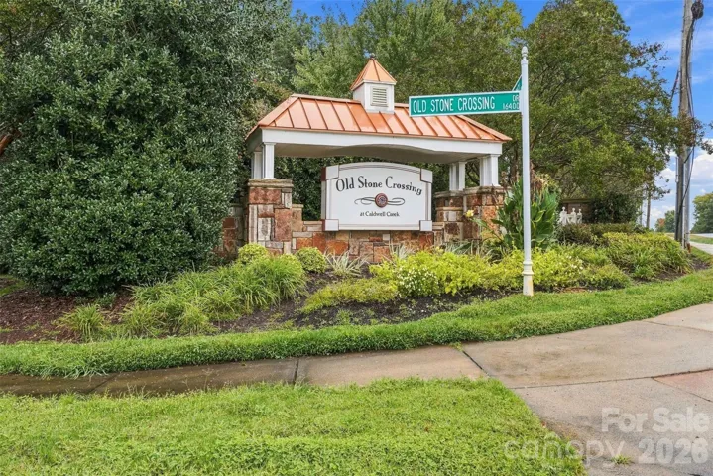
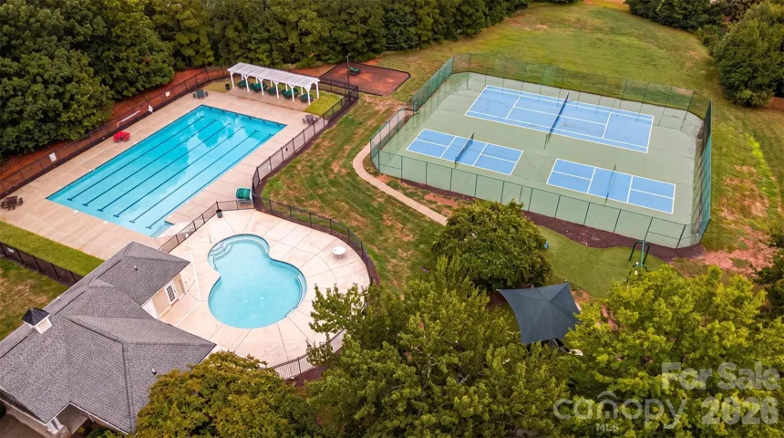
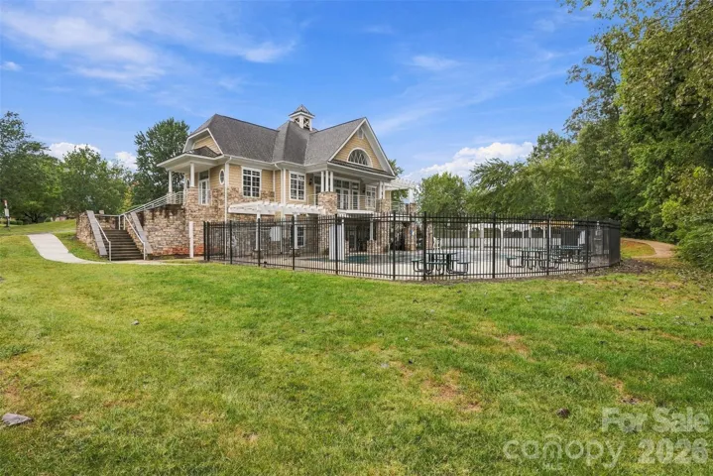
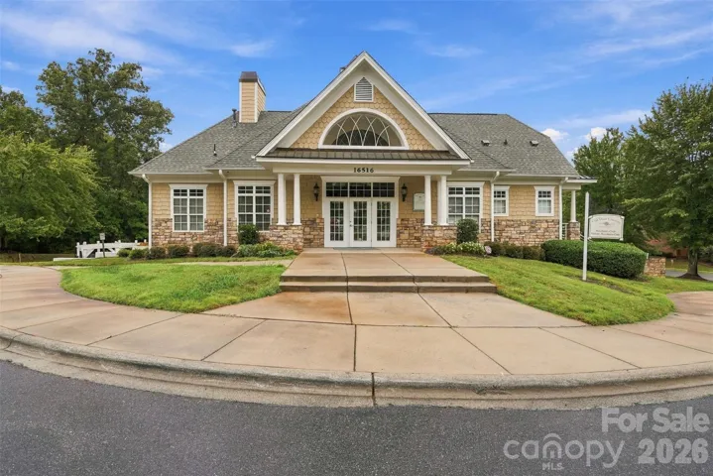
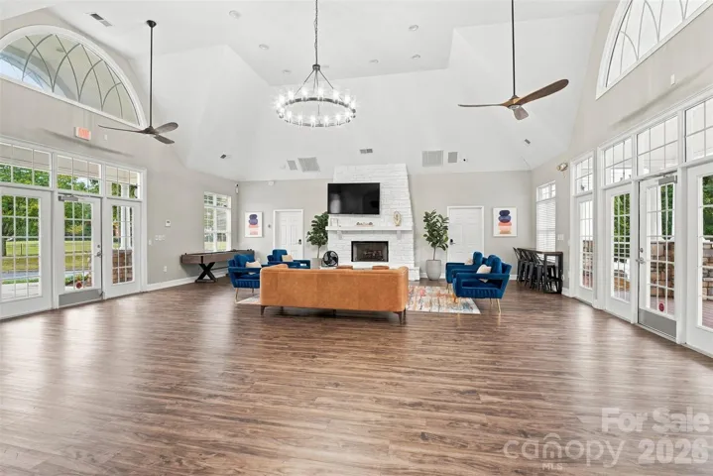
Enjoy all that Old Stone Crossing has to offer, including a community clubhouse, outdoor pool, playground, sidewalks, and tennis courts.
Now offered with a $25,000 price improvement, this property presents an outstanding opportunity to enjoy a spacious, versatile home, an exceptional covered outdoor living area, and a hard-to-find corner homesite with a large, usable fenced backyard. Don’t miss your chance to make it yours!
- Heating System:
- Heat Pump, Central
- Cooling System:
- Central Air
- Fence:
- Wood, Privacy, Back Yard
- Fireplace:
- Electric, Family Room, Porch
- Patio:
- Front Porch, Covered, Porch
- Parking:
- Driveway, Attached Garage, Garage Faces Front
- Architectural Style:
- Traditional
- Flooring:
- Vinyl, Carpet, Tile
- Interior Features:
- Breakfast Bar, Entrance Foyer, Kitchen Island, Walk-In Closet(s), Walk-In Pantry, Built-in Features, Cable Prewire, Garden Tub
- Laundry Features:
- Laundry Room, Upper Level
- Sewer:
- Public Sewer
- Utilities:
- Electricity Connected, Cable Connected, Cable Available, Fiber Optics, Natural Gas
- Window Features:
- Insulated Window(s)
- Appliances:
- Dishwasher, Microwave, Gas Range, Disposal, Tankless Water Heater
- Country:
- US
- State:
- NC
- County:
- Mecklenburg
- City:
- Charlotte
- Street:
- Old Stone Crossing
- Zipcode:
- 28213
- Street:
- Red Vulcan
- Street Number:
- 13104
- Street Suffix:
- Court
- Longitude:
- W81° 18' 26.3''
- Latitude:
- N35° 17' 22.6''
- Elementary School:
- University Meadows
- High School:
- Julius L. Chambers
- Middle School:
- James Martin
- Office Name:
- Keller Williams South Park
- Agent Name:
- Kristen Bernard
- TaxAnnualAmount:
- $0
- TaxAssessedValue:
- $0
- AssociationFee:
- $0
- Community Features:
- Clubhouse, Tennis Court(s), Outdoor Pool, Playground, Sidewalks
- Construction Materials:
- Vinyl
- Foundation Details:
- Slab
- Garage:
- 2
- Levels:
- Two
- Lot Features:
- Level, Corner Lot, Private
- Previous Price:
- 575000
- Video Url:
- https://www.canva.com/design/DAHZOmRBd64/n2H2Mgibh_7N_CPb3QnadQ/watch
- Virtual Tour:
- https://www.canva.com/design/DAHZOmRBd64/n2H2Mgibh_7N_CPb3QnadQ/watch
- Water Source:
- City
- Association Fee:
- 230
- Association Fee Frequency:
- Semi-Annually
- Association Yn:
- 1
- Co List Agent Full Name:
- Jim Krautkremer
- Co List Agent Mls Id:
- 78989
- Co List Office Mls Id:
- 9147
- Co List Office Name:
- Keller Williams South Park
- List Agent Mls Id:
- 70653
- List Office Mls Id:
- 9147
- Mls Status:
- Active
- Modification Timestamp:
- 2026-10-27T20:39:07Z
- Originating System Name:
- Canopy
- Special Listing Conditions:
- None
- Status Change Timestamp:
- 2026-09-30T06:12:05Z
Residential For Sale
13104 Red Vulcan Court, Charlotte, North Carolina 28213
- Property Type :
- Residential
- Listing Type :
- For Sale
- Listing ID :
- 4428322
- Price :
- $550,000
- Bedrooms :
- 5
- Bathrooms :
- 3
- Square Footage :
- 3,488 Sqft
- Year Built :
- 2011
- Status :
- Active
- Full Bathrooms :
- 3
- Property Sub Type :
- Single Family Residence
- Roof:
- Composition

