
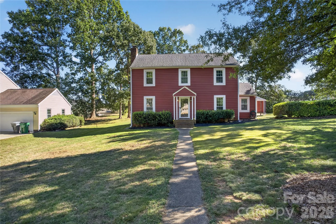
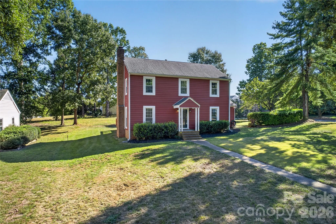
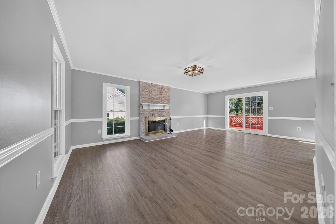
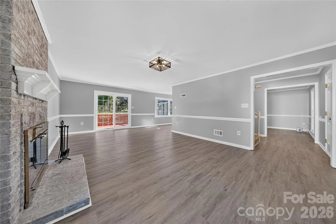
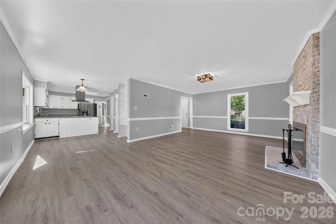
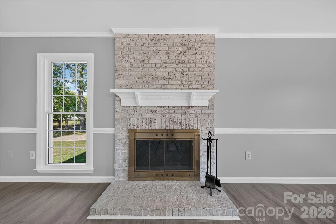
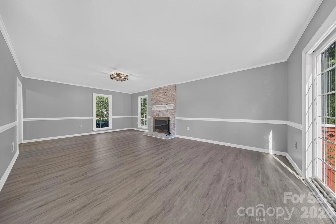
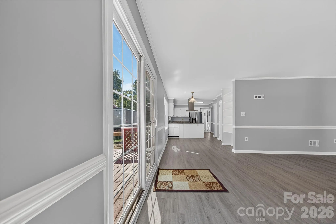
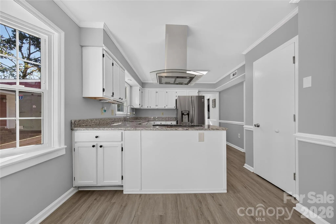
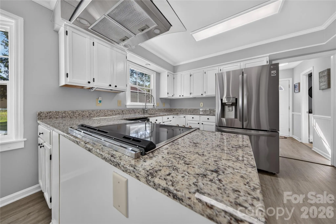
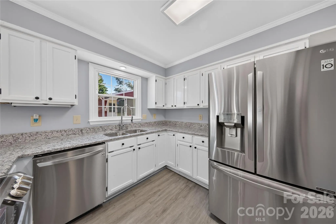
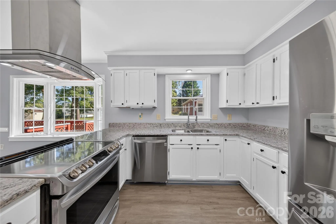
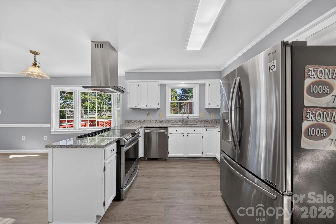

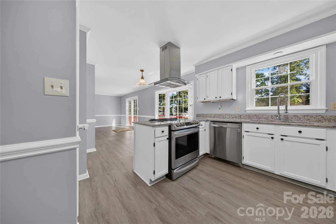
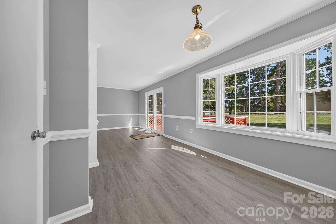
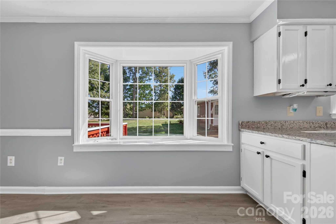
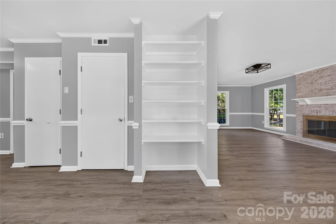
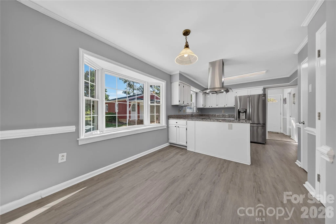
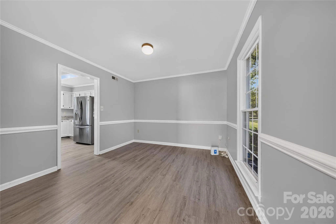
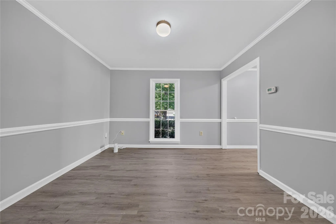
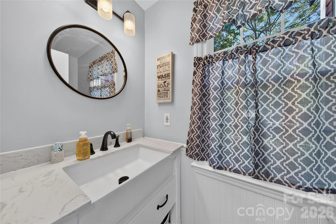
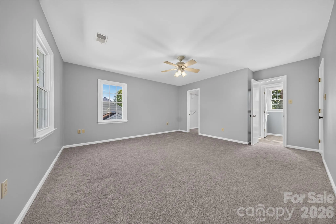
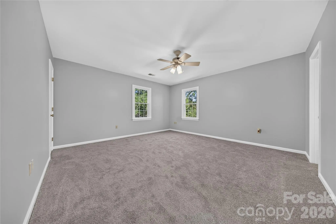
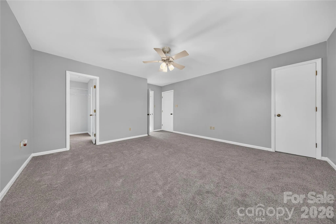
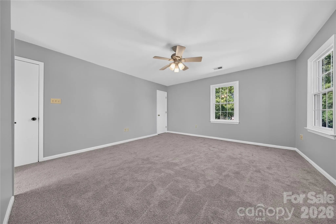
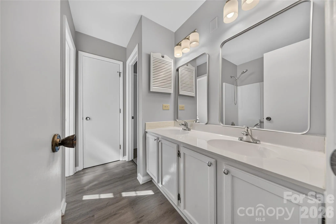
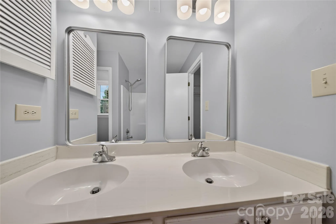
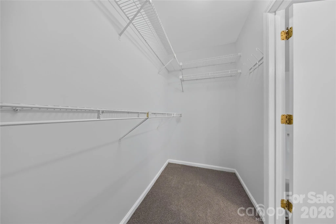
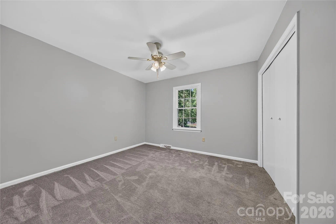
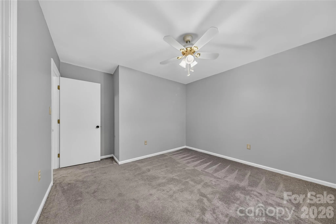
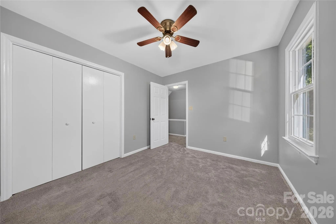
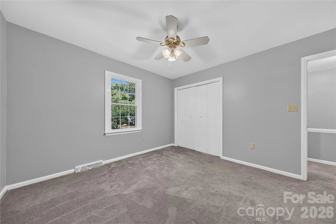
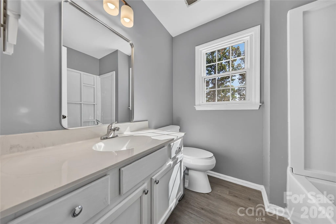
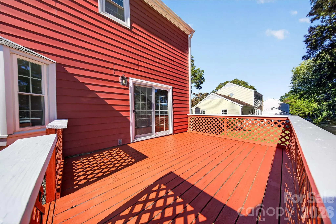
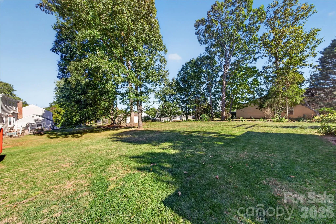
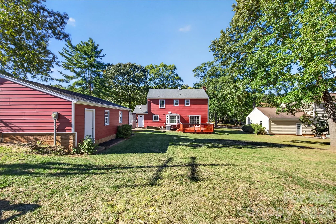
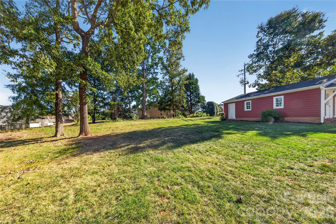
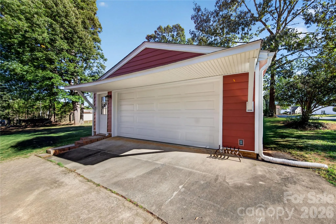
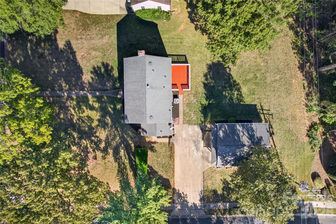
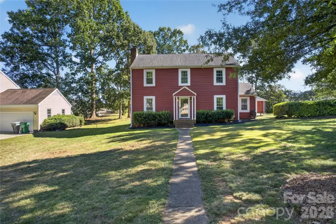
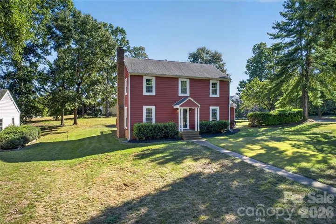
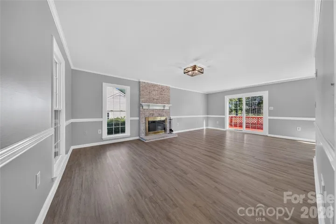
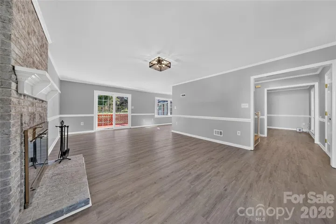
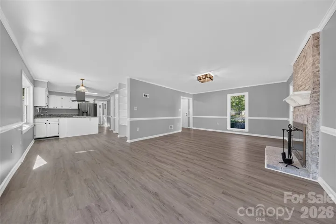
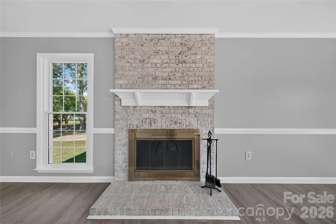
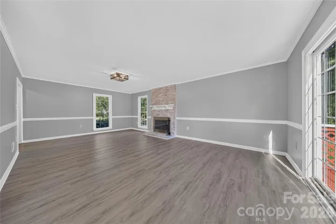
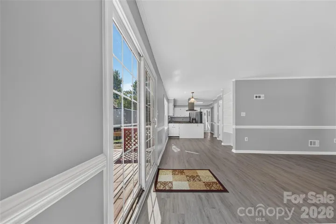
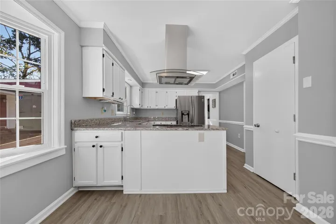
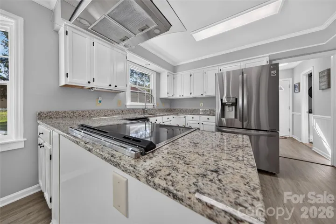
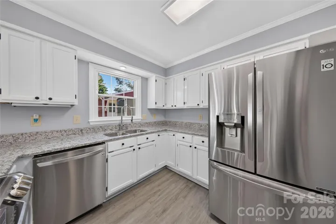
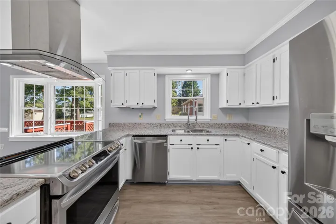
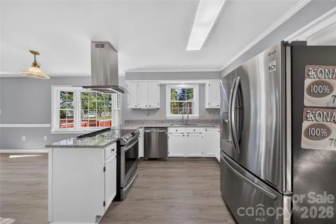


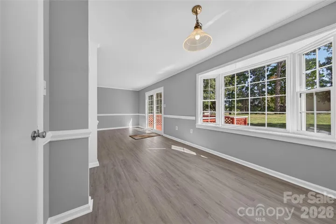
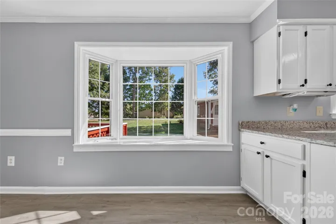
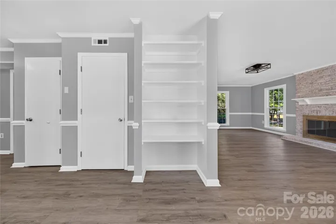
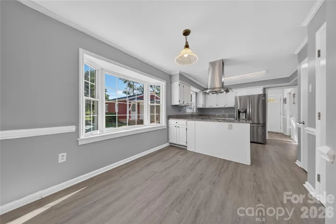
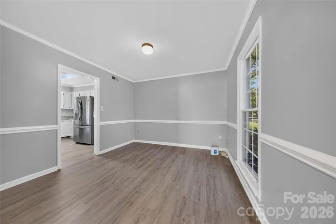
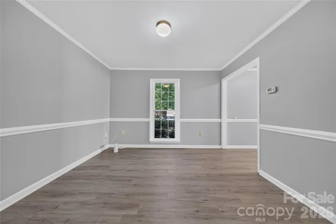
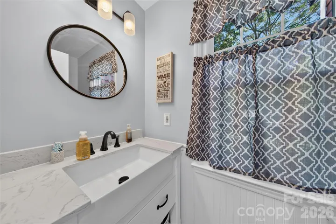
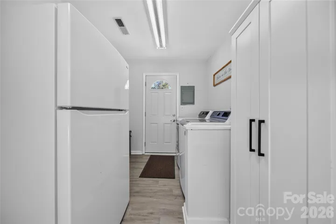
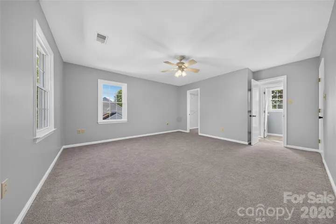
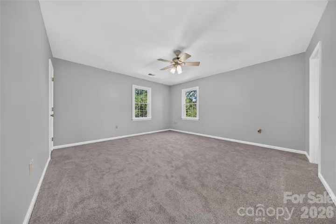
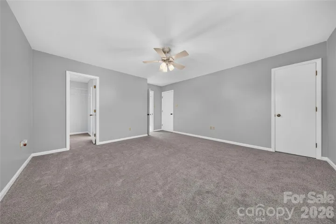
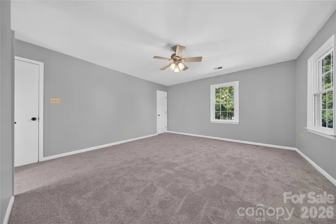
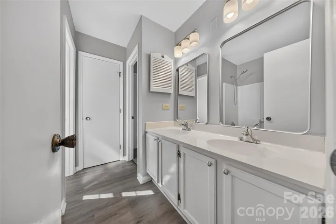
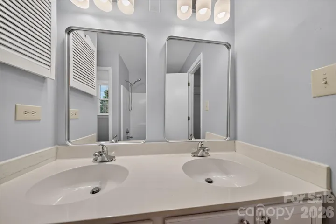
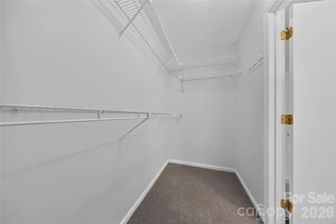
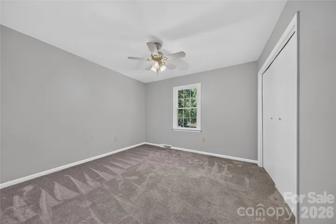
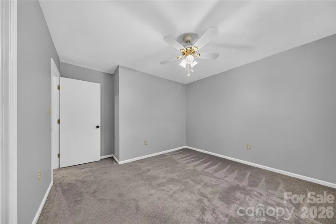
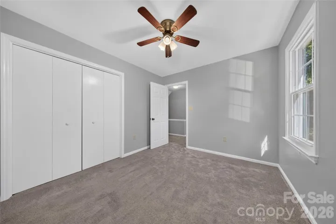
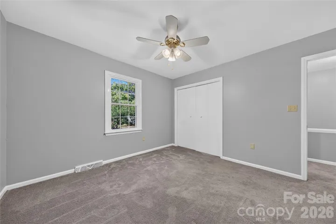
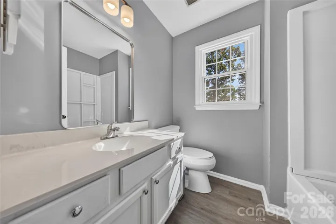
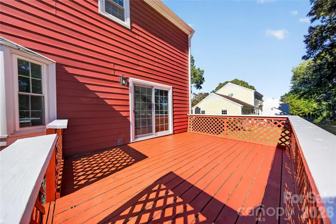
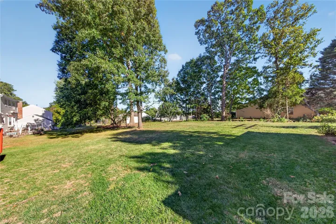
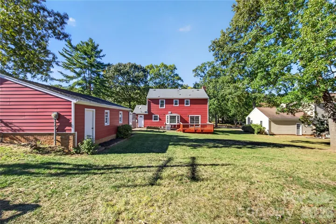
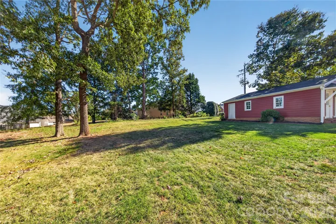
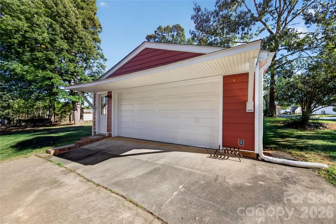
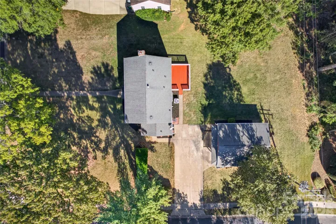
Situated on a premium lot in South Charlotte’s desirable community of Raeburn this iconic 3 bedroom home is on the market for the first time in 20 years after being completely updated. Custom siding has been installed providing that famous barn red exterior along with new windows throughout. The open concept floor plan on the main level unites the great room, breakfast room and kitchen, complete with new hard surface flooring on the main level. The kitchen has refinished cabinets, new stainless steel appliances and granite counters providing all that a chef needs to create. Elegant bay window in breakfast room. Upstairs, new carpet has been installed throughout. The primary suite is oversized with dual walk-in closets and en suite bath. Two generously sized bedrooms plus updated full secondary bathroom. Relax on the expanded entertaining deck overlooking the backyard complete with oversized detached 2 car garage. Conveniently located moments from premiere shopping at Blakeny and Stonecrest coupled with award winning school assignments and fantastic neighborhood amenities, this is one you do not want to miss!
- Heating System:
- Central, Natural Gas
- Cooling System:
- Central Air
- Fireplace:
- Great Room
- Patio:
- Deck
- Parking:
- Driveway, Detached Garage
- Flooring:
- Vinyl, Carpet, Tile, Linoleum
- Interior Features:
- Walk-In Closet(s), Built-in Features, Garden Tub
- Laundry Features:
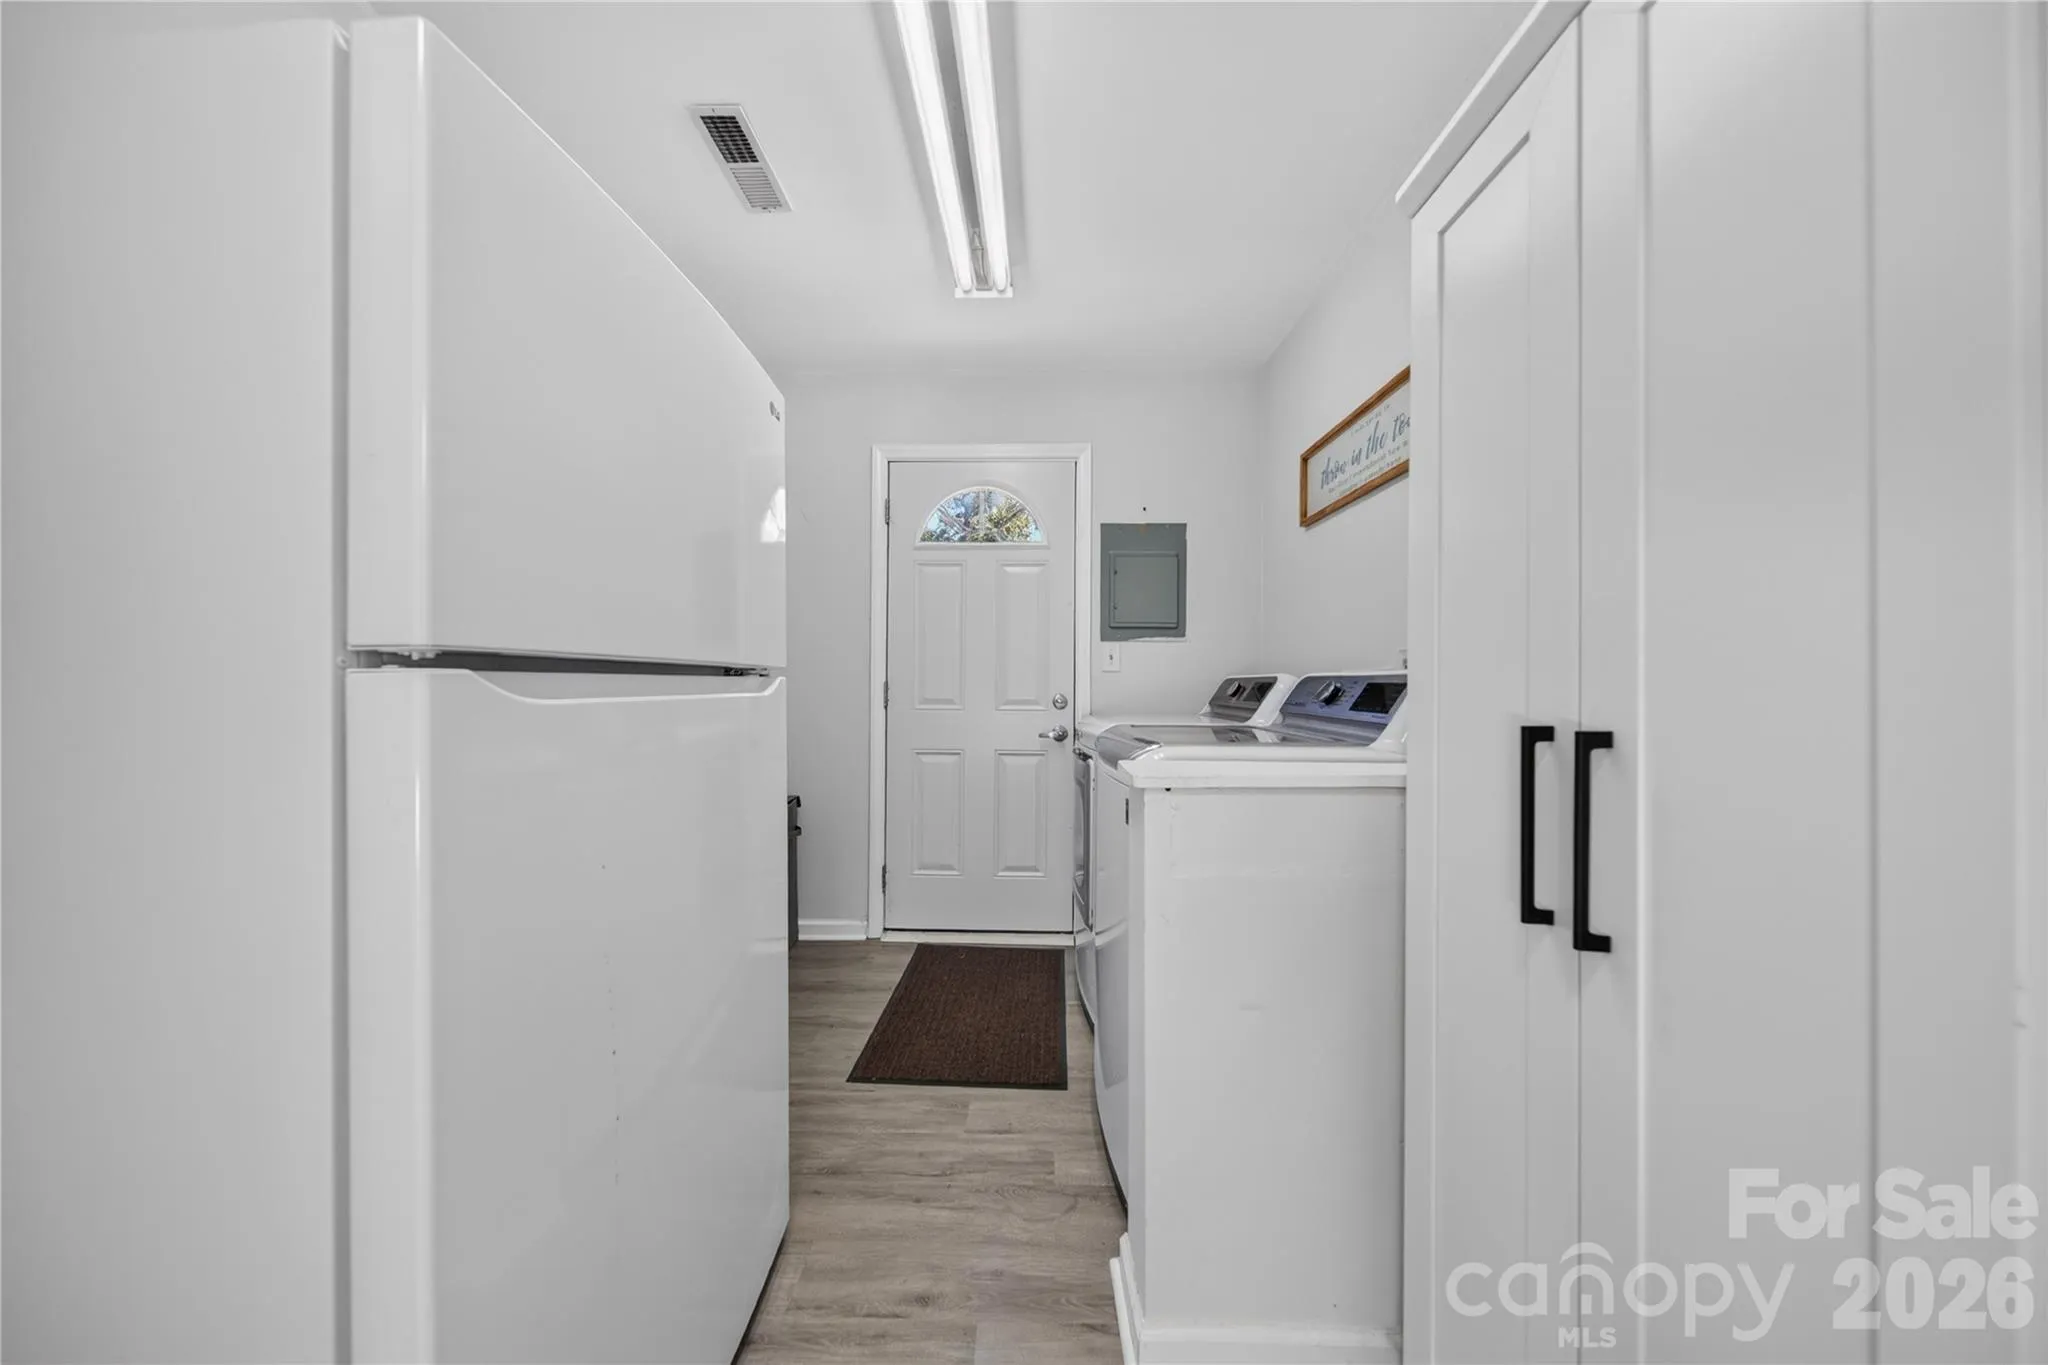
- Utility Room
- Sewer:
- Public Sewer
- Utilities:
- Underground Utilities, Electricity Connected, Phone Connected, Cable Connected, Underground Power Lines, Wired Internet Available, Cable Available, Fiber Optics, Natural Gas
- Appliances:
- Dishwasher, Oven, Disposal, Exhaust Hood, Gas Water Heater, Self Cleaning Oven, Electric Range
- Country:
- US
- State:
- NC
- County:
- Mecklenburg
- City:
- Charlotte
- Street:
- Raeburn
- Zipcode:
- 28277
- Street:
- Parks Farm
- Street Number:
- 12008
- Street Suffix:
- Lane
- Longitude:
- W81° 11' 25''
- Latitude:
- N35° 2' 42.3''
- Elementary School:
- Polo Ridge
- High School:
- Ballantyne Ridge
- Middle School:
- Cato Ridge
- Office Name:
- Howard Hanna Allen Tate Charlotte South
- Agent Name:
- Jeremy Ordan
- TaxAnnualAmount:
- $0
- TaxAssessedValue:
- $0
- AssociationFee:
- $0
- Community Features:
- Recreation Area, Clubhouse, Walking Trails, Tennis Court(s), Outdoor Pool, Playground, Street Lights
- Construction Materials:
- Vinyl
- Foundation Details:
- Slab
- Garage:
- 2
- Levels:
- Two
- Lot Features:
- Corner Lot
- Water Source:
- City
- Association Fee:
- 928
- Association Fee Frequency:
- Annually
- Association Yn:
- 1
- Co List Agent Full Name:
- Brittany Osborne
- Co List Agent Mls Id:
- 42454
- Co List Office Mls Id:
- 810003
- Co List Office Name:
- Howard Hanna Allen Tate Charlotte South
- List Agent Mls Id:
- 34776
- List Office Mls Id:
- 810003
- Listing Term:
- Cash,Conventional,VA Loan
- Mls Status:
- Active
- Modification Timestamp:
- 2026-11-09T18:15:06Z
- Originating System Name:
- Canopy
- Special Listing Conditions:
- None
- Status Change Timestamp:
- 2026-10-30T06:13:30Z
Residential For Sale
12008 Parks Farm Lane, Charlotte, North Carolina 28277
- Property Type :
- Residential
- Listing Type :
- For Sale
- Listing ID :
- 4437537
- Price :
- $550,000
- Bedrooms :
- 3
- Bathrooms :
- 3
- Half Bathrooms :
- 1
- Square Footage :
- 1,825 Sqft
- Year Built :
- 1986
- Status :
- Active
- Full Bathrooms :
- 2
- Property Sub Type :
- Single Family Residence
- Roof:
- Architectural Shingle

- 1. 2026-11-14 (Start time: 16:00 - End time: 18:00)
