
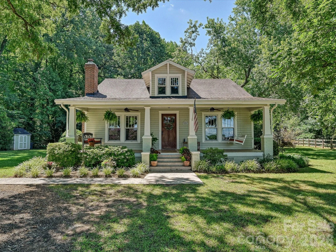
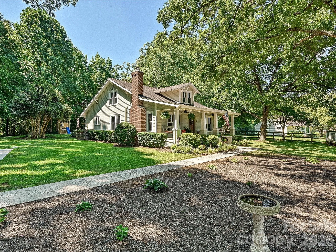
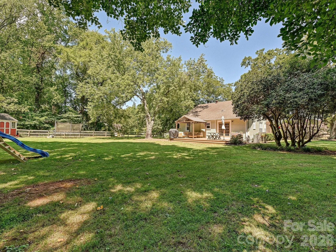
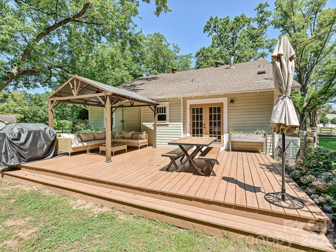
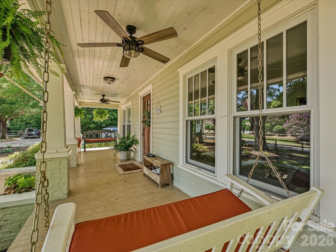
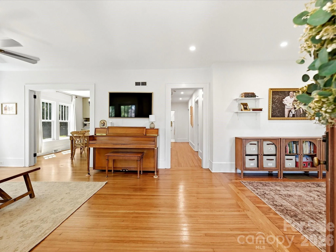
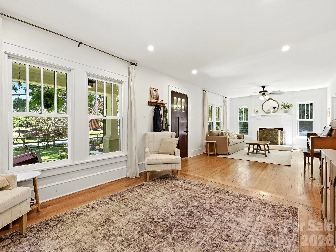
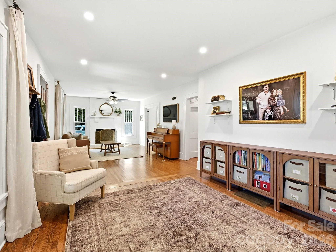
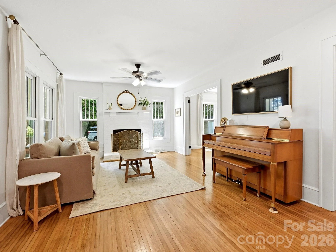
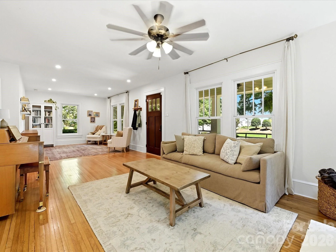
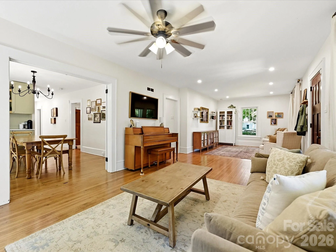
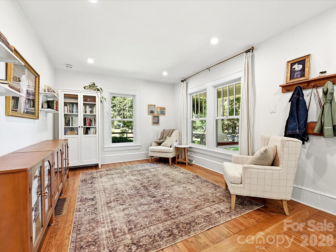
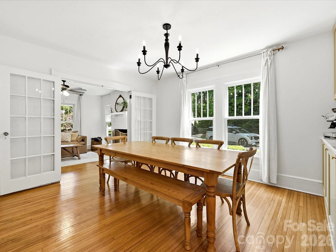
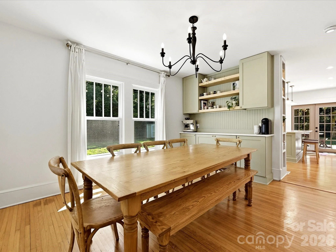
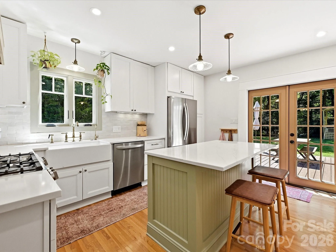
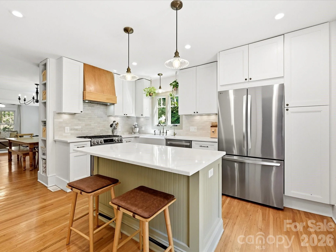
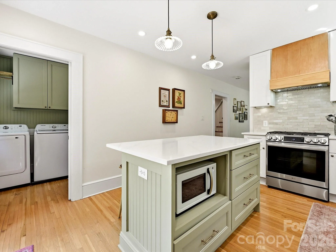
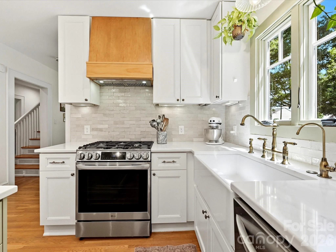
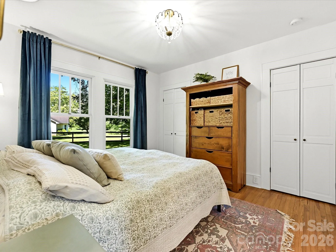
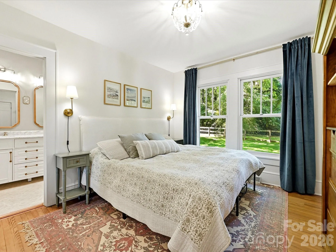
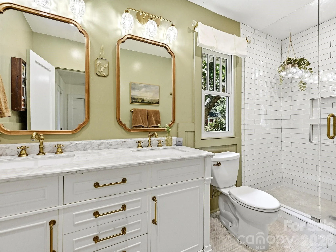
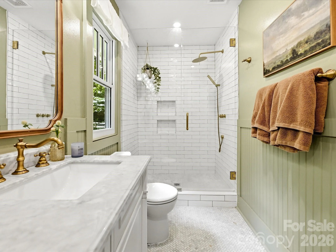
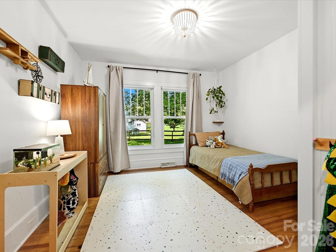
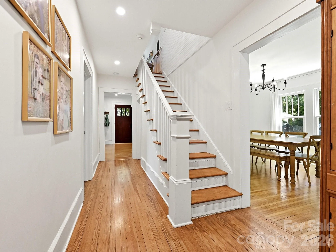
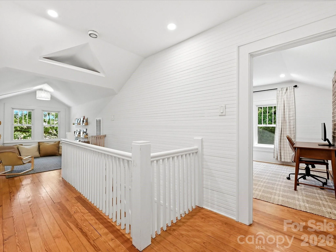
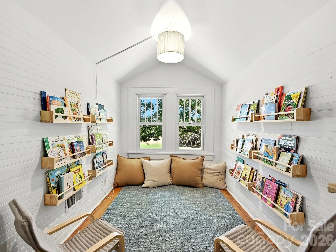
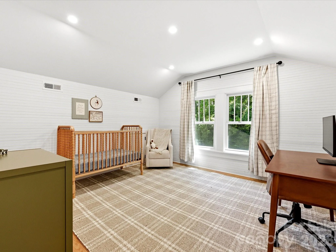
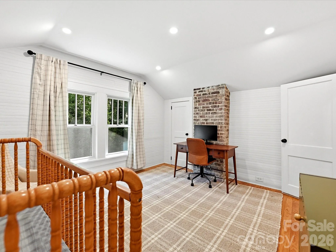
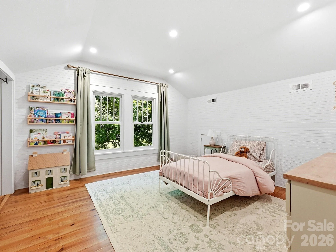
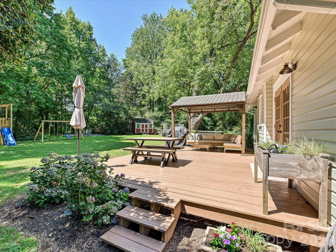
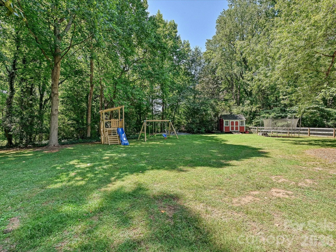
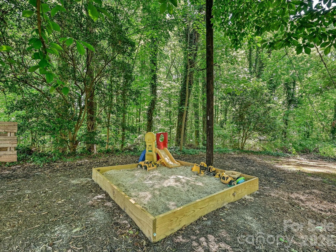
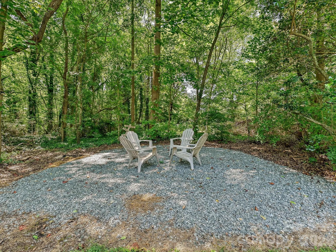
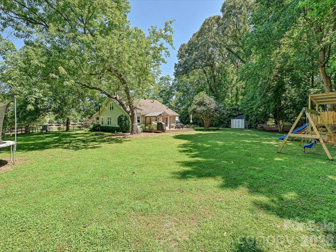
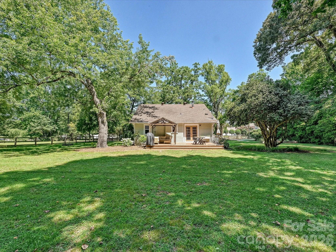

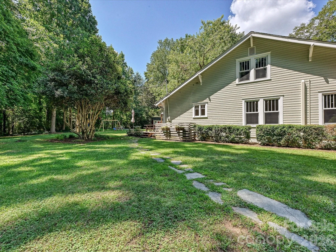
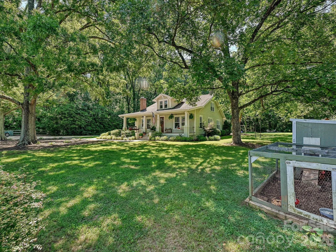
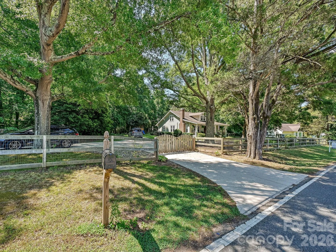
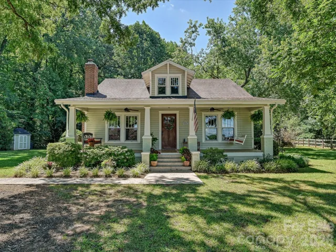


Timeless Southern charm meets modern sophistication in this beautifully renovated home, nestled on a private, level 0.67-acre homesite surrounded by mature trees. A welcoming covered rocking-chair front porch sets the tone for the home’s inviting character, while the thoughtfully designed interior showcases abundant natural light and beautifully refinished hardwood floors (2021) throughout the main living areas. At the heart of the home, the elegantly updated kitchen features quartz countertops, a generous center island with seating and storage, a farmhouse sink, stainless steel appliances, gas range with vent hood, and timeless finishes. The inviting Great Room is anchored by a gas fireplace, creating a warm and welcoming gathering space. The main-level primary retreat offers comfort and privacy, complemented by a beautifully renovated ensuite bath featuring dual vanities and a tiled walk-in shower. A custom coffee bar adds a distinctive touch to the dining area, blending everyday convenience with thoughtful design. Upstairs, two generously sized bedrooms and versatile living space provide flexibility for a variety of needs. Outdoor living is equally impressive, featuring an oversized deck overlooking the expansive, fenced backyard and mature landscaping, offering an exceptional setting for outdoor gatherings and relaxation. Ideally positioned to enjoy both privacy and convenience, this property offers easy access to Charlotte’s shopping, dining, and attractions, with Long Creek Greenway and Riverbend Village nearby. Discover an exceptional combination of classic Southern character, modern updates, and an expansive homesite in a desirable Charlotte location!
- Heating System:
- Forced Air, Propane
- Cooling System:
- Central Air, Ceiling Fan(s)
- Fence:
- Back Yard, Fenced, Front Yard
- Fireplace:
- Great Room, Gas, Propane
- Patio:
- Front Porch, Covered, Deck
- Parking:
- Driveway
- Flooring:
- Wood
- Interior Features:
- Breakfast Bar, Kitchen Island, Built-in Features, Storage, Other - See Remarks
- Laundry Features:
- Laundry Room, Main Level
- Sewer:
- Septic Installed
- Utilities:
- Electricity Connected, Propane
- Window Features:
- Insulated Window(s)
- Appliances:
- Dishwasher, Oven, Electric Water Heater, Exhaust Fan, Gas Oven, Disposal, Exhaust Hood, Plumbed For Ice Maker
- Country:
- US
- State:
- NC
- County:
- Mecklenburg
- City:
- Charlotte
- Street:
- None
- Zipcode:
- 28216
- Street:
- Kelly
- Street Number:
- 3514
- Street Suffix:
- Road
- Longitude:
- W81° 5' 44.6''
- Latitude:
- N35° 19' 4''
- Elementary School:
- Mountain Island Lake Academy
- High School:
- West Mecklenburg
- Middle School:
- Mountain Island Lake Academy
- Office Name:
- Keller Williams Lake Norman
- Agent Name:
- Matt Sarver
- TaxAnnualAmount:
- $0
- TaxAssessedValue:
- $0
- AssociationFee:
- $0
- Construction Materials:
- Wood
- Foundation Details:
- Crawl Space
- Levels:
- One and One Half
- Lot Features:
- Level, Wooded, Private
- Previous Price:
- 559900
- Video Url:
- https://my.matterport.com/show/?m=oxGGomho78p
- Virtual Tour:
- https://my.matterport.com/show/?m=oxGGomho78p
- Water Source:
- City
- List Agent Mls Id:
- 47190
- List Office Mls Id:
- 481201
- Listing Term:
- Cash,Conventional,VA Loan
- Mls Status:
- Active
- Modification Timestamp:
- 2026-11-08T19:06:08Z
- Originating System Name:
- Canopy
- Special Listing Conditions:
- None
- Status Change Timestamp:
- 2026-10-11T18:08:54Z
Residential For Sale
3514 Kelly Road, Charlotte, North Carolina 28216
- Property Type :
- Residential
- Listing Type :
- For Sale
- Listing ID :
- 4400030
- Price :
- $550,000
- Bedrooms :
- 4
- Bathrooms :
- 2
- Square Footage :
- 1,935 Sqft
- Year Built :
- 1926
- Status :
- Active
- Full Bathrooms :
- 2
- Property Sub Type :
- Single Family Residence

