
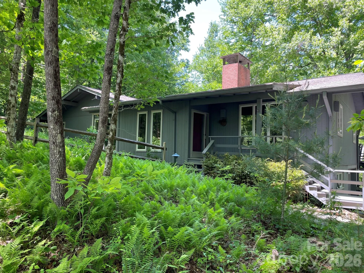
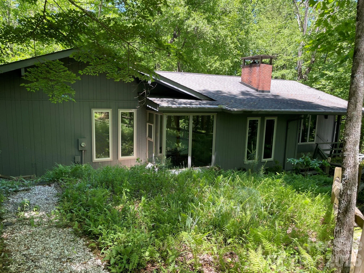
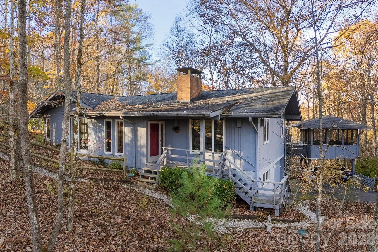
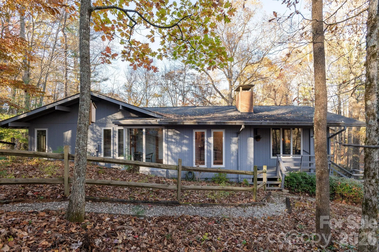

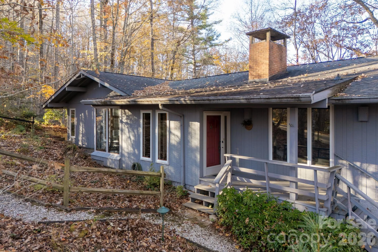
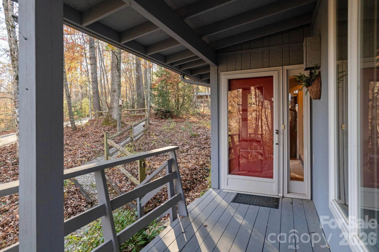
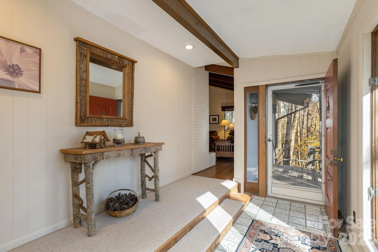
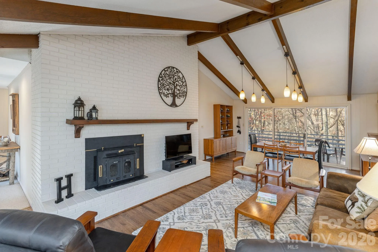
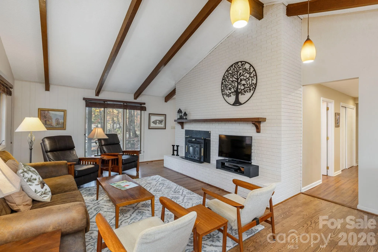
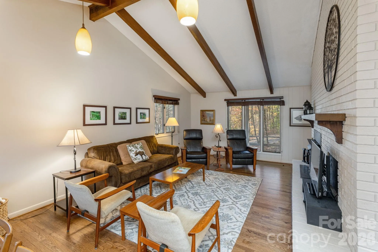
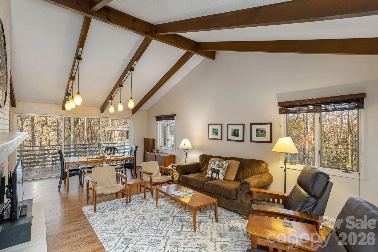
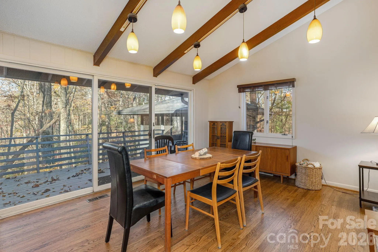
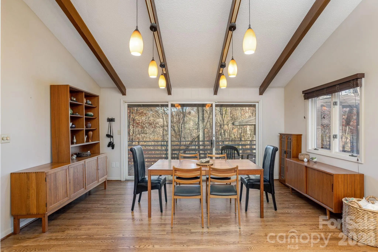

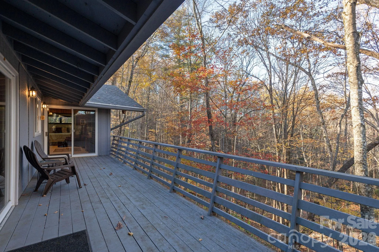
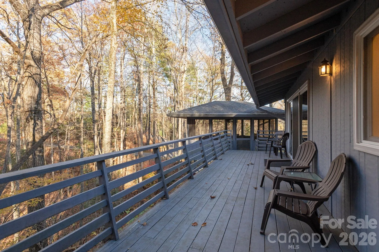
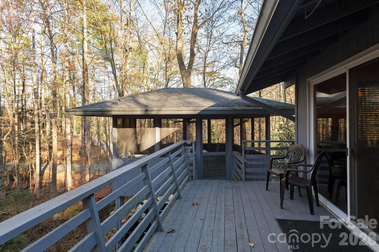

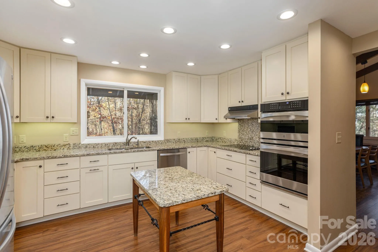
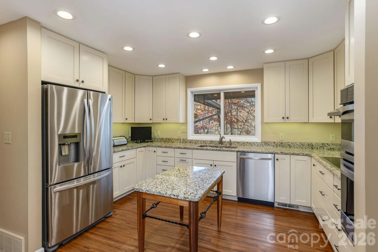
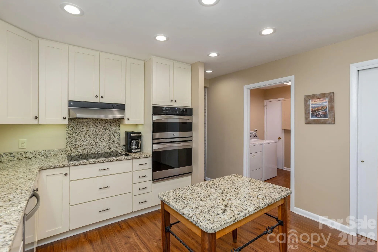

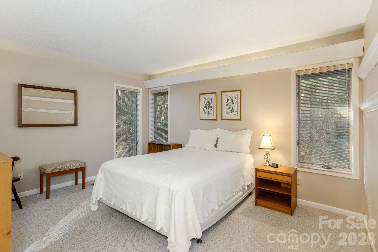
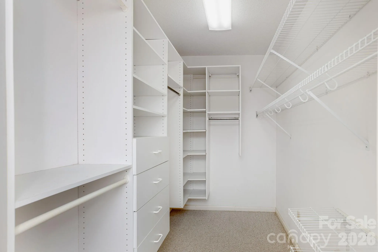
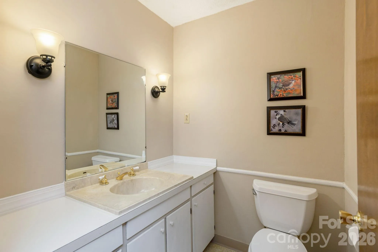
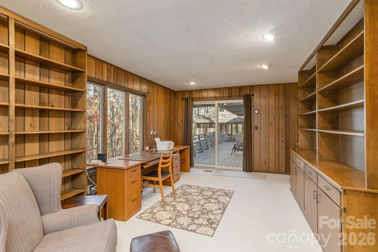
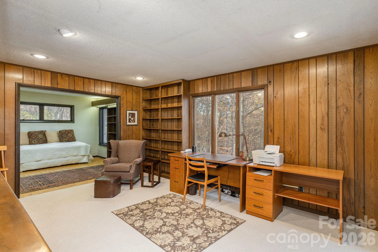
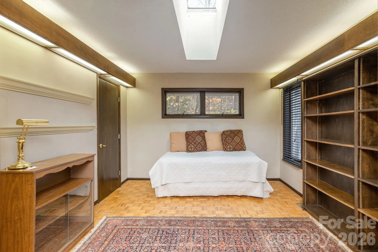
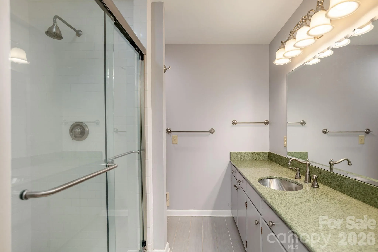
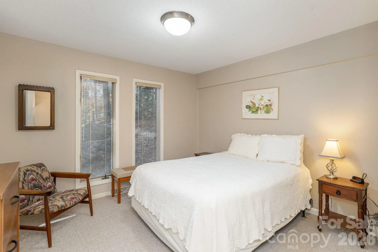
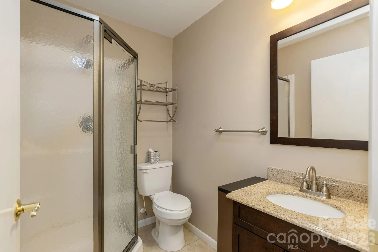
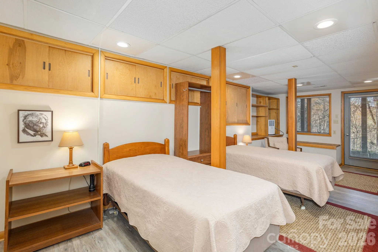
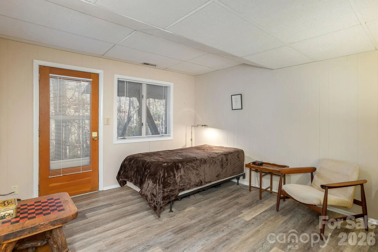
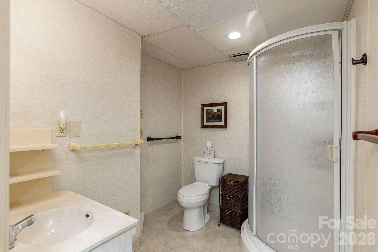
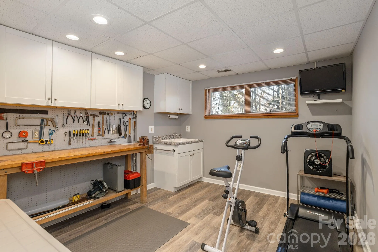
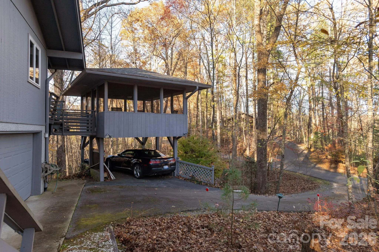
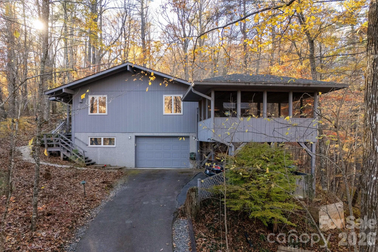

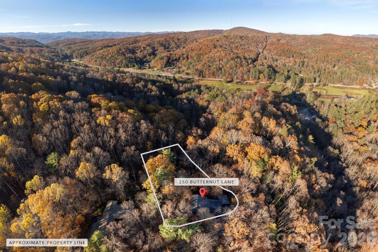
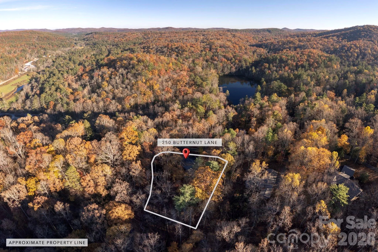
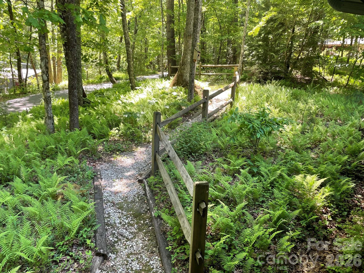


First-time offering, nestled in the heart of the coveted Sherwood Forest, lovingly named “Fern Hill” by the family who built it. From the moment you arrive, you’ll understand why, every window frames a postcard-worthy vista of swaying ferns and mature hardwoods, creating the magical sensation of living in a private treehouse sanctuary. Spanning just over 3,000 square feet, the open-flow design seamlessly merges modern luxury with timeless warmth. The gourmet kitchen flows into sunlit living spaces adorned with premium finishes and electric fireplace insert. Currently configured with two bedrooms plus a dedicated office and den, the layout lends itself beautifully to reimagining as a sprawling primary wing. This home has slept eight comfortably when the extended family visited. Step outside to the rear deck and into the screened porch, where al fresco dining feels suspended among the treetops. With an exterior entrance to the basement level, this space would make an amazing in-law suite.
- Heating System:
- Heat Pump
- Cooling System:
- Central Air, Heat Pump
- Basement:
- Basement Shop, Partially Finished, Basement Garage Door, Walk-Out Access
- Fireplace:
- Electric, Insert
- Patio:
- Deck, Screened
- Parking:
- Driveway, Attached Garage, Detached Carport
- Architectural Style:
- Traditional
- Carport Spaces:
- 1
- Flooring:
- Wood, Laminate, Tile, Parquet
- Interior Features:
- Entrance Foyer, Kitchen Island, Attic Other
- Laundry Features:
- Laundry Room
- Sewer:
- Septic Installed
- Utilities:
- Electricity Connected, Propane, Cable Available
- Waterfront Features:
- Boat Slip – Community
- Window Features:
- Insulated Window(s)
- Appliances:
- Electric Cooktop, Dishwasher, Disposal, Wall Oven, Washer/Dryer, Convection Oven, Refrigerator with Ice Maker, Convection Microwave
- Country:
- US
- State:
- NC
- County:
- Transylvania
- City:
- Brevard
- Street:
- Sherwood Forest
- Zipcode:
- 28712
- Street:
- Butternut
- Street Number:
- 250
- Street Suffix:
- Lane
- Longitude:
- W83° 18' 33.9''
- Latitude:
- N35° 8' 42.9''
- Directions:
- From Main St. downtown Brevard. Take left onto Greenville Hwy. Turn right (8 miles) onto Robin Hood Rd. Turn right onto Greenwood Ln. Turn left onto Butternut Ln. 250 Butternut is on your right.
- Elementary School:
- Brevard
- High School:
- Brevard
- Middle School:
- Brevard
- Office Name:
- Sandra Purcell & Associates
- Agent Name:
- Donna McBrite
- TaxAnnualAmount:
- $0
- TaxAssessedValue:
- $0
- AssociationFee:
- $0
- Community Features:
- Golf, Clubhouse, Lake Access, Walking Trails, Tennis Court(s), Outdoor Pool, Dog Park, Picnic Area, Pickleball
- Construction Materials:
- Wood
- Foundation Details:
- Basement
- Garage:
- 1
- Levels:
- One
- Lot Features:
- Wooded
- Previous Price:
- 595000
- Video Url:
- https://listings.tcmphotos.com/sites/250-butternut-ln-brevard-nc-28712-20514844/branded
- Virtual Tour:
- https://listings.tcmphotos.com/sites/250-butternut-ln-brevard-nc-28712-20514844/branded
- Water Source:
- Community Well
- Association Fee:
- 1908
- Association Fee Frequency:
- Annually
- Association Yn:
- 1
- List Agent Mls Id:
- 80070
- List Office Mls Id:
- NCM730
- Listing Term:
- Cash,Conventional,FHA,USDA Loan,VA Loan
- Mls Status:
- Active
- Modification Timestamp:
- 2026-11-01T21:05:06Z
- Originating System Name:
- Canopy
- Special Listing Conditions:
- None
- Status Change Timestamp:
- 2025-11-17T12:49:30Z
Residential For Sale
250 Butternut Lane, Brevard, North Carolina 28712
- Property Type :
- Residential
- Listing Type :
- For Sale
- Listing ID :
- 4316894
- Price :
- $550,000
- Bedrooms :
- 2
- Bathrooms :
- 4
- Half Bathrooms :
- 1
- Square Footage :
- 3,094 Sqft
- Year Built :
- 1975
- Status :
- Active
- Full Bathrooms :
- 3
- Property Sub Type :
- Single Family Residence
- Roof:
- Architectural Shingle

