
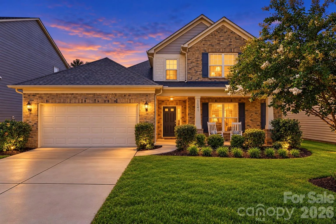
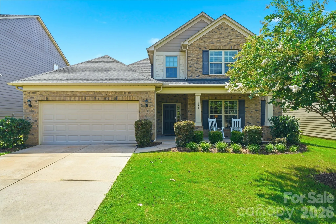
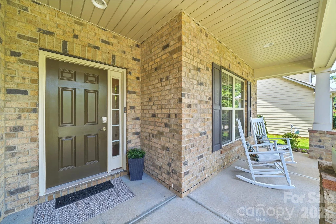
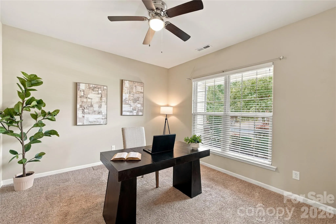
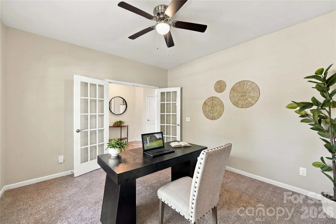
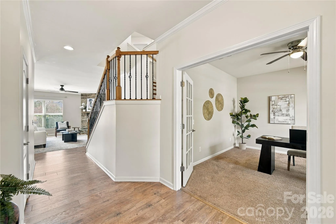
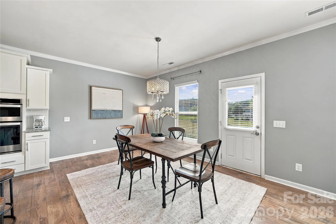
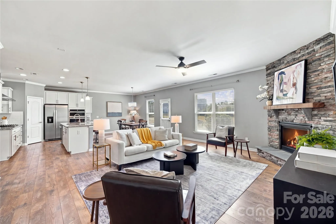
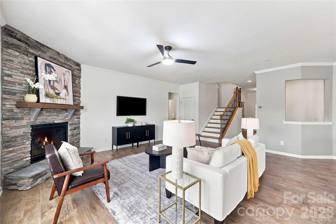
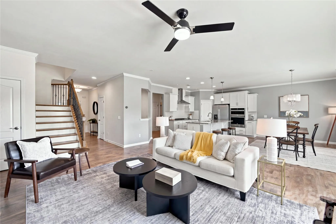
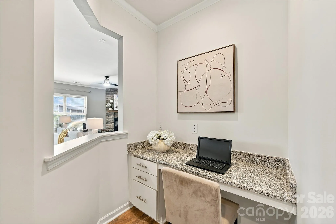
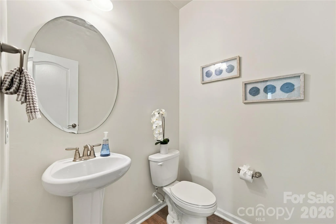

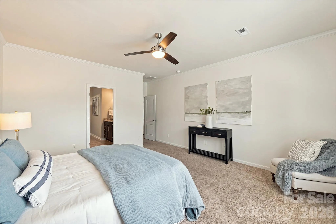
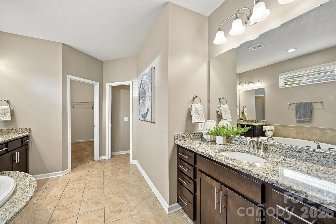
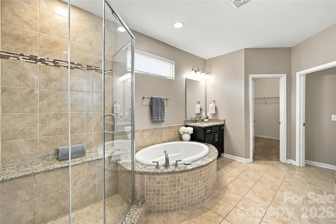
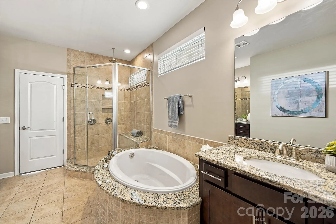
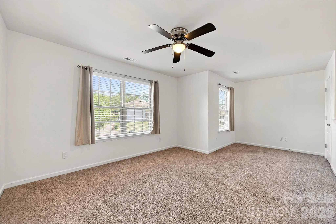
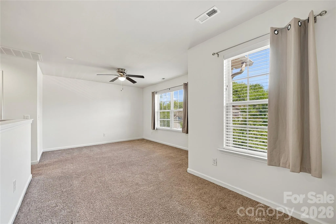
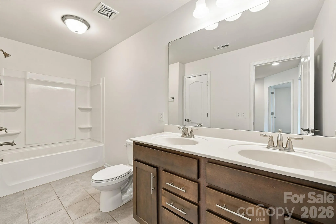
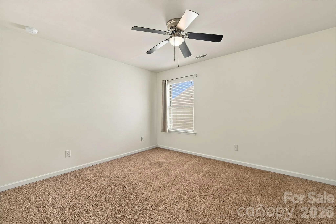
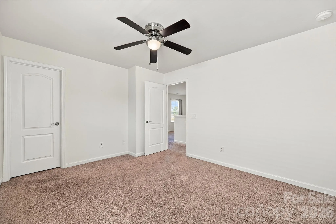
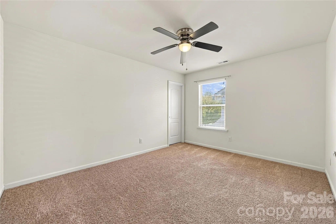
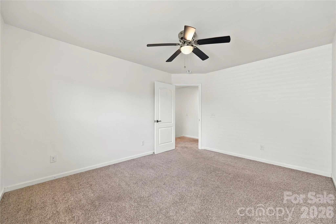
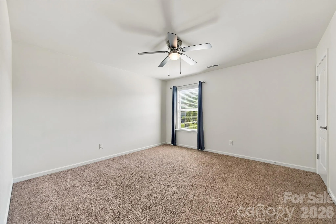
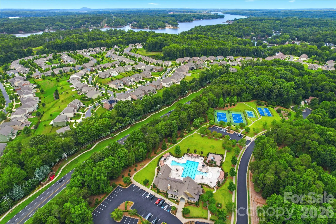
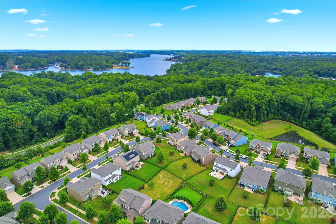
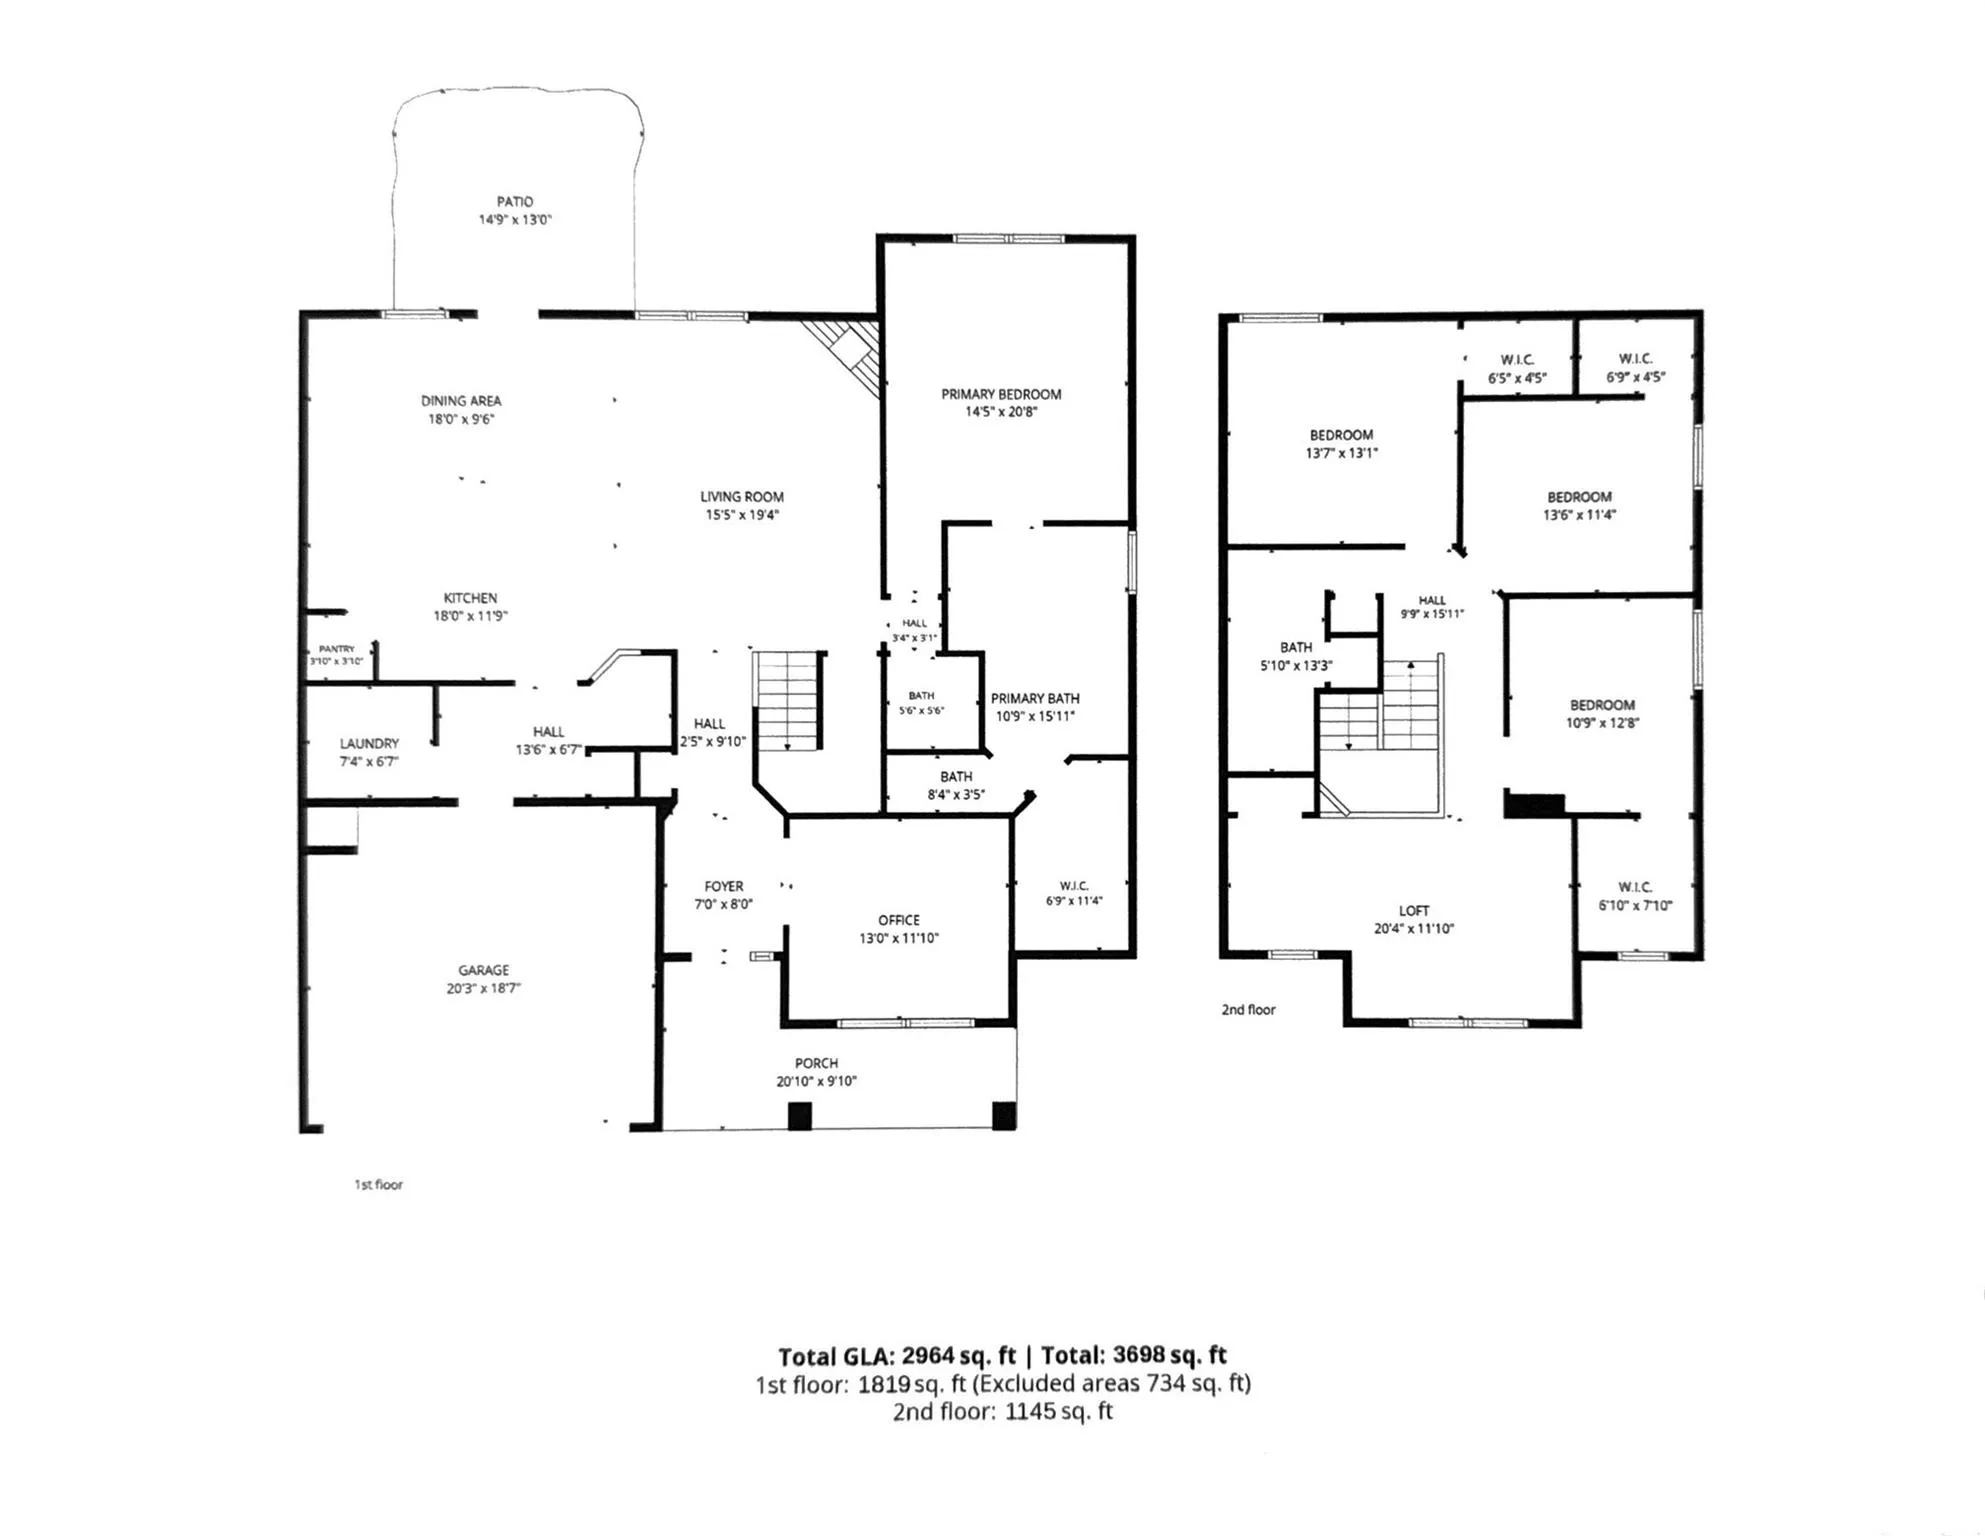
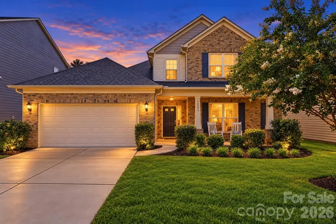
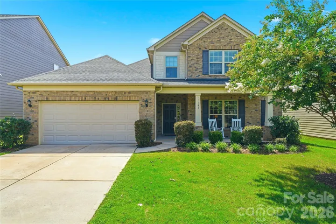
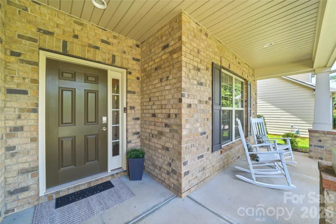
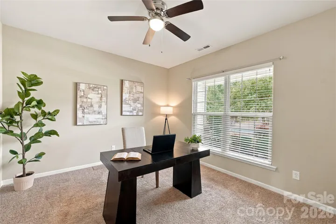
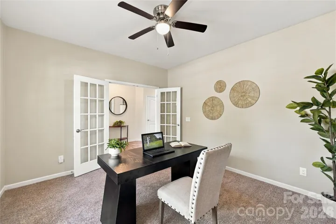
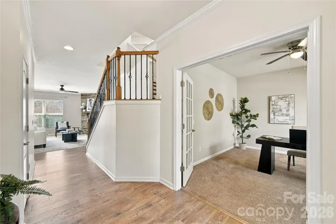
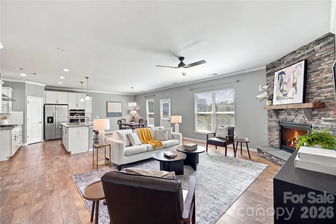
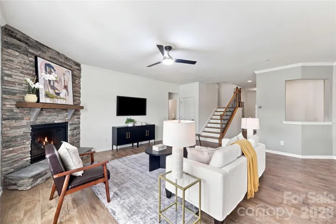
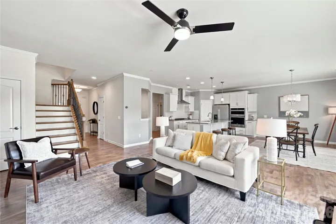

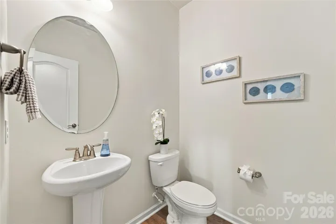

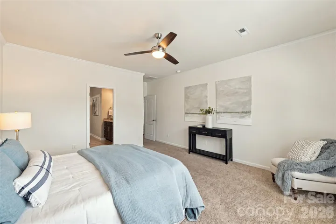
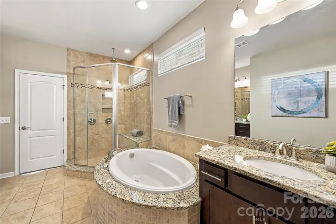
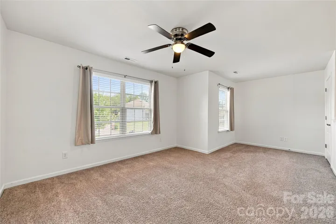
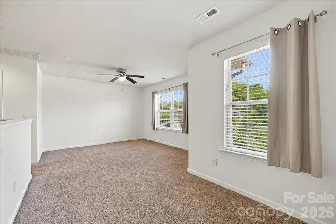
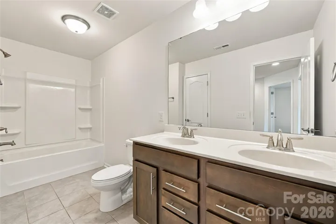
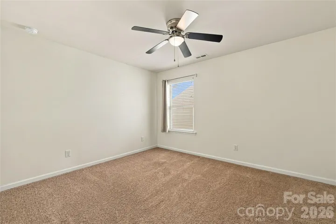
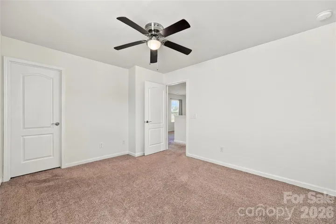
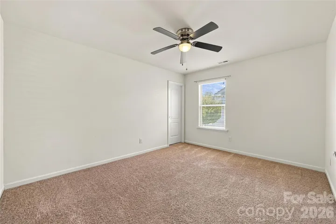
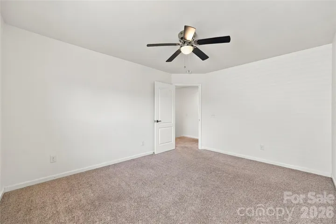
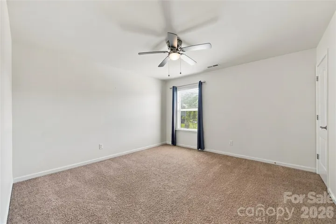
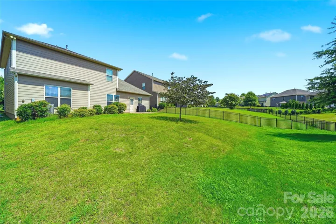
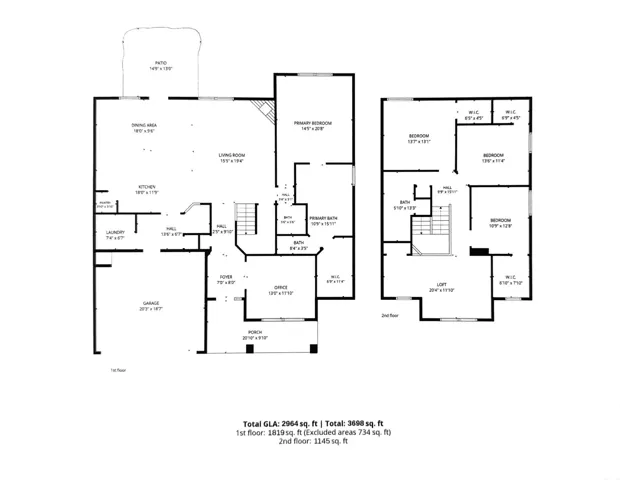
Primary bedroom on the main level in Chapel Cove, a Lake Wylie area amenity community in southwest Charlotte, North Carolina. Built in 2018, this two-story home has 4 bedrooms, 2.5 bathrooms, 2,964 square feet, a private home office with French doors, and a large upstairs loft/bonus room. Seller is offering a 1/1 interest rate buydown for qualified buyers using the preferred lender.
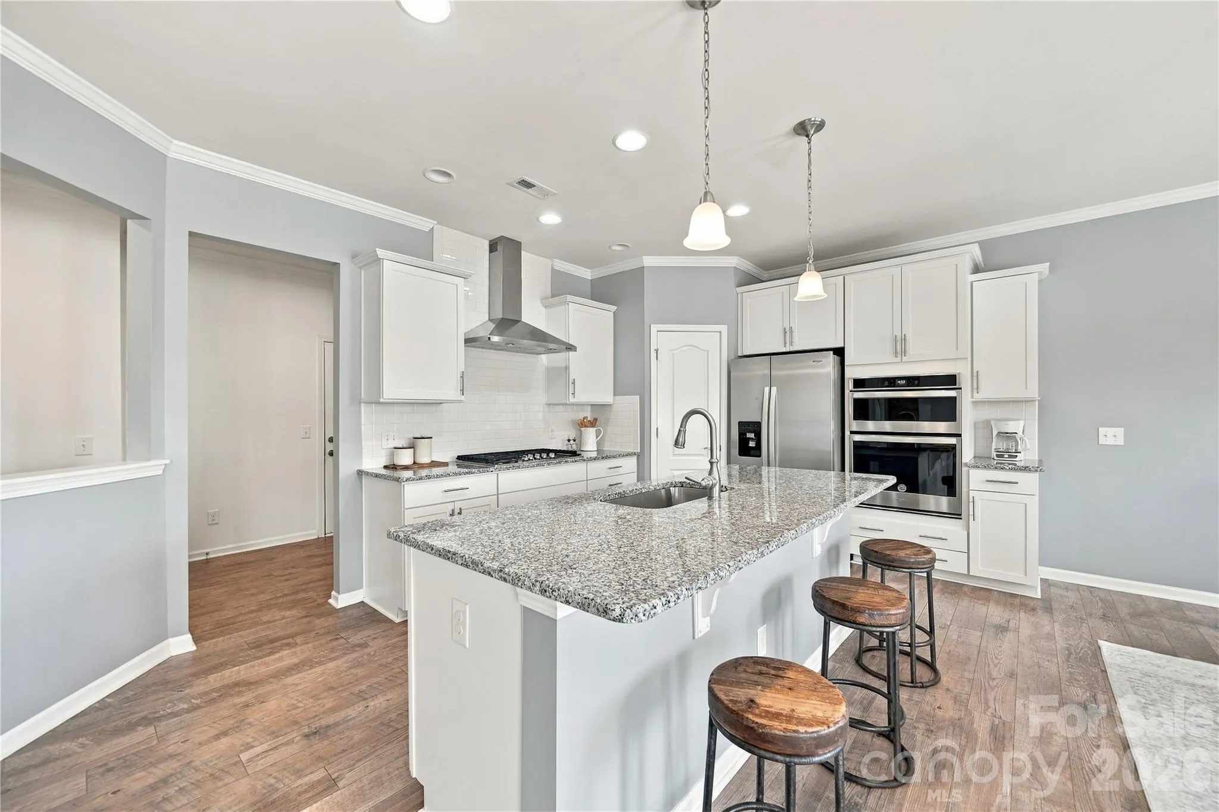
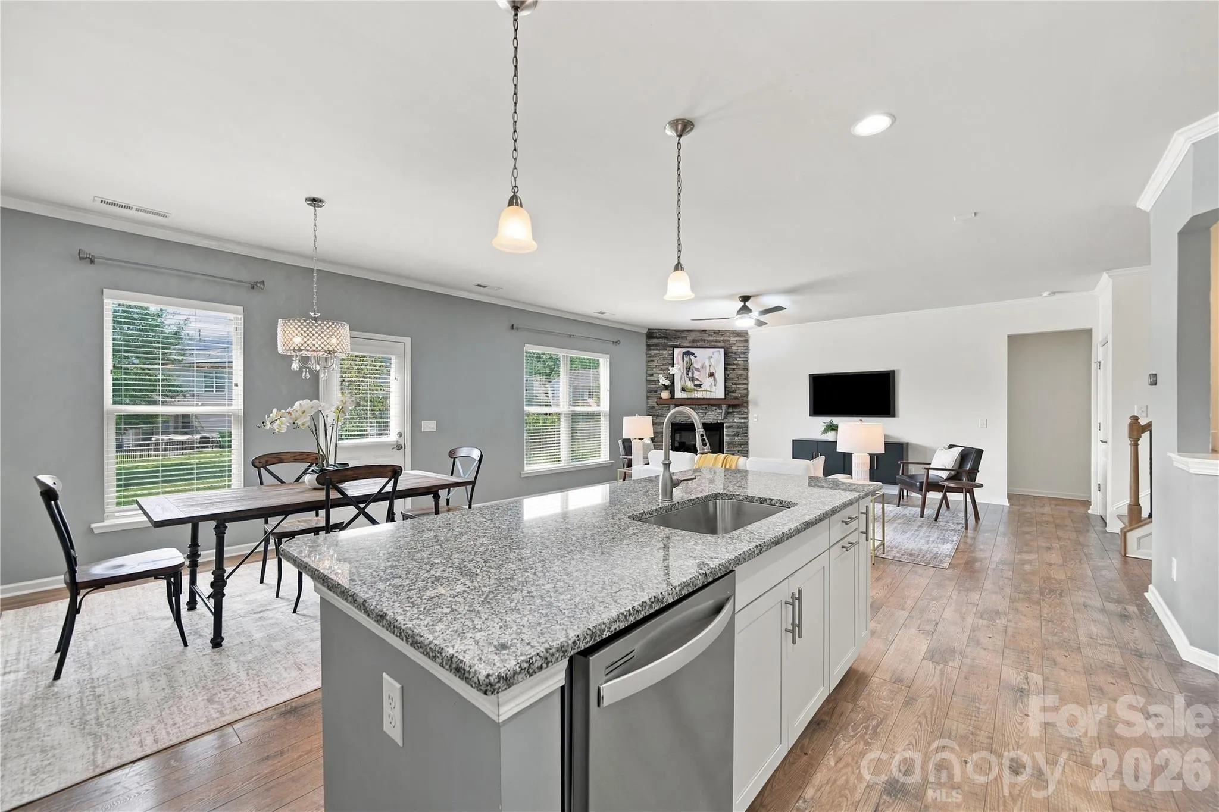
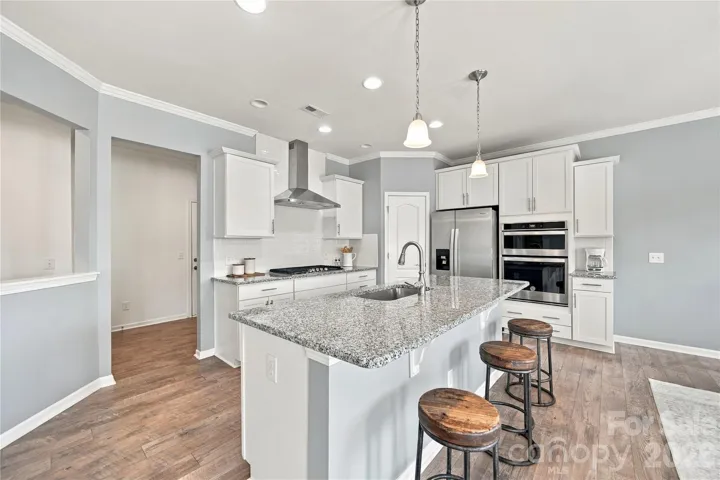
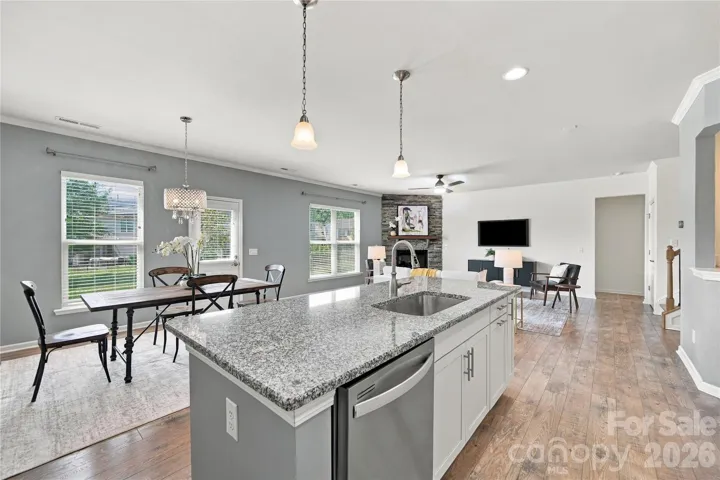
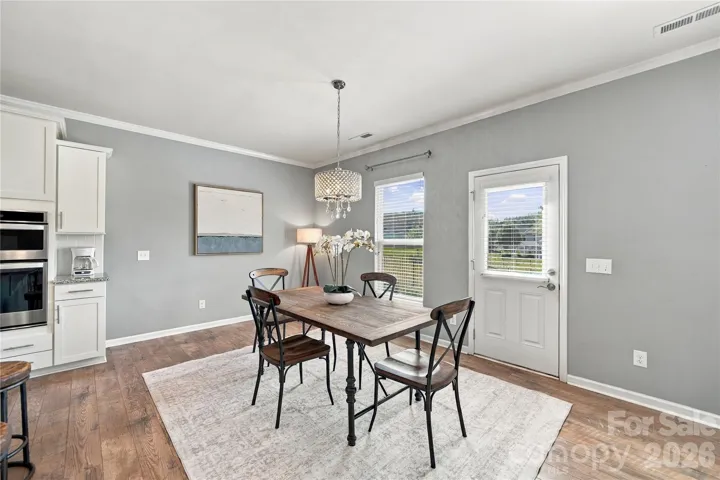
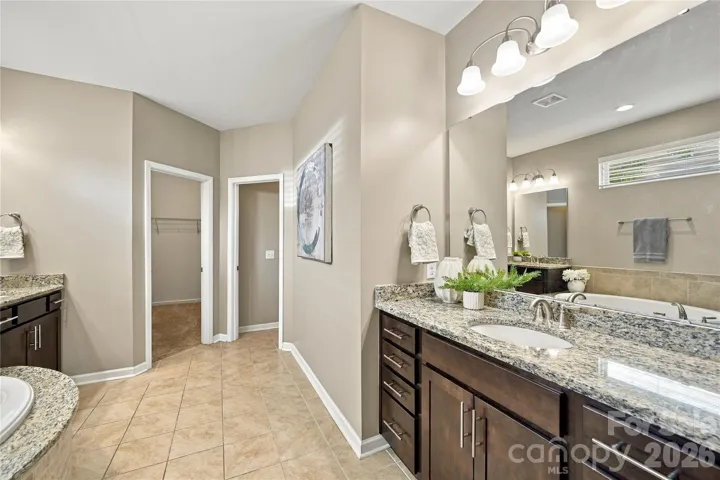
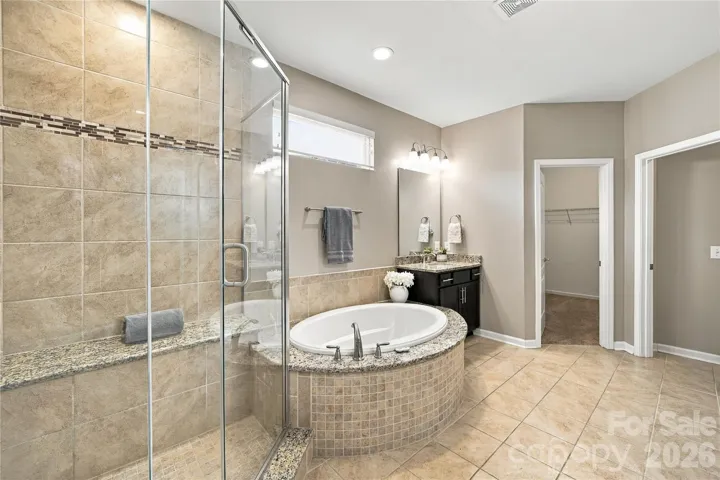
Main level: open floor plan with hardwood-style flooring; great room with a floor-to-ceiling stacked stone gas fireplace; kitchen with white cabinets, granite countertops, subway tile backsplash, gas cooktop, stainless chimney hood, wall oven/microwave combination, pantry, and a large island with breakfast bar seating open to the dining area. The main-floor primary suite includes a walk-in closet and an en-suite bathroom with soaking tub, separate tiled shower with bench seat, and granite vanity.
Upstairs: three secondary bedrooms, each with a large walk-in closet, plus a spacious loft that works as a media room, game room, gym, or second living area.
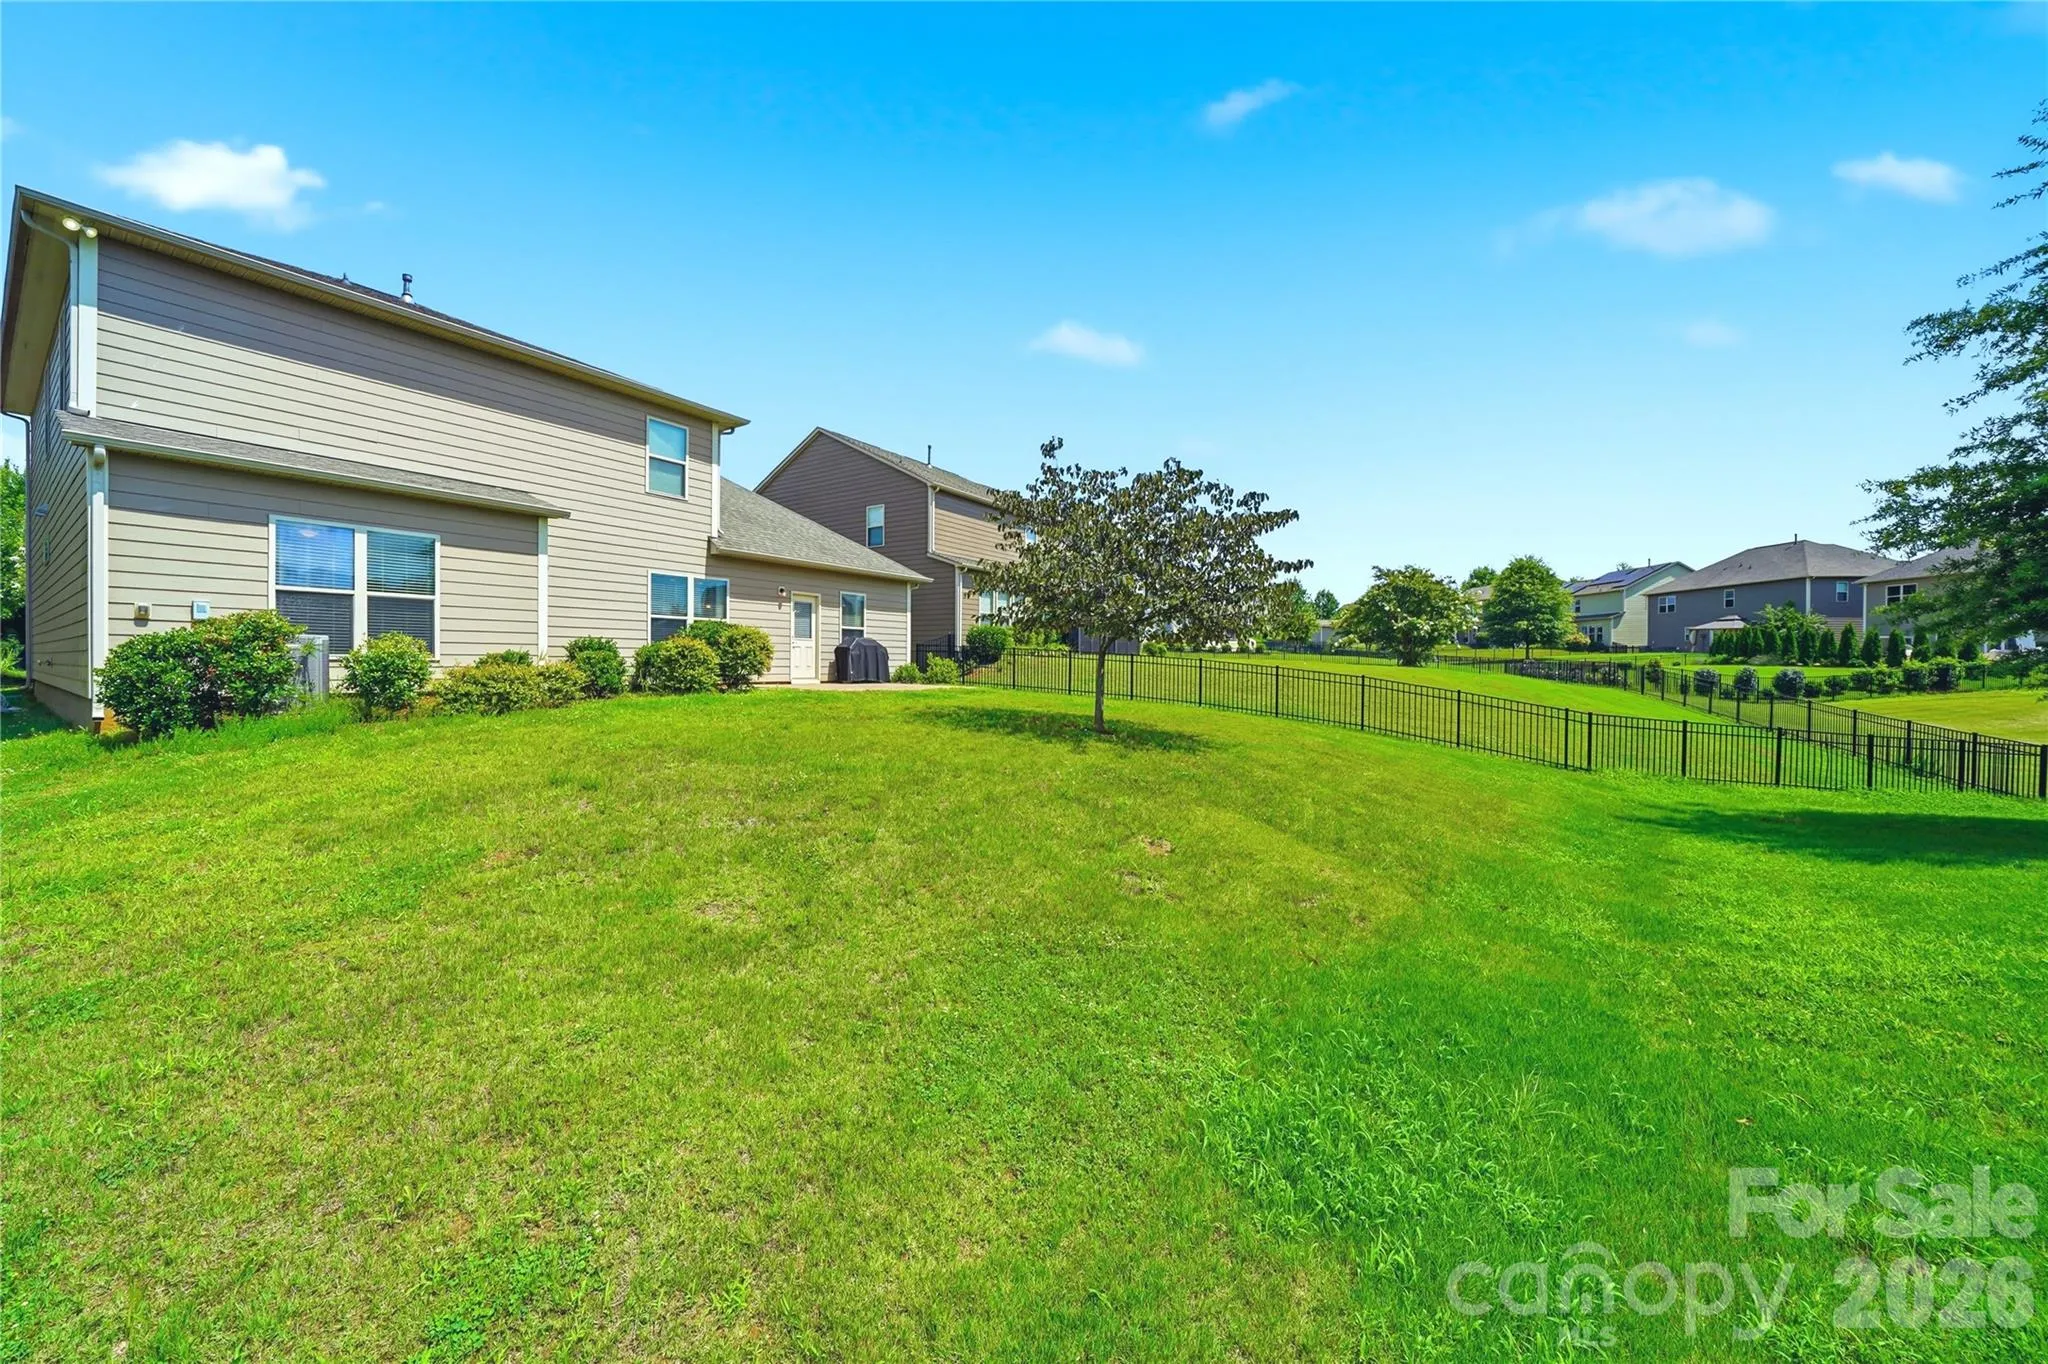
Outside: paver patio for grilling and outdoor dining.
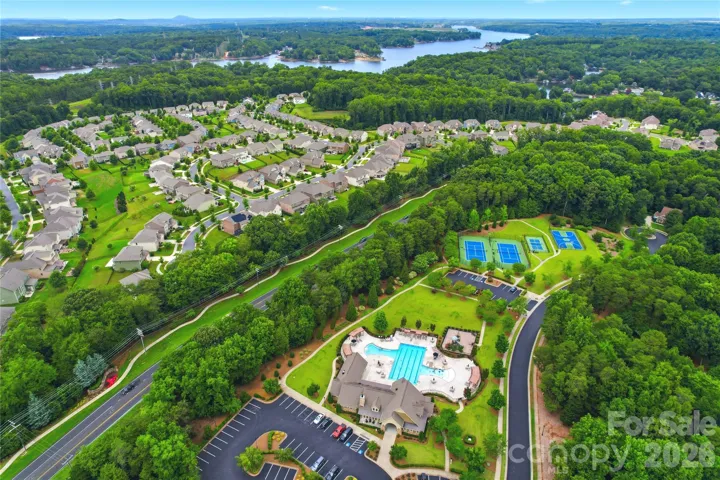
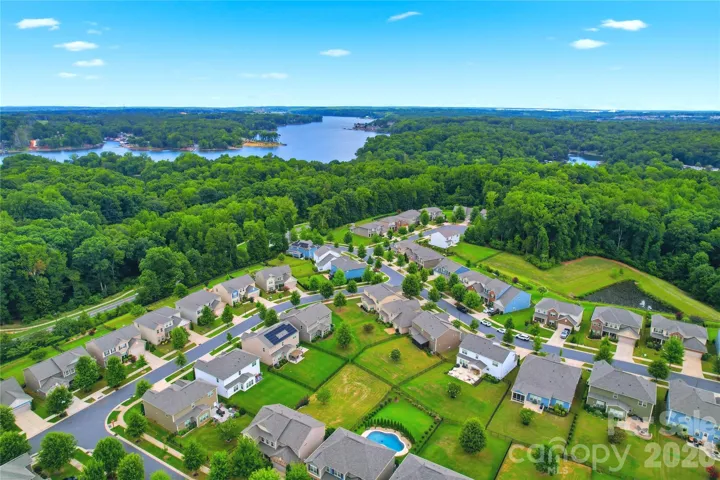
Chapel Cove community amenities include a clubhouse, swimming pool, fitness center, playground, and walking trails. Near Lake Wylie, McDowell Nature Preserve, RiverGate shopping and dining, and Charlotte Premium Outlets, with convenient access to I-485, Charlotte Douglas International Airport, and Uptown Charlotte.
- Heating System:
- Central, Forced Air
- Cooling System:
- Central Air, Ceiling Fan(s)
- Fireplace:
- Great Room, Gas Log
- Patio:
- Patio, Porch
- Parking:
- Driveway, Attached Garage
- Flooring:
- Vinyl, Carpet, Tile
- Interior Features:
- Entrance Foyer, Kitchen Island, Open Floorplan, Pantry, Walk-In Closet(s), Garden Tub
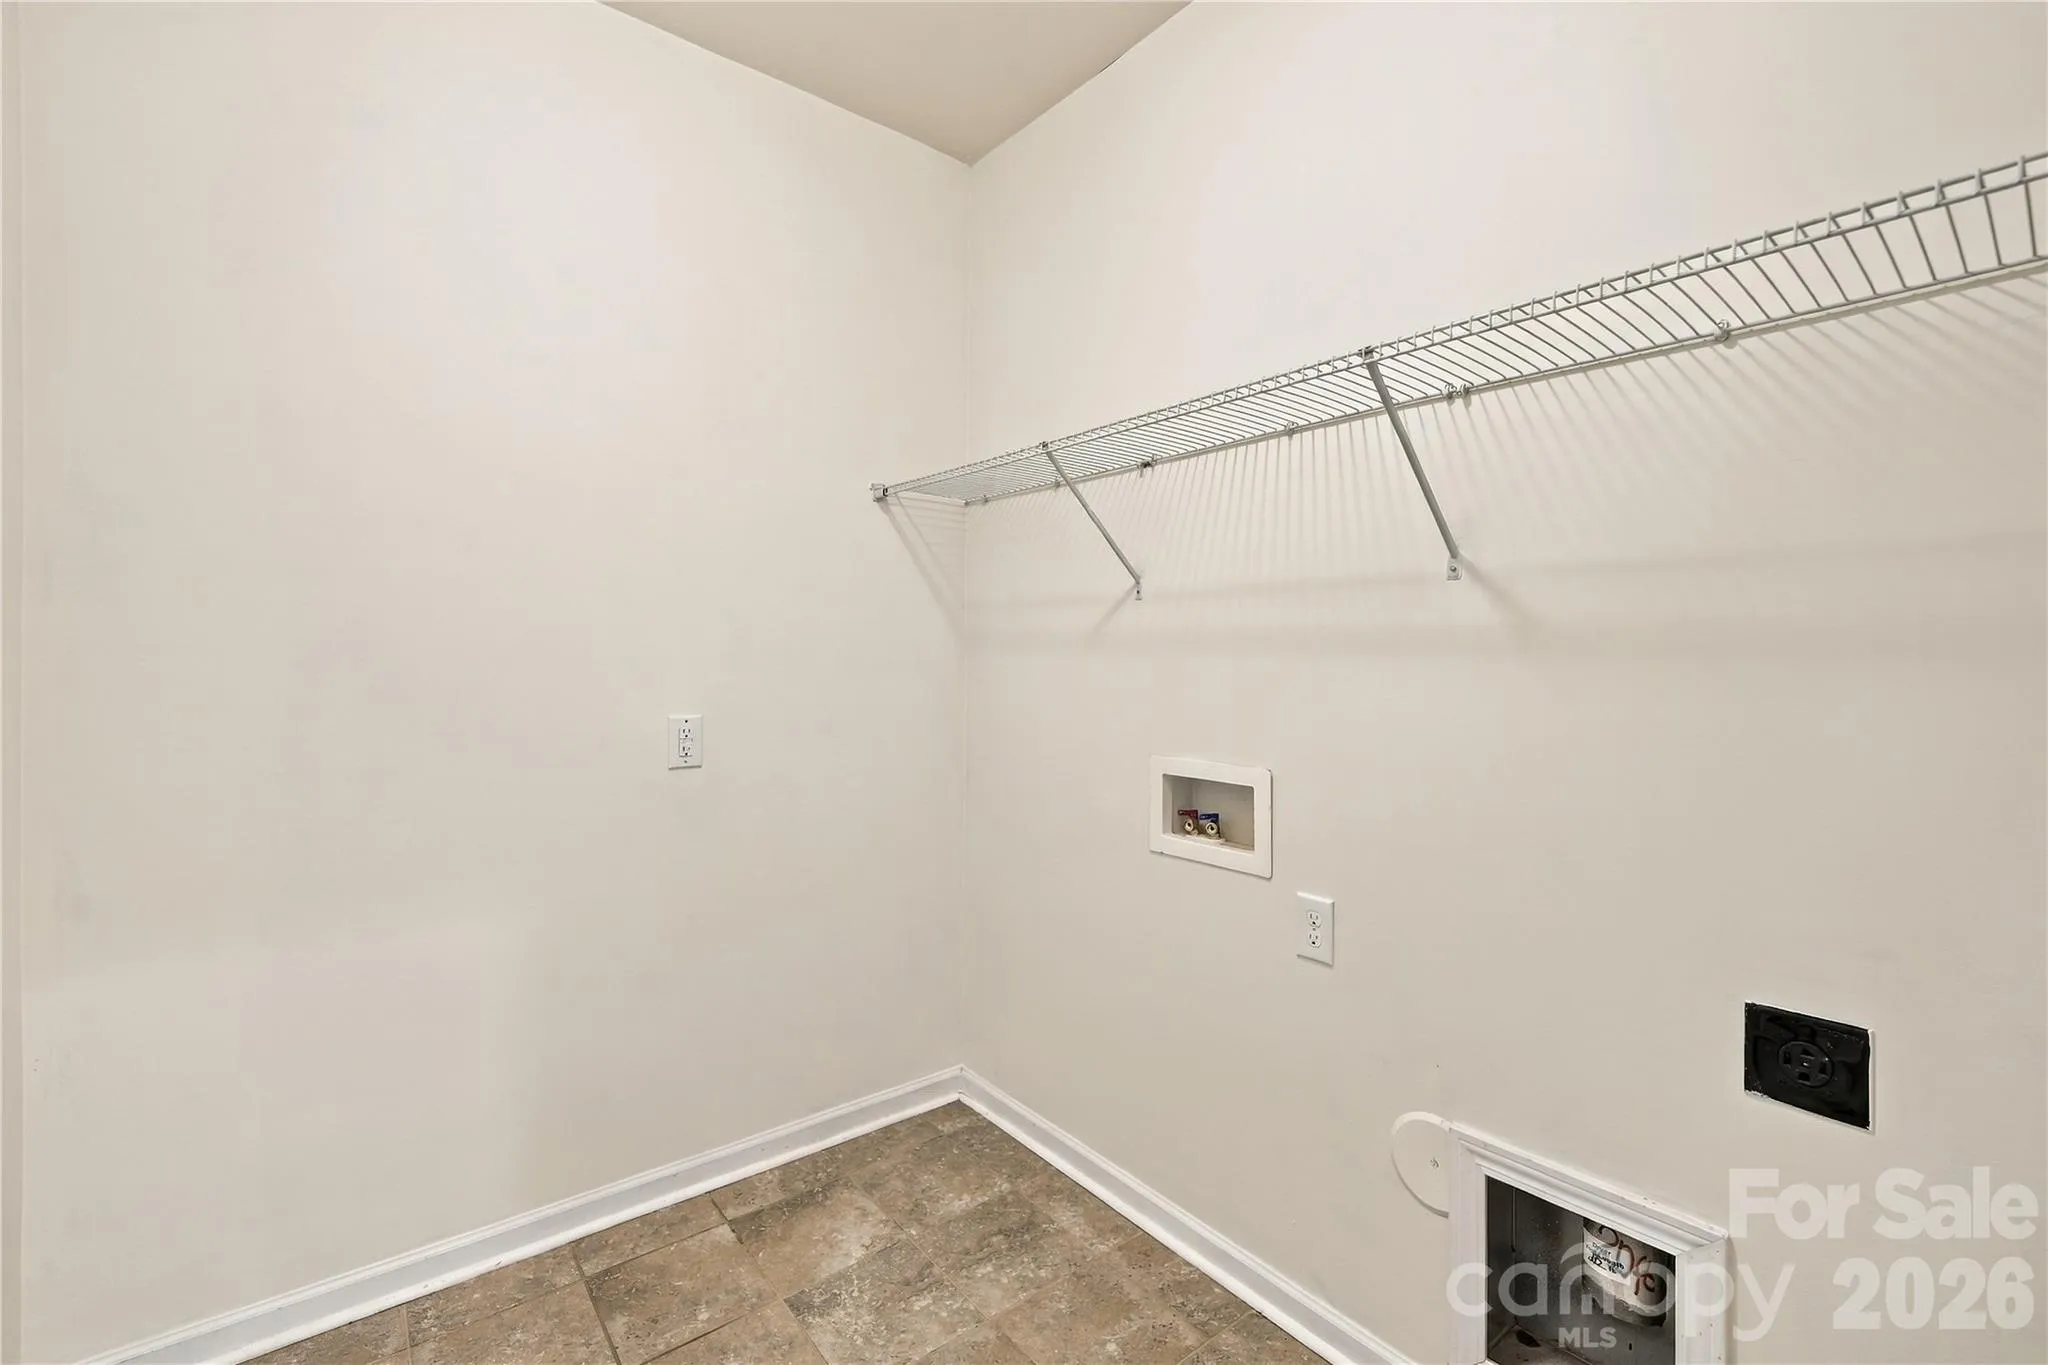
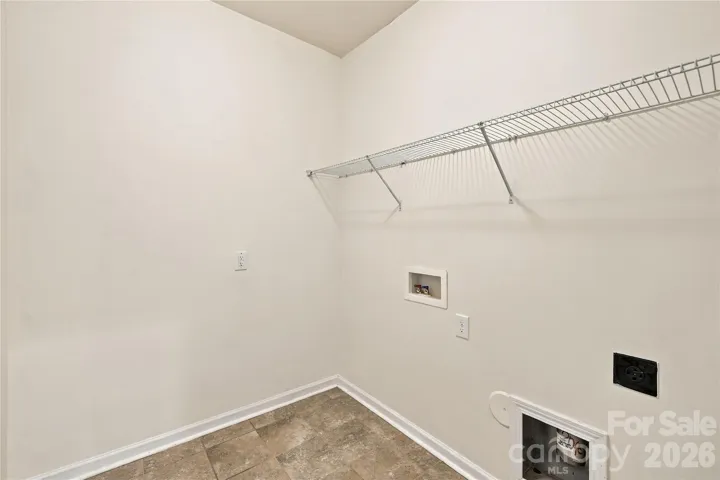
- Laundry Features:
- Laundry Room, Main Level
- Sewer:
- Public Sewer
- Utilities:
- Electricity Connected, Natural Gas
- Waterfront Features:
- Paddlesport Launch Site - Community
- Appliances:
- Refrigerator, Dishwasher, Microwave, Gas Cooktop, Disposal, Wall Oven
- Country:
- US
- State:
- NC
- County:
- Mecklenburg
- City:
- Charlotte
- Street:
- Chapel Cove
- Zipcode:
- 28278
- Street:
- Crane Creek
- Street Number:
- 11141
- Street Suffix:
- Drive
- Longitude:
- W82° 59' 20.7''
- Latitude:
- N35° 8' 46.3''
- Directions:
- per GPS
- Elementary School:
- Winget Park
- High School:
- Palisades
- Middle School:
- Southwest
- Office Name:
- ProStead Realty
- Agent Name:
- Denise OFarrell
- TaxAnnualAmount:
- $0
- TaxAssessedValue:
- $0
- AssociationFee:
- $0
- Community Features:
- Clubhouse, Lake Access, Walking Trails, Tennis Court(s), Fitness Center, Outdoor Pool, Playground, Sidewalks, Street Lights, Sport Court
- Construction Materials:
- Brick Partial, Fiber Cement
- Foundation Details:
- Slab
- Garage:
- 2
- Levels:
- Two
- Lot Size Dimensions:
- 60*123*60*123
- Previous Price:
- 560000
- Video Url:
- https://www.zillow.com/view-imx/f7f89fa6-bf72-4ae7-bd7b-aa5d1182ed99?setAttribution=mls&wl=true&initialViewType=pano&utm_source=dashboard
- Virtual Tour:
- https://www.zillow.com/view-imx/f7f89fa6-bf72-4ae7-bd7b-aa5d1182ed99?setAttribution=mls&wl=true&initialViewType=pano&utm_source=dashboard
- Water Source:
- City
- Association Fee:
- 350
- Association Fee Frequency:
- Quarterly
- Association Yn:
- 1
- List Agent Mls Id:
- 16071
- List Office Mls Id:
- 7330
- Listing Term:
- Cash,Conventional,VA Loan
- Mls Status:
- Active
- Modification Timestamp:
- 2026-11-09T20:45:07Z
- Originating System Name:
- Canopy
- Special Listing Conditions:
- None
- Status Change Timestamp:
- 2026-09-18T22:11:44Z
Residential For Sale
11141 Crane Creek Drive, Charlotte, North Carolina 28278
- Property Type :
- Residential
- Listing Type :
- For Sale
- Listing ID :
- 4404945
- Price :
- $550,000
- Bedrooms :
- 4
- Bathrooms :
- 3
- Half Bathrooms :
- 1
- Square Footage :
- 2,964 Sqft
- Year Built :
- 2018
- Status :
- Active
- Full Bathrooms :
- 2
- Property Sub Type :
- Single Family Residence

