
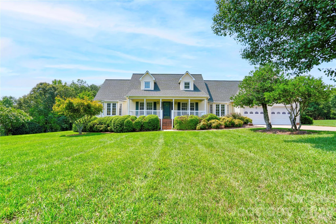
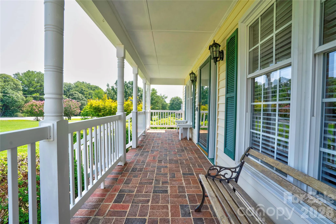
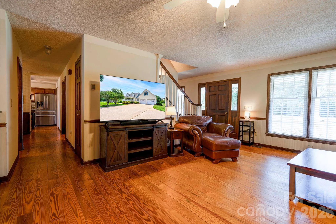
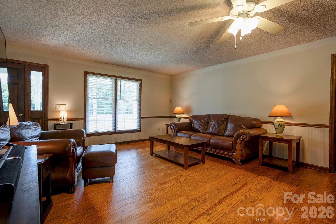
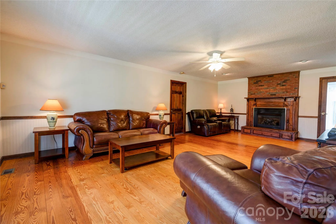
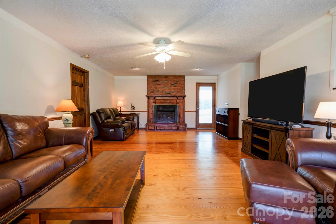
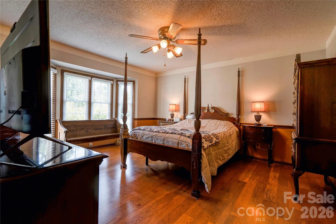
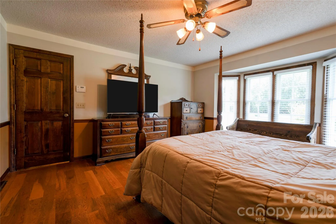
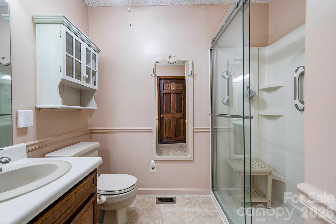
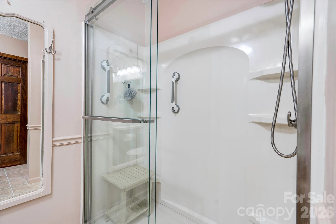
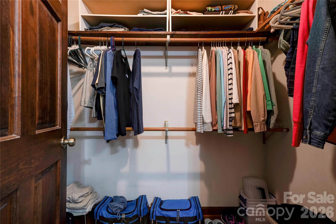
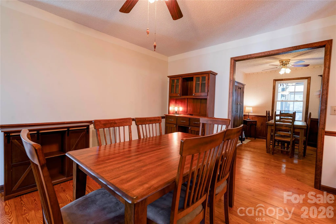
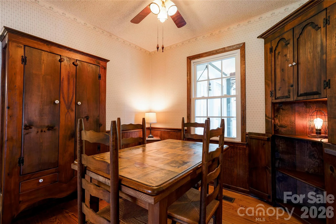
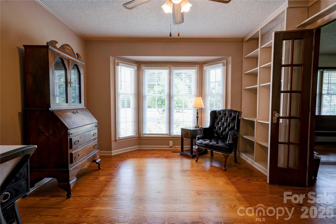
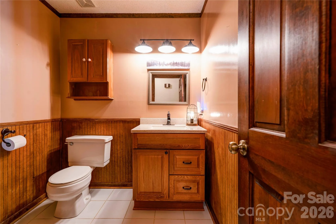
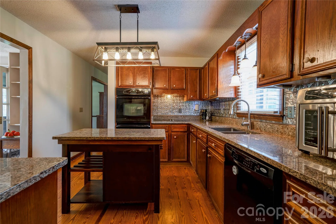
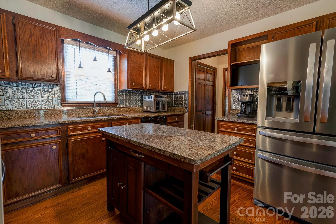
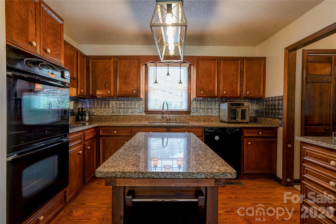
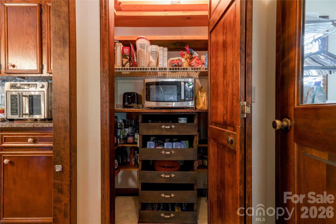
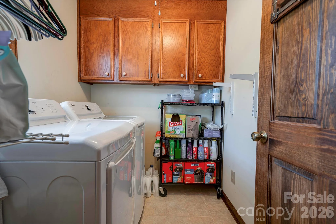
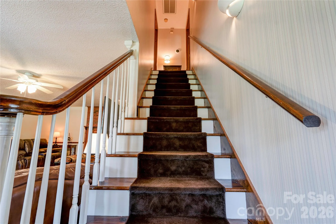
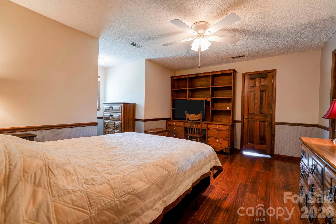
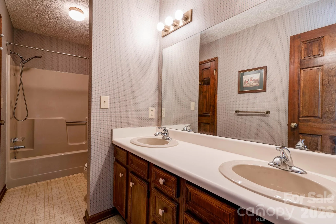
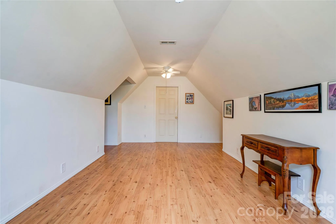
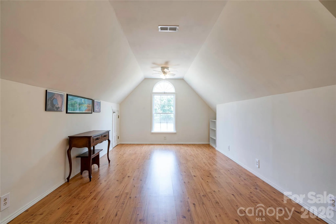
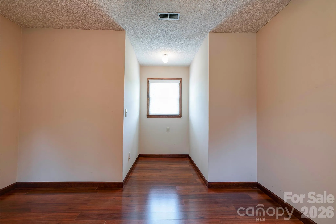
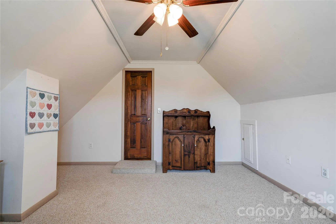
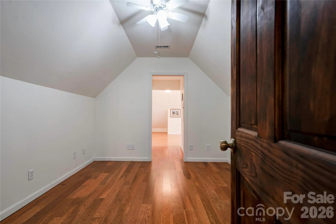
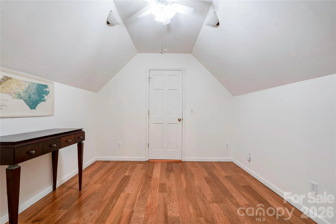
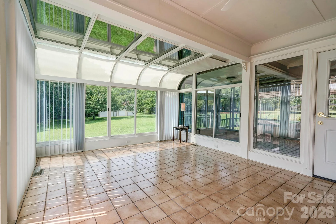
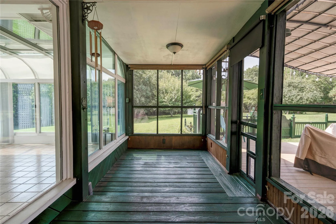
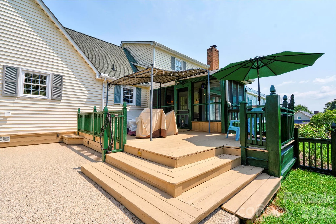
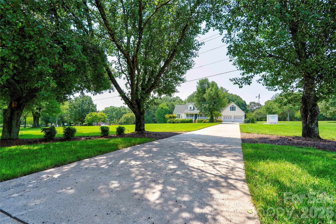
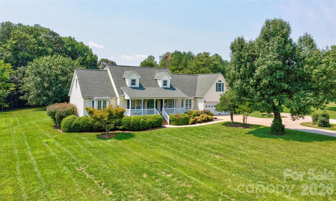

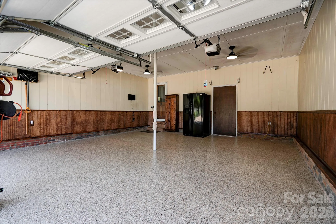
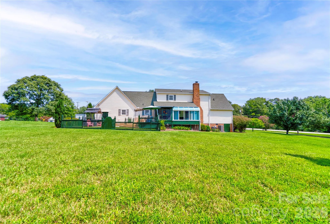
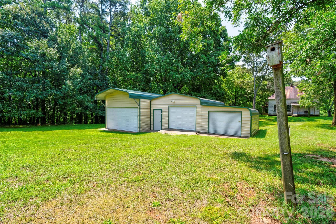

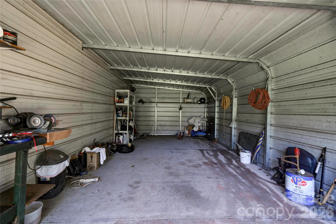
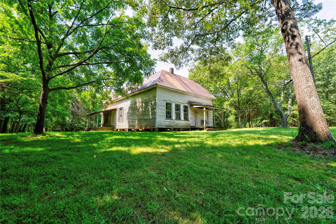
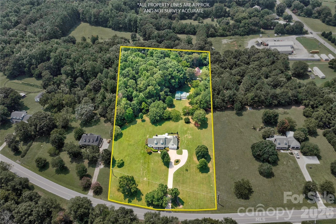
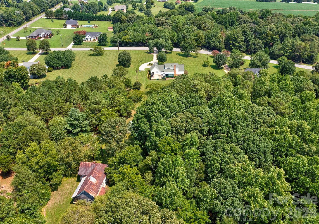
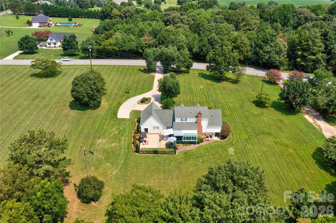
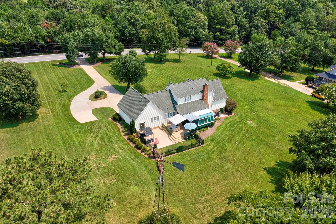
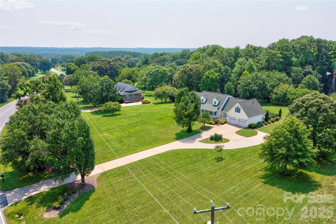
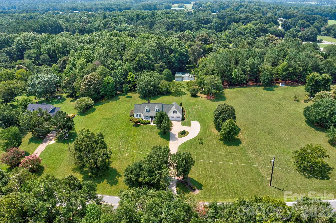


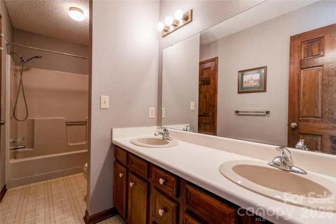
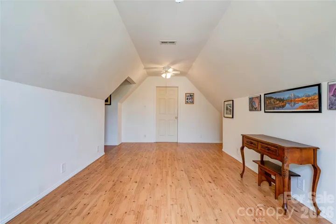
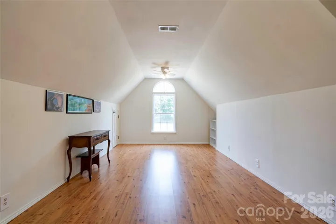
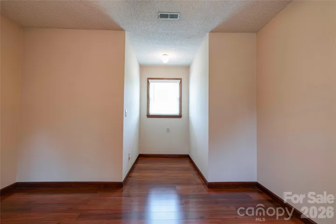
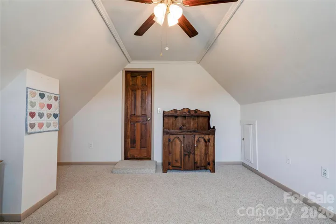
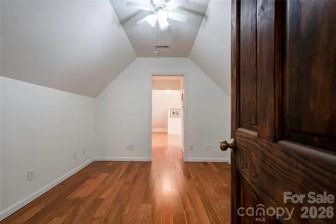
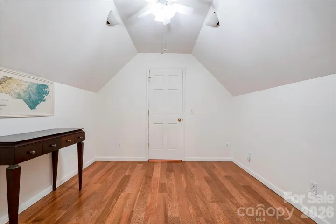
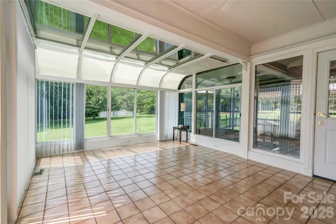
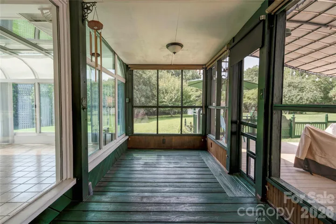
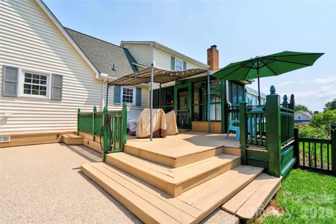
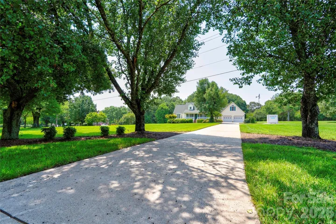
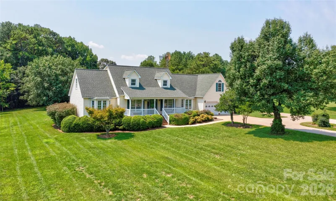
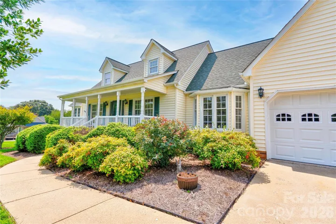
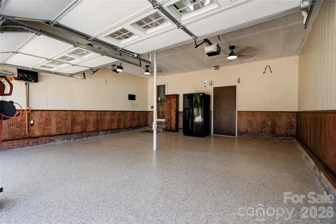
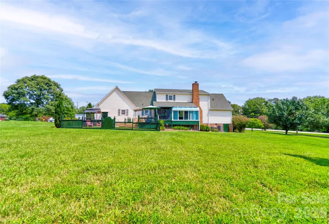
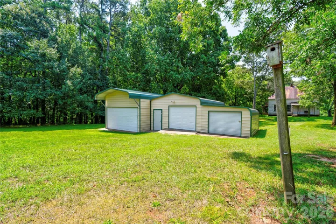

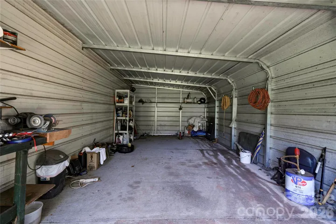
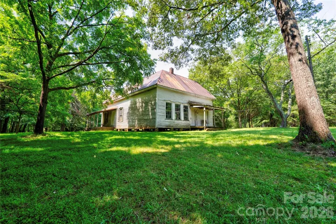
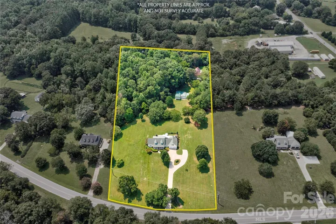
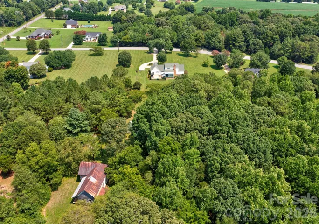
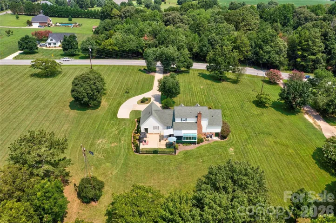
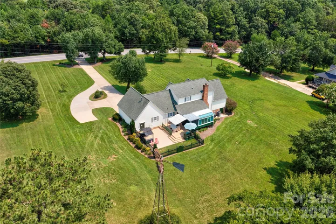
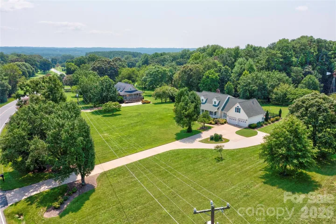
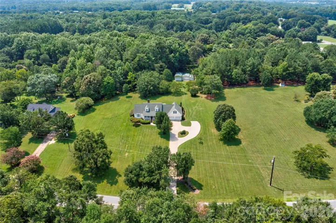
Welcome home to this beautifully designed 3-bedroom, 2.5-bath home on 4.7 acres offering a spacious layout, thoughtful details, and abundant storage throughout. From the inviting covered front porch to the well-appointed interior, this home is perfect for both everyday living and entertaining. The kitchen is the heart of the home, featuring a center island, downdraft cooktop, lots of cabinetry, and appliances that remain, including the refrigerator, washer, and dryer. Enjoy both a formal dining room for special occasions and a sunny breakfast room for casual meals. The living room offers a cozy fireplace with gas logs, creating a warm and inviting gathering space. Relax year-round in the sunroom or step outside to enjoy the screened porch, spacious rear deck, and epoxy-coated patio—ideal for outdoor dining, entertaining, or simply unwinding. The primary suite is conveniently located on the main level and features a beautiful bay window, walk-in closet, and an ensuite bath with a double vanity and walk-in shower. Upstairs, you’ll find two generously sized bedrooms connected by a Jack-and-Jill bathroom, along with a versatile bonus room and flex space that can serve as a home office, media room, or playroom. The oversized double garage features durable epoxy flooring, and you’ll appreciate the abundance of storage closets throughout the home. Outside, the property offers multiple storage buildings, providing ample space for tools, equipment, hobbies, or recreational items. Adding to its unique character is an old schoolhouse located on the property, offering endless possibilities for restoration, storage, a workshop, or a one-of-a-kind conversation piece.
With exceptional indoor and outdoor living spaces, abundant storage, and a truly unique setting, this property is ready for its next owners to enjoy.
- Heating System:
- Heat Pump
- Cooling System:
- Heat Pump
- Parking:
- Driveway, Attached Garage
- Laundry Features:
- Laundry Room, Main Level
- Sewer:
- Septic Installed
- Appliances:
- Refrigerator, Electric Cooktop, Dishwasher, Wall Oven, Washer/Dryer
- Country:
- US
- State:
- NC
- County:
- Cleveland
- City:
- Shelby
- Street:
- none
- Zipcode:
- 28150
- Street:
- Zion Church
- Street Number:
- 719
- Street Suffix:
- Road
- Longitude:
- W82° 25' 55.1''
- Latitude:
- N35° 20' 53.1''
- Street Dir Prefix:
- W
- Zoning:
- AA1
- Elementary School:
- Union
- High School:
- Burns
- Middle School:
- Burns Middle
- Office Name:
- REMAX Select
- Agent Name:
- Tracy Whisnant
- TaxAnnualAmount:
- $0
- TaxAssessedValue:
- $0
- AssociationFee:
- $0
- Construction Materials:
- Vinyl
- Foundation Details:
- Crawl Space
- Garage:
- 2
- Levels:
- Two
- Previous Price:
- 560000
- Video Url:
- https://view.paradym.com/idx/719-W-Zion-Church-Road-Shelby-NC-28150/4978054
- Virtual Tour:
- https://view.paradym.com/idx/719-W-Zion-Church-Road-Shelby-NC-28150/4978054
- Water Source:
- County Water
- List Agent Mls Id:
- 79341
- List Office Mls Id:
- R11399
- Mls Status:
- Active
- Modification Timestamp:
- 2026-10-21T17:22:06Z
- Originating System Name:
- Canopy
- Special Listing Conditions:
- None
- Status Change Timestamp:
- 2026-07-30T21:54:11Z
Residential For Sale
719 W Zion Church Road, Shelby, North Carolina 28150
- Property Type :
- Residential
- Listing Type :
- For Sale
- Listing ID :
- 4409305
- Price :
- $550,000
- Bedrooms :
- 3
- Bathrooms :
- 3
- Half Bathrooms :
- 1
- Square Footage :
- 3,014 Sqft
- Year Built :
- 1988
- Status :
- Active
- Full Bathrooms :
- 2
- Property Sub Type :
- Single Family Residence

